The agencies at Southampton
These agencies offer a selection of luxury properties vente at Southampton. Feel free to contact them for personalized assistance.

 English$ USD · m²


Among the Hamptons' most coveted addresses, on Lake Agawam's western shore, this secluded property is less than a mile from the Atlantic Ocean and Southampton's village center. The two and a half story, historic main house offers an unparalleled combination of generational scale and understated charm. The architecture celebrates relaxed indoor-outdoor living, the ultimate connoisseur's beach house. The great room with 2 fireplaces and French doors opens to wrap around covered and screened porches. The dining room adjoins a large eat in kitchen-family room. State of the art systems provide modern comfort and convenience throughout 9000+sf. The 50' heated pool with spa is set between the 9 bedroom main house and 2 bedroom guest cottage with 2 car garage. A 20' alee leads to the private, west facing dock which offers another sanctuary, ocean breezes and sunsets. First Offering
…By Sotheby's International Realty - Southampton Brokerage

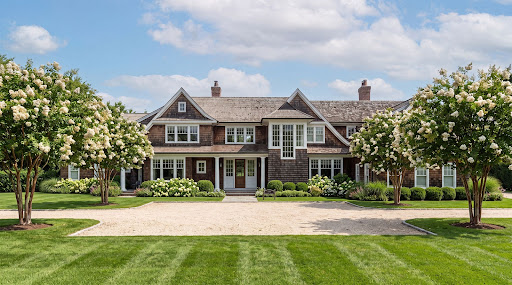


Nestled within Southampton Village's coveted estate section, this exceptional 3.6-acre parcel presents a rare opportunity to create a world-class custom estate in one of the Hamptons' most prestigious locations. Overlooking the tranquil waters of Lake Agawam and situated south of the highway, the property offers extraordinary privacy, sweeping water views, and effortless access to Southampton Village, Coopers Beach, fine dining, and boutique shopping. The proposed new construction envisions an approximately 16,000-square-foot luxury residence that seamlessly blends timeless architecture with modern design. Thoughtfully conceived for both grand-scale entertaining and everyday living, the planned home is centered around a spectacular chef's kitchen, expansive gathering spaces, and a design that embraces the beauty of its surrounding landscape. The proposed estate offers the potential to include an unparalleled collection of resort-style amenities, including: Approximately 16,000 square feet of luxury living space Four-car garage with an elegant motor court Resort-style 20' x 60' heated swimming pool and spa Approximately 1,000-square-foot pool house Sunken 120' x 60' tennis court Approximately 800-square-foot tennis pavilion Expansive outdoor entertaining terraces overlooking Lake Agawam Private vineyard and beautifully landscaped grounds Surrounded by specimen landscaping and designed to maximize the property's breathtaking setting, the proposed estate represents an extraordinary opportunity to bring a visionary residence to life on one of Southampton's most coveted streets. With shimmering lake views, exceptional privacy, and the potential for world-class amenities, this offering combines an irreplaceable location with the chance to create a truly legacy property tailored to the highest standards of luxury living. Renderings, plans, specifications, dimensions, features, and amenities described herein are conceptual and subject to change. The residence has not yet been constructed, and all improvements are subject to final design, approvals, and completion.
…By Annonceur International


This immaculately maintained and beautifully decorated townhouse at The Courtyards is located just a short distance from Southampton Village, its restaurants, shops, and renowned ocean beaches. The first floor features a bright and open living room, dining area, updated kitchen, full bath, and sliders leading to a private patio with space for outdoor dining, lounging, and a hot tub for relaxing and rewinding. Upstairs, the spacious primary suite includes a large bath with shower and Jacuzzi tub plus a walk-in closet, along with two additional spacious bedrooms and a full bath. The fully finished lower level offers an infrared sauna, exercise area, sectional sofa for relaxing and watching TV, and laundry room. The condo includes a one car garage. The Courtyards community features a heated pool, cabana with changing room, and playground.
…By Annonceur International


Just blocks from the ocean and south of the highway, this exceptional estate is set within one of Southampton Village’s most coveted enclaves. Designed by AIA award-winning architect Bruce D. Nagel and built in 2007 by renowned builder Jason Klinge, the approximately 10,000-square-foot residence is privately situated on 2.47 beautifully landscaped, park-like acres.Spanning three finished levels, the meticulously maintained home features eight bedrooms and seven-and-a-half bathrooms, one fireplace, a chef’s kitchen, and beautifully appointed media and entertainment spaces. The finished lower level provides additional space for recreation, fitness, and entertaining.The resort-like grounds include a heated Gunite pool, tennis court, pool pavilion, expansive mature landscaping, and an attached three-car garage. Recently updated and impeccably maintained, this distinguished Southampton Village estate offers privacy, scale, and timeless architectural appeal, moments from world-class ocean beaches, boutiques, shops, and restaurants.
…By Annonceur International


Experience timeless Hamptons elegance at this gated eight-bedroom Southampton Estate Section compound, a 2.8-acre sanctuary with a tennis court, heated Gunite pool, spa, and separate guest house set among lush, meticulously curated grounds. Originally built in 2012 and designed by esteemed architect John David Rose, this 10,800-square-foot shingle-style residence offers refined luxury across three expansive levels, combining architectural sophistication with a warm sense of livable comfort. From the moment you enter, the home reveals a rich tapestry of detail-hand-painted murals, five fireplaces, and dramatic interiors including a double-height living room and a formal dining room that opens through French doors to a sun-filled glass-enclosed room. The custom chef's kitchen is equipped with premier appliances and anchored by a charming, window-wrapped breakfast nook that embodies classic Hamptons living. The main level flows beautifully with a paneled library, an inviting game room, and a dedicated pool lounge that opens directly to the outdoor amenities. Upstairs, the primary suite serves as a luxurious private retreat with its own balcony, dual walk-in closets, and an elegant spa-inspired bathroom. Three additional en-suite bedrooms continue the home's commitment to comfort and privacy, while the upper-level turreted office offers a whimsical and inspiring workspace. The finished lower level extends the home's appeal with a climate-controlled wine cellar, gym, laundry room, and a private guest suite complete with its own entrance and outdoor sitting area-ideal for long-term visitors or staff. Beyond the impressive interiors, the grounds are truly breathtaking. A rhythm of blooming flowers and mature landscaping creates a sense of beauty throughout all four seasons, thoughtfully designed to offer year-round color and serenity. At the edge of the cobblestone parking court sits the detached two-car garage, which includes a one-bedroom, one-and-a-half-bath guest apartment, adding another layer of luxury and functionality to this rare compound. With ocean breezes drifting across the property and the close proximity to Southampton Village shops, dining, and world-famous beaches, this estate embodies the finest qualities of Southampton luxury real estate. It is a true sanctuary-balanced, gracious, and masterfully executed, offering unparalleled living inside and out.
…By Sotheby's International Realty - Southampton Brokerage


Southampton Village Luxury Real Estate Opportunity - The Polo Club Townhouse A rare chance to own an oversized luxury townhouse in Southampton Village, located in the highly sought-after Polo Club condominium community. This turn-key Hamptons home for sale offers over 3,500 sq. ft. of designer living, combining the privacy of a free-standing residence with the ease of low-maintenance, lock-and-leave Hamptons living. Step inside to a dramatic double-height entry foyer, 10-ft ceilings, extensive millwork, and a spacious open-concept living and dining area - ideal for both everyday living and entertaining. The modern chef's kitchen features stainless steel appliances and generous prep space, perfect for those seeking a luxury Southampton kitchen. This 4-bedroom Southampton Village home includes four ensuite bedrooms, each with beautifully appointed bathrooms. The second level features a serene primary suite with radiant-heated floors, along with two guest suites and a convenient laundry room. A finished lower level offers a media/den and a fourth guest suite, perfect for hosting. Enjoy your own private bluestone patio surrounded by lush Hamptons landscaping, featuring seasonal hydrangea and rose of sharon. The attached two-car garage, two fireplaces, and stand-alone privacy elevate this home far above typical Village condos. Set down a private drive, The Polo Club Southampton offers meticulously maintained grounds, a clubhouse, and a resort-style swimming pool, making it one of the most desirable Southampton Village condo communities. Conveniently located near Southampton Village shops, dining, transportation, and world-famous ocean beaches, this residence delivers the perfect blend of luxury, convenience, and Hamptons lifestyle. If you're searching for a move-in-ready Southampton Village home, a luxury Hamptons townhouse, or an investment property with premier amenities, this rare Polo Club offering stands out as one of the best opportunities on the market.
…By Sotheby's International Realty - Southampton Brokerage


Exquisite Custom Build by Cardel Development Experience the pinnacle of Hamptons living in this 7-bedroom custom estate, perfectly positioned just 0.5 miles from Southampton Village and world-class Atlantic Ocean beaches. Situated on a rare, expansive 0.84-acre lot, this 7,200± sq. ft. residence is a masterwork of architecture by the renowned Brady Design.
…By Annonceur International


On .57 acres just minutes from Southampton Village and ocean beaches, this turn-key home offers an exceptional combination of style, privacy, and space. 3 bedrooms, 3 bathrooms, an open living and dining area with wood-burning fireplace and abundant natural light. Outdoors include mature hedging, established trees, an ambient heated pool, and generous deck. Plus, expansion potential-approximately 3,600 sq. ft. of allowable gross floor area and 4,300 sq. ft. allowable lot coverage.
…By Sotheby's International Realty - Bridgehampton Brokerage


On a quiet cul-de-sac, overlooking open farm views, this 5,156 sqft Southampton home offers a clean, timeless design with modern amenities and a well-planned layout for comfortable living and entertaining. Fully renovated in 2018, the main living area features soaring ceilings and expansive windows that fill the home with natural light. An open floor plan connects the living, dining, and kitchen spaces, while a separate den provides additional flexibility. The first floor is rounded out with a primary suite, and spacious laundry/mudroom. Upstairs, three additional en-suite bedrooms offer privacy for family and guests, including a second primary suite with a private deck overlooking the surrounding farmland. The finished lower level includes a wet bar, fridge, dishwasher, 5th bedroom, recreation area, and full bath. Outside, the landscaped grounds are designed for easy enjoyment with a 20' x 40' heated pool, outdoor kitchen, and fire pit. A state-of-the art 13 x 19 pergola features automatic louvered roof, lighting and heaters. Other features include town water, natural gas, and a two-car garage. With generous living spaces, peaceful farm views, and easy access to convenient backroads, this home offers an exceptional Southampton lifestyle.
…By Sotheby's International Realty - Bridgehampton Brokerage


A mile north from Southampton Village, this North Sea cottage has come to market for the first time in over thirty years. Sited on over a half-acre and a hallmark of the neighborhood's texture, the residence offers an opportunity to move right in, renovate, or build new. The almost 2000 square feet of finished areas includes three bedrooms, two full baths, open living room with bay window, dining area, kitchen, and office/den. The full basement provides another 1120 square feet. Original polished wood floors and a fresh coat of paint are testament to the care the owners have taken over the years. The large back deck, accessed from the dining area and kitchen, presides over the large back yard, including a small rise that extends to the property line. Room to expand, room for pool, and more.
…By Sotheby's International Realty - Southampton Brokerage


Nestled within one of the most coveted and exclusive enclaves of Southampton Village, 54 Pheasant Close North is a rare offering that perfectly balances luxury, lifestyle, and location. Recently renovated and masterfully redesigned, this transitional-style estate spans 7,832 square feet of refined interior living, perched pondfront on 1.53 acres of pristine landscape, with every amenity curated for upscale Hamptons living.A double-gated, oversized circular driveway welcomes you home, offering ample parking and privacy as you arrive to a stately façade with classic columns and contemporary black-framed windows. Step inside and experience the soaring double-height entry, where sun-filled interiors flow into the expansive living room, framed by oversized glass doors and a striking fireplace. The open-concept layout is ideal for both entertaining and everyday living, with the living room offering direct views of the backyard, walk-in pool, and serene pond beyond.The heart of the home is the oversized eat-in kitchen—anchored by a massive island with seating for four—designed for both casual breakfasts and sophisticated entertaining. Adjacent is a dedicated dining room that overlooks manicured gardens, offering a chic space for formal meals or weekend brunches.This 7-bedroom, 8.5-bath residence offers dual primary suites—one on the first level and a main primary retreat on the second floor, complete with a spa-like bath featuring dual sinks, a soaking tub, glass-enclosed shower, and a spacious custom dressing room. Every bedroom in the home is en suite, generously proportioned, and thoughtfully appointed for comfort and privacy. The second level also includes five bedrooms in total, a laundry room, and two spectacular decks—one spanning the back of the house, and another private balcony off a guest suite—ideal for morning coffee or sunset cocktails.The fully finished lower level offers resort-style amenities rarely seen at this price point. A glass-enclosed gym, sauna, full bathroom with steam shower, and a custom full-service bar with wine display set the tone for indoor entertaining. Relax in the movie theater or gather in one of two separate lounge areas—this level is the ultimate retreat. The lower level also offers interior access to the oversized two-car garage and features a walk-out design that seamlessly connects to the pool area.Outdoors, the magic continues with an expansive patio built for summer gatherings, complete with an outdoor TV, fireplace, and multiple lounge and dining zones. The oversized walk-in gunite pool and integrated spa sit at the center of the resort-like backyard, with sweeping lawn space and a second covered entertaining patio that overlooks the private tennis court—perfect for post-match cocktails and shaded relaxation. Mature landscaping ensures privacy while framing peaceful views of the pond and beyond.Perfectly positioned close to ocean beaches and just minutes to the heart of Southampton Village’s world-class shops and restaurants, this estate is a rare offering that blends elegant design with lifestyle-rich amenities in one of the Hamptons’ most prestigious settings.
…By Annonceur International


This beautiful classic white shingled 3-story house with 6 bedrooms, 6 full & two 1/2 baths, gorgeous backyard, heated pool and spa is a perfect summer residence in Southampton Village. Enter the large foyer and experience the spacious nature and high ceilings that exist throughout the house. The main floor offers an elegant and spacious living room that opens onto the patio and gardens, a wonderful bright sunroom, and a den with fireplace that opens onto a west-facing furnished porch to catch the "golden hour." In addition, there is a state-of-the-art eat-in kitchen with stone and stainless steel counters that opens to a covered porch for informal dining, as well as indoor formal dining room and mudroom. Almost every room on the first floor opens to a porch. Up the wide staircase and onto the second floor, the large primary bedroom suite offers two large walk-in closets/dressing rooms, two separate bathrooms, a beautiful covered porch and study/office. In addition, there are two guest bedrooms with ensuite bathrooms, and second floor laundry room all accessed from the large landing with sitting area. The third floor has three more large guest bedrooms and two more bathrooms as well as an additional sitting area. The indoor/outdoor living is what makes this house so special with the multiple covered porches, heated Gunite pool, spa, pool house with changing room and bathroom, outdoor shower and heated 3-car garage surrounded by special mature landscaping. The 2300 sq.ft. lower level, with high ceilings offers a superb opportunity for expansion to include a gym, theater and lounge with bar and billiard table. All this and just one mile to Main Street and beautiful Old Town and Wyandanch beaches.
…By Sotheby's International Realty - Southampton Brokerage


Desirable location in Southampton's revered estate section, this gracious property with pool and tennis is offered for the first time ever. Sited on a generous full acre, the traditional residence offers a multitude of living spaces, including five bedrooms, seven baths, and powder room. The semi-circular front drive, accessed behind two privacy gates, opens to the entrance of the white brick front facade. The columned front entrance opens to a gallery a reception hall that opens to back patios and the expansive lawn. The first floor offers 10 ft ceiling heights in first floor formal rooms which include a sprawling living room with fireplace, family room with fireplace, dining room with fireplace, dine-in kitchen with top appliances and morning room, all of which open to the back patio, with covered and uncovered sections. The first floor gallery offers sitting area, powder room, staff work stations with double washer/dryers, multiple storage closets, and back stairs. The attached two-car garage is accessed from the kitchen. Up the main staircase, the landing leads to the primary suite with fireplace, two dressing rooms and full baths, office, and doors out to the long outdoor deck that overlooks the landscaped grounds, 20'x40' heated Gunite pool, air-conditioned pool house with full bath, and regulation size north-south sunken tennis court. Four more en suite bedrooms occupy the second floor. Light-toned hardwood floors and high ceilings anchor the residence, which offers 6400 +/- sq. ft. of living space. The unfinished basement offers plenty of storage room and possible expansion. The property is Wifi enabled, includes alarm system, and is landscaped with mature plantings for privacy. Very convenient to ocean beaches and the Village.
…By Sotheby's International Realty - Southampton Brokerage


Welcome to The Reserve at Rosewood, an exclusive 4-home subdivision in Southampton developed by the prestigious Hampton's builder Paramount Development Group in collaboration with renowned architect Todd Nagy. Perfectly positioned on a secluded cul-de-sac bordering a 35-acre Southampton Town preserve, 2.5 miles from downtown Southampton Village delivering an extraordinary sense of privacy, luxury, and refined modern living. Time to add your personal touches to this home during the construction phase. This exceptional custom-built home features approximately 5,000 sq. ft. across three beautifully designed levels with 7 oversized bedrooms, 6 full baths, and 1 half bath. Thoughtfully crafted for both elegant living and effortless entertaining, this home includes an open-concept gourmet kitchen and living area, first and second-floor en-suite bedrooms/baths, hardwood flooring, custom millwork, fireplace, 10-foot ceilings on the main level, soaring second-floor ceilings, and a spectacular lower level with 10-foot ceilings, outside entry and an expansive recreation and lounge space great for entertaining with plenty of room for pool/foosball/ping pong tables/working out. The lower level also offers 2 additional bedrooms with egress windows and 1 bath. Relax from your stone patio or take a swim in your 20 X 40 heated gunite saltwater pool. Room for optional pool house and custom outdoor cooking area. Close to Hampton's beaches, restaurants, shopping and vineyards. (Photos are artist renderings)
…By Annonceur International


Set on 3.32 acres along one of Southampton Village's most coveted lanes, 134 Wyandanch Lane presents a rare opportunity to reimagine a classic Southampton estate. With remarkable privacy and scale, the property offers the framework for a truly exceptional compound, with expansive grounds, a pool, room for tennis, and a collection of additional structures. The existing residence is ready for a comprehensive renovation, offering the opportunity to preserve its traditional character while creating a home tailored for modern Hamptons living. Gracious proportions, multiple fireplaces, French doors opening to terraces and covered porches, and a thoughtful separation between formal, private, and service spaces provide the foundation for an elegant transformation. Beyond the main residence, a detached two-car garage with a full bath, potting shed with full basement, and pool house with kitchenette and half bath add to the estate's potential and character. With 3.32 acres, a pool and pool house, room for tennis, and the scale to create a complete Southampton Village compound, 134 Wyandanch Lane is an increasingly rare opportunity to restore and reimagine a significant Hamptons estate for generations to come.
…By Sotheby's International Realty - Southampton Brokerage


Tucked away on the quiet cul-de-sac of Fairbanks Court, this property presents a rare opening for a savvy buyer to capture a significant piece of Water Mill real estate and tailor it to their exact vision. In a market where 'turn-key' often comes with a massive premium, 27 Fairbanks Court offers the chance to build immediate equity through thoughtful updates. Light-filled with marvelous western sunset farm views, this move-in ready residence offers three bedrooms, two baths sited on .65 acres. The bright, open floor plan features a spacious living room with fireplace, dining room, powder room, updated kitchen with breakfast area, family room, mud/laundry, sunroom, and den/office on the first floor. Upstairs, the primary suite includes a generous walk-closet and refreshed bathroom, plus its own updated decking. Two more well-appointed guest bedrooms share a full bath. Finished living spaces cover 2590 square feet, and the lower level offers an additional 1124 square feet. Attached two-car garage. Extremely convenient to transportation and beloved Hank's farm stand.
…By Sotheby's International Realty - Southampton Brokerage


Set on a sprawling and elevated 1.60-acre lot bordered by mature trees, this private 4-bedroom, 3-bathroom Southampton Traditional farmhouse perfectly balances classic charm with modern Hamptons living. A long driveway leads to an expansive front porch that spans the entire width of the home, opening inside to a sunlit foyer, a cozy den, and a welcoming living room anchored by a wood-burning fireplace. The main floor flows seamlessly into a chef's kitchen outfitted with stainless steel appliances and countertop seating, which connects directly to a formal dining room where glass sliders lead out to a generous wood deck. This level also features a convenient first-floor bedroom, a full bathroom, a large laundry/mudroom with direct backyard access, and entry to an attached 2-car garage, while a full basement with high ceilings and a level walk-out egress awaits your custom touch as a future gym or media room. The resort-style backyard showcases a brand new heated gunite pool featuring an in-pool spa with all the luxuries, complete with an automatic cover and a spacious pool house, all set against open lawns. Hidden at the back of the property is an impressive two-story barn that features indoor 2-car parking plus loads of additional parking on the expanse of red brick paved area, presenting endless possibilities for an artist’s studio, workshop, or home office. Best of all, this secluded retreat is exceptionally central—located only a 5-minute drive to the premier boutique shops and dining of Southampton Village, and perfectly positioned for effortless access to the world-famous Coopers Beach or the nearby Bay Beaches for calmer waters.
…By Annonceur International


Just completed in May 2026, this exceptional new home is set on a private 2.5-acre waterfront parcel within the coveted Murray Compound. The grounds are truly extraordinary, with a rare collection of perfectly positioned 50- to 60-foot mature trees creating a sense of permanence, privacy, and natural beauty. Expansive, beautifully landscaped lawns unfold toward a large oceanside pond, with private deeded access to the ocean beach just steps away. The setting is exceptionally serene, offering a remarkable connection to the surrounding landscape and water. Built with an emphasis on comfort and quality, the home features a spacious open living and dining area with panoramic views of the grounds and water, a wood-paneled ceiling, fireplace, and glass doors opening to a patio framed by mature Sycamore trees and a covered porch. An adjacent den offers a second fireplace and direct access to a screened porch. The state-of-the-art media room is exceptionally comfortable and inviting. The large, sun-filled kitchen features dual appliances and generous work areas, ideal for both entertaining and intimate meals. Glass doors open to a covered porch with an outdoor dining area and built-in grilling center. The home offers seven bedrooms and seven-and-a-half baths, including a private primary suite with fireplace, spacious private deck overlooking the grounds and pond, and convenient elevator access. Additional amenities include an attached two-car garage, gym, bike room, elevator, and extensive alarm and security system with water-leak detection. A truly unique sports pavilion completes the property, featuring a professional-grade, full-size 60' x 120' sunken Har-Tru tennis court, 60-foot pool, and hot tub, all connected by a generous stone patio. A covered and screened cabana provides the perfect setting for watching tennis, enjoying the pool, or dining outdoors surrounded by beautifully landscaped grounds. At 6800 sq ft of Living space plus an additional 3600 sq ft of garage, covered stone terraces, mahogany decking, and screened porches, this extraordinary waterfront property pairs exceptional architecture and amenities with grounds of uncommon beauty-mature 50- to 60-foot trees, expansive lawns, water views, and private ocean beach access-creating a setting that feels both established and entirely private.
…By Sotheby's International Realty - Southampton Brokerage


Welcome to your dream condo in the Hamptons, a luxurious newly renovated one-story townhouse nestled within a serene private community. This exceptional end unit promises a lifestyle of comfort, style, and convenience, offering an array of features that cater to the most discerning tastes. The cathedral ceiling, adorned with skylights, creates an open and bright ambiance, while a striking floor-to-ceiling fireplace serves as a captivating centerpiece. The room is flooded with natural light from tall, arched windows, filling the interior with warmth and a sense of tranquility. The galley kitchen is a chef's delight, equipped with modern amenities and a convenient eat-at-counter with stools, perfect for quick bites or casual gatherings. Adjacent to the kitchen, a separate dining area awaits for more formal occasions, providing an ideal space to entertain family and friends. This condo offers two bedrooms and two baths, ensuring ample space for relaxation and privacy. The master suite is private, featuring a fully renovated en-suite bathroom that boasts contemporary finishes and luxurious touches. Within the community, residents are treated to an array of amenities that elevate the experience to resort-style living. Take a leisurely stroll to the heated pool for a refreshing swim, challenge friends to a game of tennis on the courts, or enjoy tranquil moments at the pond front gazebo, all just steps away from your doorstep
…By Sotheby's International Realty - Southampton Brokerage


Set on 2.25 acres south of the highway within the exclusive gated community of Fordune, this beautifully renovated Southampton estate offers over 8,000 square feet of thoughtfully designed living space with private access to one of the Hamptons' most coveted ocean beaches. Originally designed by architect Michael Goldman and reimagined in 2023 by renowned designer Mathew Boland, the residence balances timeless architecture with warm, understated interiors. Guided by Boland's philosophy that "nothing is too perfect, and everything is approachable and welcoming," each room has been carefully curated with its own distinct character while contributing to a cohesive sense of home. A gracious foyer opens to beautifully proportioned living and entertaining spaces, including a chef's kitchen with custom cabinetry and premium appliances, formal living and dining rooms, a sunlit family room, a library, and a serene first-floor primary suite with dual dressing rooms and a marble bath. A 72-foot screened porch extends across the rear of the home, overlooking the heated 20' x 50' gunite pool, expansive stone terraces, and park-like grounds that flow seamlessly into the protected reserve beyond, creating an extraordinary sense of depth, privacy, and open space. The second level offers three en-suite guest bedrooms, while an unfinished wing presents an opportunity for additional bedrooms, a studio, or wellness space. The lower level includes a media room, guest and staff accommodations, a massage room, laundry, cedar closet, and generous storage. Inspired by the landscapes of the South of France, the gardens unfold as a series of intimate outdoor rooms with a walled garden, gazebo, and potting shed. With room for tennis and the rare privilege of private ocean access reserved exclusively for Fordune residents, this is a distinguished offering in one of Southampton's most sought-after enclaves.
…By Sotheby's International Realty - Southampton Brokerage


Introducing East End Building Co.'s latest development project, an exceptional estate/family compound perched on 1.5+/- acres overlooking a breathtaking Southern Exposure of a 50-acre reserve in Water Mill, NY. This modern masterpiece with a deliberate clean design boasts nearly 9,000 square feet of living space, featuring 8 bedrooms and 9 full and 2 half bathrooms, spread over 2 stories with a finished lower level. The estimated completion date for this pre-construction/under-construction gem is December 2023. The house is expertly crafted with the finest materials and attention to detail, including SIOO:X Abodo Vulcan thermally modified wood cladding engineered with a patented vertical grain orientation for superior weathering characteristics. The Abodo Fine Sawn Face Vulcan Cladding provides a unique, textured surface with beautiful grain depth. The house features FLEETWOOD premier window and door builder, allowing for floor-to-ceiling window and doors throughout the house and showcasing the surrounding nature. The entrance boasts a massive 11' custom-designed entry door leading to an impressive 2-story entry foyer with a coat closet, floating steel staircase, floating Rift White Oak 5 with concealed tread lighting and brush nickel custom handrails built into glass. The first floor features large format 40 x 40 porcelain tile, reglet jamb, and baseboard detail. The entire first floor has hydronic radiant heat, while the interior doors are SOLID Core, Rift White Oak Stained Trimless Casing. The kitchen is a chef's dream with custom cabinetry by Gary Ciuffo, including a chef's kitchen with an island, vanities, laundry rooms, butler's pantry, mudroom, and 2 wet bars. Undercounter lights can be found in the main kitchen, chef kitchen, wet bars, and laundry rooms. The eat-in kitchen features stone countertops, a large center island with seating, food pantry, chef's prep kitchen, fireplace, and a Julien SmartStation Sink Collection. The kitchen is equipped with high-end appliances, including three (3) Sub Zero Refrigerator / Freezer (main kitchen two 36, chef's kitchen one 48), undercounter drawer micro-oven Wolf/Viking, Wolf 6 Burner Gas Range w/ Griddle Chefs Kitchen, Wolf 30 Wall Oven E Series, Miele Induction Cooktop, Wolf 30 Drop Down Microwave Oven, Wolf 30 Warming Drawer, Sub-zero Undercounter Beverage Center Den, Wolf 54 Hood Pro Wall, Main Kitchen Cabinetry Hood Insert, Cove Dishwasher 24 Qty 3, Electrolux 27 Washing Machine Qty 4, Electrolux 27 Dryer/steam Qty 4, BBQ Lynx 42 Profession Built-In Grill, BBQ Marvel 24 Outdoor Stainless Steel draws, and a door BBQ Lynx Double Side Burner. The first floor also features a living room with a fireplace and stone surround, a dining room, a study/TV room/office with a wet bar, a family room with a fireplace, a Jr Primary Suite with a full bath, dual sinks, shower and water closet, sitting area, and walk-in closet, powder room, mudroom, laundry room, and a 3-car heated garage. The second floor boasts expansive upstairs decking with glass railings and a primary bedroom suite with a walk-in closet, access to private deck, sitting room, and 2nd private decks. The lower level features a home theatre, gym, 3 guest bedrooms, 3 full baths, mechanical room, additional laundry room, and ample storage. Enjoy the stunning outdoor living spaces featuring a large oversized pool, pool house with covered porches, sunken tennis court.
…By Annonceur International


Experience luxury living at its finest with East End Building Co.'s latest development project, a stunning estate/family compound located at 394 Seven Ponds Towd Road in Water Mill, NY. This pre-construction/under construction modern farmhouse boasts a classic farmhouse form and overlooks a 50-acre southern exposure reserve, offering unparalleled views. This impressive 1.5+/- acre lot features a massive, nearly 9,000 square foot single-family residence with a finished lower level, second floor, and rooftop decking, providing expansive views of the surrounding reserve. The residence features 9 spacious bedrooms and 9 full and 2 half bathrooms with large format porcelain tiles, showcasing attention to detail and luxury living. The NERO Abodo Vulcan thermally modified wood cladding used in the exterior of the residence is made from New Zealand plantation timber and engineered with a patented vertical grain orientation for superior weathering characteristics. reSAWN TIMBER co.'s Abodo Fine Sawn Face Vulcan Cladding provides a unique, textured surface with beautiful grain depth, and the black 15 Kynar standing seam aluminum roof panels complement the aesthetic beautifully. The main floor features an impressive floating steel staircase with floating rift white oak 5 with concealed tread lighting and brushed nickel custom handrails built into the glass. The entire house is fitted with premier window and door builder FLEETWOOD floor-to-ceiling windows and doors, providing an open living design that extends into the 50-acre reserve. The kitchen is a chef's dream, with custom cabinetry by Gary Ciuffo, Wolf and Sub-Zero appliances, stone countertops, and large center island with seating, food pantry, and a chefs prep kitchen. The main kitchen features three Sub-Zero refrigerators/freezers, two 36 in the main kitchen, and one 48 in the chef's kitchen. The kitchen also features a Wolf 6 burner gas range with griddle chefs kitchen, Wolf 30 wall oven E series, Miele induction cooktop, Wolf 30 drop-down microwave oven, Wolf 30 warming drawer, Cove dishwasher 24 qty 3, and a Main Kitchen Cabinetry Hood Insert. The entire first floor features hydronic radiant heat, and there are three fireplaces, including an 80 liner gas fireplace in the living room, a 60 Flare 2 sided linear gas fireplace in the family/kitchen area, and a 60 outdoor gas fireplace with warm touch glass and fans. The estate also features a stunning 52'+/- heated gunite pool with spa and lighting, an all-weather tennis court, and a pool house with trellis. The second floor boasts an expansive primary bedroom suite with a walk-in closet, and the upstairs decking features glass railings. The estate also features a Lutron lighting system, fresh/clean landscape design by East End Building and local landscape design architects, and a 3-car garage with radiant heat. Located close to the Hamptons' finest shopping, world-famous golf courses, and amazing restaurants, this estate/family compound offers luxurious living in one of the most desirable locations in Water Mill. Estimated completion is December 2023. Don't miss out on this opportunity to own a slice of paradise on the East End of Long Island.
…By Annonceur International


Set on a private peninsula on Mecox Bay, this stunning 12.2 +/- acre estate is now available for purchase. With 28,000 +/- square feet of living space across three levels, the magnificent residence boasts 11 bedrooms, 14 full bathrooms, and 5 powder rooms. Upon entry, a grand foyer with dual staircases introduces the main level and showcases a flood of natural light through floor to ceiling windows. The well equipped eat-in kitchen highlights stainless steel appliances and marble countertops with a generous stew pantry, and is accompanied by a formal dining room with seating for ten. Outfitted for all season dining, the exterior family room affords additional seating. The formal living area is joined by a private study and a separate den with a fireplace and wet bar. Access to the attached 3-car garage, staff bedroom, and three powder rooms complete this floor. The secondary level offers a spacious primary suite along with six guest bedrooms, four of which are ensuite. The guest wing is joined by two seating areas, an office, and an upstairs laundry room, while multiple terraces present sweeping views across the expansive estate and towards Mecox Bay. Fit for entertaining, the lower level presents an abundance of amenities including a 14-seat movie theatre, 2-lane bowling alley with a viewing area for 12 people, half court basketball, professional gym, 350 bottle wine cellar, and a game room with billiards, 750 gallon shark tank, wet bar, arcade, and ping pong table. The downstairs also provides three bedrooms, two bathrooms and a staff area with kitchenette, living room, and dining room. Accommodating all aspects of relaxation, the residence is equipped with a massage room, spa with sauna and steam room and an indoor swimming pool. With no detail or amenity spared, the exterior hosts numerous entertainment elements including a courtyard with a fire pit and concealed outdoor television, multiple lounging areas, heated pool with a spa and waterfall, half basketball court, and an outdoor dining area with large grill and pizza oven. Surrounded by a moat, the pergola and separate pool house affords a kitchenette and full bathroom. With a picturesque setting and a backdrop of bay views, this resort-like estate is truly a unique south of the highway opportunity.
…By Annonceur International


Presenting a once-in-a-lifetime opportunity, 70 & 71 Cobb Lane are now available together for the first time. Set on a private peninsula in Water Mill South, this extremely rare generational compound spans over 21 total acres. With 24 bedrooms and 38 bathrooms spread across two magnificent residences, the unique multi-parcel offering represents true opulent living. Meticulously designed by renowned architect Barnes Coy Architects, the waterfront property encompasses a 17,173 +/- sq. ft. house with 13 bedrooms and a plethora of amenities including a tennis court, saltwater gunite pool and spa, and a two-level pool house with a commercial kitchen, gym, sauna, and pool-side deck. Located on the inland portion of the compound, the secondary property is comprised of a 28,000 +/- sq. ft. residence along with a heated pool and spa, pool house with pergola and moat, courtyard with fire pit, and multiple lounging/dining areas. Designed for entertainment, the second home features extensive interior amenities including a 14-seat movie theatre, 2-lane bowling alley, half court basketball, professional gym, 350 bottle wine cellar, spa with sauna and steam room, indoor swimming pool, and a game room with billiards, 750 gallon shark tank, wet bar, and arcade. Showcasing over 3,100 feet of private shoreline on Burnett Creek, the compound offers access to Mecox Bay via a private dock. With a perfect marriage of architectural splendor and natural beauty, this extraordinary piece of Hamptons' history presents an unrivaled program with a picturesque south of the highway setting amidst a backdrop of bay views.
…By Annonceur International


Introducing a breathtaking masterpiece nestled in the heart of Southampton’s coveted East End. This brand-new custom estate spans an impressive 7,485 square feet on a lush half-acre, drenched in natural light and designed to enchant at every turn. With 8 luxurious bedrooms and 8.5 opulent baths, every corner of this home radiates timeless sophistication. The bespoke kitchen is a culinary dream, seamlessly flowing into expansive living and entertaining spaces. A private gym and a sleek recreational area elevate everyday living. Step outside to a resort-style oasis featuring a shimmering Gunite saltwater pool and Jacuzzi—your personal sanctuary under the Hamptons sun. Just minutes from pristine beaches and the charm of village life, this residence offers an alluring blend of serenity and splendor. Prepare to fall in love with the pinnacle of East End luxury. Additional interior highlights include a refined living/dining area with elegance.
…By Annonceur International

Receive by email any new listing that may match your search criteria
Your criteria :
By validating this form, you accept the general conditions of use of Le Figaro Properties.
These agencies offer a selection of luxury properties vente at Southampton. Feel free to contact them for personalized assistance.
