

luxury houses for sale Southampton, United States


House Southampton (United States)
Welcome to this recently built custom home nestled in the charming Village of Quogue. Boasting 6 bedrooms and 8.5 baths, this spacious 7600+/- sq ft residence, spanning three levels (including 2560 sq ft partially finished lower level), offers abundant room for both relaxation and entertaining with a thoughtful floor plan. Upon entering, you'll be greeted by a two-story foyer with soaring ceilings. The open layout is bathed in natural light from the multiple deep windows and doors that seamlessly connect the interior to the expansive deck and lush grounds. Adorned with shiplap wainscoting, 4-inch white oak floors, and sleek transitional trim throughout, the home exudes a timeless elegance. The great room, complete with a wood burning fireplace, effortlessly flows into the custom chef's kitchen, creating a perfect space for gathering. The kitchen is a culinary masterpiece, showcasing Sub Zero and Wolf appliances, quartz countertops, large island with seating, and a convenient wet bar with both wine and beverage refrigerators. Two walk-in pantries ensures ample storage space. Convenience abounds in this home, with a three-floor elevator, first and second-floor laundry areas, a mudroom, an attached oversized two car garage, and a first floor junior primary suite with its own en suite bath. The second floor offers an additional sitting area with a second entertaining bar and balcony. The generously sized primary suite, features two walk-in closets, gas fireplace, and a bathroom with a separate shower, soaking tub and two vanities. The primary suite also has access to the rear balcony. Three en suite guest bedrooms all with their own bath and large designer closets offer plenty of accommodation options for guests. An additional bedroom/bonus room includes a full bath and open space for a bunk room, playroom or gym. The substantial lower level hosts a full bath and open space that can be a gym, home theater, and/or a playroom, plus has potential for two additional bedrooms. A walk out entrance connects this lower level to the inviting pool area and backyard. Outside awaits a fully landscaped paradise, complete with an outdoor shower, a covered porch, and a 16x50 heated saltwater gunite pool and hot tub. An additional screened porch offers a relaxing spot to enjoy the fresh air. Also, a generator offers peace of mind. A greenhouse is ready for gardening needs or can be used as an artist studio. Situated on a cul-de-sac, this home offers a serene and private setting. The 1.6 acres is comprised of a 1.2 acre lot (Tax Map 0902-4-2-047) and .4 acre lot (Tax Map 0902-4-2-066.01). Don't miss the opportunity to make this Quogue gem your own. Listing ID: 934523
…By Annonceur International


House Southampton (United States)
A rare combination of privacy and convenience, this sun-filled three-bedroom, 2.5-bath home is set on a generous 0.49-acre property in Southampton Village, featuring an expansive, beautifully landscaped backyard designed for seclusion and year-round enjoyment. Mature plantings and thoughtful landscaping create a peaceful retreat, ideal for both quiet relaxation and entertaining. Inside, the home offers well-proportioned bedrooms and elegant marble bathrooms, along with a custom modern white eat-in chef's kitchen featuring quartz and Glassos countertops and stainless steel appliances. The inviting living room is anchored by a wood-burning fireplace, adding warmth and character. Outdoors, a bluestone patio extends from the home to a heated 40x18 gunite pool, complemented by a dedicated outdoor dining area-perfect for hosting or unwinding in a private setting. Ideally located near both the Village center and renowned ocean beaches-including Coopers Beach, often ranked among America's best-this property offers the perfect balance of privacy, space, and accessibility.Listing ID: 933385
…By Annonceur International


House with pool Southampton (United States)
An exceptional chance to own a 62-room hotel in the heart of Southampton, ideally located just minutes from world-class shops, renowned restaurants, and pristine ocean beaches. This well-maintained property offers a full suite of guest amenities, including a spacious pool, bar, and tennis courts-making it a sought-after destination for visitors year-round. Approved redevelopment plans are in place and ready for finalization, offering significant upside potential for investors or hospitality operators looking to reimagine and elevate the experience. This includes a spa, a 72-seat restaurant / bar, and 60 hotel rooms. Whether you're expanding a portfolio or launching a flagship property, this is a rare opportunity to invest in one of the Hamptons' most iconic and high-demand locations.
…By Annonceur International


Property Southampton (United States)
SOUTHAMPTON VILLAGE’S EXPERIENTIAL RETAIL & WELLNESS DESTINATION There is a new cultural focal point within Southampton Village across from Agawam Park where Jobs Lane, Hill Street, and Windmill Lane converge. Adorned with some of the most popular new Village restaurants and much anticipated opening of the gilded Southampton Playhouse film theatre, Main Street has a new rival for the designation as the premier destination for shopping & entertainment! Southampton Village’s New Commercial Hub – Situated at the highly visible corner of Hill Street and Windmill Lane, this 0.417-acre commercial property offers 19,805sf of newly renovated retail, office, personal service / wellness & grocery tenants. This investment property was fully renovated and retenanted with some of the Hamptons’ most iconic brands. Stabilized Investment With Refinement Opportunities – The offering features strong, multi-year leases with established local & regional tenants. The site’s thoughtful repositioning ensures immediate income stability with opportunities to gradually curate a mix of national brands. From new streetscapes to the Southampton Playhouse, this property is situated in a section of Southampton Village now distinguished with marquee dining & entertainment opportunities. Diverse Tenant Mix in Two Distinct Buildings – Surrounding Businesses: El Verano, Shippy’s, Limoncello Ristorante Southampton Playhouse, Southampton Cultural Center, Southampton Arts Center Corner Building (1-17 Windmill Lane / 1-9 Hill St): 11,505sf across two stories. Seven ground floor retail tenants (fashion, fitness, salon, office, & food service) Two second-floor private executive office collections. One-Story Building (15 Hill Street): 8,300sf with high ceilings. Anchored by two tenants; a natural foods market and a premium medical spa. Flexible Village Business Zoning – Located in the core Village Business (VB) district of Southampton Village, this property is optimally zoned for a variety of uses, including retail, office, and service businesses, making it adaptable to evolving market demands. The site is fully integrated into the Village’s pedestrian-friendly layout directly across the street from Agawam Park. Future Enhancements - With the planning of a sewer district servicing the Village of Southampton, expanded wet use potential for this site would transform the potential business uses of the site. This site would be primed to take advantage of the sewer; further enhancing its long term potential. Inquire with the Hamptons Commercial RE Team for additional information. Tax ID : 473605 006.000-0001-023.001 2024 Village Tax Bill: $16,129.72 2024 Town Tax Bill: $11,148.38 Asking Price $21,900,000
…By Annonceur International
183 listings near Southampton


House Southampton (United States)
A study in timeless coastal architecture, this historic home pairs the quiet refinement of Sag Harbor style with the enduring charm of Southampton Village. Just steps from Main Street's renowned dining and boutiques. This elegantly updated 1850 shingle-style 3BR residence blends timeless historic charm with modern Hamptons luxury. Inside, discover a gracious living room with wood-burning fireplace, formal dining room, powder room, and gourmet eat-in kitchen boasting professional stainless appliances. The primary suite impresses with vaulted ceilings, exposed beams, and en-suite bath; two guest bedrooms share a full bath. A light-filled breakfast area overlooks the heated pool, south-facing brick patio, lush English and herb gardens, pool house, and outdoor shower. The versatile pool house/garage features brick floors, 10' ceilings with recessed lighting, and French doors to the pool-ideal for cars, beach gear, bikes, or effortless entertaining. Step out from the kitchen to a dedicated outdoor cooking zone with gas and charcoal grills. Now approved for 400SF first-floor expansion, this home delivers quintessential Southampton living with village convenience and endless appeal. Listing ID: 904600
…By Annonceur International


House with terrace Southampton (United States)
This immaculately maintained and beautifully decorated townhouse at The Courtyards is located just a short distance from Southampton Village, its restaurants, shops, and renowned ocean beaches. The first floor features a bright and open living room, dining area, updated kitchen, full bath, and sliders leading to a private patio with space for outdoor dining, lounging, and a hot tub for relaxing and rewinding. Upstairs, the spacious primary suite includes a large bath with shower and Jacuzzi tub plus a walk-in closet, along with two additional spacious bedrooms and a full bath. The fully finished lower level offers an infrared sauna, exercise area, sectional sofa for relaxing and watching TV, and laundry room. The condo includes a one car garage. The Courtyards community features a heated pool, cabana with changing room, and playground.
…By Annonceur International
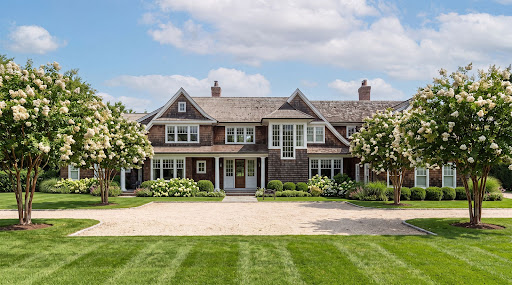


House with pool Southampton (United States)
Nestled within Southampton Village's coveted estate section, this exceptional 3.6-acre parcel presents a rare opportunity to create a world-class custom estate in one of the Hamptons' most prestigious locations. Overlooking the tranquil waters of Lake Agawam and situated south of the highway, the property offers extraordinary privacy, sweeping water views, and effortless access to Southampton Village, Coopers Beach, fine dining, and boutique shopping. The proposed new construction envisions an approximately 16,000-square-foot luxury residence that seamlessly blends timeless architecture with modern design. Thoughtfully conceived for both grand-scale entertaining and everyday living, the planned home is centered around a spectacular chef's kitchen, expansive gathering spaces, and a design that embraces the beauty of its surrounding landscape. The proposed estate offers the potential to include an unparalleled collection of resort-style amenities, including: Approximately 16,000 square feet of luxury living space Four-car garage with an elegant motor court Resort-style 20' x 60' heated swimming pool and spa Approximately 1,000-square-foot pool house Sunken 120' x 60' tennis court Approximately 800-square-foot tennis pavilion Expansive outdoor entertaining terraces overlooking Lake Agawam Private vineyard and beautifully landscaped grounds Surrounded by specimen landscaping and designed to maximize the property's breathtaking setting, the proposed estate represents an extraordinary opportunity to bring a visionary residence to life on one of Southampton's most coveted streets. With shimmering lake views, exceptional privacy, and the potential for world-class amenities, this offering combines an irreplaceable location with the chance to create a truly legacy property tailored to the highest standards of luxury living. Renderings, plans, specifications, dimensions, features, and amenities described herein are conceptual and subject to change. The residence has not yet been constructed, and all improvements are subject to final design, approvals, and completion.
…By Annonceur International


House with pool Southampton (United States)
Introducing an exceptional opportunity to own a brand-new luxury residence in the heart of Southampton Village, scheduled for completion in Fall/Winter 2026. Tucked away down a long, private flag lot and bordering over 30 acres of protected reserve, this stunning new construction offers the perfect balance of privacy, tranquility, and convenient access to the very best of the Hamptons. Situated on a beautifully positioned 0.58-acre south-facing property, the approximately 6,000± square foot residence has been thoughtfully designed to maximize natural light and seamless indoor-outdoor living. Offering six spacious bedrooms and seven full plus one half bathrooms, the home's versatile layout includes a first-floor junior primary suite, three bedrooms on the second level, and two additional guest suites on the finished lower level-ideal for hosting family and friends. The designer kitchen will be appointed with a premium Wolf and Sub-Zero appliance package, creating an elegant space for everyday living and entertaining. Oversized Marvin Elevate windows and doors flood the interiors with natural sunlight while framing peaceful reserve views throughout the home. Step outside to your private backyard oasis featuring an 18' x 36' heated gunite pool with an integrated spa, perfectly positioned to take advantage of the property's coveted southern exposure. Additional amenities include an attached two-car garage and thoughtfully curated luxury finishes throughout. Ideally located just moments from Southampton Village's renowned restaurants, boutiques, art galleries, and world-famous ocean beaches, this exceptional new construction combines modern luxury, timeless design, and one of the Hamptons' most sought-after locations. A rare opportunity to own a brand-new luxury home in Southampton Village with privacy, protected reserve views, and effortless access to everything the Village has to offer.
…By Annonceur International


House with pool Southampton (United States)
Just blocks from the ocean and south of the highway, this exceptional estate is set within one of Southampton Village’s most coveted enclaves. Designed by AIA award-winning architect Bruce D. Nagel and built in 2007 by renowned builder Jason Klinge, the approximately 10,000-square-foot residence is privately situated on 2.47 beautifully landscaped, park-like acres.Spanning three finished levels, the meticulously maintained home features eight bedrooms and seven-and-a-half bathrooms, one fireplace, a chef’s kitchen, and beautifully appointed media and entertainment spaces. The finished lower level provides additional space for recreation, fitness, and entertaining.The resort-like grounds include a heated Gunite pool, tennis court, pool pavilion, expansive mature landscaping, and an attached three-car garage. Recently updated and impeccably maintained, this distinguished Southampton Village estate offers privacy, scale, and timeless architectural appeal, moments from world-class ocean beaches, boutiques, shops, and restaurants.
…By Annonceur International


House with pool Southampton (United States)
This six-bedroom, six-full and two-half bathroom traditional is located right across from Lake Agwam, at the beginning of the Southampton Village estate section. This property offers so much more than just it's ideal location. The formal dining room, amazing open kitchen with stainless steel appliances, a large eat-in island, breakfast area, and full sit-down bar provide the perfect cooking and dining experience. With a gym, custom home theater, and the meticulously manicured lawn lined with trees provides space for entertaining as well as privacy. The 40 x 20 ft , heated, gunite pool, pool house (with full bath), and patio with built-in outdoor mini-kitchen the outdoor entertaining possibilities are endless.
…By Annonceur International


House with garden Southampton (United States)
Exquisite Custom Build by Cardel Development Experience the pinnacle of Hamptons living in this 7-bedroom custom estate, perfectly positioned just 0.5 miles from Southampton Village and world-class Atlantic Ocean beaches. Situated on a rare, expansive 0.84-acre lot, this 7,200± sq. ft. residence is a masterwork of architecture by the renowned Brady Design.
…By Annonceur International


House with pool Southampton (United States)
Nestled within one of the most coveted and exclusive enclaves of Southampton Village, 54 Pheasant Close North is a rare offering that perfectly balances luxury, lifestyle, and location. Recently renovated and masterfully redesigned, this transitional-style estate spans 7,832 square feet of refined interior living, perched pondfront on 1.53 acres of pristine landscape, with every amenity curated for upscale Hamptons living.A double-gated, oversized circular driveway welcomes you home, offering ample parking and privacy as you arrive to a stately façade with classic columns and contemporary black-framed windows. Step inside and experience the soaring double-height entry, where sun-filled interiors flow into the expansive living room, framed by oversized glass doors and a striking fireplace. The open-concept layout is ideal for both entertaining and everyday living, with the living room offering direct views of the backyard, walk-in pool, and serene pond beyond.The heart of the home is the oversized eat-in kitchen—anchored by a massive island with seating for four—designed for both casual breakfasts and sophisticated entertaining. Adjacent is a dedicated dining room that overlooks manicured gardens, offering a chic space for formal meals or weekend brunches.This 7-bedroom, 8.5-bath residence offers dual primary suites—one on the first level and a main primary retreat on the second floor, complete with a spa-like bath featuring dual sinks, a soaking tub, glass-enclosed shower, and a spacious custom dressing room. Every bedroom in the home is en suite, generously proportioned, and thoughtfully appointed for comfort and privacy. The second level also includes five bedrooms in total, a laundry room, and two spectacular decks—one spanning the back of the house, and another private balcony off a guest suite—ideal for morning coffee or sunset cocktails.The fully finished lower level offers resort-style amenities rarely seen at this price point. A glass-enclosed gym, sauna, full bathroom with steam shower, and a custom full-service bar with wine display set the tone for indoor entertaining. Relax in the movie theater or gather in one of two separate lounge areas—this level is the ultimate retreat. The lower level also offers interior access to the oversized two-car garage and features a walk-out design that seamlessly connects to the pool area.Outdoors, the magic continues with an expansive patio built for summer gatherings, complete with an outdoor TV, fireplace, and multiple lounge and dining zones. The oversized walk-in gunite pool and integrated spa sit at the center of the resort-like backyard, with sweeping lawn space and a second covered entertaining patio that overlooks the private tennis court—perfect for post-match cocktails and shaded relaxation. Mature landscaping ensures privacy while framing peaceful views of the pond and beyond.Perfectly positioned close to ocean beaches and just minutes to the heart of Southampton Village’s world-class shops and restaurants, this estate is a rare offering that blends elegant design with lifestyle-rich amenities in one of the Hamptons’ most prestigious settings.
…By Annonceur International


House with pool Southampton (United States)
Welcome to The Reserve at Rosewood, an exclusive 4-home subdivision in Southampton developed by the prestigious Hampton's builder Paramount Development Group in collaboration with renowned architect Todd Nagy. Perfectly positioned on a secluded cul-de-sac bordering a 35-acre Southampton Town preserve, 2.5 miles from downtown Southampton Village delivering an extraordinary sense of privacy, luxury, and refined modern living. Time to add your personal touches to this home during the construction phase. This exceptional custom-built home features approximately 5,000 sq. ft. across three beautifully designed levels with 7 oversized bedrooms, 6 full baths, and 1 half bath. Thoughtfully crafted for both elegant living and effortless entertaining, this home includes an open-concept gourmet kitchen and living area, first and second-floor en-suite bedrooms/baths, hardwood flooring, custom millwork, fireplace, 10-foot ceilings on the main level, soaring second-floor ceilings, and a spectacular lower level with 10-foot ceilings, outside entry and an expansive recreation and lounge space great for entertaining with plenty of room for pool/foosball/ping pong tables/working out. The lower level also offers 2 additional bedrooms with egress windows and 1 bath. Relax from your stone patio or take a swim in your 20 X 40 heated gunite saltwater pool. Room for optional pool house and custom outdoor cooking area. Close to Hampton's beaches, restaurants, shopping and vineyards. (Photos are artist renderings)
…By Annonceur International


House with pool Southampton (United States)
Welcome to The Reserve at Rosewood, an exclusive 4-home subdivision in Southampton developed by the prestigious Hampton's builder Paramount Development Group in collaboration with renowned architect Todd Nagy. This Douglas Elliman/Compass joint co-exclusive listing is perfectly positioned on a secluded cul-de-sac bordering a 35-acre Southampton Town preserve, 2.5 miles from downtown Southampton Village delivering an extraordinary sense of privacy, luxury, and refined modern living. Time to add your personal touches to this home during the construction phase. This exceptional custom-built home features approximately 5,000 sq. ft. across three beautifully designed levels with 7 oversized bedrooms, 6 full baths, and 1 half bath. Thoughtfully crafted for both elegant living and effortless entertaining, this home includes an open-concept gourmet kitchen and living area, first and second-floor en-suite bedrooms/baths, hardwood flooring, custom millwork, fireplace, 10-foot ceilings on the main level, soaring second-floor ceilings, and a spectacular lower level with 10-foot ceilings, outside entry and an expansive recreation and lounge space great for entertaining with plenty of room for pool/foosball/ping pong tables/working out. The lower level also offers 2 additional bedrooms with egress windows and 1 bath. Relax from your stone patio or take a swim in your 20x40 heated gunite saltwater pool. Room for optional pool house and custom outdoor cooking area. Close to Hampton's beaches, restaurants, shopping and vineyards. (Photos are artist renderings)
…By Annonceur International


House with pool Water Mill (United States)
This 8-bedroom, 9.5-bath, industrial modern barn built and designed by celebrity lifestyle restaurateur William Jack Degel, is located on 1.83 acres in Watermill's pristine horse country. The outdoor oasis features a 2,000 square feet covered outdoor living space with a full kitchen, fridge, pantry, bar, lounge, fireplace, and dining area. A private vineyard named FORCYNTHIA showcases Wolffer grapes and picnic tables. Adjacent is the 50’ long by 20’ wide gunite saltwater pool, 10 by 10 raised spa, a sunken all-weather pickleball sports court, 700 hedges 1,200 seasonal flowering perennials, 12 flowering trees, and 300 privacy trees. Additional highlights include remote control window treatments, 5/8 Gypsum wallboard and ceilings, LED lighting, central vac, an all-natural aromatherapy system, solar panels, Toto/Kohler bathroom fixtures, and full smart home automation through Control4, custom vanities, and a 20 kW Kohler generator.The first floor of the home features the state-of-the-art modern kitchen, 7,000+/- square feet of imported marble located on the fireplaces in the main living spaces and primary bedrooms, one of the two laundry rooms, white oak flooring, a great room, and a formal dining room. One of the two primary bedrooms is on the first floor and includes an IPE wood-covered all-weather living room. The attached 3-car garage has two 10-ft custom wood doors with side-mounted automatic openers, a pet bathing station, thermal-heated porcelain tile floors, and a cabinetry system.On the second floor, the second primary suite is equipped with a fireplace, dressing room, dual vanities, water closet, soaking tub, and shower. Also located on the second floor are the second laundry room, an office, a guest living space, a full wet bar, and four bedrooms, each with 3-fixture en-suite bathrooms. The 3,000 sqft of finished space lower level includes a 110 inch tv home theater, an 800-1,000 bottle white oak wine and whiskey cellar, a full gym space, a pool table, a wet bar, a theatre candy popcorn station, a spa bathroom with a steam shower and sauna. This level also features a staff bunkroom. Extra King size bedroom and full bath.
…By Annonceur International


House with pool Southampton (United States)
Tucked away at the end of a private cul-de-sac in the heart of Southampton Village, 155 Duck Pond Lane is a rare convergence of land, water, and design—where every moment feels intentionally framed by nature. Set on 1.9 pristine acres backing directly to Wickapogue Pond with sweeping ocean views beyond, this 8,000-square-foot estate offers a lifestyle defined by serenity, privacy, and proximity. Here, mornings begin with soft light reflecting across the water, and evenings end with the rhythmic sound of waves crashing along the nearby shoreline.Completely rebuilt in 2017, the home was designed to embrace its surroundings from every angle. Expansive interiors flow effortlessly across three distinct living rooms, each offering its own atmosphere—from intimate fireside gatherings beside one of three gas fireplaces to open, light-filled spaces ideal for entertaining. Thoughtfully designed for both comfort and flexibility, the residence features six bedrooms, including a junior primary suite on the first floor and a spectacular primary suite on the second floor. The primary retreat is a sanctuary of its own, complete with radiant heated floors and a private sauna, creating a spa-like experience within the home.Every detail has been considered for elevated living—from the temperature-controlled wine cellar to the fully equipped gym, and the convenience of three separate laundry areas. The home seamlessly blends high-end functionality with understated elegance, offering spaces that feel both refined and livable.Step outside, and the property truly comes to life. Impeccably landscaped grounds unfold toward the water, where a heated saltwater gunite pool with spa anchors the outdoor experience. A spacious pool house with its own full bathroom and private patio extends the living space. At the same time, an outdoor kitchen, fire pit, and multiple entertaining areas create a setting built for unforgettable summer nights. An outdoor shower and expansive deck overlook the manicured lawn, Wickapogue Pond, and the Atlantic Ocean beyond—an ever-changing backdrop that defines this extraordinary property.Privately gated and complete with a detached two-car garage, this estate offers both exclusivity and ease—just moments from Southampton’s renowned ocean beaches, boutiques, and dining destinations.155 Duck Pond Lane is more than a home—it’s a front-row seat to one of the Hamptons’ most coveted landscapes, where pond meets ocean, and every detail is designed to elevate the way you live. Virtual Tour : https://youtu.be/FZomb31hfKc
…By Annonceur International


House with pool Southampton (United States)
Set on a sprawling and elevated 1.60-acre lot bordered by mature trees, this private 4-bedroom, 3-bathroom Southampton Traditional farmhouse perfectly balances classic charm with modern Hamptons living. A long driveway leads to an expansive front porch that spans the entire width of the home, opening inside to a sunlit foyer, a cozy den, and a welcoming living room anchored by a wood-burning fireplace. The main floor flows seamlessly into a chef's kitchen outfitted with stainless steel appliances and countertop seating, which connects directly to a formal dining room where glass sliders lead out to a generous wood deck. This level also features a convenient first-floor bedroom, a full bathroom, a large laundry/mudroom with direct backyard access, and entry to an attached 2-car garage, while a full basement with high ceilings and a level walk-out egress awaits your custom touch as a future gym or media room. The resort-style backyard showcases a brand new heated gunite pool featuring an in-pool spa with all the luxuries, complete with an automatic cover and a spacious pool house, all set against open lawns. Hidden at the back of the property is an impressive two-story barn that features indoor 2-car parking plus loads of additional parking on the expanse of red brick paved area, presenting endless possibilities for an artist’s studio, workshop, or home office. Best of all, this secluded retreat is exceptionally central—located only a 5-minute drive to the premier boutique shops and dining of Southampton Village, and perfectly positioned for effortless access to the world-famous Coopers Beach or the nearby Bay Beaches for calmer waters.
…By Annonceur International


House with garden Southampton (United States)
Set on a generous 0.71-acre parcel in Southampton, this thoughtfully updated three-bedroom, two-bath home offers an ideal blend of comfort, potential, and Hamptons ease. Originally built in 1979 and spanning approximately 1,699 square feet, the residence is perfectly suited as both a year-round retreat and a summer escape. Fresh cedar shingle siding (approximately three years old) enhance the home's exterior. Inside, a wood-burning fireplace anchors the living space, creating a warm and inviting atmosphere. An open kitchen layout flows seamlessly into the main living areas, offering an easy setting for both everyday living and entertaining. The property's expansive grounds present a rare opportunity, with ample room for a pool and outdoor entertaining spaces, allowing for future customization and value-add potential. Ideally positioned near the prestigious Shinnecock Hills Golf Club, one of the country's most renowned golf courses, the location offers both convenience and a coveted lifestyle. Whether enjoyed as-is or reimagined, this is a compelling opportunity to own a well-located Southampton home with space to grow and the potential to create something truly special.
…By Annonceur International


House with pool and garden Water Mill (United States)
Introducing East End Building Co.'s latest development project, an exceptional estate/family compound perched on 1.5+/- acres overlooking a breathtaking Southern Exposure of a 50-acre reserve in Water Mill, NY. This modern masterpiece with a deliberate clean design boasts nearly 9,000 square feet of living space, featuring 8 bedrooms and 9 full and 2 half bathrooms, spread over 2 stories with a finished lower level. The estimated completion date for this pre-construction/under-construction gem is December 2023. The house is expertly crafted with the finest materials and attention to detail, including SIOO:X Abodo Vulcan thermally modified wood cladding engineered with a patented vertical grain orientation for superior weathering characteristics. The Abodo Fine Sawn Face Vulcan Cladding provides a unique, textured surface with beautiful grain depth. The house features FLEETWOOD premier window and door builder, allowing for floor-to-ceiling window and doors throughout the house and showcasing the surrounding nature. The entrance boasts a massive 11' custom-designed entry door leading to an impressive 2-story entry foyer with a coat closet, floating steel staircase, floating Rift White Oak 5 with concealed tread lighting and brush nickel custom handrails built into glass. The first floor features large format 40 x 40 porcelain tile, reglet jamb, and baseboard detail. The entire first floor has hydronic radiant heat, while the interior doors are SOLID Core, Rift White Oak Stained Trimless Casing. The kitchen is a chef's dream with custom cabinetry by Gary Ciuffo, including a chef's kitchen with an island, vanities, laundry rooms, butler's pantry, mudroom, and 2 wet bars. Undercounter lights can be found in the main kitchen, chef kitchen, wet bars, and laundry rooms. The eat-in kitchen features stone countertops, a large center island with seating, food pantry, chef's prep kitchen, fireplace, and a Julien SmartStation Sink Collection. The kitchen is equipped with high-end appliances, including three (3) Sub Zero Refrigerator / Freezer (main kitchen two 36, chef's kitchen one 48), undercounter drawer micro-oven Wolf/Viking, Wolf 6 Burner Gas Range w/ Griddle Chefs Kitchen, Wolf 30 Wall Oven E Series, Miele Induction Cooktop, Wolf 30 Drop Down Microwave Oven, Wolf 30 Warming Drawer, Sub-zero Undercounter Beverage Center Den, Wolf 54 Hood Pro Wall, Main Kitchen Cabinetry Hood Insert, Cove Dishwasher 24 Qty 3, Electrolux 27 Washing Machine Qty 4, Electrolux 27 Dryer/steam Qty 4, BBQ Lynx 42 Profession Built-In Grill, BBQ Marvel 24 Outdoor Stainless Steel draws, and a door BBQ Lynx Double Side Burner. The first floor also features a living room with a fireplace and stone surround, a dining room, a study/TV room/office with a wet bar, a family room with a fireplace, a Jr Primary Suite with a full bath, dual sinks, shower and water closet, sitting area, and walk-in closet, powder room, mudroom, laundry room, and a 3-car heated garage. The second floor boasts expansive upstairs decking with glass railings and a primary bedroom suite with a walk-in closet, access to private deck, sitting room, and 2nd private decks. The lower level features a home theatre, gym, 3 guest bedrooms, 3 full baths, mechanical room, additional laundry room, and ample storage. Enjoy the stunning outdoor living spaces featuring a large oversized pool, pool house with covered porches, sunken tennis court.
…By Annonceur International


House with pool and garden Water Mill (United States)
Experience luxury living at its finest with East End Building Co.'s latest development project, a stunning estate/family compound located at 394 Seven Ponds Towd Road in Water Mill, NY. This pre-construction/under construction modern farmhouse boasts a classic farmhouse form and overlooks a 50-acre southern exposure reserve, offering unparalleled views. This impressive 1.5+/- acre lot features a massive, nearly 9,000 square foot single-family residence with a finished lower level, second floor, and rooftop decking, providing expansive views of the surrounding reserve. The residence features 9 spacious bedrooms and 9 full and 2 half bathrooms with large format porcelain tiles, showcasing attention to detail and luxury living. The NERO Abodo Vulcan thermally modified wood cladding used in the exterior of the residence is made from New Zealand plantation timber and engineered with a patented vertical grain orientation for superior weathering characteristics. reSAWN TIMBER co.'s Abodo Fine Sawn Face Vulcan Cladding provides a unique, textured surface with beautiful grain depth, and the black 15 Kynar standing seam aluminum roof panels complement the aesthetic beautifully. The main floor features an impressive floating steel staircase with floating rift white oak 5 with concealed tread lighting and brushed nickel custom handrails built into the glass. The entire house is fitted with premier window and door builder FLEETWOOD floor-to-ceiling windows and doors, providing an open living design that extends into the 50-acre reserve. The kitchen is a chef's dream, with custom cabinetry by Gary Ciuffo, Wolf and Sub-Zero appliances, stone countertops, and large center island with seating, food pantry, and a chefs prep kitchen. The main kitchen features three Sub-Zero refrigerators/freezers, two 36 in the main kitchen, and one 48 in the chef's kitchen. The kitchen also features a Wolf 6 burner gas range with griddle chefs kitchen, Wolf 30 wall oven E series, Miele induction cooktop, Wolf 30 drop-down microwave oven, Wolf 30 warming drawer, Cove dishwasher 24 qty 3, and a Main Kitchen Cabinetry Hood Insert. The entire first floor features hydronic radiant heat, and there are three fireplaces, including an 80 liner gas fireplace in the living room, a 60 Flare 2 sided linear gas fireplace in the family/kitchen area, and a 60 outdoor gas fireplace with warm touch glass and fans. The estate also features a stunning 52'+/- heated gunite pool with spa and lighting, an all-weather tennis court, and a pool house with trellis. The second floor boasts an expansive primary bedroom suite with a walk-in closet, and the upstairs decking features glass railings. The estate also features a Lutron lighting system, fresh/clean landscape design by East End Building and local landscape design architects, and a 3-car garage with radiant heat. Located close to the Hamptons' finest shopping, world-famous golf courses, and amazing restaurants, this estate/family compound offers luxurious living in one of the most desirable locations in Water Mill. Estimated completion is December 2023. Don't miss out on this opportunity to own a slice of paradise on the East End of Long Island.
…By Annonceur International


House with pool Water Mill (United States)
Presenting a once-in-a-lifetime opportunity, 70 & 71 Cobb Lane are now available together for the first time. Set on a private peninsula in Water Mill South, this extremely rare generational compound spans over 21 total acres. With 24 bedrooms and 38 bathrooms spread across two magnificent residences, the unique multi-parcel offering represents true opulent living. Meticulously designed by renowned architect Barnes Coy Architects, the waterfront property encompasses a 17,173 +/- sq. ft. house with 13 bedrooms and a plethora of amenities including a tennis court, saltwater gunite pool and spa, and a two-level pool house with a commercial kitchen, gym, sauna, and pool-side deck. Located on the inland portion of the compound, the secondary property is comprised of a 28,000 +/- sq. ft. residence along with a heated pool and spa, pool house with pergola and moat, courtyard with fire pit, and multiple lounging/dining areas. Designed for entertainment, the second home features extensive interior amenities including a 14-seat movie theatre, 2-lane bowling alley, half court basketball, professional gym, 350 bottle wine cellar, spa with sauna and steam room, indoor swimming pool, and a game room with billiards, 750 gallon shark tank, wet bar, and arcade. Showcasing over 3,100 feet of private shoreline on Burnett Creek, the compound offers access to Mecox Bay via a private dock. With a perfect marriage of architectural splendor and natural beauty, this extraordinary piece of Hamptons' history presents an unrivaled program with a picturesque south of the highway setting amidst a backdrop of bay views.
…By Annonceur International


House with pool Water Mill (United States)
Set on a private peninsula on Mecox Bay, this stunning 12.2 +/- acre estate is now available for purchase. With 28,000 +/- square feet of living space across three levels, the magnificent residence boasts 11 bedrooms, 14 full bathrooms, and 5 powder rooms. Upon entry, a grand foyer with dual staircases introduces the main level and showcases a flood of natural light through floor to ceiling windows. The well equipped eat-in kitchen highlights stainless steel appliances and marble countertops with a generous stew pantry, and is accompanied by a formal dining room with seating for ten. Outfitted for all season dining, the exterior family room affords additional seating. The formal living area is joined by a private study and a separate den with a fireplace and wet bar. Access to the attached 3-car garage, staff bedroom, and three powder rooms complete this floor. The secondary level offers a spacious primary suite along with six guest bedrooms, four of which are ensuite. The guest wing is joined by two seating areas, an office, and an upstairs laundry room, while multiple terraces present sweeping views across the expansive estate and towards Mecox Bay. Fit for entertaining, the lower level presents an abundance of amenities including a 14-seat movie theatre, 2-lane bowling alley with a viewing area for 12 people, half court basketball, professional gym, 350 bottle wine cellar, and a game room with billiards, 750 gallon shark tank, wet bar, arcade, and ping pong table. The downstairs also provides three bedrooms, two bathrooms and a staff area with kitchenette, living room, and dining room. Accommodating all aspects of relaxation, the residence is equipped with a massage room, spa with sauna and steam room and an indoor swimming pool. With no detail or amenity spared, the exterior hosts numerous entertainment elements including a courtyard with a fire pit and concealed outdoor television, multiple lounging areas, heated pool with a spa and waterfall, half basketball court, and an outdoor dining area with large grill and pizza oven. Surrounded by a moat, the pergola and separate pool house affords a kitchenette and full bathroom. With a picturesque setting and a backdrop of bay views, this resort-like estate is truly a unique south of the highway opportunity.
…By Annonceur International


House with pool Southampton (United States)
Introducing a breathtaking masterpiece nestled in the heart of Southampton’s coveted East End. This brand-new custom estate spans an impressive 7,485 square feet on a lush half-acre, drenched in natural light and designed to enchant at every turn. With 8 luxurious bedrooms and 8.5 opulent baths, every corner of this home radiates timeless sophistication. The bespoke kitchen is a culinary dream, seamlessly flowing into expansive living and entertaining spaces. A private gym and a sleek recreational area elevate everyday living. Step outside to a resort-style oasis featuring a shimmering Gunite saltwater pool and Jacuzzi—your personal sanctuary under the Hamptons sun. Just minutes from pristine beaches and the charm of village life, this residence offers an alluring blend of serenity and splendor. Prepare to fall in love with the pinnacle of East End luxury. Additional interior highlights include a refined living/dining area with elegance.
…By Annonceur International


House with pool Water Mill (United States)
Set on over 9 acres with 3,173 +/- feet of private shoreline on Burnett Creek, this generational estate offers an opportunity like no other in the Hamptons. Located along a private peninsula on Mecox Bay, the property presents the ultimate in setting and exclusivity. Designed by renowned architect Barnes Coy Architects, the 17,173 +/- sq. ft. residence has been meticulously maintained and continuously updated over the past two decades. The main house is spread across two levels presenting open spaces and intelligent architectural aspects throughout. With design elements that harness natural light across each area of the home, this ample residence is bright and enjoyable all year round. The home affords multiple living areas, each of which showcase tranquil bay vistas through large windows adorned with brilliant trim detailing. A fully equipped eat-in kitchen offers outstanding water views with a breakfast area capable of seating 10. The separate formal dining room offers additional seating for all types of hosting and entertaining. Space for guests and staff is plentiful, with a total of 13 bedrooms, 13 full and 6 half bathrooms, and additional staff quarters. With expansive grounds, the backyard presents luxurious amenities such as a tennis court accompanied by a tennis house, basketball court, saltwater gunite pool and spa, along with a two-level pool house inclusive of a commercial kitchen, gym, sauna, arcade, and pool side deck with all-weather dining area. A perfectly manicured walkway to the water's edge leads to the private dock which offers access to Mecox Bay. All of which create one of the most rare and unique offerings ever to come to market in the Hamptons. With a major redevelopment plan by award-winning design and architecture firm Ingrao Inc., the property can be completely modernized and updated. Inquire for additional details and floor plans.
…By Annonceur International


House with pool Southampton (United States)
Set within the storied Fordune Estate, 54 Jule Pond Drive emerges as a significant waterfront offering in Southampton, an estate defined by scale, sweeping water views, and a deep connection to its surroundings. Fordune Estates, the prestigious enclave, was originally created as the 250-acre oceanfront retreat of Henry Ford II, grandson of the Ford Motor Company founder. Today it spans approximately 42 acres and is home to an array of distinguished residences. With expansive frontage on Channel Pond and access to the ocean beach, the setting is both powerful and serene. The main residence and pool house have been thoughtfully updated with new finishes throughout. Nearly every room frames a view, whether overlooking the tranquil pond at the front of the property, Channel Pond at the rear, or the dunes and shoreline visible from the second-floor primary suite. Covered decks and terraces extend the living spaces outward, connecting the home to its surrounding coastal landscape. A gated drive leads to the motor court and attached three-car garage. Inside, the double-height foyer flows into a pond-facing great room with a fireplace and a full-length covered terrace above the water. Adjacent, an inviting family room with its own fireplace connects directly to the outdoor entertaining areas, including the forty-foot by twenty-foot heated gunite pool, spa, and pool house. The pool house features a covered porch, changing room, and full bath for an elevated poolside experience. A first-floor guest suite opens directly to the pool terrace, creating seamless indoor-outdoor living. The formal dining room, anchored by a fireplace, leads to a generous chef's kitchen equipped with stainless appliances, double dishwashers, a butler's service bay, and an airy breakfast nook. A nearby service hall provides convenient access to the garage. Upstairs, the primary suite offers two individual bathrooms, walk-in closets, and a fireplace. Three additional guest suites complete the level, each with its own entry foyer, and one includes a fireplace. A loft above the garage provides added flexibility for guests, work, or recreation. With close proximity to Southampton Village's Main Street, along with its shopping, dining, and cultural destinations, and minutes from premier golf courses, the setting offers a coveted blend of privacy and effortless access. 54 Jule Pond Drive may be purchased individually as a singular waterfront residence, allowing the next owner to tailor the acquisition to their needs, vision, and long-term plans. Additionally, the full compound consisting of 54, 24, and 20 Jule Pond Drive may be acquired as one expansive estate.
…By Annonceur International
'%20stroke='%23DDAA3A'%20stroke-width='1.909'%20stroke-linecap='square'%20stroke-linejoin='bevel'/%3e%3c/svg%3e)
Receive by email any new listing that may match your search criteria
Your criteria :
- For sale
- Southampton, United States, +30 km
- Houses
By validating this form, you accept the general conditions of use of Le Figaro Properties.