The agencies at Stony Brook
These agencies offer a selection of luxury properties vente at Stony Brook. Feel free to contact them for personalized assistance.

 English$ USD · m²


Inviting and well-maintained 3 bedroom, 2 bath brick ranch set on a half-acre lot in a convenient Stony Brook location. This classic home features hardwood floors throughout, built-in shelves and cabinetry, a renovated primary bathroom, central air conditioning, an updated electric panel, and newer kitchen appliances. A bright, heated sunroom with slate flooring overlooks the level backyard, offering a wonderful space to relax and enjoy the outdoors. Conveniently located near Stony Brook Train Station, Stony Brook University, and West Meadow Beach & Nature Preserve.
…By Daniel Gale Sotheby's International Realty


5 Hillsview Road, Stony Brook, NY 11790, Beautifully appointed 3-bedroom, 2.5-bath ranch offering effortless single-level living with exceptional craftsmanship throughout. Set amid lush, mature landscaping and handsome stonework, this turnkey residence combines timeless character with thoughtful updates and custom details. Inside, you’ll find custom millwork throughout, a beautifully designed custom kitchen, formal living and dining rooms, and a welcoming family room. The spacious eat-in kitchen features a wood-burning fireplace, creating a warm and inviting gathering space at the heart of the home. Radiant heated flooring in the bathrooms adds another layer of comfort and luxury. A full basement provides abundant additional space and storage, complemented by an attached two-car garage. Outdoors, enjoy a heated in-ground pool surrounded by mature landscaping, along with a partially heated driveway for added convenience during the winter months. Meticulously maintained and truly move-in ready, this home offers the ease of ranch-style living with the space, craftsmanship, and amenities today's buyers appreciate. Turnkey and ready to enjoy from day one.
…By Daniel Gale Sotheby's International Realty


Welcome to 47 Shore Road, where coastal living meets timeless elegance in the heart of Stony Brook. Beautifully positioned near Stony Brook Harbor and the Stony Brook Yacht Club, this exceptional Colonial offers approximately 3,000 square feet of thoughtfully designed living space with 6 bedrooms and 3.5 baths, complemented by beautiful water views. Designed for both everyday living and effortless entertaining, the home features gracious, light-filled interiors and an inviting floor plan that flows seamlessly from room to room. The spacious kitchen with stainless steel appliances serves as the heart of the home, while generous living and gathering spaces provide plenty of room for relaxing or entertaining. Upstairs, the primary suite offers a private retreat with water views, while additional bedrooms provide wonderful flexibility for guests, home office space or extended living. Expansive bonus space adds even more versatility for recreation, fitness or entertaining. Outside, enjoy beautifully landscaped surroundings and the unmistakable charm of life near the harbor. Begin your mornings taking in the water views, spend afternoons exploring historic Stony Brook Village and enjoy peaceful evenings in this picturesque North Shore setting. Located within the Three Village Central School District and convenient to Stony Brook Village, Avalon Nature Preserve, Stony Brook University, beaches, dining and transportation, 47 Shore Road presents a special opportunity to experience the beauty and lifestyle of one of Long Island’s most treasured communities. A distinctive Stony Brook residence where home, harbor and lifestyle come together.
…By Daniel Gale Sotheby's International Realty


Welcome to this exceptional Old Stony Brook gem, located North of 25A on a well kept 0.57 acre property. This inviting Ranch offers 3 Bedrooms, 1.5 Baths, featuring a comfortable Living Room and a Dining Room with a charming Fireplace - perfect for everyday living and entertainment. The newer, Grand Kitchen is a true highlight, showcasing Granite Countertops, Viking Stainless Steel Appliances and Breakfast Nook. Additional features include a full unfinished basement offering endless potential, a welcoming Front Porch, and a sprawling Fenced Backyard with Pavers patio ideal for outdoor enjoyment. Conveniently located near Shops, SUNY Stony Brook, and Train Station, this home combines classic charm, modern amenities and an unbeatable location.
…By Daniel Gale Sotheby's International Realty


This custom-built home is nestled on a private one-acre lot, offering exceptional privacy, timeless charm, and a highly desirable location in St. James. The home features a formal living room with a wood-burning fireplace that flows seamlessly into the formal dining room, creating an ideal setting for entertaining. Beautiful moldings throughout the principal rooms add an extra touch of elegance and character. The inviting den, complete with a gas fireplace, provides a warm and comfortable space to relax. The eat-in kitchen features beautiful wood cabinetry, granite countertops, and a spacious, sun-filled dining area highlighted by a lovely picture window. The primary bedroom serves as a peaceful retreat, offering a dressing area and private bath. Three additional bedrooms provide ample space for family and guests. Additional features include a basement with outside entrance, finished recreation room and storage space as well as a first-floor office ideal for working from home. Step outside to the beautiful backyard, where an inviting in-ground pool offers the perfect setting for summer enjoyment and outdoor entertaining. Recent updates include the roof, gas heating system, indirect hot water heater, and pool liner. Conveniently located near fine dining, local shopping, area beaches and Stony Brook University Medical Center, this special property combines space, comfort, privacy, and convenience. Smithtown Schools.
…By Daniel Gale Sotheby's International Realty


Classic Center Hall Colonial in Head of the Harbor, Welcome to this charming 4-bedroom, 2.5-bath Center Hall Colonial, ideally situated on 2.19 acres in the Head of the Harbor area of St. James, NY. Built in 1963, this well-maintained home offers timeless character, spacious living, and an exceptional location. Step inside to discover beautiful wood floors and classic wood doors, adding warmth and character throughout the home. Marvin windows provide quality, natural light, and lasting appeal. The property features a cedar deck, perfect for relaxing outdoors or entertaining while enjoying the privacy and expansive grounds. A detached shed provides additional storage, while the two-car garage offers convenient parking and workspace. The full unfinished basement provides abundant storage and flexible space for future use—whether you envision a recreation area, workshop, home gym, or additional living space. The home's location is a true highlight, with convenient access to the LIRR, St. James town, local shopping and dining, and the beautiful North Shore beaches. The property offers a rare combination of space, privacy, character, and convenience. Roof is 12years old, Oil Burner 5 years old, Cedar Deck 5 years old . A rare opportunity to own a spacious Colonial on over two acres in one of St. James' most private locations. Bring your vision and make this special property your own.
…By Daniel Gale Sotheby's International Realty


A Coastal Setting That Makes Every Day Feel Like an Escape. Set on 1.74 beautifully private acres in a private beach community, this distinctive 4-bedroom, 3-bath home captures the relaxed rhythm of coastal living, surrounded by water views and beautiful natural surroundings, with easy access to town beaches and the marina. The property extends to Stony Brook Harbor, creating a peaceful natural backdrop, while mature plantings, gardens and a rare gunite in-ground pool enhance the sense of privacy and connection to the landscape. Inside, a light and bright open floor plan is defined by oversized windows and walls of glass that frame the surrounding beauty and bring nature into nearly every living space. The impressive great room takes full advantage of the setting with a dramatic wall of windows, vaulted ceilings and a stone wood-burning fireplace. Open to the dining room, this inviting space also features sliders to an expansive, updated Trex deck—a wonderful place for outdoor dining, entertaining or simply enjoying the views of Stony Brook Harbor. The spacious eat-in kitchen offers generous counter space, granite countertops, updated stainless steel appliances and a wonderful dinette area overlooking the pool and lush natural property. The primary bedroom suite provides a private retreat with a beautifully appointed ensuite bath featuring tumbled marble, a double vanity with granite counters, Jacuzzi tub and oversized shower with dual shower heads and multiple body sprays. Two additional generously sized bedrooms and a full bath with a custom vanity and granite countertop complete the second floor. Adding exceptional versatility, first-floor guest quarters with a separate private entrance and covered patio features a bedroom, full bathroom and living area, providing a comfortable and private space for guests or additional living space. The finished lower level offers even more room to gather and entertain, with wood floors, a comfortable den, wet bar and separate entry with direct access to the outdoors. Outdoors, the peaceful setting takes center stage. The rare gunite in-ground pool, surrounded by stone patios and complemented by a convenient changing room, creates an inviting place to spend summer days, entertain or simply relax amid the beautiful gardens and natural coastal plantings. Updated vinyl siding, a carport and ample driveway parking add everyday convenience. More than simply a home near the water, this is a property that embraces the character and ease of coastal living. With privacy, harbor views and the natural beauty of its 1.74-acre setting, every season offers another reason to enjoy being here—a coastal retreat that feels wonderfully removed from everyday life.
…By Daniel Gale Sotheby's International Realty


89 Harbor Road, Head Of The Harbor, NY 11780
…By Daniel Gale Sotheby's International Realty


Waterfront on the Long Island Sound, this rare offering features 75 feet of direct frontage and is set on a beautifully landscaped acre at the end of a quiet cul-de-sac within a private beach community. An entertainer’s dream, the property features a stunning bluestone patio overlooking the water, complete with a gazebo and generous seating areas—all positioned to take in expansive views of the Sound and spectacular sunsets. The perfect setting for hosting summer BBQs or simply relaxing and unwinding in your own waterfront oasis. Private steps lead directly to the beach and water below, creating an exceptional setting for outdoor dining, entertaining or simply enjoying the waterfront. The traditional 5-bedroom, 3-full-bath Center Hall Colonial features spacious formal rooms, wood floors and an impressive formal entry hall with soaring ceilings and a custom bridal staircase. The eat-in kitchen features white cabinetry, granite countertops, a center island with seating and a large dinette area, and opens directly to the beautiful great room with soaring ceilings, a wood-burning fireplace and large windows that bring the beauty of the surrounding landscape indoors. Glass sliders open to a large entertainment deck, extending the living space outdoors. A first-floor bedroom, equally well suited as a home office, and conveniently located laundry add flexibility to the main level. The second-floor primary suite offers a private retreat with beautiful views of the Long Island Sound, an electric fireplace and two walk-in closets. The spacious ensuite bath features double sinks and a Jacuzzi tub positioned beneath a wall of windows, creating a peaceful place to relax while taking in the water views. Three additional generously sized bedrooms, a spacious main full bath with double sinks, and a private outdoor deck complete the second floor. A full basement offers substantial additional space and storage with the potential to be finished in the future, while the 3-car garage with a car lift provides added versatility. Professionally landscaped grounds are enhanced by landscape lighting, a hot tub, generous driveway parking and multiple outdoor spaces for dining, gathering and relaxing by the water. With the Long Island Sound just beyond the backyard, private beach access and gorgeous sunsets unfolding across the horizon, the setting offers the feeling of being on vacation year-round, all from the privacy of your own home.
…By Daniel Gale Sotheby's International Realty


Beautifully situated directly on Stony Brook Harbor, this exceptional waterfront residence offers captivating water views, remarkable privacy and an extraordinary level of custom craftsmanship. Completed in 2024 with no expense spared, the home is a study in sophisticated design, exceptional materials and meticulous execution. With walls of glass framing the harbor and interiors distinguished by one remarkable detail after another, it has the presence and polish of a home that could have been lifted from the pages of Architectural Digest. Every element feels considered. Soaring ceilings and six-inch-wide white oak flooring establish a sense of warmth and scale, complemented by exceptional millwork, custom solid-wood doors, bespoke cabinetry and authentic 1800s barn beams incorporated as architectural accents. Walls of Andersen casement windows and transoms fill the interiors with natural light, while distinctive ceiling treatments and carefully selected finishes give each room its own character. A sculptural curved staircase creates one of the home’s most memorable architectural moments. Beautifully crafted in solid white oak, its graceful form and open design feel more like a piece of custom architecture than a traditional staircase, bringing another layer of artistry to the interior. The custom chef’s kitchen is a statement in both design and craftsmanship, pairing beautifully crafted white cabinetry and designer hardware with dramatic white marble waterfall countertops, a six-burner Viking range and oven, paneled Sub-Zero refrigeration and top-tier appliances. Authentic antique barn beams introduce warmth and architectural character, while radiant-heated floors, an impressive center island and a window-wrapped dining area with French sliding doors opening to the bluestone patio create an exceptional space for both entertaining and everyday living. The great room takes full advantage of its waterfront setting, with walls of windows framing Stony Brook Harbor, while a gas fireplace, beautifully detailed solid white oak ceilings and custom millwork bring warmth and architectural depth to the space. The entire second floor is devoted to the primary suite, creating an exceptionally private retreat with a custom walk-in closet and spa-like bath beautifully appointed in authentic white marble, featuring a soaking tub, oversized marble shower with built-in bench, radiant-heated floors and a coordinating marble vanity. A separate waterfront sitting room opens through French doors to an expansive Ipe deck overlooking Stony Brook Harbor—a serene place for morning coffee or unwinding as the light changes across the water. A separate private gym completes this remarkable level, creating a retreat devoted entirely to comfort, wellness and privacy. Additional bedrooms and baths continue the home’s bespoke approach, with distinctive materials and custom details giving each space its own character. Even the practical spaces have been thoughtfully considered, including a mudroom and striking custom lower-level entry with wood-paneled walls, integrated lighting and built-in storage. Outside, lush lawns, mature trees, bluestone patios and thoughtfully designed landscaping complement the home and its waterfront surroundings. A full basement, 2.5-car garage, gas heat, whole-house generator, integrated speaker and security systems, and smart-home features complete the residence. Rarely does a home bring together this caliber of craftsmanship, architectural character and waterfront beauty so completely. Created without compromise and entirely one of a kind, this is a residence as extraordinary as its setting—where the beauty of Stony Brook Harbor is ever-present and spectacular sunsets over the water provide an unforgettable backdrop at the end of each day.
…By Daniel Gale Sotheby's International Realty


Welcome to this generously sized 5-bedroom home set on very private .35 acres, offering a private fenced backyard and beautiful paver patio—an ideal setting for outdoor entertaining, relaxing, and enjoying your own space. Inside, the home features a comfortable living room, private den, formal dining room, and an eat-in kitchen with appliances updated in 2023. The spacious primary bedroom includes a full private bath, while four additional bedrooms and another full bath complete the upper level. The finished basement offers valuable additional living and entertaining space, complete with a bar area. Whether you're hosting gatherings, enjoying game nights, or simply looking for extra room, this lower level adds tremendous versatility. Numerous updates offer modern comfort and convenience, including a newer roof, central air conditioning, solar, boiler & burner, and fireplace with Harman pellet stove insert. Outside, the private backyard and paver patio create an inviting extension of the home's living space, perfect for outdoor dining, entertaining, or simply unwinding. With five bedrooms, multiple living areas, a finished basement, private outdoor space, and an extensive list of updates, this home offers the space, flexibility, and comfort today's buyers are looking for.
…By Daniel Gale Sotheby's International Realty


Welcome To This Recently Renovated 4 Bedroom 2.5 Bathroom Home. This is Destined To Be Your Forever Home, Enjoy Sitting in The Kitchen Adoring the Custom Cabinetry Double Dishwasher, Convection Cooktop and Double Ovens and Radiant Flooring. There is a Formal Dining Area and Living Room for Entertaining, But, You Will Ultimately Be Finding Yourself in The Ski Room With Large Exposed Beams and a Fireplace To Cozy Up To. Laundry Room Boosts an All in On Washer/ Dryer. Primary Bedrooms is Upstairs: The Primary Bath Has Been Completely Updated With an Adjustable Shower Head with a Water Purifier. 3 Other Nice Sized Bedrooms are Up Here as Well. The Hall Bath Is a Generous Size and Has Been Completed Updated. Mature Plantings Frame This Home, Along With New Blue Stone, Landscape Lighting ,Stone Patio For All Your Friends To Gather and Listen to The Blue Tooth Stone Speakers. There is Also A New Deck To Watch All Your Family and Friends in The Gleaming Saltwater Pool. New Siding, New Roof with Weather Station, New Gutters and So Much More. This is Truly A Spectacular Home...That Once You Are In, You Will Not Want To Leave.---Photos to Follow---
…By Daniel Gale Sotheby's International Realty


Set on 1.25 beautifully maintained, level acres within the highly desirable community of St. James, this exceptional property offers the perfect balance of space, privacy, and versatility — with a rare equestrian component that elevates it beyond the ordinary! The impeccably maintained Center Hall Colonial features 4 bedrooms and 2.5 baths with a gracious, flowing floor plan designed for both comfortable everyday living and effortless entertaining. Rich wood floors flow throughout the home, complemented by tasteful neutral decor and abundant natural light. The custom updated eat-in kitchen is thoughtfully appointed with stainless steel appliances, granite countertops, and a charming dinette area overlooking the expansive property — creating a seamless indoor-outdoor connection. Formal living and dining rooms provide an elegant gathering space, while the warm and inviting den has a wood burning fireplace and offers a cozy retreat. The primary bedroom features a private ensuite bath, and three additional generously sized bedrooms complete the second level. Updated windows and bathrooms, central air conditioning, a full finished basement with outside entry, and a two-car garage enhance everyday convenience. Additional improvements include low-maintenance vinyl siding, and a generator transfer switch for added peace of mind. Pride of ownership is evident throughout. For those seeking additional flexibility, the property is thoughtfully equipped for equestrian use. A center aisle working barn includes four 12x10 matted breeding stalls, 50-amp electric service, water, heat and ventilation fans, loft exhaust system, and phone lines. Outdoor amenities feature a riding ring with lighting, sprinkler system for dust control, paddock and grazing areas, wash rack, and full secondary fencing. The grounds provide a private and versatile environment suitable for training, conditioning, or leisure riding — all within the comfort of your own property. Ideally located close to transportation, shopping, and restaurants, as well as Stony Brook University and Stony Brook Hospital, and just minutes from the beaches of the Long Island Sound, this offering delivers both tranquility and everyday convenience — ideal for the discerning buyer seeking a private, turnkey home and “one of a kind” property.
…By Daniel Gale Sotheby's International Realty


238 Woodlawn Avenue, Saint James, NY 11780
…By Daniel Gale Sotheby's International Realty


Meticulously maintained and thoughtfully updated, this sprawling ranch showcases true pride of ownership at every turn. Filled with natural light, the home offers spacious rooms, quality finishes throughout, and a seamless floor plan equally suited for everyday living and entertaining. There is truly nothing to do but move right in and enjoy. At the center of the home, a beautifully renovated eat-in kitchen is outfitted with premium KitchenAid stainless steel appliances, granite countertops, and custom white cabinetry. Designed for both everyday living and entertaining, the spacious dining area flows effortlessly into the expansive great room, where a gas fireplace anchors the space with warmth and character. The elegant formal living room also features a gas fireplace and soaring 12-foot ceilings, offering a sophisticated setting for entertaining, while the formal dining room impresses with its own dramatic 12-foot ceiling. Nine-foot ceilings throughout the remainder of the home, oversized windows, and sliding glass doors bathe the interior in natural light while creating a seamless transition to the beautifully landscaped backyard. The private primary suite is a true retreat, featuring sliding glass doors to the paver patio, two spacious walk-in closets, and a beautifully renovated spa-inspired bathroom with a double vanity topped with quartzite countertops, a luxurious steam shower with body sprays and a rain shower head, a Kohler air-jet soaking tub, and a wall-mounted towel warmer. Three additional generously sized bedrooms and 2.5 additional updated bathrooms provide plenty of space for guests, a home office, or a variety of lifestyle needs. Every detail has been thoughtfully maintained and enhanced, allowing the next owner to simply unpack and enjoy. Exterior improvements include low-maintenance vinyl siding, maintenance-free Azek trim, an updated roof with a transferable limited warranty, updated gutters with leaf guards and attic exhaust fans (2023), underground utilities, in-ground sprinklers, and professional landscape lighting. Additional highlights include an owned 9.2 kW solar panel system, two-zone gas heat, updated two-zone central air conditioning (one unit replaced in 2025), an updated gas water heater (2019), a hardwired security system, and countless custom upgrades throughout. The owned solar panel system and efficient gas heat help keep utility costs low while enhancing year-round comfort and efficiency. Set on .84 acres of level, fully fenced park-like property, the grounds are every bit as impressive as the home itself. Beautifully landscaped with lush manicured lawns, mature specimen plantings, colorful gardens, and professional landscape lighting, the property offers an exceptional outdoor setting. An expansive paver patio and charming pergola create inviting spaces for entertaining or relaxing, while the southwest-facing backyard offers abundant room for a future pool while preserving the expansive lawn and open green space. A circular driveway and oversized three-car garage complete this exceptional property. Ideally located in a desirable neighborhood close to Stony Brook University & Hospital, parks, shopping, restaurants, and major transportation, this home offers the perfect combination of thoughtful updates, energy efficiency, outstanding outdoor living spaces, and truly move-in ready condition.
…By Daniel Gale Sotheby's International Realty


There are certain streets that make you slow down before you ever reach the house. Swan Place is one of them. Tucked within the coveted Village of Nissequogue, the approach winds past estate-like homes beneath a canopy of mature trees, quietly setting the tone for what awaits. Set on two naturally beautiful and private acres, this is a home with presence, but also one that feels remarkably warm once inside. The sense of occasion begins the moment you step inside. A dramatic two-story foyer is anchored by a grand curved staircase, its sweeping wood balustrade gracefully arcing above the entry and continuing into an elevated, bridge like balcony overlooking the marble floor below. Beyond, the home opens to a spectacular two to three story Great Room, where soaring ceilings, architectural detail and walls of natural light create a space that feels impressive yet inviting. It is a beautiful first impression, sophisticated in design, and unmistakably special. It is a grand introduction, but one that still feels wonderfully livable, the kind of entrance that reminds you immediately that this is no ordinary home. The kitchen was designed for the way a home like this is meant to be enjoyed, open, welcoming, and always connected to what is happening around it. An impressive, oversized center island anchors the space, surrounded by recently renovated designer cabinetry and premium appliances, with plenty of room for everything from morning coffee to a house full of guests. Completely open to the soaring great room on one side and the spectacular, glass filled sunroom, the kitchen becomes the natural gathering place of the home. Sunlight pours in from every direction, while expansive views of the property create an effortless flow from cooking to conversation to the outdoors beyond. Privately positioned on the first floor, the primary suite feels like a retreat of its own. Generous yet intimate, it features a fireside sitting room, beautifully designed dressing spaces and a spa inspired marble bath. French doors open to a private deck with the hot tub just steps away, a wonderfully peaceful escape any time of the day. Additional rooms on the main level offer wonderful flexibility easily imagined as guest quarters, an au pair suite, private offices, or whatever life happens to require. The upper levels unfold with a wonderful sense of privacy and possibility, offering four beautifully proportioned guest bedrooms along with two additional lounging spaces, perfect for quiet reading, late night conversation, a media retreat or simply giving family and guests a place of their own. But the best surprise is found one level higher on the rooftop deck, where the treetops open to spectacular views toward the harbor and Long Island Sound. It is the kind of unexpected perch made for morning coffee, an evening glass of wine, or simply watching the sky change at the end of the day. Outside is where this property becomes something incredibly special. The grounds feel more like a private retreat than a backyard. A heated Gunite pool, framed in stone and brought to life by three cascading waterfalls, creates a wonderfully serene, spa like setting. Expansive decking, a hot tub, outdoor kitchen and two acres of mature landscape provide plenty of places to entertain, and just as many places to disappear with a book and enjoy the quiet. Then there are the unexpected spaces. A tucked-away bonus room above the three-car garage feels like a hidden discovery within the home, an ideal private lounge, game room, studio, or escape, complete with its own Juliet balcony. Life in Nissequogue has always been about having room to breathe. Beaches, boating, the harbor, parks, and the villages of the North Shore are all part of everyday life here, while New York City and the Hamptons remain within reach. 9 Swan Place is an address worth seeing. WHEN THE HOUSE, THE SETTING and THE VALUE ALL SAY YES
…By Annonceur International


Welcome to 7 Franko Lane, a beautifully maintained ranch on .52 acres of park-like grounds in the desirable Three Village School district. This spacious 3- bedroom, 2- full-bath layout, was originally configured with 4 bedrooms and offers the flexibility to easily restore the fourth bedroom. Upon entering, you'll immediately notice the gorgeous cherry hardwood floors, complimented by beautiful architectural box and crown moldings throughout. The kitchen, features a sliding door leading to a 3 season sunroom and enjoys abundant natural light from the skylight above. Cabinetry is accented by glass front doors and display lighting, adding both charm and character. Just off the kitchen, the spacious family room offers a brick gas fireplace and custom woodwork, creating a warm and inviting gathering space. An attached one garage and oversized driveway provide ample parking with convenience access to the laundry area. Ideally located near schools, beaches, Stony Brook University Hospital, shopping, the train station and major roadways, this home offers comfort, character and convenience in a wonderful Three Village location. Come take a tour of this picturesque home. It will not last!
…By Daniel Gale Sotheby's International Realty


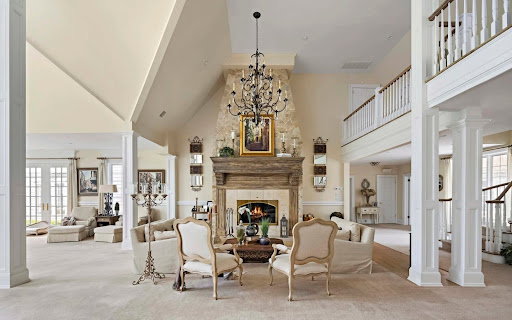


Auction of Swan Manor, Stanford White's masterpiece in NY. 22,000 sq. ft., sea view, 14 bedrooms. Bids from $6 million, bids until September 9. Nissequogue, Long Island Sound, NY Auction: September 10-17, 2025 Expected starting bet: from $6,000,000 Auction closes: September 17 at 21:00 EDT Submission of a severance offer possible until September 9, 2025 Swan Manor – A Legacy Between Manhattan and the Hamptons Swan Manor is a historic residence designed by Stanford White, an iconic figure in New York architecture, set on a 9-acre private estate with panoramic views of the Long Island Sound. Composed of three independent residences, this property offers 22,000 sq. ft. of living space, 14 sumptuous bedrooms, grandiose reception rooms, an aquatic pavilion and botanical-inspired landscaped gardens. Key features Total area: 22,000 sq. ft. Land: 9.01 acres (36,460 m²) Rooms: 14 suites + 1 personal accommodation + 1 guest house Bathrooms: 14 complete + 1 powder room Architectural design: Stanford White Interior features: custom woodwork, heated floors, carved stone, double height, wine cellar Indoor facilities: Gunite pool, spa, sauna, gym, commercial backup power system Outdoor Panoramic views of the Long Island Sound Landscaped botanical gardens, natural stone waterfall Professional tennis court Italian porcelain terraces, bluestone walkways Garage for 4 vehicles, secure and fenced entrance Sale Information Dates: September 10-17, 2025 Daily openings: by appointment Open days: Saturday and Sunday, from 12 p.m. to 4 p.m. (or by appointment) Conditions: Proof of funds or equivalent required Bidder advantage: Bidding a seed bid can reduce buyer's fees by up to 50% A unique opportunity to own a residential monument Swan Manor embodies the excellence, secrecy and prestige of a unique historic estate just minutes from the beaches, private clubs, Manhattan and Hamptons. The auction is aimed at international buyers looking for an iconic real estate asset, between heritage, architecture and contemporary luxury.
…By Annonceur International


Welcome to 52 West Meadow Rd where comfort, style and location come together beautifully. A semi-circular driveway welcome's you to this exceptional property, along with professionally landscaped grounds offering a peaceful, resort-like atmosphere. Step inside to a dramatic foyer with soaring ceilings, providing an abundance of natural light. The open concept kitchen and family room seamless connect to the outdoor living spaces, creating a setting for both relaxing and entertaining. Main floor level features an eat-in-kitchen, family room, formal dining room or flexible office space, a formal living room with gas fireplace and laundry room. Three generously sized bedrooms and full bath complete this well-appointed main level. The spacious primary suite provides a serene private retreat with a stunning updated en-suite bathroom delivering a spa-like experience with radiant heat floors and a steam shower. Need more room to spread out? The Finished lower level offers versatility with a full bath and private outside entrance.The backyard is truly an entertainer's dream! Beautiful landscaping and abundant privacy with saltwater pool, spacious deck, outdoor bar, gas BBQ hookup, hot tub and putting green. Perfect setting for summer gatherings. Roof replaced 2024, gas conversion with new burner approx. five years, new interior and exterior door, Primary bathroom updated 2022. A truly special opportunity just moments from West Meadow Beach, Stony Brook Village, Restaurants, Hospitals and Shopping. Come experience comfort, privacy and resort style living that makes this property truly fell like home
…By Daniel Gale Sotheby's International Realty


Some properties are simply new. Others are part of a story. Welcome to 595 Moriches Road, where a residence just three years young sits upon 2.6 private acres in a setting rich with Nissequogue history. At the corner of Moriches Road and Cordwood Path, striking stone pillars and wrought-iron gates remain as an intriguing piece of the land’s past, a reminder of the grand estates and history that have long shaped this storied area. Set beyond this glimpse of the past is something entirely different: a beautifully designed modern residence created for today’s way of living. Privately positioned amid mature natural surroundings, the home offers an impressive sense of space and serenity, with generous living areas and exciting possibilities for additional living space. There is something especially compelling about a property where old and new exist side by side. Here, the conveniences of a three-year-young residence meet the character of land with a story still waiting to be fully uncovered. A modern residence. 2.6 peaceful acres. A touch of Nissequogue history. And an opportunity to become the next chapter in the story of 595 Moriches Road.
…By Daniel Gale Sotheby's International Realty


This Yablonski Built Home is Located In The Village of Nissequogue and is a Well Maintained Center Hall Colonial with Some Renovations, (Kitchen) Done 5 years ago. The Foyer Floor is Original Parquet and the Banister Leading up The Stairs is Quite Impressive. There are 4 Large Bedrooms, Primary Has its Own En-Suite and a Walk In Closet. All Located on the second Floor. There is Also A Half Bath Up There as Well. A Large Kitchen with Tons of Storage and a Sit Down Island and The Perfect Banquet Bar with a Sink and Eating Area with a Fireplace, Where a Wall of Windows Fill The Room With Light. There is Also a Large Dining Room For Gatherings. The Extra Large Living Room Has Many Windows as Well, it Also Has a Window Seat For Curling Up and Reading a Book, Here is Where you Will Find Another Fireplace. To Top it Off The Original Hardwood Floors are Still in Perfect Condition. There is a Large Full Basement That is Unfinished That Can Be Accessed From Inside The Home and The Garage. There are 2 Acres To Do Whatever You Choose To Do. This Home is Located Right Across The Street From The 5th Hole of Nissequogue Golf Club.
…By Daniel Gale Sotheby's International Realty


Remarkable Custom Built 4 Bedroom, 2.5 Bath Colonial In The Heart Of Saint James. This Classic Residence Has Detailed Architectural Design, Crown Moulding, Mill Work And Elegant Appointments Throughout. Boosting A 2-Story Entry Foyer With Staircase, Formal Dining Room, Formal Living Room with Prominent Gas Fireplace, Family Room With Stone Gas Fireplace, and Siding Glass Doors to Composite Deck. Spacious Eat In Kitchen Complimented With Newer Appliances. Renovated Hall Laundry Area, First Floor Powder Room. Upper Level Includes Primary Bedroom Suite With Vaulted Ceilings, Skylights and His-And-Her Closets, Primary Bath w/ Soaker Tub, Shower and Vanity Counter. All Large Bedrooms with Plush Carpeting and Closet Systems. Upper Level Full Bathroom. All Hardwood Flooring as Seen/Carpet As Seen. Spectacular Fenced Property With Lush Professional Landscape, In-Ground Heated Chlorine Pool. All Composite Decking on Outside Deck, 2 Car Garage and Shed, Valuable Updates Include: 2023 New Roof, Newer Kitchen Appliances, Closets Systems, 2025 Hot Water Heater, Digital Irrigation System, Front Windows Casing Replaced with Azex Trim. Located Close Beaches, Golf Clubs, Renowned Restaurants, Located in the Desirable Smithtown School District.
…By Daniel Gale Sotheby's International Realty


Welcome to 523 Long Beach Rd, Nissequogue, a luxurious home with over 8500 sq. ft. of living space, including 6 bedrooms, 5.5 baths, and a 3-car garage. Enjoy top-of-the-line appliances in the kitchen, custom trim work, and applied molding detail throughout. Entertain guests in the formal dining room or cozy living room. The master suite features his and her walk-in closets, a soaking tub, and a 84 Vanity. State-of-the-art speakers and custom lighting in the kitchen and living areas create the perfect ambiance. The exterior features Azek sheet panels and Hardi Artisan siding, roof over patio leading to a beautiful in-ground heated pool. Too much to list. Ask for full amenities sheet! *** Floor plans do not show 850 sq ft 3 car garage being built***
…By Annonceur International

Welcome to 523 Long Beach Rd, Nissequogue, a luxurious home with over 8500 sq. ft. of living space, including 6 bedrooms, 5.5 baths, and a 3-car garage. Enjoy top-of-the-line appliances in the kitchen, custom trim work, and applied molding detail throughout. Entertain guests in the formal dining room or cozy living room. The master suite features his and her walk-in closets, a soaking tub, and a 84 Vanity. State-of-the-art speakers and custom lighting in the kitchen and living areas create the perfect ambiance. The exterior features Azek sheet panels and Hardi Artisan siding, roof over patio leading to a beautiful in-ground heated pool. Too much to list. Ask for full amenities sheet! *** Floor plans do not show 850 sq ft 3 car garage being built*** GPS
…By Annonceur International


A Gardeners Paradise Awaits You In This One-Of-A-Kind Warm And Welcoming, Restored And Preserved 1700'S 3 bedroom, 2 bathroom Cape Cod. This special home retains many of its original features, including wide-plank floors that reflect its historic charm. Distinctive fireplaces,(As Is) one the kitchen will add warmth to all who enter. Enjoy relaxing afternoons on the screened in porch or outdoor entertaining on the patio.The beautifully landscaped property provides a picturesque setting, enhancing the homes natural beauty and enduring appeal. Opportunity Awaits!
…By Daniel Gale Sotheby's International Realty

Receive by email any new listing that may match your search criteria
Your criteria :
By validating this form, you accept the general conditions of use of Le Figaro Properties.
These agencies offer a selection of luxury properties vente at Stony Brook. Feel free to contact them for personalized assistance.
