The agencies at Haswell
These agencies offer a selection of luxury properties vente at Haswell. Feel free to contact them for personalized assistance.

 English$ USD · m²


East Farm is the largest contiguous farm currently on the market in the state of Colorado. Boasting nearly 4,000 +/- acres in the High Plains region, East Farm is a high yielding wheat farm and has some of the most fertile soil in the state. The farm is in the heart of Kiowa county, 10 miles east of Haswell, Colorado and 10 miles West of Eads. In addition to its high wheat production, the CRP program on the farm provides a mecca for wildlife including Trophy Mule Deer, Pronghorn Antelope, Dove, and is very close to some of the best waterfowl hunting in the State. The farm is also currently enrolled in the (LPP) Landowner Preference Program, which allows the property to receive Pronghorn Antelope tags. Included in the sale is a 7-acre parcel with highway and railroad frontage with five cone bottom storage bins allowing for up to 120,000 bushels for drying and storage. In addition, four of the bins are air connected, with a fifth being a drying bin with a propane hookup to accelerate crop drying and offer protection. This parcel also has a 5,000 square foot Quonset with large overhead door with electricity, and a 3,000 square foot workshop with electricity and overhead door. Three phase power and multiple 220v hookups are available onsite. Queens State Wildlife area, which encompasses nearly 14,000 acres, is located just 10 miles to the south and offers some of the finest warm water fishing on the east side of the state, as well as great Pronghorn, Deer, Dove, Rabbit and waterfowl hunting. All currently owned minerals will be conveyed with an acceptable offer. This region is characterized by mostly rolling plains divided by the South Platte River and the Arkansas River valleys. The Eastern plains rise from approximately 3,400 feet at the eastern border of Colorado with Kansas, to 7,500 feet east of the Denver Basin. East Farm consists of rolling terrain with flatland agricultural fields and native grasslands.
…By Liv Sotheby's International Realty


Haswell Dryland Farm — 320 +/- Acres, Kiowa County, Colorado Set on the wide-open High Plains just south of Haswell, this productive 320+/_ acre Colorado farm offers a balanced mix of proven farm ground and expansion potential. Approximately 160 +/- acres are currently in cultivation, while the remaining 160+/- acres are open and ready to till—ideal for bringing additional acres into your rotation or tailoring to your preferred crops. Gently rolling terrain and loamy soils typical of the area support dryland staples such as winter wheat, millet, and grain sorghum, and the open field layout accommodates modern equipment. The property enjoys convenient access via county roads, offering privacy with practical proximity to services in Haswell and regional markets. Wildlife is a regular sight on the prairie—pronghorn, mule deer, and upland birds frequent the draws and grasslands—adding recreational value to the agricultural utility. The farm is currently leased to a local operator, providing immediate income and a seamless transition for the next owner. Quick facts Size: 320± acres total Cultivation: 160+/- acres currently farmed; 160 +/- acres ready to till Location: South of Haswell, Kiowa County, Colorado Access: Convenient county-road access Operation: Currently leased to a local farmer. Crops/Soils: Dryland area suited to winter wheat, millet, and grain sorghum
…By Liv Sotheby's International Realty


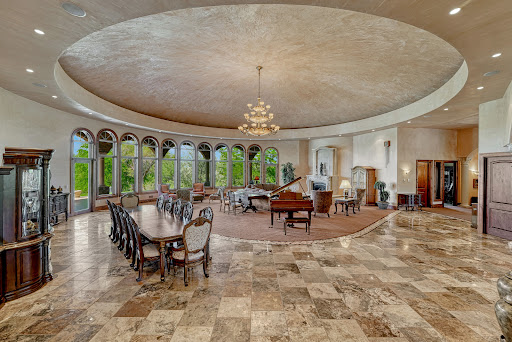
Perched high on a bluff near the Arkansas River, this extraordinary estate on Pueblo’s St. Charles Mesa offers a rare sense of escape, where sweeping skies, quiet surroundings, and remarkable privacy create the feeling of being miles from everything, yet only minutes from Pueblo Memorial Airport with both commercial and private jet service available. A private gated drive introduces a stunning Tuscan-inspired residence designed for both grand entertaining and everyday luxury. Rich cherrywood accents, radiant heated floors, hand-applied plaster finishes, marble details, and dramatic architectural elements create a home that feels both timeless and impressive in scale. At the heart of the residence, the great room is crowned by a striking domed ceiling, anchoring the home’s expansive living spaces. The culinary areas are equally exceptional, featuring a chef’s kitchen with high-end appliances, multiple prep areas, a butler’s pantry, and two additional kitchens, perfect for entertaining, hosting, or multi-generational living. Designed for recreation, relaxation, and unforgettable gatherings, the home offers an array of extraordinary amenities including a private theatre with stadium seating and fiber-optic night sky ceiling, a billiards and game room with spiral staircase leading to a private observatory, a wine room, spacious fitness studio, and a peaceful retreat room ideal for reading or meditation. The primary suite serves as a true sanctuary with a sitting area, spa-inspired bath, custom walk-in closet, wet bar, and dedicated laundry. Three additional bedrooms include two junior suites and an additional bedroom with adjacent bath, offering comfort and privacy for guests and family. Outdoors, the estate transforms into a private resort. Enjoy a sparkling pool, gazebo, tranquil pond with fountain, and covered wraparound terraces complete with outdoor kitchen, built-in grill, and gas fireplace, perfect for year-round indoor-outdoor living under Colorado’s sunny skies. An oversized 5+ car garage with workshop space adds exceptional functionality to this remarkable property. Perfectly positioned just minutes from Pueblo Memorial Airport, Pueblo Reservoir, and easy access to the mountains, this one-of-a-kind estate offers the rare combination of privacy, scale, luxury amenities, and accessibility in the heart of Southern Colorado.
…By Liv Sotheby's International Realty


Built in 1903, this classic Victorian blends enduring craftsmanship with everyday livability in Pueblo’s sought-after Northside/Avenues neighborhood. The fieldstone foundation, known for its strength and longevity, reflects the integrity of early construction and the quality that has allowed this home to stand the test of time. A welcoming covered porch with double columns and a solid oak entry door opens to a gracious foyer showcasing a Douglas fir staircase and period wrought-iron light fixture. The expansive living room is filled with natural light from oversized windows and anchored by a wood-burning fireplace. A formal dining room with inlaid shelving flows into the kitchen, featuring stainless steel appliances, butcher block countertops, Moroccan-style tile backsplash, and eat-in area. A sunroom extends the main-level living space, while a ¾ bath and laundry complete the floor. Upstairs, you’ll find four bedrooms and a full bath. The primary suite includes a reading nook and private balcony, an ideal perch for sunrise coffee or unwinding at day’s end. The backyard offers shade from mature trees along with fruit-bearing peach, plum, and cherry trees that provide seasonal beauty and abundance. A detached one-car garage adds convenience. Surrounded by well-maintained historic homes and neighbors who value preservation, this property presents a rare opportunity to restore and personalize a true Northside original. Rich in architectural detail and supported by strong bones, it is ready for thoughtful updates and renewed stewardship, an invitation to honor its past while shaping its next chapter.
…By Liv Sotheby's International Realty


Discover a distinctive Riverwalk lifestyle in this beautifully appointed townhome, where Pueblo’s vibrant urban energy meets the comfort and privacy of an elegant retreat. Just beyond your door, the Historic Riverwalk unfolds with scenic paths, restaurants, coffee shops, shopping, local events, live music, colorful murals, and art installations, creating an unusually dynamic, walkable setting that feels surprisingly cosmopolitan while retaining Pueblo’s unmistakable warmth. The Arkansas River Trail, Arts District, and Reservoir are all nearby, putting recreation, culture, and the outdoors effortlessly within reach. Inside, sophisticated finishes and thoughtful design create a home that is equally suited to relaxed everyday living and entertaining. At its center, the completely updated kitchen combines beauty and function with marble countertops, herringbone backsplash, gas range, European steamer oven, pull-out pantry, instant hot water, built-in chopping block, wine refrigerator, apron sink, and matte gold hardware. Brazilian hardwood floors, dramatic ceilings, a stone fireplace, and abundant natural light bring warmth and character to the main level, complemented by plantation shutters on south-facing windows both upstairs and down. The spacious primary suite is a peaceful escape, with tranquil lake views, an updated bath, dual walk-in closets, and a private balcony made for morning coffee, evening sunsets, or a glass of wine. Two additional bedrooms, a full bath, and conveniently located laundry complete the upper level. Thoughtful updates continue throughout with new lighting and hardware, underground garage parking with secure storage, and newer hot water heater and water softener. Pair it all with exceptional walkability and dramatic water views, and you have a truly special way to experience the Riverwalk.
…By Liv Sotheby's International Realty


Bienvenido a casa! Introducing the Harold Florman House, a rare and authentic 1939 Pueblo Revival, one of the few true examples from the original 1900–1940 era gracefully set on nearly 2 acres in Aberdeen. A designated Pueblo Historical Landmark and featured on the Denver Botanic Gardens registry, this is a once-in-a-lifetime offering. Rich in character and craftsmanship, the home showcases original hardwood, terra cotta tile, and art deco laminate flooring, hand-painted tilework and murals, vitrolite accents, plaster walls, hand-carved wood details, kiva fireplace, vigas, latilla and beamed ceilings. Both formal and informal living spaces create warmth and versatility throughout. The upper-level primary suite is a private retreat including ensuite, sitting area with kiva fireplace and custom built-ins, dressing space, and rooftop access with potential for a secluded outdoor oasis. The main level offers a grand entry, spacious living and dining areas, kitchen, 3 bedrooms, and 2.5 baths. The lower level features a family room, cantina-style wet bar, laundry, storage, garage and additional surprises. A separate casita with bath provides ideal guest or studio space. Outdoors, discover a truly magical setting; two natural springs, a year-round pond with koi, meandering paths, charming bridges, and a vine-covered trellis with wood-burning fireplace for unforgettable entertaining. The only residential property in Aberdeen on 1+ acre, this nearly 2-acre sanctuary offers privacy, beauty, and incredible sunset views overlooking the Arkansas River and Pikes Peak beyond with immediate access to City Park. Offered to the public for the first time with only three stewards in its history, this 4,608 SF legacy property awaits its next caretaker.
…By Liv Sotheby's International Realty


Exceptional residence in sought-after Falcon community, where thoughtful design, elevated finishes, & breathtaking Front Range views come together in perfect harmony. Showcasing Challenger Homes' acclaimed Manchester floor plan, this stunning 2,774-square-foot home offers a refined blend of comfort, sophistication, & modern functionality. Upon entering, you're greeted by soaring ceilings, expansive windows, & an abundance of natural light filling the home w/warmth & elegance. Designed for everyday living & effortless entertaining, the open-concept features a dedicated office, spacious gathering areas, & seamless indoor-outdoor connectivity. The gourmet kitchen is beautifully appointed w/modern appliances, generous workspace, & sophisticated dining area that serves as the perfect setting for intimate dinners or larger gatherings. Custom blinds throughout provide both style & privacy, while thoughtful upgrades enhance the home's overall appeal. Retreat to the luxurious primary suite, where sweeping views of Pikes Peak create a tranquil backdrop. A spa-inspired 5-piece bath offers elegant finishes & generous space designed to relax. 2 additional bedrooms are thoughtfully positioned on the upper level, along w/laundry room, & family room creating a highly functional & private living experience. One of the largest homesites w/cul-de-sac location, offering privacy w/no neighbors to the north. The extended patio provides the perfect setting for outdoor entertaining, while the professionally designed dog run w/premium pet turf ensures every member of the household is accommodated. A high-end security system adds peace of mind. Car enthusiasts, hobbyists, & storage seekers alike will appreciate the oversized 3-car garage featuring tandem 4th bay, complete w/TV wiring for a workshop, fitness area, or ultimate recreational space. Combining luxury, privacy, & exceptional functionality, this remarkable property presents a rare opportunity to enjoy Colorado living at its finest.
…By Liv Sotheby's International Realty


Wide-open spaces and endless possibilities await on this incredible 60-acre agricultural property! Fully fenced and offering plenty of room for horses, livestock, equipment, and outdoor projects, this property is ideal for those looking for space, privacy, and a rural lifestyle. The land features three separate one-acre pens, multiple animal shelters and loafing sheds, several storage sheds, and a new Quonset hut providing additional space for equipment, storage, agricultural needs, or other projects. 150 newly planted juniper trees line the northwest portion of the property, adding privacy and natural beauty. A new roof is currently being installed on the home, providing an added benefit for the next owner. The spacious home offers a comfortable layout with an open great room, large kitchen with white cabinetry and stainless-steel appliances, spacious dining and living areas, three bedrooms upstairs, and a versatile loft. The property also includes a separate studio with its own kitchen, bathroom, and private entrance, providing excellent space for guests, a workshop, or potential rental income. The property is agriculturally zoned and served by a private well, propane heat, and MVEA electricity, with county-maintained roads providing easy access. If you’re looking for acreage, privacy, a comfortable home, and plenty of space for agricultural and recreational use, this 60-acre property offers an incredible opportunity. With a new roof being installed and a new Quonset hut, this property is ready to accommodate a variety of rural lifestyle needs.
…By Liv Sotheby's International Realty


Offering Jumping Cow Ranch Headquarters, an exquisite Elbert County horse or cattle estate. The well improved ranch offers all the facilities needed to operate a horse boarding, training, or event venue. It would also make the perfect cattle ranch headquarters and is ready for your purebred or commercial cattle sales. The ranch has several purchase options and is additionally offered in parcels. Come experience a true High Plains western ranch. 321 acres of grassland east of Kiowa and north of Ramah in Elbert County Colorado. The property features rolling hills, draws, and pine tree pockets with good native grass forage ideal for a cattle or horse operation. The soils are typically loamy to sandy loam in the high plains grassland areas and are well-suited for native grass species. Water is primarily from a central 585 ft deep well, which is piped around to numerous automatic waterers and hydrants in addition to several stock dams. The average annual precipitation ~15-17 inches and the property features, well taken care of, native grass forage. The ranch is located 17 miles east of Kiowa, Colorado and 15 miles north of Ramah Colorado with great access incredible views of Pikes Peak and the surrounding countryside. Main Home- Timeless Western elegance describes this wonderfully appointed grand western log home at the center of the ranch. The stunning ranch-style log home is nestled amid the Ponderosa Pines. Featuring warm, handcrafted log design and boasting 4,590 square feet of finished living area and 960 square feet of unfinished. The grand great room as breathtaking centerpiece with soaring vaulted ceilings with exposed beams, massive floor-to-ceiling stone fireplace, expansive walls of windows flooding the space with natural light. The design is open and perfect for gatherings and ranch living. The home features a large covered front porch, expansive back deck, walkout basement, a large office and sun porch. There are 4 spacious bedrooms, 4 bathrooms. The home features a maintenance free metal roof and several outdoor living spaces. Second home- An inviting 1,800 square foot wood-framed retreat with log siding and a metal roof, perfectly positioned on the ranch with 1 generous bedroom and 1 full bath. The guest home has an expansive open-concept living and kitchen area bathed in natural light, flowing effortlessly for relaxed ranch living. Included is an attached garage and mudroom to handle boots, gear, and daily comings and goings. Also featured is a cozy office/entertainment room anchored by a crackling wood stove. Perfect as luxurious guest quarters, caretaker residence, or private escape. Barn/Indoor Arena- An impressive 16,000 sq ft enclosed arena (126x126 ft) with high-clearance roof, perfect for year round riding, training, and events. The barn includes an Integrated cattle auction facility with tiered seating for 100+ spectators, 6 spacious 15x12 horse stalls with feeders and attached outdoor runs, a large tack room and a separate storage room. Also included is a show cattle prep area 75x24 ft with pens, a wash rack (floor drain), and multiple tie-outs. the barn includes an insulated 48x27 ft shop with heat for equipment maintenance and projects. There are five overhead doors: two 14 ft high, one 12 ft high, two 10 ft high for easy access. Its a versatile, high-function Western setup built for serious ranching, showing, equine events and livestock operations. Other Improvements- Large round pen for training and sorting. Multiple feeding pens with durable concrete aprons and windbreaks. All pens are equipped with automatic waterers. Efficient working alleys, semi load-out ramp. Heavy duty welded pipe construction throughout, 'over the top' design for safety and longevity. Built for high-volume cattle handling and horse work. Additional outbuildings include a 30 x 50 ft Metal pole building could be used to store feed or add stall and a Loafing shed. Prime ranch and facilities for equine disciplines and horseback riding across rolling hills, draws, and pine pockets via extensive trails and in the 16,000 sq ft indoor arena. Excellent big game and upland hunting-mule deer, pronghorn antelope, Merriam's turkey, coyote; the occasional elk. Year-round outdoor pursuits: trail riding, roping practice, cattle work, wildlife viewing, photography, archery, hiking. This quiet, private high-plains escape ideal for family adventures and Western lifestyle. The ranch is suited to either a horse breeding, training or boarding facility or a cattle ranch livestock facility. It would also make a great equine event center for any discipline. The facilities and grass supports a strong cattle or horse operation with good carrying capacity in a 14-17 inch precipitation zone. The sale will include water rights recorded in Basin determinations 2114-BD, 2115-BD and 2116-BD. These include water rights from The Denver, Arapahoe and Laramie Fox Hills Aquifers. Also included will be any unsevered appurtenant mineral rights that the seller owns. The area is Semi-arid high plains with an elevation ~6,500-7,000 ft in Elbert County, north of Ramah/east of Kiowa. Temperatures, Annual range: lows ~12-18°F (winter) to highs ~84-86°F (summer). Warm season (Jun-Sep): highs 80-86°F, lows 50s. Cold season (Dec-Feb): highs 38-45°F, lows 12-20°F (can drop below 0°F). Precipitation, Annual: 15-18 inches rain + 50-77 inches snow. Wettest: May-Aug (thunderstorms)., Snow: mostly Nov-Mar. Located North of Ramah and east of Kiowa in Elbert County in the high plains region was long used by Native tribes (Kiowa, Arapaho, Cheyenne, Comanche, Ute) for hunting and forage in the 1800s. The area explored by John C. Fremont (1843); was part of Louisiana Purchase (1803). The Smoky Hill Trail stage stops emerged mid-1800s; Kiowa was settled in 1859 as the 'Middle Kiowa' stage stop on Butterfield Overland Dispatch. Elbert County was formed February 1874 from Douglas County portions and was named for Territorial Governor Samuel H. Elbert and Kiowa became county seat. The Homestead Act (1862) drew settlers for ranches, logging, sawmills; ranching (cattle, sheep) and dominated the economy. Railroads arrived in the 1880s and boosted settlement, but later declined. Today it has a quiet agricultural legacy with enduring ranching heritage. Jumping Cow Ranch is the former home of famous western artist TD Kelsey and was formerly the headquarters of Jumping Cow Gelbvieh Ranch. Located 17 miles east of Kiowa Colorado and 15 miles north of Ramah, Colorado. For shopping, it is 24 miles to Elizabeth and 32 miles from Limon. Located within an hour of Denver Tech Center and 1 hour 20 minutes to Denver International Airport and about 1 hour 20 minutes to Colorado Springs. The ranch is conveniently located to take advantage of all that Colorado has to offer whether mountains, plains or cities.
…By Annonceur International


ALL OF SECTIONS 36-14-40, 31-14-39, 1-15-40 & 12-15-40 A TRACT IN THE S/2 OF SECTION 25-14-40, S/2 OF SECTION 30-14-39, W/2 OF SECTION 7-15-39 & W/2 OF SECTION 18-15-39 BEAUTIFUL 6,000 Sq. Ft. CUSTOM BUILT HOME · 4 BR, 51/2 Baths, gourmet kitchen, attached 6-car garage, outdoor kitchen under pergola and patio for entertaining. · Mature trees and lawn with underground sprinkler system. 672_Sq. Ft. GUEST HOUSE · 2-BR, 1-Bath w/laundry. · Recently remodeled. AIRPLANE BARN · 64' x 126' · 54' hangar door. FOREMAN'S HOUSE - 1940 Field Road 2,600 Sq. Ft. 3 BR, 31/2 Baths, 2-car attached garage. 600,000 BUSHEL GRAIN COMPLEX Includes 2)100,000 bushel bins (w/side load outs) and 8)50,000 bushel bins. Equipped w/full aeration floors, extra-large fans, power sweeps and can handle 21% moisture corn. Includes a 7,000bu/per hr. plug free grain leg; 1,800 bushel overhead load-out bin; 1,200-bushel dump pit; and 40' X 100' Round Top.
…By Annonceur International


Welcome Home to this exceptionally updated residence in The Meadows at Lorson Ranch! Offering 4 bedrooms, 3 bathrooms, an attached 3-car garage, and 3,064 square feet of thoughtfully designed living space, this meticulously maintained & upgraded home delivers both comfort and versatility. Enjoy peace of mind with brand-new furnace and A/C, plus fully paid-off solar panels that provide year-round comfort and energy savings. The unfinished basement offers incredible flexibility with space to add a 4th bathroom and 5th and/or 6th bedroom, making it easy to customize the home to fit your future needs. Situated on a huge 0.18-acre lot, the fenced in backyard features an expansive patio providing the perfect setting for outdoor dining and entertaining, and lots of room to relax, entertain, or play. Conveniently located near parks, schools, shopping, dining, Fort Carson, Peterson Space Force Base, Schriever Space Force Base, and major commuter routes, this move-in-ready home delivers exceptional value in one of the area's fastest-growing communities. With its functional layout, valuable upgrades, paid-off solar, and incredible unfinished basement potential, this move-in-ready home is an opportunity you won't want to miss!
…By Liv Sotheby's International Realty


This delightful GEM features a livable floorplan with a seamless layout, perfect for both relaxing and entertaining. Brand new carpet, new roof and gutters, luxury vinyl plank flooring, designer paint colors and covered front porch. The primary bedroom is tastefully finished with vaulted ceiling, walk in closet, plenty of natural light, ceiling fan and adjoining full bath. The laundry is conveniently located on the upper level along with a spacious secondary bedroom with walk-in closet. Large common area behind is for community use as well as a walking path directly from Countryside community to Metcalfe Park, Metcalfe Doggie Park, Skate Park and Fountain Ranch riding arena. Under 10 minutes to Fort Carson and 10 minutes to Colorado Springs Airport!
…By Liv Sotheby's International Realty


Rare creek side opportunity - 80 close-in acres with almost .75 of a mile of private year round Fountain Creek frontage with towering mature willow and cottonwood trees, wildlife trail corridors throughout the property, a 63x52 4 stall barn, a 90x60 shop and a gorgeous Santa Fe home. Amazing style with exposed wood beams throughout, vigas, antique doors throughout, in-floor radiant heat w/ newer boiler, hand forged gated entry, custom hard maple live edge counters and window seals, stone accent walls, Saltillo tile flooring, expansive high end architectural grade Pella windows. Fully remodeled gourmet kitchen w/ commercial Viking gas range and hood, Subzero refrigerator, antique integrated butcher block, bronze sink, high end cabinetry w/ soft close drawers, beautiful leathered granite counters, pantry, under cabinet lighting. Expansive great room open to the kitchen, Kiva fireplace w/ stone seating, towering ceilings, log beam supports. Main level primary suite w/ Kiva fireplace, walk-out to a large private covered courtyard, 5 piece bath w/ steam shower, jet tub w/ stone surround and a bidet. Phenomenal outdoor entertaining spaces w/ expansive stained patios w/ mature grape vine covered lighted pergolas, wood fireplace, outdoor kitchen, surrounded by lush landscaping, large lilacs, additional paver courtyard, large metal fenced backyard. Large 63x52 barn w/ 4 large stalls w/ runs (and room for additional stalls), rubber mats, metal dividers, tack room, large concrete alleyway, vet room, hay and tractor storage. Multiple fenced pastures w/ lush meadows, outdoor arena, round pen and scenic creek side trails throughout the property for riding. 90x60 insulated and heated workshop/RV garage w/ 16' walls, large vehicle storage area, walk-in cooler, separate workshop and finished room. This property is truly a wildlife haven w/ geese, turkey, fox, Whitetail deer, elk and a variety of birds. Amazing location w/ quick I-25 access and close to amenities.
…By Liv Sotheby's International Realty


Welcome Home to Thoughtful Design, Charming Details & Pride of Ownership in Falcon! From the moment you arrive, this beautifully cared-for home welcomes you with exceptional curb appeal and thoughtful landscaping that creates a warm and inviting first impression. A charming covered front porch, complete with a porch swing, and lovely flowers lining the driveway set the tone for the care and attention to detail found throughout the property. Step inside to discover a welcoming living room featuring a tile-surround fireplace and thoughtful upgrades that add character and comfort. The spacious kitchen and dining areas provide the perfect setting for everyday living and entertaining, with both spaces offering walk-out access to the meticulously landscaped backyard. Upstairs, you'll find three bedrooms, including a spacious primary suite and two additional bedrooms connected by a convenient Jack and Jill bathroom. The primary suite offers a relaxing retreat with dual walk-in closets and a well-appointed four-piece ensuite bathroom. The Jack and Jill bathroom provides functionality and convenience for the adjoining bedrooms. The finished basement expands the home's living space with a generous family room, perfect for movie nights, game days, or entertaining. An additional bedroom with a walk-in closet and ensuite three-quarter bathroom offers flexibility for guests, a private retreat, or a variety of lifestyle needs. New carpet, new flooring in all baths, decorative floating shelves and designer touches throughout. From the thoughtfully landscaped front yard to the inviting backyard and well-maintained interiors, the pride of ownership is evident from the moment you arrive and continues throughout every level of this wonderful home. With its welcoming charm, spacious layout, and carefully maintained details, this Falcon property is ready to welcome your home.
…By Liv Sotheby's International Realty


Spacious 3 bed, 3 bath home in Peyton on half an acre with room to live, play, and grow. Conveniently located with easy access to amenities, shopping, dining, schools, and a short drive to Colorado Springs and nearby military bases. This property offers an RV driveway with space for a boat, trailer, or other toys, plus easy-maintenance landscaping, fresh paint, new decking, and an in-ground trampoline. Inside, the unfinished basement offers just under 1,000 square feet of potential for future bedrooms, bathrooms, a recreation room, gym, or guest space. A great opportunity for flexible living with indoor/outdoor appeal and room to add value over time.
…By Liv Sotheby's International Realty


Welcome to this beautifully appointed Craftsman-style home, where modern comfort, thoughtful upgrades, and low-maintenance Colorado living come together. The fully paid-off solar system conveys with the home, offering added value for the next homeowner. A charming covered front porch welcomes you into a spacious entryway and bright, open-concept floor plan designed for everyday living and entertaining. The heart of the home is the inviting great room, where the kitchen, dining, and living areas flow seamlessly together. High-end finishes, custom details, upgraded lighting, soaring ceilings, abundant natural light, and a spacious walk-in pantry create a warm, elevated atmosphere. A cozy fireplace adds character and comfort, while the main-level bedroom or office provides the perfect space for guests or working from home. A convenient half bath completes the first floor. Upstairs, a spacious loft provides a versatile second living area that can function as a media room, playroom, home gym, or lounge space. The upper level also features three generously sized bedrooms, including a comfortable primary suite, along with a conveniently located laundry room. Step outside to the fenced backyard, where low-maintenance landscaping creates an inviting space for relaxing or entertaining. A shared common area directly behind the backyard provides additional separation from neighboring homes and enhances the home's sense of privacy. Walking trails just outside the front door make it easy to enjoy the outdoors and Colorado's beautiful surroundings. Everyday convenience is minutes away, with Target, restaurants, shopping, entertainment, schools, and a movie theater all less than 10 minutes from home. With newer construction, elevated finishes, an attached three-car garage, fenced yard, two distinct living spaces, a dedicated office, and direct access to walking trails, this home offers an exceptional combination of comfort, privacy, convenience, and energy-conscious living.
…By Liv Sotheby's International Realty


Welcome home to Banning Lewis Ranch! This beautifully updated home offers comfortable main level living with plenty of space for the whole family. The main level is filled with natural light and features an inviting, open layout that makes everyday living, family time, and entertaining feel effortless. The large, open basement offers even more room to spread out, with plenty of flexibility for a playroom, movie nights, game space, home office, guests, or hobbies. Step outside to your private patio, where you can enjoy morning coffee. Life in Banning Lewis Ranch feels like a vacation at home, with resort style amenities designed for an active, connected lifestyle. Enjoy the community water park, scenic walking trails, fitness center, and plenty of opportunities to get outside and make memories. With thoughtful updates, abundant natural light, flexible living space, and an incredible family friendly community, this is a home where you can settle in, spread out, and enjoy all that Colorado lifestyle.
…By Liv Sotheby's International Realty


This Clear View Estates home combines comfort, flexibility and convenience in one desirable package. From the entry, enjoy convenient garage access as well as a sliding glass door leading to the fully fenced backyard. A back patio and gazebo create a welcoming outdoor space for relaxing or entertaining. The wired gazebo is ready for a future hot tub or outdoor kitchen, offering an opportunity to customize the space to fit your lifestyle. The main level features a living room, dining area, kitchen, full bath and two bedrooms. The kitchen offers abundant cabinetry, pantry storage and generous counter space, along with a new refrigerator, range hood and range oven. The lower level provides a comfortable family room, laundry, third bedroom, second bath and additional storage space with potential for a conforming fourth bedroom. Fresh interior paint, LVP wide-plank flooring throughout, and new light fixtures in the kitchen and living room add to the home's appeal. The washer and dryer are included for added convenience. Located in Widefield School District 3 with easy access to Fort Carson, Peterson and Schriever military bases, the airport, schools, shopping and parks. With flexible living space, a fully fenced backyard and room to make the home your own, this is a great opportunity for a first-time homeowner, investor or anyone looking for a home with room to grow.
…By Liv Sotheby's International Realty


SELLER IS OFFERING A $100,000 UPGRADE ALLOWANCE to be used toward buyer-selected improvements on this beautiful historic Pine Run Ranch of Black Forest is situated on a rare 60-acre, park-like property with lush meadows, towering ponderosa pines and a large spring-fed pond and draw creating an incredible wildlife habitat. The property features six homes plus a professional equestrian facility with two barns, including a 3,328 SF barn with 15 indoor stalls, expansive indoor steel arena, 1,649 SF workshop/tack building and 8 loafing sheds. Substantial existing income stream with 5 homes leased to long-term tenants, one operating as a successful vacation rental, plus leased boarding/training facilities. Additional income potential includes the possibility of adding a wedding venue. The six homes offer a combined 16 beds and 10 baths. Fully fenced acreage includes multiple paddocks and pastures. Two charming turn-of-the-century farmhouses feature beautiful architecture, wainscoting, crown molding and pastoral settings. The successful vacation rental, known as The Lodge, features exposed timber-beam vaulted ceilings, cedar walls, granite counters, updated kitchen and bath, open entertaining spaces and abundant natural light from clerestory windows. Extensive updates include newer electrical, plumbing, paint, fencing, furnaces, water heaters, fiber optic internet, septic, roofs, appliances, fixtures and well pumps. Five homes and the barn have separate electric meters. Phenomenal close-in Black Forest location with convenient access to amenities. A rare opportunity to own substantial acreage with built-in income and tremendous future potential!
…By Liv Sotheby's International Realty


Welcome to Soaring Eagles, where thoughtful indoor living and inviting outdoor spaces come together in a location that keeps you connected to the best of Colorado Springs. This 4-bedroom, 3-bath home offers a practical open floorplan designed for both everyday comfort and entertaining. The main level brings together the living room, dining area, and kitchen, creating a bright and connected living space anchored by a gas log fireplace with mosaic tile surround. The kitchen features a large center island ideal for casual breakfasts, gathering with guests, or serving as a buffet bar for special occasions, along with a pantry for added storage and functionality. The main level primary suite offers convenience and privacy with a spacious 5-piece en-suite bath, while a dedicated office or flex space provides options for working from home, hobbies, or additional living needs. Main level laundry adds everyday practicality with a scrub sink and easy access to the garage. Downstairs, the finished lower level expands the living space with a large rec room, three additional bedrooms, and a shared full bath—perfect for guests, recreation, or multi-generational living. Designed with the Colorado lifestyle in mind, the outdoor spaces are equally inviting. A covered front entry adds both charm and year-round functionality, while the covered back porch creates a comfortable setting for morning coffee, outdoor dining, or evenings spent enjoying Colorado’s changing seasons. Multiple cozy corners throughout the yard allow for private outdoor retreats, while landscape lighting, mature plantings, and low-maintenance hardscaping in both the front and back yards enhance the home’s beauty without demanding extensive upkeep. Located in Soaring Eagles, this home enjoys convenient access to parks, shopping, restaurants, I-25, Broadmoor World Arena, and several of Colorado Springs’ premier military installations, making it easy to enjoy both daily conveniences and the Colorado lifestyle.
…By Liv Sotheby's International Realty


Amazing equestrian property in Black Forest on almost 6 acres with a metal 60x120 indoor arena a 60x120 outdoor arena, 5 stall barn, 2,100 sq ft home and 22x32 detached garage! The newer, high quality and insulated indoor arena has electric, frost free water hydrant, three overhead doors, electric, 4 entry doors - perfect building for horses, a car enthusiast or many other uses. The 5 stall barn has electric, water, hay storage, a tack room, stall runs and is ready for your horses. No covenants or HOA - horses, RV's, chickens and other livestock are welcome. Great access to three nearby open space locations within 15 minutes of this property with over 1,500 acres of open space and horse friendly trails. The home has over 2,100 square feet, newer air conditioning, newer upgraded 1 HP well pump, 4 bedrooms, 3 baths and an attached 2 car garage. The great room features vaulted ceilings with large windows, a wood burning fireplace, LVP flooring, walk-out to the back deck and is open to the kitchen and dining room. Spacious kitchen with an abundance of cabinetry and stainless appliances. Lower level family room with wood stove, tile floors, a walk-out to the yard area and wet bar. Property has multiple fenced pastures and yards. Great access to Colorado Springs and Denver. Unusual opportunity to purchase a horse ready property with indoor arena and home at this price. Matterport virtual tour and commercial property video available.
…By Liv Sotheby's International Realty


Nestled on 5 beautiful, usable acres in the highly sought-after close-in South Black Forest, this meticulously maintained ranch-style home offers the perfect blend of privacy, convenience, and Colorado living. Towering mature Ponderosa pines create a stunning natural setting, while the quiet cul-de-sac location provides peace and tranquility just minutes from everyday amenities. Designed for comfortable main-level living, this well-cared-for home features 3 bedrooms, a dedicated office, 2 beautifully remodeled bathrooms, and an attached 2-car garage. Gorgeous oak hardwood floors flow throughout the home, complemented by fresh interior paint, expansive windows showcasing picturesque forest views, and a cozy Lopi wood-burning stove with a striking stone surround. The inviting eat-in kitchen offers solid wood cabinetry, elegant glass-front built-ins, and newer stainless steel appliances. A spacious laundry room with a utility sink adds everyday functionality. Outdoor enthusiasts, gardeners, and animal lovers will appreciate the property's exceptional amenities. With no HOA, horses and outbuildings are welcome. The large fenced yard includes a fenced garden area, greenhouse, and two attached sunrooms—creating a true plant lover's paradise. A one-stall animal shelter with an attached storage/tack room provides additional flexibility for hobby farming or equestrian use. Ideally located just minutes from more than 1,700 acres of Section 16 and Pineries Open Space, you'll enjoy easy access to miles of scenic, horse-friendly trails, hiking, and endless opportunities to experience the beauty of Colorado right outside your door.
…By Liv Sotheby's International Realty


Phenomenal South Black Forest opportunity on 5 treed acres with a pond, 2,500 square foot custom home, 4 stall barn and 5 car detached garage w/ office, heat and bath. Zoned for horses, chickens and other animals. Steller location on quiet cul-de-sac with no HOA. All above ground square footage with no basement, 4 bedrooms (3 main level bedrooms), 2 baths, 5 car garage. Amazing outdoor entertaining space overlooking the pond and trees - 21x49 deck w/ metal railings, 34x50 stamped concrete patio, 28x23 concrete patio w/ hot tub and spiral staircase to rooftop deck. Spacious great room w/ vaulted ceilings, wood burning stove w/ stone surround, hardwood floors, multiple walk-out locations to the outdoor entertaining spaces and flanked on all sides w/ large windows featuring serene forested views. The kitchen has granite counters, stainless appliances, a bay window, gas cook-top and separate dining. Amazing energy efficiency - high end radiant heat, owned solar panel package for low utilities, all metal roofs, stucco and stone exterior. Three main level bedrooms, large bath and main level laundry. The upper level is one large bedroom w/ wood burning stove, walk-in closet, private balcony and a private bath w/ double vanity and overs-sized shower. Close proximity to over 1,700 acres of open space - Section 16 which features 640 acres of beautiful treed open space with a 4 mile trail that is horse friendly and Pineries Open Space featuring 1,100 acres of open space and 8.5 miles of horse friendly trails. Quick access to the amenities of Woodmen, Falcon and Northgate. A rare combination of usable acreage, beautiful ponderosa pine forest, equestrian capability, extensive outdoor living, privacy, energy efficiency, and proximity to trails and amenities — all with no HOA. Come experience the possibilities this exceptional Black Forest property has to offer!
…By Liv Sotheby's International Realty


This sophisticated 4-bedroom, 4-bathroom estate spans 2,776 square feet of meticulously curated living space, offering an unparalleled blend of modern elegance and architectural distinction.Upon entry, the expansive great room commands attention with its dramatic cathedral ceilings, flooding the airy, open-concept layout with radiant natural light. The kitchen and dining salon flow effortlessly into the home's premier feature: a newly constructed entertainment deck framing panoramic, unobstructed views of majestic Pikes Peak. Directly below, the expansive backyard is an outdoor canvas waiting for you to design and customize into your own personal paradise.The primary suite serves as a private sanctuary, complete with a five-piece bath and an expansive walk-in closet. The lower level reveals a finished walkout terrace level, perfect for a private lounge or media room. Offering rare freedom and flexibility with no HOA restrictions, this property seamlessly marries convenience with sophisticated living. Sustainable solar infrastructure, central climate control, an attached multi-vehicle garage, and an automated irrigation system round out the property's practical luxuries. Situated within a welcoming community just a few doors down from the local playground and moments from Schriever Space Force Base and Peterson Space Force Base, this residence represents an exceptional opportunity for discerning buyers. New in 2026: Exterior paint, composite deck, front yard sod, LVP main level, carpet upper level, HVAC serviced; Installed 2017 Solar and roof; Installed 2014 Electric water heater; Smart thermostat; Added 2005 wired for hot tub and basement finish.
…By Liv Sotheby's International Realty


Stunning, nearly new and upgraded Vantage rancher w/ an alpine modern design in sought after south Black Forest perched on a knoll w/ over a third of an acre with sweeping unobstructed views of Pikes Peak, the mountain range and city lights. The main level is bright and open w/ massive windows which perfectly showcase the stellar mountain views, all hardwood floors throughout the main level, new modern high end style lighting throughout, window coverings, speaker system, gas log fireplace w/ full stacked stone surround and mantle, modern metal railings, wood paneled sound proof walls, two main level bedrooms and office. The kitchen is open to the great room and features slab Quartz counters, upgraded warm cabinetry, stainless appliances, a gas range, modern hood vent, pendant lighting over the large island w/ seating, recessed lighting, convection microwave, pantry and a dining room w/ huge whole wall glass door to the covered composite back deck. Central AC. Main level primary suite w/ walk-in closet, views, double vanity and over-sized shower w/ seamless glass surround. Huge professionally landscaped and fenced low maintenance backyard w/ artificial turf, large lower level patio w/ gazebo and hot tub hook-up. Main level office w/ wood paneled accent wall, french doors, built-in desk w/ Quartz counters. Main level laundry w/ utility sink and built-in cabinetry. Over-sized 3 car garage w/ tons of additional storage space, epoxy floors, utility sink and electric hook-up for heater. Garden lower level w/ tons of natural light, 2 bedrooms, an additional bath, large storage space which could be a 5th bedroom and a large family room w/ room for a game area and TV area/sitting. Low maintenance stucco exterior. Amazing outdoor recreation nearby with the 8 mile Sand Creek Trail, the 630 acre Section 16 open space and 1,070 acre Pineries Open Space both w/ miles of trails. Convenient location w/ great access to the amenities of Powers and Northgate.
…By Liv Sotheby's International Realty
'%20stroke='%23DDAA3A'%20stroke-width='1.909'%20stroke-linecap='square'%20stroke-linejoin='bevel'/%3e%3c/svg%3e)
Receive by email any new listing that may match your search criteria
Your criteria :
By validating this form, you accept the general conditions of use of Le Figaro Properties.
These agencies offer a selection of luxury properties vente at Haswell. Feel free to contact them for personalized assistance.
