The agencies at Ephrata
These agencies offer a selection of luxury properties vente at Ephrata. Feel free to contact them for personalized assistance.

 English$ USD · m²


Set on a beautifully maintained corner lot in Ephrata Borough, 250 N Maple Street pairs the character of a classic brick ranch with an impressive collection of updates throughout. Offering 2 bedrooms with a potential third bedroom in the finished basement, and 2 full baths, the home features a comfortable main-level layout, a fully finished walkout lower level and inviting outdoor spaces designed for everyday living and entertaining. Inside, the foyer introduces a bright and welcoming main level where newer first-floor windows bring natural light into the living spaces. The spacious living room flows into the dining area, while the kitchen features luxury vinyl plank flooring, solid-surface countertops, a center island, abundant built-ins, recessed and pendant lighting, a double sink and ample workspace and storage. Both bedrooms are conveniently located on the main level. The primary bedroom includes an attached bath with a walk-in shower, built-in storage and tile flooring, while the second bedroom also offers direct access to a full bath with a tub shower. Main-floor laundry adds another layer of everyday convenience. The fully finished walkout lower level expands the possibilities with a spacious recreation room centered around a brick wood-burning fireplace with a mantel, crown molding and chair rail. An additional bonus room with a walk-in closet provides flexibility for an office, hobby room, exercise space or even an extra bedroom. Direct access to the oversized garage and the outdoors adds to the functionality of this level. Outside, mature landscaping complements the brick exterior and manicured lawn. An expansive covered rear deck offers plenty of room for dining and seating while overlooking the backyard, creating an inviting setting for morning coffee, outdoor meals and evenings spent outside. A smaller paver patio underneath provides another space to enjoy the property. Numerous improvements have been completed during the sellers’ ownership, including newer first-floor windows, a driveway redone in 2025, new carpet and flooring in 2021, an upgraded 200-amp electrical service and replacement of nearly all faucets. The boiler was installed in 2015, a stainless-steel chimney liner installed in 2021, and the central A/C was updated and installed in 2022. With public water and sewer, central air, an oversized two-car garage and versatile living spaces across two finished levels, 250 N Maple Street offers a thoughtfully updated home with plenty of room to settle in and enjoy.
…By Lusk & Associates Sotheby's International Realty


Welcome to 66 Stoneridge Dr, an impressive 5-bedroom, 5-full-bath, 1-half-bath home in the School Lane Farms neighborhood offering 4,882 Sq. Ft. of thoughtfully designed living space. A grand foyer creates a memorable first impression with beautiful double wood entry doors featuring arched glass details and a striking oversized arched window above. Hardwood flooring flows throughout much of the main level, leading to an elegant dining room with a chandelier, a carpeted living room, and a spacious great room highlighted by dramatic floor-to-ceiling windows. The kitchen features granite countertops, a kitchenette/breakfast area, and direct access to the expansive rear deck, making indoor-outdoor entertaining effortless. The main level also offers a bedroom with a private full bath, an additional half bath, and convenient access to the 3-car garage. Upstairs, the spacious primary suite is a true retreat, featuring vaulted ceilings, a private sitting room with fireplace, and a luxurious en-suite bath complete with a second fireplace, walk-in shower, spa tub, double sinks, and an oversized walk-in closet. Three additional bedrooms complete the upper level, along with a full bath and a Jack-and-Jill bathroom. The finished lower level provides even more space to gather and entertain, featuring another fireplace, a mini kitchenette area, built-in cabinetry with granite countertops, a full bathroom, recreation room, exercise room, and a theater/game room. Direct access leads from the lower level to the rear patio. Outside, the backyard creates a beautiful setting surrounded by mature trees and abundant greenery. A large deck offers plenty of room for seating and an outdoor TV area, while a fire pit provides another inviting gathering space. Stone steps wind through the landscaping to a gazebo, completing this exceptional outdoor retreat. With generous living and entertaining spaces across three finished levels, multiple fireplaces, a 3-car garage, and beautifully designed indoor and outdoor areas, 66 Stoneridge Dr offers an impressive combination of space, comfort, and versatility. Schedule your private tour today!
…By Lusk & Associates Sotheby's International Realty


Welcome to 4 Rein Drive, a custom-built contemporary residence where modern design, high-end finishes and light-filled spaces come together across more than 3,300 square feet of finished living space. Built in 2023, the home pairs an open, thoughtfully designed interior with impressive ceiling heights, sophisticated details and inviting outdoor spaces, creating a setting equally suited to everyday living and entertaining. Step through the front door into a welcoming foyer, where luxury vinyl plank flooring introduces the contemporary finishes found throughout much of the home. Just beyond, the formal dining room offers an elegant setting for dinners and special occasions. A dedicated first-floor office with built-ins provides a comfortable place to work or study, while a separate sitting room with built-in wine storage creates another distinctive space for relaxing or gathering with guests. The home’s interior is enhanced by recessed and pendant lighting, built-ins, an open floor plan and a mix of two-story, 9-foot-plus and tray ceilings. At the center of the main level is the impressive two-story great room, where soaring ceilings and abundant natural light give the space an open and airy feel. Its connection to the surrounding living areas, including direct access to the rear deck via sliding glass door, allows conversation and activity to flow naturally throughout the main level, whether hosting a gathering or enjoying a quiet evening at home. The adjoining gourmet kitchen balances polished design with everyday functionality. Generous counter space, a large center island, breakfast bar and breakfast area provide multiple places to prepare meals, dine and gather. Built-in cabinetry and a walk-in pantry offer ample storage, while recessed and elegant pendant lighting complete the space. Stainless steel appliances include an electric oven/range, range hood, built-in microwave, dishwasher and refrigerator. Upstairs, the primary suite creates a relaxing retreat with a tray ceiling, sitting area, built-ins and spacious walk-in closet. The en-suite bath continues the home’s refined design with ceramic tile, a soaking tub, walk-in shower, built-in storage and a combination of recessed lighting and wall sconces. Two additional bedrooms provide comfortable accommodations and connect to a Jack-and-Jill bath with a tub shower. A versatile loft adds even more flexibility to the upper level and features a walk-in closet, allowing the space to adapt as needs change. Use it as a media room, fitness area, additional office or even another bedroom. A convenient upper-level laundry room w/ attic access panel completes this floor. The possibilities continue downstairs in the spacious unfinished basement. With 1,626 square feet of unfinished space, daylight exposure, a rear walkout entrance, rough-in plumbing for a future bath and space for additional rooms, this level offers an excellent opportunity to create additional living, recreation, fitness or entertaining areas tailored to the next owner’s needs. Outdoor living is just as inviting. A deck and paver patio extend the rear living space outside, while the fully fenced rear yard offers an open lawn framed by landscaping and a backdrop of trees and open farmland. Whether dining outdoors, entertaining guests or simply unwinding at the end of the day, there are multiple spaces to enjoy the property and its surroundings. An attached two-car garage with inside access and a paved driveway add everyday convenience, with parking for up to six vehicles between the garage and driveway. The home also offers high-speed fiber-optic internet availability and 200+ amp electrical service. Located in East Cocalico Township within the Cocalico School District, 4 Rein Drive brings together contemporary architecture, generous living spaces, flexible rooms and thoughtfully designed indoor and outdoor areas in a home that feels polished yet comfortable from one space to the next.
…By Lusk & Associates Sotheby's International Realty


Set above the surrounding countryside, 327 E Woods Drive pairs wide-open views with generous spaces to gather, relax, and enjoy the setting. A sweeping lawn and thoughtfully arranged landscaping create a welcoming approach. Expansive decking on two levels extend the living areas toward the landscape. Large windows, crown molding, and recessed lights, and luxury vinyl tile throughout the home create a bright and modern feel. The main level offers another comfortable place to gather, complete with a living room, dining area, bar with built-ins and a wine fridge, and access to the covered deck. Three spacious bedrooms, each with their own adjoining bathroom and a laundry room live on this level and a flexible room for hobbies or exercise provide space for a variety of needs. The top floor is the heart of the home. Vaulted ceilings and exposed beams give the open living and dining area an airy feel, while a floor-to-ceiling stone fireplace creates a striking focal point. The kitchen is designed to stay connected to it all, well-equipped with newer appliances, abundant storage in the built ins, spacious pantry and a large island offering seating and ample room for preparing meals. Large windows draw in natural light. The top deck has awnings to enjoy outdoor space with ease. The primary suite is also on this level, offering a walk-in closet and a spacious bath with a double vanity, soaking tub, and generously sized walk-in shower. An office provides a dedicated place to work, while an additional laundry room adds convenience. An elevator connects the home’s levels, and the lower level includes generous garage with epoxy floors and storage space. Whether enjoying a quiet morning on the balcony or welcoming guests across its many indoor and outdoor spaces, this Lititz home makes the most of its remarkable countryside setting.
…By Lusk & Associates Sotheby's International Realty


*Full photos and floor plan to be added to listing on Live date* Welcome to 34 Pennwick Drive, a well-maintained three-bedroom, one full and one half-bath townhouse in Lititz Borough. Offering approximately 1,520 square feet of finished living space across four levels, this home features comfortable interiors, a finished lower level, and a brand-new, spacious rear patio. Conveniently located near Downtown Lititz, shopping, dining, and everyday amenities, the property combines practical living with an inviting outdoor setting. The main level features a spacious living room with carpeting, a ceiling fan, and chair rail detailing. Just beyond, the kitchen and adjoining dining area create a comfortable space for preparing meals and gathering. The kitchen offers solid-surface countertops, a breakfast bar, built-in cabinetry, a double sink, luxury vinyl plank flooring, and pendant lighting. The dining area provides direct access to the backyard, creating an easy connection between indoor and outdoor living. A convenient half bath completes the main level. Upstairs, the second level includes two bedrooms, both featuring carpeting, ceiling fans, and window treatments. A full hallway bathroom offers a tub/shower combination, tile flooring, built-in storage, and wall sconces. The third-floor bedroom features a cathedral ceiling, ceiling fan, and carpeting, providing a versatile space for a bedroom, home office, or hobby room. The fully finished lower level expands the home's living space with a recreation room featuring luxury vinyl plank flooring, built-in shelving, and recessed lighting. An additional bonus room offers flexibility for a home office, exercise area, or guest accommodations. A separate laundry room with built-in storage adds everyday convenience. Outside, the fenced rear yard features a large, brand-new patio, creating an inviting extension of the home's living space. With plenty of room for outdoor seating, dining, and entertaining, this newly completed area is a wonderful place to relax or gather with guests. Privacy fencing and a level backyard complement the outdoor setting. Additional highlights include a new roof installed in May 2026, central air conditioning, a water treatment system, and two off-street parking spaces. Located in the Warwick School District, this Lititz Borough townhouse offers easy access to Downtown Lititz, local restaurants, shopping, Lancaster Airport, and major routes including 501, 283, and 30. With its flexible floor plan, finished lower level, and newly completed outdoor living space, 34 Pennwick Drive offers comfortable living in a convenient Lancaster County location. Schedule your private showing today!
…By Lusk & Associates Sotheby's International Realty


Welcome to 2282 Porter Way, an impressive 4-bedroom, 3-full-bath Colonial offering nearly 3,750 square feet of finished living space on a beautifully landscaped .70-acre lot in Hartman Station. From its stately exterior and mature landscaping to its expansive interior and resort-like backyard, this meticulously maintained home offers an exceptional blend of elegance, comfort, and space for entertaining. Step inside through the welcoming foyer, where hardwood floors introduce a thoughtfully designed main level. The spacious great room features hardwood flooring, crown molding, recessed lighting, and a stone gas fireplace with mantel, creating a warm and inviting centerpiece for the home. A dedicated first-floor office provides flexible space, while a full bath and convenient main-level laundry add everyday functionality. At the heart of the home is a spacious kitchen featuring granite countertops, a center island, breakfast bar, pantry, abundant built-ins, and a combination of pendant and recessed lighting. The kitchen connects naturally with the surrounding living and dining spaces, making the layout ideal for hosting and everyday gatherings. The formal dining room makes an elegant statement with hardwood floors, chair rail detailing, soaring cathedral ceilings, and skylights that fill the space with natural light. Upstairs, the expansive primary suite is highlighted by a cathedral ceiling, walk-in closet, and private en-suite bath complete with a soaking tub, walk-in shower, built-in storage, tile finishes, and a skylight. Three additional bedrooms and a second full bath complete the upper level, including a spacious fourth bedroom with vaulted ceilings, skylights, and a walk-in closet. The finished lower level adds approximately 600 square feet of additional living space with a generous recreation room, providing plenty of flexibility for entertaining, hobbies, or relaxing. Additional utility and storage areas with built-ins offer valuable space for keeping everything organized. Outside, the property truly shines. Beautifully maintained lawns, mature trees, extensive landscaping, and hardscaping frame the home, while the private rear yard creates a spectacular setting for outdoor living. At its center is an in-ground saltwater pool surrounded by a spacious patio, with a gazebo offering a shaded spot to unwind poolside. Privacy fencing enhances the setting, while the expansive .70-acre lot provides generous lawn space beyond the pool and patio. A welcoming covered front patio and oversized side-entry 2-car garage complete this exceptional property. Located in the established Hartman Station neighborhood with convenient access to Lancaster-area shopping, dining, recreation, and major routes, 2282 Porter Way delivers the space, distinctive details, and impressive outdoor amenities to enjoy every season. Schedule your private showing today!
…By Lusk & Associates Sotheby's International Realty


Designed for making memories and bringing people together, 207 Weaver Drive offers inviting living spaces, a finished walkout lower level, and an impressive backyard with room for everything from birthday celebrations and weekend get-togethers to game nights and overnight guests. This 4-bedroom, 3-full-bath bi-level sits on nearly half an acre in Warwick Township, with a versatile layout and plenty of places to gather, relax, and enjoy time together throughout the seasons. Step inside to a welcoming foyer that opens to the main living areas. Hardwood floors carry through much of the main level, including the family room with built-ins and adjoining dining area. The kitchen keeps everyone connected with Corian countertops, a center island, breakfast bar, built-in cabinetry, recessed and pendant lighting, and plenty of room for preparing meals while conversation continues in the surrounding gathering spaces. Four bedrooms and two full baths are conveniently located on the main level, providing plenty of flexibility for overnight guests, home offices, hobbies, and everyday needs. The primary suite stands apart with cathedral ceilings, a sitting area, large walk-in closet, electric fireplace, and a combination of hardwood and carpet. Its en-suite bath continues the spacious feel with a vaulted ceiling, skylight, built-in storage, stall shower, and jacuzzi tub. The additional bedrooms feature hardwood flooring, with one offering direct access to the other full bath. Downstairs, the finished walkout lower level feels ready for fun. The spacious recreation room and rough timber-topped bar create a natural setting for movie marathons, game nights, birthday parties, sleepovers, or simply spending a relaxed evening with guests. Luxury vinyl plank flooring and recessed lighting complement the space, while a third full bath with a walk-in shower and lower-level laundry add convenience. Direct access to both the garage and backyard makes it easy for gatherings to flow between indoors and out. Outside, there is even more room to celebrate and unwind. A large rear deck provides space for outdoor meals, conversation, and relaxing, while a second bar area below creates another gathering spot just steps from the expansive paver patio. Whether hosting a cookout, celebrating a special occasion, or spending a summer evening outside, there is plenty of room for guests to spread out and enjoy the setting. Beyond the patio, the spacious rear yard continues with landscaped surroundings, mature trees, and an open lawn offering even more possibilities for outdoor activities and gatherings. As evening settles in, the fire pit and surrounding seating area provide a cozy spot to reconnect, share stories, or wind down after a day spent outside. Exterior lighting, extensive hardscaping, and stone retaining walls enhance the setting, while a shed provides additional storage for lawn and outdoor equipment. An oversized three-car attached garage offers inside access and additional storage, while the paved driveway provides parking for several more vehicles—a welcome feature when the house is full of guests. From mornings around the kitchen island to movie nights downstairs, celebrations on the patio, evenings around the fire pit, and weekends filled with welcome guests, 207 Weaver Drive offers spaces designed to be enjoyed together. With two bars, a large rear deck, expansive paver patio, recreation room, fire pit gathering area, and plenty of room indoors and out, this Warwick Township home is ready to be the backdrop for countless memorable moments.
…By Lusk & Associates Sotheby's International Realty


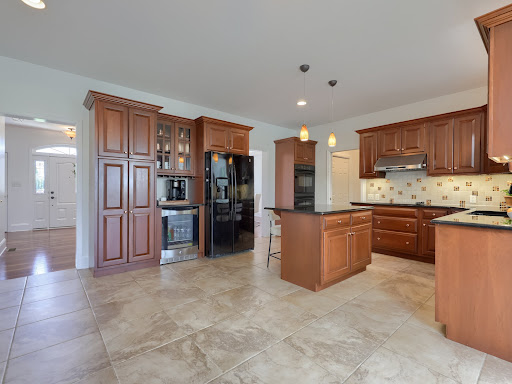

Welcome to 309 Chadwyck Lane, where timeless elegance, exceptional entertaining spaces, and a private backyard oasis come together in the sought-after Chadwyck Estates community. This beautifully maintained three-bedroom, three and half-bath home offers 4,125 square feet of thoughtfully designed living space. The welcoming foyer features hardwood flooring, crown molding, and a ceiling light, setting the tone for the quality craftsmanship found throughout the home. The elegant dining room showcases hardwood floors, crown molding, chair rail, a tray ceiling, and a chandelier, perfect for entertaining guests. At the heart of the home is the gourmet kitchen, thoughtfully designed for both everyday living and memorable gatherings. Whether you're preparing a weeknight meal or entertaining guests, you'll appreciate the spacious layout featuring ceramic tile flooring, granite countertops, a center island with seating, a pantry, electric cooktop with hood vent, double wall ovens, dishwasher, coffee station, beverage cooler, and wine glass storage. The kitchen flows effortlessly into the adjoining living spaces, making it the perfect place to gather. The adjoining living room offers hardwood flooring and built-in cabinetry, while the inviting family room features hardwood floors and a stunning stone gas fireplace with mantel, creating a warm and welcoming gathering space. Just beyond the main living areas, the sunroom is filled with natural light and features bamboo hardwood flooring, a vaulted ceiling, skylights, a ceiling fan, crown molding, and direct access to the outdoor deck. The backyard is truly a private oasis designed for year-round enjoyment. Relax in the swim spa, unwind on the deck with an enclosed covered seating area complete with a ceiling fan, entertain on the patio beneath the umbrella, or enjoy the tranquil koi pond with a cascading waterfall. A fenced garden, storage shed, and extended patio complete this beautifully landscaped outdoor retreat. The oversized three-car garage provides generous space for vehicles, storage, and hobbies. Upstairs, the spacious primary suite serves as a luxurious retreat featuring plush carpeting, wainscoting, access to a loft overlooking the foyer, and a private sitting room with a vaulted ceiling. The spa-inspired primary bathroom includes pocket doors, ceramic tile flooring, two separate vanities, a jetted soaking tub, walk-in shower, and two walk-in closets. Two additional bedrooms each offer plush carpeting, wainscoting, window treatments, and large closets, with one bedroom also featuring attic access. A full hall bathroom includes a double vanity and tub/shower combination, while two hallway storage closets provide additional convenience. Originally designed as a fourth bedroom, the current laundry room offers exceptional functionality with ceramic tile flooring, built-in cabinetry and shelving, countertops, a utility sink, and an LG ThinQ washer and dryer. The finished lower level expands the home's living space with a spacious recreation room featuring luxury vinyl plank flooring and a custom bar with built-ins—perfect for entertaining, game days, or simply relaxing. A full bathroom with marble tile flooring and a walk-in shower adds even more versatility to this impressive lower level. Additional recent updates include a new HVAC system and water heater, offering added comfort, efficiency, and peace of mind. Combining timeless craftsmanship, thoughtfully designed living spaces, and resort-style outdoor living, this remarkable Chadwyck Estates home offers an outstanding lifestyle both inside and out. Conveniently located near shopping, dining, parks, and major commuter routes, 309 Chadwyck Lane is ready to welcome you home. Schedule your private showing today!
…By Lusk & Associates Sotheby's International Realty


Welcome home to 454 E Delp Rd, Lancaster, PA, an impressive and thoughtfully designed corner-lot residence offering expansive living spaces, abundant natural light, and a flexible layout ideal for everyday living and entertaining. Enter through the front door into a striking foyer featuring recessed lighting, large windows, and luxury vinyl plank flooring that extends throughout most of the main level. A stunning curved staircase serves as a true architectural focal point, wrapping gracefully around elegant pendant lighting and leading to the second-story loft above. To the right of the foyer, the formal dining room is filled with natural light and accented by refined pendant lighting, creating an inviting setting for gatherings. The dining room flows seamlessly through a butler’s/walk-in pantry with beautiful built-ins and generous counter space (walk-in pantry custom made by Closet by Design), leading into the breathtaking open-concept kitchen—the heart of the home. The kitchen features an oversized granite-topped island with stainless steel sink, matching stainless steel Whirlpool appliances, abundant, soft-closing cabinetry and built-ins, generous, granite-topped counter space, tile flooring, and a sunny breakfast nook. The kitchen also offers direct access to the rear deck, complete with a gas hook-up for grilling and a utility sink, extending the living space outdoors. Just off the kitchen, the great room makes a dramatic statement with soaring 20+ foot ceilings, walls of windows that flood the space with natural light, luxury vinyl plank flooring, and a gas fireplace with mantle. Upper windows are equipped with power-controlled Bali blinds (that come with a lifetime warranty), adding both convenience and comfort. Heading back toward the kitchen, the main-level suite offers a walk-in closet (custom made by Closet by Design) and a private en-suite full bath with a tub/shower combination. A conveniently located half bath sits just across the hall near the secondary staircase entrance. The second level is accessible via either of the home’s two staircases and opens to a spacious loft overlooking the great room, kitchen, and foyer below. From the loft, access is provided to four bedrooms, a well-appointed full bath, a laundry room with washer and dryer hook-up, and a bonus storage room. Most bedrooms feature generously sized walk-in closets. One bedroom includes a private en-suite full bath with tub/shower combination. The primary suite is highlighted by a spacious en-suite bath featuring a walk-in stall shower and a dual granite-topped vanity. An oversized 2-car garage offers bonus storage space and two powered garage doors, providing both convenience and functionality. The home is further enhanced by a full, finished walk-out basement, recently completed in September 2025, offering expansive living and storage space with carpeted flooring, abundant windows, elegant ceiling light fixtures, and paneled glass walk-out doors. The lower level also includes a bonus bedroom with walk-in closet and an additional full bath with a tub/shower combination, adding valuable flexibility to the home. Outdoor features include a beautiful backyard with established gardening areas and raised garden boxes ready for seasonal planting. The yard has been recently seeded and shaped for ease of access and enjoyment. Additional exterior features include three hose hookups on separate sides of the home and motion-detecting flood lights. The property is located in a quiet, tranquil neighborhood with convenient access to Oregon Pike and no HOA. With 37 windows (all equipped with high-quality cordless blinds, except the higher-up, automatic ones), this home is filled with natural light from every angle and offers an exceptional blend of space, design, and everyday practicality. 454 E Delp Rd, Lancaster, PA presents a rare opportunity to enjoy a well-appointed home with versatility, comfort, and timeless appeal.
…By Lusk & Associates Sotheby's International Realty


Welcome to 373 N Farm Drive, a beautifully appointed home situated on 0.69 acres in the Millpond neighborhood of Manheim Township. Offering five bedrooms, three and a half baths, and nearly 4,000 square feet of finished living space, this custom-built residence combines timeless design and comfortable living. Nearby Reidenbaugh Elementary School and just minutes from shopping, dining, Downtown Lititz, and Lancaster. Built by Cooper Custom Homes, this traditional residence features an attractive stone-and-siding exterior, mature trees, and established landscaping. Inside, hardwood floors, newer carpeting on the main floor and stairs (2022), detailed millwork, and a versatile floor plan create comfortable spaces for everyday living and entertaining. Plantation shutters enhance all front-facing windows. A welcoming foyer introduces the main level where crown molding and architectural details carry throughout. The formal dining room features an elegant coffered ceiling, wainscoting, and pendant lighting, creating a lovely setting for gatherings. A dedicated first-floor office offers a comfortable space to work or study. The living room features a soaring vaulted ceiling, gas fireplace, and detailed millwork. Its open design is enhanced by a second-story overlook, connecting the main and upper levels. The kitchen features granite countertops, a center island, built-in cabinetry, gas cooking, stainless steel appliances including a new GE refrigerator (2025), and recessed lighting. Just beyond, the adjoining breakfast room is a charming space, highlighted by a distinctive conical ceiling, built-in seating, and pendant lighting. Both the kitchen and breakfast room offer direct access to the rear patio, creating a natural flow between indoor dining and outdoor entertaining. A convenient mudroom, first-floor laundry room, and half bath add practicality to the layout, while multiple closets provide generous space for coats, pantry items, and household storage. A main-level bedroom with newer carpeting completes this floor, offering flexibility for guests or additional living needs. Upstairs, the primary suite provides a comfortable retreat with crown molding, recessed lighting, and dual closets. The adjoining primary bath features a walk-in shower, dual vanities, and tile flooring. A guest suite offers a cathedral ceiling, walk-in closet, full bathroom with a tub/shower combination, and a spacious walk-in storage area. Two additional bedrooms with closets and a third full bathroom complete the upper level. The partially finished lower level provides another space to gather, entertain, and unwind. The recreation room features a wet bar with built-ins, wine storage, carpeting, recessed lighting, newer windows (2022), and additional closet space. An expansive unfinished portion of the lower level provides abundant storage. Outside, a spacious patio with a stone gas fireplace creates an inviting setting for outdoor dining, entertaining, and relaxing throughout the seasons. Nearby, a hot tub offers a comfortable place to unwind, while the level lawn, mature trees, and beautifully maintained landscaping provide a lovely backdrop for outdoor enjoyment. Landscape improvements include the removal of old pine trees and the addition of approximately one hundred trees and shrubs, including Green Giant arborvitae, Lucas hornbeam, Storm Proof and Quick Fire Fab hydrangeas, multiple varieties of astilbe and heuchera, a dappled willow tree, and Irish yew. An attached three-car garage with side entry and a paved driveway provide generous parking. Additional upgrades include a whole-house water filtration system and a hot water heater installed in 2022, newer paint on the main and upstairs hall (2025), and newer gutter guards on the 2nd story gutters (2022). With its spacious interior, thoughtful architectural details, versatile living areas, and inviting outdoor spaces, 373 N Farm Drive offers comfortable living in a convenient Manheim Township.
…By Lusk & Associates Sotheby's International Realty


Located in the Bloomingdale neighborhood of Manheim Township, this four bedroom, one full and two half-bath home offers comfortable living spaces in a convenient location with easy access to both Downtown Lancaster and Lititz, along with shopping, dining, schools, and everyday amenities throughout the area. Inside, hardwood floors extend throughout the home, including beneath the existing carpeting. The main level provides a comfortable mix of gathering and entertaining spaces. The family room is centered around a gas fireplace, while the kitchen offers space for a table and casual dining. A formal dining room features wainscoting, a chandelier, and carpeting, creating a dedicated space for meals and special occasions. The carpeted living room provides an additional place to relax or entertain. A first-floor laundry room and half bath add everyday convenience, while the oversized two-car garage provides generous space for parking and storage. Upstairs, the primary bedroom includes its own half bath. Three additional bedrooms, including one notably spacious bedroom, offer flexibility for guests, a home office, hobbies, or additional living space. A full bathroom completes the second level. The unfinished lower level provides plenty of storage and additional possibilities, with one corner previously used as a workshop. The home is also equipped with a water softener and filtration system, a new heating system as of May 2026, home security system and a Generac generator for added convenience and peace of mind. Outside, a level backyard provides an open setting for summer enjoyment, outdoor games, gardening, or gatherings. A concrete pad offers additional space for outdoor seating, grilling, and entertaining. A generously sized shed provides additional storage. With comfortable living spaces, practical features, and a convenient Manheim Township location between Lancaster and Lititz, this home offers plenty of opportunity to make it your own.
…By Lusk & Associates Sotheby's International Realty


Fall in love with this custom-designed home by Beiler Home Builders in Willow Bend Estates—a quiet, one-street community in Manheim Township, served by Reidenbaugh Elementary School. Estimated completion fall 2026. Just moments from Bent Creek Country Club and an easy drive to Lititz and Lancaster, the location is ideal. This home features five bedrooms and four and a half baths, including a second-floor primary suite and a main-level guest bedroom with a full bath. The kitchen, with a seating island and breakfast nook, opens to the family room, perfect for everyday living and entertaining. Off the front entryway, a private study is complemented by a formal dining room across the hall with a butler’s pantry connecting to the kitchen. Upstairs, the primary suite is joined by three additional bedrooms—two sharing a Jack & Jill bath and one with its own private bath—plus a conveniently located second-floor laundry room. If you need more living space, there is an option for building out the lower level. Completing the home is a three-car garage with access to a mudroom inside. Don’t miss the opportunity to make this beautiful home your own.
…By Lusk & Associates Sotheby's International Realty


Welcome to 1146 S Bristol Drive—an exceptional five bedroom, three and a half bath home providing over 4,600 square feet of living space, ideally located in the Laurel Pond South community of Manheim Township. Step inside and fall in love with the beautifully refinished hardwood floors on the main level and fresh paint touchups throughout the home. Outside, newly added river rock frames the concrete patio, creating a nice backdrop for the sparkling in-ground pool. Positioned on a corner lot backing to mature trees, this well-maintained residence combines expansive living spaces, thoughtful updates, and resort-style outdoor amenities to create a home equally suited for everyday comfort and entertaining. A bright and inviting open layout showcases tall ceilings, elegant architectural details, and lovely appointed living spaces. The two-story foyer opens to a formal dining room and living room/office area, while the family room features a striking stone gas fireplace, creating a warm focal point for all your activities. At the heart of the home is the updated gourmet kitchen, complete with quartz countertops, a large, two-tiered center island with breakfast bar seating, abundant cabinetry, pantry, and direct access to the rear covered paver patio overlooking the pool area. The kitchen flows into the adjoining living spaces, creating the best possible setting for hosting both quiet dinners and larger gatherings. A main-level laundry room with built-ins and a stylish powder room add everyday convenience. The massive main-level primary suite offers the ease of first-floor living while serving as a luxurious private retreat, complete with a walk-in closet and an elegant private bath featuring a jetted soaking tub, walk-in shower, and custom built-ins. Upstairs, four spacious bedrooms provide exceptional, flexible accommodations. One bedroom features its own attached bath, while the remaining bedrooms are served by an additional full bath. A loft overlooking the foyer creates a great spot for a reading nook or additional sitting area. The fully finished lower level significantly expands the home's versatility, offering a spacious recreation room with home theater amenities, dedicated exercise area, generous storage areas, and additional flexible space for hobbies, gaming, media, and more. Outdoor living is incredibly impressive. Step outside to extensive hardscaping, a saltwater in-ground pool, lush landscaping, and multiple patio areas designed for summer gatherings or quiet evenings outdoors. Additional highlights include an oversized attached two-car garage with built-in storage and workshop space, updated systems and finishes, and a convenient location within the Manheim Township School District. Residents of Laurel Pond enjoy access to community basketball and tennis courts while remaining just minutes from shopping, dining, healthcare, downtown Lititz, Lancaster City, major commuter routes, and Bent Creek Country Club. This impressive property gives you the perfect blend of luxury, functionality, and location. Schedule your private showing today!
…By Lusk & Associates Sotheby's International Realty


Tucked among mature trees and lush greenery, 9 Cedar Ln offers the timeless character of a Cape Cod residence paired with generous living spaces and a peaceful setting near Overlook Golf Course. Offering five bedrooms, two full baths, one half bath and 5,100 square feet of living space, the home provides plenty of room to gather, entertain and unwind. An expansive front lawn and welcoming front porch create an inviting entrance, while the backyard offers a scenic backdrop with the golf course just beyond the property. Inside, the foyer opens to a comfortable family room filled with natural light from numerous windows. Plush carpeting and a fireplace add warmth to the space, the formal dining room looks off into the family room and provides an easy flow for everyday living and entertaining. The living room features another fireplace, a wall of unique colored glass accents, and offers direct access to the sunroom. Surrounded by windows, the bright sunroom extends the living space while capturing year-round views of the surrounding landscape. The kitchen combines function and character with granite countertops, tile flooring and custom built-in refrigerator and freezer. An adjoining dining area adds a memorable entertaining feature with a wet bar, built-in wall keg and a separate granite counter for casual seating. One of the home’s most distinctive rooms is the expansive great room, where vaulted ceilings, exposed beams and a substantial stone fireplace create an impressive setting. Multiple seating areas provide flexibility for relaxing and entertaining, with additional space well suited for a home office or work area. The reverse side of the living room’s colored-glass feature adds another unique architectural detail to the room. Upstairs, the primary bedroom offers two large closets, carpeting, and built-in cabinetry with a vanity. Four additional bedrooms include a mix of hardwood, tile, and carpeted flooring. Outside, a rear patio provides a comfortable place to sit and enjoy the scenic backyard, where mature trees frame the property and views extend toward nearby Overlook Golf Course. From the front porch to the sunroom and expansive gathering spaces, 9 Cedar Ln offers a distinctive combination of classic character, space and connection to its natural surroundings. Its convenient location provides easy access to highways, hospitals, shopping, dining, Overlook Golf Course and everyday amenities. Generous living spaces, multiple gathering areas and inviting indoor-outdoor connections create a home that adapts beautifully to everyday living and entertaining. Schedule your private tour today!
…By Lusk & Associates Sotheby's International Realty


A rare opportunity to own one of the most beautifully appointed homes in Traditions of America at East Petersburg, where chic sophistication, timeless neutral tones, and an exceptional collection of upgrades come together to create a truly distinguished residence. Thoughtfully designed with an eye for detail, this exceptional home blends contemporary elegance with inviting warmth. An open-concept floor plan, refined neutral palette, and upscale finishes create a sophisticated yet comfortable atmosphere throughout. At the heart of the home, the gourmet kitchen impresses with an oversized quartz island, six-burner stove, double wall ovens, custom cabinetry, and a spacious walk-in pantry. A butler’s pantry adds both elegance and convenience, while a dedicated wine bar just off the kitchen is perfect for entertaining. The open layout flows effortlessly into the dining room and inviting living area, where a stylish fireplace creates a warm and welcoming focal point. The first floor also features a private office and a luxurious primary suite, offering the convenience of main-level living. A beautiful screened-in porch provides a light-filled retreat for morning coffee or relaxing with friends and family. Upstairs, an expansive loft offers versatile space for entertaining, hobbies, or accommodating guests, while abundant storage throughout adds everyday practicality. With three bedrooms, three-and-a-half baths, and an oversized garage, this home combines thoughtful design with exceptional functionality. Its desirable perimeter location and open rear backdrop create an appealing sense of space and privacy. Life at Traditions of America at East Petersburg offers resort-style amenities, an engaging community atmosphere, and the convenience of low-maintenance living. With its sophisticated design, extensive upgrades, and desirable setting, this remarkable residence stands apart as one of the community’s most distinctive homes. Schedule your showing today!
…By Lusk & Associates Sotheby's International Realty


A welcoming front porch sets the tone for this beautifully maintained home in Haydn Manor, where comfortable living spaces and thoughtful details come together. Inside, luxury vinyl plank flooring flows throughout much of the main level, introducing an open and inviting layout designed for everyday comfort and gatherings. Continuing through the main level, the well-appointed kitchen features a center island, stainless steel appliances, including a gas range, and generous counter space. Soaring vaulted ceilings begin in the kitchen and extend into the spacious living room, creating an open, airy atmosphere throughout the main gathering spaces. A conveniently located powder room adds everyday practicality, while the living room features recessed lighting and a cozy gas fireplace. Sliding doors open to the patio, creating a natural connection between indoor and outdoor living. The main-level primary suite offers a comfortable retreat filled with natural light, featuring an elegant tray ceiling and a spacious walk-in closet. The adjoining bathroom includes ceramic tile flooring, stylish sconces, and a walk-in shower. A laundry room with cabinetry and access to the attached two-car garage complete the main level. Upstairs, two generously sized bedrooms each feature walk-in closets, while a full bathroom offers luxury vinyl plank flooring and a tub-shower combination. The partially finished lower level provides additional flexibility with a bonus room ideal for a home office or hobby space. The unfinished portion offers ample storage and potential for future expansion. Outside, enjoy morning coffee or evening gatherings on the patio, along with a side yard and easy access to neighborhood walking paths and a playground. Conveniently located just minutes from Lancaster Airport, shopping, dining, movie theaters, UPMC medical facilities, and major commuter routes, the home also offers easy access to historic Downtown Lititz and the restaurants, arts, and cultural attractions of Downtown Lancaster. With its inviting living spaces, versatile layout, and convenient location, this home offers a wonderful setting to enjoy all that Lancaster County has to offer. Schedule your private tour today!
…By Lusk & Associates Sotheby's International Realty


Welcome to 2135 Brockton Road, a well-maintained bi-level home in Manheim Township offering inviting living spaces, a finished walkout lower level, and an expansive backyard designed to be enjoyed. With 3 bedrooms, 1 full and 1 half bath, and 1,641 square feet of finished living space, this home combines comfortable interiors with exceptional outdoor areas for relaxing and entertaining. Step inside to a bright and welcoming main level where the living room flows naturally into the dining area, creating an easy layout for everyday living and gathering with guests. The dining room offers direct access to the rear deck through a sliding glass door, extending the living space outdoors. The adjoining kitchen features solid-surface countertops, built-in cabinetry, a double sink, and ample space for meal preparation. Three bedrooms are located together on the main level, including one with engineered wood flooring, while a full bath features a walk-in shower with ADA modifications, built-in storage, and wall sconces. Downstairs, the finished walkout lower level adds valuable flexibility to the home. The spacious recreation room creates a comfortable second gathering area and features a gas fireplace, making it an inviting spot for movie nights, game days, or casual entertaining. A half bath, utility room with built-ins and a cedar-lined closet, laundry area, and direct access to the attached garage complete this level. The daylight lower level also features windows and a rear exterior entrance, helping the space feel connected to the outdoors. Outdoor living is a highlight of the property. Step directly from the dining room onto the rear deck, where a retractable awning offers shade when desired while leaving the space open to the sun at other times. Beneath the deck, a paver patio creates an additional covered gathering area complete with exterior lighting and ceiling fans. A direct gas line makes grilling simple and eliminates the need to rely on propane tanks. Beyond the patio is a large, level backyard with plenty of open lawn for outdoor activities, gardening, or simply enjoying the extra space. A large utility shed provides convenient storage for lawn equipment, tools, and seasonal items. An oversized, side-entry attached garage offers a workshop area and additional storage, while the paved driveway accommodates four additional vehicles. From the flexible finished lower level to the deck, covered paver patio, and generous backyard, 2135 Brockton Road offers comfortable living with outdoor spaces ready to be enjoyed throughout the seasons—all within Manheim Township School District.
…By Lusk & Associates Sotheby's International Realty


Step into a home where Lancaster’s historic character has been thoughtfully preserved while modern updates bring comfort and ease to everyday living. Located at 340 E Orange Street in Lancaster’s Historic District, this circa-1900 brick residence is filled with original charm, from hardwood floors and detailed millwork to built-ins, fireplaces, and architectural details that reflect the home’s history. With three bedrooms, two full and two half baths, multiple living spaces, a finished lower level, and an oversized detached two-car garage, the home brings together character, space, and an exceptional downtown location. The main level immediately sets the tone with original hardwood floors, crown molding, and distinctive details throughout. The living room features a gas fireplace with mantel, built-ins, and recessed lighting, creating an inviting space that feels equally suited for quiet evenings or gathering with guests. The formal dining room continues the home’s traditional character with elegant built-ins, pendant lighting, and wall sconces. A sunroom with tile/brick flooring provides another inviting place to relax and enjoy views of the rear grounds. French doors and thoughtful transitions between rooms contribute to the home's natural flow while retaining the individuality of each space. In the kitchen, historic appeal meets modern functionality. Vibrant tile flooring lends warmth underfoot, while solid-surface countertops, abundant built-in cabinetry, recessed lighting, a pantry, and a gas fireplace create a space with character all its own. Upstairs, hardwood flooring and original character continue through the bedrooms and additional living spaces. The primary bedroom features built-ins, a walk-in closet, and an en-suite bath with ceramic tile and a tub shower. An additional bedroom is distinguished by its own gas fireplace and direct rear balcony access, while a separate office with built-ins creates a dedicated space for working from home. A second full bath features a walk-in shower, ceramic tile, and a skylight that brings natural light into the space. All the spaces on the second level are anchored by a convenient laundry area. The third floor adds another distinctive dimension to the home with a spacious bedroom featuring hardwood floors, built-ins, a vaulted ceiling, walk-in closet, and adjoining half bath. The basement expands the usable space even further, with abundant storage space and a dedicated workshop - providing valuable flexibility for hobbies, projects, storage, or recreation. Outside, the property creates a welcome private retreat with a spacious, rear paver patio that continues to a full block length backyard - with established landscaping, antique lighting fixtures and surrounding privacy fencing. An oversized detached two-car garage featuring additional storage is an especially rare complement to the downtown setting. The home itself is fully detached, with windows on all 4 sides, allowing for abundant natural light - another rare downtown feature! The home has also benefited from meaningful updates, including a new 200-amp exterior electrical line and breaker box and replacement of the drain line and main sewer line to the city in 2023. Central air is served by two AirTemp units dating to 2020, bringing modern comfort to a residence that still feels firmly connected to its past. 340 E Orange Street is a home that does not ask you to choose between historic character and modern living - it brings the two together. From its original architectural details and gracious interiors to its updated systems, outdoor spaces, and rare two-car garage, this distinctive Lancaster City residence is ready for its next chapter.
…By Lusk & Associates Sotheby's International Realty


Welcome to a rare opportunity in the heart of Downtown Lancaster, nestled in the vibrant Musser Park, where charm, convenience, and potential come together in one exceptional property. This five-unit building offers a first-floor commercial space with unmatched walkability, easy access to local restaurants, coffee shops, bakeries, shopping, and entertainment. Just steps away from Central Market, the Fulton Theatre, the Ware Center, and the courthouse, the location is ideal for both residential and commercial use. Whether you're an investor seeking strong rental income or an owner-occupant looking to offset expenses, this mixed-use property delivers exceptional versatility. The property includes four residential units along with a dedicated commercial space. The carriage house features a garage on the lower level and an upper-level living space complete with a kitchen, bathroom, dramatic two-story living room, and lofted sleeping area, creating a unique and inviting atmosphere. A private deck and large backyard offer great outdoor living. Across the patio from the carriage house a second-floor unit includes one bedroom, one bath, and a deck, along with a shared patio. The rear unit also offers one bedroom and one bath, showcasing a blend of preserved original character and modern updates. At the front of the building, the first-floor commercial space is a blank canvas ready to be customized for a variety of uses, benefiting from strong foot traffic in this vibrant downtown setting. The fourth residential unit is similar to a single-family home, featuring a mudroom-style entry, a second floor living area with kitchen and living room, and a third floor with two bedrooms and a full bath. With four residential units plus commercial space, multiple income opportunities, and a prime location, this property is a standout investment. Schedule your private tour today.
…By Lusk & Associates Sotheby's International Realty


Welcome to this mixed-use opportunity in the heart of Downtown Lancaster, nestled in the vibrant Musser Park area, where charm, convenience, and potential come together in one exceptional property. This two-unit building offers unmatched walkability, with easy access to local restaurants, coffee shops, bakeries, shopping, and entertainment. Just steps away from Central Market, the Fulton Theatre, the Ware Center, and the courthouse, the location is ideal for both residential and commercial use. The first floor features a blank-slate commercial space with two half baths and is ready to be customized to suit a variety of business needs. Upstairs, the second-floor apartment offers two bedrooms and two full bathrooms, along with a spacious and inviting living area. The property also includes off-street parking for up to four vehicles, providing convenient and reliable parking for both the commercial space and residential unit. This multi-unit property presents an excellent opportunity for investors or owner-occupants alike. Schedule your private tour today and explore the potential for yourself.
…By Lusk & Associates Sotheby's International Realty


Rich in character and history, this extraordinary 1929 five-bedroom, four-and-a-half-bath home stands ready to begin its next chapter with a caring steward. Located in the enclave of School Lane Hills, residents enjoy a serene, established neighborhood while being just minutes from daily amenities and Lancaster Country Day School. Lush landscaping sets the stage for this splendid brick home, enhanced by copper gutters and a uniquely beautiful Ludowici ceramic tile roof designed to stand the test of time. The private backyard is amazing with a saltwater pool and inviting outdoor spaces. Step inside to discover an interior that radiates refined elegance, from rich wood floors and original iron windows—characteristic of this Jacobean style home—to original wall sconces and glass door handles. A beautifully appointed wine cellar is a special highlight for collectors. Throughout the home, thoughtfully designed spaces create a warm and inviting atmosphere at every turn. The award-winning 2010 addition and renovation by Benchmark Construction, design by Cox/Evans, transformed the home with a magnificent great room, as well as a renovated kitchen and adjacent outside patio and landscaping. The great room highlights soaring vaulted ceilings with crisp white paneling and exposed beams, anchored by a gas fireplace with built-in cabinetry and space for media. The gourmet kitchen boasts stainless steel Thermador and Kitchen Aid professional appliances, including a five-burner gas cooktop range, refrigerator and freezer drawers on the island, double wall ovens, microwave, and trash compactor along with a built-in Viking refrigerator. A conveniently located built-in pantry provides additional storage, while a bright breakfast room and a dry bar with beverage refrigerator and coffee station complete the space. The main level continues with a formal dining room featuring an original, large china closet and classic swinging door to the kitchen. A cozy library with built-in cabinetry for media connects seamlessly to the living spaces. The elegant living room impresses with a striking coffered ceiling and rich wood detailing, centered around a second charming fireplace accented by stone. Just beyond, a bright sunroom is framed by arched windows and French doors opening to a patio next to the pool. Upstairs, the spacious primary suite and attached bath with a Juliette balcony includes heated tile floors, dual vanities, a combination toilet/bidet, a walk-in shower, and a walk-in closet. Two additional upper-level bedrooms are well suited for family or guests, complemented by a nearby full bath and an adjacent staircase to the main level. The laundry room is easily accessible in this wing. The second floor also features two more bedrooms, two full bathrooms, and two dedicated office spaces, offering flexibility for a variety of living needs. The basement offers a finished utility area with a BILCO door to the exterior, a laundry sink, workbench, and a chilled storage room for beverages. Additional unfinished rooms and a boiler room provide abundant storage options. Additional amenities include an AV system, hardwired for sound throughout the main living areas on the first floor. The system has two zones—one dedicated to the great room and another serving the remaining interior spaces and outdoor speakers on both patios. The home is equipped with a state-of-the-art Guardian security system, providing coverage for all doors into the home and all doors leading to the basement and second floor plus motion sensors on the first floor. For extra storage space, you will appreciate the third-floor attic. An irrigation system keeps the yard looking at its best. A two-car garage and driveway parking round out the home. Ideally situated near dining, shopping, entertainment, Downtown Lancaster and Franklin and Marshall College, this timeless residence blends charm and modern comfort—truly a home that has it all. Schedule your showing to see it in person.
…By Lusk & Associates Sotheby's International Realty


Situated in East Hempfield Township, 1313 Deer Lane offers four bedrooms, two full baths, one half bath, and approximately 2,445 square feet of living space. With multiple indoor and outdoor gathering areas, a finished walkout lower level, and a backyard surrounded by mature trees, this home offers a comfortable setting for everyday living and entertaining. A spacious front deck welcomes you to the home, providing an inviting outdoor area before entering the foyer. Inside, the foyer opens into a bright living room featuring a bay window that fills the space with natural light. The adjoining kitchen and dining area offers a functional layout for daily meals and gatherings, with direct access to the rear patio for easy indoor-outdoor entertaining. Upstairs, the primary suite features a walk-in closet, an en-suite bathroom, and access to its own balcony overlooking the surrounding landscape. Three additional bedrooms provide flexible space for guests, hobbies, or a home office. One bedroom includes a built-in desk and cabinetry, while another features a convenient laundry chute. A full hallway bathroom completes the upper level. The finished walkout lower level provides additional space for relaxing and entertaining. A spacious carpeted gathering area is highlighted by a floor-to-ceiling brick gas fireplace, creating a warm and inviting atmosphere. A built-in bar with cabinetry offers a dedicated space for hosting, while an additional bonus room provides flexibility for a game room, recreation area, or other uses. This level also includes a half bath and a separate laundry room equipped with a utility sink and generous countertop space. Direct access to the rear patio further enhances the connection between the indoor and outdoor living areas. Outside, the backyard offers a peaceful, nature-filled setting with mature trees and a patio ideal for outdoor dining or simply enjoying the surroundings. A detached storage shed with electricity provides additional space for tools, equipment, or hobbies. An attached two-car garage and driveway parking for approximately five additional vehicles offer ample parking and convenience. Conveniently located in East Hempfield Township, 1313 Deer Lane offers easy access to Route 30, shopping, dining, and everyday amenities, with Downtown Lancaster and Penn State Health Lancaster Medical Center Hospital just a short drive away. With spacious living areas, a finished walkout lower level, and multiple outdoor spaces surrounded by mature trees, this home provides a comfortable setting for everyday living and entertaining. Schedule your private tour today!
…By Lusk & Associates Sotheby's International Realty


Welcome to this stunning contemporary masterpiece, custom-built by Bowser Construction, showcasing breathtaking architecture and a design that seamlessly blends luxury, functionality, and nature. Constructed with commercial-grade steel, cinderblock, and windows, this home offers unparalleled durability and style. Nestled on nearly 3 acres at the edge of the woods in a private and serene setting, the property is surrounded by nature’s beauty, with abundant wildlife and panoramic views through its extensive commercial grade windows. The open floor plan and soaring 29-foot ceilings in the great room create a bright and inviting atmosphere, perfect for entertaining or simply enjoying the tranquility of your surroundings. This expansive home features 5 bedrooms, 4 full bathrooms, and 4 half bathrooms, with custom finishes like extensive marble accents, abundant built-in planters, two spiral staircases, and several glass block windows that add a touch of modern elegance. The cozy living room boasts a wood fireplace and picturesque views of the woods, with an attached bar room ideal for hosting gatherings. The luxurious primary suite is a true retreat, featuring a tray ceiling, gas fireplace, sitting area, generous walk-in closet, and a tranquil en-suite bathroom with a jetted tub. Additional highlights include an indoor spa with a hot tub and a full bathroom, a gourmet kitchen with granite countertops and electric appliances, and a family room with another wood fireplace and an attached billiards/game room bathed in natural light. The fully finished basement offers versatile spaces, including an art studio, recreation room, and a theater room, providing endless opportunities for hobbies or relaxation. Located in a highly accessible area, this property is ideal for those seeking a blend of modern luxury, comfort, and a connection to nature. Don’t miss the opportunity to make this architectural gem your home!
…By Lusk & Associates Sotheby's International Realty


Welcome to 2482 Artesian Way—a beautifully appointed end-unit townhome built in 2024, offering 3 bedrooms, 2 full and 1 half baths, and low-maintenance living in the Lime Spring Village community. Thoughtfully designed with contemporary finishes, an open floor plan, and quality craftsmanship throughout, this nearly new home blends everyday comfort with modern style in an exceptional Lancaster location. Step inside to a bright, open-concept main level where the spacious living room flows seamlessly into the gourmet kitchen, creating an inviting setting for both daily living and entertaining. The kitchen serves as the heart of the home, featuring bright granite countertops, a center island with seating, stainless steel GE appliances, and abundant cabinetry for storage. A convenient main-level laundry room and stylish powder room enhance the home's thoughtful layout, while sliding glass doors provide easy access to the private rear paver patio—perfect for enjoying your morning coffee or relaxing outdoors. Upstairs, the spacious primary suite offers a peaceful retreat complete with a generous walk-in closet and an elegant en-suite bath featuring a spacious walk-in shower, built-in storage, and refined finishes. Two additional bedrooms provide comfortable accommodations for guests or a home office, and are served by a beautifully appointed full bath with a tub/shower combination. Ceiling fans, abundant natural light, and tasteful finishes create warm and inviting spaces throughout the upper level. Outside, enjoy a private rear paver patio surrounded by vinyl privacy fencing, offering an ideal space for outdoor dining, entertaining, or quiet evenings. An oversized detached two-car garage with additional storage and secure rear-entry access provides exceptional convenience and functionality. Attractive hardscaping, exterior lighting, sidewalks, and professionally maintained common areas and play spaces further enhance the appeal of this welcoming neighborhood. Residents of Lime Spring Village enjoy truly low-maintenance living with HOA services that include lawn care, snow removal, road and common area maintenance, allowing more time to enjoy the community and surrounding area. Conveniently located in Hempfield School District just minutes from shopping, dining, healthcare, parks, Route 30, and downtown Lancaster, this move-in ready home offers the perfect combination of modern comfort, stylish design, and exceptional convenience. Schedule your private showing today!
…By Lusk & Associates Sotheby's International Realty


This exceptional property offers privacy, seclusion, and every imaginable amenity. Nestled on 9.3 acres, it welcomes you with a winding driveway leading to a grand two-story foyer. The elegant two-story library features a coffered ceiling, intricate dentil crown molding, a three-sided balcony, a propane fireplace, and a spiral staircase. A standout feature is the extraordinary three-story atrium indoor pool area, accessible from every level. Two walls of massive doors open to the outdoor living area, creating a lavish loggia with power screens. The ozone-purified pool boasts waterfalls, a curved water slide, and an adjoining hot tub, all surrounded by tropical decor, murals, ponds, built-in sound, balconies, and seating areas. A multi-tray ceiling with a mural and up-lighting enhances the ambiance. A changing room with a double shower and bath ensures convenience. Adjacent to the atrium is a mix of functional and entertaining spaces, including a sitting area with a propane fireplace, a game area, a craft/storage room, a powder room, and a full Jennaire kitchen and bar. Off the game room, there’s a full circuit gym, storage area, and stairs leading to a home theater, music room, and wine room. Two private in-law/guest suites each feature a private entrance, kitchen, living area, bedroom, stackable washer/dryer, and carport parking. The main kitchen is a chef’s dream, boasting a six-burner Viking stovetop with griddles, wall ovens, a warming drawer, an Advantium microwave, a large center island with a breakfast bar, two dishwashers, and a trash compactor. Additional highlights include a cabinet-front walk-in pantry, double Thermador stainless steel refrigerator/freezer, and a beverage center with a built-in coffee maker. The open floor plan flows into the family room with a vaulted ceiling and propane fireplace, while the great room features high ceilings and another propane fireplace. French doors in the kitchen, family, and great rooms open to the balcony overlooking the atrium pool. A butler’s kitchen leads to the formal dining room with a tray ceiling and up-lighting. The first floor also includes a playroom, a mudroom with cubbies, two powder rooms, a laundry room with commercial washers/dryers and a work island, and the master suite. The master retreat features a faux-finished tray ceiling with lighting, a beverage center, and private balcony access overlooking the pool and outdoor covered deck. The double-sided propane fireplace leads into the spa-like master bath with a jetted corner tub, walk-in shower with multiple jets and rain shower, heated towel rack, and two custom walk-in closets. The second and third floors include an office and five additional bedrooms. Unique features of this home include an elevator, laundry chute, whole-house generator, and attached four-car garage. The grounds are a masterpiece, offering breathtaking views, detached insulated multi-level garage parking for six vehicles, upper and lower patios, outdoor lighting, a full basketball/tennis court with lighting, multiple fire pits, two play areas with rubber flooring, a treehouse, drinking fountain, and a small animal barn with electric and water. The outdoor pavilion is the ultimate cookout space with covered seating, a built-in fridge, grill, and double cooktop burner. This property is also equipped with a full security system along with cameras surrounding the property, and don't forget the full house stereo and intercom system! Two additional adjacent parcels totaling 7.5 acres are also available for purchase. Seller is actively in the process of appealing their current tax assessment. This incomparable property astounds with every detail, schedule a private showing today!
…By Lusk & Associates Sotheby's International Realty

Receive by email any new listing that may match your search criteria
Your criteria :
By validating this form, you accept the general conditions of use of Le Figaro Properties.
These agencies offer a selection of luxury properties vente at Ephrata. Feel free to contact them for personalized assistance.
