The agencies at Ephrata
These agencies offer a selection of luxury properties vente at Ephrata. Feel free to contact them for personalized assistance.

 English$ USD · m²


Welcome to 66 Stoneridge Dr, an impressive 5-bedroom, 5-full-bath, 1-half-bath home in the School Lane Farms neighborhood offering 4,882 Sq. Ft. of thoughtfully designed living space. A grand foyer creates a memorable first impression with beautiful double wood entry doors featuring arched glass details and a striking oversized arched window above. Hardwood flooring flows throughout much of the main level, leading to an elegant dining room with a chandelier, a carpeted living room, and a spacious great room highlighted by dramatic floor-to-ceiling windows. The kitchen features granite countertops, a kitchenette/breakfast area, and direct access to the expansive rear deck, making indoor-outdoor entertaining effortless. The main level also offers a bedroom with a private full bath, an additional half bath, and convenient access to the 3-car garage. Upstairs, the spacious primary suite is a true retreat, featuring vaulted ceilings, a private sitting room with fireplace, and a luxurious en-suite bath complete with a second fireplace, walk-in shower, spa tub, double sinks, and an oversized walk-in closet. Three additional bedrooms complete the upper level, along with a full bath and a Jack-and-Jill bathroom. The finished lower level provides even more space to gather and entertain, featuring another fireplace, a mini kitchenette area, built-in cabinetry with granite countertops, a full bathroom, recreation room, exercise room, and a theater/game room. Direct access leads from the lower level to the rear patio. Outside, the backyard creates a beautiful setting surrounded by mature trees and abundant greenery. A large deck offers plenty of room for seating and an outdoor TV area, while a fire pit provides another inviting gathering space. Stone steps wind through the landscaping to a gazebo, completing this exceptional outdoor retreat. With generous living and entertaining spaces across three finished levels, multiple fireplaces, a 3-car garage, and beautifully designed indoor and outdoor areas, 66 Stoneridge Dr offers an impressive combination of space, comfort, and versatility. Schedule your private tour today!
…By Lusk & Associates Sotheby's International Realty


Welcome to 2282 Porter Way, an impressive 4-bedroom, 3-full-bath Colonial offering nearly 3,750 square feet of finished living space on a beautifully landscaped .70-acre lot in Hartman Station. From its stately exterior and mature landscaping to its expansive interior and resort-like backyard, this meticulously maintained home offers an exceptional blend of elegance, comfort, and space for entertaining. Step inside through the welcoming foyer, where hardwood floors introduce a thoughtfully designed main level. The spacious great room features hardwood flooring, crown molding, recessed lighting, and a stone gas fireplace with mantel, creating a warm and inviting centerpiece for the home. A dedicated first-floor office provides flexible space, while a full bath and convenient main-level laundry add everyday functionality. At the heart of the home is a spacious kitchen featuring granite countertops, a center island, breakfast bar, pantry, abundant built-ins, and a combination of pendant and recessed lighting. The kitchen connects naturally with the surrounding living and dining spaces, making the layout ideal for hosting and everyday gatherings. The formal dining room makes an elegant statement with hardwood floors, chair rail detailing, soaring cathedral ceilings, and skylights that fill the space with natural light. Upstairs, the expansive primary suite is highlighted by a cathedral ceiling, walk-in closet, and private en-suite bath complete with a soaking tub, walk-in shower, built-in storage, tile finishes, and a skylight. Three additional bedrooms and a second full bath complete the upper level, including a spacious fourth bedroom with vaulted ceilings, skylights, and a walk-in closet. The finished lower level adds approximately 600 square feet of additional living space with a generous recreation room, providing plenty of flexibility for entertaining, hobbies, or relaxing. Additional utility and storage areas with built-ins offer valuable space for keeping everything organized. Outside, the property truly shines. Beautifully maintained lawns, mature trees, extensive landscaping, and hardscaping frame the home, while the private rear yard creates a spectacular setting for outdoor living. At its center is an in-ground saltwater pool surrounded by a spacious patio, with a gazebo offering a shaded spot to unwind poolside. Privacy fencing enhances the setting, while the expansive .70-acre lot provides generous lawn space beyond the pool and patio. A welcoming covered front patio and oversized side-entry 2-car garage complete this exceptional property. Located in the established Hartman Station neighborhood with convenient access to Lancaster-area shopping, dining, recreation, and major routes, 2282 Porter Way delivers the space, distinctive details, and impressive outdoor amenities to enjoy every season. Schedule your private showing today!
…By Lusk & Associates Sotheby's International Realty


Don't miss out--only one lot left! Build the home of your dreams with Sam and Nate Beiler, Beiler Home Builders, in the new community of Parkside, Phase 5. Ideally located in the heart of Manheim Township, adjacent to the Millpond neighborhood. Phase 5 building prices including the lot start at $850,000. Floor plans available, start from scratch, or bring your own. If you can dream it, we can build it! Reidenbaugh Elementary School. Location is convenient to everything, including downtown Lititz and Lancaster.
…By Lusk & Associates Sotheby's International Realty


Welcome to 309 Chadwyck Lane, where timeless elegance, exceptional entertaining spaces, and a private backyard oasis come together in the sought-after Chadwyck Estates community. This beautifully maintained three-bedroom, three and half-bath home offers 4,125 square feet of thoughtfully designed living space. The welcoming foyer features hardwood flooring, crown molding, and a ceiling light, setting the tone for the quality craftsmanship found throughout the home. The elegant dining room showcases hardwood floors, crown molding, chair rail, a tray ceiling, and a chandelier, perfect for entertaining guests. At the heart of the home is the gourmet kitchen, thoughtfully designed for both everyday living and memorable gatherings. Whether you're preparing a weeknight meal or entertaining guests, you'll appreciate the spacious layout featuring ceramic tile flooring, granite countertops, a center island with seating, a pantry, electric cooktop with hood vent, double wall ovens, dishwasher, coffee station, beverage cooler, and wine glass storage. The kitchen flows effortlessly into the adjoining living spaces, making it the perfect place to gather. The adjoining living room offers hardwood flooring and built-in cabinetry, while the inviting family room features hardwood floors and a stunning stone gas fireplace with mantel, creating a warm and welcoming gathering space. Just beyond the main living areas, the sunroom is filled with natural light and features bamboo hardwood flooring, a vaulted ceiling, skylights, a ceiling fan, crown molding, and direct access to the outdoor deck. The backyard is truly a private oasis designed for year-round enjoyment. Relax in the swim spa, unwind on the deck with an enclosed covered seating area complete with a ceiling fan, entertain on the patio beneath the umbrella, or enjoy the tranquil koi pond with a cascading waterfall. A fenced garden, storage shed, and extended patio complete this beautifully landscaped outdoor retreat. The oversized three-car garage provides generous space for vehicles, storage, and hobbies. Upstairs, the spacious primary suite serves as a luxurious retreat featuring plush carpeting, wainscoting, access to a loft overlooking the foyer, and a private sitting room with a vaulted ceiling. The spa-inspired primary bathroom includes pocket doors, ceramic tile flooring, two separate vanities, a jetted soaking tub, walk-in shower, and two walk-in closets. Two additional bedrooms each offer plush carpeting, wainscoting, window treatments, and large closets, with one bedroom also featuring attic access. A full hall bathroom includes a double vanity and tub/shower combination, while two hallway storage closets provide additional convenience. Originally designed as a fourth bedroom, the current laundry room offers exceptional functionality with ceramic tile flooring, built-in cabinetry and shelving, countertops, a utility sink, and an LG ThinQ washer and dryer. The finished lower level expands the home's living space with a spacious recreation room featuring luxury vinyl plank flooring and a custom bar with built-ins—perfect for entertaining, game days, or simply relaxing. A full bathroom with marble tile flooring and a walk-in shower adds even more versatility to this impressive lower level. Additional recent updates include a new HVAC system and water heater, offering added comfort, efficiency, and peace of mind. Combining timeless craftsmanship, thoughtfully designed living spaces, and resort-style outdoor living, this remarkable Chadwyck Estates home offers an outstanding lifestyle both inside and out. Conveniently located near shopping, dining, parks, and major commuter routes, 309 Chadwyck Lane is ready to welcome you home. Schedule your private showing today!
…By Lusk & Associates Sotheby's International Realty


Welcome to 657 Millcross Rd in Lancaster, PA. Nestled near the Conestoga River and set back on a long private driveway, this wooded property offers a peaceful setting with added privacy. The home backs to wood-fenced horse fields, creating scenic, panoramic views throughout. This 4-bedroom, 3-bath home features well-maintained hardwood floors throughout and includes accessibility features such as a chair lift. The spacious family room showcases cathedral ceilings with exposed beams, a wood-burning brick fireplace, built-in shelving and cabinetry, a statement chandelier, and deep-set windows that bring in natural light, along with access to the attached two-car garage offering ample storage and a built-in workbench. At the rear of the home, a bright sitting room / office offers abundant natural light with a bay window, skylight, French doors, gas fireplace, ceiling fan, built-ins, and a built-in desk, along with a door leading to the backyard and access to a first-floor laundry closet with a built-in laundry board. The kitchen features ceramic tile flooring, stainless steel appliances, double ovens, a built-in desk, stained glass cabinetry accents, a dining area, and direct access to the backyard, while the formal dining room is accented with crown molding and a distinctive chandelier. An additional sitting room / sunroom includes carpeting, a second refrigerator, French doors, a sliding door to the backyard, and an exposed brick accent wall. The living room offers a second wood-burning brick fireplace, complemented by wall sconces that coordinate with the dining room chandelier, a built-in window bench seat, a large front-facing window for natural light, and crown molding. The foyer includes built-in decorative glass shelving, a coat closet, and a full bathroom with a stall shower. Upstairs, the second level features three bedrooms with wood floors, ceiling fans, and closet space, along with a shared full bathroom with ceramic flooring and a stall shower. The primary suite includes a vaulted ceiling, ceiling fan, and a connected dressing area with double closets, a built-in vanity, and cabinetry, while the en-suite bathroom features tile flooring, a stall shower, jetted tub, additional storage space, built-in shelving, and towel racks. Outdoor living is highlighted by an expansive deck overlooking the horse fields, along with a garden area and a strong sense of privacy throughout the property. The unfinished basement provides ample space for storage or a workshop, complete with a built-in workbench and shelving. This property is conveniently located near shops, dining, and entertainment, and is approximately 10 minutes from downtown Lancaster and the hospital. Schedule your private tour today!
…By Lusk & Associates Sotheby's International Realty


Welcome home to 454 E Delp Rd, Lancaster, PA, an impressive and thoughtfully designed corner-lot residence offering expansive living spaces, abundant natural light, and a flexible layout ideal for everyday living and entertaining. Enter through the front door into a striking foyer featuring recessed lighting, large windows, and luxury vinyl plank flooring that extends throughout most of the main level. A stunning curved staircase serves as a true architectural focal point, wrapping gracefully around elegant pendant lighting and leading to the second-story loft above. To the right of the foyer, the formal dining room is filled with natural light and accented by refined pendant lighting, creating an inviting setting for gatherings. The dining room flows seamlessly through a butler’s/walk-in pantry with beautiful built-ins and generous counter space (walk-in pantry custom made by Closet by Design), leading into the breathtaking open-concept kitchen—the heart of the home. The kitchen features an oversized granite-topped island with stainless steel sink, matching stainless steel Whirlpool appliances, abundant, soft-closing cabinetry and built-ins, generous, granite-topped counter space, tile flooring, and a sunny breakfast nook. The kitchen also offers direct access to the rear deck, complete with a gas hook-up for grilling and a utility sink, extending the living space outdoors. Just off the kitchen, the great room makes a dramatic statement with soaring 20+ foot ceilings, walls of windows that flood the space with natural light, luxury vinyl plank flooring, and a gas fireplace with mantle. Upper windows are equipped with power-controlled Bali blinds (that come with a lifetime warranty), adding both convenience and comfort. Heading back toward the kitchen, the main-level suite offers a walk-in closet (custom made by Closet by Design) and a private en-suite full bath with a tub/shower combination. A conveniently located half bath sits just across the hall near the secondary staircase entrance. The second level is accessible via either of the home’s two staircases and opens to a spacious loft overlooking the great room, kitchen, and foyer below. From the loft, access is provided to four bedrooms, a well-appointed full bath, a laundry room with washer and dryer hook-up, and a bonus storage room. Most bedrooms feature generously sized walk-in closets. One bedroom includes a private en-suite full bath with tub/shower combination. The primary suite is highlighted by a spacious en-suite bath featuring a walk-in stall shower and a dual granite-topped vanity. An oversized 2-car garage offers bonus storage space and two powered garage doors, providing both convenience and functionality. The home is further enhanced by a full, finished walk-out basement, recently completed in September 2025, offering expansive living and storage space with carpeted flooring, abundant windows, elegant ceiling light fixtures, and paneled glass walk-out doors. The lower level also includes a bonus bedroom with walk-in closet and an additional full bath with a tub/shower combination, adding valuable flexibility to the home. Outdoor features include a beautiful backyard with established gardening areas and raised garden boxes ready for seasonal planting. The yard has been recently seeded and shaped for ease of access and enjoyment. Additional exterior features include three hose hookups on separate sides of the home and motion-detecting flood lights. The property is located in a quiet, tranquil neighborhood with convenient access to Oregon Pike and no HOA. With 37 windows (all equipped with high-quality cordless blinds, except the higher-up, automatic ones), this home is filled with natural light from every angle and offers an exceptional blend of space, design, and everyday practicality. 454 E Delp Rd, Lancaster, PA presents a rare opportunity to enjoy a well-appointed home with versatility, comfort, and timeless appeal.
…By Lusk & Associates Sotheby's International Realty

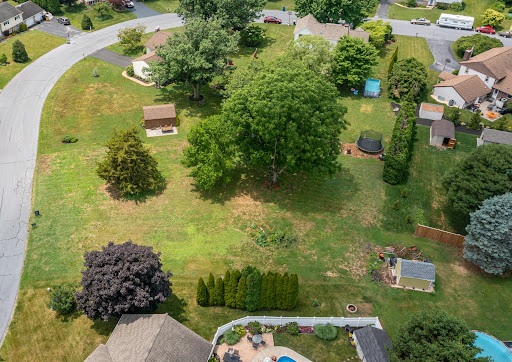


Bring your own builder and create the home you've always envisioned on this 0.40-acre lot nestled in the peaceful countryside of New Holland. Enjoy the charm of rural living with plenty of space to design your ideal home. Buyer is responsible for completing their own stormwater management plan/system as part of the building process. Don't miss this opportunity to build in a serene country setting while making it uniquely your own.
…By Lusk & Associates Sotheby's International Realty


A true luxury country estate and gentleman’s farm, this extraordinary equestrian property is ready to go, boasting a custom-built luxury home and a huge barn with an amazing riding arena and 30 horse stalls. The exquisite home was designed by the seller, whose family has owned the land for more than 175 years. The residence conveniently offers first floor in-law or guest quarters. Located on the second floor are the primary bedroom and two additional bedrooms plus a flex room that can be used for crafts or an office. An upscale gourmet kitchen with top-of-the-line appliances makes it easy to prepare fresh, homemade meals for guests. A patio and double decks surrounded by peaceful grounds is a perfect setting for all your entertainment needs. Featuring a new roof and Pella windows, this home has been meticulously maintained. With an efficient and quality design, the barn provides the finest in horse keeping. The riding arena, with an estimated size of 150 feet by 130 feet, has an upper-level viewing area and space for hay storage. The barn supplies numerous other features and amenities, including self-watering systems in each horse stall, a hot and cold wash stall with heated drying system, tack and feed rooms that are lava rock insulated, a separate area for tacking up, as well as several large doors and man doors for safety and ease of use. Bordered by State Game Land, the grounds enjoy privacy and include a large riding ring, pasture space with paddocks, and horse sheds for shelter. The home and barn share 12 plus acres in the Clean & Green program. If you need more space, an additional 5.5-acre parcel is also available for purchase. The property is self-sufficient with two wells, two generators, and two septic systems serving the home and barn. If you have a passion for horses, don’t miss this opportunity to own an incredible, one-of-a-kind property in nature's paradise. Schedule your private showing today!
…By Lusk & Associates Sotheby's International Realty


Fall in love with this custom-designed home by Beiler Home Builders in Willow Bend Estates—a quiet, one-street community in Manheim Township, served by Reidenbaugh Elementary School. Estimated completion fall 2026. Just moments from Bent Creek Country Club and an easy drive to Lititz and Lancaster, the location is ideal. This home features five bedrooms and four and a half baths, including a second-floor primary suite and a main-level guest bedroom with a full bath. The kitchen, with a seating island and breakfast nook, opens to the family room, perfect for everyday living and entertaining. Off the front entryway, a private study is complemented by a formal dining room across the hall with a butler’s pantry connecting to the kitchen. Upstairs, the primary suite is joined by three additional bedrooms—two sharing a Jack & Jill bath and one with its own private bath—plus a conveniently located second-floor laundry room. If you need more living space, there is an option for building out the lower level. Completing the home is a three-car garage with access to a mudroom inside. Don’t miss the opportunity to make this beautiful home your own.
…By Lusk & Associates Sotheby's International Realty


Welcome to 1146 S. Bristol Drive—an exceptional 5-bedroom, 3 full and 1 half bath home offering over 4,600 square feet of finished living space in the Laurel Pond community of Manheim Township. Beautifully positioned on a private corner lot backing to mature trees, this meticulously maintained residence combines expansive living spaces, thoughtful updates, and resort-style outdoor amenities to create a home equally suited for everyday comfort and exceptional entertaining. Inside, a bright and inviting layout showcases soaring tall ceilings, elegant architectural details, and beautifully appointed living spaces throughout. The welcoming foyer opens to an office area and formal dining room, while the spacious living room features a striking stone gas fireplace with mantel, creating a warm focal point for gathering with guests. At the heart of the home is the beautifully updated gourmet kitchen, complete with quartz countertops, a large, two-tiered center island with breakfast bar seating, abundant cabinetry, pantry, and direct access to the rear covered paver patio overlooking the pool area. Designed for effortless entertaining, the kitchen also flows seamlessly into the adjoining living spaces, creating an ideal setting for hosting both intimate dinners and larger gatherings. A main-level laundry room with built-ins and a stylish powder room add everyday convenience. The massive main-level primary suite provides the ease of first-floor living while serving as a luxurious private retreat. Complete with a spacious walk-in closet and an elegant en-suite bath featuring a jetted soaking tub, walk-in shower, and custom built-ins, this thoughtfully designed space offers both comfort and privacy. Upstairs, four generously sized bedrooms provide exceptional, flexible accommodations. One bedroom features its own private attached bath, while the remaining bedrooms are served by an additional full bath. A versatile loft overlooking the foyer creates the perfect space for a reading nook or additional lounge area. The fully finished lower level significantly expands the home's versatility, offering a spacious recreation room with home theater amenities, dedicated exercise area, generous storage areas, and additional flexible space for hobbies, gaming, media, or entertaining. Whether hosting guests or creating your own wellness retreat, this level offers endless possibilities. Outdoor living is incredibly impressive. Step outside to extensive hardscaping, a private saltwater in-ground pool, beautifully landscaped grounds, and multiple patio areas designed for relaxing and entertaining. Backing to mature trees, the backyard offers a peaceful setting with exceptional privacy, making it the perfect place to enjoy summer gatherings or quiet evenings outdoors. Additional highlights include an oversized attached 2-car garage with built-in storage and workshop space, engineered hardwood flooring throughout much of the main level, updated systems and finishes, and an excellent location within the Manheim Township School District. Residents of Laurel Pond enjoy access to community basketball and tennis courts while remaining just minutes from shopping, dining, healthcare, downtown Lititz, Lancaster City, and major commuter routes. This exceptional property offers the perfect blend of luxury, functionality, and location. Schedule your private showing today!
…By Lusk & Associates Sotheby's International Realty


Welcome to 789 Woodfield Drive, where elegant design and picturesque golf course views come together in the calming Villas at Bent Creek community in Manheim Township. This beautifully maintained three-bedroom, two-and-a-half-bath home offers over 2,500 square feet of thoughtfully designed living space with stunning views overlooking the 15th hole of Bent Creek Golf Course. A beautifully landscaped walkway leads to an impressive front entrance accented by stately columns and a welcoming patio with elegant evening lighting. Step inside to the foyer to discover an inviting living room space designed for both everyday comfort and entertaining. At the heart of the home is the beautifully appointed kitchen, featuring recently updated stainless steel appliances seamlessly integrated with cabinetry and an adjoining breakfast area is filled with natural light and provides direct access to the rear patio, where you can relax and enjoy peaceful golf course views. Whether hosting guests or enjoying a quiet morning coffee, this outdoor setting offers the perfect backdrop. The main sitting area is warm and inviting with a cozy gas fireplace, creating the ideal gathering space throughout the seasons. The convenient first-floor laundry room offers direct access to the attached two-car garage and half bath with an updated quartz vanity and granite sink bowl. The lower level significantly expands the home's living space, offering a spacious family room perfect for movie nights, gym, recreation, or entertaining. Upstairs, the spacious owner's suite serves as a peaceful retreat featuring an aesthetic LED-lit steamer fireplace, a walk-in closet, and a private en-suite bath complete with a walk-in shower, relaxing jetted soaking tub, bidet, and an electric fireplace. Two additional bedrooms provide flexibility for guests or a home office. One bedroom is currently utilized as a study, while the other is a guest bedroom with a generous walk-in closet. Both offer easy access to the beautifully updated hall bathroom, featuring marble flooring, a spacious walk-in shower, dual vanities, and elegant quartz countertops. Located in the exclusive Villas at Bent Creek, this exceptional home offers the perfect combination of comfort, convenience, scenic surroundings, and an unbeatable location. Enjoy a serene lifestyle just minutes from shopping, dining, entertainment, and major commuter routes, all within the Manheim Township School District. 789 Woodfield Drive offers an exceptional opportunity to enjoy one of Lancaster County's premier communities. Schedule your private showing today!
…By Lusk & Associates Sotheby's International Realty


Nestled in the Hadyn Manor neighborhood, this well-maintained home combines the ease of main-level living with stylish finishes and versatile spaces throughout. A welcoming front porch invites you inside, where luxury vinyl plank flooring flows through most of the first floor and a stunning vaulted-ceiling dining area creates an impressive first impression. Designed for both everyday living and entertaining, the open-concept layout centers around a well-appointed kitchen featuring a center island, stainless steel appliances, including a gas range, and abundant workspace. The kitchen opens seamlessly to the spacious living room, where vaulted ceilings, recessed lighting, and a cozy gas fireplace create a warm and inviting atmosphere. Sliding doors lead to the patio, extending the living space outdoors. The main-level primary suite offers a private retreat with abundant natural light, elegant tray ceilings, a spacious walk-in closet, and a well-appointed bath featuring ceramic tile flooring, stylish sconces, and a walk-in shower. A convenient powder room, laundry room with cabinetry, and access to the attached two-car garage complete the main level. Upstairs, two generously sized bedrooms each feature walk-in closets and a full bath with luxury vinyl plank flooring and a tub shower. The partially finished lower level adds flexibility with a bonus room perfect for a home office or hobby space, while the unfinished area offers excellent storage and future expansion potential. Outside enjoy the patio, ideal for morning coffee or evening gatherings, along with a side yard and easy access to neighborhood walking paths and a playground. Ideally located just minutes from Lancaster Airport, shopping, dining, movie theaters, UPMC medical facilities, and major commuter routes, this home also provides convenient access to historic Downtown Lititz and the vibrant restaurants, arts, and cultural attractions of Downtown Lancaster. Offering the perfect blend of comfort, convenience, and main-level living, this exceptional home is ready to welcome its next owner. Schedule your private tour today!
…By Lusk & Associates Sotheby's International Realty


Fabulous home in Haydn Manor, located on a large corner lot and a multiple award winner in the 2012 Lancaster Parade of Homes. Built by Hogan & Herr, no detail was missed. Property is in a convenient location with easy access to Routes 30 and 283. Walk to the post office, Mad Chef Craft Brewing, Dunkin Donuts, and more. You are not too far from downtown Lancaster and Lititz as well. The home features exquisite craftsmanship, including beautiful custom hardwood floors with inlay details, columns, arches, double crown molding, tray ceilings, and wainscoting. The two-story home with four bedrooms and a finished lower level meets all your needs. The custom gourmet kitchen includes lots of cabinets, a pantry, and a large granite island with convection gas oven, microwave, and prep sink. The main level also hosts a family room, formal dining room with space for a large table, and a first-floor office. A breakfast area opens to a large patio area that includes a retractable awning with wind sensor, making a perfect spot for gatherings. For TV, games, and entertainment, the finished lower level is complete with a large rec room, wet bar, wine fridge, and a powder room. Unfinished sections of the lower level offer shelving and extra storage space. A split staircase leads to the second floor where you will find the primary bedroom and two bedrooms on one side of the home. Another bedroom sits on the other side of the home with an adjacent bathroom and is ideal for visiting guests. With a sitting area, the spacious primary bedroom is a quiet retreat. The spa-like primary bathroom boasts heated floors with decorative tile, soaking tub, tiled shower, and two vanities. Completing the home is a two-car garage with a bump out for storage, epoxy floor, high ceiling, laundry sink, and storage cabinets/shelves. Off the garage is a mud room with cubbies and a separate laundry room with built-ins. Inside, you will appreciate a sound system throughout the house plus the patio. Outside is an underground dog fence with computer. Upgraded water heater 2026. This amazing home has it all. Schedule a showing today to see it for yourself!
…By Lusk & Associates Sotheby's International Realty


Welcome home to this beautifully maintained 3-bedroom, 1.5-bathroom home in the Hempfield School District! ....This move-in-ready home offers convenience and comfort. As you step inside, you'll find that the kitchen and dining areas flow into the spacious, light-filled living room, which features a cozy, wood-burning fireplace and double set of french doors leading to your patio. all the natural light!..... Upstairs, you'll find a generously sized primary bedroom connected to a full bathroom, as well as two additional bedrooms for family, guests, or an at-home office. Outside, you'll find a private patio perfect for summer evenings or entertaining. Ideally located, it is within minutes of many nearby hospitals and grocery stores. The $210 monthly HOA fee covers lawn maintenance, snow removal, and exterior maintenance - including roof repairs! Come and take a look at this comfortable, cozy, and beautiful home located within the Hempfield School District!
…By Lusk & Associates Sotheby's International Realty


Welcome to 57 Glen Moore Circle in Lancaster, a three-bedroom, two-and-a-half-bath home located in the Manheim Township School District. Blending the charm and character of an older home with thoughtful modern updates, this home features inviting living spaces, distinctive details, and multiple areas for entertaining, creating a comfortable setting for both everyday living and gathering with guests. At the heart of the home is the beautifully updated kitchen and dining room, thoughtfully remodeled to create a more open and connected space. An oversized island, quartz countertops and backsplash, updated cabinetry, and GE Café appliances bring together style, storage, and functionality. Its connection to the surrounding living areas creates a natural flow for preparing meals, spending time at home, or entertaining guests. The living room continues the warm and welcoming feel with a fireplace that serves as an inviting focal point. Adding to the home's living space is an enclosed four-season room, complete with built-in storage and a mini-split system for heating and cooling, as well as an office which features its own fireplace and built-in cabinetry. Throughout the house, flooring has been recently updated including professionally refinished hardwood floor and luxury vinyl added to office and four-season room. The primary bedroom offers a comfortable retreat complete with a walk-in closet with generous storage and its own ensuite primary bath. The primary bath has also been refreshed with new tile, vanity and lighting, and fresh paint. The primary and secondary bedrooms were thoughtfully reconfigured to improve functionality, adding two additional closets for enhanced storage. A full hall bath completes the level. Outside, the front and back yards offer plenty of outdoor space, with a flat, fenced backyard that enhances both everyday living and entertaining. Two patios create additional areas to enjoy the outdoors, including a larger space ideal for dining and gatherings and a second patio perfect for relaxing. Recent exterior updates include a newer roof, newer garage door, and a newly sealed driveway. Situated just off Route 30, the home offers a charming neighborhood setting and a level of walkability that is unique to the Lancaster area. From the neighborhood, enjoy the option to walk or bike to Belmont for shopping, dining, and everyday conveniences. Downtown Lancaster is also just a short drive away, with restaurants, coffee shops, markets, shopping, and cultural attractions offering even more ways to experience all that Lancaster has to offer. Schedule your private tour today!
…By Lusk & Associates Sotheby's International Realty


This 1910 townhouse has been thoughtfully updated with everything a buyer needs: new kitchen, new HVAC with central air, updated electrical and plumbing, and fresh lighting throughout. 1,008 sq ft of comfortable living space - three bedrooms, one full bath, and a practical layout. The backyard is refreshed and private - perfect for grilling or entertaining. Bonus unfinished basement for storage or future finishing. Minutes from downtown Lancaster's shops and dining. On-street parking. This is a solid, move-in-ready home at an approachable price. Note: Some listing photos are digitally staged. Buyer’s Agent/Buyer to verify square footage. Listing Office
…By Lusk & Associates Sotheby's International Realty


Step inside to gleaming hardwood flooring that flows through most of the main level. The eat-in kitchen features granite countertops, stainless steel appliances, tile flooring, and a convenient breakfast bar — ideal for everything from quick mornings to cozy dinner parties. Custom kitchen cabinetry with soft closing plus 3 Lazy Susans as well. The kitchen features a modern GE Induction cooktop, offering fast, efficient heating, quick boiling, and precise temperature control. Its cooler-touch surface provides added safety while producing minimal heat in the kitchen, while the double-oven provides added convenience and versatility for cooking. Please note that induction-compatible, magnetic cookware is required. The living room draws you in with its built-in bookshelves, hardwood floors, and a striking faux fireplace with elegant detailing. A first-floor bedroom and full bath offer fantastic flexibility — perfect for guests, in-laws, or a home office. The family room, added in 2011, impresses with a cathedral ceiling, hardwood flooring, electric fireplace and plenty of natural lighting, creating a bright and inviting space for daily living. Remote-controlled Hunter Douglas curtains in the family room & kitchen. Upstairs, the primary bedroom awaits with plush carpeting, joined by a third bedroom with hardwood floors and a second full bath. Two smart Nest thermostats for convenient temperature control on the app. Step outside to your own private tranquil green retreat: a patio with a Costo SunSetter retractable awning and ights overlooking a beautifully maintained backyard with views of preserved farmland beyond. A gazebo adds the perfect spot to unwind, while the detached two-car garage offers plenty of room for vehicles and storage.There is also a gardening workstation behind the garage. The finished lower level is a bonus — complete with an office, entertainment area featuring a pool table/ping pong table and bar, plus a comfortable sitting area. Endless possibilities await. This home truly has it all — schedule your showing today!
…By Lusk & Associates Sotheby's International Realty


Welcome to a piece of Manheim history with this character-filled 1915 home, where many original details have been preserved, including hardwood floors that reflect the craftsmanship of its early-1900s roots. Offering two bedrooms and one full bath, the home also features a spacious attic with added lighting, providing valuable bonus space with potential for future use. Ready for its next chapter, this property offers an opportunity to restore, update, and make the home your own while preserving the character that makes it distinctive. With thoughtful improvements, the original details provide a wonderful foundation for blending historic charm with today’s style and conveniences. Out back, a long, level yard provides plenty of room for gardening and outdoor enjoyment. Established peach, raspberry, apple, and pear plantings add to the appeal of the outdoor space. A large detached three-car garage is another standout feature, complete with additional upper-level storage for hobbies, equipment, and more. Located along Main Street in Manheim, the property offers convenient access to the downtown area, with local shops, dining, businesses, and community destinations nearby. This property presents a unique opportunity for someone ready to bring fresh vision to a home with more than a century of history. Schedule your tour today!
…By Lusk & Associates Sotheby's International Realty


Step into a home where Lancaster’s historic character has been thoughtfully preserved while modern updates bring comfort and ease to everyday living. Located at 340 E Orange Street in Lancaster’s Historic District, this circa-1900 brick residence is filled with original charm, from hardwood floors and detailed millwork to built-ins, fireplaces, and architectural details that reflect the home’s history. With three bedrooms, two full and two half baths, multiple living spaces, a finished lower level, and an oversized detached two-car garage, the home brings together character, space, and an exceptional downtown location. The main level immediately sets the tone with original hardwood floors, crown molding, and distinctive details throughout. The living room features a gas fireplace with mantel, built-ins, and recessed lighting, creating an inviting space that feels equally suited for quiet evenings or gathering with guests. The formal dining room continues the home’s traditional character with elegant built-ins, pendant lighting, and wall sconces. A sunroom with tile/brick flooring provides another inviting place to relax and enjoy views of the rear grounds. French doors and thoughtful transitions between rooms contribute to the home's natural flow while retaining the individuality of each space. In the kitchen, historic appeal meets modern functionality. Vibrant tile flooring lends warmth underfoot, while solid-surface countertops, abundant built-in cabinetry, recessed lighting, a pantry, and a gas fireplace create a space with character all its own. Upstairs, hardwood flooring and original character continue through the bedrooms and additional living spaces. The primary bedroom features built-ins, a walk-in closet, and an en-suite bath with ceramic tile and a tub shower. An additional bedroom is distinguished by its own gas fireplace and direct rear balcony access, while a separate office with built-ins creates a dedicated space for working from home. A second full bath features a walk-in shower, ceramic tile, and a skylight that brings natural light into the space. All the spaces on the second level are anchored by a convenient laundry area. The third floor adds another distinctive dimension to the home with a spacious bedroom featuring hardwood floors, built-ins, a vaulted ceiling, walk-in closet, and adjoining half bath. The basement expands the usable space even further, with abundant storage space and a dedicated workshop - providing valuable flexibility for hobbies, projects, storage, or recreation. Outside, the property creates a welcome private retreat with a spacious, rear paver patio that continues to a full block length backyard - with established landscaping, antique lighting fixtures and surrounding privacy fencing. An oversized detached two-car garage featuring additional storage is an especially rare complement to the downtown setting. The home itself is fully detached, with windows on all 4 sides, allowing for abundant natural light - another rare downtown feature! The home has also benefited from meaningful updates, including a new 200-amp exterior electrical line and breaker box and replacement of the drain line and main sewer line to the city in 2023. Central air is served by two AirTemp units dating to 2020, bringing modern comfort to a residence that still feels firmly connected to its past. 340 E Orange Street is a home that does not ask you to choose between historic character and modern living - it brings the two together. From its original architectural details and gracious interiors to its updated systems, outdoor spaces, and rare two-car garage, this distinctive Lancaster City residence is ready for its next chapter.
…By Lusk & Associates Sotheby's International Realty


Don't miss this fantastic incentive! The Seller is offering a $20,000 decorating allowance, credited to the Buyer at closing, so you can add your personal style from day one. Welcome to this mixed-use opportunity in the heart of Downtown Lancaster, nestled in the vibrant Musser Park area, where charm, convenience, and potential come together in one exceptional property. This two-unit building offers unmatched walkability, with easy access to local restaurants, coffee shops, bakeries, shopping, and entertainment. Just steps away from Central Market, the Fulton Theatre, the Ware Center, and the courthouse, the location is ideal for both residential and commercial use. The first floor features a blank-slate commercial space with two half baths and is ready to be customized to suit a variety of business needs. Upstairs, the second-floor apartment offers two bedrooms and two full bathrooms, along with a spacious and inviting living area. The property also includes off-street parking for up to four vehicles, providing convenient and reliable parking for both the commercial space and residential unit. This multi-unit property presents an excellent opportunity for investors or owner-occupants alike. Schedule your private tour today and explore the potential for yourself.
…By Lusk & Associates Sotheby's International Realty


Location is everything for this exquisite residence on the top floor of the 101 N Queen building in downtown Lancaster. For getting all of your tasks done without ever leaving the city, 101NQ is amazingly convenient to Central Market, Lemon Street Market, delicious dining, specialty shops, post office, drug stores, Lancaster General Hospital, and more. Walking around town is wonderful, and from historic sites to pretty city parks, there's so much to see. Expansive west-facing windows offer lots of natural light and spectacular views of the city skyline. Sunsets are dazzling! With many custom upgrades, you won't want to miss seeing this condo for yourself. The unit is immaculate and like new. The home features a primary bedroom with private bath, a second bedroom with an attached bath, a study or hobby room, gourmet kitchen with a dining area, and living room with a gorgeous gas fireplace. You'll appreciate beautiful cabinetry, bamboo flooring, heated tile floors in the bathrooms, Corian showers, pocket doors, and many other fine finishing touches. The large outdoor terrace overlooks Barney Ewell Plaza that is home to the new public library as well. For gardeners, the terrace is a perfect place for your flowers and plants. A louvred roof over the terrace that can be electronically opened and closed makes it nice for enjoying the space all year round. No attention to detail was missed in this residence. You'll even find an efficient tankless water heater, water softener, and reverse osmosis water filter at the kitchen sink for cleaner drinking water. The unit comes with two parking spaces in the dedicated garage for condo owners on the ground floor of 101NQ with access to a private elevator. If you own an electric car, the parking spaces for Unit 404 have a car charging station that stays for the new owner. For condo owners, there are spacious storage spaces off the garage area. Homeowners at 101NQ also enjoy a lovely community room on the condo floor. Not enough can be said about this extraordinary condo and its location. Now is the time to make your dream of living in the city a reality. Call us today for a private showing.
…By Lusk & Associates Sotheby's International Realty


Rich in character and history, this extraordinary 1929 five-bedroom, four-and-a-half-bath home stands ready to begin its next chapter with a caring steward. Located in the enclave of School Lane Hills, residents enjoy a serene, established neighborhood while being just minutes from daily amenities and Lancaster Country Day School. Lush landscaping sets the stage for this splendid brick home, enhanced by copper gutters and a uniquely beautiful Ludowici ceramic tile roof designed to stand the test of time. The private backyard is amazing with a saltwater pool and inviting outdoor spaces. Step inside to discover an interior that radiates refined elegance, from rich wood floors and original iron windows—characteristic of this Jacobean style home—to original wall sconces and glass door handles. A beautifully appointed wine cellar is a special highlight for collectors. Throughout the home, thoughtfully designed spaces create a warm and inviting atmosphere at every turn. The award-winning 2010 addition and renovation by Benchmark Construction, design by Cox/Evans, transformed the home with a magnificent great room, as well as a renovated kitchen and adjacent outside patio and landscaping. The great room highlights soaring vaulted ceilings with crisp white paneling and exposed beams, anchored by a gas fireplace with built-in cabinetry and space for media. The gourmet kitchen boasts stainless steel Thermador and Kitchen Aid professional appliances, including a five-burner gas cooktop range, refrigerator and freezer drawers on the island, double wall ovens, microwave, and trash compactor along with a built-in Viking refrigerator. A conveniently located built-in pantry provides additional storage, while a bright breakfast room and a dry bar with beverage refrigerator and coffee station complete the space. The main level continues with a formal dining room featuring an original, large china closet and classic swinging door to the kitchen. A cozy library with built-in cabinetry for media connects seamlessly to the living spaces. The elegant living room impresses with a striking coffered ceiling and rich wood detailing, centered around a second charming fireplace accented by stone. Just beyond, a bright sunroom is framed by arched windows and French doors opening to a patio next to the pool. Upstairs, the spacious primary suite and attached bath with a Juliette balcony includes heated tile floors, dual vanities, a combination toilet/bidet, a walk-in shower, and a walk-in closet. Two additional upper-level bedrooms are well suited for family or guests, complemented by a nearby full bath and an adjacent staircase to the main level. The laundry room is easily accessible in this wing. The second floor also features two more bedrooms, two full bathrooms, and two dedicated office spaces, offering flexibility for a variety of living needs. The basement offers a finished utility area with a BILCO door to the exterior, a laundry sink, workbench, and a chilled storage room for beverages. Additional unfinished rooms and a boiler room provide abundant storage options. Additional amenities include an AV system, hardwired for sound throughout the main living areas on the first floor. The system has two zones—one dedicated to the great room and another serving the remaining interior spaces and outdoor speakers on both patios. The home is equipped with a state-of-the-art Guardian security system, providing coverage for all doors into the home and all doors leading to the basement and second floor plus motion sensors on the first floor. For extra storage space, you will appreciate the third-floor attic. An irrigation system keeps the yard looking at its best. A two-car garage and driveway parking round out the home. Ideally situated near dining, shopping, entertainment, Downtown Lancaster and Franklin and Marshall College, this timeless residence blends charm and modern comfort—truly a home that has it all. Schedule your showing to see it in person.
…By Lusk & Associates Sotheby's International Realty


Welcome to this stunning contemporary masterpiece, custom-built by Bowser Construction, showcasing breathtaking architecture and a design that seamlessly blends luxury, functionality, and nature. Constructed with commercial-grade steel, cinderblock, and windows, this home offers unparalleled durability and style. Nestled on nearly 3 acres at the edge of the woods in a private and serene setting, the property is surrounded by nature’s beauty, with abundant wildlife and panoramic views through its extensive commercial grade windows. The open floor plan and soaring 29-foot ceilings in the great room create a bright and inviting atmosphere, perfect for entertaining or simply enjoying the tranquility of your surroundings. This expansive home features 5 bedrooms, 4 full bathrooms, and 4 half bathrooms, with custom finishes like extensive marble accents, abundant built-in planters, two spiral staircases, and several glass block windows that add a touch of modern elegance. The cozy living room boasts a wood fireplace and picturesque views of the woods, with an attached bar room ideal for hosting gatherings. The luxurious primary suite is a true retreat, featuring a tray ceiling, gas fireplace, sitting area, generous walk-in closet, and a tranquil en-suite bathroom with a jetted tub. Additional highlights include an indoor spa with a hot tub and a full bathroom, a gourmet kitchen with granite countertops and electric appliances, and a family room with another wood fireplace and an attached billiards/game room bathed in natural light. The fully finished basement offers versatile spaces, including an art studio, recreation room, and a theater room, providing endless opportunities for hobbies or relaxation. Located in a highly accessible area, this property is ideal for those seeking a blend of modern luxury, comfort, and a connection to nature. Don’t miss the opportunity to make this architectural gem your home!
…By Lusk & Associates Sotheby's International Realty


Welcome to 2421 Artesian Way—a beautifully maintained end-unit townhome offering 3 bedrooms, 2 full and 1 half baths, and over 2,000 square feet of finished living space in the Lime Spring Village Community. Built by EG Stoltzfus Homes in 2021, this contemporary residence combines modern finishes, an open-concept layout, and low-maintenance living in one of Lancaster County’s most convenient locations. Inside, a bright and inviting floor plan showcases quality finishes, abundant natural light, and thoughtfully designed living spaces throughout. The main level is centered around a spacious open-concept living area, creating seamless flow between the kitchen, dining area, and living room. The living room offers a spacious, comfortable gathering space for both everyday living and entertaining. The beautifully appointed kitchen serves as the heart of the home, featuring granite countertops, a large center island with seating, pantry storage, abundant custom cabinetry, recessed and pendant lighting, and an eat-in dining area. Direct balcony access extends the living space outdoors and provides the perfect setting for morning coffee, outdoor dining, or evening relaxation. The main-level laundry room and stylish powder room add everyday convenience and functionality. Upstairs, the spacious primary suite serves as a private retreat, complete with a walk-in closet and a well-appointed en-suite bath featuring a walk-in shower, built-in storage, and tasteful finishes throughout. Two additional bedrooms provide comfortable accommodations for family, guests, or home office space, while the second full bath is thoughtfully designed with a tub shower and additional built-in storage. The lower level adds valuable flexibility to the home, offering additional storage space and direct access to the garage. Combined with the home's open layout and multiple gathering spaces, this level enhances the property's versatility and overall functionality. Additional highlights include an attached rear-entry 2-car garage with built-in storage and interior access, attractive exterior lighting, and a premium end-unit location backing to open common area. Residents enjoy a low-maintenance lifestyle with HOA services that include lawn care, snow removal, water service, common area maintenance, and road maintenance. Conveniently located in Hempfield School District just minutes from shopping, dining, healthcare, parks, Route 30, and downtown Lancaster, this move-in ready home offers the perfect combination of modern comfort, stylish design, and exceptional convenience. Schedule your private showing today!
…By Lusk & Associates Sotheby's International Realty


Welcome home to this 3 bedroom, 1.5 bath in Bausman with almost 1800 sq ft of living space. Open living in the kitchen, dining and family room area. Close to shopping, restaurants, theater and easy access to downtown Lancaster. This home has a double lot for additional outdoor activities and ample landscaping. Original hardwood flooring throughout an (under carpeting in 2 rooms). Spacious Living Room with wood burning fireplace, built-in's and ample lighting from all the natural light. Family room is located off the eat-in kitchen and formal dining room. Upstairs bathroom has new fixtures and hook up for shower or tub.
…By Lusk & Associates Sotheby's International Realty
'%20stroke='%23DDAA3A'%20stroke-width='1.909'%20stroke-linecap='square'%20stroke-linejoin='bevel'/%3e%3c/svg%3e)
Receive by email any new listing that may match your search criteria
Your criteria :
By validating this form, you accept the general conditions of use of Le Figaro Properties.
These agencies offer a selection of luxury properties vente at Ephrata. Feel free to contact them for personalized assistance.
