The agencies at Biscarrosse
These agencies offer a selection of luxury properties vente at Biscarrosse. Feel free to contact them for personalized assistance.

 English$ USD · m²


We invite you to discover this sumptuous project located in Biscarrosse beach on a plot of 1089 m2. Truly unique on the market, this land will allow you to live in one of the most sought-after and rewarding areas, with all shops and services as well as the beach accessible in 2 minutes, while enjoying a country residential setting. Eco-responsibility is at the heart of this innovative construction. Every detail has been carefully thought out to ensure the smallest possible ecological footprint: - Passive, bioclimatic villa having its location and orientation defined following a solar study. - A construction without water and without sand. - A choice of bio-sourced materials to achieve a carbon balance of 0. - Permeable roads and parking spaces, which can be vegetated, thus having the most responsible impact possible on biodiversity and limiting the heat island effect. - A flat roof with rainwater retention and a gravel bed creating a barrier against bad weather (hail). - 100% recyclable and reusable materials. - Photovoltaic panels. This innovative concept allows us to offer you: - A construction resistant to extreme climates, winds of 350 km/h, cyclones, termites, and fungi. - A structure 3 to 4 times lighter than wood, offering the highest resistance/weight ratio in the world, seismic resistant and infinitely recyclable. - Optimal insulation achieved with blown cellulose wadding and insulating panels. - Automatic internal lighting through presence detection. - Exterior woodwork with triple glazing. - A ventilation and air conditioning system inspired by ancestral techniques and optimized by new technologies, allowing you to live very comfortably within your habitat, effectively combating high heat, and making considerable savings (estimated expenses of 400 Euros/year). - A thermodynamic hot water tank. - Storage of 10,000 liters, treatment and distribution of rainwater to supply: toilets, washing machine, irrigation, outdoor taps, and swimming pool. This achievement demonstrates that it is possible to create a valuable object that withstands the test of time without degrading the environment and nature. We wanted to highlight the noble materials as well as the rich history of our regions by realizing the entrance wall and the porch in dressed stone and cladding part of the facade in old wood. A construction delicately thought out for your well-being, enriched by numerous options included in the project: - Stone floor in the living area. - Marble floor in the master bedroom's bathroom. - Massive, custom stone shower trays. - Oak floor in the sleeping area. - Full-height tiles in the visitor's WC and in the bathrooms and showers. - Pre-installation of a home cinema in the living room. This high-end residence, feasible in all regions and countries, is the perfect alliance between high-quality materials, innovative and responsible construction techniques, while preserving the very essence of our heritage. The designer, accustomed to meeting the expectations of a discerning national and international clientele, wished to share their know-how and experience by offering you a unique project where economy goes hand in hand with eco-responsibility. A secure project from A to Z: - Free G2 study for rigorous monitoring. - Seismic foundation, totally insensitive to shrinkage, swelling of clays. - Decennial guarantee included for your peace of mind. - Free financing study thanks to our banking partners. - Quick construction timeline: 6 months. We are here to listen to you and ready to support you with expertise and creativity to realize your project. Together, let's create the solutions of tomorrow! *Kitchen not included **Other plots available upon request ***Price excludes notary fees, notary fees are calculated only on the price of the land itself. ***Other options available upon request: - Green roof. - Traditional saltwater pool. - Natural pond (with or without rock waterfall). - Landscaping.
…By Patrimoine & Traditions


Villa in perfect condition ideally located in a sought-after area of Pyla-sur-Mer, just 200 metres from the beach and amenities. It comprises a dual-aspect living room, an open kitchen opening onto a southwest-facing terrace, four bedrooms, two of which have views over the basin, and three shower rooms. A cellar completes the property. DPE: 224 kWhEP/m².year (D) GES: 47 kgCO2/m².year (D) Estimated annual energy costs: between €2,540 and €3,480 For more information contact Arnaud Fourton, Independent Sales Agent RSAC No.: 833 157 878 RCP No.: AACI/8431/13054. Find all our properties on IMMOBA. Information on the risks (natural, mining, technological) to which this property is exposed is available on the Géorisques website: georisques.gouv.fr
…By Coldwell Banker Immoba Realty Bassin D'arcachon


This spacious 290 sq. m house with a 4800 sq. m garden and two terraces is for sale. The stunning views overlooking the forest will enchant you. One of the property's advantages is its close proximity to (25 m), the airport (103 km) and the sea. Six bedrooms, including one master suite, one bathroom, two shower rooms, two separate toilets and a kitchen can be found in the house, spread across two floors. The house also benefits from a fireplace, an electric gate, an intercom system and double glazing.
…By Biarritz Sotheby's International Realty


EXCEPTIONAL ADDRESS BETWEEN LE MOULLEAU AND THE CERCLE DE VOILE Nestled in one of the most exclusive and highly sought-after locations in Pyla-sur-Mer, between the renowned Le Moulleau district and the prestigious Sailing Club (Cercle de Voile), this remarkable family property enjoys an exceptionally rare second-line position. Situated only 200 metres from the beach, it offers an enviable lifestyle where the Atlantic coastline, elegant seaside atmosphere, and vibrant local amenities can all be enjoyed within a few moments’ walk. Set within a peaceful and preserved environment, this property benefits from a privileged address in one of the most desirable sectors of Arcachon Bay. Combining privacy, tranquillity, and immediate access to the beach, it represents a unique opportunity for buyers seeking an exceptional residence in a truly outstanding location. Occupying a magnificent landscaped plot of approximately 1,186 sq.m, the villa offers generous living spaces and substantial potential for renovation, extension, and enhancement. The property presents an increasingly rare opportunity to create a bespoke family home tailored to modern lifestyle expectations while preserving the character and charm of its exceptional setting. One of the property's most attractive features lies in its significant development potential. Located within the UP1 zoning district, the villa benefits from residual building rights, allowing future owners to consider various extension projects. The current planning regulations authorize a building footprint of up to 20% of the land area, opening the door to attractive architectural possibilities. Subject to approval from the Urban Planning Department of La Teste-de-Buch, the installation of a west-facing swimming pool may also be considered, creating an exceptional outdoor living environment designed to make the most of the region's renowned sunsets. The existing villa offers approximately 202 sq.m of living accommodation and is currently arranged over two levels with a highly functional layout suitable for both family living and entertaining. On the ground floor, a welcoming entrance hall leads into a comfortable reception area and a spacious bedroom with its own private shower room, providing an ideal guest suite or ground-floor sleeping accommodation. A practical laundry room completes this level, ensuring convenience for everyday living. Adding considerable flexibility to the property, an independent apartment occupies part of the ground floor. This self-contained accommodation includes a kitchen, a living room, a bedroom, and a shower room. It offers complete independence and privacy, making it perfectly suited for hosting family members, friends, guests, or even live-in staff. Such versatility is increasingly sought after and greatly enhances the property's appeal. The first floor is dedicated to the principal living and entertaining spaces. Bathed in natural light throughout the day, the spacious living and dining room creates a welcoming atmosphere for family gatherings and social occasions alike. Large openings connect the interior spaces with two attractive terraces, extending the living areas outdoors and offering pleasant settings for al fresco dining, relaxation, and entertaining. A separate kitchen serves this level and can easily be reimagined as part of a contemporary renovation project, potentially creating a spectacular open-plan living environment while taking full advantage of the villa's generous proportions. The sleeping accommodation on the upper floor is equally impressive, comprising four additional bedrooms, two bathrooms, and a separate guest toilet. This configuration allows the property to comfortably accommodate large families and visiting guests while maintaining privacy and comfort for all occupants. Outside, the beautifully landscaped grounds provide a peaceful and verdant setting that perfectly reflects the relaxed elegance of the Pyla-sur-Mer lifestyle. Mature vegetation and generous outdoor spaces create a serene environment where residents can enjoy the exceptional climate of the Arcachon Bay throughout the year. The grounds offer numerous possibilities for further landscaping enhancements, outdoor entertaining areas, and leisure facilities. Beyond its immediate qualities, this property stands out as a rare real estate opportunity thanks to the combination of its exceptional location, generous plot size, highly adaptable layout, and significant development potential. Opportunities to acquire a second-line property in this particular sector of Pyla-sur-Mer are becoming increasingly scarce, making this an especially valuable investment for discerning buyers seeking both lifestyle and long-term value. Whether envisioned as a primary residence, a prestigious holiday home, or a long-term family retreat, the villa offers the possibility to create an extraordinary property in one of the most coveted destinations on the French Atlantic coast. Perfectly positioned between the elegance of Le Moulleau, the beach, the Sailing Club, and the many attractions of Arcachon Bay, this exceptional property embodies the very essence of coastal living at its finest. Highlights Exceptional second-line location in one of Pyla-sur-Mer's most prestigious addresses Only 200 meters from the beach Prime position between Le Moulleau and the Sailing Club (Cercle de Voile) Landscaped plot of approximately 1,186 sq.m Approximately 202 sq.m of existing living space Independent apartment providing additional flexibility and privacy Residual building rights and attractive extension potential Located within the UP1 zoning district Possibility to create a west-facing swimming pool, subject to planning approval Rare renovation and value-enhancement opportunity Peaceful and highly desirable environment close to all amenities An exceptional investment opportunity in the heart of Arcachon Bay - What We Love : the extraordinarily rare second-line address, the immediate proximity to the beach and the area's most sought-after attractions, the generous landscaped grounds, and the exceptional potential to renovate, extend, and create a truly outstanding residence in one of the finest locations on the Arcachon Bay. Contact: Mr. Jean Alain Nebout – +33 618 196 226 Cap Ferret Pyla Sotheby's International Realty Inspiring luxury real estate specialists, experts in exceptional properties throughout Arcachon Bay, from Cap Ferret to Pyla-sur-Mer. [email protected]
…By Cap Ferret Pyla - Sotheby's International Realty


In Pyla-sur-Mer, the Monique Lecomte Immobilier agency offers for sale this villa of approximately 185 sq m on a 463 sq m plot with private and direct beach access. Completely renovated by an architect in 2024, it comprises an entrance hall, a double living room with a fireplace and an open-plan fitted kitchen opening onto a west-facing terrace, a bedroom with an en-suite shower room and a dressing room. Upstairs, there is a master suite with a bathroom and dressing room, as well as a further bedroom with an en-suite shower room. On the garden level, a cinema room, a laundry room, and a shower room complete this meticulously finished home, ideally located close to the beach and shops on the Arcachon Bay. (3.96 % fees incl. VAT at the buyer's expense.)
…By Monique Lecomte Immobilier


Located in La Teste-de-Buch, this home enjoys immediate access to everyday amenities and is just minutes from the best of the Bassin lifestyle: Arcachon, the Dune du Pilat, as well as Port de La Teste with its iconic oyster huts. Behind its family-friendly façade, this approx. 150 m² house, set on a generous ~1,100 m² plot, offers a sound and well-balanced base, with a great opportunity to update the décor and make it truly your own—without major renovation work. It features an entry hall with storage, an open-plan yet clearly defined kitchen with a pantry/larder (cellier), and a living room with a fireplace. The sleeping area includes 4 bedrooms, including a primary suite with a dressing room and private shower room, plus a spacious main bathroom with a shower. Natural light floods the south-facing conservatory, designed as a seamless extension of the indoor living space. Outside, the landscaped, tree-lined garden, terraces and swimming pool create an inviting, summer-ready atmosphere for relaxing and entertaining. A separate wooden garage completes the property.
…By Kretz & Partners


Arcachon - Pyla-sur-Mer, the Monique Lecomte Real Estate Agency presents this beautiful architect-designed house of approximately 185 sq m on a wooded plot of 845 sq m, close to the beaches. It comprises an entrance hall, a spacious living room with an open-plan kitchen opening onto the terrace and swimming pool, a utility room, and a bedroom with an en-suite shower room. Upstairs, there is a master suite with a full bathroom and dressing room, as well as a further bedroom. The basement includes a bedroom with a shower room, a cellar, and a garage, completing this house, which is situated in a peaceful location within the Domaine de la Forêt. (4.19 % fees incl. VAT at the buyer's expense.)
…By Monique Lecomte Immobilier


The BARNES Pyla-sur-Mer agency presents this semi-detached villa located very close to Moulleau beach and shops, in a sought-after area of Pyla-sur-Mer.The villa includes a double living room as well as a fitted kitchen. A bedroom with a shower room completes the main level.Upstairs, a mezzanine leads to two bedrooms and a shower room.In the basement, a game room completes the property.Outside, a garden of more than 200 m² and a parking space accompany this property. A sought-after address in Pyla-sur-Mer, just a few steps from the beach and shops.This description has been automatically translated from French.
…By Barnes Bassin D'arcachon


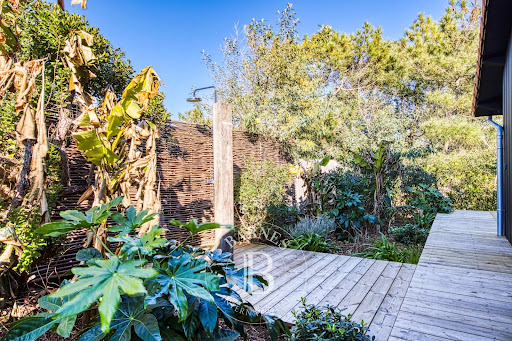

BARNES Cap Ferret agency presents this elegant 130m² villa renovated in 2022, located at the Pointe du Cap Ferret, in a sought-after neighborhood right next to the ocean. Surrounded by dunes, this property offers a unique experience in the heart of nature. The magnificent living room, with its cathedral ceiling, creates a warm and welcoming atmosphere. The fully-equipped kitchen, integrated into the decoration, is completed by a bar and dining area, creating a convivial space. The adjoining terrace overlooks the dunes, providing an exceptional setting for outdoor dinners and moments of relaxation. At night, you'll discover three beautifully decorated bedrooms, each with its own bathroom. The villa is designed to offer a perfect balance between modern comfort and natural charm. The 780m² landscaped garden, with its outdoor shower and covered terrace, creates an idyllic setting. Bike-accessible shops and a nearby pond complete the many assets of this exceptional property. A haven of peace in the heart of the unspoilt nature of Cap Ferret. The listed price includes fees payable by the purchaser.
…By Barnes Bassin D'arcachon


The advertiser did not provide an english description for this listing.
…By Aukei


We invite you to discover this sumptuous project located in Gujan Mestras beach on a plot of 2620m2. Truly unique on the market, this land will allow you to live in one of the most desirable and rewarding areas, with all amenities and services, as well as the beach accessible within a minute, while enjoying a rural residential setting. Eco-responsibility is at the heart of this innovative construction. Every detail has been carefully thought out to ensure the lowest possible ecological footprint: - Passive, bioclimatic villa with its location and orientation defined following a solar study.- Construction without water and without sand.- Use of bio-sourced materials to achieve a carbon balance of 0.- Permeable streets and parking spaces, which can be greened, thus having the most responsible impact possible on biodiversity and limiting the heat island effect.- A flat roof with rainwater retention and gravel bed creating a barrier against inclement weather (hail).- 100% recyclable and reusable materials.- Photovoltaic panels.This innovative concept allows us to offer you:- A construction resistant to extreme climates, winds of 350 km/h, cyclones, termites, and fungi.- A structure 3 to 4 times lighter than wood, offering the highest weight/resistance ratio in the world, earthquake-resistant and infinitely recyclable.- Optimal insulation made using blown cellulose wool and insulating panels.- Automatic indoor lighting via presence detection.- Triple-glazed exterior joinery.- A ventilation and air conditioning system inspired by ancestral techniques and optimized by new technologies, allowing for comfortable living within your home, effectively fighting against high heat, and saving considerable costs (estimated expenses of 400 Euros/year).- A thermodynamic hot water tank.- Storage of 10,000 liters, treatment, and distribution of rainwater to supply: WC, washing machine, irrigation, outdoor taps, and pool.This achievement demonstrates that one can create a valuable object that withstands the test of time without degrading the environment and nature. We wanted to showcase noble materials as well as the rich history of our regions by creating the entrance wall and the porch with cut stone and cladding part of the facade with old wood.A construction delicately designed for your well-being, enriched by numerous options included in the project:- Stone floor in the day area.- Marble flooring in the Master Room bathroom.- Custom-made, massive stone shower tray.- Oak flooring in the night area.- Full-height tiles in the guest WC and in the bathrooms and showers.- Pre-installation of a home cinema in the living room.This high-end residence, realizable in all regions and all countries, is the perfect alliance between high-quality materials, innovative and responsible construction techniques while preserving the very essence of our heritage. The designer, accustomed to meeting the needs of a discerning national and international clientele, wished to share his know-how and experience by offering you a unique project where economy meets eco-responsibility.A secure project from A to Z:- Free G2 study for rigorous monitoring.- A seismic foundation, totally insensitive to the shrinkage and swelling of clays.- Ten-year guarantee included for your peace of mind.- Free financing study thanks to our banking partners.- Quick construction time: 6 months.We are at your service and ready to support you with expertise and creativity to realize your project. Together let’s create the solutions of tomorrow!*Kitchen not included**Other plots available upon request***Price excluding notary fees, notary fees are calculated only on the price of the land only.This description has been automatically translated from French.
…By Patrimoine & Traditions


We present to you this magnificent property for sale, completely renovated in 2024, which offers a great opportunity to settle in a privileged and sought-after neighborhood in Arcachon. Set on a 1,127 m² plot, this 273 m² home combines elegance and luxury in an enchanting setting. Spacious and bright, it features a main living area of over 70 m² with a splendid fully fitted and equipped kitchen, and spread over two levels, six elegant bedrooms including a master suite of 22 m², two bathrooms, two shower rooms, and five toilets, thus creating a comfortable and functional living space. The house is just a three-minute walk from the renowned Pereire beach with its adjoining wooded park, offering a peaceful living environment for nature lovers. Sports enthusiasts will benefit from water activities, the Arcachon Tennis Club nearby, and, a little further, the International Golf. You will be enchanted by the 150 m² terrace, perfect for relaxation or receptions, as well as by the swimming pool, pool house, and petanque court. This property, with its space, number of rooms, and high-quality amenities embodies the desired refinement in this sought-after neighborhood. Come and discover this exceptional property near the sea that will delight you and your guests. To visit this house for sale in Arcachon, simply make an appointment with your Century 21 Advisor at 05 57 15 00 31. CENTURY 21 Duprat & Associés also offers property management, buying, selling, renting, and condominium management services. Find all our services on our Century21 website. Estimated amount of annual energy expenses for standard use between €840.0 and €1,190.0 indexed to the years 2021, 2022, 2023 (subscriptions included). Property offered by Cécile CHARBONNIER EI, commercial agent (RSAC 982252827)This description has been automatically translated from French.
…By Dupradines


PEREIRE - SUPERB VILLA 300 METRES FROM THE BEACH Ideally located in one of Arcachon's most beautiful lanes, right next to the Pereire beaches (300 metres) and the Moulleau shops, this magnificent villa has been completely renovated to the very highest standards and will win you over. This 410m2 property boasts superb volumes and plenty of natural light thanks to its many windows opening outwards. It comprises Ground floor: a large entrance gallery with a dressing room, a living/dining room, a separate kitchen with outside access and a bedroom with shower room. First floor: A beautiful master suite comprising a bedroom, bathroom and dressing room, three other suites with en-suite shower rooms and a beautiful terrace complete this floor. Second floor: a games room/sports room. Outside: a beautifully landscaped garden with a large swimming pool, two terraces, a garage and parking spaces. - Benefits include: close proximity to Pereire beach and Moulleau, spacious accommodation and a stylish interior. Contact: Mr Jean Alain Nebout + 33 618 196 226 for Cap Ferret Pyla Sotheby's International Realty. Inspiring prestige real estate, experts in luxury properties, Bassin d'Arcachon, from Cap Ferret to Pyla sur Mer. [email protected]
…By Cap Ferret Pyla - Sotheby's International Realty


Maison – Arcachon Aiguillon – Emplacement exceptionnel Située au cœur du quartier emblématique de l’Aiguillon, cette maison de 45 m² offre un cadre de vie privilégié, à seulement 200 mètres des commerces, restaurants et du port. Un bien rare, idéal pour profiter pleinement de l’art de vivre Arcachonnais. Agencement : Entrée : 1,80 m² Cuisine lumineuse : 11,35 m² – espace convivial, idéal pour les repas en famille Salon chaleureux : 14,62 m² – doté d’une cheminée Grande chambre : 15,40 m² – confortable et lumineuse Salle d’eau avec WC : 3,35 m² Cour privative : 10,55 m² – parfaite pour les petits-déjeuners en extérieur ou moments de détente Les atouts : Quartier recherché et calme Tout à pied : commerces, restaurants, port, marché, plage... Charme ancien et nombreux potentiel d’aménagement
…By L’ Agencerie Bassin D’ Arcachon


ARCACHON – CONTEMPORARY VILLA WITH PANORAMIC VIEW OVER THE BASSIN D’ARCACHON In the exclusive Pereire district, this elegant villa enjoys a dominant position and offers a spectacular panoramic view of the Bassin d’Arcachon, the cabanes tchanquées, and the surrounding pine canopy. Just 500 meters from the beach and moments from the town center and its shops, this property combines rare tranquility with exceptional convenience. Set on a large, secluded plot, it offers total privacy and generous outdoor spaces — expansive terraces and a beautiful 10 x 5 m pool, all facing the shimmering waters of the Bassin. Bright and open, the interior unfolds over two levels: Main floor: welcoming entrance, cathedral-style living room with dining area, stylish independent kitchen, three large bedrooms, two modern shower rooms, and a refined bathroom. Garden level: two additional bedrooms, shower room, double garage, and laundry area. From every room, the Bassin takes center stage — a living tableau that changes with the tides. This villa offers exceptional potential for a high-end renovation, allowing the creation of a truly unique residence that reflects its remarkable setting. Remaining building rights (zone UP2, 25% footprint) allow for possible extensions, elevation, or the addition of an annex. - We love: the breathtaking view over the Bassin and the canopy — a rare and inspiring panorama. Contact : Mr. Jean Alain Nebout +33 618 196 226 for Cap Ferret Pyla Sotheby's International Realty. Prestigious real estate inspiring, experts in luxury properties, Bassin d'Arcachon, from Cap Ferret to Pyla sur Mer. [email protected]
…By Cap Ferret Pyla - Sotheby's International Realty


ARCACHON — WATERFRONT — PANORAMIC VIEW OF THE BASSIN Located on the front line, facing Arcachon Bay, this property enjoys an exceptional setting, offering a unique panorama over the coastline. Just 600 meters from Eyrac Pier, it allows you to fully enjoy the town center while preserving a privileged living environment. Set on a 1,449 m² plot, this residence benefits from a rare footprint and significant development potential. Situated in a UF zone, it allows 30% building coverage as well as residual building rights, opening the door to numerous projects, including the possibility of adding a swimming pool on either the bay side or the south-facing side. The house, approximately 250 m² in size, offers well-balanced volumes and a functional layout. The ground floor features an entrance hall, a double living room facing the bay, a separate kitchen, and three bedrooms, two of which enjoy water views. A shower room, storage space, and a toilet complete this level. Upstairs, four additional bedrooms—two with views over the bay—are arranged around several terraces, including a covered one. A kitchenette, a shower room, a bathroom, storage space, and a toilet complete this floor. Outside, two gardens offer complementary exposures, one south-facing and the other facing the bay, along with a covered terrace. A garage, direct beach access, and a charming gazebo complete the amenities. A property to reinvent, ideal for creating an exceptional seafront residence. What we love: the bay frontage, the development potential, the direct beach access, and the central location. Contact: Mr. Jean-Alain Nebout - +33 6 18 19 62 26 for Cap Ferret Pyla Sotheby’s International Realty. Inspirational luxury real estate, experts in prestigious properties, Arcachon Bay, from Cap Ferret to Pyla-sur-Mer. [email protected]
…By Cap Ferret Pyla - Sotheby's International Realty


EXCLUSIVE and RAREIn the heart of Moulleau, 50 meters from the beach, magnificent Arcachonnaise of approximately 135 m² living space over 2 levels with 3 bedrooms and a cellar.Property to be renovated. Rare in the area.Small private garden.The extremely privileged location of this gem at the foot of the beach, shops, and the village of Moulleau, as well as its potential, provide it with unique advantages in this sought-after area.This description has been automatically translated from French.
…By Cote D'argent Immobilier


Coldwell Banker Immoba Realty, Andernos-les-Bains Real Estate Agency, is proud to present this elegant wooden semi-detached villa of approximately 90 sqm, discreetly positioned in fourth line, sheltered from any street noise and offering absolute tranquillity in the heart of Cap Ferret. Located less than 500 metres from Horizon Beach and within walking distance of shops and restaurants, the property offers one of Cap Ferret’s most sought-after luxuries: a fully walkable lifestyle combined with privacy and calm. Set within a recent and secure residence with electric gate, the villa benefits from its own private gated entrance. Hidden behind three other homes, it enjoys a truly confidential setting. The bright through-living space is filled with natural light from morning to evening. The open-plan kitchen, fully fitted and equipped, blends seamlessly with the living and dining areas, creating a warm yet refined atmosphere. A laundry room with guest WC completes the ground floor and is spacious enough to accommodate an additional shower if desired. Large French doors open onto several terraces and the intimate garden that wraps around the house from north to south via the east side. The south-facing dining terrace becomes a natural extension of the living space during the warmer months. Upstairs, three comfortable bedrooms complete the sleeping quarters. Two bedrooms share a shower room, while the third benefits from its own en-suite shower room. A separate WC adds further convenience. Each bedroom features French doors opening onto a continuous balcony walkway, enhancing light and outdoor connection. A private parking space and an electric vehicle charging station complete the property. The villa is sold fully furnished and equipped, offering an immediate, turnkey opportunity — ideal as a refined holiday home or a secure investment on the Cap Ferret peninsula. A rare and discreet address combining proximity to the ocean, peaceful surroundings and effortless coastal living. Energy rating: A (45 kWh/sqm/year) – GHG: A (1 kg CO2/sqm/year) Asking price: €1,365,000 (agency fees included) Agency fees payable by the buyer: €65,000 incl. VAT (5%) Net seller price: €1,300,000 For further information, please contact Florence BESSONNEAU – RSAC 883 917 106 – RCP 057 160 041 0002 Information regarding potential risks for this property is available at: www.georisques.gouv Discover all our properties on IMMOBA.FR
…By Coldwell Banker Immoba Realty Bassin D'arcachon


Coldwell Banker Immoba Realty, Andernos-les-Bains Real Estate Agency, is proud to present this rare opportunity ideally located in Cap Ferret, in a quiet lane leading to the ocean beach in less than five minutes on foot. Set on a beautifully wooded 662 sqm plot, the existing structure currently comprises a 30 sqm garage on the ground floor and a 63 sqm upper-level space ready to be redesigned and fitted according to your vision. The land, sloping on its rear section, offers genuine architectural potential, allowing for creative integration into the natural surroundings and the possibility of layered terraces and elevated perspectives. The setting is typically Ferret-Capien, framed by pine trees, strawberry trees and pittosporums. A wooden cabin sits at the top of the plot, enhancing the holiday spirit of the property, while an existing rear terrace already opens onto the greenery. The location is particularly sought after. The Atlantic beach is reachable within five minutes on foot, while shops and the bay-side beaches are approximately ten minutes away, all within a peaceful and preserved residential environment. A building and renovation permit has been filed and approved. It includes the extension of a front terrace and a complete redesign of the existing structure to create an elegant Ferret-style home, perfectly integrated into its natural setting. This property represents a rare opportunity to design a bespoke holiday home in one of the most desirable areas of Cap Ferret. Energy rating: E (289 kWh/sqm/year) – GHG: E (61 kg CO2/sqm/year) Estimated annual energy costs: between €1,600 and €2,180 Net seller price: €1,050,000 Agency fees payable by the buyer: €45,000 incl. VAT (4.29%) Asking price: €1,095,000 (agency fees included) Information regarding potential risks for this property is available at: www.georisques.gouv For further information, please contact Florence BESSONNEAU – RSAC 883 917 106 – RCP 057 160 041 0002 Discover all our properties on IMMOBA.FR
…By Coldwell Banker Immoba Realty Bassin D'arcachon


Coldwell Banker Immoba Cap Ferret presents this terrace villa located in the heart of Cap Ferret, featuring four bedrooms, two bathrooms, a studio, and a workshop. Perfect for those seeking a central location, close to shops and the beach. A renovation opportunity to make it your own. Don't miss out on this opportunity!Contact us today to schedule a viewing! Emission rating : 201/E , 57/E Approximate energy costs per year: between 3270€ and 4500€ Presentation price 1 365 000€, agency fees included, 5%, equating to 65 000€, are borne by the buyer. www.georisques.gouv.fr Contact To discover this exceptional property, please contact Jean-François ZORZ. All our properties are on IMMOBA.
…By Coldwell Banker Immoba Realty Bassin D'arcachon


The BARNES Bassin d'Arcachon agency presents this elegant 126 m² villa located in the highly sought-after Pereire neighborhood, ideally positioned in the second line. Completely renovated with high-end features by a renowned architect, it combines modern comfort with the charm of the Bassin.On the ground floor, the entrance leads to three bedrooms, each with its own private bathroom, as well as a functional laundry room.Upstairs, you will find a superb living area bathed in light, featuring a dining room with a view of the Bassin, a living room, and an open kitchen. This space opens onto a beautiful 18 m² terrace, perfect for enjoying the sunny days.The whole is surrounded by a sumptuous landscaped garden of 386 m², a true green oasis. Direct access to the beach and proximity to shops. A parking space completes this exceptional property. The end of the work is expected by early 2026.This description has been automatically translated from French.
…By Barnes Bassin D'arcachon
'%20stroke='%23DDAA3A'%20stroke-width='1.909'%20stroke-linecap='square'%20stroke-linejoin='bevel'/%3e%3c/svg%3e)
Receive by email any new listing that may match your search criteria
Your criteria :
By validating this form, you accept the general conditions of use of Le Figaro Properties.
These agencies offer a selection of luxury properties vente at Biscarrosse. Feel free to contact them for personalized assistance.





