The agencies at Bénesse-Maremne
These agencies offer a selection of luxury properties vente at Bénesse-Maremne. Feel free to contact them for personalized assistance.

 English$ USD · m²


5 kilometers from Hossegor and Capbreton. Beautiful and atypical farmhouse from the 1950s, fully renovated and reimagined in a wooden chalet style in 2022. Spacious living room with billiards, magnificent equipped and furnished kitchen with open dining area, pantry, a master suite with dressing room and lovely shower room, toilet, and upstairs: a small attic living room, an attic bedroom, a shower room + toilet, a master suite with private shower room and covered terrace. Land of 898m2 with pool and pétanque court, 2 pool houses, wooden terrace, electric gate. House sold fully furnished, beautiful amenities. Contact Gwendoline Le Gorrec 06 64 00 66 09This description has been automatically translated from French.
…By Carre Ouest


Neither a run-of-the-mill villa nor a standard residence. Here, a timber-framed architecture reminiscent of Cap Ferret has been meticulously reimagined to meet the standards of contemporary luxury—without ever sacrificing the warm soul that makes the place so unique. The high ceilings, the oversized rattan pendant lights, the fine materials, and the clean lines create a photographic interior that feels instantly at home. Just steps from the ocean and Hossegor Lake, in an environment of absolute tranquility, this property cannot be recreated. It is passed down. - Energy Performance: DPE A/A Zoned reversible air conditioning Thermodynamic water heater - Premium kitchen: Fully equipped Zug steam oven High-end materials - Sold furnished: Tastefully decorated, ready to move in No additional investment required - Heated swimming pool: Extended swimming season Automatic watering system - 66 m² American pine terrace: Covered dining area Seamless indoor-outdoor flow - Secluded location: Peaceful setting Ocean and lake within walking or cycling distance. If this property speaks to you, it's probably already yours. Agency fees: 5% including VAT payable by the buyer Price excluding agency fees: €2,180,000 PRESTANT Luxury Realty - Marion VIDAL - +33 7 64 86 55 40 - More information at www.prestant.com (ref. 640254276). Information on the risks to which this property is exposed is available on the Georisques website: www.georisques.gouv.fr.
…By Prestant Realty


SEIGNOSSE - VILLA ALMA – Semi-detached villa with 3 high-standard bedrooms In a privileged environment of Seignosse, close to the ocean, Hossegor lake, and in the heart of the Landes nature, discover this elegant semi-detached villa with high-standard amenities, offering comfort and quality of life. The house is centered around a beautiful bright living room of 36m2 made up of a living room and an open kitchen, creating a convivial and pleasant space facing the garden. The night area hosts three bedrooms as well as two shower rooms, offering an ideal configuration for a family or for hosting. Outside, a lovely garden extends the living spaces and allows one to fully enjoy the lush environment and the sweetness of life on the Landes coast. On the practical side, the villa benefits from a private parking space as well as a garage. An elegant and functional property, ideally located between ocean, forest, golf course, and Hossegor lake, perfect as a primary or secondary residence. A great opportunity to discover in Seignosse, in one of the most sought-after areas of the Landes coast. Aude Bienvenu EI under the status of commercial agent registered with the Dax RSAC under number 84990137-06.19.73.88.71 759,050 € Agency fees not included - Agency fees: 5.26% TTC Fees payable by the purchaser - Average amount of current service charges 900 €/yearThis description has been automatically translated from French.
…By Gabriel Art Immobilier Landes


Located just minutes from the motorway and 7 minutes from Soorts-Hossegor, this superb, unique 1950s villa, fully renovated, offers approximately 210 m² of living space on a plot of approximately 900 m². Arranged over two levels, the entrance opens onto a beautiful living room, a separate, fully equipped kitchen with a seamless indoor/outdoor flow thanks to its large windows, high-quality materials throughout, and a unique space perfect for entertaining guests in complete privacy. There is also an adjoining pantry and a separate WC. A stunning antique door leads to the master suite, which includes a dressing room, a double vanity bathroom, a separate WC, and a laundry room. A custom-made staircase, a blend of wrought iron and precious woods, leads to the upper floor. Upstairs, you'll find a first bedroom with storage, a shower room with WC, a guest bedroom, a second master suite with storage, a WC, a shower room, and a balcony overlooking the swimming pool. Outside, a superb fir deck borders the saltwater pool, and a bar area with a toilet and shower, along with a pétanque court, enhances this exceptional property. A second terrace features a fully equipped summer kitchen, outdoor tables, a bar-like atmosphere, and stamped concrete flooring. The villa is equipped with home automation, reversible air conditioning, automatic watering system, automatic gate, and four indoor parking spaces. This fully renovated villa offers ideal comfort and is located 2 minutes from the Capbreton motorway exit, 800 meters from the Benesse-Marenne train station, 25 minutes from Biarritz airport, and 5 minutes from the ocean. No work is required. Available 7 days a week to schedule a viewing. Les honoraires sont à la charge du vendeur. Les informations sur les risques auxquels ce bien est exposé sont disponibles sur le site Géorisques : www. georisques. gouv. fr. ** ENGLISH SPEAKERS: please note that Capifrance has an international department that can help with translations. To see our range of 20,000 properties for sale in France, please visit our Capifrance website directly. We look forward to finding your dream home!
…By Capifrance - Myriam Slunjski


Exclusive listing : Just a short walk from Lake Hossegor, nestled in a pristine and secluded setting, this fully renovated villa offers a level of luxury rarely found on the Landes coast. Set on 2,847 m² of landscaped grounds with no neighbors in sight, the property features 295 m² of living space, complemented by numerous ancillary areas for a total floor area of approximately 330 m². Its elevated position affords spectacular 180° views of the national forest as well as absolute tranquility. The main living area, the true heart of the home, spans over 84 m² and is bathed in light thanks to an east-west orientation that provides continuous sunlight from sunrise to sunset. It consists of a high-end kitchen entirely finished in ceramic, an elegant bar area, a cozy dining room, and a spacious living room equipped with a Bang & Olufsen audiovisual system. The sleeping area includes: • Three suites ranging from 18 to 19 m² with private bathrooms, individual sound systems, walk-in closets, and built-in multimedia equipment. • A sumptuous 37 m² Master Suite featuring a custom walk-in closet, private bathroom, separate toilet, and relaxation area. • A fifth independent suite of 31 m² with private access, ideal for hosting family, guests, or staff. • A dedicated children’s playroom of approximately 15 m². The technological features are exceptional: • State-of-the-art KNX home automation system controllable • Centralized lighting management and ambient lighting scenarios. • Comprehensive video surveillance and intrusion detection system. • Secure access control via keypad and automated entry systems. • Elevator serving all levels. • Integrated Bang & Olufsen sound system. • Heat pump-powered underfloor heating with independent room-by-room controls. • Air conditioning in the sleeping areas. • Windows with burglar-proof glazing. • Electric vehicle charging station. The outdoor spaces have been designed to entertain and fully enjoy the exceptional setting : • 175 m² suspended IPE deck overlooking the forest. • A 45 m² covered summer kitchen fully equipped with 316 marine-grade stainless steel. • An outdoor dining area that can accommodate up to 10 guests. • A 7 x 3-meter heated pool with a remote-controlled adjustable floor. • Four private parking spaces and a closed garage. This unique property combines contemporary elegance, technological innovations, absolute comfort, and an exceptional location in the immediate vicinity of Lake Hossegor. A rare property intended for an international clientele seeking an exclusive lifestyle at one of the most prestigious addresses on the Atlantic coast. Complete file, photos, and private tour available upon request. Information on the risks associated with this property is available on the Géorisques website: www.georisques.gouv.fr Inspections in progress Fees payable by the seller
…By Lac Et Océan


EXCLUSIVITY - HOSSEGOR LAKE - The CELESTE villa is an exceptional property nestled in the heart of the pines, a true confidential retreat where calm and serenity prevail.Nestled at the end of a discreet driveway, shielded from prying eyes, it offers a rare interlude where time seems suspended. Surrounded by the Landes forest, in absolute tranquility, the CELESTE villa will appeal to lovers of nature, serenity, and high-end amenities.Built on a wooded plot of nearly 3,000 m2, this contemporary villa offers about 300 m2 of living space and harmoniously integrates into its natural environment.From the moment you arrive, the atmosphere is unique. The contemporary villa reveals living spaces bathed in light. The main room, approximately 85 m2, benefits from all exposures, offering a continuous spectacle from sunrise to sunset. The large openings naturally extend the volumes towards a superb ipé terrace overlooking the pine forest.Every detail has been thoughtfully designed. The selected materials are of remarkable quality, mirroring the kitchen and bathrooms fully clad in ceramics. The property enjoys a particularly advanced level of equipment, combining comfort, security, and innovation, including KNX home automation, an elevator, underfloor heating, air conditioning, a video surveillance system, and Bang & Olufsen sound system.Sold fully furnished and equipped, this property is ready to welcome its future owners in absolute comfort. Designed to host family and friends, it features five elegant suites, each with its own bathroom. A dedicated children's playroom and a laundry area perfectly complete the ensemble.Outside, the amenities are equally impressive: mobile floor swimming pool, summer kitchen, vast reception areas, four parking spaces, and a garage equipped with charging stations for electric vehicles.Rare on the Hossegor market, this confidential property perfectly combines contemporary architecture, technology, comfort, and total immersion in nature.An exceptional address for a clientele seeking a unique property.This house for sale is offered by the Hossegor villas agency, specializing in the sale of prestigious properties on the southern coast of the Landes. Vanessa Dos Santos - 06 70 91 09 07 - [email protected] - EI under the status of a commercial real estate agent without holding funds, registered with the Dax RSAC, no 920975752 - Information on the risks to which this property is exposed is available on the Géorisques website: georisques.gouv.frFees are the responsibility of the buyer. Price HAI 6,100,000 EUR - fees 250,000 EUR - net seller price 5,850,000 EURDPE in progress.This description has been automatically translated from French.
…By Hossegor Villas


This distinguished manor house, originally built at the beginning of the 20th century and fully renovated in 2022 with exceptional materials, embodies timeless elegance and contemporary comfort. Nestled within a landscaped park of 1.3 hectares, it offers a rare setting combining privacy, space, and natural beauty. Spanning approximately 480 sqm, the residence captivates with its luminous reception rooms opening onto the gardens, enhanced by decorative period fireplaces. The upper floors host eight bedrooms, each with en-suite bathrooms, ensuring both comfort and independence, while two kitchens provide flexibility for family living and entertaining. The garden level has been converted into a self-contained apartment with a private entrance, ideal for guests or staff. Expansive terraces invite moments of relaxation and outdoor receptions, complemented by a heated swimming pool that completes this luxurious lifestyle. The renovation has embraced eco-conscious choices: insulation with wood fiber and cellulose, heating via a pellet boiler, lime-rendered walls, and wooden double glazing. A comprehensive home automation system controls openings, lighting, and security, reinforced by a Wi-Fi network connected to cameras covering the entire estate. A refined office space offers a comfortable working environment and can easily be transformed into an additional bedroom on the ground floor. The property is furnished with high-end pieces, harmonizing sophistication and modernity. This exceptional residence seamlessly blends historical heritage with contemporary innovation, offering a prestigious, sustainable, and unique living environment. Magescq is a charming and lively historic village in the Landes region, offering a particularly high quality of life between pine forests and the ocean. And for foodies, the Relais de la Poste, which has two Michelin stars, is within walking distance! Biarritz Airport: 40 minutes DAX TGV station: 20 minutes (Paris - Dax: 3 hours 27 minutes)
…By Biarritz Sotheby's International Realty


HOSSEGOR – EXCEPTIONAL FULLY RENOVATED VILLA Just a few steps from the lake, in one of Hossegor’s most sought-after areas, this exceptional property enjoys a privileged and secluded setting, completely sheltered from view. It offers a rare combination of architectural elegance, high-end features and an exceptional quality of life. Fully renovated using high-quality materials and equipment, the villa offers approximately 295 sqm of living space on beautifully landscaped grounds of over 2,800 sqm, with complete privacy. The spacious, light-filled living area seamlessly combines the lounge, dining room, kitchen and bar, with large openings creating a perfect connection between the indoor and outdoor spaces. Designed down to the finest detail, the property features five suites, each offering an exceptional level of comfort, as well as numerous areas dedicated to relaxation and entertaining. Outside, more than 220 sqm of wooden terraces surround an elegant movable-floor swimming pool and an outdoor kitchen, creating a true outdoor living environment immersed in nature. The property enjoys stunning panoramic views over the surrounding forest, in absolute peace and quiet and with no overlooking neighbours. The quality of the renovation is further reflected in the property’s smart technology, high-end equipment and numerous features designed to provide exceptional everyday comfort. A rare property in Hossegor, combining a prime location, generous volumes, exceptional amenities and a beautifully preserved natural setting. - This property is presented by Lucas LACADÉE, Luxury Real Estate Consultant (RSAC 919 245 969). Sale price: €6,100,000, including agency fees payable by the seller. Energy performance: - Energy Performance Certificate (DPE): B (89 kWh/sqm/year) - Greenhouse gas emissions: A (3 kg CO₂/sqm/year) - Estimated annual energy costs: between €1,700 and €2,360. Information regarding the natural, mining and technological risks to which this property is exposed is available on the Géorisques website: [www.georisques.gouv.fr](http://www.georisques.gouv.fr) Discover all our properties at hossegor.immoba.fr
…By Coldwell Banker Surfin' Realty


HOSSEGOR THE ART OF LIVING IN THE HEART OF SUPER HOSSEGOR Exceptional fully renovated villa 295 sqm of living space on 2,847 sqm of land Some places cannot be described they must be experienced. Tucked away in Hossegor's most exclusive neighbourhood, this villa reveals itself at the end of a discreet driveway, where time seems to stand still. No overlooking neighbours, not a single gaze, not a soul in sight: just you, the forest, and the sky. Step inside. An immense 84 sqm open-plan living-dining-kitchen area, running from east to west, bathes in sunlight from dawn to dusk and opens onto a 175 sqm suspended terrace offering a 180° panoramic view over the protected pine forest. The ceramic kitchen flows seamlessly into a bar area and a refined dining space made for entertaining. The sleeping quarters comprise three bedrooms with private en-suite bathrooms, a generous 37 sqm master suite with dressing room, and an independent 31 sqm bedroom. A dedicated playroom completes the layout for the children's delight. Outside, one can already picture long, lingering meals beneath the pergola of the 45 sqm summer kitchen, the crackle of the plancha, laughter around the movable-floor swimming pool, and apéritifs stretching out until sunset. The home has been designed with the finest high-end appointments: KNX home automation, lift, air conditioning, underfloor heating, video surveillance, anti-intrusion glazing, Roche Bobois furniture, Bang & Olufsen sound system, garage with electric charging point, and four parking spaces. A rare retreat. An address one holds onto for a lifetime. A certain love at first sight. More than a villa: a one-of-a-kind setting in which to write your most beautiful memories, where the ocean, the forest, and the lake come together. Purchase price: 6.1 million euros, from which approximately 300,000 euros of recoverable VAT must be deducted.
…Private owner


ONDRES – EXCEPTIONAL OCEANFRONT VILLA – PANORAMIC SEA VIEWS – 6 BEDROOMS – SWIMMING POOL – GARAGE This recent contemporary villa enjoys an absolutely unique setting, directly facing the ocean in a prime frontline position, offering breathtaking panoramic sea views and an outstanding lifestyle. Designed with generous volumes, the property features six bedrooms, carefully conceived to combine comfort, privacy and high-end finishes. The living areas are filled with natural light thanks to large openings, seamlessly extending towards the outdoor spaces and the ocean, creating an elegant and serene atmosphere. Outdoors, the villa offers a beautifully integrated swimming pool, perfectly positioned to enjoy long summer days and unforgettable sunsets overlooking the Atlantic Ocean. A garage and private parking complete this rare property. A truly exceptional home, combining a prime location, contemporary architecture and the art of seaside living, just minutes from Hossegor and Biarritz. This villa is presented by Yoann BARCOS, Luxury Real Estate Consultant (RSAC 940 936 225). Asking price: €1,499,000, including agency fees Agency fees payable by the buyer: €84,849 (5.99%) Net seller price: €1,414,151 Energy performance: Energy rating: A – 62 kWh/m²/year Greenhouse gas emissions: A – 1 kg CO₂/m²/year Estimated annual energy costs: between €724 and €980 Information regarding potential risks to which this property is exposed is available on the Géorisques website: www.georisques.gouv.fr View our full property selection at hossegor.immoba.fr
…By Coldwell Banker Surfin' Realty


ONDRES – CONTEMPORARY VILLA WITH OCEAN VIEW + COMMERCIAL PROPERTY – PREMIUM VISIBILITY – POOL – GARAGE Located in a truly unique first-line oceanfront location in Ondres, this rare real estate ensemble combines a recent contemporary villa, free of occupancy, with the commercial premises of a 100 m² business, both benefiting from the same strategic location with exceptional seasonal visibility. The villa, featuring clean contemporary lines and high-end finishes, offers panoramic ocean views and an extraordinary living environment. Spread over generous volumes, it comprises 6 bedrooms, designed to provide comfort, privacy, and elegance. The living spaces, opening widely to the exterior through large windows, are bathed in natural light and maintain a seamless connection with the ocean. Outside, the property features a perfectly integrated swimming pool, an invitation to relax while enjoying the sunset in a privileged and serene setting. A garage and private parking spaces complete the villa’s amenities. In addition, the commercial premises of approximately 110 m², located at the same prime location, are leased under an existing commercial lease and benefit from exceptional visibility during the summer season, offering a rare investment opportunity. This is an extremely rare property, combining a prime location, contemporary architecture, ocean views, and complementary real estate assets, just a few minutes from Hossegor and Biarritz. This property is offered by Yoann BARCOS, Prestige Real Estate Consultant – RSAC 940 936 225 Sale price: €2,150,000, including €121,000 in buyer’s fees (5.96%) Price excluding fees: €2,029,000 Energy Performance – Villa DPE: A (62 kWh/m²/year) Greenhouse gas emissions: A (1 kg CO₂/m²/year) Estimated annual energy cost: between €724 and €980 Information on natural and technological risks related to this property is available at Géorisques: www.georisques.gouv.fr Discover all our properties at hossegor.immoba.fr
…By Coldwell Banker Surfin' Realty


In the heart of a preserved natural environment, discover this magnificent Landes airial offering a rare and authentic living space. The property consists of a superb fully renovated house of over 300 m² of living space, combining the charm of the old with modern comfort. Its generous volumes and numerous layout possibilities make it an ideal property for a large family, a prestigious second home, or a tourism hosting project. A barn of about 160 m² completes the ensemble. It features an apartment to finish according to your desires, offering additional potential to welcome family and friends. A carport that can accommodate two vehicles provides appreciated daily comfort. The whole is set on a wooded plot of 13,500 m², a true green setting conducive to relaxation and tranquility. Just 500 meters from the property, an independent meadow of 3,550 m² completes this exceptional ensemble, ideal for hosting animals or for any other nature-related project. A rare property, offering space, serenity, and multiple possibilities, in the heart of the Landes spirit.Fees included of 4.48% VAT at the buyer's expense. Price excluding fees 1,206,000 €. Energy class C, Climate class C Estimated annual energy expenses for standard use: between €3,470.00 and €4,740.00 for the years 2021, 2022, and 2023 (subscriptions included). Information on risks to which this property is exposed is available on the Géorisques website: georisques.gouv.fr. Your SWELL real estate adviser: Matthieu GACHET Commercial agent (Sole proprietorship) RSAC DAX 445 198 674 RCP 101PGMAN-AW20218This description has been automatically translated from French.
…By Swell Immo


Stone, silence, open countryside. Built on fully renovated former stables, this estate stretches across nearly seven hectares of lush land, with unobstructed views over the fields and the river below. Two interconnected houses – each with its own distinct privacy – offering 770 sqm of living space and 300 sqm of terraces. Two pools, two jacuzzis, a kitchen garden. Carefully sourced materials, a curated interior from start to finish, rare European eco-certifications. Every detail considered, nothing left to chance. Sold fully furnished. Thirty-five minutes from Biarritz and the Atlantic coast. 2,470,000 € HAI. The estate also lends itself beautifully to a hospitality project, for those who wish to bring their own vision to life. PRESTANT Luxury Realty - Marion VIDAL - 07 64 86 55 40 - For more information about this property : www.prestant.com (Item 640254301). Information on the risks to which this property is exposed is available on the Géorisques website: www.georisques.gouv.fr.
…By Prestant Realty


Just 25 minutes from the beaches, this exceptional estate stands as one of the rare properties of this type in the Basque Country. Built in the 1920s by the Gomez brothers, it bears their distinctive architectural signature, sought after by connoisseurs of refined design. Set within a two-hectare landscaped park, the house offers nearly 560 m² across three levels, ideally oriented to the southeast. Upon entering, original woodwork, stained glass and antique parquet floors create a timeless, elegant atmosphere. Spacious reception rooms provide the perfect setting for distinguished entertaining. Though only minutes from downtown Bayonne, the property remains invisible from the outside, accessible solely via a private driveway. It guarantees full discretion, serenity and security. The residence features seven bedrooms, a winter garden, a heated pool and a climate-controlled wine cellar. The beautifully treed park enjoys an exceptional view of the Adour River. A rare property for aesthetes and lovers of remarkable architecture.
…By Biarritz Sotheby's International Realty


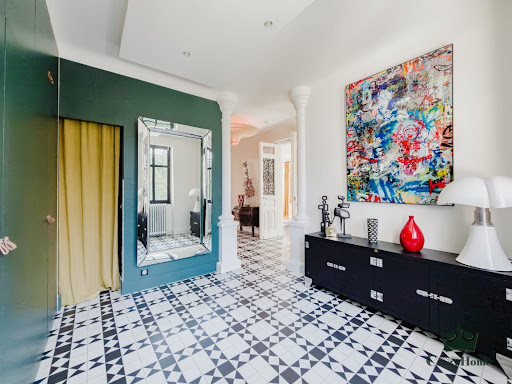

Its generous proportions, high ceilings, and remarkable natural light lend it a timeless charm. In the living room, exposed stone walls reveal the home's authentic character and create a warm and soothing atmosphere, imbued with serenity. It offers superb reception areas, including a living room with a wood-burning stove, a dining room, a kitchen, and a laundry room. The first and second floors house five bedrooms. A magnificent rooftop terrace, a landscaped garden facing southeast with a spa, a gym, a large wine cellar, and three outdoor parking spaces complete this exceptional property. Villa Marie-Thérèse, a characterful residence where elegance, authenticity, and history converge, is located in one of Bayonne's most sought-after neighborhoods.
…By Crazy Home


Exceptional 7-hectare estate with STECAL 5,000 m² Basque Country, Landes & Béarn 5 stars, European Ecolabel Just 35 minutes from Biarritz, at the crossroads of the Landes, the Basque Country and the Béarn, this near-7-hectare estate unfolds in unspoiled nature, bordering a river, with no overlooking neighbours. Renovated in 2021 by a team of craftsmen while preserving the property's original character, it comprises a characterful main house (235 m², 1 master suite, 2 bedrooms with 2 en-suite bathrooms, jacuzzi, swimming pool, fire pit, garden and vegetable garden), together with a high-end 535 m² guest house sleeping up to 14 people across three levels (7 bedrooms, 9 bathrooms, each individually decorated), an annexe room of 95 m² and a dedicated wellness space for massages. The guest house opens onto a 300 m² south-west-facing terrace with heated pool, jacuzzi and fire pit, offering magnificent sunsets. Below, a former quarry has been converted into a football/volleyball pitch and pétanque court, with direct access to the Bidouze river for scenic walks, plus an orchard with year-round picking. Triple-certified 5-Star Tourist Accommodation, Sustainable Tourism and European Ecolabel the estate combines authentic character with contemporary standards. Its business model already rests on several active pillars: multi-platform rental (Booking, Airbnb, Abritel, Weeksoff, Nice2Stay, Le Collectionist...), a fast-growing wellness retreat business with both French and international clientele, corporate events and seminars (photo shoots, corporate seminars), and a boutique selling fine food and local craftsmanship supported by an operational team and a network of local partners already in place to assist with the handover. A major highlight of this listing: the local Communauté de Communes has given a favourable opinion for the creation of a STECAL zone on a 5,000 m² plot, paving the way for the construction of several freestanding eco-lodges. This secured building land offers an immediate development opportunity fully in keeping with the estate's nature- and wellness-oriented spirit a rare growth lever for a buyer looking to professionalize an operation that is currently running well below the site's full potential. €2,470,000 (all fees included) 5% agency commission (incl. VAT), payable by the seller. Price includes furniture, the building and the ongoing business.
…By Aukei


Half, the agency focused on its territory, offers you a new exclusive property. Located in a dominant position on a 1000 m2 plot, at a prestigious address in Chiberta and just a few steps from the beaches of Anglet between the golf courses, this contemporary villa of 140 m2 offers a privileged environment. Spread over 2 levels, the upper part features a bright living room with a cathedral ceiling, all opening onto the terrace, a kitchen with a laundry room, a master suite with its own bathroom, a bedroom with a shower room, and a separate toilet. The lower part of the house has a convertible space (office, bedroom, or vestibule), a bedroom, a shower room with a toilet, a cellar, and a large garage. The exterior finally offers numerous parking spaces. A rare property in the area. For more information or to arrange a visit, contact us by phone or directly on Instagram, Facebook, and LinkedIn. HALF, a whole model. To learn more about our model, visit our social networks. Fees included of 4.95% VAT at the buyer's expense. Price excluding fees €1,332,000. Energy class C, Climate class A Estimated amount of annual energy expenses for standard use: between €1,845.00 and €2,497.00 for the years 2021, 2022, and 2023 (subscriptions included). Information on the risks to which this property is exposed is available on the Géorisques website: georisques.gouv.fr. This property is offered to you by a commercial agent (sole proprietorship). Your HALF advisor: Mathieu DUPIN Commercial agent (sole proprietorship) RSAC 829 565 050 RCP GalianThis description has been automatically translated from French.
…By Half


Between the Chambre d'Amour and the 5 Cantons - High-end renovated houseJust a few steps from the beach of Chambre d'Amour and the 5 Cantons district, in one of the most sought-after areas of the Basque coast, this fully renovated house appeals with its high-quality materials, generous volumes, and warm atmosphere. On the ground floor, a spacious living area of 50 m², bathed in light, opens onto a terrace and a charming landscaped garden, a true green haven for long summer evenings. An office (which can serve as a bedroom), a laundry room, and a dedicated room for bicycles and surfboards complete this level, designed for a lifestyle focused on the ocean. Upstairs, a master suite with bathroom, shower, and large dressing room, two additional bedrooms, a second shower room, and a separate toilet. Careful renovation, refined finishes, exceptional location: a rare property, perfect as either a main residence or a pied-à-terre on the Basque coast.This description has been automatically translated from French.
…By Le Concept Immobilier


Discover this house of approximately 150 m² of living space, renovated in 2019 on a plot of approximately 900 m² in a cul-de-sac at the edge of a wood.On the ground floor, you will be charmed by the spacious bright living room and its American kitchen that opens onto a large sheltered terrace facing Southeast. Storage room, office, a suite with dressing room, bathroom, another bedroom, and a separate toilet.Upstairs, you will find 2 attic bedrooms with dressing rooms, a shower room, a separate toilet, and an attic. Emphasis has been placed on the particularly well-kept landscaped exteriors (flower beds, lighting, rare tree species, vegetable garden), a small heated pool of 10 m², as well as a workshop + storage annexes.Small garage that serves as a boiler room and can be used for storage of bikes. Nearby, you will find: schools, nurseries, general food shops, a bus stop.Do not miss this opportunity to live in a character house, combining comfort and tranquility in a green setting. Contact us now for a visit, François at 061804614.Fees included of 5% VAT at the expense of the buyer. Price excluding fees 1,200,000 €. Energy class C, Climate class C Average estimated amount of annual energy expenses for standard use, based on energy prices from the year 2021: between 1920.00 and 2630.00 €. Information on the risks to which this property is exposed is available on the Géorisques site: georisques.gouv.fr.This description has been automatically translated from French.
…By Immobilier Carré Rouge


A few minutes from the 5 Cantons neighborhood and the shops, and 5 minutes from the beaches and golf courses, vast contemporary house offering spacious rooms. It is very bright thanks to its large windows openings onto the garden. On a land of 2400 m², the house of 570 m² offers high quality materials. It features large reception rooms and 4 bedrooms with bathroom or shower room. High ceilings, fireplaces, many storage spaces, home cinema, fitness room. A very large pool-house includes a living room, a kitchen, a bedroom and a shower room. Fronton, petanque court, heated pool, summer dining room, barbecue area. Garage for 2 cars.
…By Barnes Biarritz


Exclusively listed, this contemporary house of approximately 127 m², situated on a 550 m² plot in a quiet and sought-after area of Anglet, immediately impresses with its high-quality features and meticulous attention to detail. Everything here has been tastefully and coherently designed to create an interior that is elegant, welcoming, and exceptionally comfortable for everyday living. From the entrance, which could also accommodate a home office, the house reveals a large, light-filled living area of over 50 m², thanks to its numerous windows. The cozy living room, with its wood-burning stove, is centered around a sleek, fully equipped open-plan kitchen featuring high-end appliances. A laundry room and a WC complete this level. The concrete staircase, a true architectural feature of the house, adds considerable character and leads to the sleeping quarters. Upstairs, you'll find two generously sized bedrooms, a shower room with WC, and a large master suite with a dressing room and private bathroom with WC. The house also benefits from reversible air conditioning in every room, ensuring optimal comfort year-round. Outside, the same high standards continue. A large wooden terrace seamlessly extends the living spaces and leads to a heated swimming pool and a spa that can accommodate up to six people. A true haven of relaxation, both intimate and inviting, designed to fully enjoy sunny days. A garden shed completes the villa's amenities. This turnkey home boasts meticulous attention to detail in its decor, comfort, and quality features. While conceived as a true show home, it is designed first and foremost to be lived in. A virtual tour is available upon request after an initial phone call. Don't delay in scheduling a viewing. Open to inter-agency collaboration (60/40). The fees are to be paid by the seller. Les informations sur les risques auxquels ce bien est exposé sont disponibles sur le site Géorisques : www. georisques. gouv. fr. ** ENGLISH SPEAKERS: please note that Capifrance has an international department that can help with translations. To see our range of 20,000 properties for sale in France, please visit our Capifrance website directly. We look forward to finding your dream home!
…By Capifrance - Mathieu Bordes


In a secluded location, in a peaceful and green environment, this property offers a rare living space, where space, light, and serenity come together every day. The main house charms with its generous volumes and various reception areas, designed to fully enjoy natural light throughout the day. The openings create a constant dialogue with the outside and offer a panorama that changes with the seasons. Just a few minutes' walk from the village center, you have immediate access to shops, schools, and sports facilities, while enjoying the tranquility of a natural setting, along with easy access to the train station and airport. The property is also distinguished by the quality of its exterior amenities and outbuildings. Two chalets provide additional accommodation options or a place for family and friends. A large outbuilding opens the door to numerous projects: artist studio, remote work space, business activity, reception or leisure room. The relaxation spaces harmoniously complete the ensemble with a large veranda, spacious covered terrace, a swimming pool, a petanque court for sharing moments with family or friends, and a landscaped environment conducive to relaxation. A property with multiple possibilities, combining authenticity, comfort, and quality of life, where each space has been designed to fully enjoy a privileged natural setting, without giving up the proximity to services.This description has been automatically translated from French.
…By Hêtre Immobilier


Biarritz Bibi Beaurivage In one of Biarritz's most sought-after neighbourhoods, this elegant 180 sqm townhouse has been tastefully renovated, striking a refined balance between the charm of its original features and contemporary comfort. High-end finishes and carefully selected materials create a sophisticated and welcoming atmosphere throughout. Upon entering, the property offers numerous cleverly integrated storage solutions. The first floor features an exceptional 70 sqm through-living area, combining a welcoming lounge, a semi-open kitchen and a dining room. This level also includes a first bedroom suite, providing a comfortable and private space. Upstairs, two further suites complete the sleeping quarters, each featuring its own shower room, toilet and dressing room. A 12 sqm balcony extends the living spaces and provides a pleasant outdoor area. A private parking space, a particularly valuable asset in this sought-after part of Biarritz, completes the property. An elegant character home, thoughtfully designed to combine contemporary comfort with timeless charm, in one of Biarritz's most desirable settings. A rare property that is sure to impress.
…By Century 21 Berritzea Fine Homes & Estate


EXCLUSIVITY In the sought-after area of the Côte des Basques perspective with magical views of the ocean from the top floor, town house close to shops and the city center. Completely renovated in 2015 by a prestigious architectural firm, the property combines the charm of the old with a high-end contemporary renovation. On the ground floor, an ideal living space for entertaining includes a double living room with high ceilings, and a contemporary equipped kitchen. On the first floor: 1 suite with a shower room and toilet, and 2 bedrooms with their storage. An independent shower room, and a toilet. On the second floor: 1 parental suite of approximately 50 m² with several views of the ocean, a shower room, and a toilet. Finally, in the basement: 1 laundry room, a wine cellar, and a small workshop complete this property. A unique place 100 meters from the ocean, both in the heart of Biarritz life while being quiet. François 0618046143 Fees included of 5% VAT at the buyer's expense. Price excluding fees 1,800,000 €. Energy class C, Climate class C Estimated annual energy expenses for standard use: between €1810.00 and €2500.00 for the years 2021, 2022, and 2023 (subscriptions included). Information on the risks to which this property is exposed is available on the Géorisques website: georisques.gouv.fr.This description has been automatically translated from French.
…By Immobilier Carré Rouge


Located just a few minutes from the heart of Biarritz, this recently renovated 226 sqm loft offers 3 bedrooms and is arranged around a central patio, creating a unique living environment rarely found on the Biarritz market. Bright and distinctive, this contemporary yet warm property features impressive volumes and a fluid layout throughout. The different living areas are designed to flow naturally together, with the option to enjoy the patio fully open to the surrounding rooms or closed off depending on the season and your preferences. The main living space is dual-aspect and benefits from exceptional volumes, bringing together the kitchen, dining area and lounge in one open and welcoming environment. Large openings with no overlooking neighbors offer panoramic views over greenery and provide beautiful natural light throughout the day. The recent renovation highlights carefully selected quality materials and a clean, elegant interior design in true loft spirit, both comfortable and easy to live in. The property offers three bedrooms, including a master suite with dressing room, and two bathrooms, one of which includes a bathtub. An additional room allows for multiple uses such as a fourth bedroom, office or playroom. A closed garage with space for two cars completes the property, a rare feature so close to the city center. Ideally located, the loft provides quick access to shops, beaches and downtown Biarritz while offering a peaceful and green environment. A rare opportunity in Biarritz, ideal for buyers looking for generous open spaces, contemporary architecture and a renovated property with outdoor space and garage.
…By Prestant Realty
'%20stroke='%23DDAA3A'%20stroke-width='1.909'%20stroke-linecap='square'%20stroke-linejoin='bevel'/%3e%3c/svg%3e)
Receive by email any new listing that may match your search criteria
Your criteria :
By validating this form, you accept the general conditions of use of Le Figaro Properties.
These agencies offer a selection of luxury properties vente at Bénesse-Maremne. Feel free to contact them for personalized assistance.
As part of your search for a luxury property, discover our catalog of 3 luxury houses with a terrace in Bénesse-Maremne, offered from $1,118,216. Outdoor meals or summer receptions, the terrace extends the house outdoors. The houses listed in our listings offer attractive living areas measuring between 200 m² and 220 m².
As part of your search for properties of excellence, browse our privileged selection of 3 luxury houses with a pool in Bénesse-Maremne available from $1,118,216. Whether the architecture of these houses incorporates a covered indoor aquatic space or a vast outdoor pool, each property flourishes amid remarkably landscaped grounds measuring 1,830 m².

