Get early access to listings that match your criteria
Never miss an opportunity again. Our personalized alerts notify you instantly.

 English$ USD · m²


Just a few minutes from the Atlantic beaches, this elegant, single-storey contemporary villa in Biscarrosse captivates with its light-filled architecture and its distinctly outdoor-oriented atmosphere. Centred around a superb central swimming pool, the house offers generous, light-filled living spaces, five bedrooms divided into two separate sleeping areas, and a pleasant, secluded landscaped garden. Designed to combine comfort, conviviality and serenity, this rare property is the ideal setting for both a primary and a second home. A true art of living between the ocean, nature and contemporary elegance. Matthieu Mazière – 06 86 44 43 51
…By Maxwell-baynes Bordeaux-bassin - Christie’s International Real Estate


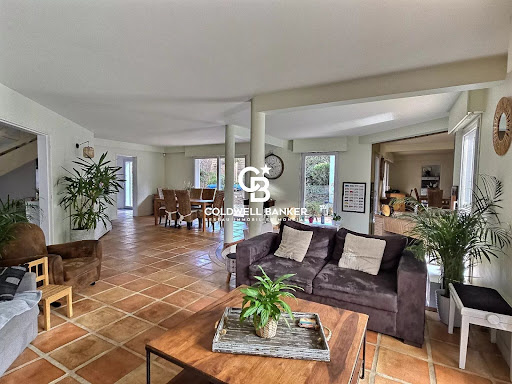


BISCARROSSE - GOLF DISTRICT Coldwell Banker Immoba Realty – Arcachon Agency In a prime location at the heart of the Biscarrosse Golf Course and just steps from the lake, discover this beautiful family home of over 220 sqm featuring: Ground Floor: An entrance hall, a split-level living/dining room with a conversation pit around the fireplace, a fully equipped enclosed kitchen, a pantry, and a utility room leading to a double garage. Also on this level: a master suite with bathroom and walk-in closet, and separate WC. First Floor: A mezzanine, four bedrooms (one with its own bathroom), a shower room, and separate WC. Three of the bedrooms open onto either a balcony or terrace. Exterior: A 14 sqm outbuilding (declared habitable – with water, electricity, and heating), ideal as a studio, workshop, or guest room. A freeform, south-facing heated chlorine pool, a 15 sqm wine cellar with direct access from the house, and a double garage of approx. 32 sqm with mezzanine. The beautifully landscaped garden of over 1,150 sqm blends perfectly into the peaceful and natural setting of the golf course, offering an exceptional sense of serenity. The house is equipped with automatic irrigation (not from a borehole, but connected to lake water via a specific subscription without wastewater fees). Ducted air conditioning and heating system with smart controls in all bedrooms. This property is full of charm and character and located in a truly privileged setting. It is rated 4 stars by the local Tourism Office and offers excellent rental income potential if you wish to use it as a secondary residence and rent it out when you're not there. Full dossier available upon request. Don’t wait – contact me to arrange a visit to this hidden gem: Stéphanie GUEBEL – Independent Commercial Agent RSAC 892 794 124 – RCP 127 100 479 Energy performance: DPE C (129 kWhEP/m²/year), GES C (16 kgCO₂/m²/year) Estimated annual energy costs: €2,610 – €3,600 Asking price: €1,280,000 including agency fees (€60,000 incl. VAT, 4.92% buyer's commission). View all our listings at IMMOBA. Information on the risks this property is exposed to is available on request or at: www.georisques.gouv.fr
…By Coldwell Banker Immoba Realty Bassin D'arcachon


BISCARROSSE PLAGE – Prime location 500 meters from the ocean. Located in a quiet and highly sought-after area of Biscarrosse Plage, just 500 meters from the beaches, this stunning architect-designed villa offers more than 242 m² of living space with impressive volumes and bathed in light.From the entrance, the living area captivates with its sloping ceiling, beautiful height under the ridge, and exposed beams of noble wood. This warm space features a spacious living/dining room with remarkable volumes, flowing into an equipped open kitchen with a friendly bar and adjoining pantry.The villa has a sleeping area composed of 4 beautiful bedrooms, including several suites with private shower rooms, offering comfort and independence to each.The property also stands out for its rare wellness and leisure amenities in the area. It includes a remarkable custom office/library dressed in wood, perfect for remote work or a moment of reading, as well as a true relaxation space and gym of over 44 m² equipped with a sauna and a large 6-person jacuzzi.An exceptional outdoor setting: The villa is designed in a U-shape around a large stone terrace, entirely surrounding the landscaped pool area, ensuring total privacy and an ideal indoor-outdoor living environment. The carefully landscaped garden with its palm trees and olive trees allows you to enjoy sunny days away from prying eyes.A closed garage of over 30 m² as well as photovoltaic panels complete the high-end features of this unique property.Fees included of 4.17% VAT at the buyer's expense. Price excluding fees 1,200,000 €. Energy class C, Climate class B Estimated average annual energy expenses for standard use, based on energy prices in the year 2025: between 3000.00 and 4000.00 €. Information on the risks to which this property is exposed is available on the Géorisques website: georisques.gouv.fr.Your advisor OLLIN VISION: Jean LABARCHEDE Commercial agent (Individual enterprise) RSAC 829200088This description has been automatically translated from French.
…By Ollin Vision


DELEGLISE PROPRIÉTÉS invites you to discover this elegant Landes house, located at the end of a confidential cul-de-sac in Biscarrosse Bourg. Just a short walk from shops and amenities, it offers a rare balance between tranquility, comfort, and quality of life.Built on a landscaped plot of 704 m², fully wooded and featuring an automatic irrigation system, the property enjoys an intimate environment with no overlooking neighbors, where each outdoor space has been designed to make the most of sunny days.Covering nearly 184 m² on the ground, including 140 m² of living space, the house charms with its generous volumes and abundant light. Its Landes architecture, with its remarkable high ceilings and open mezzanine, gives the spaces a warm and timeless atmosphere.The living room, bathed in light thanks to large openings onto the garden, is organized around an insert that becomes the heart of the house in winter. The functional and friendly kitchen is extended by a pantry that facilitates daily life.The sleeping area includes four bedrooms and an office, comfortably accommodating a family. Outside, the covered pool measuring 10 x 4.50 meters, equipped with a wellness area and a counter-current swimming system, invites relaxation. The terraces and green spaces create a true cocoon of serenity, sheltered from prying eyes.The technical features meet current expectations with a heat pump on the ground floor, fiber optic internet, a garage, and ample parking that can accommodate up to four vehicles, as well as a well-maintained house requiring no renovations. Depending on the future owners' projects, the property may be offered fully furnished.Just five minutes from the lake and ten minutes from the ocean beaches, this property meets all the criteria for a primary residence as well as a vacation home. A confidential address where the charm of Landes architecture is combined with contemporary comfort, in a particularly sought-after environment.Information on the risks to which this property is exposed is available on the georisques.gouv.fr website.For any information requests, contact Lou Pottier. Commercial Agent (EI) N° ADC 3301 2026 000 000 652 - Registered with the RSAC N° 101 494 219.Lou Pottier (EI) Commercial Agent - RSAC Number: - .This description has been automatically translated from French.
…By Deleglise Proprietes


In Biscarrosse Plage, this house captivates with its beautiful volumes, its characterful architecture, and the quality of its fittings. It offers a perfectly designed interior, with generous living spaces and a dressing room, as well as an independent T2 on the ground floor, ideal for hosting family and friends or considering an additional space. Outside, each area has been carefully arranged to fully enjoy the surroundings: a spacious wooden terrace, swimming pool, landscaped garden, and various relaxation areas. An elegant property, perfectly arranged both inside and out, designed to combine comfort, intimacy, and art of living close to the ocean.This description has been automatically translated from French.
…By Orpi - Biscarosse Immobilier


Exclusivity CABINET BEDIN - GOLF DE BISCARROSSE. In an exceptional setting in the heart of the golf domain, this architect-designed house of over 215 m² offers a rare living experience, where generous volumes, natural light, and refinement harmonize with remarkable fluidity. The vast living space of 65 m², enhanced by a cathedral lounge, a dining area, and an open kitchen, creates a spectacular place, designed to host and enjoy a warm atmosphere in all seasons. The sleeping area offers 5 large bedrooms along with 3 bathrooms/WC, allowing for absolute comfort for family and guests. Set on landscaped grounds of 1,330 m², the property opens onto an exterior dedicated to relaxation: a heated saltwater pool of 10 × 3.5 m, ideal for enjoying beautiful days in complete privacy. An exclusive address for those seeking design, prestige, and serenity in one of the most privileged environments in the region. Contact us at 05 58 78 74 18 or 05 58 78 37 31. Information on the risks to which this property is exposed is available on the Géorisques website: www.georisques.gouv.fr. Estimated annual energy expenses for standard use: between 2,720 and 3,730 Euros/year (reference year 2023)This description has been automatically translated from French.
…By Cabinet Bedin


Exclusive CABINET BEDIN - Biscarrosse Lac (Hautes rives). Discover this beautiful house located in the sought-after area of Hautes Rives, set on a generous plot of 1,165 m². It offers a warm living room, a separate kitchen, and 4 ground floor bedrooms with a shower room. Upstairs, a large bedroom with an adjoining bathroom (shower + bathtub) opens onto a private terrace, perfect for enjoying the tranquility of the neighborhood. Outside, you will appreciate the pool, the outdoor bar for entertaining, and the beautiful relaxation areas. The house is equipped with new reversible air conditioning, ensuring comfort in both summer and winter. A sought-after location, generous volumes, leisure amenities, and rare potential: an opportunity to visit without delay. Contact us today for more information or to arrange a visit. Call us at 05 58 78 74 18 or 05 58 78 37 31. Information about the risks this property is exposed to is available on the Géorisques website: www.georisques.gouv.fr. Estimated amount of annual energy expenses for standard use: between 3487 and 4717 Euros/year (reference year 2023), Carrez surface area 145.9m²This description has been automatically translated from French.
…By Cabinet Bedin


Exclusive CABINET BEDIN - BISCARROSSE BOURG. Just steps from amenities, access to the beach and the northern lake, this fully renovated traditional house charms with its comfort, brightness, and quality features. Set on a carefully landscaped plot, it offers a pleasant and easy-to-maintain living environment. Its elegant mineral garden is perfect for fully enjoying the beautiful days. The property includes a magnificent heated pool with a cover, usable in all seasons. Inside, you will find a beautiful living area bathed in light leading to a large fully glazed veranda that extends the living spaces and creates a pleasant continuity between the inside and outside. The house has four bedrooms including a master suite with a dressing room and shower/toilet/sauna, combining comfort and privacy. A large double garage completes this property, ideal for parking and securely storing your vehicles. A must-visit: a home combining modern comfort, elegance, and a sense of well-being. Contact us at 05 58 78 74 18 or 05 58 78 37 31. Information about the risks to which this property is exposed is available on the Géorisques site: www.georisques.gouv.fr. Estimated amount of annual energy expenses for standard use: between 2211 and 2991 Euros/year (reference year 2026)This description has been automatically translated from French.
…By Cabinet Bedin


Character villa with swimming pool in the heart of BiscarrosseA rare property combining space, brightness, and quality of life. Ideally located in the hypercentre of Biscarrosse, in immediate proximity to shops, medical services, schools, and all amenities accessible by foot or by bicycle, this character property offers approximately 141 m² of living space, complemented by a magnificent mezzanine of 35 m², a true additional living space. Fully rethought and renovated over the years, this house impresses with its atypical architecture, generous volumes, and remarkable quality of materials. From the moment you arrive, the charm takes effect.A bright and original patio. The entrance of the property is organized around an elegant covered patio which constitutes a true intermediate space between inside and outside. This space includes: • an independent workshop, • a closed room intended for the storage of wood, • several zenithal skylights thanks to large glazed domes that diffuse exceptional natural light. This design immediately brings a warm and contemporary atmosphere to the house.A highly functional contemporary kitchen. The equipped kitchen, with elegant deep red facades inspired by the famous Rouge Hermès, offers a perfect balance between aesthetics and functionality. It features: • a column oven, • numerous storage spaces and drawers, • large worktops, • a bar area linking to the living room. An adjoining pantry complements this set and allows for a true rear kitchen organization.A spectacular reception area. The living-dining room develops nearly 50 m² in an open and friendly spirit. The volumes are enhanced by the high ceiling and the presence of the mezzanine that overlooks the living spaces. A closed hearth Godin fireplace serves as the centerpiece of the room. Its personalized decorative cover subtly recalls the colors of the kitchen and gives a true identity to the whole. Large bay windows naturally extend the house towards the outdoors and offer a permanent view of the terrace, the swimming pool, and the landscaped garden. The feeling of space and light is remarkable.A comfortable sleeping area. The ground floor accommodates two generously sized bedrooms, approximately 11 to 12 m² each. They have large built-in wardrobes running along the entire length of the walls and offer excellent comfort of use. A particularly pleasant bathroom completes this level with: • a built-in whirlpool bathtub, • an independent shower, • a spacious vanity unit, • an environment designed for well-being and relaxation. An independent WC is also present.A mezzanine with multiple possibilities. Upstairs, a superb mezzanine of approximately 35 m² overlooks both the living room and the kitchen. This bright space can be kept as a reading lounge, office, games room, relaxation area, or gym. Its potential for evolution is particularly interesting. A contemporary transformation incorporating a workshop-style glass roof could easily create a master suite or an additional bedroom while preserving the luminosity and architectural perspectives of the house. At the back of this mezzanine is a third bedroom of approximately 14 m², benefiting from significant natural light thanks to its sliding windows and double-glazed openings. This level also includes: • an independent shower room with shower cabin, • a sanitary unit, • a WC, thus offering perfect autonomy.Quality materials. The owners have favored noble and durable materials: • Merbau flooring in the living spaces, • solid teak terrace, • solid spruce flooring upstairs, • tiling in wet rooms, • partial wooden structure realized during the elevation of the house. The whole testifies to a real concern for quality and maintenance.An outdoor area designed for enjoyment. The garden, carefully maintained and richly wooded, constitutes a true green haven. The property is organized around a magnificent terrace of approximately 65 m² overlooking a free-form swimming pool perfectly integrated into its environment. The pool benefits from: • a recent reinforced liner, • a high-performance filtration system, • a masonry technical room, • a security glass barrier ensuring the safety of younger ones while preserving the aesthetics of the place. A large covered area allows for outdoor meals sheltered from the sun.The property also has: • a closed garage that can accommodate one vehicle, • a true underground wine cellar ideal for preserving fine wines, • a covered carport with an original butterfly wing structure effectively protecting vehicles from bad weather and hail.Comfort and security. The house benefits from numerous features: • motorized sliding gate, • video surveillance system, • fully fenced property, • peripheral walls ensuring privacy and protection against outside views. Despite its central location, the setback of the house from the public road helps preserve a calm and pleasant environment on a daily basis.What we remember: ? Exceptional hypercentre location ? 141 m² of living space ? 35 m² mezzanine ? 50 m² living room ? High-end contemporary kitchen ? 3 bedrooms ? 2 bathrooms ? Secured swimming pool ? 65 m² solid teak terrace ? Independent workshop ? Underground wine cellar ? Garage and carport ? Rare and bright volumes ? No significant work neededA unique property combining elegance, comfort, and quality of life, just minutes from the ocean beaches and the great Landes lakes. A warm family home, ready to welcome a new life project.Information about the risks to which this property is exposed is available on the Georisques website: www.georisques.gouv.fr Sale price: €615,000 Fees borne by the sellerContact your SAFTI advisor: Jérôme BOISSEAU, Tel: 0686689125, E-mail: [email protected] - EI - Commercial agent registered with the Agen RSAC under number 902257047
…By Safti


In a privileged setting, in absolute tranquility on the edge of the Biscarrosse Golf Course, this magnificent property, inspired by Cap Ferret’s signature architecture, perfectly embodies the art of living on the Atlantic coast. Nestled between the lake, ocean, and Arcachon Bay, it offers a unique lifestyle infused with elegance and serenity. Designed for welcoming family and friends in the utmost comfort, the estate comprises a main villa and an independent guest house, seamlessly blending modern comfort with timeless charm. Main Villa From the moment you enter, natural light floods every space. Upstairs, a spacious living area with a cathedral ceiling brings together a lounge, dining area, and open kitchen with a pellet stove, all extending onto generous terraces and a balcony overlooking the landscaped garden. On the ground floor, a beautiful master suite with en-suite shower room and direct terrace access is complemented by three additional bedrooms (one with dressing room) and two shower rooms. A laundry room, wine cellar, and bicycle garage complete this thoughtfully designed space. Guest House Independent and full of charm, it features a welcoming living area with open kitchen, two bedrooms (one opening onto a terrace), and a shared shower room — ideal for hosting family or guests. Outdoor Spaces The beautifully landscaped, private grounds are an invitation to relaxation, with expansive terraces, a heated swimming pool (8 × 4 m), and ample parking areas, all blending harmoniously into the surrounding nature. A rare and elegant address, offering the perfect balance between coastal lifestyle, comfort, and tranquility, in the heart of an exceptional natural environment. - We love: the refined comfort of this family villa, its generous volumes, the timeless charm of its wooden architecture, its inviting terraces, and its beautiful heated pool. Contact : Mr. Jean Alain Nebout +33 618 196 226 for Cap Ferret Pyla Sotheby's International Realty. Prestigious real estate inspiring, experts in luxury properties, Bassin d'Arcachon, from Cap Ferret to Pyla sur Mer. [email protected]
…By Cap Ferret Pyla - Sotheby's International Realty


EXCLUSIVE – BISCARROSSE-GOLF Coldwell Banker Immoba Realty, Arcachon Real Estate Agency, is proud to present, within the prestigious Biscarrosse Golf, this family villa with a pool just a stone's throw from the lake. Nestled in a lush, secluded setting, this magnificent property offers a rare lifestyle combining absolute tranquility, proximity to the lake, and an abundance of natural light—thanks to its expansive glass doors and ideal orientation. A true haven of peace within the exclusive Biscarrosse Golf environment. A Spacious Home Designed for Comfort and Togetherness Constructed in 2004, this family villa was extended in 2012 with the addition of an extra floor, then carefully renovated in 2024. Today, it offers a generous, functionally designed living space that includes: 5 bedrooms, including 3 en-suite master suites with private bathrooms, An additional family bathroom, ideal for both daily living and guests, A bright living area with a cathedral ceiling, opening onto the terrace and pool, An open kitchen, pantry, laundry room, and abundant storage areas, A heated saltwater pool, seamlessly integrated into a landscaped garden, A garage completing the ensemble. Every space has been thoughtfully designed to combine functionality and comfort while preserving each resident's privacy. A Sought-After Location, a Rare Opportunity Just a few minutes’ walk from the lake, the golf course, and close to the ocean beaches, this villa serves as an ideal primary residence or a peaceful secondary retreat for nature and tranquility enthusiasts. An Opportunity to Seize in the Heart of the Golf Contact us now to schedule a viewing and be charmed by this unique property. Complete dossier available upon request. Stéphanie GUEBEL Independent Sales Agent, RSAC 892 794 124 – RCP 127 100 479 Energy performance: DPE C (122 kWhEP/m²/year), GES A (4 kgCO₂/m²/year) Estimated annual energy costs: €2,180 – €2,980 Selling Price: €990 000 HAI, including €40,000 TTC in fees payable by the buyer (approximately 4.21%). Discover all our properties on IMMOBA. Information regarding the potential risks associated with this property is available upon request or on the Géorisques website: www.georisques.gouv.fr
…By Coldwell Banker Immoba Realty Bassin D'arcachon


CABINET BEDIN Exclusive - BISCARROSSE BOURG. Just a 5-minute walk from the shops and services in the center of Biscarrosse Bourg, discover this charming house offering a peaceful and sought-after living environment. Located outside of a housing estate, it entices with its quiet surroundings and warm atmosphere. On one level, the house is organized around a pleasant living area with a living room, dining room, and open kitchen, creating a friendly space ideal for sharing beautiful moments with family or friends. A veranda extends this space and offers multiple layout possibilities: reading corner, winter garden, creative workshop, or relaxation area. The main sleeping area, accessible via a private door for more privacy, includes two bedrooms, a shower room, and a separate toilet. Upstairs, a second area accommodates two additional bedrooms, a mezzanine that can serve as an office, playroom, or remote work space, as well as a shower room with a toilet. An ideal setup for a family or for hosting guests independently. Outside, numerous French doors ensure a beautiful connection between the living spaces and the two terraces, inviting you to fully enjoy the sunny days. The pleasant and intimate garden is complemented by a heated swimming pool thanks to its heat pump, a real asset for moments of relaxation in any season. The true highlight of this property lies in its independent T2 of about 20 m², benefiting from its own entrance and two private terraces of about 25 m², without any overlook. An ideal space to welcome family and friends or to develop a seasonal rental project generating additional income. A charming, functional house offering great possibilities, where everyone will find their living space. Discover it without delay! Contact us at 05 58 78 74 18 or 05 58 78 37 31. Information on the risks to which this property is exposed is available on the Géorisques website: www.georisques.gouv.fr. Estimated amount of annual energy expenses for standard use: between 2037 and 2755 Euros/year (reference year 2023)This description has been automatically translated from French.
…By Cabinet Bedin


In the tranquility of the residential area of Biscarrosse bourg, this uniquely designed villa spreads over 243 m² on one level within a landscaped park of 2,800 m², without facing neighbors. The entrance opens onto a spacious, cross-through living room, extended by an open kitchen leading to the dining area; an adjoining pantry optimizes daily life. The night area includes four bedrooms, including a master suite with a dressing room, bathroom, and toilet, a second suite with a shower room, an independent shower room, a separate toilet, and a laundry room. The outdoor spaces create a real living area: an outbuilding with a summer kitchen, covered terrace, heated pool, and spa for private moments all year round. Secure parking within the property. Bike paths, golf, and lake beaches just minutes away. A natural and residential setting, ideal as a high-end primary or secondary residence. Ready to live in, designed for intimate gatherings.This description has been automatically translated from French.
…By Safti


Located in a peaceful and green setting, this beautiful character-filled family property will charm you with its generous volumes, high-quality finishes, and privileged living environment. Built on a plot of approximately 1,320 m², it comprises a main house in a transitional style and a timber-framed outbuilding, offering a total living space of around 273 m². The main house features on the ground floor an entrance, four comfortable bedrooms, three shower rooms, a laundry room, a cellar, and a garage. Upstairs, a warm living area awaits you, with a bright lounge and a fully fitted and equipped kitchen. The independent and functional outbuilding includes a living room with dining area, a fitted kitchen, two bedrooms, and a shower room with WC. Perfect for hosting guests, accommodating family, or creating a rental space. The landscaped garden, without any overlooking neighbors, provides a true green haven with its swimming pool. Price: €1,250,000 agency fees included, with €60,000 in fees (5%) payable by the buyer. Energy rating: DPE C (118), GES B (6) (older version) For more information about this exceptional property, please contact Marina Tonneau. Discover all our listings on IMMOBA. Information on the risks to which this property is exposed is available on request or on the Géorisques website: www.georisques.gouv.fr
…By Coldwell Banker Immoba Realty Bassin D'arcachon


An absolutely unique property on the Biscarrosse market, ideally positioned on the heights of the Golf course, within a preserved environment between forest, lake and ocean. Completely sheltered from view, this recently built contemporary villa offers approximately 340 m² of living space on a beautifully landscaped plot of around 2,20. m². Designed to provide a seamless connection with nature, the property stands out for its clean architectural lines, spectacular volumes and expansive floor-to-ceiling glazing that effortlessly blur the boundaries between indoor and outdoor living. At the heart of the villa lies an impressive 77 m² reception areaflooded with natural light. The living room, enhanced by a striking suspended fireplace, opens generously onto the terraces and swimming pool. The high-end 22 m² kitchen, conceived as a true living space, extends this harmonious setting while embracing the surrounding forest views. The sleeping quarters comprise five bedrooms, including a superb primary suite with dressing room and private shower room, complemented by four shower rooms, ensuring both comfort and privacy for family and guests. Thoughtfully designed down to the finest detail, the property benefits from bespoke furnishings and interior decoration curated by a renowned Bordeaux-based interior design studio, giving the home an elegant, contemporary and timeless identity. Outside, more than 150 m² of terraces extend the living areas and surround the 24 m² swimming pool, perfectly integrated into its natural setting. Every outdoor space has been carefully designed to make the most of the exceptional surroundings and the absolute tranquillity that defines the property. A spectacular 180 m² panoramic rooftop terrace crowns the villa, offering a unique belvedere overlooking the Landes pine forest and the golf course. A truly exceptional space providing breathtaking views and an unparalleled sense of freedom. The lower level reveals amenities rarely found within a single residence: a 64 m² double garage, fitness room, dedicated sauna area, wine cellar, extensive storage spaces and technical rooms, bringing the property's total usable area to nearly 450 m². Ducted air conditioning, premium finishes and outstanding energy performance complete this remarkable property. The plot also benefits from an approved building permit allowing for the construction of an approximately 100 m² guest house or independent annex, offering additional development potential. Key distances : Biscarrosse Golf Course: immediate access Lake Biscarrosse: approximately 5 minutes Atlantic beaches: approximately 10 minutes Biscarrosse town centre and shops: approximately 5 minutes Dune du Pilat: approximately 30 minutes Arcachon TGV Station: approximately 35 minutes (direct Paris connection in around 2h50) * Bordeaux-Mérignac International Airport: approximately 1 hour and 5 minutes A rare architectural achievement where privacy, contemporary elegance and nature come together in one of the most sought-after locations on the Atlantic coast.
…By Kretz & Partners


In the heart of the prestigious Biscarrosse golf course, nestled between forest, lake, and ocean, stands this brand-new, contemporary architect-designed villa with exceptional amenities. Built on a secluded plot of over 2,000 sqm, this exceptional 340 sqm property offers a private and secluded retreat at the end of a cul-de-sac, enhanced by a swimming pool and superb terraces. It embodies the epitome of luxury real estate, combining clean architectural lines with noble materials. The 70 sqm reception area, bathed in natural light thanks to immense east/west-facing windows, is centered around a sculptural, rotating, suspended wood-burning stove. The high-end Italian kitchen blends seamlessly into this majestic space. The meticulous décor, orchestrated by a renowned interior design firm, enhances the five bedrooms of the residence. Among them are three master suites, each with a dressing room and private bathroom. On the lower level, one suite opens onto a secret patio and a spectacular 65 sq m wine cellar worthy of the finest vintages, while another suite boasts independent access. A gym or relaxation room completes this level. The connection with nature is embodied by terraces extending from each bedroom, inviting the Landes forest indoors. The living space opens onto a large suspended terrace, a veritable summer lounge arranged around a swimming pool. The highlight of this property remains its panoramic rooftop terrace, offering a unique and spectacular view of the protected forest. Equipped with the most modern comforts (air conditioning, home automation, and integrated lighting), the property enjoys a calm and intimate environment, while remaining connected to the ocean beaches and shops of the resort. This property embodies the very essence of exceptional real estate, where luxury meets unspoiled nature. ENERGY RATING: A / CLIMATE RATING: A Estimated average annual energy cost for standard use: EUR1,500, based on energy prices for 2020, 2021, and 2022. Contact: Arnaud Schwizguebel, Tel: 33 6 84 25 71 00 RSAC: 941 363 046 Mont-de-Marsan
…By Espaces Atypiques Landes


Situated on the heights of the golf course with a view of the forest, this wooden frame villa offers a privileged living environment in nature. The large outdoor terraces around the pool and the summer kitchen allow you to enjoy sunny moments of relaxation. The majestic entrance leads to a magnificent suite and a cozy living space with exposed beams and a stove. The sleeping area consists of a second suite, two bedrooms, and their shower room. An independent studio as well as a large double garage complete this property where comfort and modernity blend together. Fees payable by the buyer: 4.4%. Price excluding fees: €955,000. Fee schedule: https://www.realysmart.com/Content/Baremes-honoraires-RS.pdfThis description has been automatically translated from French.
…By Une Villa Et Des Vignes Pyla Sur Mer


Located in a quiet residential area, this large villa allows for walking access to the beach and shops. All on one level and built in an L-shape around the pool and terraces, it offers a beautiful living space of approximately 90m2 with an open kitchen, an office and library area, four large suites, a spacious gym with a jacuzzi and sauna, and a garage. The beautifully landscaped garden benefits from great sunlight, an 8 x 4 pool, and a terrace of approximately 50m2. Very well maintained, it is the ideal place for a vacation or for a year-round residence. Fees payable by the buyer: 4.5%. Price excluding fees: €1,200,000. Fee schedule: https://www.realysmart.com/Content/Baremes-honoraires-RS.pdfThis description has been automatically translated from French.
…By Une Villa Et Des Vignes Pyla Sur Mer


Beautiful property in the immediate vicinity of the Biscarosse golf course, in a quiet and secluded location. Come and discover this fully renovated 155m2 property (143m2 of living space), ideal for an investor or for developing a tourist accommodation business with the possibility of living on site. Divided into two independent sections, each section features an open-plan fitted kitchen, a living room, and a total of 5 bedrooms (3 + 2), including 4 master suites, 4 bathrooms, and 4 toilets. The property is equipped for people with reduced mobility. Outside, on a 1,433 m² plot, you will find a beautiful, secure swimming pool and separate terraces (400 m²) for al fresco dining. There is also a spa, a sauna, a pétanque court, and a storage room. The property was completely redesigned in 2023 and offers great comfort with reversible air conditioning, wood stove, automatic watering, solar panels. The property has strong rental potential in a highly sought-after area and is in close proximity to the golf course (between euros60,000 and euros90,000 turnover). The furniture can be sold for immediate occupancy. It is also possible for a family to live in part of the property and rent out the second part for a substantial rental income (between 20,000 and 25,000 euros/year). Property Highlights: - High-quality renovation in a contemporary style - Turnkey purchase for an immediately operational business - Views of the nearby golf course and a peaceful setting - Excellent amenities (sauna, spa, swimming pool) - Excellent reputation highlighted by booking websites Price including agency fees: euros1,298,000 (seller's fees included)
…By Paul Parker Properties


In the heart of the Golf de Biscarrosse and very close to the lake beaches, this family villa with a high-end cabin spirit offers a rare living environment, blending nature and refinement. Featuring a superb 80 m² living space flooded with light, it offers 4 bedrooms including 2 master suites, generous volumes opening onto vast terraces, an elegantly integrated heated pool with a submerged cover, as well as a fully furnished independent T3, ideal for hosting friends, family, or considering a rental project. Numerous outdoor spaces and a garage of over 22m² complete this property which combines comfort, elegance, and a way of life. To be discovered quickly. Fees charged to the buyer: 4.5%. Price excluding fees: €1,196,200. Fee schedule: https://www.realysmart.com/Content/Baremes-honoraires-RS.pdfThis description has been automatically translated from French.
…By Une Villa Et Des Vignes Pyla Sur Mer


In the heart of the sought-after town of Biscarrosse, nestled between the majestic Landes forest, the tranquility of the lake, and the invigorating energy of the ocean, lies a unique property where luxury meets serenity. Built on a plot bordering the forest, at the end of a cul-de-sac, this prestigious estate comprises a fully renovated 110 sqm main house and restored outbuildings, all arranged around an exceptional outdoor living space with a swimming pool and spa. The interior of the main house exudes a warm and contemporary atmosphere. The vast, light-filled living area features a spacious lounge/dining room opening onto the terrace. A fully equipped kitchen invites conviviality. The sleeping quarters consist of three comfortable bedrooms, one with a dressing room, complemented by a modern bathroom. Further development potential remains thanks to the unused attic space, offering additional design flexibility to this reimagined traditional architecture. The exterior is a true invitation to escape and relaxation. A pool house in typical Arcachon style blends seamlessly into the landscape, creating a communal space opening onto a swimming pool. The wellness experience is complete thanks to a dedicated spa area including a jacuzzi, sauna, shower, and relaxation zone. In addition, a second charming building has been converted into two independent units: a 40 sq m studio and a 55 sqm two-bedroom apartment, both currently operating as rental properties. A pétanque court, a garage, and several parking spaces complete this exceptional property. This unique property is appealing for its versatility and secluded setting, offering an elegant retreat away from prying eyes. ENERGY RATING: C / CLIMATE RATING: A Estimated average annual energy costs for standard use, based on 2021 energy prices: between EUR1,140 and EUR1,610. Contact: Arnaud Schwizguebel, Tel: 33 6 84 25 71 00, RSAC: 941 363 046 Mont-de-Marsan
…By Espaces Atypiques Landes


BISCARROSSE PLAGE!!! Come discover this very beautiful house located in a quiet area of the beach. You are close to the forest, 800 m from the beach, but thanks to this environment, the enhancement of both the exteriors and the interior, you will feel very much at home!!! You have a full exploitation of 2 levels, allowing you to have either a family and friendly house with 6 bedrooms or two independent spaces. On the ground floor, with a private entrance or connected to the first floor, there is a living room, open kitchen, 3 bedrooms, shower room, toilet, various storage, and a laundry room. On the first floor, there is an entrance, toilet, kitchen, living room, 3 bedrooms, and a shower room. For the exterior, there is a southeast terrace, southwest terrace, heated pool, covered terrace for the jacuzzi, and a double garage. A superb property, ready to live in and allowing very good rental profitability if you wish!!! So do not hesitate and come visit as soon as possible with ORPI!!!This description has been automatically translated from French.
…By Orpi - Biscarosse Immobilier


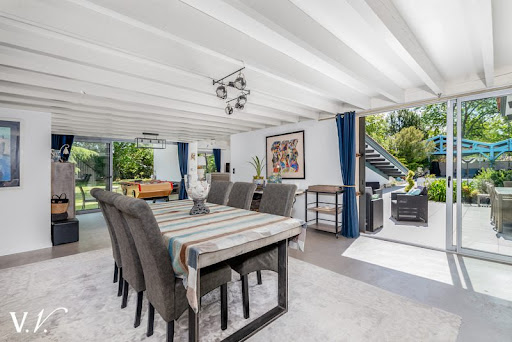


Nestled in the heart of a park of more than 3000 m², this unique architect-designed villa delights with its contemporary and original design. From the entrance, you will be charmed by a vast living room of 110 m² bathed in light, enhanced by a polished concrete floor and large openings to the outside. The sleeping area includes 4 ground-floor bedrooms, each with terraces. Upstairs, there is a master suite with its solarium and an office. Outside, a true haven of peace: a huge swimming pool, a calm and preserved environment, all close to the lake. Large parking that can accommodate several vehicles, carport, barn, outbuildings. Fees payable by the buyer: 4.95%. Price excluding fees: €950,000. Fee schedule: https://www.realysmart.com/Content/Baremes-honoraires-RS.pdfThis description has been automatically translated from French.
…By Une Villa Et Des Vignes Pyla Sur Mer


Exceptional!!!! BISCARROSSE BEACH!! House with very generous volumes, very well built, ideally located on a plot of more than 900 m2, situated in a quiet street of Biscarrosse beach yet close to amenities and the ocean. Do you have requirements? Need comfort? Still want to evolve? This house meets those needs perfectly.... So come visit quickly with your ORPI Agency!!! See you soon!!!This description has been automatically translated from French.
…By Orpi - Biscarosse Immobilier


Exclusive agreement - Coldwell Banker Immoba Realty Real Estate Agency presents, in PARENTIS-EN-BORN – There’s nothing more to say about this stunning home, other than the fact that it’s simply perfect! This beautiful contemporary villa stands out for its exceptional build quality and rare level of comfort on the market. You won’t be able to resist its charm, with tasteful decor and high-end features throughout. From the moment you step inside, you’ll be impressed by the spacious living area of nearly 50 m², which opens onto a lovely terrace fitted with a brand-new bioclimatic pergola with open views over a beautifully landscaped garden. The property also boasts a plot of over 900 m², complete with a magnificent swimming pool and a pétanque court – perfect for relaxing or entertaining. With four bright and welcoming bedrooms, including a master suite, there’s plenty of room to comfortably accommodate family and friends. The house is impeccably maintained – all that’s left to do is move in and enjoy. For those who love to swim, the heated saltwater pool and pool house are sure to please. A large garage is also included to keep your vehicle secure. Don’t miss the chance to view this home, full of premium features (home automation, central vacuum system...) and upscale amenities. For more information or to schedule a visit, feel free to contact: Stéphanie GUEBEL Independent Sales Agent RSAC 892 794 124 – RCP 127 100 479 Energy rating: A (47 kWhEP/m².year), GHG A (1 kgCO2eq/m².year) Estimated annual energy costs: €500–€730 Fees paid by the seller. Browse all our listings at IMMOBA. Information regarding risks to which this property is exposed is available upon request or on the Géorisques website: www.georisques.gouv.fr.
…By Coldwell Banker Immoba Realty Bassin D'arcachon
'%20stroke='%23DDAA3A'%20stroke-width='1.909'%20stroke-linecap='square'%20stroke-linejoin='bevel'/%3e%3c/svg%3e)
Receive by email any new listing that may match your search criteria
Your criteria :
By validating this form, you accept the general conditions of use of Le Figaro Properties.
These agencies offer a selection of luxury properties vente at Biscarrosse. Feel free to contact them for personalized assistance.
As part of your search for a luxury property, discover our catalog of 27 luxury houses with a terrace in Biscarrosse, offered from $581,406. Outdoor meals or summer receptions, the terrace extends the house outdoors. Property listings are found in particular in Bourg and La Plage-Bourg. The houses listed in our listings offer attractive living areas measuring between 90 m² and 340 m².
Set down your suitcases without waiting: our catalog brings together 4 furnished luxury houses in Biscarrosse, with a starting price of $699,798. From the living room to the bedrooms, each residence is tastefully furnished and ready to live in. Property listings are particularly numerous in the following areas: Bourg. The average price of this furnished stock stands at $5,937 per square meter. Living areas reach 340 m² for our largest properties.





