The agencies at Lahosse
These agencies offer a selection of luxury properties vente at Lahosse. Feel free to contact them for personalized assistance.

 English$ USD · m²


In Lahosse, in the heart of the Landes region, this fully renovated character house offers approximately 400 sq m of living space on a 6,000 sq m plot. The charm of the original features blends seamlessly with contemporary comfort. The interior reveals generous proportions designed for family life. The remarkable living room flows naturally into a large open-plan kitchen and dining room, where light circulates freely between the spaces. The carefully considered layout optimizes every square meter while preserving the feeling of spaciousness and openness characteristic of this unique property. Four bedrooms with en-suite bathrooms complete the accommodation, all benefiting from meticulous architectural design. Outside, the view naturally extends to the Pyrenees. The 15m x 5m swimming pool, extended by its pool house, transforms the exterior into a true open-air living space. The landscaped garden provides an intimate and secluded setting. Three kilometers away, shops, schools, and access to major roads ensure everyday convenience without compromising the tranquility of the location. A truly unique property in every sense of the word, this Landes-style house embodies character, rarity, and quality of life. ENERGY RATING: C / CLIMATE RATING: C. Estimated annual costs (reference year 2021): between EUR3,300 and EUR4,570 per year. Contact Donechay ANTHEAUME at 33 6 15 32 72 13. RSAC No. 849 648 704 Dax
…By Espaces Atypiques Landes


A 19th-century chateau and its wooded grounds, with views of the Pyrenees and one hour from the coast, in the Chalosse region. Hidden towards the back of its wooded grounds, of approximately 1.5 hectares and accessible via a wide drive, this elegant three-storey dwelling features nearly 700 m² of inhabitable floor area. Meticulously maintained and partially renovated in 2012, it has preserved many of its original details: crown moulding, original doors, staircase, parquet, stone or terracotta tile floors. With several living areas, seven bedrooms, a dormitory and a self-contained flat, the property was designed as a year-round living environment as well as a holiday retreat, while from the grounds and patio, the view extends all the way to the Pyrenees in the distance.
…By Patrice Besse


In Chalosse, where Chanel cultivates its camellia, this elegant master house from 1880 spans nearly 400m2 of living space on a park-like property of more than two hectares. A swimming pool and pool house complete this setting between calm and intimacy. From the entrance, the architecture commands attention: high ceilings, generous volumes, majestic symmetrical staircase. Two living rooms, a dining room, and a fitted kitchen open onto the terrace and the park. On the first floor: four bedrooms, a bathroom, two shower rooms, two dressing rooms, as well as a 50 m2 room (office, library, playroom), a laundry room, and a cellar. Immediate proximity: a 90 m2 fitted out dependency for independent accommodation, a vast barn, and a workshop. No work required: roof renovated in 2025, insulation, heat pump, aluminum double glazing, automatic gate, water softener DPE B, a rare asset for a property of this era and size. This property offers calm and serenity just 5 km from shops. Dax and its TGV station, 30 minutes away. Pau Airport is less than an hour away, Biarritz and Bayonne: one hour. The Pyrénées: 1h30. A preserved character home, designed for family living, as well as for hosting in one of the most authentic landscapes of the southwest.This description has been automatically translated from French.
…By Agence Hamilton


Exceptional charming house - A haven of serenity in the heart of the LandesIn Sort-en-Chalosse, discover a rare property where the authenticity of a character home meets contemporary comfort.Built in 1898 and completely renovated in 2018, this elegant single-storey house reveals an unmatched charm, nestled in the heart of a magnificent landscaped park of over one hectare. A preserved place designed to offer a privileged way of life, between nature, space, and refinement.From the entrance, the charm takes hold: the vast living room of over 64 m² captivates with its generous volumes, remarkable half-timbering, travertine floor, and two exceptional fireplaces, true signatures of this home. Natural light enhances every space and reveals a warm and timeless atmosphere.The kitchen of about 20 m², bathed in light and enhanced by a beautiful ceiling height, invites you to share precious moments in an environment that is both elegant and friendly.The sleeping area offers three bedrooms, including one with a dressing room, as well as a refined bathroom with double sink, double shower, and bathtub. A second shower room with toilet completes the set.Outside, the property reveals a true haven of peace: a beautifully wooded garden, a swimming pool accompanied by its pool house, as well as three outbuildings in excellent condition offering numerous possibilities for development — guest house, workshop, professional space, or custom projects.The charm continues with rare features: bread oven, pantry, cellar, beautiful volumes, and impeccable maintenance. The fluid and harmonious layout of this property makes it a home as pleasant to live in as it is elegant.A confidential address for lovers of beautiful stones, history, and authenticity, looking for a unique place to call home.A character property, a soul, a guaranteed favorite.Fees of 3.34% VAT included at the expense of the buyer (€628,000 excluding fees) Your commercial agent 3G IMMO on site EI - Marianne GRAZIANO registered at the RSAC of DAX no. 520 255 605 According to article L.561.5 of the Monetary and Financial Code, for the organization of the visit, presentation of an identity document will be requested. Information on the risks to which this property is exposed is available on the Géorisques site: www.georisques.gouv.frThis description has been automatically translated from French.
…By 3g Immo Prestige


Remarkable 18th-century village house of approximately 600 m², fully restored, combining period charm with contemporary comfort. Spacious reception rooms, including a bright double living room facing south and a family kitchen opening onto a terrace with views of the Pyrenees. Nine bedrooms in total, including a principal suite with dressing room, along with generous sleeping areas spread over three levels. Exceptional volumes, ideal for a large family home or a guesthouse project. Landscaped grounds of over one hectare with a heated pool and uninterrupted views of the Pyrenees mountain range. Garage, outbuilding, and a peaceful setting in the heart of a characterful village, close to Orthez.
…By Barnes Biarritz


Enjoying a peaceful rural setting within walking distance of a charming, vibrant riverside village, this beautifully presented 19th-century Landaise farmhouse, of 296 m², combines authentic character with modern comfort. At its heart is a superb 56m² reception room, filled with natural light, featuring a substantial stone fireplace and underfloor heating. The recently fitted dining kitchen, finished with granite worktops and quality appliances, occupies the west wing and opens onto a covered dining terrace with access to the saltwater swimming pool. The east wing, with its new double-glazed openings, offers a cosy snug with original fireplace, a separate TV room, a ground-floor bedroom and newly fitted shower room. Set within just over 2 hectares of land, the property includes fenced paddocks with field shelter, a small orchard and a vegetable garden. A carport, stable and garage complete this attractive country residence.
…By Barnes Biarritz


iad France - Jonathan Lafitte offers you: HEART STROKE – 1802 BARN RENOVATED BY AN ARCHITECT, A TRUE HAVEN OF PEACE! A character property where the authenticity of a building over two centuries old meets the comfort and elegance of contemporary renovation. Located in Arsague, in a calm and preserved environment in the heart of the countryside, this superb barn dating from 1802 was completely renovated by an architect in 2020, using quality materials and with particular attention to space, light, and comfort. A true haven of tranquility, ideally located just 10 minutes from Orthez and 30 minutes from Dax, allowing you to fully enjoy the sweetness of life in the countryside without giving up the proximity of amenities. Developing approximately 222 m² of living space, the house captivates from the first moments with its beautiful volumes and light-filled rooms. The renovation has managed to preserve all the soul and character of the old barn while creating warm, modern, and functional spaces. A real asset of the property, the professional kitchen will delight gastronomy enthusiasts and socializers. A space designed both for daily cooking and for hosting family and friends. On the night side, the house has 4 beautiful bedrooms ranging from 14 to 16 m², including 2 with dressing rooms, offering everyone generous spaces and plenty of storage. A pleasant open office space completes the ensemble, ideal for remote work or for setting up a reading and relaxation area. Comfort is ensured all year round thanks to a reversible ducted air conditioning system, both efficient and discreet. The quality of the renovation is also reflected in the energy performance of the house, with an excellent DPE rated B, a true asset for a property of this character. Outside, the house immediately invites you to enjoy the sunny days. A beautiful tiled and covered terrace extends the living spaces and allows you to have lunch, dinner, or host outdoors while remaining sheltered. It overlooks a superb swimming pool of 10m × 5m, ideal for fully enjoying the tranquility and surrounding countryside. The whole is set on a completely fenced 1,740 m² plot. Access to the property is secured by an electric gate. Another appreciated point: the individual sanitation by micro-station is compliant. A rare, atypical property full of charm, for those seeking a unique living environment that combines history, space, modern comfort, and serenity. A heart stroke property to discover without delay!! Agency fees are the responsibility of the seller. A valid identification document will be required during the visit, in accordance with Article L.561-5 of the Monetary and Financial Code. Information on the risks to which this property is exposed, including the legal obligation to clear vegetation, is available on the Géorisques website: http://www.georisques.gouv.fr. This real estate announcement has been written under the editorial responsibility of Mr. Jonathan Lafitte, independent real estate agent (without holding funds), commercial agent of SAS I@D France registered at the Dax RSAC under number 940372790, holder of the real estate marketing card on behalf of I@D France SAS.
…By Iad France


* Peaceful countryside setting, yet only a short drive from excellent commercial and sporting facilities * Beautiful formal and informal gardens with saltwater swimming pool * Charming two-bedroom gîte occupying the former pigeonnier * Spacious and versatile accommodation, ideally suited as a family home or potential bed & breakfast business * Approximately 3 hectares of mature parkland, woodland and gardens * Large barn offering considerable scope for a variety of uses, subject to planning Dating from the late 17th century, this handsome historic property has remained in the same family for some 300 years. Over the years, it has been sympathetically restored and carefully maintained, retaining many of its original architectural features while providing comfortable and well-appointed accommodation. The principal entrance is approached via a gravel driveway and opens into an impressive entrance hall with its original tiled floor. From here, doors lead to a welcoming sitting room and dining room, both with fireplaces, as well as a drawing room and library overlooking the front of the property. A small turret forms an attractive feature to the rear of the reception rooms. The central hallway continues through the house towards the rear, where steps lead down to the gardens. A staircase descends to the spacious dining kitchen, utility room and pantry, with a further door providing direct access to the side of the property. The well-appointed kitchen has ample workspace and storage, together with a magnificent fireplace housing a wood-burning stove, creating a warm and inviting heart to the house. Above this area are two particularly spacious bedrooms, each benefiting from its own en-suite bathroom and elegant roll-top bath. The main staircase from the entrance hall leads to the first floor, where four individually styled and generously proportioned bedrooms are found. One bedroom benefits from an en-suite bathroom within the turret, while the remaining bedrooms share the principal family bathroom. A further staircase leads to a seventh bedroom, which also has en-suite facilities. To the side of the main house, and accessed independently from the rear gardens, the former pigeonnier has been beautifully converted into a delightful two-bedroom gîte. With its own terrace, it provides ideal accommodation for visiting family and friends, paying guests or those seeking a degree of independence from the main house. Opposite the pigeonnier, on the other side of the gardens, is a substantial barn with a generous floor area. The building offers considerable potential for a variety of uses, including further accommodation, leisure facilities, workshops or storage, subject to the necessary planning consents. The property extends to approximately 3 hectares of parkland and woodland, incorporating a delightful combination of formal and informal gardens. Mature trees provide privacy and shade, while numerous terraces and seating areas create attractive spaces in which to enjoy the gardens and surrounding countryside throughout the day. To the rear of the barn is a superb saltwater swimming pool, which has recently benefited from a new liner. The pool and surrounding terraces provide a wonderful setting for outdoor entertaining and relaxing during the summer months. Approached from a quiet country lane via a tree-lined driveway, the property enjoys a wonderfully private and peaceful setting while remaining conveniently accessible to local amenities. A thriving village is only a short drive away, while a nearby town provides an excellent range of shops, restaurants, services and sporting facilities for all ages. The renowned spa town of Eugénie-les-Bains, famous for its Michelin-starred restaurant, thermal spa and golf course, is approximately 30 minutes away. The wider Chalosse region is renowned for its rich history, traditional villages, gastronomy and beautiful countryside. The unspoilt beaches of the Landes coast can be reached in around one hour, while Pau, with its historic centre, cultural attractions, regional airport and TGV station, is less than an hour to the east. Bordeaux and Toulouse international airports are also readily accessible via the motorway network, with the nearest autoroutes less than 30 minutes from the property. This is a rare opportunity to acquire a substantial historic country house offering an exceptional combination of character, space, privacy and versatility, together with the potential to develop the existing accommodation and outbuildings further, subject to planning. **For further information and to receive a comprehensive brochure, including floor plans, please contact Martin on +33 6 89 01 05 20.** **If you are unable to travel to France in the near future, a live virtual viewing can be arranged.**
…By Maxwell-baynes Residential And Vineyards - Christie's International Real Estate


EXCLUSIVE TO MAXWELL BAYNES CHRISTIE’S INTERNATIONAL REAL ESTATE * Private setting whilst remaining close to local amenities * Superb panoramic views across the surrounding countryside * Extensive terrace ideal for outdoor entertaining * Large heated oval saltwater swimming pool with spacious sun terrace and electric low-level abri * Immaculately presented and ready to move into, with one substantial room offering further potential for completion * Double glazing throughout with insect screens and central heating * Approximately 1.4 hectares of predominantly grassland, including a private golf driving range, fruit trees and small woodland area The House Set back from a quiet country lane, this beautifully presented and upgraded home enjoys a peaceful and private setting, whilst remaining within easy reach of a charming village and several nearby towns offering a wide range of shops, amenities, sporting facilities and activities. An electrically operated sliding gate opens onto a generous gravelled parking area. The entrance door, flanked by glazed side panels, leads into an impressive and spacious central hallway, filled with natural light and featuring a broad wooden half-turn staircase with attractive balustrade. To one side of the hall is a generous open-plan living and dining room. A traditional fireplace with an inset wood burner provides a welcoming focal point, whilst windows to the side and rear, together with large French doors, ensure the room is light-filled and provide direct access to the extensive rear terrace and its magnificent views. A study and a well-appointed contemporary bathroom are located to the front of this wing. At the heart of the house is the superb, recently upgraded kitchen, designed around a substantial central island. Large picture windows above the sink and work surfaces perfectly frame the panoramic countryside views. At one end, there is space for an informal circular dining table, whilst French doors open directly onto the rear terrace. The kitchen offers excellent storage and a comprehensive range of modern integrated appliances. A practical utility room adjoins the kitchen and includes a sink, work surfaces, washing machine and tumble dryer. An internal door leads directly to the garage, which has a concrete floor and traditional wooden doors to the front. To the rear of the garage is a dedicated area housing the central heating boiler, associated pipework and hot water tank. A further small door leads through to a rear hallway with useful storage for shoes and outdoor equipment, together with a shower room and WC, principally serving the swimming pool area. A glazed door provides further access to the rear terrace. Completing the ground floor is a separate guest WC with wash hand basin. ## First Floor The spacious landing benefits from a large picture window overlooking the front of the property. To the right-hand side, at the end of the corridor, is a substantial room of approximately 38m², offering excellent potential for further development. The room retains attractive exposed original stonework along the exterior wall and currently includes a front-facing window and fitted wardrobes. Also on this side are two comfortable bedrooms, both with built-in storage and rear-facing windows. They are served by a stylish modern bathroom comprising a bath, Italian-style walk-in shower, bidet, WC and wash hand basin. A Velux roof window floods the room with natural light. On the opposite side of the landing is a further shower room featuring a large shower cubicle with massage facility, double wash basins, WC and bidet, again illuminated by a Velux roof window. This wing accommodates three further bedrooms. One enjoys a side aspect and incorporates part of the original stair structure, whilst another double bedroom has recessed wardrobe space and a rear-facing window. The third benefits from windows to both the side and rear, ensuring plenty of natural light. Steep half-steps on either side of the first floor lead up to a large floored attic space. With good head height and Velux windows to either side of the rear elevation, this useful area is predominantly open-plan, divided into two sections by the roof structure, and offers extensive storage along the eaves. Outbuildings To one side of the property is a useful open barn divided into three sections. Currently configured as a carport, garden machinery store and enclosed storage area, it offers considerable practical flexibility. Grounds and Swimming Pool The extensive paved terrace runs almost the entire length of the house and is accessible from several rooms. Positioned to take full advantage of the exceptional panoramic views, it provides a series of distinct areas for outdoor living and entertaining. Immediately outside the main living room is a more formal seating area with sofas, whilst the central section provides a relaxed space centred around the barbecue. At the far end, a generous outdoor dining area offers the perfect setting for long summer lunches and evening entertaining whilst enjoying the far-reaching countryside views. The gardens gently slope away from the house, incorporating a stepped garden and pathways leading down towards the swimming pool area. The impressive heated oval saltwater swimming pool is generously proportioned, with a graduated depth from one end to the other. Wide paved terraces surround the pool, providing ample space for sun loungers and relaxation. An electrically operated low-level fibreglass abri extends the swimming season and enhances the practicality of this excellent leisure space. The grounds, extending to approximately 1.4 hectares, are predominantly laid to easily maintained lawns and grassland. The current owner has created a private golf driving range, adding a unique recreational feature to the property. Mature fruit trees and a small area of woodland complete the grounds, creating an attractive and manageable rural setting. This is a particularly well-presented country home combining comfortable modern living with privacy, generous accommodation and outstanding panoramic views, all within convenient reach of everyday amenities. Eugénie les Bains with its renowned Michelin star restaurant, spa and golf is just 30 minutes away. The surrounding Chalosse area is rich in culture and history. Travelling through it the unspoilt beaches of Landes are about 1 hour distant. Less than an hour to the east is Pau, with its numerous historic attractions and regional airport and TGV station. The international airports of Bordeaux and Toulouse can be reached easily from the autoroutes which are less than 30 minutes away. For further information and to receive a comprehensive brochure with floor plans, please contact Martin at +33 6 89 01 05 20. If you are unable to visit France soon, a live virtual tour can be arranged.
…By Maxwell-baynes Residential And Vineyards - Christie's International Real Estate


The advertiser did not provide an english description for this listing.
…By Eugenie Immobilier


Christophe PIGEOT (OPTIMHOME) Tel 0787394623 offers you this atypical bourgeois house with style in Saint Sever. An area of 300M2 would be ideal. A swimming pool is essential. The property must be in very good condition. You wish to create guest rooms.Then follow me.Come discover in Saint Sever this very large stone bourgeois house. This building has a lot of character.The usable area is 300M2 for the main house.Ground floor: Large living room (32M2) with mezzanine, large dining room (33M2), fully equipped kitchen (25M2) + back kitchen, Bedroom 1 (suite) 18M2 + shower room/wc and SPA area (19M2), Large entrance (27M2), bedroom 2 (12M2), bedroom 3 (14M2), bathroom (14M2), dressing room (12M2), wc 2.1st floor: Mezzanine (42M2), Bedroom 4 (suite) 22M2 + shower room/wc/dressing (12M2), bedroom 5 (19M2), landing, two convertible attics (27 and 35M2) with openings and possible independent access.There is a small caretaker's house on the plot of 35M2 that can be converted into a guesthouse.A double garage completes the property.A large terrace (summer kitchen) is accessible from the kitchen and dining room.This large residence has many assets. It is a unique atypical property. Let's discuss it. Contact me at 0787394623 for further information and a visit. Fees are to be paid by the seller. Information on the risks to which this property is exposed is available on the Géorisques website: www.georisques.gouv.fr.Contact Christophe PIGEOT Individual Entrepreneur, Commercial Agent OptimHome (RSAC N°839 699 519 Registry of MONT DE MARSAN) 07 87 39 46 23 (ref. 591876)This description has been automatically translated from French.
…By Optimhome - Christophe Pigeot


An Exceptional Castle: Your Ideal Project!Discover the timeless elegance and refinement of this castle built in the 13th century and meticulously renovated in 2023. Located 20 minutes from Hossegor and its beaches, near the port of Capbreton, this exceptional building is nestled in the heart of a landscaped park spanning 5 hectares in the Landes. This prestigious property, with over 650 m² of living space, combines historic charm and modern comfort to offer you a unique and sumptuous living environment.Initiated in 2022, the complete renovation of the castle extends over a period of 2.5 years, a remarkable and rare effort for this type of property. Thanks to this meticulous work, the castle now blends its bygone charm with high-quality modern amenities, providing a perfect combination of tradition and contemporary comfort.Rated B on the Energy Performance Diagnosis (DPE), the castle requires no further work, thus offering peace of mind that is often unprecedented for a property of this magnitude.It includes a vast entrance leading into a bright living room opening onto an independent T2 type apartment, ideal for receiving guests in complete privacy. This space includes a bedroom, a living area with a kitchenette, and a bathroom with WC. This apartment can also perfectly accommodate staff or a work team, offering exceptional flexibility depending on your needs.At the heart of the building, enjoy a large reception kitchen leading to a master suite consisting of an independent bathroom with WC, a hallway, a bedroom, and a dressing room.The ground floor stands out with a billiard room that opens onto an elegant dining room, linked to a large back kitchen. This back kitchen, equipped with all necessary amenities, can easily be transformed into a professional kitchen, ideal for hosting catering services or a private chef. Additionally, this space includes a pantry, an independent WC, a laundry room, and a service staircase. A majestic reception dining room completes this floor, providing the perfect setting for sumptuous dinners.Upstairs, a landing distributes 4 master suites, each with its own bathroom and private WC, along with two additional bedrooms, an office, a living room, a second laundry room, a sauna/relaxation area, and a gym. This floor also includes a bathroom with communal WC, accessible to all occupants, offering additional convenience for this generously arranged space.The attic houses all the essential machinery for the functioning of the castle, centralizing technical equipment discreetly. In addition to its functional aspect, this space offers considerable development potential, which can be transformed according to your specific needs, whether creating additional storage spaces, offices, or even additional living areas.Outside, amidst this landscaped park of nearly 5 hectares, let yourself be seduced by a swimming corridor surrounded by a welcoming terrace of nearly 300m2, ideal for relaxing moments or outdoor receptions.Enjoy an outbuilding, fully convertible into a living area, providing considerable flexibility and potential for various projects. In addition to its capacity to be transformed into living space, it can also serve as a local or workshop, perfectly fitting into a professional activity framework. This adds a practical and adaptable dimension to this unique property.This castle transcends a simple private residence, presenting itself as an ideal candidate for various professional projects. Its configuration and features make it an attractive option not only for luxury guest rooms or a castle relay but also for hotel groups seeking a unique and prestigious setting. Each space has been designed to offer comfort and privacy, creating a perfect environment to host guests seeking a unique and memorable experience. With suitable arrangements, the castle can also host seminars or private events, thereby enhancing its professional vocation and versatility for a multitude of projects.An Overview of the Castle's History: Built in the 13th century, this castle initially served as a fortification to protect the region against invasions, reflecting medieval style with moats and thick walls. Over the centuries, it has been the residence of several noble families, influential in economic and political terms in the region. Beyond its defensive function, the castle was a center of local power and the site of social and political gatherings. Modified and renovated over the centuries, some parts of the original building remain visible. Classified as a remarkable monument, the castle is preserved for its significance in local history.Do not hesitate to contact our teams for more information or a guided tour.Agency reference: 1848This description has been automatically translated from French.
…By Orpi - Tyrosse Immobilier


Located 5 km from Dax, in the heart of a 2-hectare park, this architect-designed villa from the 1980s offers approximately 188 m² of living space across 7 rooms, providing a rare and secluded living environment. The property comprises a spacious 70 m² living room with a Scandinavian wood-burning stove, bathed in natural light and opening onto the swimming pool, a fully fitted and equipped kitchen, a laundry room, 5 bedrooms including a master suite, 2 bathrooms, and a WC. Outside, the 2-hectare wooded park guarantees absolute peace and tranquility. A triple garage completes this property. Ideal for those who appreciate spaciousness and nature in the immediate vicinity of Dax. Contact Sophie MENAUTHON Tel: +33 6 25 42 67 68 EQUINOXES IMMOBILIER Agency specializing in luxury properties in the Landes and Basque Country More information (ref. 4000930030) Fees payable by the seller Average energy prices indexed to the years 2023, 2024, and 2025 (subscription included). Estimated annual energy costs for standard use: between €4,460 and €6,100 per year. Information on the risks to which this property is exposed is available on the Georisques website: georisques.gouv.fr
…By Equinoxes Immobilier


DAX CITY CENTER – EXCEPTIONAL bourgeois residence with swimming pool, garages, and high-end amenities. In the heart of Dax's most sought-after neighborhood, just a few minutes' walk from shops, schools, colleges, medical services, and the amenities of the city center, discover this remarkable, fully renovated bourgeois residence offering top-of-the-range features. Spanning approximately 320 sq m of living space, this rare property elegantly combines old-world charm with contemporary comfort in a privileged setting. From the moment you enter, you will be captivated by a spectacular reception room of approximately 100 sq m, bathed in light thanks to its immense, fully opening bay windows, creating a seamless flow between the interior and exterior spaces. The high-end, fully fitted and equipped kitchen blends harmoniously into this exceptional living space. The house also offers an office, ideal for working from home, as well as five spacious bedrooms, including a sumptuous ground-floor master suite with a custom-made dressing room and an en-suite bathroom with a bathtub and walk-in shower. Four shower rooms, three toilets, and ample storage complete the property. Outside, the 605 sq m enclosed garden features a magnificent swimming pool, a large, fully equipped summer kitchen perfect for entertaining family and friends, and an elegant bioclimatic pergola for enjoying sunny days. The additional amenities are equally impressive: a double garage, three private parking spaces within the property, a wine cellar, and top-quality fixtures and fittings. Generous living spaces, exceptional natural light, impeccable renovation, a prime location, and rare features make this property truly unique in the Dax market. A prestigious address for discerning clients seeking a privileged lifestyle in the heart of Dax. Full details and private viewings available upon request. Contact Sophie MENAUTHON Tel: +33 6 25 42 67 68 EQUINOXES IMMOBILIER Agency specializing in luxury properties in the Landes and Basque Country More information (ref. 4000930042) Fees payable by the seller Average energy prices indexed as of 28/11/2023 (including subscription). Estimated annual energy costs for standard use: between €3,800 and €4,800 per year. Information on the risks to which this property is exposed is available on the Georisques website: georisques.gouv.fr
…By Equinoxes Immobilier


An authentic 18th-century manor house with 4 hectares of grounds in a village within the Chalosse region, in the south of the Landes department, 45 minutes from the ocean. With its origins harking back to the Renaissance and refurbished many times over the centuries, the property’s current group of buildings dates from the 18th century. Lined with protected multi-century trees, a drive leads to the two-storey manor house, which includes two main buildings placed at right angles to one another. Topped with tile hipped roofs, they are cadenced by Renaissance-style small-paned casement windows and flanked by two square towers.
…By Patrice Besse


Just 8 km from Dax, in a peaceful setting, this contemporary single-story house, built in 2021, offers 156 m² of living space on a 1,394 m² plot. It benefits from easy access to highways, is close to the greenway, and is located approximately 32 km from Capbreton and the Landes beaches. From the moment you enter, the spaciousness and light set the tone. The living area is arranged around an open-plan kitchen with a dining area and two separate living rooms, creating distinct spaces for entertaining and relaxing. The layout has been designed to preserve everyone's privacy. On one side, there is a master suite with a bathroom and dressing room; on the other, two bedrooms, a shower room, and a separate toilet. Two additional toilets, a laundry room, a garage, and a carport for two vehicles complete the property. Outside, the house features a 9 x 5 m heated swimming pool, a large pool house, and a separate technical room. It also includes reversible air conditioning, a motorized gate, an alarm system, a video intercom, and a digital entry code. Energy Performance Certificate (EPC) rating: A. This recently built, single-story house boasts a heated swimming pool and a garage, and is located near Dax. Contact Severine ETCHEGARAY at +33 6 75 49 61 04 or Sophie MENAUTHON at +33 6 25 42 67 68. EQUINOXES IMMOBILIER, an agency specializing in luxury properties in the Landes and Basque Country. More information (ref. 4000930044). Agency fees are payable by the seller. Average energy prices indexed for 2021, 2022, and 2023 (including subscription fees). Estimated annual energy costs for standard use: between €1,500 and €2,500 per year. Information on the risks to which this property is exposed is available on the Georisques website: georisques.gouv.fr
…By Equinoxes Immobilier


Charming 18th-century house offering approximately 170 m² of living space, in very good overall condition and having retained all the character of its original period, set on around 4,000 m² of landscaped grounds with garden, swimming pool and garage. The property features a spacious 77 m² living/dining room with fireplace, exposed beams and terracotta flooring. A large fully equipped kitchen with fireplace, a study, three bedrooms, and a shower room with toilet. The whole property is in excellent condition, with gas-fired central heating, double glazing and attic insulation. Traditional canal tile roof. Large terrace with swimming pool (8 × 4 m), 40 m² garage, technical room and woodshed. Lovely flat garden planted with trees and shrubs: oak trees, crape myrtles, rose bushes, hydrangeas, magnolias, cypresses and fruit trees. Well with pump and vegetable garden. No visual or noise disturbance. Dax is 10 minutes away with its TGV train station, and shops are just 3 minutes away. The Landes beaches are 40 minutes away.
…By Barnes Biarritz


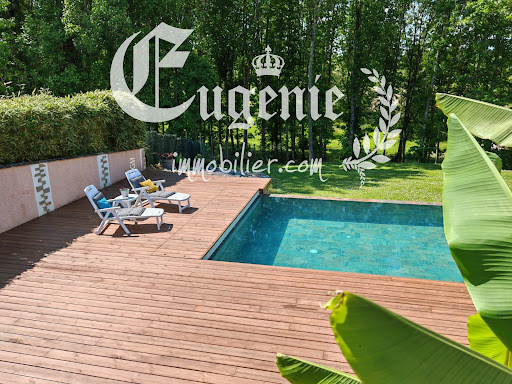

A HAVEN OF NATURE AT THE GATES OF DAX Property with infinity pool and adjoining forest. Just 10 minutes from the center of Dax and its train station, this property offers a rare living environment, both intimate, generous, and deeply connected to nature. Set in a slightly dominant position, it develops approximately 240 m² and extends over nearly 1 hectare, with 3,000 m² of gardens and landscaped areas surrounding the house, extended by approximately 6,900 m² of adjoining forest. The house has been designed in a U shape around an exceptional terrace of 100 m², a true link between the different living spaces. THE MAIN PART of approximately 150 m² on one level. It is organized around a bright living room of nearly 60 m² under a cathedral ceiling with: . Open kitchen . Living room and dining room largely open to the outdoors. THE NIGHT SPACE offers . 2 Master Suites with Private Shower and WC. . 4 Bedrooms with Closets. . 1 Spa Bathroom and 1 Independent WC. An Independent T2 of approximately 60 m², with . 1 Private Terrace . 1 modern kitchen + 1 living room . 1 bedroom and shower room, completes the whole. It can host family and friends independently, or provide additional rental income. An additional space of nearly 30 m² dedicated to sports, on the garden level, also offers new possibilities for arrangements. It is outdoors that the property reveals its full personality. An infinity pool of 11 x 5 m, dressed in Balinese tiles, extends into a superb wooden deck of approximately 180 m². Bamboo, olive trees, grasses, and lush vegetation create around the pool a decor with zen accents, where water, wood, stone, and plants blend together elegantly. A space designed as much for entertaining as for enjoying the calm. In terms of comfort, the property has a reversible ducted air-air heat pump, a 9 kW photovoltaic installation, and a Godin wood stove. The adjoining forest also offers a natural source of wood. Electric gate with keypad, carport for three vehicles, and landscaped access complete the property. A RARE PROPERTY at the gates of Dax, where the house, garden, and forest form a harmonious whole. A unique living space, designed for those looking for space, nature, and a true quality of life, without giving up the proximity of the city. This advertisement was written by Christiane Soizeau, commercial agent registered with RSAC of Bayonne under number 353480205, on behalf of the company Eugenie immobilier, whose registered office is at 19 rue de Truillet 64600 Anglet, holder of professional card T no. CPI 6401 2017 000 016 453, issued by the CCI of Bayonne Pays Basque. Fees to be borne by the seller.This description has been automatically translated from French.
…By Eugenie Immobilier


Property dating from the 14th century with swimming pool and outbuildings on 6.7 hectares of land on a beautiful ancient Gallo-Roman site, with a park offering unobstructed views towards the Pyrenees. This property consists of a manor house, formerly a fortified house, with 320 m2 of living space, with on the ground floor a large entrance hall, double living room with fireplace, dining room, kitchen, dining area, small lounge and back kitchen, then upstairs, six bedrooms, two bathrooms and two shower rooms. The outbuilding, protected by a superb inverted boat hull roof, houses a 150 m2 caretaker's house, with living room, kitchen, three bedrooms, shower room, a double garage, wine cellar, pantry, then a barn workshop of about 50 m2, the upper floor of which still offers great potential. The grounds are well-maintained, with magnificent trees (oaks, chestnut trees, cypresses...), an orchard, and a beautiful pool area with a summer dining area. The entire property benefits from excellent maintenance and a very good level of comfort, with the charm and character of the old. The location, 10 minutes from Dax and 45 minutes from the beaches and golf course of Hossegor, will be suitable as both a main residence and a wonderful second home. Offered for sale exclusively by the agency Terres & Océan Immobilier - Mr. Serge Pilke +33 6 61 17 69 41 - reference 1792 - Energy Performance Certificate (EPC) in progress l'agence TERRES & OCEAN Immobilier à Biarritz
…By Terres & Ocean Immobilier – Real Estate (biarritz)


A Lifestyle Blending History and Modernity in Pouillon. Ideally located just minutes from the amenities of Pouillon (schools, college, medical center, shops, and leisure activities), this magnificent 18th-century character property (an authentic Capcazaliere dating from 1710) offers a rare and privileged living environment. Set in the heart of a 4,100 m² landscaped park with complete privacy, it brilliantly combines the charm of the old with the comfort of a high-quality renovation. From the moment you enter, the residence captivates with its preserved architectural features: a monumental fireplace, an original wooden staircase, antique doors, high ceilings, and generous proportions. High-End Features and Extra-Large Spaces (344 m²) With 344 m² of living space (T12 type), this fully renovated farmhouse requires no further work and comprises: Reception Areas: A spacious entrance hall, a welcoming dining room with an open fireplace, and a vast 50 m² living room with a wood-burning stove. Kitchens: A large, fitted and equipped kitchen, as well as a superb summer kitchen with a covered terrace opening directly onto the swimming pool. Sleeping Area: 6 generously sized bedrooms (including a 50 m² master suite, two 30 m² bedrooms, and two 14 m² bedrooms), an office, and a magnificent mezzanine. Comfort: 3 bathrooms and 3 toilets. High-Quality Outbuildings and Equipment: The exterior invites relaxation with its swimming pool, garage/workshop, and carport that can accommodate 3 vehicles. The property benefits from recent technical upgrades guaranteeing complete peace of mind: Septic tank compliant with European standards (2023), Pool electrolyzer (2025), Boiler burner (2025), Oil tank (2021), Treated roof waterproofing (2025), Rear facade shutters (2025). An exceptional property, ideal as a prestigious primary residence or a luxury secondary residence. Contact Sophie MENAUTHON Tel: +33 6 25 42 67 68 EQUINOXES IMMOBILIER Agency specializing in luxury properties in the Landes and Basque Country More information (ref. 4000930100) Fees payable by the seller Average energy prices indexed for the years 2023, 2024, and 2025 (subscription included). Estimated annual energy costs for standard use: between €2,786 and €3,500 per year. Information on the risks to which this property is exposed is available on the Georisques website: georisques.gouv.fr
…By Equinoxes Immobilier


Nestled in a pleasant residential area bordering a wooded area, this architect-designed house, built in 2010, enjoys a sought-after location, close to shops, schools, and everyday amenities. Spanning approximately 210 m² on a generous 7,300 m² plot, the house features a timber frame construction and an elegant wooden facade that blends seamlessly into its surroundings. The 65 m² open-plan living and dining room boasts a remarkable ceiling height, and numerous windows provide abundant natural light throughout the day. The living room includes a fireplace and opens onto the terrace, swimming pool, and garden through large French doors. The fully fitted and equipped kitchen offers ample space with a welcoming dining area. The sleeping area comprises three bedrooms, including a master suite, two bathrooms, and three toilets. A spacious mezzanine with a bedroom can accommodate an office, library, playroom, relaxation area, or additional sleeping space. The house also features an attic offering extra storage space, a garage/barn of approximately 70 m², and a carport for two vehicles. Outside, the house extends seamlessly onto a large covered terrace facing east, ideal for enjoying sunny days, while on the south side, a second outdoor living space borders the swimming pool and opens onto the garden. The large, wooded grounds offer a pleasant sense of privacy and include a vegetable garden, an orchard, and a dog run, as well as established vegetation around the house and pool. In terms of equipment, the property benefits from a very complete level of comfort: underfloor heating by heat pump, reversible hot/cold air conditioning, double glazing, electric shutters, photovoltaic panels, central vacuum system, borehole and integrated automatic watering system, mains drainage, and an electric gate. Beyond its amenities, this property is distinguished above all by the quality of its design: a very open, bright and welcoming house, where wood, high ceilings, the perspectives of the mezzanine and the numerous openings create a true continuity between the interior and the garden. An exceptional energy rating of A51 and A1. Contact Camille LESCARBOURA PECASTAING Tel: +33 6 42 11 37 17 or Sophie MENAUTHON Tel: +33 6 25 42 67 68 - EQUINOXES IMMOBILIER Agency specializing in luxury properties in the Landes and Basque Country. More information (ref. 4000930006). Fees payable by the seller. Average energy prices indexed to 29/05/2026 (subscription included). Estimated annual energy costs for standard use: between €570 and €840 per year. Information on the risks to which this property is exposed is available on the Georisques website: georisques.gouv.fr
…By Equinoxes Immobilier


Just 20 minutes from the Landes beaches, this property sits at the heart of a 1.6-hectare listed park, in a peaceful and perfectly preserved setting. Offering approximately 360 sq m of living space, the house features generous open-plan living areas that flow seamlessly onto the outdoors, extending onto spacious terraces and a garden structured around a swimming pool. The interior layout prioritizes fluid circulation and a balanced distribution between the reception areas and the sleeping quarters, comprising five bedrooms and five bathrooms. Secluded and private, yet close to amenities, the property offers a rare living environment, blending nature and comfort. Designed in 1977 by architect René Guichemerre, the house's design is inspired by Frank Lloyd Wright's "Prairie Houses," adapted to the Landes landscape. Its low, elongated silhouette, overhanging roofs, and expansive glazed facades create a strong horizontal presence, in direct dialogue with the garden. The house is organized around a more vertical central volume housing the living area. This heart of the home, characterized by its high ceilings and split levels, structures the spaces and offers varied perspectives. The design prioritizes open floor plans and fluid circulation, where each room maintains a direct connection with the outdoors. Wood, stone, brick, glass, and enamels compose a palette of materials that are both simple and expressive, characteristic of 1970s architecture, in a quest for balance between modernity and regional roots. Commissioned by Jean Labeyrie in the late 1970s, this house arose from the desire to create a living space in harmony with its surroundings. Guichemerre approached the project as a landscape to be composed: a setback placement, preservation of dense vegetation around the perimeter, and opening up the site at its center to capture light. Influenced by the American architecture of Neutra and Wright, while incorporating vernacular elements of the Landes region, the house exemplifies a critical regionalist current specific to this period. Conceived as an ideal holiday home, it prioritizes a free and organic lifestyle, where the interior flows naturally into the garden. Even today, it retains this unique identity, at once discreet, open, and deeply rooted in its landscape. (4.76 % fees incl. VAT at the buyer's expense.)
…By Architectures Immobilier


Just a few minutes from Saint-Paul-lès-Dax and its shops, 40 minutes from the beaches of the Atlantic coast and just 10 minutes from the A63 freeway, this rare, charming property nestles in the heart of a preserved environment. Set in over 3.5 hectares of wooded grounds with a stream running through it, it comprises a former airial farmhouse typical of the Landes region, with a main house of over 200 m², two vast barns of 140 m² and 180 m², a listed bread oven of 22 m² and a 16 m² outbuilding. The ensemble forms a true private hamlet, in absolute calm, hidden from view. The roof has been completely renovated, and the exposed half-timbered beams have been treated and enhanced in keeping with traditional architecture. This unique property offers an exceptional living environment for a primary or secondary residence, as well as great potential for a gîtes or chambres d'hôtes project. A timeless place, steeped in authenticity and history, reserved for lovers of serenity and nature. A rare opportunity, available exclusively from John Taylor Bordeaux, your trusted partner for exceptional real estate. Contact us now for a private viewing.
…By John Taylor Bordeaux


Located in the village of Labatut, this 1980s villa surprises with its modern, avant-garde lines. A true haven of peace with no overlooking neighbors, it offers 188 sqm of single-level living space. Surrounded by a beautiful 2,863 sqm garden, it enjoys a tranquil location close to amenities. The property's defining characteristic is its brightness and its connections to nature. From the moment you enter, the spaciousness is captivating. The living area, bathed in natural light, is harmoniously divided into three spaces: a warm reading room with a wood-burning stove, a cozy TV corner, and a welcoming dining room. Adjoining this is the high-end eat-in kitchen, which asserts its industrial style with its black granite countertop and wooden cabinetry. An adjoining pantry/laundry room completes this dining area. The layout of the house ensures privacy for everyone. The main sleeping area comprises three bedrooms sharing a large bathroom (with bathtub and walk-in shower) and a separate toilet. On the opposite side, a spacious office and a fourth bedroom ensure absolute tranquility. The exterior is an invitation to relaxation: a large, south-facing swimming pool is enhanced by a bioclimatic pergola, while an intimate patio houses a jacuzzi. The garden, planted with century-old oak trees and a variety of other species, offers a unique bucolic setting, just steps from amenities. This villa, with its high-quality features, is ideal for a family seeking serenity. ENERGY RATING: C / CLIMATE RATING: A. Estimated average annual energy costs for standard use, based on energy prices for 2021, 2022, and 2023: between EUR1,763 and EUR2,385. Contact: Nathalie PELISSIER at 06 67 61 35 96
…By Espaces Atypiques Landes


Half, the committed agency, offers you this charming renovated house with swimming pool, garage, and unobstructed view.Located in Tercis les Bains on a plot of 1300 m² and very close to the village, this house consisting of 2 floors of 100 m² needs complete renovation. Great potential. Must see without delay.For more information, contact us directly by phone or through our website as well as via Instagram, Facebook, and LinkedIn.HALF, a whole model. For more information, visit www.halfhalf.fr and our networks.Fees included of 6.19% VAT to be borne by the buyer. Price excluding fees 194,000 €. Energy performance certificate in progress. Information on the risks to which this property is exposed is available on the Géorisques site: georisques.gouv.fr.This description has been automatically translated from French.
…By Half
'%20stroke='%23DDAA3A'%20stroke-width='1.909'%20stroke-linecap='square'%20stroke-linejoin='bevel'/%3e%3c/svg%3e)
Receive by email any new listing that may match your search criteria
Your criteria :
By validating this form, you accept the general conditions of use of Le Figaro Properties.
These agencies offer a selection of luxury properties vente at Lahosse. Feel free to contact them for personalized assistance.
As part of your search for a luxury property, discover our catalog of 1 luxury house with a terrace in Lahosse, offered from $785,561. Outdoor meals or summer receptions, the terrace extends the house outdoors. The house listed in our listing offers an attractive living area measuring 400 m².
