The agencies at Saint-Geours-de-Maremne
These agencies offer a selection of luxury properties vente at Saint-Geours-de-Maremne. Feel free to contact them for personalized assistance.

 English$ USD · m²


EXCLUSIVE – Saint-Geours-de-Maremne – Located in a quiet and sought-after area just a few minutes from CAPBRETON, this single-storey villa of approximately 143 sqm, built in 2019 on a flat plot of over 1,000 sqm and still under warranty, offers a modern and comfortable living environment. The spacious, light-filled living area, enhanced by large bay windows, seamlessly combines a lounge, a dining room, and a fully equipped contemporary kitchen. The property features a master suite with a walk-in dressing room and an en-suite shower room with an Italian-style walk-in shower and WC, as well as three additional well-proportioned bedrooms with built-in storage. Designed to fully enjoy outdoor living, the villa opens onto a private terrace with no overlooking neighbors, featuring a swimming pool, a jacuzzi, a barbecue/plancha area, and an outbuilding offering multiple layout possibilities. A rare advantage: in addition to the garage, a large parking area allows for several vehicles, a motorhome, a boat, or other equipment. An elegant and functional villa, ideal for enjoying the relaxed lifestyle of the Landes region. — This property is presented by Lucas LACADÉE, Luxury Real Estate Consultant (RSAC 919 245 969). Sale price: €998,000, including €47,524 in agency fees payable by the buyer (5% incl. VAT). Net seller price: €950,476. Energy performance: - Energy rating: A (54 kWh/sqm/year) - Greenhouse gas emissions: A (1 kg CO₂/sqm/year) - Estimated annual energy costs: between €650 and €940. Information on potential risks (natural, mining, technological) affecting this property is available on the Géorisques website: [www.georisques.gouv.fr](http://www.georisques.gouv.fr). Discover all our properties at hossegor.immoba.fr.
…By Coldwell Banker Surfin' Realty


Superb, fully-renovated villa nestled in the heart of a magnificent wooded park, hidden from view. The vast living room, bathed in light and adorned with a wood-burning stove, opens generously onto a large terrace and an unoverlooked swimming pool, inviting you to relax. The comfortable, fully-equipped separate kitchen offers top-of-the-range features and an adjoining storeroom/laundry room. The first floor sleeping area comprises three bedrooms and two shower rooms with toilets. Upstairs, a pleasant mezzanine with unobstructed views over the surrounding countryside leads to a master suite and an additional attic bedroom. The property's major asset is its exceptional 5,000 sqm of fenced and wooded grounds, including a large garage, carport and woodshed.
…By Côte Ouest Immobilier - Christie’s International Real Estate


Saubusse, an historic property located in the heart of the picturesque village. The property comprises of a main residence of 475 m² and a dependence of 300 m², both situated in a garden of 2700 m². The main residence features authentic charm and elegant period features. Spread over 3 levels, it offers a grand salon, home office, formal dining room, gourmet kitchen, 5 bedrooms, 5 en-suite bathrooms, and attic space that has been converted into an entertainment and reception room. The dependence offers 2 living spaces, 5 bedrooms, 3 en-suite bathrooms. The property also includes a private swimming pool, outdoor summer kitchen, wine cellar, workshop, boiler room, and garages. Great potential for developing a tourist and rental business. Hossegor and ocean beaches : 30 mins TGV station in Dax : 20 mins Biarritz airport : 40 mins
…By Barnes Biarritz


The advertiser did not provide an english description for this listing.
…By Weloge


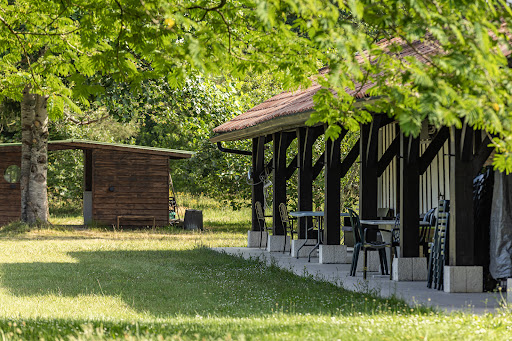

The advertiser did not provide an english description for this listing.
…By Afi Immobilier


The advertiser did not provide an english description for this listing.
…By 3g Immo Prestige


The advertiser did not provide an english description for this listing.
…By Abriculteurs


The advertiser did not provide an english description for this listing.
…By Agences De France


The advertiser did not provide an english description for this listing.
…By Iad France


The advertiser did not provide an english description for this listing.
…By Era Cap Landes


The advertiser did not provide an english description for this listing.
…By 3g Immo Prestige


Located just minutes from Hossegor, this property was completely reimagined three years ago. This residence emphasizes a raw elegance where wood, glass, and stone unite to blur the boundaries between the habitat and the Landes forest. The living space revolves around a welcoming kitchen that opens entirely to the surrounding nature. Each suite has been designed as a private sanctuary, offering a demanding level of finish and absolute serenity. The estate unfolds over an exceptional park housing a mirror pool and a private lake, providing true luxury of tranquility and privacy. An independent apartment completes the ensemble, rigorously respecting the aesthetic codes of the estate. Whether you are considering an extraordinary family residence or continuing an already established high-end lodge activity, this rare property adapts to your most ambitious projects. Photographic dossier and visits upon request. Agency reference: 1260This description has been automatically translated from French.
…By Orpi - Moné Martinaud Soustons


VIRTUAL TOUR AVAILABLE UPON REQUEST SCHOOL AND SHOPS WITHIN WALKING DISTANCE THE EXCLUSIVE 'TURNKEY' SOLUTION Forget about renovations and hassles! This magnificent 129m2 single-story house, built in 1999 and completely renovated with quality materials, is waiting for you. Everything is clean, new, or renovated: all you have to do is unpack. PROPERTY HIGHLIGHTS: Volumes & Light: A cathedral-like living room offering exceptional natural light. Cocooning Space: A mezzanine overlooking the living room, ideal for an office, a library or a TV corner. New Kitchen: Fully re-equipped, contemporary and functional design. Thermal Comfort: High-performance gas boiler (2019) and wood stove for warm evenings. Delimited Sleeping Area: 4 comfortable bedrooms located to the East for gentle awakenings, with modern bathroom and 2 toilets. THE MAIN ROOM: THE BACK KITCHEN / PANTRY This is the real practical advantage of the house! A 10 m2 laundry/pantry space that makes everyday life easier: Direct access between the garage and the kitchen. Immediate access to the outdoor terrace next to the griddle . Optimal storage for family logistics. OUTDOORS & RELAXATION (Minimal maintenance) The 860 m2 plot, perfectly exposed to the South and West, has been designed for enjoyment without constraints: 10x5 salt water pool: Completely renovated (reinforced liner, heating, new skimmers). 70 m2 of Terraces: A tiled section of 35m2 and a section in exotic wood (IPE) of 35m2 for your summer meals. Outbuildings: 16 m2 garage and 10 m2 pool house. FOR WHOM? Families: Immediate proximity to schools and space for everyone. Seniors: A safe, single-storey home without stairs, with an easy-to-maintain garden. Local recommendation: For any project in the south of the Landes or the Pays d'Adour, trust in local expertise. EXPERTIMO est le leader français des réseaux dédiés aux mandataires expérimentés
…By Expertimo


The advertiser did not provide an english description for this listing.
…By Hossegor Villas


The advertiser did not provide an english description for this listing.
…By Hossegor Villas


The advertiser did not provide an english description for this listing.
…By Iad France


UNIQUE – TOSSE – Nestled in a peaceful and highly sought-after environment, just moments from the Seignosse lakes and cycling paths, discover this exceptional property offering over 295 sqm of living space, generous volumes, and an outstanding lifestyle setting, all set within approximately 4,900 sqm of landscaped grounds featuring a swimming pool and private pond. The property comprises two spacious living and dining areas with fully equipped kitchens, creating warm and inviting spaces for entertaining, along with 9 master suites and 7 shower rooms, allowing comfortable accommodation for numerous guests. Outside, the flat and beautifully wooded grounds invite relaxation with a pleasant swimming pool, a pétanque court, and a private pond adding both charm and rarity to this unique estate. Its prime location, generous proportions, and strong potential make this a rare opportunity in the area, equally suited as a primary residence, holiday home, or high-yield rental investment. A truly unique property to discover without delay. — This property is presented by Lucas LACADÉE, Luxury Real Estate Consultant (RSAC 919 245 969). Sale price: €1,872,000 agency fees included, payable by the seller. Energy performance: - EPC: C (138 kWh/sqm/year) - Greenhouse gas emissions: A (4 kg CO2/sqm/year) - Estimated annual energy costs between €3,070 and €4,210. Information regarding natural, mining, and technological risks to which this property may be exposed is available on the official Géorisques website Géorisques : www.georisques.gouv.fr Discover all our properties on hossegor.immoba.fr
…By Coldwell Banker Surfin' Realty


In Saint-Étienne-d'Orthe, this 19th-century farm combines the character of stone with demanding contemporary renovation. Built on an approximately 9,000 sqm land plot away from prying eyes, the property offers two independent light-filled dwellings, designed for living in sync with nature and entertaining freely. The generous volumes of the main house of about 350 sqm naturally revolve around the garden and light. The large living area opens onto a 40 sqm covered terrace, creating a seamless connection between inside and outside. The equipped kitchen of 25 sqm, both friendly and functional, is ideal for daily life as well as large gatherings. On one level, there is a main suite of 31 sqm with a shower room, as well as a second bedroom. The upstairs distributes four bedrooms, two of which have private shower rooms, and a bathroom. This level offers a well-separated restful space for family and guests. The second house of 90 sqm offers independence and well-being. Renovated in 2021, this villa can accommodate loved ones or residents autonomously. It includes a bright living room with an open kitchen, two bedrooms, a shower room, a laundry room, and a private hammam. The park of nearly 9,000 sqm surrounds a secured, heated pool with no overlooking neighbors. A preserved environment where the covered terrace becomes a full-fledged living space. The modern renovation focused on comfort and energy management offers a heating system with underfloor heating by heat pump. Hot water is supplied by a thermodynamic tank. A dedicated laundry room in each house and a double garage complement this exceptional property.
…By Côte Ouest Immobilier - Christie’s International Real Estate


The advertiser did not provide an english description for this listing.
…By Iad France


The advertiser did not provide an english description for this listing.
…By Abriculteurs


Quality family villa with pool and spacious volumes in SaubionA comfortable and functional villa, ideal for a primary or secondary residence, in a sought-after area of the Landes. Elegant villa with a pool and wonderful amenities in SaubionIn a privileged environment, immediately close to amenities, this superb architect-designed villa built in 2006 combines elegance, comfort, and quality of life.Behind its harmonious lines lies a house with generous volumes and meticulous finishes. The spacious reception room, flooded with light, revolves around a magnificent open fireplace, creating a warm and refined atmosphere. The fitted and fully equipped kitchen, open to a beautiful wooden terrace, invites you to fully enjoy the interior and exterior living spaces.The ground floor also welcomes two beautiful bedrooms with built-in wardrobes, as well as a spacious bathroom featuring a bathtub, an Italian shower, two sinks, and a toilet.Upstairs, an elegant landing with storage leads to two additional bedrooms with wardrobes, as well as a shower room with a toilet.Outside, the charm works immediately: a superb landscaped garden meticulously maintained, outdoor lighting, automatic irrigation, a large wooden terrace, and a magnificent pool area secured by an electric rolling shutter. A summer kitchen perfects this outdoor living experience.The technical features meet high standards:underfloor heating on the ground floor,installed fiber optics,garage,cellar/laundry room,ample storage,high-quality construction perfectly maintained.A rare property, combining comfort, elegance, and a pleasant way of life in the heart of a coveted area of the Landes.Agency reference: 4310This description has been automatically translated from French.
…By Orpi - Agence Durand


The advertiser did not provide an english description for this listing.
…By Hossegor Villas


Located 15 minutes from the beaches and golf course of Hossegor, this recently renovated property consists of two well-exposed houses on a plot of over 3000 m2. The main house of 232 m2 offers an entrance, a large cathedral-ceilinged living room of 80 m2, an open-plan fitted kitchen, three bedrooms on the ground floor, a large mezzanine TV lounge upstairs, two more bedrooms upstairs, three bathrooms, a pantry/laundry room. The guest house is entirely on one level (90 m2), and consists of an entrance, a living room, a semi-open kitchen, three bedrooms with storage and a shower room. Both houses benefit from covered terraces overlooking the garden and the pool area (heated, covered pool). In addition, there is a double garage with two boxes and several parking spaces. This property would be suitable for a large family home or a tourist accommodation project, with the potential for eight bedrooms in total. Offered for sale by TERRES & OCEAN Immobilier in Hossegor - Mr. Serge Pilke +33 (0)661176941 - TERRES & OCEAN Immobilier - Real Estate
…By Terres & Ocean Immobilier – Real Estate (hossegor)


SOLE AGENT - Exceptional estate in old stones: 5.7 hectares of nature and tranquility 30 minutes from the beaches. This exceptional property, nestled in a bucolic environment in a natural zone, beautifully maintained, offers a rare living experience enhanced by a real private small pond, ideal for boat rides or moments of fishing suspended in time. The main building offers beautiful volumes cleverly designed to combine family life, receptions, and hosting projects (charming guesthouse or bed and breakfast). The main house welcomes you in a large living room with a fireplace opening directly onto the park. A large warm family kitchen with a fireplace insert invites sharing. Additionally, an office and 4 spacious bedrooms and 3 bathrooms complete the house. A second living space adjoining and connected by a communication door but with its own independent entrance offers a beautiful living room kitchen with fireplace opening onto a private, intimate terrace, complemented by 4 bedrooms and 3 bathrooms. A perfect setup for hosting your guests or generating prestigious rental income. The exteriors are enchanting. The pool (10x5m equipped with a new pump) integrates perfectly into this lush decor. A large outbuilding completes the ensemble, housing a double garage, a workshop, and a separate T2 apartment, ideal for immediate rental profitability or staff accommodation. With an effective DPE rating of C, this property offers impeccable technical features in the heart of sovereign tranquility, while remaining connected to the coast, located only 30 minutes from the first beaches. A rare place, a unique heritage opportunity.
…By Côte Ouest Immobilier - Christie’s International Real Estate


Superb, fully renovated character property less than 10 km from the beaches of Capbreton and amenities, a unique opportunity for lovers of beautiful stonework and authentic locations. Situated in a peaceful, green setting, this charming 19th-century residence offers approximately 312 m² of living space and elegantly combines period charm with modern comforts. From the moment you enter, you'll be captivated by the magnificent, light-filled living room, showcasing exposed stonework, traditional timber framing, a glass roof, and period parquet flooring. The dining area features a fully fitted and equipped open-plan kitchen of approximately 60 sq m, five bedrooms, two bathrooms, two toilets, and a vast 80 sq m open space offering numerous possibilities for conversion (games room, office, gym, additional bedrooms, etc.). The outbuildings are equally generous, including an 80 sq m garage, a corn crib that could be used as a reception terrace, a 40 sq m outbuilding/workshop, a summer kitchen, and a heated swimming pool surrounded by a landscaped garden, providing a rare and tranquil living environment. This property is distinguished by its warm atmosphere and unique character. This property would be perfectly suited as a primary or secondary residence with character, or for a charming bed and breakfast project. All this on a 2,824 m² garden. GREAT POTENTIAL AND EXPANDABLE. Contact Sophie MENAUTHON Tel: +33 6 25 42 67 68 EQUINOXES IMMOBILIER Agency specializing in luxury properties in the Landes and Basque Country More information (ref. 4000929121) Fees payable by the seller Average energy prices indexed for the years 2023, 2024, and 2025 (subscription included). Estimated annual energy costs for standard use: between €2,610 and €3,590 per year. Information on the risks to which this property is exposed is available on the Georisques website: georisques.gouv.fr
…By Equinoxes Immobilier
'%20stroke='%23DDAA3A'%20stroke-width='1.909'%20stroke-linecap='square'%20stroke-linejoin='bevel'/%3e%3c/svg%3e)
Receive by email any new listing that may match your search criteria
Your criteria :
By validating this form, you accept the general conditions of use of Le Figaro Properties.
These agencies offer a selection of luxury properties vente at Saint-Geours-de-Maremne. Feel free to contact them for personalized assistance.
