The agencies at Hossegor
These agencies offer a selection of luxury properties vente at Hossegor. Feel free to contact them for personalized assistance.

 English$ USD · m²


In co-exclusivity with Coldwell Banker Immoba, this exceptional contemporary villa is set in a rare and preserved environment, just minutes from Hossegor’s lake and town center, easily accessible by bike. Spanning over 200 m² of living space, the property features generous volumes, elegant modern design, and high-end finishes. Noble materials and a fluid layout create a seamless connection between indoor and outdoor living, perfect for family or social gatherings. The villa offers four bedrooms, including a luxurious master suite with en-suite bathroom and dressing room, providing a private retreat. Outside, a discreet swimming pool, nestled within the pine forest, extends the living space and creates a unique and serene relaxation area. Key information: Price HAI: €2,730,000 (buyer’s fees 5%, €130,000) Net seller price: €2,600,000 Energy rating: A (68) – GHG: A (2) Estimated annual energy costs: €830 – €1,180 Risks: www.georisques.gouv.fr Contact: Allison Otin Discover all properties at hossegor.immoba.fr
…By Coldwell Banker Surfin' Realty


Just 100 meters from the ocean, a rare address and a house like no other. There are homes chosen for their size and others for their location, architecture, and the emotions they inspire. This one undoubtedly belongs to the latter category. At only 100 meters from the ocean, this unique house first charms with its personality. Its living space, designed in the shape of a wave and facing the ocean, offers a bright, airy, and truly singular area. It naturally opens onto an intimate and wooded garden, a true green oasis where one can easily imagine long summer days, between returning from the beach and shared moments with family. The house is organized on a main level and a ground floor, with three bedrooms, including a master suite, as well as an additional bathroom. But beyond its current qualities, it is also its potential that makes this property particularly interesting. A vacation home, a pied-à-terre benefiting from a privileged location, or a more ambitious project: several scenarios are conceivable. An upward extension could particularly allow for a true view of the ocean and fully reveal the potential of this exceptional address. A house with charm, unique architecture, and above all, a location that is rarely found. Just 100 meters from the ocean, some addresses are not to be described: they are to be experienced.This description has been automatically translated from French.
…By Orpi - Agence Petit Sarl


iad France - Romain Pichon offers you: Seignosse at the foot of Lake Hossegor, just steps from the lake and the ocean, a 6-room house with a ground area of 136 m2 on a plot of 1,368 m2. It consists of a living room with a fireplace, a dining room opening onto a covered terrace, an independent kitchen, a shower room, a separate toilet, and 2 bedrooms with closets.Upstairs, a landing leads to 2 large bedrooms with closets, a bathroom with a toilet, and an attic for storage.Attached to the house is a large storage cellar.Built in 1982, the house is in generally good condition and benefits from triple exposure: East, South, and West.Agency fees are the responsibility of the buyer. Price including fees: 1,344,000 euros. Price excluding fees: 1,290,000 euros. VAT-inclusive fees payable by the buyer (4.19% of the price excluding fees): 54,000 euros.A valid form of identification will be required during the visit, in accordance with Article L.561-5 of the Monetary and Financial Code. Information on the risks to which this property is exposed, including the legal obligation for brush clearance, is available on the Géorisques website: http://www.georisques.gouv.fr.This real estate advertisement was drafted under the editorial responsibility of Mr. Romain Pichon, independent real estate agent (without holding funds), commercial agent of SAS I@D France registered with the Dax RSAC under number 499 334 217, holding the real estate canvassing card on behalf of I@D France SAS.
…By Iad France


iad France - Corentin Pichon offers you: CAPBRETON – Elegantly renovated Basque-Landaise house Just a few minutes from Hossegor, this charming fully renovated Basque-Landaise house in 2025 benefits from a sought-after location, in immediate proximity to shops, schools, and bike paths. Behind its preserved authenticity, the house reveals a high-end renovation blending charm and modernity: travertine, zellige, warm wood, exposed beams, and beautiful contemporary features. Developing approximately 185 m² on the ground (155 m² of living space), it offers beautiful volumes bathed in light thanks to its south-west exposure. The welcoming living area is organized around an open kitchen, a dining space, and a cozy living room. The ground floor hosts a bedroom with an en-suite bathroom as well as an additional room that can serve as an office or guest bedroom. Upstairs, two large charming bedrooms, a shower room with toilet, and a spacious modular area complete the set. Outside, a closed and wooded garden of 800 m², suitable for a swimming pool, invites relaxation. A 30 m² garage complements this rare property in the area. A bright house full of character, ideal for enjoying the ease of life in the Landes region. Agency fees borne by the seller. Energy display information on this property: ENERGY class C index 129 and CLIMATE class C index 27. Information on the risks to which this property is exposed, including the legal obligation for brush clearing, is available on the Géorisques website: http://www.georisques.gouv.fr. This real estate announcement has been drafted under the editorial responsibility of Mr. Corentin Pichon, independent real estate agent (without holding funds), commercial agent of SAS I@D France registered at the DAX RSAC under number 979527926, holder of the real estate canvassing card for the benefit of I@D France SAS.
…By Iad France


- TERRES & OCEAN Immobilier - Real Estate
…By Terres & Ocean Immobilier – Real Estate (hossegor)


Ideally located in the heart of Hossegor, this magnificent 1930s Basque-Landes style villa will charm those who appreciate character and authenticity. Set on a superb, flat, and wooded plot of over 1,600 m2, it offers a rare living environment that is both central and secluded. This spacious family home of approximately 240 m2 boasts generous living spaces. Upon entering, you'll find a light-filled living room with a fireplace, thanks to its numerous windows. The separate kitchen has direct access to the outside and a pleasant covered terrace, perfect for al fresco dining in any season. Also on the ground floor is a suite with a dressing room, bathroom with shower, and guest WC. Upstairs, there are two bedrooms with en-suite bathrooms, two bedrooms with shower rooms (one with a balcony and WC), an office, and a separate WC. The mezzanine level offers ample storage space, a laundry room, and an additional bedroom with a shower room. Outside, the landscaped garden, featuring local species such as pines and cork oaks, offers a true haven of peace. A 12 x 6 meter heated swimming pool invites relaxation. A closed garage and a carport at the rear of the property provide secure parking for cars and bicycles. A property with character, rare in this area, ideal as a primary residence or holiday home. Technical information: Information on the risks to which this property is exposed is available on the Géorisques website: www.georisques.gouv.fr. Energy Performance Certificate (EPC) rating F 383, Greenhouse Gas Emissions (GHG) rating 82, average estimated energy consumption of EUR9,055 for the years 2021, 2022, and 2023. Offered for sale by the TERRES & OCEAN real estate agency. Sales agent: Mathilde Vintrou (RSAC 918 907 767 Toulouse) Tel: +33 7 81 86 40 19 - TERRES & OCEAN Immobilier - Real Estate
…By Terres & Ocean Immobilier – Real Estate (hossegor)


Ideal location for this superb Basque-Landes property set on south-facing land. It currently consists of a main house of approximately 150 m2 and an outbuilding of approximately 35 m2. The house comprises, on the ground floor: an entrance hall, a living room with fireplace opening onto a terrace, a separate kitchen, a utility room, a bathroom with wc. Upstairs: two bedrooms with cupboards and water point and a large bedroom with cupboards and shower room. Below the house: a large cellar. The outbuilding brings together: a lounge/kitchen area, a shower room with wc and two bedrooms with a water point upstairs. Property with an exceptional cachet, high ceilings and original parquet floors. No vis-à-vis, possibility of significant expansion. Estimated amount of annual energy expenditure for standard use: between 3770 and 5190 â,¬/year. Reference date for the energy prices used to establish this estimate: January 1, 2021. Information on the risks to which this property is exposed is available on the Georisks website: www.georisques.gouv.fr Offered for sale by the agency TERRES & OCEAN immobilier - Mandate 1286 - 5% each purchaser - Commercial agent Alexandra Baudoin Desprez RSAC 853 744 217 Dax Tel 0781759744. - TERRES & OCEAN Immobilier - Real Estate
…By Terres & Ocean Immobilier – Real Estate (hossegor)


In Hossegor’s most sought-after neighborhood, between lake and ocean, lies a rare and exceptional address. This magnificent Basco-Landaise villa, entirely redesigned by an architect, perfectly blends authentic charm with contemporary refinement. Nestled in a peaceful haven just steps from the beach and the town center, the property embodies elegance and the serene art of living unique to the Landes coast. Behind its timeless façade unfolds a luminous interior with harmonious volumes. On the garden level, an independent apartment welcomes your guests in absolute comfort, featuring a fully equipped kitchen, a cozy living room, and an en-suite bedroom with both bath and shower, ideal for combining privacy and conviviality. The first floor is dedicated to a grand reception area enhanced by a sculptural fireplace. The light-filled living space extends into a bespoke kitchen fitted with noble materials and high-end finishes. A suspended terrace, a true private cocoon, offers a soothing view over the dunes and pine trees, an invitation to relaxation and shared moments. This level also includes an elegant master suite and a refined office. The second floor is entirely devoted to the main suite, majestic and tranquil. With its custom-made dressing room, sleek bathroom, and soft ambiance, it offers an ultimate retreat of elegance and contemplation. Generous volumes and unobstructed views of the natural surroundings create a serene, timeless atmosphere. The villa also features a closed garage, multiple parking spaces, and a building permit for a swimming pool already approved by the town hall. The landscaped garden, carefully designed, enhances the outdoor space with sun-filled terraces, local plantings, and elegant perspectives. Every detail has been crafted to offer beauty, comfort, and complete privacy. A confidential address, a signature of excellence, where architecture, nature, and the art of living meet in perfect harmony in Hossegor.
…By Kretz Real Estate


In a privileged environment in the heart of the pine forest, this superb property of approximately 260 m2 benefits from a dominant position and exceptional sunshine throughout the year thanks to its south-facing exposure. Intelligently designed with conviviality in mind, the house is structured around a vast central living space of over 105 m2, comprising a spacious living room, a large dining room with an open-plan kitchen, and a lounge. All bathed in light, this space opens onto a magnificent stone-carpeted terrace of over 200 m2, offering a seamless extension to the outdoors and the 6x9 heated swimming pool. The sleeping area offers an elegant master suite of over 30 m2 with direct access to the pool as well as five additional bedrooms allowing you to accommodate family and friends in absolute comfort. Numerous outdoor spaces have been developed to fully enjoy the unobstructed view of the pine forest and the outdoor lifestyle specific to Hossegor, combining moments of relaxation and conviviality. Finally, a garage, gym and laundry room complete this rare property, perfectly utilized and designed for a daily life entirely by bike between beaches, shops and the city centre. Technical information: Information on the risks to which this property is exposed is available on the Géorisques website: www.georisques.gouv.fr. Offered for sale by the real estate agency TERRES & OCEAN. Sales agent: Lambert Trebucq (RSAC 810 984 757 Dax) +33 7 69 95 04 01 - Mandate 1805 - TERRES & OCEAN Immobilier - Real Estate
…By Terres & Ocean Immobilier – Real Estate (hossegor)


Nestled on the eastern shore of Lake Hossegor, this villa—designed by Tison & Gaillet—embodies the timeless elegance of Basque-Landes architecture. Occupying an elevated position on a private, landscaped plot of over 1,500 m², it offers absolute seclusion and light-filled views of the unspoiled surroundings. Located just 500 meters from the saltwater lake and 700 meters from the town center, the property combines a tranquil setting with immediate access to the shops, restaurants, and iconic surf spots of the Landes coast. On the garden level, the living areas open directly onto the grounds: a light-drenched living room with a fireplace, a spacious dining room, and a separate, fully equipped kitchen. A master suite featuring both a bathtub and a shower completes this level. Upstairs, two large, bright bedrooms share a family bathroom, creating a comfortable and serene sleeping area. The eastern side of the garden level houses an independent bedroom with a sink, a double garage, and two large storage areas. These additional spaces provide highly practical storage and enhance everyday functionality. The outdoor area is a standout feature: a fully enclosed, landscaped plot of over 1,500 m² offering total privacy, complete with a heated pool, sunny terraces, and shaded spots. This lush setting is perfect for both quiet relaxation and summer entertaining. Its elevated position, beautiful landscaping, and proximity to the lake give this villa the perfect balance of qualities sought after in Hossegor. It is an exclusive address where the Landes lifestyle—blending nature, elegance, and a relaxed pace—truly comes into its own. Built by Tison & Gaillet—a local firm renowned for the "Hossegor style" since 1928—this villa combines solid construction and authentic charm with excellent potential for personalization. It is simply waiting to be reinterpreted according to the wishes of its new owner.
…By Kretz Real Estate


In a privileged, secluded setting near the center of Hossegor, discover this magnificent architect-designed house with clean lines and a Japanese-inspired ambiance, perfectly integrated into its landscaped surroundings. A grand entrance bathed in light, enhanced by a skylight and high ceilings, offers an immediate feeling of spaciousness and serenity. Large bay windows flood the rooms with natural light, creating a harmonious blend of indoor and outdoor living. The living area comprises a welcoming living room extending into a functional, open-plan kitchen. The house offers four comfortable bedrooms, including a master suite with a dressing room and shower room with WC, and another with a private shower room and WC, as well as a large office with built-in bookshelves. The meticulously landscaped exterior invites relaxation with a large ground-floor terrace, jacuzzi, and a wooded garden offering privacy and tranquility. A basement completes this property, including a double garage, a laundry room, and a wine cellar. Technical information: Information on the risks to which this property is exposed is available on the Géorisques website: www.georisques.gouv.fr. Energy Performance Certificate (EPC) rating: D 224 B 7, average energy consumption of EUR3,280 estimated for the years 2021, 2022, and 2023. Offered for sale by the TERRES & OCEAN real estate agency. Sales agent: Mathilde Vintrou (RSAC 918 907 767 Toulouse) Tel: +33 7 81 86 40 19 - TERRES & OCEAN Immobilier - Real Estate
…By Terres & Ocean Immobilier – Real Estate (hossegor)


Located in a quiet and sought-after neighborhood, this beautiful house of approximately 180 m2 of living space offers a privileged lifestyle, combining comfort, space, and potential for expansion. From the moment you enter, you'll discover a house with generous proportions. The ground floor comprises an entrance hall with built-in closets, a spacious and light-filled open-plan living area encompassing the lounge and dining room, a separate kitchen, a bedroom with a wardrobe, a bathroom with a shower and toilet, and a separate toilet with a washbasin. Upstairs, a landing, currently used as an office and storage space, leads to three bedrooms and a shower room with a toilet. An attic, accessible from one of the bedrooms, provides additional storage space. Outbuildings include a garage and a large pantry with a cellar, offering numerous storage and expansion possibilities. Outside, the charm is immediate. The landscaped grounds of over 1700 m2, meticulously maintained, feature several terraces and a magnificent, secluded pool area. Thanks to the large size of the land and its two independent accesses, this property offers significant potential: extension project, additional construction (subject to planning permissions), or simply the opportunity to enjoy a vast outdoor space, a rare find in this area. Virtual tour available upon request. Information on the risks to which this property is exposed is available on the Géorisques website: www.georisques.gouv.fr. Offered for sale by the TERRES & OCEAN real estate agency - contact Serge Pilke: +33 6 61 17 69 41 or Alexandra Baudoin Desprez ( real estate agent RSAC 853 744 217 Dax) Tel: +33 7 81 75 97 44 - TERRES & OCEAN Immobilier - Real Estate
…By Terres & Ocean Immobilier – Real Estate (hossegor)


Located in Capbreton, this 1950s house benefits from a particularly sought-after location, in a quiet and residential environment close to shops, beaches, the port, and cycle paths. Built on a beautiful plot of land of about 1,000 sqm, this property offers great renovation and development potential. The interior needs to be entirely redesigned, allowing full scope for transformation projects to create a primary or secondary residence in your image. The land also has a buildable section allowing for an extension of the house, the creation of additional spaces, or even a swimming pool to fully enjoy the exceptional living environment offered by Capbreton. A rare opportunity in the area for renovation enthusiasts and buyers seeking a prime location with potential for appreciation.
…By Côte Ouest Immobilier - Christie’s International Real Estate


UNDER OFFER - EXCLUSIVE - CABRETON - Located in a peaceful neighborhood with immediate access to the forest, the ERICA villa enjoys a privileged environment where nature, tranquility, and a gentle way of living harmoniously combine. This 1960s villa has undergone a complete renovation, enhanced by a perfectly integrated extension, giving it a distinctly contemporary architecture. Its generous volumes, the quality of the selected materials, and its refined decoration make it a unique property designed for an elegant and convivial way of living. Bathed in light, the house reveals beautiful reception spaces largely open to the garden. The sleeping area includes three bedrooms, two of which are located on the ground floor, as well as an office. Upstairs, a level fully dedicated to parents features a superb independent master suite, offering a true cocoon of intimacy. Outside, the landscaped garden, carefully arranged, invites relaxation around the pool. A complete outbuilding harmoniously complements the whole with an additional bedroom as well as a sleeping area dedicated to children, allowing for family and friends to be welcomed in absolute comfort. Thought out in every detail, the property also features numerous storage spaces, a carport, a vegetable garden, and quality amenities that meet the demands of a comfortable and contemporary life. A subtle alliance between the charm of a character villa and the comfort of a modern renovation, the ERICA villa offers a rare living environment in the heart of Capbreton, between forest, ocean, and the art of living in the Landes. This house for sale is offered by the agency Hossegor villas, specialized in the sale of prestigious properties on the southern coast of the Landes. Vanessa Dos Santos - 06 70 91 09 07 - [email protected] - EI under the status of real estate commercial agent without fund holding, registered with the Dax RSAC, no920975752 - Information regarding the risks to which this property is exposed can be found on the Géorisques website: georisques.gouv.fr. The agency fees are the responsibility of the buyer: 58,000 EUR - Net selling price: 1,292,000 EURThis description has been automatically translated from French.
…By Hossegor Villas


CAPBRETON VIGNES Nestled within one of Capbreton’s most desirable neighbourhoods, this charming single-storey home enjoys a privileged location midway between the beaches and the town centre. Set on a beautifully landscaped and easily poolable plot, it offers a peaceful, leafy environment—ideal for both relaxation and entertaining. From the moment you step inside, the house captivates with its brightness and generous volumes. The living room, bathed in natural light through large openings onto the garden, exudes a sense of calm and comfort. A separate kitchen, three comfortable bedrooms, two bathrooms, and well-designed storage areas complete this functional and harmonious layout. A true highlight of the property is its independent studio, perfect for hosting family and friends or generating rental income—an uncommon advantage in the local market. The whole property radiates the understated charm of a bygone era while offering remarkable potential for a contemporary renovation. Its mature garden, single-level design, and exceptional location between the beaches, town centre, and market halls make it a rare opportunity to create a residence that is both elegant, modern, and authentic. This property is presented by Yoann BARCOS, Luxury Real Estate Consultant (RSAC 940 936 225). Asking price: €1,250,000, agency fees included, payable by the seller. Energy rating: DPE F (234) / GES F (72). Estimated annual energy costs: between €2,290 and €3,140. Information on the potential natural, mining, and technological risks to which this property is exposed is available on the official website: www.georisques.gouv.fr Discover all our listings on IMMOBA.
…By Coldwell Banker Surfin' Realty


A beautifully appointed 140 m² villa situated on the picturesque port of Capbreton, comprising a spacious living room/dining room, a kitchen, and 5 bedrooms. The living room, terrace, kitchen and two bedrooms offer spectacular views of the port. The property also features an independent garage and a large 720 m² garden. This villa offers a great opportunity for renovation and is conveniently located near the beaches and local shops.
…By Barnes Biarritz


Located in a privileged environment in Capbreton, at the feet of cycling paths and less than two kilometers from the beaches, this charming Landes villa delights with its peaceful living environment and potential. Built on a closed and wooded plot of approximately 1210 m², it has undergone interior renovation in 2023, including the development of an independent apartment and a swimming pool.The main house offers approximately 134 m² of living space. From the entrance, the generous volumes and brightness of the living spaces create a welcoming atmosphere. The living room, enhanced by a wood stove and reversible air conditioning, opens onto a fully equipped modern kitchen with its adjoining pantry. The ground floor also accommodates two bedrooms, a shower room, and an independent WC. Upstairs, a mezzanine distributes three bedrooms, one of which has a dressing room, a shower room with WC, and attic space providing valuable storage completes the upper floor.One of the many assets of this property lies in its independent type 2 apartment of approximately 33 m². It includes a living room with open kitchen, a bedroom, and a shower room with WC. This versatile space could suit a liberal profession or host family and friends.Outdoors, everything has been designed to fully enjoy the sunny days. The heated pool measuring 6 x 3 meters benefits from optimal sunlight throughout the day and harmoniously integrates into the heart of large wooden decks conducive to relaxation.A garage with mezzanine, a workshop, a wood shed, and several storage spaces complete the facilities of this property.With its capacity for up to 14 guests, this type 8 villa is not only a quality family residence but also an especially attractive rental investment opportunity in one of the most sought-after areas of the Landes coast.Information on the risks to which this property is exposed is available on the Géorisques site: www.georisques.gouv.frFor more information, contact Sandrine CARRERE, commercial agent registered with the DAX RSAC under number 881 379 531 at 07.86.87.77.08.This description has been automatically translated from French.
…By Agences Privees


CAPBRETON - ECRICAINS NEIGHBORHOOD VILLA MARGOT In one of the most sought-after neighborhoods in Capbreton, this contemporary 136 m² villa enjoys a privileged location, in absolute calm and perched on a small hill. Built in 2006 and perfectly maintained, it offers a living environment that is bright, warm, and decidedly oriented outward. Right from the entrance, the spacious volumes and large glass doors create a beautiful sense of space and allow natural light to fill the living areas throughout the day. The living room opens widely onto the pine trees, creating a natural continuity between inside and outside. The house has been designed to prioritize comfort and the fluidity of spaces. The ground floor offers a true single-story living space, with a suite consisting of a bedroom, a dressing room, and a shower room. The functional and convivial kitchen benefits from a connected pantry. Upstairs, a large mezzanine forms a highly adaptable space: office, library, relaxation area, or the possibility of converting it into an additional bedroom according to needs. A second bedroom with its own shower room and WC completes this floor. Comfort is also assured with underfloor heating, while the quality of construction and impeccable maintenance of the property allow for immediate move-in without any work required. Outside, the land overlooking greenery and suitable for a pool offers a preserved environment with no overlooking neighbors, in a particularly peaceful atmosphere. A garage and a carport complete the features. An address, an environment, a quality of life Thanks to its contemporary architecture, timber frame construction, luminous volumes, and sought-after location, this property combines the qualities of a comfortable main residence as well as a vacation home on the Landes coast. A rare property in Capbreton, in the highly sought-after Writer's neighborhood, for those seeking peace, light, quality of life, proximity to the ocean and the center of Hossegor. RAFAEL PELLET EI registered with the RACS of Dax under number 947804480 Contact 0609741457 848,500 € Agency fees not included - Agency commission: 4.89%VAT included Agency fees payable by buyer - Rafael PELLET - Agent commercial - EI - RSAC DAX 947804480
…By Gabriel Art Immobilier Landes


UNDER OFFER: In the heart of the highly sought-after Golden Triangle of Capbreton, this villa benefits from a particularly sought-after location, just a few steps from the beaches and the city center, while enjoying absolute calm, in a quiet and little-used street. Set in a treed and preserved environment, the property offers a privileged living environment where everything can be done on foot or by bike. Beyond its exceptional location, the plot presents real potential for development, allowing for the possibility, subject to urban planning approvals, of an extension or elevation of the villa and thus rethinking the property according to a more contemporary project. A rare address, a sought-after environment, and particularly interesting potential: an opportunity that has become extremely confidential in this area of Capbreton. Exclusivity Gabriel Art Immobilier. €665,000 Agency fees not included - Agency fees: 5.11% VAT included Fees payable by the buyerThis description has been automatically translated from French.
…By Gabriel Art Immobilier Landes


Charming 1950s house, renovated in 2020, ideally located in Capbreton between the town center and the beaches! If you are looking for an easy-to-maintain pied-à-terre that allows you to fully enjoy your holidays, this house will charm you: it consists of three large bedrooms arranged around a beautiful cross-living room, extended by a veranda leading to an intimate garden. No work is needed; the two bathrooms and the kitchen are new, and you will benefit from the comfort of a well-insulated and healthy house, with the charm of a preserved old parquet floor, a beautiful fireplace, and a ceiling height typical of old houses. Several outdoor areas with different exposures allow for various pleasures, whether on the terrace under the trees, under the porch to the west, or on the wooden terrace facing east in front of the veranda. The highlight of this house: a large independent garage of 28m2 provides important storage space and could be converted into living space to complement the existing structure. We look forward to welcoming you for a visit! Information regarding the risks this property may be exposed to is available on the Géorisques website: www.georisques.gouv.frThis description has been automatically translated from French.
…By Carmen Immobilier


“Sea Ranch” For Sale Seignosse Golf Course, calm & rare, unique ocean & golf views; bright 6 bedroom / 6 bathroom villa extending to 400 sq. m. on 2600 sq. m. of land with large swimming pool. Outbuildings & garage, plenty of space & comfort, a must in an emblematic location. Sales mandate granted to Wattine Real Estate, The Estagnots & Hossegor Specialist since 1963. Independant estate agency specialising in the sale of unique properties to foreign buyers on the South Atlantic Coast; exclusive partnership with Lifestyle Estates Intl., London, UK.
…By Wattine Immobilier


iad France - Romain Pichon offers you: Villa in the heart of the Golf of Seignosse5 rooms – 3 bedrooms – 120 m² living space – Land of 668 m²In an exclusive and sought-after environment, just two kilometers from the wild beaches of Bourdaines, this sumptuous villa unfolds in the heart of the prestigious golf course of Seignosse. A rare setting, between maritime pines and lush fairways, where refinement meets the sweetness of life.In a dominant position on a wooded plot of 668 m², the property captivates right from the entrance with its generous volumes and omnipresent light. The spacious living room, enhanced by a fireplace, invites convivial moments in a warm atmosphere. The open kitchen combines functionality and aesthetics, extended by a discreet pantry.The ground-floor master suite, with its private bathroom, offers an intimate and refined space. On the upper floor, two elegant bedrooms open onto private terraces, promising sunny breakfasts or soothing sunsets. A bathroom and independent toilets complete this level.A spacious garage of over 20 m² perfects this property, offering comfort and practicality on a daily basis.The landscaped garden, a true haven of peace, embodies the art of living in the Landes region between ocean and forest. Ideally located for golf lovers, nature enthusiasts, and beach life.Agency fees are the responsibility of the seller. A valid form of identification will be requested during the visit, in accordance with Article L.561-5 of the Monetary and Financial Code. Information regarding the risks to which this property is exposed, including the legal obligation for land clearing, is available on the Géorisques site: http://www.georisques.gouv.fr.This real estate advertisement has been drafted under the editorial responsibility of Mr. Romain Pichon, independent real estate agent (without holding funds), commercial agent of SAS I@D France registered at the Dax RSAC under number 499 334 217, holder of the real estate canvassing card on behalf of the company I@D France SAS.This description has been automatically translated from French.
…By Iad France


“El Camino del Mar Beach House” For Sale Seignosse Ocean, set in incredibly quiet forest surroundings, walking distance from beaches & shops; 4 bed +/ 2 bath villa full of character, set on 1500 sqm of landscaped land, presented in excellent condition throughout… £1,245,000. This traditional build villa, perfectly kept up and so close to the beach, offers at ground level: Entrance hall, large living / dining room with fireplace and bay windows opening onto sunny terrace, fully equipped kitchen, 2 bedrooms, bath & shower room, separate w.c, pantry and plenty of storage space. Upstairs: One further bedroom, large mezzanine area (suitable for 4th bedroom, home office or media room), playroom (easily convertible into a dorm room), one shower room and w.c. Full basement including 2 garages & multiple storage rooms. Further amenities include electric heating system, fully fenced garden extending to circa 1500 sq. m., overflow swimming pool and poolhouse for lovely summer evenings with family and friends. This extremely functional & modulable villa would be perfect as a main residence or holiday home; very privileged and sought-after location, quiet yet so close to beaches and shops. An absolute must-see! Sales Mandate granted to Wattine Real Estate, independent estate agency specializing in the sale of unique properties on the South Atlantic Coast since 1963 (translation service available for foreign buyers); exclusive partnership with Lifestyle Etates Intenational in London UK.
…By Wattine Immobilier


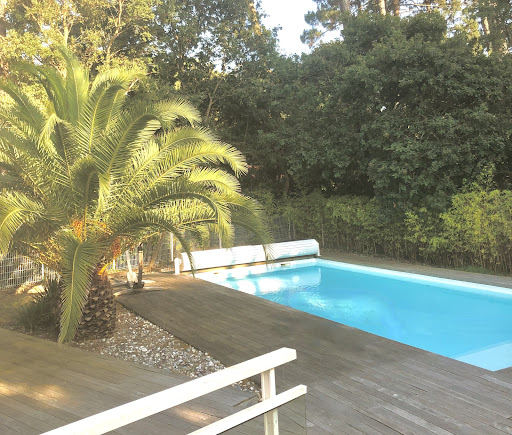


"Palm Springs Beach Estate" For Sale Exclusive Sales Mandate Seignosse Ocean, in a quiet & residential location only 300 m. from the beach, 5 bed + / 3 bath recently renovated contemporary style villa with heated swimming pool... £ 1,192,000. The villa offers, at ground level: Entrance hall, large living / dining room complete with fireplace, sliding bay windows leading to covered & open South facing terrace. Modern fully equipped kitchen, home office space, 3 bedrooms including a master suite with private bath and w.c., furth shower room and w.c, garage. Upstairs: 2 large double bedrooms, shower room and w.c., further separate w.c. At basement level: Playroom / Home gym, laundry room & machine room. Further amenities include low temperature underfloor heating, gas central heating radiators (brand new condensation boiler), and reversible A/C system with programmable thermostat. Fenced and landscaped garden extending to circa 1150 sq. m., complete with automated entry gate & video entry phone; heated 10 x 5 m. swimming pool with electric cover, access to share residents only tennis court. A quality villa, perfect for year-round living or family holidays. Very sought-after location, quiet & private yet walking distance to beaches and summer shops, 5 mn bike ride (via secure bike path) to the Hossegor town center. Great seasonal rental potential if desired. Exclusive Sales Mandate granted to Wattine Real Estate, independent estate agency specializing in the sale of unique properties on the South Atlantic Coast since 1963 (translation service available for foreign buyers); exclusive partnership with Lifestyle Estates Intl., London, UK.
…By Wattine Immobilier


"Sand Harbor Beach Estate" For Sale Seignosse Beach, Beaches by Foot / 5mn drive to Golfs & Port, in quiet & peaceful surroundings, comfortable 6 bed / 6 bath villa nested on 1950 sq. m. of land, complete with heated swimming pool at the heart of the pine forest... Superb na ture vistas, excellent sunlight, great rental potential; RARE & UNIQUE... This very pleasant & functional family home comprises of, at ground level: Entrance hall with cloakroom, 2 bedrooms, each with shower room & w.c. A few steps down: Spacious living room with fireplace, modern fully equipped open-plan kitchen, pantry & Storage, one bedroom with adjoining shower room, separate w.c., great terraces overlooking the garden and surrounding forest. At garden level: 2 fully equipped studios, each with kitchenette & shower room / w.c. Upstairs: One bedroom with shower room & w.c., large mezzanine. Further amenities include eaves storage, central fuel heating in the main house / electric heating in the studios; fenced and landscape garden extending to circa 1950 sq. m. including heated 10 x 4 swimming pool, poolhouse & garden shed. The perfect home for year-round living and / or family & friends holidays; great rental investment if desired. Sales Mandate Granted to Wattine Real Estate, independent estate agency specialising in the sale of unique properties to foreign buyers on the South Atlantic Coast since 1963; exclusive partnership with Lifestyle Estates Intl., London, UK.
…By Wattine Immobilier
'%20stroke='%23DDAA3A'%20stroke-width='1.909'%20stroke-linecap='square'%20stroke-linejoin='bevel'/%3e%3c/svg%3e)
Receive by email any new listing that may match your search criteria
Your criteria :
By validating this form, you accept the general conditions of use of Le Figaro Properties.
These agencies offer a selection of luxury properties vente at Hossegor. Feel free to contact them for personalized assistance.
For your search for an exceptional property, select from our luxury houses with panoramic views in Hossegor, starting at $955,260. Offering exceptional panoramas, these 13 residences overlook the city and its surroundings. As the seasons pass, the spectacle is renewed without ever becoming tiresome. Depending on the area you are looking for, the living areas may vary and start at a minimum of 170 m². The largest properties rise to 280 m².
As part of your search for a luxury property, discover our catalog of 105 luxury houses with a terrace in Hossegor, offered from $560,794. Outdoor meals or summer receptions, the terrace extends the house outdoors. The houses listed in our listings offer attractive living areas measuring between 80 m² and 500 m².
Set down your suitcases without waiting: our catalog brings together 4 furnished luxury houses in Hossegor, with a starting price of $3,332,172. From the living room to the bedrooms, each residence is tastefully furnished and ready to live in. The average price of this furnished stock stands at $18,410 per square meter. Living areas reach 480 m² for our largest properties.
As part of your search for properties of excellence, browse our privileged selection of 63 luxury houses with a pool in Hossegor available from $1,120,464. Whether the architecture of these houses incorporates a covered indoor aquatic space or a vast outdoor pool, each property flourishes amid remarkably landscaped grounds measuring between 690 m² and 3 ha.
The beach as an extension of the garden: this is the spirit of 19 luxury houses by the sea in Hossegor, for sale from $955,260. Your life there will be organized to the rhythm of the coastline, between sea bathing and walks. In these residences, the minimum recorded living area is 80 m².
The sea horizon as a guiding thread: explore the 5 luxury houses with sea views in Hossegor, with prices starting at $2,022,904. The sea accompanies your days, from sunrise to the last light. A daily privilege that few addresses can claim. In terms of dimensions, the living areas start at a minimum of 163 m² and the grounds at 977 m².
Anchor your daily life at the water's very edge: this is what the 7 luxury houses right on the water in Hossegor allow, for sale from $1,342,983. These rare residences provide direct access to the shore, with no obstacle to cross. The average price per square meter stands at $11,106. Expect living areas measuring between 180 m² and 238 m². In our selection of listings, a property can have up to 10 rooms.


