The agencies at Dax
These agencies offer a selection of luxury properties vente at Dax. Feel free to contact them for personalized assistance.

 English$ USD · m²


CHARACTER MASTER HOUSE WITH POOL AND TREE-LINED GARDEN A rare address in Dax The charm of a master house from the 1920s, a 956 m² tree-lined garden with a pool, no overlooking neighbors, and the city center within walking distance. Just a 5-minute walk from the Dax market and 350 meters from Place Saint-Pierre, this elegant master house of about 1920 has retained all its authenticity and character features. Listed by the City of Dax as an exceptional element of Dacquois Heritage, this residence offers a particularly sought-after quality of life: beautiful volumes, the charm of the old, a vast tree-lined garden, a pool, and at the back of the property, a perfectly quiet environment with no overlooking neighbors. A CHARACTER PROPERTY WITH BEAUTIFUL VOLUMES The house offers 202 m² of livable space, complemented by a 24 m² veranda, a true additional room thanks to its reversible air conditioning. It is organized over three levels and offers 8 rooms, including: On the ground floor: An elegant entrance serves . 1 double living room . 1 dining room open to . 1 equipped kitchen, as well as an independent WC. In the extension of the living areas, a large 24 m² veranda, bathed in light and usable all year round, opens onto a terrace of about 25 m² and the garden. On the first floor: . 1 master bedroom with dressing room and bathroom . 1 bedroom with wardrobes and bathroom . 1 bedroom converted into an office . 1 independent WC On the second floor: . 2 additional bedrooms, a bathroom, and an independent WC. The property also benefits from a basement of about 60 m², offering great storage spaces. A PRESERVED GARDEN IN THE HEART OF THE CITY This is undoubtedly one of the most remarkable assets of this property. At the back of the house, the 950 m² garden, beautifully landscaped, offers a real green oasis. Without overlooking neighbors and in a quiet area, it features a pool, allowing full enjoyment of the sunny days in a preserved environment, all while being just a few hundred meters from the city center. A rare privilege for a property located in the heart of Dax. Gas heating, reversible air conditioning in the veranda, and mains drainage. An ideal situation to fully enjoy Dacquoise life while benefiting from a preserved residential setting. Advertisement written by Christiane Soizeau, commercial agent registered at the RSAC of Bayonne under number 353480205, on behalf of the company Eugenie immobilier, headquartered at 19 rue de Truillet 64600 Anglet, holder of professional card T no. CPI 6401 2017 000 016 453, issued by the CCI of Bayonne Pays Basque. Fees at the seller's expense.This description has been automatically translated from French.
…By Eugenie Immobilier


Building to be renovated of 495 m² in the city center of Dax, ideal for investors or an ambitious renovation project. Built at the beginning of the last century and then expanded in the 90s, this multi-level building includes an office on the ground floor of approximately 230 m² and 2 F4 apartments of 133m² each, a basement, an attic, and access to the sewage system. The overall condition of the apartments needs to be addressed, offering the possibility of creating modern housing while preserving the old character. Prime location just steps away from a school and public transport, facilitating daily life and rental value enhancement. Rare opportunity in the heart of the historic city. Agency reference: 2929This description has been automatically translated from French.
…By Orpi - Immobilier Saint Roch


Exceptional charming house - A haven of serenity in the heart of the LandesIn Sort-en-Chalosse, discover a rare property where the authenticity of a character home meets contemporary comfort.Built in 1898 and completely renovated in 2018, this elegant single-storey house reveals an unmatched charm, nestled in the heart of a magnificent landscaped park of over one hectare. A preserved place designed to offer a privileged way of life, between nature, space, and refinement.From the entrance, the charm takes hold: the vast living room of over 64 m² captivates with its generous volumes, remarkable half-timbering, travertine floor, and two exceptional fireplaces, true signatures of this home. Natural light enhances every space and reveals a warm and timeless atmosphere.The kitchen of about 20 m², bathed in light and enhanced by a beautiful ceiling height, invites you to share precious moments in an environment that is both elegant and friendly.The sleeping area offers three bedrooms, including one with a dressing room, as well as a refined bathroom with double sink, double shower, and bathtub. A second shower room with toilet completes the set.Outside, the property reveals a true haven of peace: a beautifully wooded garden, a swimming pool accompanied by its pool house, as well as three outbuildings in excellent condition offering numerous possibilities for development — guest house, workshop, professional space, or custom projects.The charm continues with rare features: bread oven, pantry, cellar, beautiful volumes, and impeccable maintenance. The fluid and harmonious layout of this property makes it a home as pleasant to live in as it is elegant.A confidential address for lovers of beautiful stones, history, and authenticity, looking for a unique place to call home.A character property, a soul, a guaranteed favorite.Fees of 3.34% VAT included at the expense of the buyer (€628,000 excluding fees) Your commercial agent 3G IMMO on site EI - Marianne GRAZIANO registered at the RSAC of DAX no. 520 255 605 According to article L.561.5 of the Monetary and Financial Code, for the organization of the visit, presentation of an identity document will be requested. Information on the risks to which this property is exposed is available on the Géorisques site: www.georisques.gouv.frThis description has been automatically translated from French.
…By 3g Immo Prestige


Superb, fully-renovated villa nestled in the heart of a magnificent wooded park, hidden from view. The vast living room, bathed in light and adorned with a wood-burning stove, opens generously onto a large terrace and an unoverlooked swimming pool, inviting you to relax. The comfortable, fully-equipped separate kitchen offers top-of-the-range features and an adjoining storeroom/laundry room. The first floor sleeping area comprises three bedrooms and two shower rooms with toilets. Upstairs, a pleasant mezzanine with unobstructed views over the surrounding countryside leads to a master suite and an additional attic bedroom. The property's major asset is its exceptional 5,000 sqm of fenced and wooded grounds, including a large garage, carport and woodshed.
…By Côte Ouest Immobilier - Christie’s International Real Estate


Saubusse, an historic property located in the heart of the picturesque village. The property comprises of a main residence of 475 m² and a dependence of 300 m², both situated in a garden of 2700 m². The main residence features authentic charm and elegant period features. Spread over 3 levels, it offers a grand salon, home office, formal dining room, gourmet kitchen, 5 bedrooms, 5 en-suite bathrooms, and attic space that has been converted into an entertainment and reception room. The dependence offers 2 living spaces, 5 bedrooms, 3 en-suite bathrooms. The property also includes a private swimming pool, outdoor summer kitchen, wine cellar, workshop, boiler room, and garages. Great potential for developing a tourist and rental business. Hossegor and ocean beaches : 30 mins TGV station in Dax : 20 mins Biarritz airport : 40 mins
…By Barnes Biarritz


This spacious family home of 264 m2 and 5 bedrooms, located in Orist, offers a rare living environment with a plot of approximately 1,593 m2 and a very well-maintained garden. Resulting from the complete renovation of a Landes farmhouse, it underwent a comprehensive refurbishment in 2021, including the facade, joinery, stove, roof, photovoltaic panels, as well as the entire interior and exterior layout, resulting in very high quality. The environment is preserved, away from busy roads, without any overlooking, and fully highlights the generous volumes of the house and its numerous outdoor spaces.At the heart of the house, the main room covers nearly 85 m2 and combines a living room, dining room, and semi-open kitchen. The materials are particularly well-chosen, with premium finishes, creating a friendly and very bright living space. The ground floor also hosts a first bedroom of about 20 m2 with a dressing room, ideal as a master suite on the ground floor. Nearby, a pantry/laundry area of about 20 m2 facilitates daily organization, complemented by a shower room equipped with a shower and a bathtub. A hallway harmoniously connects these different rooms while preserving everyone's privacy.Upstairs, the house offers four additional bedrooms, ranging from approximately 15 to 35 m2, providing great layout possibilities for a large family or for hosting. An office of about 10 m2 provides a true independent workspace. This level is completed by a shower room with a toilet, perfectly meeting the needs of family life. The presence of numerous storage areas, including a dressing room and built-in closets, contributes to overall comfort.The outbuildings and annexes further enhance the property's appeal. A workshop of approximately 20 m2 and a garage of about 37 m2 complement the main building, offering additional spaces for DIY, storage, or leisure activities. Outside, a double carport protects your vehicles while charging, in addition to the covered parking spaces already present on the property. The sanitation system is compliant, which is a reassuring element for a future buyer.The exteriors have been particularly well-maintained. On the east side, a terrace of approximately 23 m2 is directly accessible from the kitchen, allowing you to enjoy the first rays of sunshine for outdoor meals. On the west side, a large covered terrace of about 55 m2, including a jacuzzi, creates a true sheltered relaxation space designed to enjoy the garden in all seasons. The whole property, enhanced by these different spaces, creates a very pleasant atmosphere suitable for moments with family or friends. The house also benefits from double-glazed windows, electric shutters, effective insulation, and a generally high-quality renovation.In terms of comfort, heating is provided by a pellet stove, offering a warm and controlled system. The house has fiber optic internet, which is appreciated for telecommuting or intensive digital use. The overall interior amenities, combined with the quality of the recent renovation, make this house ready to live in, where one can quickly settle in.Technical characteristics- Property tax: €1,138- DPE: B- Heating method: pellet stove, wood stove, and electric radiator- Hot water distribution method: electric storage tankLegal notices:The information presented in this announcement has been carefully gathered by Zefir from the elements available at the time of its writing. It is provided for informational purposes and complements the regulatory diagnostics as well as the technical and administrative verifications that accompany any real estate transaction, such as urban planning rules, easements, or cadastral documents. To learn about official data related to natural, mining, or technological risks, you can consult the public service Géorisques. Zefir's mission is to accompany buyers throughout their project with seriousness, transparency, and rigor, allowing them to decide with confidence. Our team is available to provide you with further details about this property or regarding the procedures to consider. For any questions, contact Zefir at 07 57 91 70 93.This description has been automatically translated from French.
…By Zefir


In Pey, in the heart of the Landes region, this characterful residence offers a rare property, combining architectural grandeur with exceptional development potential. The main building, spanning 355 sqm, comprises four apartments: 62 sqm, 55 sqm, 106 sqm, and 85 sqm, providing a generous total living area, set on a 2,704 sqm landscaped plot complete with a garden, terrace, and orchard. Inside, the impressive volumes reveal authentic architecture with a strong character. Seven bedrooms and three bathrooms are arranged across the different levels, while unfinished spaces await development, offering endless possibilities: a 65 sqm duplex to be fitted out, an additional 100 sqm to be developed according to one's desires, and an attic ready for conversion. Each part of the house retains the warm atmosphere characteristic of beautiful Landes-style buildings, where stone, high ceilings, and natural light create a unique living environment. Outside, the grounds offer a secluded, verdant setting. The terrace seamlessly extends the living spaces into the orchard, creating a continuous flow between indoors and outdoors. A rare find on the atypical real estate market in the Landes region, this property with significant potential is appealing due to its unique character, its scale, and the multiple possibilities it offers: a family home, a rental investment, or a multi-use living space. ENERGY RATING: D / CLIMATE RATING: B. Estimated annual costs (reference years 2021, 2022, 2023): between EUR5,660 and EUR7,700 per year. Information on the risks to which this property is exposed is available on the Géorisques website: http://www.georisques.gouv.fr. Contact Donechay ANTHEAUME at 0615327213 RSAC n° 849 648 704 Dax
…By Espaces Atypiques Landes


A 19th-century chateau and its wooded grounds, with views of the Pyrenees and one hour from the coast, in the Chalosse region. Hidden towards the back of its wooded grounds, of approximately 1.5 hectares and accessible via a wide drive, this elegant three-storey dwelling features nearly 700 m² of inhabitable floor area. Meticulously maintained and partially renovated in 2012, it has preserved many of its original details: crown moulding, original doors, staircase, parquet, stone or terracotta tile floors. With several living areas, seven bedrooms, a dormitory and a self-contained flat, the property was designed as a year-round living environment as well as a holiday retreat, while from the grounds and patio, the view extends all the way to the Pyrenees in the distance.
…By Patrice Besse


Located in the village of Labatut, this 1980s villa surprises with its modern, avant-garde lines. A true haven of peace with no overlooking neighbors, it offers 188 sqm of single-level living space. Surrounded by a beautiful 2,863 sqm garden, it enjoys a tranquil location close to amenities. The property's defining characteristic is its brightness and its connections to nature. From the moment you enter, the spaciousness is captivating. The living area, bathed in natural light, is harmoniously divided into three spaces: a warm reading room with a wood-burning stove, a cozy TV corner, and a welcoming dining room. Adjoining this is the high-end eat-in kitchen, which asserts its industrial style with its black granite countertop and wooden cabinetry. An adjoining pantry/laundry room completes this dining area. The layout of the house ensures privacy for everyone. The main sleeping area comprises three bedrooms sharing a large bathroom (with bathtub and walk-in shower) and a separate toilet. On the opposite side, a spacious office and a fourth bedroom ensure absolute tranquility. The exterior is an invitation to relaxation: a large, south-facing swimming pool is enhanced by a bioclimatic pergola, while an intimate patio houses a jacuzzi. The garden, planted with century-old oak trees and a variety of other species, offers a unique bucolic setting, just steps from amenities. This villa, with its high-quality features, is ideal for a family seeking serenity. ENERGY RATING: C / CLIMATE RATING: A. Estimated average annual energy costs for standard use, based on energy prices for 2021, 2022, and 2023: between EUR1,763 and EUR2,385. Contact: Nathalie PELISSIER at 06 67 61 35 96
…By Espaces Atypiques Landes


1
…By Agences Privees


Exclusive listing - Just a few kilometers from Hossegor, in a quiet residential area, this beautiful 4-bedroom house faces south and features a large terrace and landscaped garden overlooking the Pinsolle golf course. It's just a short walk from the beaches, the ocean, Lake Pinsolle, and the town center. This villa offers an ideal layout with a welcoming entrance hall leading to the living area on one side and the sleeping area on the other, as well as a guest toilet. A spacious living room with a wood-burning stove, an open-plan kitchen, and an adjoining pantry complete the ground floor. Upstairs, a large mezzanine with a balcony and two attics provide ample space. This very pleasant living area, with its sloping ceilings, opens onto the garden and surrounding nature through large French doors. On the ground floor, the sleeping area offers three bedrooms, each with built-in storage and direct access to the south-facing terrace and garden. A bathroom with a toilet connects to a shower room if needed. The double garage, accessible from inside, includes a laundry and utility area as well as a storage mezzanine. This property offers the potential for a future swimming pool, making it ideal as a primary or vacation home. Traditional, high-quality construction with the possibility of expansion and a swimming pool! Offered exclusively by Terres & Océan Immobilier - Ms. Caroline Pilke - Mercier +33(0)682715083 - ref. 1786 l'agence TERRES & OCEAN Immobilier à Biarritz
…By Terres & Ocean Immobilier – Real Estate (biarritz)


Located in a quiet and private setting, close to Lake Soustons, this 250 m² house was built in 2006 and sits on a 2 100 m² landscaped plot. On the ground floor, the property comprises an entrance hall, an office, a living room with an open-plan kitchen, a master bedroom with dressing room and bathroom with both bath and shower, a WC with washbasin, a pantry, a laundry room and a wine cellar. There is also a double garage with additional storage space in the mezzanine. Upstairs, a landing leads to 6 bedrooms, 2 shower rooms, a WC, a balcony and a covered terrace. Outside, the property offers a double carport adjoining the house, several terraces, a heated 10 x 5 m swimming pool, a bioclimatic pergola and a garden shed. The garden is landscaped, with mature trees and a variety of flowers, and enjoys a peaceful and private setting.
…By Barnes Biarritz


"Los Olivos Grand Estate" For Sale Soustons in a stunning & private location, luxury property comprising on single-level architect designed villa set on 6500 sq. m. of landscaped gardens with swimming pool. This superb single-level contemporary gem offers: Two entrances including guest entrance with cloakroom and library, leading to living & sleeping quarters. From the main entrance, living area comprises of beautiful living / dining room with great bay windows opening onto the terraces & swimming pool, complete with oversized awnings; great quality finishings throughout, excellent wall space for art and furniture. Modern & fully equipped kitchen with central island and tons of storage. Stunning views towards the tree-planted garden, and your own private clearwater stream. Outside area complete with bungalow and outdoor kitchen, great landscaping around the service entrance. The sleeping quarters offer: Master suite with walk-in wardrobe, shower room & w.c., 2 further bedrooms (each with shower room), home office (or 4th bedroom), separate w.c. Further amenities include service entrance directly off the garage for added convenience, heated 10 x 4 m. swimming pool, pool plant room with shower & w.c., double carport (50 sq. m.) & large garage space for tools & sports equipment (over 20 sq. m.). The property also benefits from low temperature underfloor heating, reversible A/C and centralized vacuum system. Landscaped & wooded garden extending to circa 6500 sq. m., clearwater stream, automated gate with entry phone & sprinkler irrigation system. Do not miss out on this opportunity to own a wonderful home in such a peaceful setting! Shops & schools nearby, along with the beautiful Soustons Lake and its water sports base; only a short bike ride away from beaches and the Golf de Pinsolle. A truly stunning villa presented in perfect condition throughout, move-in ready. Drop your bags, you have arrived in your safe place! Excellent price / quality ratio. Sales Mandate Granted to Wattine Real Estate, independent estate agency specializing in the sale of unique properties on the South Atlantic Coast since 1963 (translation services available for foreign buyers); exclusive partnership with Lifestyle Estates Intl, London, UK.
…By Wattine Immobilier


In Saubion, in a privileged and preserved environment, discover this rare property offering a particularly sought-after configuration: two villas that can be completely independent or combined for family living, hosting loved ones, or developing a hospitality project. Set on a magnificent 3,000 m² plot, the property benefits from an intimate and preserved environment, ensuring a true sense of tranquility and privacy.The property includes a main villa with remarkable volumes.The main villa immediately captivates with its volumes, particularly its magnificent cathedral living room, the true heart of the house.On the ground floor:• A lovely entrance• A cathedral living room of over 70 m²• An open, furnished, and equipped kitchen• A laundry room• Two bedrooms• Two complete shower rooms• An officeOn the first floor:• A mezzanine designed as a genuine resting space• Two bedrooms• A shower roomThis layout allows everyone to maintain their privacy while offering generous common living spaces.You will also enjoy a second independent villa, which is a real asset for the property.It can be used autonomously to accommodate family and friends, consider a professional or rental activity subject to the necessary permits, or simply be integrated into the overall property. It includes:• An entrance• A living room with an open, furnished, and equipped kitchen• A corridor leading to three bedrooms• A shower roomBoth villas can thus operate separately or together, offering remarkable flexibility of use.The property benefits from a privileged exterior offering space, privacy, and development potential, as well as a heated pool of 10 m x 5 m, with a depth of 1.60 m, ideal for fully enjoying the beautiful days in a private and residential setting. The environment and the layout of the land reinforce the confidential nature of this property.ENERGY INFORMATIONDPE: class CGES: class AEstimated amount of annual energy expenses for standard use: between €3,570 and €4,880 per year.Amount estimated according to the characteristics of the property and the energy tariffs for the years 2021, 2022, 2023.Fees to be paid by the seller.REGULATORY INFORMATIONInformation on the risks to which this property is exposed is available on the Géorisques website: www.georisques.gouv.fr. The municipal report concerning Saubion is also available on Géorisques.This description has been automatically translated from French.
…By Lac Et Océan


Exceptional 7-hectare estate with STECAL 5,000 m² Basque Country, Landes & Béarn 5 stars, European Ecolabel Just 35 minutes from Biarritz, at the crossroads of the Landes, the Basque Country and the Béarn, this near-7-hectare estate unfolds in unspoiled nature, bordering a river, with no overlooking neighbours. Renovated in 2021 by a team of craftsmen while preserving the property's original character, it comprises a characterful main house (235 m², 1 master suite, 2 bedrooms with 2 en-suite bathrooms, jacuzzi, swimming pool, fire pit, garden and vegetable garden), together with a high-end 535 m² guest house sleeping up to 14 people across three levels (7 bedrooms, 9 bathrooms, each individually decorated), an annexe room of 95 m² and a dedicated wellness space for massages. The guest house opens onto a 300 m² south-west-facing terrace with heated pool, jacuzzi and fire pit, offering magnificent sunsets. Below, a former quarry has been converted into a football/volleyball pitch and pétanque court, with direct access to the Bidouze river for scenic walks, plus an orchard with year-round picking. Triple-certified 5-Star Tourist Accommodation, Sustainable Tourism and European Ecolabel the estate combines authentic character with contemporary standards. Its business model already rests on several active pillars: multi-platform rental (Booking, Airbnb, Abritel, Weeksoff, Nice2Stay, Le Collectionist...), a fast-growing wellness retreat business with both French and international clientele, corporate events and seminars (photo shoots, corporate seminars), and a boutique selling fine food and local craftsmanship supported by an operational team and a network of local partners already in place to assist with the handover. A major highlight of this listing: the local Communauté de Communes has given a favourable opinion for the creation of a STECAL zone on a 5,000 m² plot, paving the way for the construction of several freestanding eco-lodges. This secured building land offers an immediate development opportunity fully in keeping with the estate's nature- and wellness-oriented spirit a rare growth lever for a buyer looking to professionalize an operation that is currently running well below the site's full potential. €2,470,000 (all fees included) 5% agency commission (incl. VAT), payable by the seller. Price includes furniture, the building and the ongoing business.
…By Aukei


Experience timeless elegance in this exquisitely renovated 200m² home, offering four bedrooms and three bathrooms, designed with meticulous attention to detail. The main floor welcomes you with an expansive open-plan kitchen that seamlessly extends to a covered terrace, perfect for alfresco dining. The south-facing living room, adorned with a charming fireplace, presents breathtaking vistas of a 3000m² garden and the distant Pyrenees. This level also includes a bedroom, a bathroom, and a cloakroom. Descending to the ground floor, you will find a spacious master suite complete with an en-suite bathroom, two additional bedrooms with a shared bathroom, a laundry room, and a home fitness area. Each room boasts serene views of the lush garden and the inviting swimming area. The property is equipped with an eco-friendly heating system, ensuring warmth and sustainability throughout the home. The plumbing is seamlessly integrated into the community's collective system, offering convenience and efficiency. The outdoor amenities include a luxurious heated pool, a barbecue area, and a cozy firepit, perfect for entertaining and relaxation. The property also features a 65m² garage and additional parking spaces. Interior spaces offer the flexibility to be customized to your personal taste, allowing you to create your dream living environment. The estate offers a calm environment a short walk to shops and restaurants, and a 5 minute drive to the golf course and the beach. Eco friendly heating, collective sewage. A rare property indeed.
…By Barnes Biarritz


This authentic Landaise farmhouse consists of a 140 m² residential house, two barns to renovate, an annex, and horse stables. The property is situated on three hectares of land with a mature garden. The main house features a spacious living/dining room, a separate kitchen, two bedrooms, a bathroom, a toilet, and a mezzanine. The independent annex houses a boiler room, a laundry room, and a pantry.
…By Barnes Biarritz


SEIGNOSSE – HOSSEGOR, Fond du Lac Ideally located in a peaceful setting, just a short walk from the lake and the finest beaches of the Landes coast, this charming traditional Landes-style home is sure to appeal with its privileged environment and authentic character. Set on a beautifully wooded plot of approximately 1,590 sqm, which may be subdivided subject to current planning regulations, the property offers around 232 sqm of living space. It features a spacious living area, 6 bedrooms, a games room, and 2 shower rooms. Outside, you will enjoy a landscaped garden, several terraces ideal for relaxing and entertaining, as well as a garden shed. A rare property with significant potential, located in one of the most sought-after areas between Seignosse and Hossegor. --- This property is presented by Lucas LACADÉE, Luxury Real Estate Consultant (RSAC 919 245 969). Asking price: €1,950,000, agency fees included, payable by the seller. Energy Performance: - Energy Performance Certificate (EPC): D (249 kWh) - Greenhouse Gas Emissions: B (10 kg) Information regarding potential natural, mining, and technological risks to which this property may be exposed is available on the Géorisques website: www.georisques.gouv.fr Discover all our properties at hossegor.immoba.fr.
…By Coldwell Banker Surfin' Realty


SEIGNOSSE - GOLF - Located in a dominant position at the heart of the prestigious Golf de Seignosse, the CYPRESS villa offers a rare and privileged living environment, with a usable area of over 180 m2. Built on a wooded plot of approximately 1,000 m2, it captivates with its timeless charm and Californian spirit. The bright living room opens widely onto a large southwest-facing terrace, extending the space towards the garden and the heated pool of 10 × 5 m, which is a true invitation to relaxation. The house consists of a functional kitchen, four bedrooms, and three shower rooms and baths. On the garden level, a beautiful 80 m2 space houses a large garage of 40 m2 and several storage rooms or additional bedrooms, offering interesting development potential. The property also benefits from a well and an automatic irrigation system. It should be noted that a prior declaration authorizing the garage development has already been validated by the town hall of Seignosse. A well-kept property, quiet, in a sought-after environment, where comfort and elegance combine with serenity. This house for sale is offered by the agency Hossegor villas, specialized in the sale of prestigious properties on the southern coast of Landes. Loïc Le Guen - 07 86 88 28 57 [email protected]. Fees are the responsibility of the buyer amounting to 80,000 EUR. The net seller price is 1,600,000 EUR. Information on the risks to which this property is exposed is available on the Géorisques website: www.georisques.gouv.frThis description has been automatically translated from French.
…By Hossegor Villas


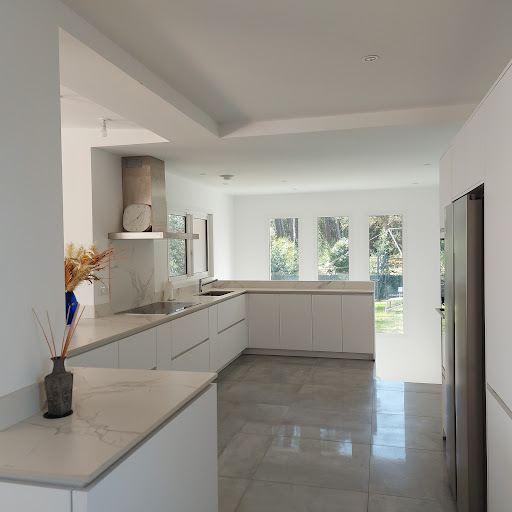
"Loma Vista Beach House" For Sale 4km Hossegor, golf & beaches by bicycle, superb recently refurbished 4 bed / 3 bath villa with heated swimming pool set on 2700 sq. m. of land - unique, dominant position & unobstructed views!... £1,925,000. This lovely home offers, at upper level: Entrance hall, spacious living / dining room with sliding bay windows leading to a South exposed terrace, fully equipped contemporary kitchen, guest washroom, master suite with shower room & w.c. At main levell: 3 bedrooms including a double, 2 shower rooms (each with w.c.), workout space or home office, laundry room & large garage. Further amenities include central heating system with granule boiler, heated 9x4m. swimming pool with electric roll out cover, terrace with outdoor kitchen & plancha, automated sprinkler system. The property is set on 3000 sq. m. of land, boasting great dominant views of the surroundings. Co-exclusive sales mandate granted to Wattine Real Estate, independent estate agency specializing in the sale of unique property on the South Atlantic Coast since 1963 (translation service available for foreign buyers). Exclusive partnership with Lifestyle Estates Intl., London, UK.
…By Wattine Immobilier


In an exceptional environment, in a dominant position, superb property on a park of approximately 3000 m2 consisting of a house with swimming pool and pool house. The house has: an entrance, a living/dining room with fireplace, a kitchen, five bedrooms, a shower room, a bathroom, a bathroom with shower, three toilets. A laundry room, a garage, a cellar, a storage space. A pool house with summer kitchen, shower, toilet and storage space as well as a swimming pool complete the package. Perfectly suited to year-round and seasonal lifestyles. Virtual tour on request. Estimated amount of annual energy expenditure for standard use: between 1890 and 2610 EUR/year. Reference date of energy prices used to establish this estimate: January 1, 2021. Information on the risks to which this property is exposed is available on the Géorisks website: www.georisks.gouv.fr Offered for sale by the TERRES & OCEAN real estate agency - Mandate 1484 - Commercial agent Alexandra Baudoin Desprez RSAC 853 744 217 Dax Tel 0781759744 - TERRES & OCEAN Immobilier - Real Estate
…By Terres & Ocean Immobilier – Real Estate (hossegor)


SEIGNOSSE - Nestled in a green oasis, sheltered from prying eyes and the hustle and bustle, Villa SOKA, approximately 200 m2, exudes all the charm of a contemporary cabin, where wood, light, and space interact with finesse. Recently renovated, it combines the comfort of a high-end home with the serenity of a nature retreat. Its unique architecture highlights noble materials and bespoke design work. The spacious living area, open to the outside, features an exceptional kitchen designed by an art workshop, a space that is both aesthetic and functional, designed for lovers of conviviality. The house offers four bright bedrooms and three bathrooms with refined finishes, as well as a discreet laundry room and numerous integrated storage solutions. Outdoors, two covered terraces invite relaxation in any season, while a heated pool, perfectly integrated into the landscape and completely sheltered from view, extends the experience of absolute calm. An outdoor kitchen completes this space, ideal for entertaining in an intimate and elegant atmosphere. A rare place, where every detail has been thoughtfully designed with taste and rigor, the perfect blend of authenticity, design, and the art of living in Seignosse. This home for sale is offered by the Hossegor villas agency, specializing in the sale of prestigious properties on the south coast of the Landes. Sandy BAZOGE - EI under the status of commercial agent registered with RSAC Dax under number 907.577.498 - 06.23.14.96.43 [email protected]. Information about the risks this property is exposed to is available on the Géorisques website: georisques.gouv.frThis description has been automatically translated from French.
…By Hossegor Villas


“GoodYear Lodge” For Sale 4km Hossegor, golf & beaches by bicycle, unique and original property comprising of 3 newly refurbished villas on 3500 sq. m. of land with heated swimming pool - absolute must see!… £ 2,810,000. The main home offers, upstairs: Entrance hall, spacious living / dining room with sliding bay windows leading to a South exposed terrace, fully equipped contemporary kitchen, guest washroom, master suite with shower room & w.c. At ground level: 3 bedrooms including a double, 2 shower rooms (each with w.c.), workout space or home office, laundry room & large garage. Further amenities include central heating system with granule boiler, heated 9x4m. swimming pool with electric roll out cover, terrace with outdoor kitchen & plancha, automated sprinkler system. The second house offers: Good size living room with wood burning fireplace, fully equipped open-plan kitchen, 2 bedrooms, 2 shower rooms (one with w.c.), separate w.c., laundry room, low temperature underfloor heating, large terraces & jacuzzi to enjoy great summer nights. The guest house annex offer: Living area, kitchenette, one bedroom, shower room with w.c. & tree house style terraces. Option to purchase the entire property with 3500 sq. m. of land, or the second house and its guest annex on 1000 sq. m.; please enquire for further details. Co-exclusive sales mandate granted to Wattine Real Estate, independent estate agency specializing in the sale of unique property on the South Atlantic Coast since 1963 (translation service available for foreign buyers). Exclusive partnership with Lifestyle Estates Intl., London, UK.
…By Wattine Immobilier


In Chalosse, where Chanel cultivates its camellia, this elegant master house from 1880 spans nearly 400m2 of living space on a park-like property of more than two hectares. A swimming pool and pool house complete this setting between calm and intimacy. From the entrance, the architecture commands attention: high ceilings, generous volumes, majestic symmetrical staircase. Two living rooms, a dining room, and a fitted kitchen open onto the terrace and the park. On the first floor: four bedrooms, a bathroom, two shower rooms, two dressing rooms, as well as a 50 m2 room (office, library, playroom), a laundry room, and a cellar. Immediate proximity: a 90 m2 fitted out dependency for independent accommodation, a vast barn, and a workshop. No work required: roof renovated in 2025, insulation, heat pump, aluminum double glazing, automatic gate, water softener DPE B, a rare asset for a property of this era and size. This property offers calm and serenity just 5 km from shops. Dax and its TGV station, 30 minutes away. Pau Airport is less than an hour away, Biarritz and Bayonne: one hour. The Pyrénées: 1h30. A preserved character home, designed for family living, as well as for hosting in one of the most authentic landscapes of the southwest.This description has been automatically translated from French.
…By Agence Hamilton


“Wood Creek Beach House” For Sale Seignosse Ocean by the beach, quiet location, 8 bed / 4 bath villa on 1000 sq. m. of wooded land with swimming pool; excellent rental potential if desired £ 1,025,000. Located in a quiet & residential area of Seignosse Le Penon Beach, the property offers at ground level: Entrance hall, storage area, large reception room extending to circa 60 sq. m.(visible oak beams, exotic wood joinery) leading to beautiful covered terrace; fully equipped open plan kitchen, 3 bedrooms, plenty of storage, bathroom, shower room, washroom and w.c. Upstairs: 5 bedrooms including 2 under eaves, 2 shower rooms, w.c., further storage; the eaves could be further developed if desired. Further amenities include wood and stone decks, 5 x 12m. heated swimming pool, gas central heating with recent boiler. A very charming family home, ideal for peaceful holidays so close to the beach, the golf course and the numerous activities Seignosse has to offer. Beaches, summer market & restaurants by foot. Endless bike paths, plenty of possibilities! The Plus: Residents’ tennis court (subject to 250 / year fee). Some cosmetic updates needed, list of architects and contractors available upon request. Sales Mandate granted to Wattine Real Estate, independent estate agency specialising in the sale of unique properties on the South Atlantic Coast since 1963; translation service available for foreign buyers. Exclusive partnership with Lifestyle Estates Intl., London UK.
…By Wattine Immobilier

Receive by email any new listing that may match your search criteria
Your criteria :
By validating this form, you accept the general conditions of use of Le Figaro Properties.
These agencies offer a selection of luxury properties vente at Dax. Feel free to contact them for personalized assistance.
As part of your search for a luxury property, discover our catalog of 12 luxury houses with a terrace in Dax, offered from $267,218. Outdoor meals or summer receptions, the terrace extends the house outdoors. Property listings are found in particular in Centre Ville. The houses listed in our listings offer attractive living areas measuring between 71 m² and 880 m².
As part of your search for properties of excellence, browse our privileged selection of 8 luxury houses with a pool in Dax available from $525,823. These exceptional residences enjoy prime locations, particularly in Centre Ville. Whether the architecture of these houses incorporates a covered indoor aquatic space or a vast outdoor pool, each property flourishes amid remarkably landscaped grounds measuring between 605 m² and 6.8 ha.


