The agencies at Sore
These agencies offer a selection of luxury properties vente at Sore. Feel free to contact them for personalized assistance.

 English$ USD · m²


SORE: equidistant (1 hour) from the center of Bordeaux, its airport and the ocean beaches, this property combines many assets thanks to its Landes house full of charm and authenticity, its old mill of 425m2 entirely renovated and its barn of approximately 70m2 whose potential remains to be exploited. The Landes house, with a surface area of 150m2, comprises on one level a living room, a dining kitchen, 2 bedrooms, a bathroom and separate toilet. Upstairs, there is a third bedroom and a mezzanine. This house, through and bright, has retained all its authenticity and combines old features and contemporary renovation thanks in particular to its many bay windows. The old mill has been completely renovated to offer a beautiful reception area totaling 2 large living rooms, a fully equipped kitchen, 8 en-suite bedrooms (including one on the ground floor), a mezzanine, a projection room that can be reinvented according to each person's project, and all the necessary technical spaces (storeroom, linen room, boiler room). A barn of approximately 70m2 remains to be used. This property finally offers a unique living environment for nature lovers, thanks to its 2.5 hectares of land and its private river with secure access, ensuring exclusivity and confidentiality of the place, making it the ideal place to recharge your batteries with family or friends. Its reception capacity makes it the ideal property for a family home or for an activity such as a gîte, house or guest rooms. Estimated amount of annual energy expenditure for standard use between EUR3,800 and EUR5,210 average energy prices indexed on January 1, 2021 (subscription included). Information on the risks to which this property is exposed is available on the Géorisques website: www.georisques.gouv.fr. Sale price: Sale price: EUR895,000 including agency fees of EUR35,000 payable by the purchaser (4.07 % fees incl. VAT at the buyer's expense.)
…By Rousselle Immo Prestige


Just moments from the renowned Château de La Brède, in an exceptionally peaceful setting at the heart of the prestigious Graves wine region, this remarkable 17th-century estate offers a rare opportunity to own a property of remarkable heritage and timeless elegance. Set within beautifully landscaped grounds of more than 11,500 sq.m, including approximately 2,000 sq.m of parcelled land with building potential, this distinguished residence was once regarded as a historic dependency of the château, where Montesquieu is said to have welcomed members of his literary circle. Meticulously preserved and thoughtfully enhanced, the property perfectly balances the authenticity of its architectural heritage with the comfort and refinement expected of a contemporary luxury home. Offering approximately 540 sq.m of living space, the residence features generous, light-filled reception rooms and five elegant bedroom suites, each with its own private bathroom, creating an atmosphere of privacy and understated sophistication. The outdoor amenities are equally impressive, including a heated swimming pool with a diving well and counter-current swimming system, a spacious terrace offering excellent potential for the creation of a summer kitchen and poolside bar, a garage accommodating up to ten vehicles, and a substantial barn presenting endless possibilities, whether as an entertaining venue, artist's studio, private collection showroom or additional guest accommodation. Located on the edge of the village, sheltered from any disturbance and surrounded by unspoilt countryside, the estate enjoys complete tranquillity while remaining only 17 km from Bordeaux and its international airport, high-speed rail links and all major amenities. A truly exceptional property, steeped in history and character, designed for discerning buyers seeking an inspiring residence where heritage, privacy and the French art de vivre come together in perfect harmony. Direct sale by the owner. Real estate agencies and intermediaries kindly refrain.
…Private owner


Réf.4524: 16th and 18th-century fortified property for sale with grounds and swimming pool, ideal for holiday cottages and guest rooms in Entre-deux-Mers, near Bordeaux. The notable presence of historical features suggests that the property once played an important role in the region. There are defensive and religious features whose history can be deciphered through detailed study. 16th and 18th-century fortified property in the Entre deux mers region, in Gironde, equidistant from Bordeaux and Saint-Émilion. Set in a peaceful, leafy environment, the buildings are arranged around a wooded inner courtyard enclosed by the buildings and almost 2 ha of surrounding parklands. The property has many independent bedrooms, 3 flats and a multi-purpose room ideal for developing a guest house and holiday cottages. The site has been occupied for a very long time. The main building, 18th C., is flanked by two angled wings, which are connected by walls topped with merlons. The programming of the site allows for numerous uses. The site has great charm. Superb old features: fireplaces, floors, merlons, doors, wells, architectural roof pieces, etc. The ground floor of the main building comprises : A large pathway of pruned boxwood leads to the heavy wooden door of the entrance porch, Kitchen with a large fireplace, tiled floor, Dining room with access to the kitchen and outside, A large lounge, A large double bedroom with a Renaissance fireplace, bathroom, A bedroom and shower room, Various utility rooms, First floor, Large bedroom under the beams and bathroom in the tower, Access to the attics, East wing Double bedroom and bathroom, South wing Double bedroom and bathroom, Bedroom and bathroom, Bedroom and bathroom + terrace, Various logistical rooms, Access to the park, All the bedrooms in the wings are independent. West wing Workshop, Open-plan summer kitchen on the pool-side courtyard, Storage rooms, Large room with wc Outbuildings : Separate flat on the first floor of this wing: Living room with open-plan kitchen, Two bedrooms, each with en-suite shower room and wc. Guest house : Living room, kitchen, Two bedrooms, shower room and wc. PARK & SWIMMING POOL The interior park is shaded by two magnificent magnolias, lagerstroemias, boxwood and other shrubs. There is a very old well. There are paved paths leading to the independent bedrooms. The property extends over approx. 4.94 acres of parkland with some very fine trees: oaks, chestnuts, lime trees, plane trees, ginkgo, as well as a very old hornbeam and an orchard. Fenced 10 x 5 swimming pool surrounded by a large wooden deck, salt water treatment, safety gate, staircase access across the width. Cabinet LE NAIL – Gironde – Mr Henri COURAU : 02.43.98.20.20 We invite you to visit our website Cabinet Le Nail to browse our latest listings or learn more about this property.
…By Cabinet Le Nail


EXCLUSIVITY Bordeaux-Caudéran, the Monique Lecomte Immobilier agency offers for sale this exceptional contemporary villa of 338 m2 on a plot of approximately 1200 m2 not overlooked in the immediate vicinity of the Bordeaux park. Past the reception garden, it consists of a large entrance, a 140 m2 reception with fireplace and open kitchen bathed in light opening onto a terrace and a magnificent west-facing landscaped garden with heated swimming pool. A games room and a storeroom complete the layout of this ground floor. Upstairs there is a master suite with full bathroom and dressing room, 3 bedrooms with their own bathroom, an office that can be used as a fifth bedroom and a laundry room. A pool house, a carport and a closed garage ideally complete this house with careful services located in a family environment close to the shops of the Médoc barrier and renowned educational establishments (Tivoli, l'Assomption, Grand Lebrun). With its modern architectural lines and elegant interior designed by a renowned decorator, this property offers a unique living environment in a green setting. Rare
…By Monique Lecomte Immobilier


In the heart of Sauternais, charming house (with a part gîte) and vineyard of just over 1 hectare, close to the Bordeaux-Toulouse axis. At the exit of a village, this pretty 18th-century residence, surrounded by its vineyards, allows one to learn the trade of winemaker without its constraints. The house (approximately 350m2) was renovated in 2020 and is in perfect condition. It is shaped like an 'L' and divided into two independent accommodations, one currently intended for rental as a gîte (3 bedrooms) while the other is the private residence of the owners. A pool area is nestled in the greenery, sheltered from view. The whole has a lot of charm and offers beautiful features. The vineyard in the Barsac-Sauternes appellation (sweet white wines) produces 3000 to 4000 bottles annually. The current owner, not being in the profession, has chosen to delegate the vineyard's operation to a neighboring winemaker through a service contract, which also includes marketing. This arrangement generates a financial result, modest given the size of the vineyard, but regularly positive. It is annually revisable and can be continued; it is also possible to take over all or part of the activity, depending on the wishes of future buyers. The owner benefits from a castle name and chooses the number of bottles with his label that he wishes to have for each vintage.This description has been automatically translated from French.
…By Rustmann & Associés Vignobles


LISTING - SUPERB HISTORIC HOSPITALITY AND WINE ESTATE CLOSE TO BORDEAUX (LESS THAN 20KM FROM TRAIN STATION AND THE CITY) Situated less than 20 kilometers from Bordeaux, this estate of rare elegance enjoys an exceptional location on the heights of the Premières Côtes de Bordeaux in a very scenic outlook. The magnificent site extends over more than 16 hectares, including 11 hectares of AOC Bordeaux Supérieur, whose vines were planted 23 years ago which confers them the ideal age to produce a high quality wine for about 60,000 bottles per year. This business is well run by an in house winemaker who was trained for more than 10 years at one of the most famous Cru Classé from Bordeaux. The superb buildings, steeped in history, the oldest parts of which date back to the time of Alienor d’Aquitaine (12th century), offer a total surface area of over 2,000 sqm, divided between the sumptuous château of around 1,000 sqm, comfortable gîtes, an orangery with a capacity of over 100 covers, ideal for fabulous dinners or weddings, two cottages and outbuildings dedicated to wine production and aging. 22 years ago major construction have been made and were continued all over the recent years to comply with the high demands of its owner. With over 25 bedrooms, numerous reception rooms, large halls and a magnificent four-hectare park with woods, the property, renovated 23 years ago, has retained all its charm and historic character. Today, the estate is organized around two profit centers: - A reception area complying with ERP (Establishment Receiving Public) standards, a precious and difficult-to-obtain accreditation, enabling wedding receptions, exclusive receptions and top-of-the-range seminars to be organized. - the wine business, which beyond its own marketing plan benefits from the actual support of the events organized there. Both businesses have considerable potential for a quick development with a proactive management team. - We love : the exceptional character of the site, so close from Bordeaux and its huge development potential. Contact: M. Olivier Colas - +33 680 313 299 for Bordeaux Sotheby's International Realty. Prestigious real estate, experts in the sale of vineyards in Bordeaux and its surroundings. [email protected]
…By Bordeaux Sotheby's International Realty

Small property in the municipality of Saint Emilion of approximately 7 hectares in one piece. Vineyard in perfect condition, recent and very functional facilities. Beautiful residence serving as an office and tasting room. Only 1.5 km from Saint Emilion.This description has been automatically translated from French.
…By Rustmann & Associés Vignobles
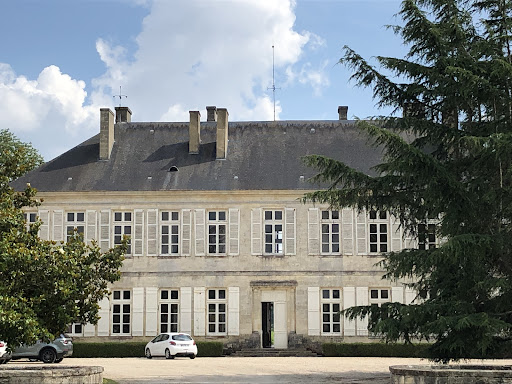


Rare product, great potential for receptive tourism or wine tourism. Beautiful 19th-century castle, to be renovated, located 45 minutes north of Bordeaux. Property of about 50 hectares including 43 hectares of vineyards in Côtes de Bourg and Bordeaux. This is a very beautiful working tool, all in one block, dominating the estuary of the Gironde. Farm buildings allowing for vinification, aging, and storage of the property's harvest. They are very large and can allow for an increase in the vineyard. Complete equipment. The residential part, namely the castle, in neo-classical style, comprises 1000m2. The ground floor is in good condition and offers 350 m² of reception space. The first floor needs to be completely remodeled, and will therefore require very significant investments given the historical character and quality of the place. The castle is enhanced by a courtyard and a park. The view of the estuary is splendid. A caretaker's lodge and two small houses complete the ensemble. This exceptional property would be perfect for an ambitious wine tourism project, hosting weddings, professional seminars, and various receptions, while obviously retaining the wine sector. The administrative procedures allowing a change of destination for the buildings have already been initiated by the sellers.This description has been automatically translated from French.
…By Rustmann & Associés Vignobles


At just a few minutes from Bordeaux, this elegant contemporary property offers approximately 250 sqm of living space in a highly sought-after residential environment, combining peace, space and immediate access to the Bordeaux metropolitan area. Set on a magnificent south-facing landscaped and buildable plot of more than 5,000 sqm, the property enjoys a rare lifestyle setting with open views over surrounding meadows, orchard, vegetable garden and beautifully maintained outdoor spaces. Designed for comfortable and convivial family living, the house features generous light-filled volumes with a spacious living room opening onto the park and swimming pool, a lounge with fireplace, semi-open kitchen and fluid circulation throughout the home. The outdoor amenities create a true atmosphere of relaxation and entertaining: mirror-effect swimming pool, covered terrace, jacuzzi, outdoor bar, pétanque court and several welcoming leisure areas. The sleeping area includes: several bedrooms with dressing rooms, office spaces, storage areas, as well as a spacious master suite with private terrace and jacuzzi. A double garage, workshop, utility room and high-end comfort equipment complete the property: reversible heat pumps, electric gate, security system and video surveillance. The layout of the property also allows the possibility of a professional or liberal activity in excellent conditions. Quick access to the ring road and Bordeaux city center while enjoying a peaceful and green environment. Net seller price: 800,000 Direct sale no agency fees. Rare property due to its location, features and immediate proximity to Bordeaux.
…Private owner


Set on a plot of about 1 hectare, this superb house offers 380 m² of living space, including nearly 260 m² on the ground floor. It includes six bedrooms, several of which are generous suites, providing comfort and privacy to accommodate family and guests. Adjacent to the house, an old winery of about 450 m² presents a remarkable potential for development: reception room, artistic workshop, event space. The possibilities are endless. Furthermore, vineyard plots can be acquired separately, ideal for a wine project or personal passion. Located in a preserved natural setting, this property enjoys absolute tranquility while remaining easily accessible: TER train station in Cérons just 14 minutes by car. Quick access to the highway to reach Bordeaux or the Arcachon Basin. A rare place, combining authenticity, space, and potential, perfect for a family or professional project. Contact us for more information.This description has been automatically translated from French.
…By Millenium Transactions


Estate of about 25 hectares in AOP Graves, of which 6 hectares producing white wines. Very beautiful hillside terroir on the highest point of a village near Bordeaux, with very easy access from the Bordeaux-Toulouse motorway. The house is about 150m2, south-facing and offers a beautiful view of the vineyard. A second, older house is currently used as an office and tasting room. It could be renovated and used as a second home. The buildings and farm equipment are in perfect condition and do not require any investment. Team in place. The Sellers are prepared to assist during a transition period. Wide range of wines, delicious, well-priced and benefiting from well-established and diversified distribution networks. Very profitable business in a sought-after appellation.
…By Rustmann & Associés Vignobles


Réf. 4766: Beautiful house for sale 12km from Saint-Émilion and 35km from Bordeaux. The property is located in the commune of Fronsac, within a sought-after residential environment, just a few minutes from Libourne, the economic heart of Bordeaux’s Right Bank. This proximity provides direct access to a full range of services, specialised shops, schools and fast rail connections to Bordeaux. In close vicinity to Saint-Émilion, an international benchmark of the wine world, the property enjoys a prestigious viticultural setting of the highest calibre. Vine-covered hillsides, renowned châteaux and established estates shape an exceptional landscape, free from intrusive mass tourism. This location enhances the sense of exclusivity and authenticity that defines the property. The presence of the Dordogne River and the phenomenon of the mascaret further contribute to the singular character of the area, while remaining subtle elements of the scenery. The address thus combines reputation, nature and a refined art of living, within a high-end and sustainable setting. The house, with a living area of approximately 440sqm, is maintained in an elegant and well-kept condition, highlighting period features combined with modern comforts. On the Ground Floor: A long driveway leads to the property, A double spiral staircase leads to a large central hall distributing the reception rooms and gallery Reception dining room, A large lounge with a fireplace, A study A TV lounge/library Kitchen with a large dining area and a fireplace, One bedroom with en-suite bathroom Three or four bedrooms with a shared bathroom A magnificent gallery nearly 20 metres long leads to the west-facing rooms, forming a perfect winter garden. Garden Level: A large old kitchen and two additional rooms for organising workshops. The old wine-making area converted into a winter garden and storage space. The outbuildings consist of: Guest house of approximately 95 sqm This charming outbuilding offers beautiful volumes and an authentic feel. It includes a large reception room with a beautiful country fireplace and a separate kitchen. Upstairs, there is a small bedroom leading to the master bedroom, which is partially sloped and has a closed fireplace. A bathroom with shower and washbasin completes this level. Workshops, Stable, Several ancillary rooms and an old water tank, offering numerous possibilities for conversion. The property extends over 4.94 acres, comprising meadows, an orchard, and a mature landscaped park. Cabinet LE NAIL – Gironde – Mr Henri COURAU : 02.43.98.20.20 We invite you to visit our website Cabinet Le Nail to browse our latest listings or learn more about this property.
…By Cabinet Le Nail


An Exceptional Estate in the Heart of a Rolling Landscape. Perched on a hilltop, this property enjoys exceptional views of the Entre-Deux-Mers valleys and offers a living environment of absolute tranquility. A true haven of peace, this stone farmhouse is in excellent condition. Ideally situated, 20 minutes from Saint-Émilion and one hour from Bordeaux, this property of over one hectare elegantly combines the charm of the past with the comfort of modern amenities. Flexible Architecture and Spacious Interiors The interior layout has been designed to offer rare versatility, making it ideal for a family home, a co-living project, or a tourism business. The Main Residence (249 m²): This space centers around a spacious 38 m² family kitchen with a covered terrace and a bright 37 m² living room with a mezzanine. A welcoming veranda, an office (or bedroom), a laundry room, and a pantry complete the living areas. The sleeping quarters feature three comfortable bedrooms. Annex (38 m²): a bedroom with a bathroom. A large cottage (205 m²): The centerpiece of the estate (55 m²), this space impresses with its reception room featuring a fully equipped kitchen and a large bedroom with a shower room. On the first floor, a mezzanine offers a unique relaxation lounge. A large bedroom with a shower room. Independent accommodations: An apartment (67 m²) with a private terrace, which can be connected to the large cottage or not, depending on your needs. Living room-kitchen, bathroom, mezzanine-bedroom. A fully self-contained cottage (78 m²) with an open kitchen and a large bedroom with a shower room. Outdoor and Technical Amenities. The one-hectare property features high-quality recreational facilities: Relaxation Area: A 12x6 m chlorinated swimming pool, secured and complemented by a fully equipped pool house (shower and toilet). Amenities: A pétanque court, a 34 m² shed, and a private parking area for guests. Comfort: Double-glazed windows, an automatic wood pellet boiler (Ökofen: main house, large guesthouse), reversible air conditioning, two code-compliant septic tanks and fiber-optic internet connection.
…By Chateaux Properties


Set in an elevated, commanding position within a quiet and bucolic environment, this delightful property is accessed via a peaceful country lane shared with only a handful of neighboring homes, ensuring both privacy and tranquility. The estate comprises several beautifully arranged living spaces: Main House The principal residence offers three bedrooms and generous living areas, including a spacious sitting room filled with natural light, a welcoming veranda, a dedicated office, and an exceptionally large family kitchen?ideal for entertaining and everyday living. An additional exterior bedroom, adjacent to the main house, provides further flexible accommodation for guests or extended family. Independent Guest Cottage (Gîte) A separate one-bedroom gîte provides comfortable accommodation for guests or potential rental income. Converted Barn A standout feature of the property, the impressive barn conversion has been thoughtfully designed to create a substantial and versatile living space. The ground floor hosts a large reception room with a fully fitted kitchen, alongside a spacious bedroom with en-suite bathroom. Upstairs, a mezzanine-level sitting room overlooks the reception area below, adding character and volume, while a further generous bedroom and bathroom complete the upper floor. Private Apartment Adjoining the reception space is a charming one-bedroom apartment with its own private terrace and beautiful views over the surrounding countryside. This space can function independently or be seamlessly connected to the main reception area, offering exceptional flexibility. A large swimming pool invites relaxation and outdoor enjoyment for all, while a separate parking area for guests adds convenience and practicality. A Rare opportunity, this property combines charm, space, and versatility?perfect as a family home, multi-generational living space, or a hospitality project in an idyllic rural setting only 20 minutes to the tourist hub of Saint-Emilion village. (6.00 % fees incl. VAT at the buyer's expense.)
…By Beyond Immobilier


Located in one of Libourne's most sought-after settings, this character property of over 400 sqm offers high-quality features throughout. Behind an elegant stone façade, the house combines the charm of period architecture with contemporary design, organised around a patio and opening onto a terrace and swimming pool. Generous volumes, abundant natural light and the seamless connection between indoor and outdoor spaces create an exceptional living environment. From the entrance, the reception areas reveal refined architecture and a harmonious layout. Several living rooms, lounges and reception spaces offer multiple possibilities depending on lifestyle and needs. High-quality natural materials contribute to a warm and balanced atmosphere. The kitchen, both functional and welcoming, integrates perfectly with the flow of the rooms. Nothing has been overlooked in this property: a utility room, an equipped cellar and a study ensure everyday comfort and practicality. Completing the ground floor is a spacious principal suite with shower room and dressing room. The upper floors accommodate several comfortable bedrooms, each with a shower room or bathroom. Additional spaces can easily be adapted according to requirements, whether as a study, games room, dressing room or additional bedroom. Outside, the landscaped garden forms a true green haven. The terrace borders an elegant swimming pool, creating an ideal setting for relaxation and entertaining. Mediterranean planting and open views enhance the peaceful atmosphere of the property. A triple garage and two workshops complete the property. A subtle blend of family home and architect-designed property, this residence stands out for its distinctive character, generous volumes and the quality of its renovation. A unique address for those seeking charm, elegance and living spaces that open seamlessly onto the outdoors. (5.33 % fees incl. VAT at the buyer's expense.)
…By Beyond Immobilier


Stone house for sale 7 km from LIBOURNE, in the municipality of NEAC (33500). Beautiful stone house renovated in 2019, with a living area of 180 m², built on a plot of 1915 m² with a SWIMMING POOL. The dwelling includes on the ground floor a living room with fireplace 34 m², a dining room 29 m², a fitted kitchen 19 m², pantry, laundry room, on the first floor 6 bedrooms, all with their own shower room and toilet, a bright playroom 50 m², near the pool a reception room 44 m² with a veranda of 23 m², workshop and shelter. The whole is in good condition. SELARL LMG NOTAIRES 12 route de Guîtres - 33133 GALGONThis description has been automatically translated from French.
…By Selarl Lmg Notaires


"Lake Tahoe Estate" For Sale Leon 7KM from the beach, close to all amenities, lake & forest, Moliets Golf Course - superb contemporary 4 bed / 5 bath villa with swimming pool & annex nested on circa 3800 sq. m. of land... £ 1,075,000. The main house, set on a single level with refurbished eaves, offers: Large double exposition living room with fireplace & wood-burning stove, glass bay windows opening onto the garden & covered terraces, beautiful fully equipped open-plan kitchen with access to terrace and swimming pool, pantry / laundry room, home office / library, 3 bedrooms (each with its own shower room & w.c.), guest w.c. Upstairs, accessible via a modern staircase, loft space converted into a dorm room with shower room & w.c. Reversible A/C system. Adjacent but cleverly separated by a storage wall: Separate apartment with fully equipped kitchenette, bedroom, shower room & w.c., modern wood-burning stove. At the back of the garden: Separate building comprising of a kitchenette, bedroom, shower room & w.c.; large workshop easily transformable into extra living space, garage and carport. Further amenities include 15 x 3 m. swimming pool complete with electric cover, plant room & fenced and landscaped garden extending to circa 3800 sq. m. with century old trees. This villa is presented in perfect condition throughout, and needs no further work; the location is quiet & residential, yet 500 m. from all shops & amenities. The perfect main or holiday home for nature & open spaces lovers. Sales Mandate granted to Wattine Real Estate, independent estate agency specializing in the sale of unique properties on the South Atlantic Coast since 1963 (translation services available for foreign buyers). Exclusive partnership with Lifestyle Estates Intl., London, UK.
…By Wattine Immobilier


Restored 16th- to 19th-century mansion, guest rooms, cottages, swimming pool on 2 hectares, overlooking the Dordogne Valley Périgord Pourpre, in the beautiful wine-growing region of Montravel, a restored 16th- to 19th-century fortified residence and its outbuildings, overlooking the Dordogne valley, with a swimming pool on 2 hectares. On the heights, in the countryside, beautiful environment combining forest and vineyards, no nuisance, not isolated. In a region renowned for its wine tourism, between Bergerac and St Émilion, part of the Natura 2000 network. All shops 10 minutes away, train station 5 minutes away. Bergerac airport 35 minutes away, Bordeaux airport 1 hour away. Motorway 20 minutes away. Beautiful south-facing shaded terrace with stunning views over the Dordogne Valley. Heated secure swimming pool (13 x 6 m), shelter, technical room. Outdoor car parking on building plot. Beautifully restored historic estate retaining all its authenticity. 16th to 19th century country house, main residence and guest rooms, on three levels. Ground floor Entrance hall and pantry built at the time of purchase Large living room/kitchen with stone fireplace and wood-burning stove Dining room with stone fireplace Living room, TV area with stone fireplace Hallway with laundry area, toilet, bathroom Large open-plan living area with stone fireplace, living room, sleeping area, fitted kitchen First floor Large bedroom, study, dressing room, toilet, bathroom Bedroom with stone fireplace, toilet and shower room Games room with billiard table Bedroom with toilet and shower room Second floor Landing with storage space 2 bedrooms under the roof with 2 en-suite WCs/shower rooms Gîtes Gîte 1 Ground floor : large kitchen/living room, bedroom, toilet and shower room First floor : mezzanine with two beds Gîte 2 Ground floor : kitchen/living room/bedroom area, toilet and shower room Annexes Old stone farmhouse renovated into two holiday cottages Old stone outbuilding converted into a workshop/summer accommodation: kitchenette with shower and toilet, living room/bedroom area, storage room Old open barn for storage, cars with well
…By Anthouard Immobilier


"Airial San Miguel" For Sale Sole Agent Saint Michel d'Escalus - 12km from beaches & 15km from golf course, superb renovated farmhouse / character property on 8500 sq. m. of land comprising of original landaise farm house, sheepfold, artist workshop & outbuildings; rare opportunity to live in a small village with preserved local traditions ; ideal for bed & breakfast. Quiet & peaceful ... £821,000. The very typical landais style farmhouse, presented in perfect condition, offers at ground level: 25 sq. m. entrance hall, 39 sq. m. living / dining area with fireplace, 12 sq. m. kitchen, two 17 sq. m. bedrooms, shower room, w.c. & 12 sq. m. laundry room. Upstairs: one further 25 sq. m. bedroom with shower room & separate w.c., 11 sq. m. tv room. The beautiful 72 sq. m. sheepfold, comfortably renovated, offers: Living area and kitchenette, 2 bedrooms, 2 shower rooms & 2 w.c. The artist studio (former home to a famous painter) offers: Living and sleeping area, shower room, w.c. & air conditioning. Further amenities include 54 sq. m. three-car garage, relaxation area with hot tub. Reversible A/C and radiating panels in the main farmhouse, A/C in the other buildings. A wonderful property far from the seasonal hustle and bustle, yet a short drive from the beach. The village is classed as "Parc Naturel de Gascogne". Ideal for bed & breakfast or seasonal rental, good income guaranteed. Exclusive Sales Mandate granted to Wattine Real Estate, independent estate agency specializing in the sale of unique properties on the South Atlantic Coast since 1963 (translation service available for foreign buyers); exclusive partnership with Lifestyle Estates Intl., London, UK.
…By Wattine Immobilier


Propriété d’exception en cours de restauration, sur 5 hectares avec vue, environnement magnifique : Manoir des XVIIIe et XIXe siècles, dépendances Entre Dordogne et Gironde. À 5 minutes des commerces de Sainte-Foy-la-Grande. À 1 heure de Bordeaux. Située en position dominante, offrant une vue imprenable sur la campagne environnante, sans nuisances. Non isolée. Nichée dans un magnifique parc avec des arbres centenaires, dont un cèdre remarquable. Aucun voisin en vis-à-vis. Prairies et bois. Étang alimenté par une source naturelle, puits. Château flanqué de ses deux pavillons de style Mansard, offrant 500 m², très lumineux avec une belle disposition, actuellement en cours de restauration. De nombreux travaux de gros œuvres ont déjà été réalisés. RDC Hall d’entrée traversant avec un magnifique escalier en bois. Cuisine spacieuse avec coin repas, cheminée et garde-manger. Salle à manger. Couloir donnant accès au côté jardin. 2 salons communicants avec cheminées, ouvrant sur une terrasse couverte. Buanderie et WC. Grande pièce ouvrant sur une cour intérieure clôturée. Étage 5 chambres. 3 salles d’eau. Pavillons, étage Combles aménageables. Maison de gardien, offrant 84 m² et son charmant jardin clos, avec vue sur l’étang RDC Salon et cuisine équipée. Arrière cuisine. WC. Étage 2 chambres. Salle d’eau/WC. Dépendances Grange. Bûcher. Cellier.
…By Anthouard Immobilier


"Los Olivos Grand Estate" For Sale Soustons in a stunning & private location, luxury property comprising on single-level architect designed villa & outbuildings, set on 3350 sq. m. of landscaped gardens with swimming pool. This superb single-level contemporary gem offers: Two entrances including guest entrance with cloakroom and library, leading to living & sleeping quarters. From the main entrance, living area comprises of beautiful living / dining room with great bay windows opening onto the terraces & swimming pool, complete with oversized awnings; great quality finishings throughout, excellent wall space for art and furniture. Modern & fully equipped kitchen with central island and tons of storage. Stunning views towards the tree-planted garden, and your own private clearwater stream. Outside area complete with bungalow and outdoor kitchen, great landscaping around the service entrance. The sleeping quarters offer: Master suite with walk-in wardrobe, shower room & w.c., 2 further bedrooms (each with shower room), home office (or 4th bedroom), separate w.c. Further amenities include service entrance directly off the garage for added convenience, heated 10 x 4 m. swimming pool, pool plant room with shower & w.c., double carport (50 sq. m.) & large garage space for tools & sports equipment (over 20 sq. m.). The property also benefits from low temperature underfloor heating, reversible A/C and centralized vacuum system. Outbuildings include two distinct apartments which offer great rental potential and absolutely no privacy issue. Landscaped & wooded garden extending to circa 3350 sq. m., clearwater stream, automated gate with entry phone & sprinkler irrigation system. Do not miss out on this opportunity to own a wonderful home in such a peaceful setting! Shops & schools nearby, along with the beautiful Soustons Lake and its water sports base; only a short bike ride away from beaches and the Golf de Pinsolle. A truly stunning villa presented in perfect condition throughout, move-in ready. Drop your bags, you have arrived in your safe place! Excellent price / quality ratio. Sales Mandate Granted to Wattine Real Estate, independent estate agency specializing in the sale of unique properties on the South Atlantic Coast since 1963 (translation services available for foreign buyers); exclusive partnership with Lifestyle Estates Intl, London, UK.
…By Wattine Immobilier


“Atherton Modern Oasis” For Sale 4km Hossegor & Seignosse Beaches, quiet and private location, superb 5 bed / 3 bath contemporary gem, tons of natural light & 4000 sq. m. of beautifully landscaped garden £ 1,460,000. The villa, set on a single level and presented in perfect condition throughout, offers: Spacious entrance hall with guest cloakroom & storage, vast sun-drenched living area and home office with beautiful views onto the South-facing terrace and 11x5m. swimming pool; fully equipped open-plan kitchen and pantry, master suite with walk-in closet, bath & shower room and w.c., 4 further bedrooms and 2 further shower rooms (each with w.c.). Further amenities include large tiled garage, low temperature underfloor heating and reversible A/C; stunning landscaped garden extending to circa 4000sq. m. An exceptional villa offering generous volumes and perfectly suited for year-round living or family & friends holidays. Move-in ready, absolutely no work needed! Sales Mandate granted to Wattine Real Estate, independent estate agency specializing in the sale of unique properties on the South Atlantic Coast since 1963 (translation services available for foreign buyers). Exclusive Partnership with Lifestyle Estates Intl., London, UK.
…By Wattine Immobilier


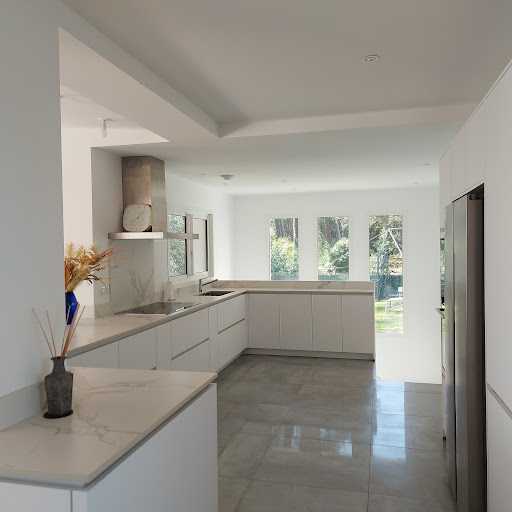
"Loma Vista Beach House" For Sale 4km Hossegor, golf & beaches by bicycle, superb recently refurbished 4 bed / 3 bath villa with heated swimming pool set on 2700 sq. m. of land - unique, dominant position & unobstructed views!... £1,925,000. This lovely home offers, at upper level: Entrance hall, spacious living / dining room with sliding bay windows leading to a South exposed terrace, fully equipped contemporary kitchen, guest washroom, master suite with shower room & w.c. At main levell: 3 bedrooms including a double, 2 shower rooms (each with w.c.), workout space or home office, laundry room & large garage. Further amenities include central heating system with granule boiler, heated 9x4m. swimming pool with electric roll out cover, terrace with outdoor kitchen & plancha, automated sprinkler system. The property is set on 3000 sq. m. of land, boasting great dominant views of the surroundings. Co-exclusive sales mandate granted to Wattine Real Estate, independent estate agency specializing in the sale of unique property on the South Atlantic Coast since 1963 (translation service available for foreign buyers). Exclusive partnership with Lifestyle Estates Intl., London, UK.
…By Wattine Immobilier


“Airial Yachats” For Sale at the heart of the Seignosse village, 5mn from the Hossegor & Seignosse beaches and golf courses; authentic “Airial Landais” comprising of three separate buildings, set on 3000 sq. m. of beautiful wooded land with swimming pool £ 1,050,000. The single-level farmhouse dating back to the 19th century, presented in great condition, comprises of: Large living area with fireplace and exposed oak beams, open plan kitchen with adjacent dining room, 2 bedrooms, one shower room with w.c., pantry & storage, fuel central heating system; under eaves space accessible via outdoor staircase. The fully decked-out barn comprises of: 3 bedrooms, one shower room with w.c., laundry room with second w.c., large bicycle / sports equipment garage (easily convertible to living space if desired), electric heating system. The poolhouse comprises of: Large multi-purpose room with summer kitchen, shower room, plant room. Further amenities include a lovely 10 x 5 m. swimming pool with electric cover; this stunning property is set on 3000 sq. m. of wooded and fenced land planted with century old trees. A truly unique ensemble, offering the beauty of historic local architectural attributes, in such a sought-after location. Sales Mandate granted to Wattine Real Estate, independent estate agency specializing in the sale of unique properties on the South Atlantic Coast since 1963 (translation services available for foreign buyers). Exclusive partnership with Lifestyle Estates Intl., London, UK.
…By Wattine Immobilier


“GoodYear Lodge” For Sale 4km Hossegor, golf & beaches by bicycle, unique and original property comprising of 3 newly refurbished villas on 3500 sq. m. of land with heated swimming pool - absolute must see!… £ 2,810,000. The main home offers, upstairs: Entrance hall, spacious living / dining room with sliding bay windows leading to a South exposed terrace, fully equipped contemporary kitchen, guest washroom, master suite with shower room & w.c. At ground level: 3 bedrooms including a double, 2 shower rooms (each with w.c.), workout space or home office, laundry room & large garage. Further amenities include central heating system with granule boiler, heated 9x4m. swimming pool with electric roll out cover, terrace with outdoor kitchen & plancha, automated sprinkler system. The second house offers: Good size living room with wood burning fireplace, fully equipped open-plan kitchen, 2 bedrooms, 2 shower rooms (one with w.c.), separate w.c., laundry room, low temperature underfloor heating, large terraces & jacuzzi to enjoy great summer nights. The guest house annex offer: Living area, kitchenette, one bedroom, shower room with w.c. & tree house style terraces. Option to purchase the entire property with 3500 sq. m. of land, or the second house and its guest annex on 1000 sq. m.; please enquire for further details. Co-exclusive sales mandate granted to Wattine Real Estate, independent estate agency specializing in the sale of unique property on the South Atlantic Coast since 1963 (translation service available for foreign buyers). Exclusive partnership with Lifestyle Estates Intl., London, UK.
…By Wattine Immobilier
'%20stroke='%23DDAA3A'%20stroke-width='1.909'%20stroke-linecap='square'%20stroke-linejoin='bevel'/%3e%3c/svg%3e)
Receive by email any new listing that may match your search criteria
Your criteria :
By validating this form, you accept the general conditions of use of Le Figaro Properties.
These agencies offer a selection of luxury properties vente at Sore. Feel free to contact them for personalized assistance.

