The agencies at Seignosse
These agencies offer a selection of luxury properties vente at Seignosse. Feel free to contact them for personalized assistance.

 English$ USD · m²


Located just minutes from the motorway and 7 minutes from Soorts-Hossegor, this superb, unique 1950s villa, fully renovated, offers approximately 210 m² of living space on a plot of approximately 900 m². Arranged over two levels, the entrance opens onto a beautiful living room, a separate, fully equipped kitchen with a seamless indoor/outdoor flow thanks to its large windows, high-quality materials throughout, and a unique space perfect for entertaining guests in complete privacy. There is also an adjoining pantry and a separate WC. A stunning antique door leads to the master suite, which includes a dressing room, a double vanity bathroom, a separate WC, and a laundry room. A custom-made staircase, a blend of wrought iron and precious woods, leads to the upper floor. Upstairs, you'll find a first bedroom with storage, a shower room with WC, a guest bedroom, a second master suite with storage, a WC, a shower room, and a balcony overlooking the swimming pool. Outside, a superb fir deck borders the saltwater pool, and a bar area with a toilet and shower, along with a pétanque court, enhances this exceptional property. A second terrace features a fully equipped summer kitchen, outdoor tables, a bar-like atmosphere, and stamped concrete flooring. The villa is equipped with home automation, reversible air conditioning, automatic watering system, automatic gate, and four indoor parking spaces. This fully renovated villa offers ideal comfort and is located 2 minutes from the Capbreton motorway exit, 800 meters from the Benesse-Marenne train station, 25 minutes from Biarritz airport, and 5 minutes from the ocean. No work is required. Available 7 days a week to schedule a viewing. Les honoraires sont à la charge du vendeur. Les informations sur les risques auxquels ce bien est exposé sont disponibles sur le site Géorisques : www. georisques. gouv. fr. ** ENGLISH SPEAKERS: please note that Capifrance has an international department that can help with translations. To see our range of 20,000 properties for sale in France, please visit our Capifrance website directly. We look forward to finding your dream home!
…By Capifrance - Myriam Slunjski


HOSSEGOR – Between Lake and OceanIn the heart of one of the most exclusive and sought-after areas of Hossegor, discover this exceptional property set on a superb plot of approximately 2,000 m².Benefiting from a particularly sought-after dominant position, the property offers an intimate living environment, quiet and with a beautiful view of the lake. Charming single-storey villa with a pool.This property represents a rare opportunity to realize a custom expansion or reorganization project in an absolutely unique location.Agency reference: 4323This description has been automatically translated from French.
…By Orpi - Agence Durand


In a privileged, secluded setting near the center of Hossegor, discover this magnificent architect-designed house with clean lines and a Japanese-inspired ambiance, perfectly integrated into its landscaped surroundings. A grand entrance bathed in light, enhanced by a skylight and high ceilings, offers an immediate feeling of spaciousness and serenity. Large bay windows flood the rooms with natural light, creating a harmonious blend of indoor and outdoor living. The living area comprises a welcoming living room extending into a functional, open-plan kitchen. The house offers four comfortable bedrooms, including a master suite with a dressing room and shower room with WC, and another with a private shower room and WC, as well as a large office with built-in bookshelves. The meticulously landscaped exterior invites relaxation with a large ground-floor terrace, jacuzzi, and a wooded garden offering privacy and tranquility. A basement completes this property, including a double garage, a laundry room, and a wine cellar. Technical information: Information on the risks to which this property is exposed is available on the Géorisques website: www.georisques.gouv.fr. Energy Performance Certificate (EPC) rating: D 224 B 7, average energy consumption of EUR3,280 estimated for the years 2021, 2022, and 2023. Offered for sale by the TERRES & OCEAN real estate agency. Sales agent: Mathilde Vintrou (RSAC 918 907 767 Toulouse) Tel: +33 7 81 86 40 19 - TERRES & OCEAN Immobilier - Real Estate
…By Terres & Ocean Immobilier – Real Estate (hossegor)


In a privileged environment in the heart of the pine forest, this superb property of approximately 260 m2 benefits from a dominant position and exceptional sunshine throughout the year thanks to its south-facing exposure. Intelligently designed with conviviality in mind, the house is structured around a vast central living space of over 105 m2, comprising a spacious living room, a large dining room with an open-plan kitchen, and a lounge. All bathed in light, this space opens onto a magnificent stone-carpeted terrace of over 200 m2, offering a seamless extension to the outdoors and the 6x9 heated swimming pool. The sleeping area offers an elegant master suite of over 30 m2 with direct access to the pool as well as five additional bedrooms allowing you to accommodate family and friends in absolute comfort. Numerous outdoor spaces have been developed to fully enjoy the unobstructed view of the pine forest and the outdoor lifestyle specific to Hossegor, combining moments of relaxation and conviviality. Finally, a garage, gym and laundry room complete this rare property, perfectly utilized and designed for a daily life entirely by bike between beaches, shops and the city centre. Technical information: Information on the risks to which this property is exposed is available on the Géorisques website: www.georisques.gouv.fr. Offered for sale by the real estate agency TERRES & OCEAN. Sales agent: Lambert Trebucq (RSAC 810 984 757 Dax) +33 7 69 95 04 01 - Mandate 1805 - TERRES & OCEAN Immobilier - Real Estate
…By Terres & Ocean Immobilier – Real Estate (hossegor)


Ideally located in the heart of Hossegor, this magnificent 1930s Basque-Landes style villa will charm those who appreciate character and authenticity. Set on a superb, flat, and wooded plot of over 1,600 m2, it offers a rare living environment that is both central and secluded. This spacious family home of approximately 240 m2 boasts generous living spaces. Upon entering, you'll find a light-filled living room with a fireplace, thanks to its numerous windows. The separate kitchen has direct access to the outside and a pleasant covered terrace, perfect for al fresco dining in any season. Also on the ground floor is a suite with a dressing room, bathroom with shower, and guest WC. Upstairs, there are two bedrooms with en-suite bathrooms, two bedrooms with shower rooms (one with a balcony and WC), an office, and a separate WC. The mezzanine level offers ample storage space, a laundry room, and an additional bedroom with a shower room. Outside, the landscaped garden, featuring local species such as pines and cork oaks, offers a true haven of peace. A 12 x 6 meter heated swimming pool invites relaxation. A closed garage and a carport at the rear of the property provide secure parking for cars and bicycles. A property with character, rare in this area, ideal as a primary residence or holiday home. Technical information: Information on the risks to which this property is exposed is available on the Géorisques website: www.georisques.gouv.fr. Energy Performance Certificate (EPC) rating F 383, Greenhouse Gas Emissions (GHG) rating 82, average estimated energy consumption of EUR9,055 for the years 2021, 2022, and 2023. Offered for sale by the TERRES & OCEAN real estate agency. Sales agent: Mathilde Vintrou (RSAC 918 907 767 Toulouse) Tel: +33 7 81 86 40 19 - TERRES & OCEAN Immobilier - Real Estate
…By Terres & Ocean Immobilier – Real Estate (hossegor)


Charming Landes-style house located in a highly sought-after area, just a few minutes' walk from the town center, between the lake and the ocean (La Nord beach). As the house is not listed, you have the opportunity to completely redesign it to your tastes and desires. The 658m2 plot offers the possibility of adding a second floor and includes a terrace and swimming pool. Offered for sale by the agency TERRES & OCEAN immobilier, Mrs. Carla Vintrou at 06.22.02.20.60 (commercial agent RSAC 902 680 404 Toulouse). Technical information: Information on the risks to which this property is exposed is available on the Géorisques website: www.georisques.gouv.fr - TERRES & OCEAN Immobilier - Real Estate
…By Terres & Ocean Immobilier – Real Estate (hossegor)


1930 Art Deco villa designed by architect Paul Chevenot, offering a rare renovation opportunity just minutes from the lake, beaches and town centre. Approx. 330 sq.m over three levels on a 2,050 sq.m landscaped plot in a quiet, sought-after location. The land is suitable for a swimming pool. Architectural redevelopment project available on request. A unique opportunity to create a bespoke residence in Hossegor
…By Biarritz Sotheby's International Realty


Ideal location for this superb Basque-Landes property set on south-facing land. It currently consists of a main house of approximately 150 m2 and an outbuilding of approximately 35 m2. The house comprises, on the ground floor: an entrance hall, a living room with fireplace opening onto a terrace, a separate kitchen, a utility room, a bathroom with wc. Upstairs: two bedrooms with cupboards and water point and a large bedroom with cupboards and shower room. Below the house: a large cellar. The outbuilding brings together: a lounge/kitchen area, a shower room with wc and two bedrooms with a water point upstairs. Property with an exceptional cachet, high ceilings and original parquet floors. No vis-à-vis, possibility of significant expansion. Estimated amount of annual energy expenditure for standard use: between 3770 and 5190 â,¬/year. Reference date for the energy prices used to establish this estimate: January 1, 2021. Information on the risks to which this property is exposed is available on the Georisks website: www.georisques.gouv.fr Offered for sale by the agency TERRES & OCEAN immobilier - Mandate 1286 - 5% each purchaser - Commercial agent Alexandra Baudoin Desprez RSAC 853 744 217 Dax Tel 0781759744. - TERRES & OCEAN Immobilier - Real Estate
…By Terres & Ocean Immobilier – Real Estate (hossegor)


- TERRES & OCEAN Immobilier - Real Estate
…By Terres & Ocean Immobilier – Real Estate (hossegor)


Half, the impact agency that donates half of its revenues to local and sustainable initiatives, offers you this new villa for sale. Hossegor, by the ocean and directly near the Gravière beach, this beautiful 200 m² villa is set on a lovely landscaped park of over 1600 m². The house features 5 bedrooms, including 2 suites with shower rooms, a bathroom, a fully equipped kitchen open to a terrace, a dining area + lounge with fireplace insert all opening onto 2 large terraces, a garage with laundry room, 3 toilets, a garden shed, a carport, and numerous parking spaces. The park could accommodate a beautiful swimming pool. Rare in the area. For more information, contact us directly by phone or through our website, as well as via Instagram, Facebook, and LinkedIn. HALF, a complete model. To learn more, visit www.halfhalf.fr and our networks. Fees to be paid by the seller. Energy performance diagnosis in progress. Information on the risks to which this property is exposed is available on the Géorisques site: georisques.gouv.fr.This description has been automatically translated from French.
…By Half


In Hossegor’s most sought-after neighborhood, between lake and ocean, lies a rare and exceptional address. This magnificent Basco-Landaise villa, entirely redesigned by an architect, perfectly blends authentic charm with contemporary refinement. Nestled in a peaceful haven just steps from the beach and the town center, the property embodies elegance and the serene art of living unique to the Landes coast. Behind its timeless façade unfolds a luminous interior with harmonious volumes. On the garden level, an independent apartment welcomes your guests in absolute comfort, featuring a fully equipped kitchen, a cozy living room, and an en-suite bedroom with both bath and shower, ideal for combining privacy and conviviality. The first floor is dedicated to a grand reception area enhanced by a sculptural fireplace. The light-filled living space extends into a bespoke kitchen fitted with noble materials and high-end finishes. A suspended terrace, a true private cocoon, offers a soothing view over the dunes and pine trees, an invitation to relaxation and shared moments. This level also includes an elegant master suite and a refined office. The second floor is entirely devoted to the main suite, majestic and tranquil. With its custom-made dressing room, sleek bathroom, and soft ambiance, it offers an ultimate retreat of elegance and contemplation. Generous volumes and unobstructed views of the natural surroundings create a serene, timeless atmosphere. The villa also features a closed garage, multiple parking spaces, and a building permit for a swimming pool already approved by the town hall. The landscaped garden, carefully designed, enhances the outdoor space with sun-filled terraces, local plantings, and elegant perspectives. Every detail has been crafted to offer beauty, comfort, and complete privacy. A confidential address, a signature of excellence, where architecture, nature, and the art of living meet in perfect harmony in Hossegor.
…By Kretz Real Estate


Nestled in the heart of one of Hossegor's most coveted neighborhoods, just steps from the lake and the town center, this elegant villa truly embodies the art of living in the Landes region at its most refined. Built on a superb landscaped plot of over 1,800 m², perfectly exposed, it offers a private setting where intimacy and elegance combine in everyday life. From the entrance, the property reveals generous volumes enhanced by omnipresent natural light. The living room, warmed by a fireplace, seamlessly opens to a fully equipped contemporary kitchen, extended by a discreetly integrated pantry. The large bay windows erase the boundaries between the inside and outside, inviting nature to fully integrate into the living spaces, and extending views towards a sheltered terrace, a true outdoor living room designed for special moments in any season. The sleeping area offers four bedrooms, including an elegant and intimate master suite, as well as three well-appointed bathrooms. A large fitted space completes the whole, allowing for all inspirations: independent apartment, wellness space, gym, or private cinema, all in a decidedly contemporary spirit. Two cellars and a large garage enhance the offerings of this property with high-quality finishes. The garden, a true landscaped gem with carefully selected essences, creates a soothing and private atmosphere. Bathed in light, it offers remarkable potential for the integration of a pool, in accordance with environmental standards and urban planning regulations, allowing for the imagination of an exceptional outdoor space in harmony with the location. A rare address where everything is within walking distance, between the lake, shops, and the emblematic art of living in Hossegor. A character property designed for clients seeking exclusivity, elegance, and an exceptional living environment. For more information, contact meThis description has been automatically translated from French.
…By Kretz Real Estate


Nestled on the eastern shore of Lake Hossegor, this villa—designed by Tison & Gaillet—embodies the timeless elegance of Basque-Landes architecture. Occupying an elevated position on a private, landscaped plot of over 1,500 m², it offers absolute seclusion and light-filled views of the unspoiled surroundings. Located just 500 meters from the saltwater lake and 700 meters from the town center, the property combines a tranquil setting with immediate access to the shops, restaurants, and iconic surf spots of the Landes coast. On the garden level, the living areas open directly onto the grounds: a light-drenched living room with a fireplace, a spacious dining room, and a separate, fully equipped kitchen. A master suite featuring both a bathtub and a shower completes this level. Upstairs, two large, bright bedrooms share a family bathroom, creating a comfortable and serene sleeping area. The eastern side of the garden level houses an independent bedroom with a sink, a double garage, and two large storage areas. These additional spaces provide highly practical storage and enhance everyday functionality. The outdoor area is a standout feature: a fully enclosed, landscaped plot of over 1,500 m² offering total privacy, complete with a heated pool, sunny terraces, and shaded spots. This lush setting is perfect for both quiet relaxation and summer entertaining. Its elevated position, beautiful landscaping, and proximity to the lake give this villa the perfect balance of qualities sought after in Hossegor. It is an exclusive address where the Landes lifestyle—blending nature, elegance, and a relaxed pace—truly comes into its own. Built by Tison & Gaillet—a local firm renowned for the "Hossegor style" since 1928—this villa combines solid construction and authentic charm with excellent potential for personalization. It is simply waiting to be reinterpreted according to the wishes of its new owner.
…By Kretz Real Estate


The lake at the end of the street, the ocean just beyond the dune: few addresses in Hossegor put both within a few minutes’ walk. Villa Fikibi is one of them. Here, you park your bike in the garage and leave the car behind. Downtown, the restaurants and the forest are all within reach on foot or by bike, through the pines. Behind its white façades and tiled roof, the house has been completely redesigned by an architect. It offers approximately 1,880 sq ft (175 m²) of living space, or 2,140 sq ft (199 m²) of total floor area, on landscaped grounds of more than 11,800 sq ft (1,100 m²). Oak sets the tone throughout: a custom kitchen with a large central island, a built-in library wall, bench seating wrapped around the dining table, and a sculptural staircase framed by slatted screens. A pale, seamless mineral floor adds to the sense of space. Wide sliding glass doors open the living room onto the wood deck and the pool with its built-in bench, set in a private garden planted with Mediterranean species. In summer, life moves outdoors between the loungers and the long dining table. In winter, everyone gathers around the stove. Upstairs, beneath exposed timber beams and generous skylights, the primary suite features a bathroom with a freestanding tub, a walk-in shower and a custom fluted-oak vanity. In all, five bedrooms and four bathrooms are arranged in several separate sleeping areas, so everyone has their own space and everyone comes together around the pool. The renovation was designed for effortless living. A smart home system controls the lighting, heating and shutters, including remotely: ideal for a vacation home that’s at the perfect temperature the moment you arrive. The system can also integrate an alarm. The house is rated B for energy efficiency and A for emissions, a rare performance for a villa of this size. Sold fully furnished and equipped, with a cohesive design down to the last light fixture, it is move-in ready from closing. A bike garage completes the property. A thoughtfully finished home, between the calm waters of the lake and the Atlantic surf, to experience Hossegor at its most authentic. Energy performance (DPE): B (109 kWhEP/m²/year) – Greenhouse gas emissions (GES): A (4 kgCO2/m²/year) Estimated annual energy costs for standard use: between €1,788 and €2,420 per year (average energy prices indexed to 2021, 2022 and 2023, subscriptions included). Kretz Real Estate - Sabrina de Jesus, Côte Basque & Landes Ambassador : +33 7 81 25 55 64
…By Kretz Real Estate


Birdie L'Agence is proud to present the exclusive 'Legend Golf Course' villa. Located in Seignosse, in a commanding position overlooking the Etang Noir (Black Pond), in an exceptional natural setting, I am very proud to present this marvel, which I have been waiting to put on the market for many years. This property combines charm, authenticity, discretion, an enchanting setting, and a commanding position, with the added bonus of a wonderful view of the Etang Blanc (White Pond) during the winter when the trees lose their leaves. Built in 1986 by a renowned architect, I invite you to discover this decidedly modernist property for its time. It offers a superb 87 m² open-plan living area bordering the pool. This last room features large bay windows offering, on one side, a view of the swimming pool and, on the other, total immersion in the forest, with deer and does as privileged neighbors, who sometimes join you for breakfast. It is extremely rare these days to find a place so authentic, so preserved, and so close to nature, an aspect to which I am particularly sensitive. In fact, you'd better hurry, because if I manage to convince my wife and my banker, I might well become a direct competitor to the future buyers… One can dream. What is certain, however, is that the future owners will have the opportunity to give this property a second life, which it richly deserves. A ground-floor master suite with a full bathroom enhances the main living area, along with a fitted kitchen that could benefit from a refresh, or even a complete redesign within the living space to better suit a more contemporary lifestyle. On the mezzanine level, a magnificent office opening onto nature offers a truly unique workspace. The lower floor comprises three bedrooms, with the possibility of creating a fourth, as well as two bathrooms. A double garage, complemented by a vast room that could serve as a gym, games room, or wellness area, further enriches the property's amenities. Outside, a park of over 1.3 hectares in a natural setting, a heated swimming pool, and a large terrace bordering it create an exceptional environment. The only thing missing might be a proper pool house to fully enjoy this idyllic, secluded space. Finally, at the end of the driveway, two additional storage garages complete this remarkable property.
…By Birdie L'agence


Just a stone's throw from the center of Hossegor, this charming single-storey villa has been tastefully renovated and is a rare gem on the market. Ideally nestled in a peaceful residential setting, it offers the perfect lifestyle where everything can be done on foot or by bike – lake, shops, markets, cycling paths... all just minutes away. The home features three bedrooms and a bright living area that opens onto a private, intimate garden patio with no overlooking neighbors. A separate outbuilding completes the property and offers many possibilities: guest house, home office, or studio. This property is presented by Allison OTIN Energy performance diagnosis in progress. Information regarding potential risks for this property is available on the Géorisques website: www.georisques.gouv.fr Discover more listings on IMMOBA.FR
…By Coldwell Banker Surfin' Realty


Hossegor, near the town centre and golf course, 250m2 villa with a 20m2 bicycle garage, located facing a green space in a natural zone and south-facing, on a 1050m2 wooded plot with no overlooking neighbors, contemporary house with high-end features, which comprises on the ground floor a large living room of over 80m2 and its kitchen with a whole wall of large bay windows opening onto the garden and the swimming pool, a master bedroom with dressing room and shower room, a pantry/laundry room, 2 WCs and a garage upstairs, 3 master bedrooms, 2 with shower rooms and 1 bathroom, 1 large room which can have several functions (games room, TV room, 5th bedroom) and an office, 2 separate WCs, and 2 balconies. The house benefits from underfloor heating on the ground floor, as well as ducted air conditioning on both the ground and first floors. For cozy winter moments, there is a double-sided fireplace in the living room. Outside, there is a heated swimming pool with salt treatment, a terrace, and a landscaped garden. PRESTANT Luxury Realty - Laurent BUZON - +33 6 67 57 67 02 - More information at www.prestant.com (ref. 640254334). Information on the risks to which this property is exposed is available on the Georisques website: www.georisques.gouv.fr.
…By Prestant Realty


- TERRES & OCEAN Immobilier - Real Estate
…By Terres & Ocean Immobilier – Real Estate (hossegor)


Exceptional location between lake and ocean, opposite a beach entrance. Single storey house of approximately 100m2 on land of 970m2, aimed at ocean lovers. To optimize the existing, work is to be planned. Lifestyle on foot and by bike. Technical information: Information on the risks to which this property is exposed is available on the Géorisks website: www.georisks.gouv.fr. DPE conso E 312 10 GES B 10, Estimated annual energy cost for housing approximately EUR1,635 Reference date of energy prices used to establish this estimate: 2021. Offered for sale by the TERRES & OCEAN real estate agency , price including 5% agency fees: EUR1,890,000 or EUR1,890,000 net seller. Commercial agent: Lambert Trebucq RSAC 810984757 Dax tel: 0769950401 & Mathilde Vintrou (RSAC 918 907 767 Toulouse) Tel 07.81.86.40.19 - TERRES & OCEAN Immobilier - Real Estate
…By Terres & Ocean Immobilier – Real Estate (hossegor)


In one of the most sought-after areas of Hossegor, discover a character property where elegance, authenticity, and the art of living come together. Its location is undoubtedly one of its greatest assets: just steps from Lake Hossegor and a few minutes by bike from the beaches. Here, everyday life feels like a vacation: the lake on one side, the ocean on the other, and the opportunity to fully enjoy everything that makes Hossegor famous. Nestled in a beautiful wooded environment, the house captivates from the very first moments with its characterful architecture and warm atmosphere. The exposed beams, generous volumes, and openings to the outside give it a distinctive identity, imbued with the charm of beautiful Landes houses. The living area, friendly and bright, naturally extends to the garden. The house has four bedrooms, ideal for hosting family and friends, and for imagining long stays on the Landes coast. Outside, the garden reveals lush vegetation and a charming atmosphere, where a few squirrels sneak between the trees. A setting that accompanies summer lunches, returns from the beach, and long evenings outdoors. More than just a house, it is a true way of life between lake and ocean: hop on your bike, choose between a swim in the lake or a day at the ocean beaches, then return to the charm of your home and garden. A rare address in Hossegor for those seeking an authentic living space in a privileged location on the Landes coast. Diagnostics are currently being carried out. Agency reference: 1313This description has been automatically translated from French.
…By Orpi - Mone Martinaud Capbreton


Set in landscaped grounds covering approximately 3,000 m², this sumptuous 1920s residence, designed by renowned architect Maurice Robert, embodies timeless elegance and prestige. Nestled between lake and ocean, it offers breathtaking views of the sparkling waters, enhanced by refined architecture and preserved period charm. Spread over two levels of approximately 150 m² each, it features vast, light-filled spaces: a reception room opening onto a dominant terrace, an elegant kitchen with a bow window offering a privileged view, seven bedrooms, two offices, and superb living spaces facing the horizon. Direct, private access to the legendary Plage Blanche allows you to enjoy the exceptional natural setting in complete tranquility. To complete this unique lifestyle, a private tennis court is available in this rare environment, where luxury, nature, and serenity come together.
…By Biarritz Sotheby's International Realty


Located in one of the most sought-after areas of Hossegor, this family villa enjoys a rare location, just steps from the ocean and the lake. With a generous surface area of 226 m², it offers 7 bedrooms, a living room of over 60m2 bathed in light, and spacious volumes providing many possibilities.The exterior extends harmoniously from the living spaces: terrace and balcony, verandas, intimate garden conducive to relaxation, and, above all, a pool. A large basement with garage and cellar completes the whole.The house is suitable for both maintaining a large family residence and for custom reconfiguration.Its close proximity to the beach ensures a privileged living environment and top-notch rental attractiveness.Sale price: €1,995,000. For more information or to arrange a visit, contact us and discover a unique opportunity in the heart of Hossegor.Agency reference: 3007This description has been automatically translated from French.
…By Orpi - Audouard Immobilier


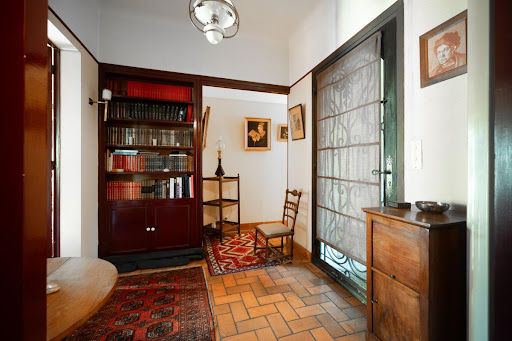
Large family house ideally located in the center of Hossegor, on a beautiful plot of over 1,000 m². A rare opportunity to settle in as a family or enjoy a holiday home just a stone's throw from shops, the market, and the lake, all within a 500-meter radius.The house is built on two levels, including an elevated ground floor of over 130 m² comprising a spacious living room of 50 m², 3 bedrooms including a master suite, a laundry room, and a bathroom. The lower level hosts a 25 m² garage, two bedrooms, and a cellar.The living area opens onto a spacious terrace of 30 m² and a beautiful tree-lined garden, inviting relaxation in a peaceful and green environment, with no direct neighbors.The modernization of the living area as well as the renovation of the existing terrace and the installation of a pool have been estimated by an architect. Please consult us for more details.To discover through your ORPI agencies and for visits according to your availability.Information about the risks to which this property is exposed is available on the Géorisques website: www.georisques.gouv.fr.Agency reference: 1966This description has been automatically translated from French.
…By Orpi - Agence Petit Sarl


Just a few steps from Lake Hossegor and in immediate proximity to the beaches, this property of approximately 183 m² is located in a sought-after environment, in the heart of a superb landscaped garden of 1,060 m².The main house features beautiful reception volumes with two bright living areas open to the terraces, offering a pleasant continuity between inside and outside. The whole requires renovation today, revealing a formidable potential for reinterpreting spaces and enhancing existing volumes.The night area offers three comfortable bedrooms as well as an adjoining garage. Again, modernization will allow the full character and personality of the property to be revealed.An independent outbuilding completes the ensemble, ideal for hosting family and friends in complete privacy. It includes a living room with an open kitchen, a shower room, a separate toilet, and a bedroom upstairs. This second space offers multiple possibilities for layout, depending on your projects.Outside, the landscaped garden accommodates a heated swimming pool of 10 x 5 meters, harmoniously integrated into a peaceful and preserved setting. A second independent garage further enriches the amenities.This address combines serenity with immediate proximity to the emblematic assets of Hossegor: the lake, the ocean, and shops. A rare opportunity to create a property that reflects your image, in one of the most sought-after areas of the Landes coast.Agency reference: 1871This description has been automatically translated from French.
…By Orpi - Tyrosse Immobilier


- TERRES & OCEAN Immobilier - Real Estate
…By Terres & Ocean Immobilier – Real Estate (hossegor)

Receive by email any new listing that may match your search criteria
Your criteria :
By validating this form, you accept the general conditions of use of Le Figaro Properties.
These agencies offer a selection of luxury properties vente at Seignosse. Feel free to contact them for personalized assistance.
For your search for an exceptional property, select from our luxury houses with panoramic views in Seignosse, starting at $1,120,574. Offering exceptional panoramas, these 6 residences overlook the city and its surroundings. As the seasons pass, the spectacle is renewed without ever becoming tiresome. Depending on the area you are looking for, the living areas may vary and start at a minimum of 112 m². The largest properties rise to 400 m².
Set down your suitcases without waiting: our catalog presents 1 furnished luxury house in Seignosse, with a starting price of $2,094,352. From the living room to the bedrooms, this residence is tastefully furnished and ready to live in. The price of this furnished property stands at $17,167 per square meter. Its living area reaches 122 m².
As part of your search for properties of excellence, browse our privileged selection of 48 luxury houses with a pool in Seignosse available from $839,310. Whether the architecture of these houses incorporates a covered indoor aquatic space or a vast outdoor pool, each property flourishes amid remarkably landscaped grounds measuring between 562 m² and 3.7 ha.
Your receptions deserve a setting to match: discover 15 luxury houses with a reception room in Seignosse, starting at $1,098,162. These residences combine family privacy with spaces dedicated to major events. Family gatherings, business dinners or parties with friends naturally find their place there. Depending on the property, the property area extends up to 2.9 ha.
The beach as an extension of the garden: this is the spirit of 9 luxury houses by the sea in Seignosse, for sale from $1,120,574. Your life there will be organized to the rhythm of the coastline, between sea bathing and walks. In these residences, the minimum recorded living area is 150 m².
The sea horizon as a guiding thread: explore the 3 luxury houses with sea views in Seignosse, with prices starting at $1,893,770. The sea accompanies your days, from sunrise to the last light. A daily privilege that few addresses can claim. In terms of dimensions, the living areas start at a minimum of 259 m² and the grounds at 1,150 m².
Anchor your daily life at the water's very edge: this is what the 3 luxury houses right on the water in Seignosse allow, for sale from $1,529,583. These rare residences provide direct access to the shore, with no obstacle to cross. The average price per square meter stands at $8,524. Expect living areas measuring between 150 m² and 340 m². In our selection of listings, a property can have up to 8 rooms.


