The agencies at Tercis-les-Bains
These agencies offer a selection of luxury properties vente at Tercis-les-Bains. Feel free to contact them for personalized assistance.

 English$ USD · m²


Set within an unspoilt natural setting, this rare property spans nearly 9 hectares and offers a peaceful, private and highly sought-after environment. From the estate, the exceptional views over the Adour wetlands will delight lovers of nature and wide-open spaces. Its location combines a preserved setting with easy access: Hossegor is just 20 minutes away, while Dax train station can be reached within 15 minutes. Currently operated as a hospitality business, the property comprises five guest bedrooms, an independent gîte and a private living area. This configuration is ideal for combining a primary residence, a personal project and a professional activity, with the existing business ready to continue immediately and significant potential for further development. Thanks to its generous volumes and extensive outdoor spaces, the estate also offers numerous opportunities for events. Weddings, seminars, wellness retreats and private receptions could all be hosted here, in an authentic natural setting perfectly suited to creating unique and memorable experiences. This property is offered by Allison OTIN. **Sale price: €1,466,500**, including €63,150 in agency fees payable by the buyer (4.5% incl. VAT). **Price excluding agency fees: €1,403,350.** **Energy performance rating (DPE): C (107)** **Greenhouse gas emissions (GES): C (28)** Estimated annual energy costs: between **€4,190 and €5,740**. Information regarding the risks to which this property is exposed is available on the Géorisques website: [www.georisques.gouv.fr](http://www.georisques.gouv.fr) Discover all our properties at hossegor.immoba.fr
…By Coldwell Banker Surfin' Realty


Charming property with pool - Elegance and art of living just minutes from DaxIn Rivière-Saas-et-Gourby, in the heart of a preserved natural environment, this charming property reveals a rare living environment where the calm of the countryside meets the comfort of an ideal location. Here, you enjoy a green and peaceful setting without being isolated: the expressway is accessible in less than 5 minutes, allowing easy access to Dax in 15 minutes, Bayonne in 30 minutes, and the wild beaches of the Landes.A sought-after location that combines tranquility, nature, and accessibility.A character home bathed in lightFrom the entrance, the house reveals its identity: generous volumes, noble materials, and a warm atmosphere.The heart of the property is a superb reception room of approximately 60 m², bathed in light thanks to its triple exposure. The space revolves around a magnificent stone fireplace with a custom insert, a true signature of the house, creating an elegant and friendly atmosphere in every season.The independent kitchen, of about 15 m², combines functionality and the potential for opening onto the living area for a more contemporary and convivial spirit. A discreet and practical pantry completes this space.The sleeping area hosts a refined master suite, complete with an Italian shower room and private toilets. Three additional bedrooms, a bathroom, and a second shower room make up a comfortable space that is perfectly designed for family life or hosting guests.An independent outbuilding with multiple usesAn independent T2 apartment of approximately 30 m² enriches the property's offerings.Perfect for receiving family and friends in complete privacy, creating an inspiring telecommuting space, or considering a rental activity, particularly due to the immediate proximity of the spa towns.A green haven enhanced by a poolOutside, the property unfolds in a carefully designed landscaped garden, a true haven of peace punctuated by relaxation areas and shaded corners.The elegant and generous 12 × 6 meter pool naturally becomes the heart of summer days and evenings.A spacious garage of approximately 65 m² harmoniously completes the ensemble.Highlights- Charming property perfectly maintained- Remarkable volumes and omnipresent brightness- Quality materials and authentic charm- Independent apartment with rental potential- Calm environment, in the countryside without being isolated- Expressway accessible in less than 5 minutes- Privileged location between countryside and oceanA rare property where elegance, comfort, and the art of living in the Landes meet.To discover this exceptional place and feel its atmosphere, contact us to arrange a private visit.Fees of 3.00% VAT included payable by the buyer (533,000 € excluding fees)Your commercial agent 3G IMMO on-site EI - Marianne GRAZIANO registered at the DAX RSAC n° 520 255 605According to Article L.561.5 of the Monetary and Financial Code, for the organization of the visit, a form of identification will be required.Information on the risks to which this property is exposed is available on the Géorisques site: www.georisques.gouv.frThis description has been automatically translated from French.
…By 3g Immo Prestige


In Heugas, a former village forge has stood the test of time, reinventing itself as a characterful residence where authenticity meets contemporary comfort. Set on a wooded plot of 2,135 sqm, this two-story house of 235 sqm unfolds its generous proportions around a lifestyle designed for all seasons: a swimming pool, terraces, landscaped garden, and outdoor kitchen with a bread oven create a true haven for entertaining and relaxation. The interior captivates with its spacious and light-filled living areas, where the original architecture--exposed stone, beams, and high ceilings--converses with meticulous renovation. The separate kitchen opens onto a dining room perfect for convivial meals, while the living room offers a warm and adaptable living space. Upstairs, there are three bedrooms and a bathroom, including a master suite with a cozy, intimate bathroom. Outside, the garden invites leisurely strolls, while the swimming pool and its terraces create a perfect summer living space. An adjoining outbuilding of approximately 52 sq m offers tremendous potential for conversion into a workshop, reception area, or independent accommodation, depending on your needs. The village of Heugas, in the Landes region, charms with its peaceful setting, local schools, shops, and easy access, just a few minutes from Dax. Rare in its history, character, and spaciousness, this unique Landes property embodies a certain idea of luxury real estate--the kind that is felt before it is described. An invitation to discover every corner of it during a visit. ENERGY RATING: C / CLIMATE RATING: A. Estimated annual costs (reference years 2021, 2022, 2023): between EUR1,808 and EUR2,446 per year. Contact Donechay ANTHEAUME at 0615327213 RSAC n° 849 648 704 Dax
…By Espaces Atypiques Landes


UNUSUAL PROPERTY – NEARLY 400 M² – 3 INDEPENDENT SPACES – 4,823 M² OF LANDJust 15 minutes from Dax, discover this unusual property offering nearly 400 m² of living space, currently organized into three completely independent areas, on a beautiful wooded plot of 4,823 m².A rare configuration that allows for many projects: family gathering, main residence with independent housing, rental project, or even accommodation activity.The first part, approximately 161 m², is spread over two levels and includes 4 bedrooms, a living room with an open kitchen, as well as various living spaces.The second part, approximately 129 m², is on the ground floor and includes 2 bedrooms, one of which is a suite, a kitchen, and a living room. It currently constitutes the main living space of the owner.Finally, a third part of about 107 m², recently renovated, is also on the ground floor and offers a beautiful living room with an open kitchen, large openings, and a bedroom.An evolving configurationCurrently divided into three independent units, the property also offers the possibility of reuniting the different spaces to create one large home, suitable for a family project or a large-capacity residence.Conversely, the current configuration allows for the independence of each part and various usages: housing multiple generations under one roof while maintaining each one's privacy, occupying one part and renting out the others, or even developing a tourist accommodation project, subject to applicable permits and regulations.The proximity to Dax and its thermal activities can particularly make seasonal rental or accommodation for patients an interesting reflection.Outside, you will enjoy a 4,823 m² plot, offering a lush environment and numerous spaces to be developed, notably with the possibility of considering the creation of a swimming pool, subject to applicable urban planning rules.An external workshop completes the set.A rare property in its configuration, offering nearly 400 m² of habitable space and true freedom of use: a large family home, several independent housing units, or a project combining residence and investment.Agency reference: 4333This description has been automatically translated from French.
…By Orpi - Agence Durand


At the end of a dead end, sheltered from all eyes and nuisances, discover this beautiful family house offering a particularly privileged living environment, in the heart of Mées and just 10 minutes from Dax.From the entrance, the house seduces with its beautiful volumes and brightness. The superb living area of about 70 m² between the living room and kitchen creates a vast friendly space bathed in light. It naturally opens onto the outdoors and leads to two terraces with different atmospheres: one facing the pool and the landscaped garden, the other overlooking a pleasant wooded area, ideal for enjoying calm and nature.The large, warm, and friendly living room is enhanced by a fireplace. The kitchen, widely open to the living area, also benefits from an adjoining laundry room, particularly practical for everyday use.The house has four bedrooms. Three of them have their own bathrooms or shower rooms, offering comfort and independence to the whole family or guests.On the ground floor, the master suite constitutes a true private space of about 41 m², including a bedroom of about 20 m², a dressing room, and a large bathroom of about 17 m², equipped with both a shower and a bathtub. A particularly generous and comfortable space.Outside, the landscaped garden with no vis-à-vis, the pool, and the various terraces perfectly extend the living spaces. Here, there is no noise or traffic: only vegetation and a true sense of intimacy, while maintaining immediate proximity to amenities.In terms of comfort, the house is equipped with a heat pump with underfloor heating and also has a garage, providing a valuable space for parking and storage.A bright, well-maintained, and turnkey house bringing together volumes, comfort, intimacy, and quality of life in a rare environment.A true haven of peace at the gates of Dax.Fees to be borne by the seller. Energy class C, Climate class A Estimated amount of annual energy expenses for standard use: between €1630.00 and €2270.00 for the years 2021, 2022, and 2023 (including subscriptions). Information on the risks to which this property is exposed is available on the Géorisques website: georisques.gouv.fr. This property is offered to you by a commercial agent (Individual company).Your advisor COFIM PAYS BASQUE LANDES: David ADENIS Commercial agent (Individual company) RSAC 851 485 532 RCP GALIAN SMABTP N°RCACO-24-031093. At Cofim, you are already at home!This description has been automatically translated from French.
…By Cofim


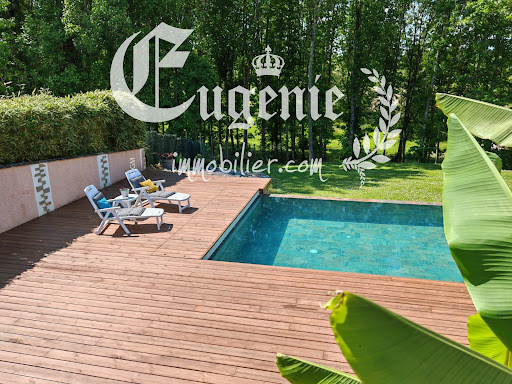
Heartfelt admiration for this beautiful architect-designed house of 211 m². At the gates of Dax, nestled in a calm and green environment between land and ocean, discover this superb architect-designed house built in 1985. With rare and timeless elegance, it offers an exceptional living environment shielded from prying eyes. A true haven of peace between land and ocean. A contemporary, bright, and warm house, ideal for lovers of tranquility and nature. Just a few minutes from all amenities, this residence combines absolute tranquility and proximity to urban life. Shopping center, pharmacy, school, etc. 10 minutes from Dax, 35 minutes from the beaches of Hossegor and its golf course, 1 hour from Bordeaux, 3 hours and 20 minutes from Paris thanks to the LGV. This 211 m² house consists of a spacious living room with a fireplace opening onto the terrace and pool, 1 fully equipped American kitchen and laundry room, 1 parental suite with its bathroom including 2 showers and a bathtub + 1 WC, 1 bedroom with shower room and WC, 1 bedroom converted into a dressing room, and 1 independent WC. On the first floor, 1 mezzanine with an office corner and library, numerous cupboards throughout the house, 1 workshop + 1 carport. Possibility of making a bedroom in the mezzanine. Set in the heart of a magnificent wooded park of 9,900 m², this property offers a privileged living environment, where absolute calm and preserved nature harmoniously blend with contemporary comfort. The advantages of this exceptional property: A bright contemporary architecture of approximately 211 m², a vast landscaped plot of nearly 1 hectare, a splendid 12 m x 5 m pool with submerged loungers surrounded by 200 m² of terraces conducive to relaxation, underfloor heating and reversible air conditioning for optimal comfort all year round. A rare property, where every detail invites serenity. A haven of peace to discover without delay. Advertisement written by Christiane Soizeau, commercial agent registered with the Rsac of Bayonne, on behalf of the company Eugenie immobilier, whose head office is located at 19 rue de Truillet, 64600 Anglet, holder of professional card T n° Cpi 6401 2017 000 016 453, issued by the Cci of Bayonne Pays Basque. Fees borne by the seller.This description has been automatically translated from French.
…By Eugenie Immobilier


CHARACTER MASTER HOUSE WITH POOL AND TREED GARDEN A rare address in Dax The charm of a master house from the 1920s, a 956 m² landscaped garden with a pool, with no overlooking neighbors, and the city center accessible on foot. Only a 5-minute walk from the Dax market and 350 meters from Place Saint-Pierre, this elegant master house from around 1920 has retained all its authenticity and character elements. Listed by the City of Dax as an exceptional element of Dacquois Heritage, this property offers a particularly sought-after quality of life: beautiful volumes, the charm of the old, a large landscaped garden, a swimming pool, and at the back of the property, a perfectly quiet environment with no overlooking neighbors. A CHARACTER PROPERTY WITH BEAUTIFUL VOLUMES The house has 202 m² of living space, complemented by a 24 m² veranda, a true additional room thanks to its reversible air conditioning. It is organized over three levels and offers 8 rooms, including: On the Ground Floor: An elegant entrance leads to . 1 double living room . 1 dining room . 1 equipped kitchen, as well as an independent WC. In the extension of the living rooms, a large 24 m² veranda, bathed in light and usable all year round, opens onto a terrace of about 25 m² and the garden. On the First Floor: . 1 master bedroom with dressing room and bathroom . 1 bedroom with closets and bathroom . 1 bedroom converted into an office . 1 independent WC On the second floor: . 2 additional bedrooms, a bathroom, and an independent WC. The property also benefits from a basement of about 60 m², offering beautiful storage spaces. A PRESERVED GARDEN IN THE HEART OF THE CITY This is undoubtedly one of the most remarkable assets of this property. At the back of the house, the 950 m² garden, beautifully planted, offers a true green setting. Without overlooking neighbors and in a quiet area, it features a pool, allowing you to fully enjoy the sunny days in a preserved environment, while being just a few hundred meters from the city center. A rare privilege for a property located in the heart of Dax. Gas heating, reversible air conditioning in the veranda, and sewer access. An ideal location to fully enjoy the Dacquois life while benefiting from a preserved residential setting.This description has been automatically translated from French.
…By Eugenie Immobilier


In the heart of the thermal village of Saubusse, about twenty minutes from the beaches of Hossegor and 15 minutes from Dax, this stone house with white façades offers 180 m² of living space over three levels, amid a tree-filled garden of 2,257 m², and it is perfectly located in the center of the village, quiet while being in immediate proximity to amenities (school, shops, pharmacy, restaurant).On the ground floor, a separate kitchen and a large living room equipped with a wood insert form the living space. A bedroom with its own shower and private toilet completes this level, ideal for receiving guests or for considering a ground-floor sleeping arrangement. A second toilet serves the hallway leading to the upper floor.Upstairs, three beautiful bedrooms of 19, 20, and 15 m² are organized around a large bathroom equipped with a bathtub, a shower, a toilet, and a double sink—rare volumes designed for real family living.On the top level, an arranged and insulated attic of about 50 m² offers a free space to personalize: office, guest bedroom, playroom, or storage.The independent studio of 27 m², attached to the house, has its own entrance, an air-conditioned living room-kitchen, a bathroom with WC, a laundry area, and a private wooden terrace. A valuable configuration: welcoming family, housing a relative, or additional rental income year-round and seasonally.Outside, a shaded terrace extends the house towards the garden. More than 60 m² of workshops and garages can accommodate vehicles, tools, and projects, and the land allows for ample parking.In terms of comfort, two heat pumps—one on the ground floor and the other in the stairwell—heat and cool the entire space, in addition to the wood insert. Connection to the mains sewage system. Roof in good condition. Property tax: €1,224.Some refreshing work is to be expected—kitchen, paint, and joinery—allowing you to imprint your style on a house with a healthy structure. An opportunity for those looking for character, space, and a genuine project.This house is offered to you at a price of €470,000.This description has been automatically translated from French.
…By Weloge


Contact Agnès ZICKO at * 6 68 14 20 85 for this beautiful and large 18th century farmhouse of 400m² including 280m² of living space, located 20 minutes from Dax, 45 minutes from Biarritz or Hossegor. Completely restored in 2023, with quality materials, it is a spacious and comfortable property combining modern and old with taste. Quiet, with no close neighbors, offering a lovely open view of the mountains, it is composed on the ground floor: a beautiful entrance, a very large living room, a fitted kitchen with central island, the living room opens onto a covered terrace facing south, the whole is made very bright by its large East, West and South openings. Still on the ground floor: two large bedrooms, one with a mezzanine, with bathroom and shower room, a large office and a laundry room. Upstairs: two beautiful bedrooms and a bathroom. In addition, there is an apartment comprising: a living room, a fitted kitchen, a bedroom and a shower room. And finally, to complete the main house, an outbuilding consisting of a two-car garage, a covered courtyard and an old press in good condition. All on a plot of land suitable for a swimming pool of approximately 2000m². The building is perfectly insulated: roof, walls and floors. Everything is up to standard, no work required. Les honoraires sont à la charge du vendeur. Les informations sur les risques auxquels ce bien est exposé sont disponibles sur le site Géorisques : www. georisques. gouv. fr. Contact your local agent, Agnès ZICKO, VILLEFRANQUE, Optimhome Associate Estate Agent at 06 68 14 20 85 (ref 608872)
…By Optimhome - Agnès Zicko


Charming 18th-century house offering approximately 170 m² of living space, in very good overall condition and having retained all the character of its original period, set on around 4,000 m² of landscaped grounds with garden, swimming pool and garage. The property features a spacious 77 m² living/dining room with fireplace, exposed beams and terracotta flooring. A large fully equipped kitchen with fireplace, a study, three bedrooms, and a shower room with toilet. The whole property is in excellent condition, with gas-fired central heating, double glazing and attic insulation. Traditional canal tile roof. Large terrace with swimming pool (8 × 4 m), 40 m² garage, technical room and woodshed. Lovely flat garden planted with trees and shrubs: oak trees, crape myrtles, rose bushes, hydrangeas, magnolias, cypresses and fruit trees. Well with pump and vegetable garden. No visual or noise disturbance. Dax is 10 minutes away with its TGV train station, and shops are just 3 minutes away. The Landes beaches are 40 minutes away.
…By Barnes Biarritz



A HAVEN OF NATURE AT THE GATES OF DAX Property with infinity pool and adjoining forest. Just 10 minutes from the center of Dax and its train station, this property offers a rare living environment, both intimate, generous, and deeply connected to nature. Set in a slightly dominant position, it develops approximately 240 m² and extends over nearly 1 hectare, with 3,000 m² of gardens and landscaped areas surrounding the house, extended by approximately 6,900 m² of adjoining forest. The house has been designed in a U shape around an exceptional terrace of 100 m², a true link between the different living spaces. THE MAIN PART of approximately 150 m² on one level. It is organized around a bright living room of nearly 60 m² under a cathedral ceiling with: . Open kitchen . Living room and dining room largely open to the outdoors. THE NIGHT SPACE offers . 2 Master Suites with Private Shower and WC. . 4 Bedrooms with Closets. . 1 Spa Bathroom and 1 Independent WC. An Independent T2 of approximately 60 m², with . 1 Private Terrace . 1 modern kitchen + 1 living room . 1 bedroom and shower room, completes the whole. It can host family and friends independently, or provide additional rental income. An additional space of nearly 30 m² dedicated to sports, on the garden level, also offers new possibilities for arrangements. It is outdoors that the property reveals its full personality. An infinity pool of 11 x 5 m, dressed in Balinese tiles, extends into a superb wooden deck of approximately 180 m². Bamboo, olive trees, grasses, and lush vegetation create around the pool a decor with zen accents, where water, wood, stone, and plants blend together elegantly. A space designed as much for entertaining as for enjoying the calm. In terms of comfort, the property has a reversible ducted air-air heat pump, a 9 kW photovoltaic installation, and a Godin wood stove. The adjoining forest also offers a natural source of wood. Electric gate with keypad, carport for three vehicles, and landscaped access complete the property. A RARE PROPERTY at the gates of Dax, where the house, garden, and forest form a harmonious whole. A unique living space, designed for those looking for space, nature, and a true quality of life, without giving up the proximity of the city. This advertisement was written by Christiane Soizeau, commercial agent registered with RSAC of Bayonne under number 353480205, on behalf of the company Eugenie immobilier, whose registered office is at 19 rue de Truillet 64600 Anglet, holder of professional card T no. CPI 6401 2017 000 016 453, issued by the CCI of Bayonne Pays Basque. Fees to be borne by the seller.This description has been automatically translated from French.
…By Eugenie Immobilier


EXCLUSIVE LISTING less than 10 km from Dax and 20 km from the Landes beaches, in a peaceful and private setting. Nestled in a rural environment, in the heart of a 3,532 m² landscaped park. Superb 7-room architect-designed villa of 270 m², with clean lines and exceptional architecture, highlighted by splendid laminated beams. This villa offers a spectacular 127 m² living area bathed in light, comprising an entrance hall, a spacious fully fitted and equipped kitchen, a laundry room, a pantry, and a linen room. The sleeping quarters consist of four bedrooms, including three true master suites, four bathrooms, and five toilets. Upstairs, a 43 sq m mezzanine houses a lounge/library area, a gym, an office, a 57 sq m carport, a shed, a workshop... Contact Sophie MENAUTHON Tel: +33 6 25 42 67 68 EQUINOXES IMMOBILIER Agency specializing in luxury properties in the Landes and Basque Country More information (ref. 4000929890) Fees payable by the seller Average energy prices indexed for the years 2023, 2024, and 2025 (subscription included). Estimated annual energy costs for standard use: between €2,560 and €3,520 per year. Information on the risks to which this property is exposed is available on the Georisques website: georisques.gouv.fr
…By Equinoxes Immobilier


DAX CITY CENTER – EXCEPTIONAL bourgeois residence with swimming pool, garages, and high-end amenities. In the heart of Dax's most sought-after neighborhood, just a few minutes' walk from shops, schools, colleges, medical services, and the amenities of the city center, discover this remarkable, fully renovated bourgeois residence offering top-of-the-range features. Spanning approximately 320 sq m of living space, this rare property elegantly combines old-world charm with contemporary comfort in a privileged setting. From the moment you enter, you will be captivated by a spectacular reception room of approximately 100 sq m, bathed in light thanks to its immense, fully opening bay windows, creating a seamless flow between the interior and exterior spaces. The high-end, fully fitted and equipped kitchen blends harmoniously into this exceptional living space. The house also offers an office, ideal for working from home, as well as five spacious bedrooms, including a sumptuous ground-floor master suite with a custom-made dressing room and an en-suite bathroom with a bathtub and walk-in shower. Four shower rooms, three toilets, and ample storage complete the property. Outside, the 605 sq m enclosed garden features a magnificent swimming pool, a large, fully equipped summer kitchen perfect for entertaining family and friends, and an elegant bioclimatic pergola for enjoying sunny days. The additional amenities are equally impressive: a double garage, three private parking spaces within the property, a wine cellar, and top-quality fixtures and fittings. Generous living spaces, exceptional natural light, impeccable renovation, a prime location, and rare features make this property truly unique in the Dax market. A prestigious address for discerning clients seeking a privileged lifestyle in the heart of Dax. Full details and private viewings available upon request. Contact Sophie MENAUTHON Tel: +33 6 25 42 67 68 EQUINOXES IMMOBILIER Agency specializing in luxury properties in the Landes and Basque Country More information (ref. 4000929935) Fees payable by the seller Average energy prices indexed as of 28/11/2023 (including subscription). Estimated annual energy costs for standard use: between €3,800 and €4,800 per year. Information on the risks to which this property is exposed is available on the Georisques website: georisques.gouv.fr
…By Equinoxes Immobilier


Property dating from the 14th century with swimming pool and outbuildings on 6.7 hectares of land on a beautiful ancient Gallo-Roman site, with a park offering unobstructed views towards the Pyrenees. This property consists of a manor house, formerly a fortified house, with 320 m2 of living space, with on the ground floor a large entrance hall, double living room with fireplace, dining room, kitchen, dining area, small lounge and back kitchen, then upstairs, six bedrooms, two bathrooms and two shower rooms. The outbuilding, protected by a superb inverted boat hull roof, houses a 150 m2 caretaker's house, with living room, kitchen, three bedrooms, shower room, a double garage, wine cellar, pantry, then a barn workshop of about 50 m2, the upper floor of which still offers great potential. The grounds are well-maintained, with magnificent trees (oaks, chestnut trees, cypresses...), an orchard, and a beautiful pool area with a summer dining area. The entire property benefits from excellent maintenance and a very good level of comfort, with the charm and character of the old. The location, 10 minutes from Dax and 45 minutes from the beaches and golf course of Hossegor, will be suitable as both a main residence and a wonderful second home. Offered for sale exclusively by the agency Terres & Océan Immobilier - Mr. Serge Pilke +33 6 61 17 69 41 - reference 1792 - Energy Performance Certificate (EPC) in progress l'agence TERRES & OCEAN Immobilier à Biarritz
…By Terres & Ocean Immobilier – Real Estate (biarritz)


SAINT PAUL LES DAX Exceptional, surprising, and modern are the key words to describe this architect-designed villa built in 2013 with a wooden frame. You will be charmed by its well-thought-out layout and the brightness of each room opening to the outside. Stunning living/dining room with insert fireplace, fully fitted and equipped independent kitchen, pantry, shower room, and 3 bedrooms including a master bedroom with dressing room and bathroom (29m²). Upstairs, a fourth bedroom and a mezzanine resembling a lookout overlooking the living room offer you an unobstructed view of a wooded park of over 7000m², thanks to its numerous openings. This true haven of peace sheltered from prying eyes will become your place of leisure and rest. You will enjoy a comfortable outdoor space with two covered terraces (East/South), and a 250m² beach enhanced by a swimming pool. For practicality, a large outbuilding and a double carport complete this ensemble. The villa benefits from an underfloor heating system via a heat pump (Air/water) and a second heat pump (Air/Air). Energy Class A! Agency reference: 8663This description has been automatically translated from French.
…By Orpi - Libertimmo


Nestled in a pleasant residential area bordering a wooded area, this architect-designed house, built in 2010, enjoys a sought-after location, close to shops, schools, and everyday amenities. Spanning approximately 210 m² on a generous 7,300 m² plot, the house features a timber frame construction and an elegant wooden facade that blends seamlessly into its surroundings. The 65 m² open-plan living and dining room boasts a remarkable ceiling height, and numerous windows provide abundant natural light throughout the day. The living room includes a fireplace and opens onto the terrace, swimming pool, and garden through large French doors. The fully fitted and equipped kitchen offers ample space with a welcoming dining area. The sleeping area comprises three bedrooms, including a master suite, two bathrooms, and three toilets. A spacious mezzanine with a bedroom can accommodate an office, library, playroom, relaxation area, or additional sleeping space. The house also features an attic offering extra storage space, a garage/barn of approximately 70 m², and a carport for two vehicles. Outside, the house extends seamlessly onto a large covered terrace facing east, ideal for enjoying sunny days, while on the south side, a second outdoor living space borders the swimming pool and opens onto the garden. The large, wooded grounds offer a pleasant sense of privacy and include a vegetable garden, an orchard, and a dog run, as well as established vegetation around the house and pool. In terms of equipment, the property benefits from a very complete level of comfort: underfloor heating by heat pump, reversible hot/cold air conditioning, double glazing, electric shutters, photovoltaic panels, central vacuum system, borehole and integrated automatic watering system, mains drainage, and an electric gate. Beyond its amenities, this property is distinguished above all by the quality of its design: a very open, bright and welcoming house, where wood, high ceilings, the perspectives of the mezzanine and the numerous openings create a true continuity between the interior and the garden. An exceptional energy rating of A51 and A1. Contact Camille LESCARBOURA PECASTAING Tel: +33 6 42 11 37 17 or Sophie MENAUTHON Tel: +33 6 25 42 67 68 - EQUINOXES IMMOBILIER Agency specializing in luxury properties in the Landes and Basque Country. More information (ref. 4000929914). Fees payable by the seller. Average energy prices indexed to 29/05/2026 (subscription included). Estimated annual energy costs for standard use: between €570 and €840 per year. Information on the risks to which this property is exposed is available on the Georisques website: georisques.gouv.fr
…By Equinoxes Immobilier


An icon of the 1970s, this architect-designed house by René Guichemerre perfectly embodies the Mid-Century spirit: clean lines, open volumes, and a constant dialogue with nature, in a style reminiscent of Californian homes. Offering approximately 350 sq m of living space in the heart of a 16,000 sq m park, this rare property near Dax captivates with its striking architecture, unique perspectives, and absolute tranquility, just 5 minutes from shops and Dax train station. The spectacular living room unfolds over 90 sq m with a very high ceiling. Bathed in light, it is organized around a fireplace with a closed hearth, creating a warm atmosphere while maintaining a resolutely modern aesthetic, where glass, wood, and stone dominate the composition. The fitted and equipped kitchen continues this functional and elegant aesthetic. The sleeping area offers an ideal layout: five bedrooms on the ground floor, three with en-suite bathrooms/shower rooms, a dormitory/playroom, and a master suite with bath, shower, and toilet. Upstairs, a mezzanine, perfect for an office, overlooks an additional bedroom with a shower room and toilet. In total, there are two shower rooms, three bathrooms, and six toilets, providing ample accommodation. Outside, the fully enclosed grounds perfectly complement the indoor/outdoor lifestyle typical of the Mid-Century era: a 10 x 5 m saltwater swimming pool, greenhouse, garden shed, woodshed, wine cellar, and well. An 80 m² outbuilding completes the property, offering numerous possibilities (garage, workshop, independent living space, or hospitality business). With its layout and generous proportions, this property is perfectly suited for a high-end bed and breakfast or a private hospitality project, while retaining the elegance of a distinctive primary residence in the heart of the Landes region. A unique place, where iconic architecture meets a lifestyle centered on nature. A rare architectural gem on the Dax real estate market. Contact Severine ETCHEGARAY Tel: +33 6 75 49 61 04 or Sophie MENAUTHON Tel: +33 6 25 42 67 68 EQUINOXES IMMOBILIER Agency specializing in luxury properties in the Landes and Basque Country More information (ref. 4000929898) Fees payable by the seller SALES AGENT Average energy prices indexed for the years 2021, 2022, and 2023 (subscription included). Estimated annual energy costs for standard use: between €3,200 and €3,600 per year. Information on the risks to which this property is exposed is available on the Georisques website: georisques.gouv.fr
…By Equinoxes Immobilier


Immobilier.notaires® and the notary office SELARL 1594 NOTAIRES offer you: House / villa for sale - ST PAUL LES DAX (40990) - - - - - - - - - - - - - - - - - - - - - - Charming house located at the end of a very quiet cul-de-sac in Saint-Paul-lès-Dax. Come discover this house with an area of 85 m². Built in 1972, it was completely renovated between 2024 and 2025, including the roof. The property includes a spacious entrance, a kitchen, a modern shower room, a separate toilet with a washbasin, two bedrooms including one with closets, and a living room with a fireplace open to the dining room. All these rooms are equipped with patio doors leading to the terrace. The property also has a garage of 20 m² and two indoor parking spaces, as well as outdoor parking. It will also include a plot of land with an area of 1009 m² located in zone U. Sought-after location close to public transport to facilitate travel, near the free bus shuttle to the center. Shops and markets are accessible on foot. A developed bike path accessible from the house for strolling in the shade of the Landes pines, other walks along the lake of Christus just 10 minutes on foot from the house as well as the casino (gambling). The municipality also has a TGV train station 3h15 from Paris. To be discovered without delay. Fees are the responsibility of the seller. Energy class D, Climate class D Average amount estimated for annual energy expenses for standard use, based on energy prices from 2021: between €1690.00 and €2340.00. Information on the risks to which this property is exposed is available on the Géorisques website: georisques.gouv.fr. - - - - - - - - - - - - - - - - - - - - - - Visits: By appointment. Contact: 04.50.95.05.10 - - - - - - - - - - - - - - - - - - - - - - Advertisement from the SELARL 1594 NOTAIRES study - Notaries in Annemasse - SIRET No: 30680773600021 - - - - - - - - - - - - - - - - - - - - - - Immobilier.notaires®: Evaluate, buy & sell with notaries throughout France. 12,000 notaries, experts, and negotiators accompany you in your real estate projects with complete confidence.This description has been automatically translated from French.
…By Immo-interactif


Just 20 minutes from the Landes beaches, this property sits at the heart of a 1.6-hectare listed park, in a peaceful and perfectly preserved setting. Offering approximately 360 sq m of living space, the house features generous open-plan living areas that flow seamlessly onto the outdoors, extending onto spacious terraces and a garden structured around a swimming pool. The interior layout prioritizes fluid circulation and a balanced distribution between the reception areas and the sleeping quarters, comprising five bedrooms and five bathrooms. Secluded and private, yet close to amenities, the property offers a rare living environment, blending nature and comfort. Designed in 1977 by architect René Guichemerre, the house's design is inspired by Frank Lloyd Wright's "Prairie Houses," adapted to the Landes landscape. Its low, elongated silhouette, overhanging roofs, and expansive glazed facades create a strong horizontal presence, in direct dialogue with the garden. The house is organized around a more vertical central volume housing the living area. This heart of the home, characterized by its high ceilings and split levels, structures the spaces and offers varied perspectives. The design prioritizes open floor plans and fluid circulation, where each room maintains a direct connection with the outdoors. Wood, stone, brick, glass, and enamels compose a palette of materials that are both simple and expressive, characteristic of 1970s architecture, in a quest for balance between modernity and regional roots. Commissioned by Jean Labeyrie in the late 1970s, this house arose from the desire to create a living space in harmony with its surroundings. Guichemerre approached the project as a landscape to be composed: a setback placement, preservation of dense vegetation around the perimeter, and opening up the site at its center to capture light. Influenced by the American architecture of Neutra and Wright, while incorporating vernacular elements of the Landes region, the house exemplifies a critical regionalist current specific to this period. Conceived as an ideal holiday home, it prioritizes a free and organic lifestyle, where the interior flows naturally into the garden. Even today, it retains this unique identity, at once discreet, open, and deeply rooted in its landscape. (4.76 % fees incl. VAT at the buyer's expense.)
…By Architectures Immobilier


- TERRES & OCEAN Immobilier - Real Estate
…By Terres & Ocean Immobilier – Real Estate (hossegor)


The advertiser did not provide an english description for this listing.
…By Hêtre Immobilier


In Pey, in the heart of the Landes region, this characterful residence offers a rare property, combining architectural grandeur with exceptional development potential. The main building, spanning 355 sqm, comprises four apartments: 62 sqm, 55 sqm, 106 sqm, and 85 sqm, providing a generous total living area, set on a 2,704 sqm landscaped plot complete with a garden, terrace, and orchard. Inside, the impressive volumes reveal authentic architecture with a strong character. Seven bedrooms and three bathrooms are arranged across the different levels, while unfinished spaces await development, offering endless possibilities: a 65 sqm duplex to be fitted out, an additional 100 sqm to be developed according to one's desires, and an attic ready for conversion. Each part of the house retains the warm atmosphere characteristic of beautiful Landes-style buildings, where stone, high ceilings, and natural light create a unique living environment. Outside, the grounds offer a secluded, verdant setting. The terrace seamlessly extends the living spaces into the orchard, creating a continuous flow between indoors and outdoors. A rare find on the atypical real estate market in the Landes region, this property with significant potential is appealing due to its unique character, its scale, and the multiple possibilities it offers: a family home, a rental investment, or a multi-use living space. ENERGY RATING: D / CLIMATE RATING: B. Estimated annual costs (reference years 2021, 2022, 2023): between EUR5,660 and EUR7,700 per year. Information on the risks to which this property is exposed is available on the Géorisques website: http://www.georisques.gouv.fr. Contact Donechay ANTHEAUME at 0615327213 RSAC n° 849 648 704 Dax
…By Espaces Atypiques Landes


iad France - Sylvie DUFOUR offers you: Character property and its guest house – 453 m² – swimming pool – park 8800 m² – rental potential. An immersive video can be communicated upon request. Located just 30 minutes from Hossegor, between Landes and the Basque Country, this character property from the early 19th century underwent a beautiful renovation in 2022, blending the charm of the past with contemporary comfort. Nestled in the heart of a landscaped park of 8,800 m², it offers approximately 453 m² of living space in a peaceful environment. The main house features magnificent volumes: a spectacular reception area of nearly 90 m², 7 bedrooms including 3 master suites, combining noble materials - stone, exposed beams, and quality contemporary finishes. An independent and equally refined guest house offers a living room (cathedral ceiling) with an open kitchen of 43 m², a master suite, a bedroom, and a second shower room. The exteriors are dedicated to relaxation with a landscaped park that includes several living spaces: heated swimming pool with terraces featuring exotic accents to enjoy sunsets and hammam. Comfort and quality amenities are at hand: heat pump, efficient insulation, energy class B, double garage of 48 m², double access, and a large parking area. A rare place with high potential, thanks to its configuration, this property offers numerous possibilities: large family home, second residence with guest house, project for lodgings or guest rooms with significant seasonal rental income, purchase for two families with two dwellings. Interested in this unique place, I am at your disposal to organize a personalized visit. Agency fees are the responsibility of the buyer. Price including fees: 1,070,000 euros. Price excluding fees: 1,032,550 euros. Fees including VAT borne by the buyer (3.63% of the price of the property excluding fees): 37,450 euros. A valid form of identification will be requested during the visit, in accordance with article L.561-5 of the Monetary and Financial Code. Information on the risks to which this property is exposed, including the legal obligation of clearing, is available on the Géorisques website: http://www.georisques.gouv.fr. This real estate announcement was drawn up under the editorial responsibility of Mrs. Sylvie DUFOUR, independent real estate agent (without holding funds), commercial agent of SAS I@D France registered at the Dax RSAC under number 843511403, holder of the real estate canvassing card on behalf of I@D France SAS.
…By Iad France


A Lifestyle Blending History and Modernity, 10 km from Dax. Ideally located just minutes from the amenities of Pouillon (schools, college, medical center, shops, and leisure activities), this magnificent 18th-century character property (an authentic Capcazaliere dating from 1710) offers a rare and privileged living environment. Set in the heart of a 4,100 m² landscaped park with complete privacy, it brilliantly combines the charm of the old with the comfort of a high-quality renovation. From the moment you enter, the residence captivates with its preserved architectural features: a monumental fireplace, an original wooden staircase, antique doors, high ceilings, and generous proportions. High-End Features and Extra-Large Spaces (344 m²) With 344 m² of living space (T12 type), this fully renovated farmhouse requires no further work and comprises: Reception Areas: A spacious entrance hall, a welcoming dining room with an open fireplace, and a vast 50 m² living room with a wood-burning stove. Kitchens: A large, fitted and equipped kitchen, as well as a superb summer kitchen with a covered terrace opening directly onto the swimming pool. Sleeping Area: 6 generously sized bedrooms (including a 50 m² master suite, two 30 m² bedrooms, and two 14 m² bedrooms), an office, and a magnificent mezzanine. Comfort: 3 bathrooms and 3 toilets. High-Quality Outbuildings and Equipment: The exterior invites relaxation with its swimming pool, garage/workshop, and carport that can accommodate 3 vehicles. The property benefits from recent technical upgrades guaranteeing complete peace of mind: Septic tank compliant with European standards (2023), Pool electrolyzer (2025), Boiler burner (2025), Oil tank (2021), Treated roof waterproofing (2025), Rear facade shutters (2025). An exceptional property, ideal as a prestigious primary residence or a luxury secondary residence. Contact Sophie MENAUTHON Tel: +33 6 25 42 67 68 EQUINOXES IMMOBILIER Agency specializing in luxury properties in the Landes and Basque Country More information (ref. 4000929829) Fees payable by the seller Average energy prices indexed to the years 2023, 2024, and 2025 (subscription included). Estimated annual energy costs for standard use: between €2,786 and €3,500 per year. Information on the risks to which this property is exposed is available on the Georisques website: georisques.gouv.fr
…By Equinoxes Immobilier


Authentic 17th-century farmhouse, partly dating from the late 19th century, offering approximately 370 m² of living space, along with an 81 m² guest house in very good overall condition. The property boasts stunning views of the entire Pyrenees mountain range. The main house features two entrance halls, three living rooms (including one of 78 m²), a dining room, a fully equipped kitchen, a laundry room, an office, four bedrooms, and three bathrooms/showers. Floors are finished in marble or hardwood. Heating is provided by an oil-fired central system and four wood-burning stoves. Double garage. The guest house includes a living room, two bedrooms, a bathroom, a fully equipped kitchen, and a terrace. The grounds span 4,800 m² and include an orchard, a 10x5 m swimming pool, a well, and a vegetable garden. There is also an outbuilding and a utility room. Situated on the edge of a village, the property is just 6 minutes from Peyrehorade, 30 minutes from Bayonne via the motorway, and 30 minutes from the beaches of the Landes.
…By Barnes Biarritz
'%20stroke='%23DDAA3A'%20stroke-width='1.909'%20stroke-linecap='square'%20stroke-linejoin='bevel'/%3e%3c/svg%3e)
Receive by email any new listing that may match your search criteria
Your criteria :
By validating this form, you accept the general conditions of use of Le Figaro Properties.
These agencies offer a selection of luxury properties vente at Tercis-les-Bains. Feel free to contact them for personalized assistance.
As part of your search for properties of excellence, browse our privileged selection of 3 luxury houses with a pool in Tercis-les-Bains available from $231,943. Whether the architecture of these houses incorporates a covered indoor aquatic space or a vast outdoor pool, each property flourishes amid remarkably landscaped grounds measuring between 1,303 m² and 9 ha.
Your receptions deserve a setting to match: discover 1 luxury house with a reception room in Tercis-les-Bains, starting at $1,645,331. This residence combines family privacy with spaces dedicated to major events. Family gatherings, business dinners or parties with friends naturally find their place there. The property area extends up to 9 ha.


