The agencies at Saint-Martin-de-Seignanx
These agencies offer a selection of luxury properties vente at Saint-Martin-de-Seignanx. Feel free to contact them for personalized assistance.

 English$ USD · m²


Magnificent and unique property located just 20 minutes from Bayonne, built by a distinguished family of jewellers. Offering approximately 700 sq m of living space on around 7.5 hectares of land, in a peaceful and completely private setting, the property features a swimming pool with mountain views and a tennis court. South-facing, it enjoys panoramic mountain views from the impressive 146 sq m living room. The property comprises 6 bedrooms, including 4 suites, large utility and technical rooms, a wine cellar and a panic room. There is also a separate apartment for guests or staff, as well as numerous garages.
…By Barnes Biarritz


ONDRES – CONTEMPORARY VILLA WITH OCEAN VIEW + COMMERCIAL PROPERTY – PREMIUM VISIBILITY – POOL – GARAGE Located in a truly unique first-line oceanfront location in Ondres, this rare real estate ensemble combines a recent contemporary villa, free of occupancy, with the commercial premises of a 100 m² business, both benefiting from the same strategic location with exceptional seasonal visibility. The villa, featuring clean contemporary lines and high-end finishes, offers panoramic ocean views and an extraordinary living environment. Spread over generous volumes, it comprises 6 bedrooms, designed to provide comfort, privacy, and elegance. The living spaces, opening widely to the exterior through large windows, are bathed in natural light and maintain a seamless connection with the ocean. Outside, the property features a perfectly integrated swimming pool, an invitation to relax while enjoying the sunset in a privileged and serene setting. A garage and private parking spaces complete the villa’s amenities. In addition, the commercial premises of approximately 110 m², located at the same prime location, are leased under an existing commercial lease and benefit from exceptional visibility during the summer season, offering a rare investment opportunity. This is an extremely rare property, combining a prime location, contemporary architecture, ocean views, and complementary real estate assets, just a few minutes from Hossegor and Biarritz. This property is offered by Yoann BARCOS, Prestige Real Estate Consultant – RSAC 940 936 225 Sale price: €2,150,000, including €121,000 in buyer’s fees (5.96%) Price excluding fees: €2,029,000 Energy Performance – Villa DPE: A (62 kWh/m²/year) Greenhouse gas emissions: A (1 kg CO₂/m²/year) Estimated annual energy cost: between €724 and €980 Information on natural and technological risks related to this property is available at Géorisques: www.georisques.gouv.fr Discover all our properties at hossegor.immoba.fr
…By Coldwell Banker Surfin' Realty


Sole agent - Situated on an exceptional site on the banks of the Adour river, this villa is a rare witness to local history, ready to be restored to its former glory. The original farmhouse dates back to 1659, and was transformed between 1926 and 1930 by the brothers Louis and Benjamin Gomez, renowned architects and decorators. Their work blends neo-Basque, Hispanic and Art Deco influences, with patios, ponds, fountains and elegant arcades. The property, including villa and garden, is listed as a Monument Historique. Set in the heart of a listed garden, the villa offers a well-tended landscape and harmonious perspectives. The estate includes a first outbuilding to be refurbished with two 100m² floors, a closed garage for 3 cars, a swimming pool and a private pontoon giving access to the river. These outbuildings are ideal for additional projects to enhance the site (catering, workshops, reception areas). The sales file includes renovation plans and 3 building permits issued by the commune and the Architecte des Bâtiments de France, respecting the original spirit while allowing for contemporary adaptation: conservation of noble materials, restitution of volumes and restoration of architectural details signed by the Gomez family. The main house now comprises 8 bedrooms and 5 bathrooms, as well as spacious reception rooms. At the crossroads of Basque and Landes influences, this property is a rare opportunity for a buyer wishing to combine heritage, modern comfort and art of living in a unique setting. The villa's classification as a historic monument offers a tax advantage that will allow full deduction of the work from overall income, subject to approval by the tax authorities.
…By Côte Ouest Immobilier - Christie’s International Real Estate


Dating back to 1686, this charming former Basque farmhouse offers approximately 194 sq m of living space, set in a peaceful and unspoilt environment at the end of a private lane, on a beautiful plot of approximately 4,000 sq m. The property enjoys uninterrupted views over the Pyrenees and the surrounding countryside, while being just 25 minutes from the Basque Coast. The main house, approximately 142 sq m, comprises a spacious living area opening onto an outdoor terrace, a fully equipped kitchen, a utility room, three bedrooms and two bathrooms. An independent 52 sq m guest house features a living room, two bedrooms, a shower room and a private terrace. The roof tiles were completely replaced in May 2026, providing peace of mind and comfort for the future owners. A former outbuilding (108m2), now converted into a double garage, workshop and storage area, also offers further potential for conversion, depending on your plans and requirements. A rare property combining authentic character, tranquillity, space and potential, in a privileged setting close to the Basque Coast. The boundaries of the plot being sold may legally be modified, depending on the buyer’s requirements.
…By Barnes Biarritz


UNDER OFFER - Just a few minutes from Bayonne, at the end of a cul-de-sac and in the heart of a preserved natural environment, this property enjoys a particularly sought-after location. Located in a natural zone on the heights of Saint-Pierre-d'Irube, it combines the tranquility of the countryside with immediate proximity to shops, schools, transport, and main traffic routes.Built in 1999 on a fully enclosed plot of 2,789 m², the house sits in a green setting, bordered by meadows and classified woods. Sheltered from view, it benefits from a dominant position that opens up beautiful perspectives on the surrounding nature and offers a rare quality of life at the gates of the Bayonne agglomeration. Completely renovated in recent years, it is now presented in impeccable condition, with no work required. From the entrance, the volumes are appealing. The cathedral living room, bathed in light thanks to its large windows primarily facing south, develops a warm living space where the ceiling height, wood stove, and views of the garden fully contribute to the atmosphere of the place. The open kitchen, perfectly integrated, naturally extends this reception area, which is largely open to the terraces. The house offers approximately 160 m² of living space.The main space includes: - 1 spacious living room - 3 comfortable volume bedrooms, including 1 master suite with shower room and private toilet - 1 secondary shower room - 1 independent bathroom - 1 toilet - 1 mezzanine open to the living room, ideal for hosting an office, a library, or a relaxation area.Additionally, there is a fully renovated T1 bis apartment, with its own independent access and a pleasant covered terrace, which completes the set. It will allow hosting family and friends in complete autonomy, engaging in independent work, or developing a seasonal rental income.The exteriors naturally extend the living spaces. The various terraces, one part of which is covered, invite you to fully enjoy the nice days, while the heated swimming pool of 10 x 5 meters, equipped with an electric roller shutter, harmoniously integrates into an easy-to-maintain tree-filled garden (recent and functional robotic mower) where each space has been designed to preserve privacy.The property also includes 1 garage with a mezzanine storage space, an independent shed of 20 m², a large outdoor parking area, underfloor heating (electric) complemented by a wood stove, as well as recent and compliant individual sanitation.By its location, exceptional environment, brightness, and quality of its services, this property is aimed at those looking for a privileged living environment, where nature is ever-present without straying from daily conveniences. For more information and to benefit from a 360° virtual tour, call Adrien at 06.32.07.18.74.Fees are at the seller's expense. Energy class C, Climate class B Estimated annual energy expenses for standard use: between €2,170.00 and €3,000.00 for the years 2021, 2022, and 2023 (including subscriptions). Information about the risks this property is exposed to is available on the Géorisques website: georisques.gouv.fr.Your Relive advisor...
…By Relive


EXCEPTIONAL PROPERTY WITH PANORAMIC VIEWS, located just 8 minutes from Bidache and 30 min from Bayonne ( Airport ,TGV Biarritz, 40 min ).This Basque residence from the early 19th century has been recently fully renovated to brand-new condition, requiring no work whatsoever. It is a warm, wonderful home to live in, set in a preserved, peaceful environment with no direct overlook, yet not isolated. Positioned at the center of a single contiguous, perfectly maintained 15.7-hectare (approx. 38.8-acre) lot, the property is free of any agricultural lease and subject to no easements. It offers a breathtaking panoramic view of the Pyrenees mountain range and the surrounding Basque countryside. Amenities (shops, schools, medical services, hospital) are all within a 10-minute drive. The main house (273 sq m/ approx. approx.2,938 sq ft of living space) was restored in 2023 using high-end materials and finishes. The entire home features underfloor heating powered by a premium heat pump. A micro-station wastewater treatment system, sub-foundations, ring beam, roof structure, and roofing are all brand new. All structural work is covered by ten-year builder guarantees (garanties décennales). - Ground floor: Main entrance, dining room, spacious fully equipped kitchen with a dining area opening onto a very large covered south-facing terrace with magnificent views. Pantry/utility room, guest toilets. An independent suite/guest wing comprising a bedroom, a living room with a kitchenette (or 2nd bedroom), a shower room, and separate toilets, also benefiting from direct exterior access. - First floor: Bright, light-filled spacious living room opening onto a tropézienne terrace with panoramic views. Office with built-in storage. Two bedrooms in a separate dedicated wing, complete with their own shower room and separate toilets. - Exterior & Outbuildings: Suitable for a swimming pool (terrain piscinable). Carport for 3 vehicles plus additional parking spaces. A recently built 528 sq m (approx. 5,683 sq ft) barn with water and electricity hookups and easy vehicle access, located about 250 meters from the main house-ideal for equestrian projects, storage, or other uses.
…Private owner


Dead end, on the edge of the forest, in complete tranquillity. And yet just a few minutes’ drive from Bayonne, Anglet and Biarritz. From the living room onto the south-facing terrace, the view stretches all the way to the Pyrenees, follows the Adour river, takes in Bayonne and hints at Biarritz on the horizon. A view you’ll never want to leave. Inside, it has it all: a double living room with a fireplace, a master bedroom suite on the ground floor, a dining room with its own terrace, a large kitchen, five bedrooms upstairs, a family bathroom, a double garage and a swimming pool. A home full of character, with a soul and an endless horizon. Sale price: €1,575,000, including agency fees payable by the buyer Fees payable by the buyer: 5% (including VAT) of the sale price excluding agency fees Price excluding agency fees: €1,500,000
…By Michaël Zingraf Real Estate Biarritz


Ideally located on the Place des Halles in the heart of Bayonne, this remarkable building dating from 1730 offers approximately 200 sqm spread over six levels: five floors of 32 sqm each and a top floor of 22 sqm. Fully renovated in 2007, it was featured in Architectural Digest and Elle Décor. Facing south, the house enjoys exceptional natural light as well as superb unobstructed views over the Nive River and the Pyrenees from the upper floors. Formerly the residence of Christian Astuguevieille, this unique property served simultaneously as a primary residence, an art gallery, and a reception space for openings and exhibitions. Blending the charm of a character-filled family home with the potential for an inspiring professional project, this property beautifully combines history, architecture, and the art of living.
…By Barnes Biarritz


SAINT-MARTIN-DE-SEIGNANX, NEAR BAYONNE – PRESTIGIOUS 7.6-HECTARE ESTATE WITH ARCHITECT-DESIGNED RESIDENCE AND PANORAMIC PYRENEES VIEWS Within an unspoilt natural setting, approximately 15 minutes from the Atlantic coastline and ideally positioned between Biarritz and Hossegor, this remarkable 7.6-hectare private estate offers an exceptional level of space, privacy and exclusivity, complemented by sweeping views across the Pyrenean mountain range. Set in an elevated position, the architect-designed residence is distinguished by its distinctive architectural expression, impressive proportions and seamless connection with the surrounding landscape. At its heart, an outstanding 146 m² reception room opens onto several terraces through expansive glazed elevations, creating a remarkable setting for entertaining while taking in the panoramic mountain views. The private quarters comprise six bedrooms, each enjoying a peaceful outlook over the landscaped grounds and surrounding countryside. With its generous volumes and privileged setting, the property offers an exceptional primary or secondary residence, while also presenting potential for a bespoke luxury hospitality project, subject to the relevant authorisations. The grounds feature a swimming pool and a private tennis court, set within an extensive estate that ensures a rare sense of seclusion. The scale of the property allows its future owners to enjoy a genuinely private environment, surrounded by nature yet within convenient reach of the renowned destinations of the Basque Coast and the southern Landes. An independent guest house provides additional accommodation for family and guests, offering further flexibility while preserving the privacy of the main residence. Nine garages, a basement and extensive storage facilities complete this distinctive property, whose scale, setting and amenities make it a rare offering in the regional luxury real estate market. This exceptional property is presented by Yoann BARCOS, Luxury Real Estate Consultant (RSAC 940 936 225). Asking price: €3,990,000, agency fees included, comprising €190,000 in agency fees payable by the buyer (5% incl. VAT). Net seller price: €3,800,000. Energy performance Energy Performance Certificate (DPE): D (161 kWh/m²/year) Greenhouse gas emissions: E (39 kg CO₂/m²/year) Information regarding the natural, mining and technological risks to which this property is exposed is available on the Géorisques website: www.georisques.gouv.fr Discover our collection of exceptional properties at hossegor.immoba.fr.
…By Coldwell Banker Surfin' Realty


"River Ridge Golf Mansion" For Sale Hossegor Golf / Superb Views, wonderful hossegor-style landaise villa extending to circa 240 sq. m., 5 bed / 4 bath, garage & outbuildings, on wooded and landscaped garden complete with terraces and decks... £ 2,535,000. This villa, perfect combination of character, natural light & modern comfort, offers at ground level: Spacious entrance hall with guest cloakroom, large living area with bar & fireplace, dining room leading to covered and open wooden decks & mosaic swimming pool ; the outdoor area exudes a wonderful feeling of privacy, away from preying eyes. Modern fully equipped kitchen, pantry, laundry room & storage. Bedroom with shower room. Upstairs: Three further bedroom, one with en-suite shower room; superb marble bath, shower room & w.c. Recently modernized under-eaves bedroom offering relaxing garden, river and golf course views. Artist workshop & separate office space, separate w.c. Further amenities include wine cellar, garage; landscaped garden with automated sprinkler system. Central heating & reversible A/C, guest parking & direct access to the Hossegor Golf Course. The bright and airy villa has been tastefully renovated to preserve its authentic charm and enhance its many attributes. A must-see, so quiet and serene - yet a mere 5mn walk from the center of town, shops & restaurants! Sales Mandate Granted to Wattine Real Estate, independent estate agency specialising in the sale of unique properties to foreign buyers on the South Atlantic Coast since 1963; exclusive partnership with Lifestyle Estates Intl., London, UK.
…By Wattine Immobilier


Quiet, Hossegor Centre, RARE! "Pasatiempo Golf Mansion" For Sale Hossegor Center / Golf, great fairway views, 3/4 bedroom 3 bath villa complete with garage, workshop & cellar; set on 2500 sq. m. of land, in need of some refurbishment... £ 2,750,000. Set on two levels, it offers at garden level: garage, cellar, laundry room & independent studio complete with shower room / w.c. At raised ground floor: 3 bedrooms, 2 bathrooms, 2 w.c., living / dining room, kitchen. West-facing terrace & garden with direct unobstructed views of the green; some landscaping necessary to obtain optimal views. Possibility to transform into a hotel if desired, no further elevation possible. A rare opportunity to acquire a property in this quiet yet incredibly central Hossegor location. Plans available by appointment at our Hossegor office, 689 Av. du Touring Club de France, open everyday from 10.30AM to 1PM. Sales Mandate Granted to Wattine Real Estate, independent estate agency specialising in the sale of unique properties to foreign buyers on the South Atlantic Coast since 1963; exclusive partnership with Lifestyle Estates Intl., London, UK.
…By Wattine Immobilier


"Malibu Farm" For Sale Seignosse - Hossegor, recently renovated 4 bed / 3 bath villa marrying wood & glass in West Coast spirit, boasting heated swimming pool... £ 1,755,000. A bright & spacious home offering at raised level: Entrance hall or home office leading to the main living area with high vaulted ceilings and fireplace; open-plan fully equipped modern kitchen; 3 bedrooms, 2 shower rooms, 2 w.c. At garden level: Large bedroom, shower room, w.c.; pantry / laundry room. Further amenities include heated 10 x 4m. swimming pool surrounded by lovely wooden terraces, pool house; over 1000 sq. m. of very private wooded & fenced garden. Electric heating system. Tastefully renovated with quality materials, this is a true California oasis amidst the pine trees. Ideal for family holidays or year round living. Shops, transports and all amenities nearby. Quiet surroundings, 5km from the beach. Sales Mandate Granted to Wattine Real Estate, independent estate agency specializing in the sale of unique properties on the South Atlantic Coast since 1963 (translation services available for foreign buyers); exclusive partnership with Lifestyle Estates Intl, London, UK.
…By Wattine Immobilier


"West Riviera Beach Estate" For Sale Hossegor Between Lake & Ocean, incredibly quiet, superb 7 bed / 3 bath villa on 3000 sq. m. of garden £ 2,590,000. At main level, accessed via beautiful outdoor staircase: Large double-exposure living area leading to spacious covered and open terrace, modern fully equipped kitchen, 3 bedrooms (one with washbasin), one remodelled bathroom, separate w.c. At garden level, via separate entrance: 4 bedrooms (one with washbasin), shower room, separate w.c., laundry room & plenty of storage; 2 garages including one as an outbuilding, large loggia-style terrace complete with garden shed. Further amenities include reversible A/C upstairs, electric heating downstairs; alarm & water well, fenced and wooded garden extending to circa 3000 sq. m. (possibility to add a swimming pool if desired). The plot has been cleverly landscaped to make the most of the natural terrain and provide maximum privacy. Great quality construction, excellent volumes & good finishings throughout. A true haven of peace and quiet, so close to the lake & beaches; ideal to host family and friends in Hossegors most sought-after location! Sales Mandate Granted to Wattine Real Estate, independent estate agency specializing in the sale of unique properties on the South Atlantic Coast since 1963 (translation services available for foreign buyers); exclusive partnership with Lifestyle Estates Intl, London, UK.
…By Wattine Immobilier


"Rancho Solano Golf Beach House" For Sale Exclusive Sales Mandate Golf de Pinsolle / Soustons Beach, 10km from Hossegor, 3 bed & mezzanine / 2 bath villa on 1500 sq. m. of land boasting direct access to the fairway and the beach via the golfcourse pathway; very quiet, rare opportunity!... £ 734,000. This well-built traditional villa is presented in excellent condition throughout, and comprises at ground level: Lovely living / dining area with fireplace leading to great sun-drenched terrace, separate fully equipped kitchen & adjacent pantry, 2 bedrooms, shower room and w.c., large garage. Upstairs: Loft space, large bedroom with spacious balcony boasting fairway views, bathroom & w.c. Further amenities include fenced and wooded garden extending to circa 1500 sq. m., with direct access to the golf course; possibility to add on and / or build a swimming pool if desired. A wonderful opportunity to purchase a holiday home by the beach & the golf course, set in beautiful greenery, within walking distance of the ocean! Excellent price / quality ratio, a must see. Exclusive Sales Mandate granted to Wattine Real Estate, independent estate agency specializing in the sale of unique properties on the South Atlantic Coast since 1963 (translation services available for foreign buyers); exclusive partnership with Lifestyle Estates Intl, London, UK.
…By Wattine Immobilier


"Los Olivos Grand Estate" For Sale Soustons in a stunning & private location, luxury property comprising on single-level architect designed villa set on 6500 sq. m. of landscaped gardens with swimming pool. This superb single-level contemporary gem offers: Two entrances including guest entrance with cloakroom and library, leading to living & sleeping quarters. From the main entrance, living area comprises of beautiful living / dining room with great bay windows opening onto the terraces & swimming pool, complete with oversized awnings; great quality finishings throughout, excellent wall space for art and furniture. Modern & fully equipped kitchen with central island and tons of storage. Stunning views towards the tree-planted garden, and your own private clearwater stream. Outside area complete with bungalow and outdoor kitchen, great landscaping around the service entrance. The sleeping quarters offer: Master suite with walk-in wardrobe, shower room & w.c., 2 further bedrooms (each with shower room), home office (or 4th bedroom), separate w.c. Further amenities include service entrance directly off the garage for added convenience, heated 10 x 4 m. swimming pool, pool plant room with shower & w.c., double carport (50 sq. m.) & large garage space for tools & sports equipment (over 20 sq. m.). The property also benefits from low temperature underfloor heating, reversible A/C and centralized vacuum system. Landscaped & wooded garden extending to circa 6500 sq. m., clearwater stream, automated gate with entry phone & sprinkler irrigation system. Do not miss out on this opportunity to own a wonderful home in such a peaceful setting! Shops & schools nearby, along with the beautiful Soustons Lake and its water sports base; only a short bike ride away from beaches and the Golf de Pinsolle. A truly stunning villa presented in perfect condition throughout, move-in ready. Drop your bags, you have arrived in your safe place! Excellent price / quality ratio. Sales Mandate Granted to Wattine Real Estate, independent estate agency specializing in the sale of unique properties on the South Atlantic Coast since 1963 (translation services available for foreign buyers); exclusive partnership with Lifestyle Estates Intl, London, UK.
…By Wattine Immobilier


Coldwell Banker Immoba is proud to present this truly exceptional property, located in first line on the Hossegor lake, one of the most prestigious addresses on the Atlantic coast. Designed by a renowned architect, this historic villa is set within a flat, landscaped park of nearly 3,000 sqm, offering breathtaking panoramic views over the marine lake. Ideally positioned between lake and ocean, and within walking distance of the town centre and beaches, the property perfectly combines elegance, authenticity and lifestyle. The villa features grand volumes and abundant natural light, enhancing its timeless character. It offers seven bedrooms, providing refined accommodation for family and guests, as well as spacious reception rooms opening onto a large terrace overlooking the lake. Outdoors, a private tennis court and an exceptional landscaped garden ensure privacy and tranquillity. Every viewpoint offers a unique perspective over the lake, making this property truly one of a kind. Price: €5,900,000 (agency fees included) Agency fees payable by the buyer: €200,000 (4.76%) Energy performance: DPE: F (289) – GES: F (90) Estimated annual energy costs: €10,110 – €13,730 Risk information available at: www.georisques.gouv.fr Presented by Allison Otin Discover all our properties at hossegor.immoba.fr
…By Coldwell Banker Surfin' Realty


Hossegor, just 5 minutes from the town center and 30 minutes from Biarritz Airport, this elegant 213 sqm contemporary wooden house enjoys stunning golf course views. Nestled in a peaceful and sought-after setting, the property was built in 1968 and renovated in 2012 on a landscaped 1,385 sqm plot. The house features a beautiful living area with fireplace, a convivial dining room, and a fully fitted and equipped open-plan kitchen. The sleeping area on the ground floor includes a master suite, three bedrooms, and two shower rooms. A bright workshop opening onto a terrace, a garden shed, a bike storage room, and several parking spaces complete this rare property.
…By Barnes Biarritz


The praise of serenity facing the Barthes: sheltered from view, in one of the most sought-after neighborhoods of Hossegor and in immediate proximity to the golf course, this single-story villa built on a plot at the end of a cul-de-sac offers a unique quality of life and a breathtaking view of the Barthes. The art of receiving in nature: the large living room and its open kitchen form a warm living space bathed in sunlight. The whole extends to a large south-facing terrace, without any overlooking, ideal for enjoying summer days in complete privacy with the landscape as the only horizon. Designed for smooth circulation in daily life, the house offers four bedrooms, including a master suite with private bathroom, as well as an independent office. Two additional bathrooms with toilets complete the sleeping area. A strategic location that allows everything to be done by bike: cycling paths at the foot of the property lead in a few minutes to the golf course and the city center of Hossegor. A rare location for an exceptional property. A closed garage, a garden shed, and central heating provide all the necessary functional comfort. Diagnostics in progress.
…By Côte Ouest Immobilier - Christie’s International Real Estate


A true cocoon nestled by the lake, where the charm of Hossegor reveals itself at every moment. This one-of-a-kind architect-designed villa enjoys an exceptional location right on the waterfront. Here, life flows gently: tranquil walks to the shore, bike rides to the market, and sunset apéritifs on the terrace beneath the pines. Bathed in light with its sweeping 180° views, the home offers a spacious and serene atmosphere. The open-plan living room seamlessly connects with the outdoors, becoming the heart of cherished moments with family and friends. The welcoming kitchen leads to a summer kitchen, ideal for dining under the stars. The villa also features four comfortable bedrooms, a beautifully landscaped garden, a refreshing pool, and even a sauna—creating the perfect blend of comfort and relaxation. More than just a house, this is a lifestyle—an invitation to share, unwind, and create lasting memories by the lake. Asking price: €3,150,000 (agency fees included) Agency fees are payable by the buyer: €150,000 (5%). This villa is presented by Allison OTIN. The technical survey was carried out on July 16, 2024. Energy performance rating (DPE): 117 (C) Greenhouse gas emissions (GES): 3 (A) Estimated annual energy costs for the property: between €1,710 and €2,370, based on 2024 rates. Information about potential risks related to this property is available on the Géorisques website: [www.georisques.gouv.fr](http://www.georisques.gouv.fr) You can find more of our listings on IMMOBA.
…By Coldwell Banker Surfin' Realty


Discover the splendid Villa Renaudin, designed by renowned architects Yves Salier and Adrien Courtois, offering a breathtaking view of the Pyrenees mountain range, La Rhune, and the Nive. Situated on a 925 m² plot, this modern villa of 280 m² benefits from an absolutely calm environment.On the main level, the property is flooded with light thanks to large bay windows highlighting a superb living area. Facing due south, the reception majestically opens onto the mountains. The living room leads to a dining area extended by a spacious terrace. Downstairs, the pool and a second terrace provide an unbeatable panorama of the surroundings. On the north side, the patio, kitchen, and back kitchen offer a welcome freshness in summer.The first level hosts two bedrooms with their respective shower rooms and a private terrace. A mezzanine, ideal for an office, overlooks the living room and benefits from natural light from the bay windows. The presence of a shower room allows for easy conversion of this space into an additional bedroom.The lower level includes a master suite with a shower room and dressing area, as well as a second office or guest bedroom. You will also find a technical room, a storage area, and a service entrance leading to the carport accommodating two vehicles.A cellar and pantry complete the features of this exceptional property.This description has been automatically translated from French.
…By Hono Immobilier


"Mimosa Historic Villa" For Sale Hossegor Lake / Ocean / Centre by Foot, authentic Basco-Landaise built in 1926 by famous architect Robert Maurice, set on 1150 sq. m. of land; intimist, quiet & elegant, one of the most beautiful listed Hossegor villas, perfectly located and oriented... £ 2,485,000. Between the Lake & the Ocean, walking distance from the centre of town, the beach & the lake, exceptional 7 bed / 3 bath villa spanning over 3 levels. It offers, at main level: Beautiful reception room boasting Art Deco traits and masterpiece fireplace, french doors opening onto covered terrace, unobstructed garden views, dining room and separate kitchen; 2 bedrooms, one bathroom. Upstairs : 4 bedrooms / 2 shower rooms, separate w.c., 2 further convenience sinks in bedrooms. At the very top: Observatory tower currently fitted as a dorm room, beautiful views of the surrounding nature; attic & under eaves storage. At garden level: Garage, shower room, storage / wine cellar, boiler room (central heating system). Unique & Rare, this villa will ravish architecture lovers in search of the historical charm of Basco-Landaise villas. Ideal for family life and / or luxury rental. List of specialized architects and contractors available upon request. Sales Mandate Granted to Wattine Real Estate, independent estate agency specializing in the sale of unique properties on the South Atlantic Coast since 1963 (translation services available for foreign buyers); exclusive partnership with Lifestyle Estates Intl, London, UK.
…By Wattine Immobilier


A 10-minute walk from the beach and golf course. This property of 205 m² is set on a plot of over 1600 m². Our family home is appealing with its spaciousness and functional layout. It features 6 bedrooms, including a ground-floor master suite. The living area, flooded with light, opens directly onto a large terrace and a heated pool. Upstairs, you can enjoy an unobstructed view that glimpses the ocean as well as the mountains, adding an extra charm to this property. Additional features: 1 garage, 3 terraces, including one with a panoramic view, and no overlooking neighbors. Fees payable by the buyer: 4.5%. Price excluding fees: €2,861,245. Fee schedule: https://www.realysmart.com/Content/Baremes-honoraires-RS.pdfThis description has been automatically translated from French.
…By Une Villa Et Des Vignes Biarritz


Half, the agency with an impact on its territory offers you a new exclusive property. Located in a peaceful dead-end street in Anglet between the Chiberta and Brise Lames neighborhoods, this charming 155 m² house (with an outbuilding and swimming pool) is set on a lovely plot of 600 m². This property combines the architectural charm of the 1930s with the contemporary comfort of a successful renovation. The ground floor features a bright living space with a kitchen, central island, dining room, living room, stove, and office, all opening onto a spacious terrace. The first floor includes 3 beautiful bedrooms, one with an ensuite shower room, a bathroom, and a guest toilet halfway up the stairs. The outbuilding with a garden contains a lovely 23 m² studio with a sleeping area, kitchenette, shower room, and toilet, as well as a 13 m² garage ideal for storing bicycles, surfboards, creating a workshop, or expanding the studio. The intimate exterior, without any direct neighbors, includes several leisure areas, including a beautiful terrace with a heated swimming pool measuring 7.5 x 3.5. Beaches, the Blancpignon market, shops, bike paths, and public transport are in the immediate vicinity. Rare. For more information or to arrange a visit, please contact us by phone or directly on Instagram, Facebook, and LinkedIn. HALF, a whole model. To learn more about our model, visit us on our networks. Fees included of 5.08% VAT charged to the buyer. Price excluding fees 1,123,000 €. Energy class D, Climate class D Estimated annual energy expenses for standard use: between €2050.00 and €2860.00 for the years 2021, 2022, and 2023 (inclusive of subscriptions). Information on the risks to which this property is exposed is available on the Géorisques website: georisques.gouv.fr.This description has been automatically translated from French.
…By Half


Discover this house of approximately 150 m² of living space, renovated in 2019 on a plot of approximately 900 m² in a cul-de-sac at the edge of a wood.On the ground floor, you will be charmed by the spacious bright living room and its American kitchen that opens onto a large sheltered terrace facing Southeast. Storage room, office, a suite with dressing room, bathroom, another bedroom, and a separate toilet.Upstairs, you will find 2 attic bedrooms with dressing rooms, a shower room, a separate toilet, and an attic. Emphasis has been placed on the particularly well-kept landscaped exteriors (flower beds, lighting, rare tree species, vegetable garden), a small heated pool of 10 m², as well as a workshop + storage annexes.Small garage that serves as a boiler room and can be used for storage of bikes. Nearby, you will find: schools, nurseries, general food shops, a bus stop.Do not miss this opportunity to live in a character house, combining comfort and tranquility in a green setting. Contact us now for a visit, François at 061804614.Fees included of 5% VAT at the expense of the buyer. Price excluding fees 1,200,000 €. Energy class C, Climate class C Average estimated amount of annual energy expenses for standard use, based on energy prices from the year 2021: between 1920.00 and 2630.00 €. Information on the risks to which this property is exposed is available on the Géorisques site: georisques.gouv.fr.This description has been automatically translated from French.
…By Immobilier Carré Rouge


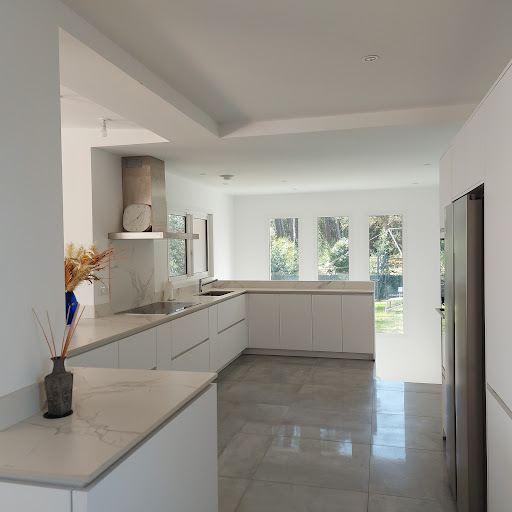
"Loma Vista Beach House" For Sale 4km Hossegor, golf & beaches by bicycle, superb recently refurbished 4 bed / 3 bath villa with heated swimming pool set on 2700 sq. m. of land - unique, dominant position & unobstructed views!... £1,925,000. This lovely home offers, at upper level: Entrance hall, spacious living / dining room with sliding bay windows leading to a South exposed terrace, fully equipped contemporary kitchen, guest washroom, master suite with shower room & w.c. At main levell: 3 bedrooms including a double, 2 shower rooms (each with w.c.), workout space or home office, laundry room & large garage. Further amenities include central heating system with granule boiler, heated 9x4m. swimming pool with electric roll out cover, terrace with outdoor kitchen & plancha, automated sprinkler system. The property is set on 3000 sq. m. of land, boasting great dominant views of the surroundings. Co-exclusive sales mandate granted to Wattine Real Estate, independent estate agency specializing in the sale of unique property on the South Atlantic Coast since 1963 (translation service available for foreign buyers). Exclusive partnership with Lifestyle Estates Intl., London, UK.
…By Wattine Immobilier

Receive by email any new listing that may match your search criteria
Your criteria :
By validating this form, you accept the general conditions of use of Le Figaro Properties.
These agencies offer a selection of luxury properties vente at Saint-Martin-de-Seignanx. Feel free to contact them for personalized assistance.
As part of your search for a luxury property, discover our catalog of 9 luxury houses with a terrace in Saint-Martin-de-Seignanx, offered from $1,058,508. Outdoor meals or summer receptions, the terrace extends the house outdoors. The houses listed in our listings offer attractive living areas measuring between 270 m² and 703 m².
As part of your search for properties of excellence, browse our privileged selection of 8 luxury houses with a pool in Saint-Martin-de-Seignanx available from $1,108,647. Whether the architecture of these houses incorporates a covered indoor aquatic space or a vast outdoor pool, each property flourishes amid remarkably landscaped grounds measuring between 3,100 m² and 7.6 ha.
Your receptions deserve a setting to match: discover 2 luxury houses with a reception room in Saint-Martin-de-Seignanx, starting at $1,058,508. These residences combine family privacy with spaces dedicated to major events. Family gatherings, business dinners or parties with friends naturally find their place there. Depending on the property, the property area extends up to 8,025 m².
The beach as an extension of the garden: this is the spirit of 1 luxury house by the sea in Saint-Martin-de-Seignanx, for sale from $1,337,062. Your life there will be organized to the rhythm of the coastline, between sea bathing and walks. In this residence, the recorded living area is 414 m².