The agencies at Ondres
These agencies offer a selection of luxury properties vente at Ondres. Feel free to contact them for personalized assistance.

 English$ USD · m²


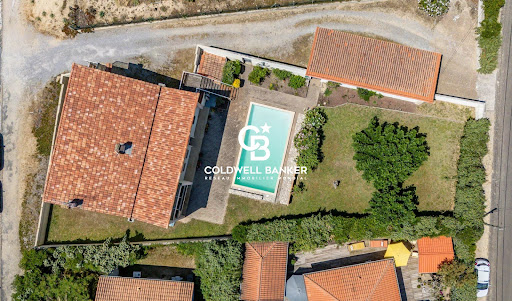
ONDRES – CONTEMPORARY VILLA WITH OCEAN VIEW + COMMERCIAL PROPERTY – PREMIUM VISIBILITY – POOL – GARAGE Located in a truly unique first-line oceanfront location in Ondres, this rare real estate ensemble combines a recent contemporary villa, free of occupancy, with the commercial premises of a 100 m² business, both benefiting from the same strategic location with exceptional seasonal visibility. The villa, featuring clean contemporary lines and high-end finishes, offers panoramic ocean views and an extraordinary living environment. Spread over generous volumes, it comprises 6 bedrooms, designed to provide comfort, privacy, and elegance. The living spaces, opening widely to the exterior through large windows, are bathed in natural light and maintain a seamless connection with the ocean. Outside, the property features a perfectly integrated swimming pool, an invitation to relax while enjoying the sunset in a privileged and serene setting. A garage and private parking spaces complete the villa’s amenities. In addition, the commercial premises of approximately 110 m², located at the same prime location, are leased under an existing commercial lease and benefit from exceptional visibility during the summer season, offering a rare investment opportunity. This is an extremely rare property, combining a prime location, contemporary architecture, ocean views, and complementary real estate assets, just a few minutes from Hossegor and Biarritz. This property is offered by Yoann BARCOS, Prestige Real Estate Consultant – RSAC 940 936 225 Sale price: €2,150,000, including €121,000 in buyer’s fees (5.96%) Price excluding fees: €2,029,000 Energy Performance – Villa DPE: A (62 kWh/m²/year) Greenhouse gas emissions: A (1 kg CO₂/m²/year) Estimated annual energy cost: between €724 and €980 Information on natural and technological risks related to this property is available at Géorisques: www.georisques.gouv.fr Discover all our properties at hossegor.immoba.fr
…By Coldwell Banker Surfin' Realty


ONDRES – EXCEPTIONAL OCEANFRONT VILLA – PANORAMIC SEA VIEWS – 6 BEDROOMS – SWIMMING POOL – GARAGE This recent contemporary villa enjoys an absolutely unique setting, directly facing the ocean in a prime frontline position, offering breathtaking panoramic sea views and an outstanding lifestyle. Designed with generous volumes, the property features six bedrooms, carefully conceived to combine comfort, privacy and high-end finishes. The living areas are filled with natural light thanks to large openings, seamlessly extending towards the outdoor spaces and the ocean, creating an elegant and serene atmosphere. Outdoors, the villa offers a beautifully integrated swimming pool, perfectly positioned to enjoy long summer days and unforgettable sunsets overlooking the Atlantic Ocean. A garage and private parking complete this rare property. A truly exceptional home, combining a prime location, contemporary architecture and the art of seaside living, just minutes from Hossegor and Biarritz. This villa is presented by Yoann BARCOS, Luxury Real Estate Consultant (RSAC 940 936 225). Asking price: €1,499,000, including agency fees Agency fees payable by the buyer: €84,849 (5.99%) Net seller price: €1,414,151 Energy performance: Energy rating: A – 62 kWh/m²/year Greenhouse gas emissions: A – 1 kg CO₂/m²/year Estimated annual energy costs: between €724 and €980 Information regarding potential risks to which this property is exposed is available on the Géorisques website: www.georisques.gouv.fr View our full property selection at hossegor.immoba.fr
…By Coldwell Banker Surfin' Realty


Just a stone’s throw from the beaches of Hossegor, overlooking the pine canopy, this superb, light-filled family villa of approximately 208 m², tastefully renovated in 2019, is designed to make the most of the ocean’s delights and to promote well-being, relaxation and special moments with family or friends. Outside, the villa, naturally facing east and south, sits on a plot of nearly 1,000 m² and opens onto a large wooden terrace featuring a heat pump-heated swimming pool, a landscaped garden offering exceptional, unobstructed views of the pine forest, and a convivial pétanque court. Fitted with home automation and reversible air conditioning in every room, the villa offers a warm and functional interior featuring: On the ground floor: - 1 large entrance hall with storage, - 1 cosy living room centred around a wood-pellet stove, - 1 semi-open, fully equipped kitchen with an adjoining pantry, - 1 dining room and 1 bright summer lounge, both opening onto the terrace and the swimming pool, - 1 master suite of 33 m² with its own bathroom, dressing room and study, - 1 bedroom serving as a games room and spare bedroom, - 2 shower rooms and 2 WCs. The upper floor is organised around a gallery leading to: - 3 beautiful bedrooms with storage, 2 of which open onto a magnificent wooden terrace overlooking the garden and the tops of the pine trees, - 1 large study/music room with a mezzanine, offering a glimpse of the ocean and capable of serving well as 1 separate toilet and attic space. To complete the property, there is a large, discreet and ingeniously designed basement, comprising a space specially designed for storing surfboards and surfskis, a wine cellar, two sheds, an outdoor shower, a pétanque court, and a summer kitchen. and finally a space that can accommodate up to four vehicles and is equipped with a connection for electric vehicles. Information on the risks to which this property is exposed is available on the Géorisques website: www.georisques.gouv.fr Estimated annual energy costs for standard use: between €1,920 and €2,680 per year. Average energy prices for 2021, 2022, and 2023 (including subscription). Fees payable by the seller.
…By Lac Et Océan



In one of the most coveted areas of Hossegor, between the ocean, the lake and the city center, this property embodies a rare opportunity: to reveal all the potential of an architecture of character on an absolutely exceptional address. Built on a beautiful landscaped plot of more than 1,000 m 2, this modernist-inspired villa develops remarkably balanced volumes and a particularly healthy structure. Its assertive lines, its wide openings, its perspectives on the exteriors and its multiple terraces recall the elegance of the large seaside villas of the 70s. The property now offers about 180 m2 of living space complemented by large annexes, a large independent garage, extremely rare in the area, and a swimming pool sheltered from view and nuisances. Different glimpses of the ocean highlight the privileged character of the location. If reinterpretation work will reveal all the modernity, the essential is already present: a quality architectural base, rare volumes, a strong identity and above all an untraceable location on the market of Hossegor. This property is offered to you by Emma MARTIN, Luxury Real Estate Consultant (RSAC 522 318 312) Sales price: 1,800,000 HAI including fees and payable to the buyer for an amount of 85,000 euros, or 4.96%. Excluding fees: €1,715,000. DPE F (266) GES F (72) Estimate of annual energy costs for housing between €3,460 and €4,720. Information on the risks (natural, mining, technological) to which this property is exposed are available on the site Géorisques: www.georisques.gouv.fr Find all our properties on hossegor.immoba.fr
…By Coldwell Banker Surfin' Realty


A true 70s architect villa, rare in Hossegor! "Bota Ingurian Etxea", For Sale Hossegor La Sud / Port / Center, close to the lake & the canal; come discover this unique family home! Perfect for a boutique hotel or a family renovation project. Sales Mandate granted to Wattine Real Estate, independent estate agency specialising in the sale of unique properties on the South Atlantic Coast since 1963; translation service available for foreign buyers. Exclusive partnership with Lifestyle Estates Intl., London UK.
…By Wattine Immobilier


In Hossegor’s most sought-after neighborhood, between lake and ocean, lies a rare and exceptional address. This magnificent Basco-Landaise villa, entirely redesigned by an architect, perfectly blends authentic charm with contemporary refinement. Nestled in a peaceful haven just steps from the beach and the town center, the property embodies elegance and the serene art of living unique to the Landes coast. Behind its timeless façade unfolds a luminous interior with harmonious volumes. On the garden level, an independent apartment welcomes your guests in absolute comfort, featuring a fully equipped kitchen, a cozy living room, and an en-suite bedroom with both bath and shower, ideal for combining privacy and conviviality. The first floor is dedicated to a grand reception area enhanced by a sculptural fireplace. The light-filled living space extends into a bespoke kitchen fitted with noble materials and high-end finishes. A suspended terrace, a true private cocoon, offers a soothing view over the dunes and pine trees, an invitation to relaxation and shared moments. This level also includes an elegant master suite and a refined office. The second floor is entirely devoted to the main suite, majestic and tranquil. With its custom-made dressing room, sleek bathroom, and soft ambiance, it offers an ultimate retreat of elegance and contemplation. Generous volumes and unobstructed views of the natural surroundings create a serene, timeless atmosphere. The villa also features a closed garage, multiple parking spaces, and a building permit for a swimming pool already approved by the town hall. The landscaped garden, carefully designed, enhances the outdoor space with sun-filled terraces, local plantings, and elegant perspectives. Every detail has been crafted to offer beauty, comfort, and complete privacy. A confidential address, a signature of excellence, where architecture, nature, and the art of living meet in perfect harmony in Hossegor.
…By Kretz & Partners


Set in one of Hossegor’s sought-after residential areas, this 1979 Tison & Gailet architect-designed villa enjoys an elevated position, west-facing exposure and open views over the lake, pine forest and, from the office, the ocean. It offers approximately 163 sqm of living space on a private wooded plot of 1,762 sqm. The main level includes an entrance hall, a living room with fireplace opening onto an approximately 30 sqm terrace, a separate kitchen, guest WC and one bedroom with en-suite bathroom and WC. The garden level provides three bedrooms opening onto the garden, one shower room with WC, one bathroom with WC, a storeroom, cellar and double garage. Upstairs, an independent room is suitable as an office or library, with additional attic space. The well-maintained house would benefit from aesthetic and energy renovation. Electric heating and hot water. EPC rating E.
…By Barnes Biarritz


UNDER CONTRACT. Prime location between the Biarritz Lighthouse Golf Course and the sought-after Chambre d'Amour neighborhood, in a quiet setting just a 5-minute walk from the beaches and shops, a 206 m² villa, built on a beautiful, tree-lined lot of over 1,300 m², not overlooked, featuring a heated pool. On the ground floor: living room, dining room, separate fully equipped kitchen, 3 bedrooms, bathroom, laundry room, and separate half-bath. The upper floor features ocean views, a spacious mezzanine, 3 bedrooms--including a master suite with an en-suite bathroom and office area--a second bathroom, and a separate half-bath. A pool house converted into a bedroom and equipped with a shower room. A garage of over 50 m² that can be converted into a separate apartment. This property offers several outdoor parking spaces.
…By Breteuil Biarritz


Architect-designed 265 sqm villa located just a 2‑minute walk from the beach, the ocean and the golf course, in a peaceful setting. A stunning 80 sqm south‑facing living area opens onto the terrace and pool. 3 bedrooms with en‑suite shower rooms + a 60 sqm master suite with bathroom, dressing room and private terrace. Spacious kitchen, bright utility room, laundry room and workshop areas. Landscaped garden. Potential for an additional floor to gain ocean and golf views. Close to Biarritz airport and the TGV station.
…By Biarritz Sotheby's International Realty


Just 10 minutes from Biarritz, this exceptional estate elegantly reinterprets the architectural codes of the 1950s with a distinctly California-inspired aesthetic. Completely renovated in 2022, the residence offers a unique coastal lifestyle where the ocean is an ever-present backdrop throughout the home. Filled with natural light. This villa of 422 m2 revolves around a spectacular open-concept living space featuring a designer kitchen, bar area, dining room, and fireplace lounge, all seamlessly extending onto expansive oceanfront terraces. Sweeping panoramic views stretch across the Atlantic Ocean, the iconic Biarritz Lighthouse, and the Pyrenees Mountains into Spain, creating an ever-changing natural masterpiece.The private quarters include five bedrooms, among them an elegant primary suite, four bathrooms, and a home office. Each bedroom enjoys direct access to the terraces, reinforcing the seamless connection between indoor and outdoor living. On the garden level, the property offers exceptional amenities, including an additional living area, a fitness room with a hammam, a wine cellar, a laundry room, and an oversized two-car garage. Outside, a lush, secluded garden landscaped with tropical plantings surrounds a heated swimming pool, a summer kitchen, and multiple entertaining areas, all thoughtfully designed to embrace this extraordinary setting. A truly rare residence where architecture, natural light, and breathtaking views exist in perfect harmony. Here, the ocean is not simply admired—it becomes part of everyday life.
…By Biarritz Sotheby's International Realty


ANGLET CHIBERTA — PRIVATE ARCHITECT-DESIGNED VILLA — OCEAN VIEW In the heart of the highly exclusive Chiberta district, this fully renovated architect-designed property enjoys a rare location, between pinewood and ocean, offering an exceptional panoramic view of the sea. Spectacular volumes, abundant natural light and high-end finishes define this villa conceived for a unique seaside lifestyle. The large reception area opens onto a vast terrace with a striking panorama, from the Biarritz lighthouse to the horizon. Six elegant suites, a wellness area with hammam and gym, a wine cellar, heated pool, summer kitchen, double garage and multiple outdoor spaces complete this private property with contemporary lines. A rare address on the Basque coast, where luxury, discretion and ocean view come together perfectly. This exceptional villa is offered by Yoann BARCOS, Luxury Real Estate Consultant (RSAC 940 936 225). Sale price: €5,990,000, agency fees included, payable by the sellers. Energy performance: - DPE: A (64 kWh/m²/year) - Greenhouse gas emissions: A (2 kg CO2/m²/year) - Estimated annual energy consumption between €1,770 and €2,460. Information on the risks to which this property is exposed is available on the Géorisques website: www.georisques.gouv.fr Discover all our properties at hossegor.immoba.fr
…By Coldwell Banker Surfin' Realty


ANGLET CHIBERTA — PRIVATE ARCHITECT-DESIGNED VILLA — OCEAN VIEW In the heart of the highly exclusive Chiberta district, this fully renovated architect-designed property enjoys a rare location, between pinewood and ocean, offering an exceptional panoramic view of the sea. Spectacular volumes, abundant natural light and high-end finishes define this villa conceived for a unique seaside lifestyle. The large reception area opens onto a vast terrace with a striking panorama, from the Biarritz lighthouse to the horizon. Six elegant suites, a wellness area with hammam and gym, a wine cellar, heated pool, summer kitchen, double garage and multiple outdoor spaces complete this private property with contemporary lines. A rare address on the Basque coast, where luxury, discretion and ocean view come together perfectly. This exceptional villa is offered by Yoann BARCOS, Luxury Real Estate Consultant (RSAC 940 936 225). Sale price: €5,990,000, agency fees included, payable by the sellers. Energy performance: - DPE: A (64 kWh/m²/year) - Greenhouse gas emissions: A (2 kg CO2/m²/year) - Estimated annual energy consumption between €1,770 and €2,460. Information on the risks to which this property is exposed is available on the Géorisques website: www.georisques.gouv.fr Discover all our properties at hossegor.immoba.fr
…By Coldwell Banker Surfin' Realty


Set in a private and highly sought-after location, just a short walk from the beaches, this exceptional 422 sq m ocean-view property embodies contemporary elegance at its finest. Completely renovated in 2022 to the highest standards, the villa offers generous reception areas that seamlessly open onto the outdoors through expansive floor-to-ceiling windows, as well as six luxurious suites, each with its own en-suite shower room. Outside, the beautifully landscaped grounds have been thoughtfully designed around a large heated swimming pool, creating a private and tranquil atmosphere. A double garage completes this rare and outstanding property.
…By Barnes Biarritz


“Sea Ranch” For Sale Seignosse Golf Course, calm & rare, unique ocean & golf views; bright 6 bedroom / 6 bathroom villa extending to 400 sq. m. on 2600 sq. m. of land with large swimming pool. Outbuildings & garage, plenty of space & comfort, a must in an emblematic location. Sales mandate granted to Wattine Real Estate, The Estagnots & Hossegor Specialist since 1963. Independant estate agency specialising in the sale of unique properties to foreign buyers on the South Atlantic Coast; exclusive partnership with Lifestyle Estates Intl., London, UK.
…By Wattine Immobilier


LA PROMESSE presents, in the heart of the coveted Port Vieux district, this elegant townhouse from the early 19th century, featuring characterful architecture and encompassing 294 m² of living space (257 m² according to the Loi Carrez), complemented by a south-facing terrace and a cellar.Upon entering, a remarkable period staircase and exquisite cement tiles lead to the upper floors. On the main level, a spacious reception area, bathed in light, opens onto a large terrace with unobstructed views of the ocean. This floor also accommodates three beautiful bedrooms as well as a study.The second floor offers three additional bright and comfortable bedrooms, including a master suite with its own ensuite bathroom and dressing area.A sought-after address, distinctive features, and particularly generous volumes lend this apartment a distinctly family-oriented atmosphere, nestled in one of the most iconic neighborhoods of Biarritz.You will appreciate the convenience of walking to nearby amenities, particularly the service access at the rear that facilitates parking for everyday needs, as well as an attic providing additional storage space. Energy performance assessment in progress.This description has been automatically translated from French.
…By Agences De France


Côte des Basques - Exceptional location for this 196m2 townhouse, fully renovated and offering high-end amenities. Built on 3 levels, the ground floor features a magnificent living room with a custom-made library and fireplace, adjoining a dining room and an integrated kitchen. The first floor comprises three lovely bedrooms with built-in wardrobes, including a suite, and a separate shower room with WC. The top air-conditioned level offers ocean views for this master suite with dressing room, shower room, separate WC, and a lounge/office area. A mezzanine of over 30m2 with street access will allow you to optimize your storage and take advantage of a workshop, a laundry room and a wine cellar. Energy Performance Certificate (EPC): D For further information or to arrange a viewing, please contact Emmanuelle at 06 43 43 23 67 or [email protected] Information on the risks to which this property is exposed is available on the Géorisques website: www.georisques.gouv.fr The property is offered at EUR1,995,000, including 4% agency fees payable by the buyer.
…By Groom Immo

Biarritz, close to beaches and a golf course, this fully renovated villa offers a contemporary and controlled interpretation of Basque architecture. Covering 369 sqm, the property is attractive with a signature architectural style, highlighted by noble materials, spacious volumes, and omnipresent light. Each space has been designed with rigor, balancing aesthetics and functionality. The villa is spread over three levels. The ground floor features a custom-designed architect's kitchen with high-end finishes. It extends into a large living room centered around a contemporary fireplace. Large glass doors open onto a south-facing terrace with unobstructed views of the Atlantic Ocean and the Pyrenees. This level also includes a first master suite with dressing room and bathroom, finished with care in an elegant atmosphere. Upstairs, the sleeping area includes four bedrooms with streamlined designs. Two master suites each have their own dressing area and contemporary bathrooms. Two other bedrooms share a custom-made bathroom fitted with high-end fixtures. The garden level is dedicated to reception and leisure spaces. It includes a fully equipped summer kitchen, a reading lounge, a cinema room, a climate-controlled wine cellar, an office that can be adapted into a sixth bedroom, as well as an outdoor "Beach Return" storage. A 41 sqm garage with an electric charger and a laundry room complete this level, emphasizing functionality. Outside, the landscaped garden features a large, beautiful terrace and a 10x5 meter swimming pool. A property with a modern, distinctive style, offering remarkable views of the ocean, La Rhune, and the Ilbarritz castle.
…By Douglas Elliman Biarritz


Located south of Biarritz, in a quiet, unspoilt setting, this 250 sqm villa with ocean views offers optimal layout. It comprises a 40 sqm living room with fireplace and a separate kitchen with dining area opening onto a terrace with sea views. There's also a bedroom and bathroom on the first floor, as well as a master suite upstairs, and two bedrooms and a bathroom on the garden level. The house includes a 2.5 x 12 m swimming corridor, a terrace, a 150 sqm garden with sea view, a terrace, a pétanque court and a wooded area. In the annexes, you'll find a garage, parking for 3 cars, a workshop and a pool room.
…By Côte Ouest Immobilier - Christie’s International Real Estate


In the heart of one of the most sought-after neighborhoods in Biarritz, this architect-designed villa of approximately 210 m² captivates with its elegant lines and combines elegance, light, and breathtaking views. The reception area of nearly 80 m², with a fireplace and open kitchen, extends through large bay windows towards a vast south-facing terrace overlooking the ocean, the mountains, and the golf course. The property accommodates four bedrooms, including a lovely master suite, three bathrooms, and a gym. Sheltered from prying eyes, the landscaped garden features a heated and secured pool. Motorcycle garage and several parking spaces. A subtle blend of architecture, light, and nature, this exclusive property offers an exceptional living environment, in close proximity to the city center of Biarritz. A rare address, intended for lovers of unique places.This description has been automatically translated from French.
…By Carre Ouest


In Biarritz, within a private and secure estate, just a 5-minute walk from the beach, this charming 155 sqm south-facing home offers an exceptional lifestyle. The bright living room with fireplace opens onto a sunroom and beautifully landscaped garden. Upstairs, three bedrooms, two of which have direct access to a spacious terrace with mountain views and a glimpse of the ocean. A fully renovated independent studio completes the property. Residents also benefit from a shared swimming pool and one outdoor parking space. A prime location between the ocean and nature.
…By Barnes Biarritz


Biarritz - Bibi Beaurivage Renovated townhouse with ocean viewLocated in the highly sought-after neighborhood of Bibi Beaurivage, on the heights of the Côte des Basques, this elegant 19th-century townhouse is situated in one of the area's most discreet and desirable alleys. Entirely rehabilitated in 2015 by a local architecture firm in collaboration with Spanish interior architect Ines BENAVIDES, the property perfectly combines the charm of the old with high-end contemporary renovation. Spanning approximately 196 m², it offers remarkable living comfort thanks to perfectly optimized volumes, rigorously selected materials, and custom-made finishes. Every detail contributes to an elegant, refined, and timeless atmosphere. Organized over three main levels, the house comprises the following: Ground floor: A spacious double living room bathed in light opens onto a fully integrated contemporary kitchen, creating a harmonious and friendly living space, ideal for entertaining. First floor: Three refined bedrooms, all equipped with built-in storage. One of them has its own shower room with a toilet. A second independent shower room and a separate toilet complete this level. Second floor: A true intimate cocoon, this floor is entirely dedicated to a superb master suite benefiting from an ocean view. A private shower room and separate toilet complete this exclusive space. Lower level: Currently arranged as a laundry room, guest bedroom, and wine cellar, this functional area offers great potential for development according to your desires: gym, home cinema, wellness space, or office. Sheltered from the hustle and bustle while being at the heart of Biarritz life, this privileged address allows for a fully pedestrian lifestyle: beaches, shops, schools, and markets accessible on foot. A rare and unique property, a successful blend of authenticity, elegance, and high-end features.This description has been automatically translated from French.
…By Kretz & Partners


Tucked away on one of the most secluded streets in Biarritz, among the hills of the Côte des Basques in the heart of the Bibi Beaurivage district, this 19th-century townhouse was renovated in 2015 by a local architecture firm in collaboration with Madrid-based interior designer Inés Benavides. Blending period charm with high-end contemporary design, the property presents approximately 196 sq.m of living area spread over four levels. Designed for a fully car-free lifestyle, the covered market, beaches, shops and schools are all within easy walking distance of this prime location in the centre of Biarritz. The ground floor features a spacious double living room and a fully integrated contemporary kitchen, making it an ideal space for entertaining guests. The first floor comprises three bedrooms with built-in storage, a shower room with WC, a separate shower room, and a separate WC. On the second floor, you will find a master suite with ocean views, a private bathroom and a separate WC. The basement level offers a versatile space currently used as a laundry room, as well as a guest bedroom and a wine cellar. This area offers significant potential to be converted into a gym, home cinema or office. The property presents meticulously selected construction materials, bespoke finishes and a perfectly optimized floorplan. This rare property is both located at the heart of Biarritz yet sheltered from the hustle and bustle of the city.
…By Emile Garcin - Biarritz & Cote Basque

In Biarritz’s iconic Imperial district, this distinguished residence of approximately 345 sq m offers a rare blend of heritage, elegance, and oceanfront living. Perfectly positioned facing the Atlantic and just steps from the refined boutiques of Saint Charles, the property embodies the timeless allure of the Basque Coast. Designed for generous, sophisticated living, the home features a double reception room, two intimate lounges, a kitchen, six bedrooms, and five bathrooms. Balconies and terraces extend the interiors outward, revealing panoramic views over Biarritz, the Grande Plage, and the ever‑changing horizon. The landscaped garden forms a serene private sanctuary, enhanced by a heated swimming pool, offering an exceptional setting for relaxation and entertaining. The residence has preserved its original architectural character, showcasing the elegance and craftsmanship of its period. A 30 sq m garage completes this remarkable property. The TGV train station and Biarritz airport are conveniently located just 10 minutes away, ensuring seamless access for international travel.
…By Biarritz Sotheby's International Realty

Located in the sought-after neighborhood of Beaurivage in Biarritz, this house combines traditional charm and modern comfort. Just a few steps from the Côte des Basques beach and very close to the city center, it offers an exceptional living environment with an incredible view of the ocean. The living room, flooded with light, opens onto a large terrace, creating an ideal space for relaxation or sharing a meal while admiring the horizon. The modern, fully equipped kitchen invites conviviality. For the night, five spacious and bright bedrooms ensure comfort and privacy. Two bathrooms and two shower rooms complete this space with elegance and functionality. The chosen materials respect the authenticity of the house while adding a contemporary touch. Outside, a landscaped garden, fully enclosed, guarantees peace and serenity. A garage completes this rare property, to be discovered without delay.
…By Douglas Elliman Biarritz


Located in the heart of Biarritz's Beaurivage district, just a stone's throw from the Côte des Basques beach, shops and town center, this two-storey house, completed in June 2024, offers 234 sqm of living space. There's a vast living room of around 100 sqm, comprising a reception room and an open-plan kitchen with dining area. The house also includes 5 good-sized bedrooms, each with its own bathroom, as well as an office, laundry room, bike room and parking space. Delivered fully renovated, this house will undoubtedly be the ideal urban property, yet only a few meters from the ocean. The 553 sqm plot includes two terraces of 99 sqm and 15 sqm and can accommodate an 8 x 3.5 meters swimming pool (authorization obtained).
…By Côte Ouest Immobilier - Christie’s International Real Estate
'%20stroke='%23DDAA3A'%20stroke-width='1.909'%20stroke-linecap='square'%20stroke-linejoin='bevel'/%3e%3c/svg%3e)
Receive by email any new listing that may match your search criteria
Your criteria :
By validating this form, you accept the general conditions of use of Le Figaro Properties.
These agencies offer a selection of luxury properties vente at Ondres. Feel free to contact them for personalized assistance.
For your search for an exceptional property, select from our luxury houses with panoramic views in Ondres, starting at $1,720,655. Offering exceptional panoramas, these 2 residences overlook the city and its surroundings. As the seasons pass, the spectacle is renewed without ever becoming tiresome. Depending on the area you are looking for, the living areas may vary and start at a minimum of 160 m².
Set down your suitcases without waiting: our catalog brings together 2 furnished luxury houses in Ondres, with a starting price of $1,720,655. From the living room to the bedrooms, each residence is tastefully furnished and ready to live in. The average price of this furnished stock stands at $13,089 per square meter. Living areas reach 160 m² for our largest properties.
As part of your search for properties of excellence, browse our privileged selection of 4 luxury houses with a pool in Ondres available from $630,180. Whether the architecture of these houses incorporates a covered indoor aquatic space or a vast outdoor pool, each property flourishes amid remarkably landscaped grounds measuring 422 m².
The beach as an extension of the garden: this is the spirit of 2 luxury houses by the sea in Ondres, for sale from $1,720,655. Your life there will be organized to the rhythm of the coastline, between sea bathing and walks. In these residences, the minimum recorded living area is 160 m².


