The agencies at Gray Court
These agencies offer a selection of luxury properties vente at Gray Court. Feel free to contact them for personalized assistance.

 English$ USD · m²
There are no results for this search
We suggest these listings near Gray Court
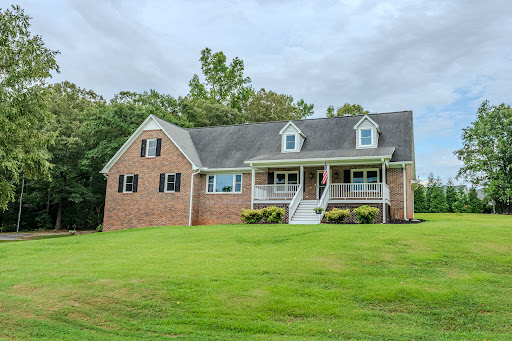


A beautiful lake view from the front porch, nearly 1.8 acres, and the amenities of a private lake community make 125 Tiffany Lane a truly special property in Fountain Inn. Located in Lakeview Acres, residents enjoy access to a private 100-acre lake with a community boat launch, dock, and picnic shelter, offering a wonderful setting for boating, fishing, and enjoying the outdoors. All of this is less than 15 minutes from downtown Fountain Inn and less than 20 minutes from downtown Simpsonville. Inside, the home has been extensively remodeled, including updated bathrooms and new carpet in all bedrooms. The main level features a spacious great room, large kitchen, primary suite, comfortable guest bedroom, generous study, and additional flex room. The study and flex room offer excellent options for a home office, hobby space, playroom, or other needs. Upstairs, two additional bedrooms are joined by an impressive recreation room with access from both the main staircase and a separate spiral staircase from the main level. The recreation room offers tremendous flexibility for entertaining, media, games, hobbies, or additional gathering space. The home also features a side-entry garage and approximately 700 square feet of unfinished basement space with a dehumidifier, providing substantial storage and future-use potential. Outside, a brand-new 16 by 16 rear deck provides an inviting space to enjoy the privacy and natural surroundings of the property. The front porch, lake view, and expansive acreage create a peaceful backdrop. The seller owns the open space across the street and does not plan to sell it. No development is allowed on the lot, so you never have to worry about the view. With extensive renovations, generous indoor and outdoor space, private lake amenities, and convenient access to Fountain Inn and Simpsonville, 125 Tiffany Lane offers a distinctive combination of comfort, privacy, and an exceptional lake-oriented lifestyle.
…By Herlong Sotheby's International Realty


Incredible find on 20 acres in Fountain Inn! Main House circa early 1900s w/4 bdms, lovingly restored, expanded & modernized. Got Guests? Original Coach House now Charming Guest House w/loft overlooking new gunite, saltwater pool. Original Milk House now free standing Home Gym. New 4 bdrm Barndomimum is ABSOLUTELY AMAZING - 2-story living area, gourmet Carrera marble kitchen w/stainless steel appliances. Fifth 2-story building is 2 bds/2 baths, 2 kitchens, and versatile living space, currently used as work-from-home space. TONS of storage space, great workshop + 2-car garage. Covered parking for FIVE CARS total. Ideal Family Compound AND/OR Wedding/Event Venue, AND/OR Live/Work/Play lifestyle. Already inspected, repairs DONE, truly MOVE IN READY. 24 HOUR NOTICE, VOF REQUIRED UP FRONT, LISTING AGENT PRESENT.
…By Herlong Sotheby's International Realty


Welcome to your bright, move-in-ready retreat in the heart of Simpsonville. Step into a soaring two-story foyer that sets the tone for this beautifully updated 5-bedroom home on a spacious lot over half an acre. This standout property is flooded with natural light and offers a versatile floor plan with space for multiple home offices and a bonus room, plus plenty of room throughout to spread out and live comfortably. The living space flows naturally from the living room to the kitchen and out to the outdoors, creating an effortless rhythm for everyday indoor-outdoor living and entertaining. The kitchen features an expansive center island, granite countertops, and a gas range, and flows seamlessly into a living area anchored by a stunning stone fireplace. The expansive owner's suite offers a private sitting room and its own fireplace, while the main-level bedroom adds flexibility for guests or one-level living. A generous bonus room provides even more functional space, making it ideal as a home office, playroom, or gym. Hardwood floors throughout the main living space, brand-new carpet in all bedrooms and upstairs, and fresh paint give the home a crisp, move-in-ready feel, and the large, flat, fully fenced backyard offers room to relax and entertain. Location is unbeatable: under 2 miles to Rudolph Gordon and 3 miles to downtown Simpsonville. Already inspected at the seller's expense, with repairs completed — this home is truly move-in ready.
…By Herlong Sotheby's International Realty


Welcome to a home that truly checks every box- space, style, and setting all perfectly situated on a beautifully positioned 1.31-acre lot with peaceful pond views. From the moment you step into the impressive two-story foyer, you’re greeted by a layout designed for both everyday living and effortless entertaining. To the right, a flexible formal living or dining space offers versatility, while to the left, a private office with French doors provides the perfect work-from-home setup. The heart of the home is the dramatic two-story great room featuring soaring ceilings, expansive windows that flood the space with natural light, and a cozy gas fireplace, all seamlessly open to the gourmet kitchen. The kitchen is a true showpiece, complete with granite countertops, an abundance of cabinet and counter space, a large center island, gas cooktop, double ovens, stainless steel appliances, and an oversized walk-in pantry. Just beyond, the bright breakfast area boasts vaulted ceilings and walls of windows, creating a sunroom-like feel that overlooks the backyard and pond. The main level also includes a spacious laundry room with utility sink, a second office with French doors, multiple storage closets, a convenient half bath, and dual staircases for added functionality. Upstairs, the primary suite is a true retreat, offering an oversized layout with tray ceilings and a luxurious ensuite bath featuring dual walk-in closets, separate vanities, a tiled shower, and a stunning garden tub framed by elegant columns as the focal point. A beautiful catwalk overlooks both the foyer and great room, leading to three additional generously sized bedrooms and a well-appointed hall bath with a built-in vanity, tub/shower combination, and additional storage. Outdoor living is just as impressive with a covered front porch that spans the length of the home and a back deck overlooking the fenced backyard and tranquil pond views. The property also features a large walk-in crawlspace ideal for storage, a side-entry two-car garage, and an extended driveway providing ample parking. Additional highlights include wrought iron fencing, a wooded setting that enhances privacy, and a playset and trampoline that convey with the home. The adjacent lot is owned by the HOA, offering additional buffer space and preserving the private feel. For added peace of mind, the home has already undergone a full home inspection, and repairs have been completed making it truly move-in ready. Located in a well-established community with amenities including a swimming pool, splash area, clubhouse, playground, sidewalks, and neighborhood events, this home offers both comfort and convenience. The location provides easy access to everyday essentials, with grocery stores, restaurants, fitness centers, and retail just minutes away, as well as quick access to the Woodruff Road corridor for expanded shopping and dining options. Outdoor and recreational opportunities are abundant nearby, including multiple golf courses, equestrian facilities, parks, and sports complexes such as the MESA Soccer Complex. With a balance of privacy, space, and accessibility, this property offers the best of both quiet living and convenience to everything the area has to offer.
…By Herlong Sotheby's International Realty


More than just a beautiful home—this is a lifestyle. Tucked away on 7 private acres in the sought-after equestrian community of Bruce Farms, this custom estate offers peaceful, country living just minutes from shopping, dining, and top schools. Thoughtfully designed for entertaining and everyday enjoyment, the home features multiple patios and a spacious Trex deck for seamless indoor-outdoor living. Whether gathered around the outdoor fireplace on crisp evenings or enjoying the covered patio during a summer rain, there’s a perfect spot for every season. Inside, the heart of the home is a chef’s kitchen outfitted with a premium Wolf range offering both gas and electric cooking options. The kitchen opens to a cozy keeping room with gas fireplace, formal dining room, and inviting den—all with serene views of the wooded landscape beyond. The luxurious primary suite feels like a private resort retreat, complete with a spa-like bath featuring dual-entry multi-head shower, sauna, dual vanities with marble countertops (including a seated makeup area), and extensive built-in storage. A thoughtfully designed walk-in closet connects directly to the laundry for ultimate convenience. Ideal for multigenerational living or hosting long-term guests, the lower level offers a fully equipped private suite with its own kitchenette, laundry, dining area, den, office, wine room, and a separate covered patio. Additional garage storage on this level is perfect for lawn equipment, tools, or a golf cart to explore the property. Four of the seven acres are fully fenced—ready for pets or horses—while the remaining wooded acreage provides privacy and natural beauty. There’s plenty of room to build your dream barn and embrace the slower pace of countryside living, right here at Bruce Farms.
…By Annonceur International


Welcome to 400 Water Garden Place, a well-maintained townhome located in Carriage Run right in the heart of the Golden Strip community. Perfectly positioned just minutes from the vibrant new Bridgeway Station development, this home offers exceptional convenience to dining, shopping, entertainment, and major commuting routes while still providing a quiet neighborhood setting. This 3-bedroom, 2.5-bath townhome features a thoughtfully designed floor plan with the primary suite on the main level, providing comfort and privacy. The spacious vaulted living room creates an open, airy feel and serves as the centerpiece of the home—perfect for relaxing or entertaining. The kitchen is both stylish and functional with quartz countertops and stainless-steel appliances, offering a modern space for everyday living and hosting guests. Upstairs you’ll find two generously sized bedrooms and a full bath, ideal for family members or guests. An additional unfinished room provides excellent storage space and could easily serve as a hobby area or future flex space. With its well-maintained condition, desirable layout, and prime location near one of the area’s fastest-growing mixed-use developments, this home presents a fantastic opportunity for buyers seeking both comfort and convenience.
…By Herlong Sotheby's International Realty


LISTED BY MICHAEL MCGREEVEY. HERLONG SOTHEBY'S INTERNATIONAL REALTY. Great opportunity for one-story living under 350k in Chatham Woods. This 3 bedroom, 2 bathroom with 2 car attached garage has a combination of functional & aesthetic features. Beautiful hardwood floors through main living areas, tile in kitchen & bathrooms, and carpet in the bedrooms. Kitchen with white cabinetry and wood countertops, has stainless steel appliances and room for a small breakfast table. The kitchen is open to the main living space, which functions as both living & dining rooms. Primary bedroom with walk-in closet and ensuite with shower. Secondary bedrooms share second full bathroom. Great home for any stage of life with all bedrooms on one level. Walk-in laundry room. Brand new back deck in shady and tree filled backyard. Don't miss your chance to see this home today!
…By Herlong Sotheby's International Realty


Relax on vacation every day at 716 Anderson Ridge Road. Incredible, meticulously maintained, gated 7.7 acre private enclave WITH SEPARATE LOG GUEST CABIN provides the best in multi-generational living & entertaining. GOT CARS? 9 attached garage spaces. LOVE WINE? Savor the Wine Cellar/Tasting Room. GOT KIDS? They'll love the pool, spa, pool house, pizza kitchen, outdoor fireplace, and Man Cave. GOT DOGS? They'll love the dog house w/HVAC! MOVIE BUFF? Relax in the Home Theater. GOT BIG FAMILY? Fill the 5 bedroom suites in main house, PLUS the 1900+ sft 3 bd/2ba guest cabin. WORK OUT MUCH? Enjoy your private Home Gym. WORK FROM HOME? Home office on main. TRAVEL OFTEN? 6 Miles to GSP. In the heart of Five Forks, this amazing retreat is just 12 miles to GVL's magnetic Downtown. Showings ltd to serious, cash buyers, 48 hour notice, VOF required up front for appointment confirmation.
…By Herlong Sotheby's International Realty


LISTED BY MICHAEL MCGREEVEY & MORGAN COLEMAN. HERLONG SOTHEBY'S INTERNATIONAL REALTY. For the owners of 115 Anna’s Place, their nearly 25 years with the property have made them feel that they have lived on a mini estate. This property consists of nearly 2.5 acres, a house setback from a quiet cul-de-sac with a huge front lawn, hills for sledding and woods to play and explore. There is also the additional benefit of neighborhood living with access to community amenities and connection to neighbors. This property was purchased, designed and built by the current owners. As one tours the home, the attention to detail, quality and luxury is apparent. Custom cabinetry, custom light fixtures, solid doors, a four car garage with room for four large vehicles and storage, exquisite first floor moldings, Pennsylvania bluestone patio and so much more. While this house was designed for a young family, it can be utilized at any stage of life and the property size allows for expansion.(1.5 acre home site plus adjoining 1 acre lot). The interior of the home with nearly 9600 ft.² has space for everything you need and room for any hobby or activity. Beyond the luxury features, this home was also built with function in mind- 2 washer/dryer hookups, two dishwashers, two first floor powder rooms. Design, function, space, privacy, size and versatility this property has it all.
…By Herlong Sotheby's International Realty


LISTED BY MICHAEL MCGREEVEY. HERLONG SOTHEBY'S INTERNATIONAL REALTY. Nestled in the conveniently located Perry Crossing neighborhood, this 2019 build, 4 bedroom, 3.5 bathroom home has everything you need + a nearly half acre lot! Functional, modern design with open floor plan. Eat-in kitchen with breakfast nook + seating at the 10’ island and stainless steel appliances—including double wall ovens, gas cooktop, and more! Living room with ventless gas log fireplace blends seamlessly and provides access to the deck overlooking the spacious, level & fully fenced backyard. Hardwood flooring throughout main level. Primary suite on main level with walk-in closet & double vanity bath. The front room (off of the entry) can be set up as formal dining, home office, kids play space or whatever your season of life demands. Second floor centered around second family/living space. This level also includes a secondary bedroom suite with private attached full bathroom + two additional bedroom with another full bathroom. Backyard complete with irrigation & professional landscaping. Don’t miss your chance to see this property that checks all of the boxes!
…By Herlong Sotheby's International Realty


Greer's highly coveted Griffith Farm is minutes away from Five Forks - Greenville’s top-notch shopping and dining scene at Hwy 14 and Woodruff Road. This home features an open floor plan and high-quality upgrades on a .87 acre private lot on a quiet cul-de-sac. Main level features upgraded kitchen with custom cabinets, island with farmhouse sink, gas stove, and wall oven flowing into the great room and breakfast area. Also on the main floor, you will find upgraded primary suite with hardwood floors, his/her vanities, his/her closets, and a walk-in shower. Additional bedroom and full bath on the main make this layout flow for daily use. Upper level features 2 additional bedrooms, full bathroom, and bonus room. The unfinished walkout, 2,000 sq. ft. basement with stubbed bathroom is offers tons of potential to finish for your gym, guest room, or work space; or just leave unfinished for tons of storage! Professionally landscaped yard with fern lined stream and fire pit backing up to wooded views, viewable from both lower screened porch and upper deck with full automatic retractable awning and wind sensor. Solar panels (paid off, no lease required) and whole house battery backup system included. Includes community pool, clubhouse, and trail access. Zoned for award winning schools - Oakview Elementary, Riverside Middle, and J.L. Mann High.
…By Herlong Sotheby's International Realty


Welcome to 15 Fox Hunt Lane, an exceptional custom home offering superior craftsmanship and over 5,400 square feet of thoughtfully designed living space all in a highly desirable location just minutes from Five Forks. This impressive residence features five bedrooms, three-and-a-half bathrooms, and a courtyard-style three car garage. From the moment you enter, you're greeted by custom double entry doors, beautiful hardwood flooring, an elegant oak staircase, intricate ceiling details, and refined architectural finishes that set the tone throughout the home. The inviting foyer is flanked by a formal dining room and a private office with French doors, creating a sophisticated yet welcoming first impression. Designed with both everyday living and entertaining in mind, the main level includes three bedrooms, including a luxurious primary suite, a junior en-suite, and an additional guest bedroom. A powder room and oversized laundry room add everyday convenience. The chef's kitchen is beautifully appointed with granite countertops, Five Star gas range, double ovens, a pot filler, lots of cabinets, and a generous walk-in pantry. The kitchen flows effortlessly into the breakfast area and vaulted keeping room, where a cozy gas fireplace creates the perfect gathering space. Just beyond, the stunning Great Room showcases a dramatic coffered ceiling, floor-to-ceiling stone fireplace, and custom built-in bookcases, making it the heart of the home. Outdoor living is equally impressive. Enjoy entertaining on the screened porch, or relax beside the plunge pool in your private backyard retreat. The covered outdoor entertaining area is complete with a built-in grill, bar seating, sink, and mini refrigerator—ideal for hosting family and friends. The luxurious primary suite serves as a peaceful retreat, featuring a double tray ceiling, spacious walk-in closet, and expansive windows overlooking the backyard oasis. The spa-inspired bath offers dual vanities, custom cabinetry, ceramic tile flooring, an oversized walk-in shower, and a relaxing garden tub. Upstairs, you'll find a media room, an additional bedroom, a full bath with double vanities, and a versatile flex room that can easily serve as a fifth bedroom, playroom, home gym, or bonus living space. Perfectly blending luxury, comfort, and functionality, 15 Fox Hunt Lane offers exceptional indoor and outdoor living in one of the area's most sought-after locations. Just 15 minutes from award-winning schools, and all the conveniences of Woodruff Road, this extraordinary home is a rare opportunity to enjoy refined living at its finest.
…By Annonceur International


A rare Five Forks retreat offering 4,000+ sq. ft., meaningful acreage and exceptional privacy just minutes from shopping, dining, highly sought-after schools and major commuter routes. An open field welcomes you at the front of the property, while a long, gently rolling drive leads into the wooded setting, creating a sense of arrival rarely found this close to everyday Greenville conveniences. Inside, soaring ceilings and a dramatic oversized fireplace anchor the main living space, while exceptionally large bedrooms provide room to spread out. The owner’s suite and an additional guest bedroom are both on the main level. Upstairs, a spacious loft is joined by two more bedrooms and two full baths. The lower level offers even greater flexibility with a living room, bedroom, full bath and separate walk-out entrance, ideal for guests, multigenerational living or a private suite. Refinished hardwoods, all-new carpet, fresh interior paint, newer exterior paint and a freshly repaired and painted back porch provide a move-in-ready foundation. The oversized kitchen, dining area and owner’s bath already have the generous footprints needed for future personalization without major reconfiguration. At the heart of the property, a large cleared area has been reviewed by a trusted local pool company as an ideal location for an expansive pool and pool house surrounded by nature. Acreage, scale, privacy and Five Forks access rarely come together like this.
…By Herlong Sotheby's International Realty


Better than new, this 5-bedroom, 4-bath home in Brockman Farms offers over 2,900sqft and a functional, versatile layout. Only four years old, it combines modern construction with thoughtful improvements already in place. The main level features a full bedroom and bath, providing an ideal setup for guests or a private office, while the upstairs loft adds flexible space for work, recreation, or additional living. The kitchen is arranged for both everyday use and entertaining, complete with solid surface countertops, a large island, stainless steel appliances including a gas cooktop and double wall ovens, and a butler’s pantry that offers a convenient connection to the dining area. Upstairs, the primary suite includes a tray ceiling and a well-appointed bath with an oversized tile shower, separate soaking tub, and a spacious walk-in closet. Three additional bedrooms and two baths complete the upper level. Thoughtful improvements enhance both comfort and usability throughout the home. The garage features an epoxy-coated floor and is equipped with a Tesla charger, while a whole-home water filtration system adds an additional layer of convenience. Outside, a covered back porch overlooks a fully fenced yard and a spacious rear concrete pad offering multiple possibilities for recreation, entertaining, or additional outdoor living. Brockman Farms is ideally positioned between Greenville and Spartanburg, with convenient access to interstates, GSP International Airport, BMW, and Tyger River Park. The home is also within walking distance to the community pool and cabana, adding to the neighborhood appeal and everyday convenience.
…By Herlong Sotheby's International Realty


Location, Location, Location! Ideally located off Highway 14, 3 CharlestonPlace Court offers a central location with convenient access to Pelham Road, Five Forks, Woodruff Road, I-85, I-385, and Greenville-Spartanburg International Airport, placing Greenville's premier shopping, dining, and entertainment destinations just minutes away. The home is a stately full-brick estate home situated on over half an acre within an exclusive enclave of just seven distinguished homes. Combining timeless architecture, exceptional outdoor living, and a highly desirable location, this impressive residence offers over 4,000 square feet of thoughtfully designed living space. From the moment you arrive, the home's curb appeal is undeniable. Professional landscaping, a circular driveway, additional guest parking, elegant columns, extensive dentil molding, and a three-car garage create a grand first impression. Inside, a dramatic two-story foyer showcases soaring ceilings, a sweeping split staircase with upper catwalk, exquisite millwork, and a striking iron chandelier that sets the tone for the home's refined design. Recently refinished hardwood floors flow throughout much of the main level, where formal and casual living spaces blend seamlessly. The elegant dining room features a crystal chandelier, intricate ceiling details, and extensive moldings, while a versatile front room offers the perfect space for a home office, library, or sitting room. A stunning vaulted living area filled with natural light is highlighted by a fireplace and a wall of windows overlooking the backyard pool area. Designed for gathering and entertaining, the kitchen features quartzite countertops, abundant white cabinetry, double wall ovens, an electric cooktop, a spacious pantry, a large breakfast bar, and a generous eat-in kitchen area. A convenient butler's pantry provides the perfect space for a coffee station, beverage center, or serving area. The lower level expands the home's living space with a welcoming family room featuring built-in bookcases, a gas fireplace, abundant natural light, a walk-in laundry room with utility sink, mudroom area, and powder room. The main-level owner's suite is a private retreat featuring a tray ceiling with intricate moldings, dual walk-in closets, and a luxurious bath complete with a jetted tub, separate tiled shower, dual vanities, and a dedicated makeup station. Upstairs, spacious secondary bedrooms provide comfortable accommodations, including a private guest suite with its own bath and direct access to walk-in attic storage. Two additional bedrooms and a large bonus room with closet offer flexibility for guests, recreation, or a potential fifth bedroom. Outdoor living is equally impressive. A newly updated deck offers both covered and open-air spaces for dining and entertaining, complete with upgraded lighting and a contemporary fire feature. Beyond, the pool serves as the centerpiece of a private backyard oasis surrounded by mature landscaping and evergreen screening. The fully fenced backyard and expansive level side lawn provide ample room for recreation, play, pets, or future outdoor enhancements. Additional features include central vacuum, extensive walk-in attic storage, abundant natural light throughout, and exceptional craftsmanship rarely found in today's homes.
…By Annonceur International


You've found it! In GATED Stonebrook Farm WITH NEW GUNITE POOL & SPA, NEW HVAC on both floors, freshly painted quartzite kitchen, and more. At about 5500 sq feet, it's THE BEST VALUE in Five Forks Area under $2 million. READY NOW - quick close OK! Ideal LOCATION: 5 min’s to I-85, 5 mins to Five Forks shopping/dining, 20 min’s to Downtown GVL, excellent local schools. Let's do it by the numbers: asking just $290/sft, 9' ceilings up & down, 2 staircases, 3 car attached garage, and FOUR fireplaces PLUS fire pit on 2/3 acre level lot. Primary suite on main, three more bedrooms plus Bonus/Rec & Home Theater upstairs. Already inspected, repairs done, EASY TO SHOW!
…By Herlong Sotheby's International Realty


103 Norman Place offers the space, updates, and outdoor living buyers are looking for in sought-after Stonebrook Farm. A dramatic two-story foyer sets the tone, opening to a formal dining room, dedicated home office, and an expansive main living area designed for both everyday living and entertaining. The recently updated kitchen is bright and modern, with crisp finishes, generous workspace and seating, and an easy flow into the breakfast area and large living room with fireplace. The main-level primary suite feels like a true retreat, featuring a tray ceiling, two walk-in closets, and an oversized spa-like bath. Upstairs, one bedroom has its own en-suite bath, while two additional bedrooms share a Jack-and-Jill bath. A huge bonus/playroom provides exceptional additional living space for movies, games, hobbies, or a second home office. Outside, the backyard is its own oasis, with lush lawn and a beautiful patio centered around an outdoor fireplace—an inviting space for dinners, entertaining, or evenings by the fire. A three-car garage provides plenty of room for vehicles and storage. Stonebrook Farm is known for its exceptional neighborhood amenities, including a community pool, tennis courts, clubhouse, and beautifully maintained common areas. Conveniently located near shopping, dining, healthcare, GSP International Airport, and Downtown Greenville, 103 Norman Place combines a highly functional floor plan with updated interiors, generous living spaces, and one of the home’s best features: an outdoor setting you’ll want to use year-round.
…By Herlong Sotheby's International Realty


Custom-built home on 12.7 unrestricted acres! Privacy without sacrificing convenience. Perfectly positioned between Greenville and Spartanburgwith quick access to SC-101 and I-85. GSP International Airport, BMW, shopping, dining, healthcare, and everyday conveniences are all withinapproximately 10 minutes. A long, tree-lined drive welcomes you to over 3,000 sqft of thoughtfully designed SINGLE-LEVEL living with soaringceilings, hardwood floors, detailed millwork, and an open floor plan. The chef's kitchen features granite countertops, custom soft-close cabinetry,JennAir stainless appliances, oversized Frigidaire refrigerator, gas cooking, pot filler, and flows seamlessly into the great room anchored by astone fireplace with gas logs. The primary suite offers an oversized tiled shower, dual vanities, and a boutique-style walk-in closet. A versatilefront room offers the flexibility to serve as a dedicated home office or additional bedroom. Professionally designed custom walk-in closetsystems throughout. Reclaimed wood from the original barn has been carefully incorporated into the turret ceiling and screened porch,preserving a piece of the property's history and adding character you simply can't recreate. Step outside to expansive flat yard space, maturewoods, walking paths, and a spring-fed pond with bass, bream, and catfish. Whether it's morning coffee on the screened porch, an afternoon offishing, or enjoying the peace and quiet, this is a setting that's becoming increasingly difficult to find. Attached 2-car garage PLUS separatesingle-stall garage PLUS an impressive 40'x60' detached three-bay garage complete with a lounge area, full bath, and washer/dryer hookup.Whether you're a collector, hobbyist, business owner, or simply need space for vehicles, RVs, boats, or equipment, this building offerspossibilities that are rarely found in residential properties. No HOA. No restrictions. Solar panels fully power the home, with monthly utility costsaveraging just around $12 for grid connection. Custom construction, generous acreage, unmatched garage space, and an unbeatablelocation—this is Upstate living without compromise.
…By Herlong Sotheby's International Realty


Welcome to 506 W Holloway Drive - the address is Woodruff but this home is all about Reidville. Located inside GATED Reidville Crossing, this classic 3 bedroom, 2.5 bath one level home is a split floorplan with a 2 car garage. Level, landscaped and fenced backyard with screened porch and raised gardens! Inside, rich hardwoods greet you with beautiful ceiling cut-outs and arched openings. The kitchen features granite countertops with an island and separate dining/breakfast area. Community features a pool but you are steps away from Tyger River Park which has walking paths, softball fields and disc frisbee and a dog park. Just 15 minutes to BMW, 25 to Greenville with shops and conveniences 5-10 minutes away, if it's all about location, this is it.
…By Herlong Sotheby's International Realty


What makes 380 Forrester Drive so special is the ability to have it all: 2.25 acres of privacy and flexibility, multiple living spaces, an incredible workshop, resort-style outdoor amenities, and convenient access to downtown Greenville. It’s not just a home; it’s a property designed to adapt to your lifestyle. The beautifully renovated brick cottage welcomes you with custom craftsmanship, an inviting foyer, open living and dining spaces, and a stunning chef’s kitchen featuring premium finishes. Enjoy your morning coffee in the sunroom or step onto the newly refurbished deck overlooking your private, fully fenced backyard. The spacious primary suite offers a peaceful retreat with a sunken ceiling, electric fireplace, walk-in closet, and large bathroom. Three additional bedrooms provide plenty of space for family, guests, or a home office, while the finished basement offers even more flexibility with a half bath and space that can be tailored to fit your needs. Outside, the property truly comes to life. The expansive backyard features a sparkling in-ground pool, two covered verandas, and an outdoor bar/kitchenette, creating the perfect setting for everything from quiet afternoons to effortless entertaining. Just beyond the main home, a detached two-car garage includes a charming two-bedroom apartment with a fully tiled bathroom, kitchen, and fresh updates. Whether used for guests, multigenerational living, a private retreat, or potential rental income, this additional space adds another layer of versatility to the property. For those who need room to build, create, or run a business, the 2,400+ sq. ft. workshop is truly a rare find. Fully equipped with power, water, an office, and a bathroom, this space offers endless possibilities for entrepreneurs, builders, hobbyists, or creatives. With its combination of acreage, multiple living spaces, incredible outdoor amenities, and a location less than 15 minutes from downtown Greenville, 380 Forrester Drive offers a lifestyle that is increasingly hard to find.
…By Annonceur International


LISTED BY CHRISTY ROSS (864) 381-2626. HERLONG SOTHEBY'S INTERNATIONAL REALTY. Welcome to 475 Winesap Road, a four-bedroom home inside the sought-after Apple Valley neighborhood, a walkable community with a neighborhood pond, districted to Award winning Spartanburg District 5 schools, and only 10 minutes to BMW in Greer. Stand out features include a home with main-level-living PLUS 3 bedrooms downstairs! Upstairs is home to an additional bedroom with home office. New & updated kitchen lighting and granite countertops to keep the chef happy—so much workspace! Hardwood flooring throughout this full brick home. Major systems (roof and HVAC) have been replaced in recent years. 3000+ soft inside plus plenty to do outside with a fenced yard and 2025 installed saltwater in-ground pool. Not to mention, you can keep calm before and after storms thanks to your whole home generator. Don’t miss this chance, schedule your showing today!
…By Herlong Sotheby's International Realty


Some Homes Are Created Differently Welcome to an extraordinary residence, expertly crafted by the award-winning Stoneledge Luxury Homes, where timeless elegance, impeccable craftsmanship, and refined luxury converge in Le Jardin, Greenville's premier gated community. This meticulously maintained 4-bedroom, 4-bath estate offers an exceptional blend of sophisticated design and everyday comfort, complemented by a recently constructed oversized single-stall detached garage that evokes the charm of a private carriage house. A stately cast stone façade and impressive double steel entry doors create a memorable first impression, setting the stage for the exquisite details found throughout the home. The grand living room is highlighted by a striking 12-foot coffered ceiling and a raised-hearth fireplace, creating an inviting atmosphere of warmth and understated elegance. Designed for both everyday living and elegant entertaining, the gourmet kitchen features premium Thermador appliances, custom cabinetry, and thoughtfully curated finishes that reflect the home's uncompromising attention to detail. The home's exceptional craftsmanship continues outdoors to a spectacular 396-square-foot covered terrace featuring custom stone flooring, creating an elegant setting for year-round dining, entertaining, and relaxation while overlooking the private pool and spa in complete privacy. Designed with both comfort and versatility in mind, the recently custom-crafted private en-suite guest retreat offers a tranquil haven complete with its own kitchenette—perfect for enjoying a quiet morning coffee or providing family and guests with exceptional privacy and independence. The home's versatile bonus room elevates everyday living with a beautifully appointed custom wet bar and an impressive 120-inch theater system, creating the ultimate destination for movie nights, sporting events, and unforgettable gatherings. Every detail of this exceptional residence reflects the uncompromising quality and craftsmanship synonymous with Stoneledge Luxury Homes. Perfectly positioned within Le Jardin—one of Greenville's most coveted addresses—this remarkable home offers an unparalleled lifestyle defined by elegance, comfort, privacy, and enduring value.
…By Annonceur International
'%20stroke='%23DDAA3A'%20stroke-width='1.909'%20stroke-linecap='square'%20stroke-linejoin='bevel'/%3e%3c/svg%3e)
Receive by email any new listing that may match your search criteria
Your criteria :
By validating this form, you accept the general conditions of use of Le Figaro Properties.
These agencies offer a selection of luxury properties vente at Gray Court. Feel free to contact them for personalized assistance.
