The agencies at Bokeelia
These agencies offer a selection of luxury properties vente at Bokeelia. Feel free to contact them for personalized assistance.

 English$ USD · m²


Tucked away on 5.9 acres of lush, high-elevation land on Pine Island, this stunning 4 bedroom, 3 bathroom courtyard-style home is the kind of property that rarely comes to market. Sitting at the highest elevation on the island, this home has weathered every recent storm with minimal damage and zero flooding, a testament to both its prime positioning and the incredible pride of ownership that defines every corner of this estate. From the moment you pass through the gated entrance, complete with new solar-powered keypad and hardware, you immediately feel the privacy and serenity that sets this property apart. The main residence welcomes you with a bright, open floor plan bathed in natural light beneath soaring vaulted ceilings. Fresh interior and exterior paint, upgraded stainless appliances, and walk-in closets throughout deliver the turnkey lifestyle today's buyers expect. The tiled roof is new, and most windows are impact-rated with hurricane shutters protecting the sliders, giving you true peace of mind year-round. The heart of this home is its spectacular courtyard pool area, where a beautiful waterfall feature spills into a freshly refinished pool, all enclosed by an elegant privacy wall that creates your own personal resort. Whether you are entertaining guests or simply unwinding at the end of the day, this outdoor living space is absolutely extraordinary. The detached mother-in-law suite or guest quarters features brand new luxury vinyl plank flooring and provides endless flexibility, whether for extended family, a rental income stream, or a private home office. A second detached outbuilding with a new roof adds even more utility and storage. The land itself is a showstopper. Fully fenced with high tensile and white vinyl fencing, and cleared pastures. Mature trees frame every view and give the property an undeniable natural beauty that is uniquely Pine Island. Located just minutes from Pineland Marina, world class fishing and boating are practically at your doorstep. This is island living at its finest and its purest.
…By Annonceur International


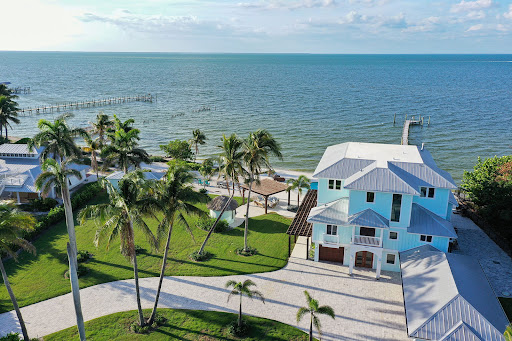


Luxury coastal estate overlooking Charlotte Harbor. Commanding one of the most spectacular waterfront settings in Southwest Florida, this extraordinary one-acre coastal estate offers an unrivaled lifestyle on the shores of Charlotte Harbor. In the charming island community of Bokeelia, this remarkable property is a boater's paradise with direct Gulf access and immediate proximity to world-renowned fishing waters. Encompassing 227 feet of pristine waterfrontage, the estate features a 300-foot private dock extending into Charlotte Harbor, as well as an additional deeded dock with a boatlift across the street. Together, these exceptional amenities provide rare flexibility for multiple vessels and effortless access to some of Florida's sought-after boating destinations. Completely rebuilt and masterfully renovated in 2021, the residence showcases timeless coastal architecture blended with modern luxury and cutting-edge technology. Walls of glass frame breathtaking panoramic harbor views that stretch for miles. The expansive great room serves as the heart of the home, featuring soaring wood-paneled ceilings, custom shiplap detailing, two striking Hellfire 360 fireplaces, and seamless indoor-outdoor living spaces designed for entertaining on any scale. A chef's kitchen of exceptional quality offers premium Thermador appliances, a gas range, custom cabinetry, a workstation sink, dedicated prep station with dual faucets and a beautifully appointed built-in bar, creating an ideal setting for intimate dinners and grand celebrations. Designed to accommodate family and guests in absolute comfort, the residence features six bedroom suites, each with its private en-suite bath. The luxurious primary suite is a private sanctuary, offering a gas fireplace, spa-inspired bath with freestanding soaking tub and oversized walk-in shower, a private office and an expansive waterfront balcony with sweeping views across Charlotte Harbor. Providing tremendous versatility, the property includes an air-conditioned space on the ground level, complete with a pool bath and kitchenette. This flexible area is ideally suited for a fitness studio, game room, home theater, entertaining lounge or additional guest accommodations. Resort-inspired outdoor living takes center stage with the pool and spa overlooking the harbor, a fully equipped tiki bar and lush tropical landscaping. Whether enjoying morning coffee as the sun rises over the water or gathering with friends for unforgettable sunsets, every outdoor space has been designed to maximize the property's extraordinary setting. Additional features include a gated entrance, private elevator, dual laundry rooms and whole-home smart automation with customizable controls on each level. Offering a combination of luxury, privacy, boating access and breathtaking natural beauty, this is a rare opportunity to own one of Charlotte Harbor's exceptional waterfront estates.
…By Premier Sotheby's International Realty


Not everyone can get here... and that's exactly the point. Indiana Jones Adventure Meets Luxury Island Living | Rare Fly-In / Boat-In Captiva Estate. Set along the waters of Pine Island Sound with views to the Gulf of America, this extraordinary Upper Captiva property offers one of the most unique lifestyles in Southwest Florida. Located on approximately 1.16 acres, this private island retreat is accessible by boat or private aircraft via Salty Approach Airstrip (FL90), Upper Captiva's private 1,800-foot grass runway. The property also includes a hangar below the home, making it ideal for aviation enthusiasts. FL90 is best suited for experienced pilots flying light aircraft designed for short-field and turf operations, including planes in the style of Cessna 150, 152, 172, 182, 206, Piper Cub, Super Cub, Aviat Husky, Maule, Kitfox, and similar STOL-capable aircraft. For seaplane owners, welcome home. The residence features 5 bedrooms, 5 bathrooms, and over 3,900 square feet designed to capture panoramic water views and sunsets. A private elevator services all four levels. Inside, the home offers spacious living and entertaining areas with marble, tile, and wood flooring throughout. The chef's kitchen includes premium appliances, wine and beverage refrigeration, ice maker, and an open layout ideal for hosting. Outdoor living is exceptional, with expansive terraces and gathering spaces overlooking the water. A new Trex waterfront deck leads to a private composite dock with boat lift, ideal for a 40-foot Viking for serious fishing adventures, plus a fast boat such as a Nortech or Midnight Express for island-hopping and cruising. The dock may also accommodate a seaplane. Additional features include whole-house generator, hurricane impact windows and doors with shutters, outdoor kitchen, poolside cabana, exercise room, multiple entertaining spaces, and well water, septic, and propane gas service. A rare combination of privacy, adventure, and luxury waterfront living in one of Southwest Florida's most exclusive island communities. Created for those who crave privacy, adventure, and a true sense of escape, this estate offers a lifestyle few properties can match. Spend your mornings heading out by Viking for serious fishing, your afternoons cruising by fast boat to nearby islands, and your evenings enjoying panoramic sunsets over Pine Island Sound. With a hangar below the home, private dockage, expansive terraces, and resort-style outdoor living, every detail supports an effortless fly-in, boat-in island lifestyle. This is more than a residence. It is a gateway to one of the most extraordinary waterfront experiences in Southwest Florida. With exceptional access to Boca Grande's renowned deep-water fishing right from your back door, this remarkable estate is designed for the buyer who expects the extraordinary. Complete with a private sauna and every luxury appointment. The 29'5 x 36'7 hangar-style garage offers substantial space for aircraft.
…By Annonceur International


“The Boat House” is a rare opportunity to own one of Boca Grande’s most compelling newly constructed deep-water boating properties, a refined waterfront retreat purpose-built for the avid sportfishing and boating lifestyle. Completed in 2024 by Yusk Construction and interiors masterfully curated by local designer, Sue Sligar, this custom residence delivers the increasingly rare combination of immediate Gulf access, new marine infrastructure, and elevated coastal luxury in an exceptionally efficient island footprint. Positioned along a protected deep-water canal with no fixed bridges to Charlotte Harbor or the Gulf, the property was designed for owners who prioritize quick access to open water, effortless dockage, and turnkey boating convenience. A newly constructed seawall and exceptional dock complex create a highly functional waterfront environment tailored to the serious fisherman and boating enthusiast alike. Features include a 24,000-pound Coastal Series boat lift, expansive ENDECK synthetic decking, aluminum-framed grated platform, illuminated fish-cleaning station, shore power, freshwater service, and direct deep-water access to the harbor and Gulf within minutes. Inside, the design aesthetic elevates the residence far beyond a traditional boating property. Refined coastal textures, nickel-gap shiplap walls and ceilings, designer wallpaper, curated lighting, brass stair railings, and bespoke cabinetry create interiors reminiscent of an elegant private yacht club...polished, timeless, and effortlessly luxurious. Andersen hurricane-impact windows and doors flood the home with natural light while delivering exceptional storm protection and peace of mind. The chef’s kitchen was designed for elevated entertaining after a day on the water, featuring quartz countertops, custom soft-close cabinetry, and a premium appliance suite including a Liebherr refrigerator/freezer and Bosch induction range, dishwasher, and microwave drawer. Offering two bedrooms, one full bath, and two half baths, the residence was intentionally designed to function as the ideal luxury boating retreat, guest residence, or private quarters for a captain or crew supporting a larger island estate. Elevated approximately 13’3” above base flood elevation, the structure incorporates superior construction standards including a concrete block base, advanced steel cross-frame reinforcement system, standing seam metal roof, Hardie siding and soffits, open-cell spray foam insulation, tankless electric water heater, and a 2024 HVAC system. The pull-through garage operates as a fully equipped marine utility space complete with epoxy floors, EV charging readiness, rod storage systems, additional refrigeration, full size washer and dryer, plumbing for an ice-maker, and extensive storage for fishing gear, water toys, and boating equipment. Technology and security are seamlessly integrated with an Alert 360 security system, Lutron lighting controls, multiple WiFi access points, security cameras, and SONOS surround sound anchored by an 85-inch Samsung television in the living room. For the discerning Boca Grande owner seeking state-of-the-art dockage, immediate deep-water Gulf access, and a turnkey luxury residence designed around the boating lifestyle, “The Boat House” represents an exceptionally rare island offering.
…By Gulf To Bay Sotheby's International Realty


Welcome to 1678 Jose Gaspar Drive, a serene waterfront retreat tucked along the tranquil shores of “Hole in the Wall” Bay in the coveted Boca Grande Isles. This property boasts 96” of water frontage and offers an intimate, natural setting where mangroves, shorebirds, and calm waters create a true Old Florida backdrop.The protected bay is ideal for kayaking and paddle boarding, offering quiet waters to explore at your own pace while enjoying abundant native wildlife. It’s a nature lover’s paradise—private, picturesque, and beautifully unspoiled. The 3400 sq foot home 4 bedroom, 3.5 bath home is filled with natural light and designed to capture water views from the living areas. An open layout with cathedral ceilings and a cozy stone fireplace creates an effortless flow for entertaining or relaxing, while large hurricane glass doors invite the outdoors in. The screened lanai offers views of the water and the living space that Florida is known for. The gourmet kitchen serves as the heart of the home, boasting quartz countertops, eat in dining, generous workspaces, and a breakfast bar. This Island retreat offers plenty of gathering areas which are perfect for hosting family and friends. The primary suite on the main level provides a peaceful sanctuary with an elegant Master bath which includes, quartz countertops, dual sinks a walk in shower and soaking tub. Perfect for relaxing after a day filled with outdoor activities. The lower level contains an additional living room, three additional guest rooms, two baths and easy access to the beautiful pool, spa and patio. Perfect to entertain family and friends. Located in a gated community just minutes from the village of Boca Grande, with its charming shops, dining, and Gulf beaches, this property offers a rare opportunity to embrace quiet waterfront living in one of Florida’s most treasured island communities.
…By Gulf To Bay Sotheby's International Realty


UPDATE: New metal roof installed March 2023, new carpet, interior completely re-painted. This is a great opportunity to potentially restore the current structure or to design and build a new home in a private location with open water views and deep-water dockage contained on a 50’ x 125’ lot. Originally built in 1996, this 3 bedroom and 3.5 bath 2,924 square foot home enjoys spectacular open water views and Boca Grande Bayou frontage with two boat slips. Located in Boca Grande’s Historic District, this site is conveniently located close to the village shops and restaurants with easy beach access a block and half away. Property being sold AS-IS.
…By Gulf To Bay Sotheby's International Realty


Nestled on a rare 1.6-acre waterfront parcel with views of Gasparilla Sound is a coastal masterpiece that has just undergone a complete, top-to-bottom remodel by PCI, embracing a serene coastal theme with light, airy colors throughout. Conveniently located on Loomis Avenue, just moments from the charming shops, restaurants, and amenities of historic downtown Boca Grande, this exquisite estate offers tranquility with sweeping breathtaking unobstructed water views. Boasting an impressive 159 feet of prime waterfront, the property features 4 spacious bedrooms, a versatile flex den room, 4.5 luxurious baths, and multiple inviting living areas designed for seamless flow and relaxation. The chef’s dream kitchen is outfitted with premium Wolf brand appliances, perfect for culinary enthusiasts. Convenience abounds with laundry facilities on both the lower and top floors. Step outside to one of the largest pools on Boca Grande, ideal for lavish gatherings, complemented by a grand main-floor patio area and a private master suite balcony on the top floor—both perfect for entertaining guests in style. The estate includes a massive 5-6 car garage with convenient side-entry doors, ample parking via an elegant circle drive, hurricane-rated windows and doors for peace of mind, and a private elevator for effortless access between levels. An open floor plan enhances the home’s light-filled ambiance, while mature, lush landscaping envelops the grounds in tropical serenity. This is more than a home—it’s a slice of paradise, where luxury meets the laid-back charm of island living, all just a short stroll or bike ride from town.
…By Gulf To Bay Sotheby's International Realty


Be captivated in Captiva Island at this extraordinary Gulf-front retreat, perfectly positioned along one of the island's most coveted beachfront settings near the heart of Captiva Village. Just moments from boutiques, restaurants, marinas, and island entertainment, this exceptional residence offers the ideal blend of privacy, luxury, and breathtaking Gulf sunsets. Completely reimagined with impeccable craftsmanship and designer finishes throughout, the home seamlessly blends sophisticated elegance with relaxed coastal living. Expansive impact-rated glass doors fill the interiors with natural light while framing panoramic water views from nearly every room. Inside, thoughtfully designed living spaces feature beamed ceilings, rich hardwood flooring, custom millwork, and dramatic fireplaces that add warmth and character. The gourmet chef's kitchen is designed for entertaining and everyday living alike, showcasing custom high-gloss cabinetry, premium appliances, designer stone surfaces, and an oversized gathering island. Outdoor living is equally impressive, with multiple screened and open lanais, inviting lounge and dining spaces, sun decks, and a fully equipped summer kitchen overlooking the beach and Gulf waters. Upstairs, guests enjoy a private suite opening to a spectacular beachfront terrace, while the luxurious primary suite offers a spa-inspired bath, bespoke finishes, private viewing deck, and statement fireplace. Extensive upgrades include Hardie-board siding, a metal roof, Trex decking, updated electrical and plumbing systems, a floating architectural staircase, retractable sun screens, brick-paver driveway, lush tropical landscaping, and curated designer furnishings throughout. Residents also enjoy resort-style amenities including a bayside marina and boat dock, tennis courts, and a large community pool. With strong weekly rental potential, this fully renovated beachfront retreat presents a rare opportunity to own a luxury island escape in one of Southwest Florida's most sought-after communities. Luxury, privacy, views, and lifestyle come together beautifully in Captiva.
…By Annonceur International


Come take a look at this HUGE GULF ACCESS POOL HOME of 3374sq/f on a HUGE TRIPLE LOT of 0.344 acre with a vacant lot on the right side and snowbirds on the left side meaning you will have lots of privacy and hardly any unpleasant noises. This home is located in the well sought after Surfside Blvd area with SOUTHERN exposure it can't get better than this. The curb appeal of this home is stunning and you are being welcomed with a custom made 12' TALL ARCHED FRONT DOOR WITH IRON DECOR that gives true mansion vibes. We've a METAL ROOF (2024) that will keep you safe. When you walk into this enormous open floorplan with 90 degree HURRICANE IMPACT slider doors to the INFINITY EDGE pool with KEVLAR AUTO ROLLDOWN SHUTTERS. There is also an OVERSIZED COURTYARD if you need even more privacy or for your (grand)kids/animals to play in this enclosed area. This home has DUAL ZONE AC so you'll be never warm in the primary section anymore is a huge plus. The kitchen is almost in the middle of the house so perfect for entertaining and gathering with family and friends with French doors to the courtyard. We already have a BOAT DOCK in place with a 10.000 lbs lift. Solar panels on the roof for hot water supply. The smaller garage door has an option to put in a higher garage door so you can fit in a smaller RV or boat. GRANITE COUNTERTOPS throughout the whole home with a BUTLER PANTRY/WET BAR and a BUILT-IN SOUND SYSTEM. ALL ASSESMENTS PAID.
…By Annonceur International


At the southernmost tip of Captiva Island, where the turquoise waters of the Gulf meet the tranquil expanse of Pine Island Sound, lies one of Southwest Florida's extraordinary residential offerings. Encompassing more than an acre stretching seamlessly from Gulf to Bay, this private estate commands an exceptionally rare setting immersed in water, light and natural beauty from every direction. Beyond the gated entrance, a dramatic composition of architecture and landscape unfolds. A resort-style pool and spa, lush tropical grounds, and a private dock with boat lift create a lifestyle defined by effortless access to the open Gulf and protected waters of the bay. Few properties can claim such a remarkable dual-waterfront existence. Designed to celebrate its surroundings, the residence is a masterful blend of warmth, craftsmanship and connection to nature. Stunning flooring, beamed ceilings, and thoughtfully curated finishes create an atmosphere that is sophisticated and inviting. Expansive walls of impact-rated glass frame panoramic vistas at every turn, transforming the ever-changing interplay of sea, sky and light into living works of art. The grand living room serves as the heart of the home, anchored by a striking fireplace and framed by breathtaking waterfront panoramas. To the west, endless views of sugar white beaches, the shimmering Gulf and Captiva's legendary sunsets unfold. To the east, Pine Island Sound, mangrove islands and dramatic coastal skies create an equally captivating backdrop. The kitchen blends timeless charm with modern functionality, featuring exceptional millwork, premium appliances and a unique wood-burning fireplace that lends an unexpected touch of character. Flowing seamlessly to the bayfront lanai, it invites leisurely mornings overlooking the water and unforgettable evenings gathered around the firepit beneath the stars. The primary suite is a retreat unlike any other. A central fireplace separates intimate living spaces connected by rich wood flooring designed to embrace the estate's dual-waterfront setting. One side opens to a private balcony overlooking the Gulf, while the other captures mesmerizing bay views through a tranquil window seat. The spa-inspired bath has been beautifully updated and offers the rare luxury of spectacular water views. Serviced by a private elevator connecting all levels, each guest suite enjoys its unique perspective of the surrounding coastal landscape. Outside, a private dock extends into the bay, providing immediate access to world-class boating, fishing and island exploration, while a private path leads directly to Captiva's famed beaches. A rare offering, this estate represents the pinnacle of island living, a place where architecture and nature exist in harmony, and where every sunrise and sunset unfolds over water. Rarely does a property capture the essence of Captiva so completely.
…By Premier Sotheby's International Realty


Welcome to Mandalay, an unparalleled sanctuary where refined luxury meets unspoiled nature on one of Floridas most coveted stretches of beachfront. This is more than a home, it is a legacy estate where properties of this magnitude and caliber are truly special and rare. Step inside through a grand, gated entrance and experience the seamless blend of modern elegance and timeless coastal design. Built to commercial standards in 2009, this fortress-like estate is engineered to endure with custom Tischler windows and doors imported from Germany, capable of withstanding over 200 mph winds. Every detail has been meticulously curated, far exceeding Floridas most rigorous building codes. The estates expansive layout was designed for effortless entertaining and luxurious day-to-day living. The chefs kitchen is a culinary dream, boasting a full-size walk-in cooler, professional-grade appliances, a sprawling prep island, butlers pantry, and a stunning full-service bar, all overlooking the Gulf of Mexicos endless horizon. It's an entertainers paradise, offering unforgettable backdrops for gatherings both grand and intimate. The primary suite is a haven of serenity, featuring a cozy fireplace, private balcony, and spa-inspired ensuite complete with dual vanities, individual water closets, and a spa shower that redefines relaxation. Step outside to the resort-style pool, framed by a dramatic spillover waterfall, where a private path leads you to one of Sanibel Islands most celebrated treasures, its white sandy beach. From sunrise meditations to sunset soires and some of the BEST shelling in the country, every moment here is steeped in the magic of Gulf-front living. Mandalay is not just a home, its the epitome of coastal living, elevated to its highest expression. Whether you're seeking a private family compound, an elite retreat, or a trophy property, this offering is your once-in-a-lifetime invitation to own one of Floridas most exclusive beachfront estates. Experience the pinnacle of privacy, prestige, and paradise... Mandalay awaits.
…By Annonceur International


Step into refined coastal luxury at this exceptional waterfront estate in Cape Coral. Offering over 4,000 square feet of thoughtfully designed living space, this four bedroom, five bathroom residence blends modern elegance with effortless indoor-outdoor living. Office has built in murphy bed which could be used as fifth bedroom. The expansive open concept great room features soaring 12 foot ceilings and dramatic floor to ceiling glass, creating a seamless connection to the tropical outdoor setting. At the center of the home, a chef's kitchen impresses with dual islands, high end appliances, and ample space for entertaining on any scale. Designed for flexibility and comfort, the home includes two spacious primary suites one conveniently located on the main level and a second floor retreat complete with a private balcony and stunning water views. Pocketing sliding doors open wide to reveal the resort-style pool, lanai with roll down screens, and fully equipped summer kitchen, perfect for year-round indoor outdoor dining. Set along the prestigious South Spreader Canal, the property offers direct Gulf access with no bridges and features a captain's walk ideal for accommodating large yachts. Additional highlights include an oversized side load three car garage, impact resistant windows and doors equals affordable flood insurance with no history of flooding. The oversized lot provides generous yard space, ideal for pets or outdoor enjoyment. Plus home is near the new 16.5 acre neighborhood Sands park offers walking paths, a putting green, a playground, a burrowing owl habitat area, a butterfly plant garden, and sports courts for basketball, tennis, pickleball, bocce ball, and cornhole. Whether unwinding in the custom spa, entertaining guests outdoors, or heading out from your private dock for a day on the Gulf, this home delivers the ultimate Southwest Florida waterfront lifestyle.
…By Annonceur International


An exceptional opportunity to create your vision of a beach home on Sanibel Island's pristine, shell-strewn shoreline. Enjoy spectacular sunsets and boundless wildlife sightings daily. This expansive 66,864 sq. ft. homesite with 109 ft of water-frontage offers a generous development envelope, ensuring ample space for design flexibility and privacy-an extraordinary canvas for your coastal vision. IMPERVIOUS COVERAGE CALCULATIONS ALLOWABLE: IN ZONE E-2 (PREDOMINATE ZONE) = 25% OF PARCEL. TOTAL ALLOWED = 16,716 SQUARE FEET. DEVELOPED AREA CALCULATIONS ALLOWABLE: IN ZONE E-2 (PREDOMINATE ZONE) = 30% OF PARCEL. TOTAL ALLOWED = 20,059 SQUARE FEET.
…By Annonceur International


A rare offering in the coveted coastal community of Chateau Sur Mer. This parcel rests on just under one acre (0.86 acres) of stunning Gulf frontage, and your own private beach. This is an exceptional opportunity to build your personalized estate on a spacious lot and enjoy it for years to come. Chateau Sur Mer is highly admired for its large lots, low density, and natural setting, making this a truly unique and valuable property. This property is in the Ecological Zone E-2 (Gulf Beach Ridge) with 390 feet of depth and 98 ft of beach frontage, the property allows 25% impervious coverage and 30% total developed area. Buyer to verify all measurements and zoning.
…By Annonceur International


Born from a singular moment of inspiration, this extraordinary Gulf-front estate was conceived by an architect who understood that certain locations demand reverence rather than dominance. What emerged is not simply a home, but a living tribute to Sanibel Island itself, one that dissolves the boundary between architecture and nature, land and sea, horizon and sky. From the outset, the residence was engineered well ahead of its time, constructed with a foresight and structural integrity rarely found, even today. Its design philosophy is elegantly simple yet profoundly impactful, to honor the Gulf. The home stretches gracefully along 150 feet of pristine beachfront, its horizontal lines mirroring the distant horizon so that the turquoise waters become the defining feature of daily life. Nearly every room is oriented toward the sea, ensuring that the rhythm of waves, shifting light and endless sky are ever-present companions. Walls of glass invite the Gulf indoors, while expansive wraparound porches create an immersive, open-air experience, ideal for sunrise reflections, afternoon breezes and evenings washed in gold. Here, the views are not framed, they are uninterrupted, panoramic and deeply moving. Inside, the residence unfolds with a refined warmth that balances artistry with comfort. Every detail has been thoughtfully curated, from custom cabinetry handcrafted by a master furniture maker to the rare beauty of curly maple countertops, whose natural movement echoes the fluidity of the shoreline. Timeless Australian Cypress Pine flooring grounds the interiors with organic richness, while vaulted beadboard ceilings lend a sense of airy elegance and coastal authenticity. The result is an interior that feels elevated and effortless, sophisticated without pretension. Set on more than 1.4 acres, this rare expanse allows the property to function as a private resort, with room for recreation, reflection and retreat. Remarkably, the grounds accommodate a full-size tennis or pickleball court, a feature almost unheard of in beachfront settings and a testament to the property's exceptional scale. Ascending above it all, rooftop sundecks provide a breathtaking vantage point, an elevated sanctuary where the Gulf stretches endlessly in every direction. These are spaces made for gathering, celebrating, and bearing witness to sunsets that dissolve into shimmering water, night after night, in spectacular fashion. At water's edge, a private beachside pool offers a serene counterpoint to the Gulf beyond, a place to cool off after sun-soaked days on the sand, or simply to relax as palm shadows dance across the water. This is not merely a beachfront home. It is an experience. A legacy property. A place where architecture, craftsmanship and nature exist in harmony. On Sanibel Island, where Gulf-front estates are finite and increasingly rare, this residence stands apart, captivating, timeless and utterly unforgettable.
…By Premier Sotheby's International Realty


Mediterranean architecture finds a fresh expression in this thoughtfully remodeled Palm Island waterfront residence, where gracious proportions meet a sophisticated eye for materials and detail. Set on one and a half lots, including an additional half-lot of lawn to the east, the property offers a generous island setting. Rich walnut, textured tile and carefully chosen finishes bring depth and individuality to the interiors, with distinctive touches that reward a closer look. Offering four bedrooms and three and a half baths, the home unfolds through arched passageways and light-filled spaces linked by travertine flooring throughout. A soaring two-story living room forms its architectural heart, framed by tall windows and a curved upper gallery with decorative ironwork. Nearby, a window-lined sitting room offers a quieter place to gather, with views of the surrounding tropical landscape. The remodeled kitchen balances cream cabinetry and pale, subtly veined countertops with the warmth of real walnut cabinetry, a sculptural walnut range hood and walnut-lined ceiling recesses. Patterned tile and globe pendants complete the composition, while a separate breakfast bar provides generous seating. A sunny breakfast nook brings the greenery into view. The adjacent beverage bar continues the thoughtful detailing with open wood shelving and a wave-textured backsplash. In the primary suite, an intricately coffered ceiling adds architectural dimension, while expansive windows and French doors opening to a private balcony connect the room to its waterfront setting. The adjoining bath features dual vanities, a freestanding tub and a separate shower. Outdoor living is equally compelling. Multiple balconies provide inviting spaces for dining and relaxing, overlooking a generous freeform pool and spa framed by palms and expansive paved terraces. Along the canal, private dockage includes two boat lifts with capacities of 8,000 and 33,000 pounds, both less than a year old. A sandy kayak launch offers another way to enjoy the water, with the Intracoastal Waterway just a few hundred feet away. For even more room to enjoy the outdoors, the adjacent lot to the west is available for separate purchase. An elevator, backup generator, impact windows and doors, and an on-demand propane water heater complement the home’s design with everyday convenience. From its dramatic central living space to the intimate details of its renovation, this distinctive island residence brings architectural presence and a personal sensibility to waterfront living.
…By Gulf To Bay Sotheby's International Realty


Expansive south-facing water views set the tone for this exceptional 2023 waterfront home, ideally positioned on a tee canal in South Gulf Cove. The setting feels unusually open and private, with broad water views from the main living areas, pool and lanai. **For those seeking even greater privacy, the two adjacent lots are also available for separate purchase.** Inside, the 2,265-square-foot, three-bedroom, three-bath home is beautifully finished and impeccably maintained, with a light-filled open floor plan and thoughtful details throughout. The same attention to quality extends beyond the living spaces, from the custom outdoor kitchen to the finished, climate-controlled garage. The waterfront has been designed for serious enjoyment of the Florida boating lifestyle. A 10,000-pound boat lift is complemented by a separate dock with dual Jet Ski lifts and an upgraded epoxy-coated concrete dock. The home's location also provides convenient access to the lock and onward to Charlotte Harbor and the Gulf. Outdoor living takes full advantage of the setting, with a heated pool, panoramic picture-window screen enclosure, custom outdoor kitchen, landscape and pool lighting, and generous covered space for dining and entertaining overlooking the water. Behind the finishes is an equally thoughtful collection of practical upgrades, including hurricane protection, generator wiring, spray foam insulation, zoned HVAC, smart-home and security wiring, a mosquito misting system, and a climate-controlled garage. Nearly new, meticulously maintained and remarkably complete, this is a waterfront home where the details have already been considered, allowing the next owner to simply arrive and enjoy South Gulf Cove living at its best.
…By Gulf To Bay Sotheby's International Realty


Welcome to an exceptional Cape Coral waterfront residence offering 160 feet of waterfront, direct Gulf and Bimini Basin access with no bridges, expansive water views and an adjacent lot included in the sale. On a broad canal and positioned with views toward another large canal, the home enjoys an unusually open waterfront perspective, along with front-row views of holiday boat parades that travel directly past the property. Built in 2008, the home was thoughtfully designed for indoor-outdoor Florida living. Dramatic disappearing corner sliders and fully pocketing downstairs sliders open the main living areas to the spacious lanai, pool, spa, and covered outdoor kitchen and bar, creating an entertaining space designed to be enjoyed in virtually any weather. The adjoining second lot connects directly to the outdoor living area and offers remarkable additional space for lawn games, a garden, pets or simply added privacy. Mature landscaping and established privacy plantings complete the setting. The first-floor primary suite features two walk-in closets, direct lanai access through a fully pocketing slider, and a spacious bath with a soaking tub, spacious separate shower and multiple showerheads. Two additional downstairs en-suite bedrooms provide excellent guest accommodations, including a guest suite with direct pool access. Soft-close cabinetry and drawers are found throughout the home, and the washer and dryer are included. Upstairs offers exceptional flexibility, with a large bonus room designed equally well as an executive home office, media room or private entertainment retreat. A convenient galley kitchen makes the space especially well-suited for extended work sessions or hosting. The second floor also includes a spacious private bedroom, full bath, and screened terrace positioned by the architecture for added privacy while capturing the breeze and waterfront views. Storage has been carefully incorporated throughout the property, including substantial step-out attic storage above the garage, extensive garage storage, in-garage cabinetry, a dedicated overhead HVAC service and storage area, and an under-stair closet configured for wine storage and technology equipment. The oversized three-car garage accommodates vehicles as well as bikes, recreational equipment and smaller water toys. At the water, a composite dock, two boat lifts, and bridge-free Gulf/Basin access create an outstanding boating setup. The dock also provides convenient fishing directly from the property, while manatees are frequently seen in the surrounding waterways. City-supplied non-potable irrigation water economically and environmentally serves the landscaping. From the expansive waterfront and included second lot to the multiple guest retreats, abundant storage and resort-style outdoor living spaces, this property offers a rare combination of land, boating access, privacy and flexibility in the Cape Coral waterfront market.
…By Premier Sotheby's International Realty


There are rare moments in real estate when location, architecture and lifestyle converge in harmony, and this is one of them. Tucked away at end of prestigious Bay Drive, a hidden harbor reveals itself: a serene boat basin with pristine, direct Gulf access. At its heart lies a private peninsula of sea walled land, graced by an awe-inspiring residence that feels as if it floats above the water. From nearly every room, panoramic views unfold, like vistas typically reserved for the bridge of a luxury yacht. Completely reimagined and masterfully remodeled, this home exudes refined coastal sophistication, designed to complement rather than compete with its extraordinary natural setting. Inside, walls of impact-rated glass and expansive impact sliders invite the outside in, filling each space with golden light dancing off the water. The interiors are elegant and effortless, stunning 24-inch tile flooring, wood-inlaid ceilings and a seamless flow between living, dining and kitchen areas designed for intimate gatherings and grand entertaining. The chef's kitchen is a study in modern craftsmanship, featuring rich walnut cabinetry and exquisite Cristallo quartzite countertops, paired with top-tier appliances. Every detail whispers luxury, every glance reveals another breathtaking view. Go outside to an expansive lanai where an outdoor kitchen, sparkling pool and elevated spa overlook the tranquil basin. For boating enthusiasts, the private dock is nothing short of exceptional, complete with dual lifts (26,000 pounds and 16,000 pounds) to accommodate your vessels and your adventures. Ascend to the primary suite, where a cozy gas fireplace, serene seating area and private reading loft await. From here, the views of the bay and basin are nothing less than mesmerizing; a daily reminder of the unparalleled lifestyle this home affords. This is more than a residence, it's a statement of timeless luxury and rare opportunity. A place where every sunrise and sunset reflects the best of coastal living; private, peaceful and profoundly beautiful.
…By Premier Sotheby's International Realty


One or more photo(s) has been virtually staged, AI generated or rendered. Experience the pinnacle of coastal living with this extraordinary 5,542-square-foot beachfront residence on Sanibel Island. Positioned on a private .86-acre lot adjoining protected conservation land and boasting 150 feet of waterfrontage. Designed for elegance and comfort, this four-bedroom estate captures sweeping bay views from nearly every room, the home features gracious living and dining areas with a fireplace and walls of glass that open to breathtaking panoramas. The expansive layout includes an inviting spacious kitchen with wide water views, a luxurious and spacious primary suite, a private office, and a serene sitting room to enjoy bay views, all accentuated by timeless hardwood flooring and impact-rated windows and doors. The top floor houses guest suites and a second primary suite. Gi outside to an inviting heated beachfront pool overlooking the wide bay, an ideal setting for tranquil relaxation or refined entertaining. With unmatched privacy, stunning natural surroundings and potential to create a private world-class single-family retreat, this property offers an exceptional opportunity to own one of Sanibel Island's desired waterfront addresses. The home received damage to the lower non-living area during Hurricane Ian, the pool and garage have been restored, but storage areas, landscape and irrigation system requires repairs and updates. The home is in the sought-after area of Bird Lane within a few minutes of the Sanibel causeway and bridge for easy access on and off the island and offers incredible potential for updating and personal touches. The home is being offered in as-is condition. One or more photo(s) have been virtually staged, AI generated or rendered.
…By Premier Sotheby's International Realty


There are homes that impress, and there are homes that linger in memory long after the visit is over. The difference is often found in the details, the subtle nuances that quietly elevate a property from exceptional to irreplaceable. Along Sanibel Island's desirable east end, this remarkable waterfront retreat is defined by those rare distinctions. Tucked away along the charming, tree-lined stretch of Anchor Drive, one of Sanibel's sought-after streets, the setting alone is extraordinary. Unlike many island roads that simply end at the water, Anchor Drive transitions into a picturesque brick-paver lane leading to a private footbridge that gently crosses the canal and delivers residents directly to beach access beyond. It is a feature few properties on the island can claim, an effortless connection between boating and beach lifestyles, where morning bike rides to the Gulf and sunset visits along the sand become part of everyday life. Positioned at one of the desirable locations along the street, this exceptional residence commands a breathtaking setting where a serene mangrove-lined canal meets a wide sea walled canal, creating panoramic and breathtaking water vistas. With an impressive 180 feet of canal frontage, the property offers not only extraordinary privacy and scenery but also enhanced maneuverability, expanded dockage and direct boating advantages. The substantial private dock and lift can accommodate significantly larger vessels than most neighboring properties, delivering a yachter's lifestyle with wonderful Gulf access. Surrounded by lush tropical landscaping and enveloped in complete privacy, the home itself has been beautifully reimagined through an extensive remodel that blends refined island elegance with relaxed coastal sophistication. Thoughtfully curated interiors are complemented by designer furnishings, inviting gathering spaces and richly appointed finishes throughout. Expanses of beautiful flooring guide you through multiple living and sitting areas designed equally for intimate relaxation and effortless entertaining. At the center of the home, a stunning chef's kitchen with an expansive island serves as the natural focal point, seamlessly connecting the interiors to the spectacular outdoor setting beyond. Walls of impact glass draw the eye outward to the screened pool enclosure, tranquil waterways and swaying tropical landscape, creating a constant sense of connection to the island's natural beauty. This is more than a waterfront home. It is a rare convergence of location, boating access, beach proximity, privacy and lifestyle, the kind of property whose value reveals itself not in a single feature but in the extraordinary way every element comes together.
…By Premier Sotheby's International Realty

Receive by email any new listing that may match your search criteria
Your criteria :
By validating this form, you accept the general conditions of use of Le Figaro Properties.
These agencies offer a selection of luxury properties vente at Bokeelia. Feel free to contact them for personalized assistance.
