The agencies at Bokeelia
These agencies offer a selection of luxury properties vente at Bokeelia. Feel free to contact them for personalized assistance.

 English$ USD · m²


Tucked away on 5.9 acres of lush, high-elevation land on Pine Island, this stunning 4 bedroom, 3 bathroom courtyard-style home is the kind of property that rarely comes to market. Sitting at the highest elevation on the island, this home has weathered every recent storm with minimal damage and zero flooding, a testament to both its prime positioning and the incredible pride of ownership that defines every corner of this estate. From the moment you pass through the gated entrance, complete with new solar-powered keypad and hardware, you immediately feel the privacy and serenity that sets this property apart. The main residence welcomes you with a bright, open floor plan bathed in natural light beneath soaring vaulted ceilings. Fresh interior and exterior paint, upgraded stainless appliances, and walk-in closets throughout deliver the turnkey lifestyle today's buyers expect. The tiled roof is new, and most windows are impact-rated with hurricane shutters protecting the sliders, giving you true peace of mind year-round. The heart of this home is its spectacular courtyard pool area, where a beautiful waterfall feature spills into a freshly refinished pool, all enclosed by an elegant privacy wall that creates your own personal resort. Whether you are entertaining guests or simply unwinding at the end of the day, this outdoor living space is absolutely extraordinary. The detached mother-in-law suite or guest quarters features brand new luxury vinyl plank flooring and provides endless flexibility, whether for extended family, a rental income stream, or a private home office. A second detached outbuilding with a new roof adds even more utility and storage. The land itself is a showstopper. Fully fenced with high tensile and white vinyl fencing, and cleared pastures. Mature trees frame every view and give the property an undeniable natural beauty that is uniquely Pine Island. Located just minutes from Pineland Marina, world class fishing and boating are practically at your doorstep. This is island living at its finest and its purest.
…By Annonceur International


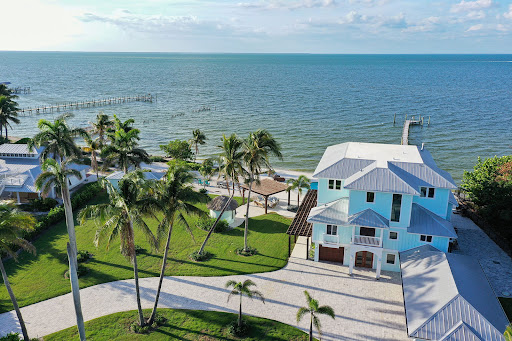


Luxury coastal estate overlooking Charlotte Harbor. Commanding one of the most spectacular waterfront settings in Southwest Florida, this extraordinary one-acre coastal estate offers an unrivaled lifestyle on the shores of Charlotte Harbor. In the charming island community of Bokeelia, this remarkable property is a boater's paradise with direct Gulf access and immediate proximity to world-renowned fishing waters. Encompassing 227 feet of pristine waterfrontage, the estate features a 300-foot private dock extending into Charlotte Harbor, as well as an additional deeded dock with a boatlift across the street. Together, these exceptional amenities provide rare flexibility for multiple vessels and effortless access to some of Florida's sought-after boating destinations. Completely rebuilt and masterfully renovated in 2021, the residence showcases timeless coastal architecture blended with modern luxury and cutting-edge technology. Walls of glass frame breathtaking panoramic harbor views that stretch for miles. The expansive great room serves as the heart of the home, featuring soaring wood-paneled ceilings, custom shiplap detailing, two striking Hellfire 360 fireplaces, and seamless indoor-outdoor living spaces designed for entertaining on any scale. A chef's kitchen of exceptional quality offers premium Thermador appliances, a gas range, custom cabinetry, a workstation sink, dedicated prep station with dual faucets and a beautifully appointed built-in bar, creating an ideal setting for intimate dinners and grand celebrations. Designed to accommodate family and guests in absolute comfort, the residence features six bedroom suites, each with its private en-suite bath. The luxurious primary suite is a private sanctuary, offering a gas fireplace, spa-inspired bath with freestanding soaking tub and oversized walk-in shower, a private office and an expansive waterfront balcony with sweeping views across Charlotte Harbor. Providing tremendous versatility, the property includes an air-conditioned space on the ground level, complete with a pool bath and kitchenette. This flexible area is ideally suited for a fitness studio, game room, home theater, entertaining lounge or additional guest accommodations. Resort-inspired outdoor living takes center stage with the pool and spa overlooking the harbor, a fully equipped tiki bar and lush tropical landscaping. Whether enjoying morning coffee as the sun rises over the water or gathering with friends for unforgettable sunsets, every outdoor space has been designed to maximize the property's extraordinary setting. Additional features include a gated entrance, private elevator, dual laundry rooms and whole-home smart automation with customizable controls on each level. Offering a combination of luxury, privacy, boating access and breathtaking natural beauty, this is a rare opportunity to own one of Charlotte Harbor's exceptional waterfront estates.
…By Premier Sotheby's International Realty


Discover the serenity of Cottage #143 on Useppa Island, where breathtaking views endlessly unfold. This remarkable three-bedroom, three-bath home graces the northwestern waterfront of Useppa Island, offering an ideal vantage point for captivating sunsets over the Intracoastal Waterway. Delight in daily aquatic spectacles performed by schooling mullet and wading birds. Step inside to find a spacious haven for entertaining, where the expansive kitchen and living area seamlessly merge. A grand wall of sliding doors open to vistas of water, creating a seamless connection between indoors and outdoors. Upstairs, you will find an ideally sized bedroom and bath with never-ending water views. Embrace the allure of waterfront living as you and your guests are drawn outdoors to the inviting porches and decks, accessible from every corner of this charming cottage. Ideal for the active island family, this two-story retreat on a private island has been thoughtfully updated. Life on the water has never been more inviting.
…By Premier Sotheby's International Realty


Not everyone can get here... and that's exactly the point. Indiana Jones Adventure Meets Luxury Island Living | Rare Fly-In / Boat-In Captiva Estate. Set along the waters of Pine Island Sound with views to the Gulf of America, this extraordinary Upper Captiva property offers one of the most unique lifestyles in Southwest Florida. Located on approximately 1.16 acres, this private island retreat is accessible by boat or private aircraft via Salty Approach Airstrip (FL90), Upper Captiva's private 1,800-foot grass runway. The property also includes a hangar below the home, making it ideal for aviation enthusiasts. FL90 is best suited for experienced pilots flying light aircraft designed for short-field and turf operations, including planes in the style of Cessna 150, 152, 172, 182, 206, Piper Cub, Super Cub, Aviat Husky, Maule, Kitfox, and similar STOL-capable aircraft. For seaplane owners, welcome home. The residence features 5 bedrooms, 5 bathrooms, and over 3,900 square feet designed to capture panoramic water views and sunsets. A private elevator services all four levels. Inside, the home offers spacious living and entertaining areas with marble, tile, and wood flooring throughout. The chef's kitchen includes premium appliances, wine and beverage refrigeration, ice maker, and an open layout ideal for hosting. Outdoor living is exceptional, with expansive terraces and gathering spaces overlooking the water. A new Trex waterfront deck leads to a private composite dock with boat lift, ideal for a 40-foot Viking for serious fishing adventures, plus a fast boat such as a Nortech or Midnight Express for island-hopping and cruising. The dock may also accommodate a seaplane. Additional features include whole-house generator, hurricane impact windows and doors with shutters, outdoor kitchen, poolside cabana, exercise room, multiple entertaining spaces, and well water, septic, and propane gas service. A rare combination of privacy, adventure, and luxury waterfront living in one of Southwest Florida's most exclusive island communities. Created for those who crave privacy, adventure, and a true sense of escape, this estate offers a lifestyle few properties can match. Spend your mornings heading out by Viking for serious fishing, your afternoons cruising by fast boat to nearby islands, and your evenings enjoying panoramic sunsets over Pine Island Sound. With a hangar below the home, private dockage, expansive terraces, and resort-style outdoor living, every detail supports an effortless fly-in, boat-in island lifestyle. This is more than a residence. It is a gateway to one of the most extraordinary waterfront experiences in Southwest Florida. With exceptional access to Boca Grande's renowned deep-water fishing right from your back door, this remarkable estate is designed for the buyer who expects the extraordinary. Complete with a private sauna and every luxury appointment. The 29'5 x 36'7 hangar-style garage offers substantial space for aircraft.
…By Annonceur International


Virtually Staged. Set along the shores of Charlotte Harbor in North Bay, this home offers a distinctive blend of architectural character, handcrafted details, and captivating waterfront views. The dramatic two-story living room features a hand-painted coffered ceiling, custom staircase, terra cotta tile flooring, and a hand-carved pecky cypress fireplace mantel. The adjoining dining room opens to harbor views, while the updated kitchen and family room showcase cherry flooring, designer cabinetry, granite countertops, and a spacious island. A waterfront sunroom spans the rear of the home, connecting the living spaces to the garden and mangrove coastline. Two main-level guest bedrooms provide comfortable accommodations, while the upper-level primary suite features vaulted ceilings, expansive harbor-facing windows, a Roman-style bath, walk-in closet, and private waterfront deck. A circular staircase leads to a widow's walk with panoramic views of Gasparilla Island and beyond. Additional highlights include a finished elevator, impact glass windows and doors, a 2023 metal roof, freshly painted interiors, and a two-car garage. Combining timeless craftsmanship, exceptional views, and the Boca Bay lifestyle, this remarkable residence offers a truly special opportunity for waterfront living in Boca Grande.
…By Gulf To Bay Sotheby's International Realty


For the life you’d rather be living. Some places ask you to keep up...this one invites you to slow down. Tucked into Boca Grande’s easygoing Dam Streets, 181 Damfino Street offers a rare opportunity to create a waterfront retreat on a coveted in-town tip lot, where long water views, exceptional boating access, and the charm of the village come together. Here, the water sets the schedule. Head out before sunrise when the tarpon are rolling, spend an afternoon cruising to Cabbage Key or Useppa, or enjoy dinner at the Tarpon Lodge before returning home under the stars. With no bridges between your dock and the Gulf, even a tower boat or tall T-top can be part of the lifestyle. The new 2025 dock features 280 square feet of decking, water, and electric, ready to be customized to your boating needs. A dedicated tackle room keeps everything close at hand. And when the boat stays home, the village is just as inviting. Morning coffee at the Inn Bakery, shopping along Park Avenue, and dinner at The Temptation or The Pink Elephant are all part of everyday life. Few waterfront settings offer this effortless connection between boating and village living. Set on 0.21 acres, the property features 75 feet of sea walled frontage along a protected boat basin, a 30' x 14' pool, spa, and brick-covered patio overlooking captivating long water views. The elevated, two-story residence offers 2,507 square feet under air, four bedrooms, four baths, soaring ceilings, a fireplace, updated kitchen, and screened porch. Concrete block and stucco construction, newer roofs, updated HVAC systems, and storm panels provide a solid foundation for its next chapter. A two-car pull-through garage, separate golf cart garage, and interior spiral staircase with potential for a future elevator add versatility. With no HOA fees and the freedom to reimagine the existing home, this is an opportunity to create something distinctly your own. A place designed around your boat, your view, and the unhurried rhythm of island life. The location is already here. The rest is yours to create.
…By Gulf To Bay Sotheby's International Realty


“The Boat House” is a rare opportunity to own one of Boca Grande’s most compelling newly constructed deep-water boating properties, a refined waterfront retreat purpose-built for the avid sportfishing and boating lifestyle. Completed in 2024 by Yusk Construction and interiors masterfully curated by local designer, Sue Sligar, this custom residence delivers the increasingly rare combination of immediate Gulf access, new marine infrastructure, and elevated coastal luxury in an exceptionally efficient island footprint. Positioned along a protected deep-water canal with no fixed bridges to Charlotte Harbor or the Gulf, the property was designed for owners who prioritize quick access to open water, effortless dockage, and turnkey boating convenience. A newly constructed seawall and exceptional dock complex create a highly functional waterfront environment tailored to the serious fisherman and boating enthusiast alike. Features include a 24,000-pound Coastal Series boat lift, expansive ENDECK synthetic decking, aluminum-framed grated platform, illuminated fish-cleaning station, shore power, freshwater service, and direct deep-water access to the harbor and Gulf within minutes. Inside, the design aesthetic elevates the residence far beyond a traditional boating property. Refined coastal textures, nickel-gap shiplap walls and ceilings, designer wallpaper, curated lighting, brass stair railings, and bespoke cabinetry create interiors reminiscent of an elegant private yacht club...polished, timeless, and effortlessly luxurious. Andersen hurricane-impact windows and doors flood the home with natural light while delivering exceptional storm protection and peace of mind. The chef’s kitchen was designed for elevated entertaining after a day on the water, featuring quartz countertops, custom soft-close cabinetry, and a premium appliance suite including a Liebherr refrigerator/freezer and Bosch induction range, dishwasher, and microwave drawer. Offering two bedrooms, one full bath, and two half baths, the residence was intentionally designed to function as the ideal luxury boating retreat, guest residence, or private quarters for a captain or crew supporting a larger island estate. Elevated approximately 13’3” above base flood elevation, the structure incorporates superior construction standards including a concrete block base, advanced steel cross-frame reinforcement system, standing seam metal roof, Hardie siding and soffits, open-cell spray foam insulation, tankless electric water heater, and a 2024 HVAC system. The pull-through garage operates as a fully equipped marine utility space complete with epoxy floors, EV charging readiness, rod storage systems, additional refrigeration, full size washer and dryer, plumbing for an ice-maker, and extensive storage for fishing gear, water toys, and boating equipment. Technology and security are seamlessly integrated with an Alert 360 security system, Lutron lighting controls, multiple WiFi access points, security cameras, and SONOS surround sound anchored by an 85-inch Samsung television in the living room. For the discerning Boca Grande owner seeking state-of-the-art dockage, immediate deep-water Gulf access, and a turnkey luxury residence designed around the boating lifestyle, “The Boat House” represents an exceptionally rare island offering.
…By Gulf To Bay Sotheby's International Realty


Tucked toward the quiet end of Carrick Bend Lane in the gated North Village of Boca Bay, this three-bedroom, three-bath home pairs serene lake views with a thoughtful renovation throughout. More than 3,200 square feet of living space spread across two levels give owners and guests room to spread out. The kitchen is the heart of the home and was rebuilt for people who love to cook and entertain: quartz counters beneath a shiplap ceiling, Thermador wall oven, microwave, and gas range, a Wi-Fi-enabled Monogram refrigerator, and a built-in ice maker. An eat-in dining area overlooks the water, and every bathroom has been tastefully updated. Peace of mind comes built in, with impact-rated windows and doors, a newer standing-seam metal roof, and plantation shutters throughout. A two-car garage adds room for cars, golf carts, and island gear. Life in Boca Bay comes with an enviable list of amenities: a private boat basin with slips, an organized tennis program led by a resident pro on Har-Tru courts, a croquet lawn, and four community pools including a lap pool. Evenings belong to the Pass Club, where elevated dining, an extensive wine list, and spectacular sunsets over the Gulf set the tone. And when it’s time for the Village, simply walk or bike to its shops, restaurants, and beaches. Live your Best Life in Boca Grande!
…By Gulf To Bay Sotheby's International Realty


Discover the perfect blend of historic charm, modern comfort, and waterfront living in this beautifully renovated cottage in the heart of Boca Grande’s Historic Village. Offering 4 bedrooms, 3 bathrooms, and 2,548 square feet of thoughtfully designed living space, this exceptional residence captures the timeless character of Old Florida while offering the conveniences of modern island living. Thoughtfully improved over the years, the home features a durable metal roof, Hardie plank siding, an updated kitchen and bathrooms, and beautiful wide-plank wood flooring. The inviting main living area showcases custom wood ceilings, a gas fireplace, and a charming cupola that fills the space with natural light. An open, flowing floor plan leads to an expansive 335-square-foot screened porch overlooking the Harbor Drive Waterways canal, creating a wonderful extension of the living space and an ideal setting for entertaining, dining, or simply enjoying the peaceful waterfront surroundings. The home's comfortable and well-appointed bedrooms provide inviting accommodations for family and guests, while a separate lower-level in-law suite with kitchenette offers additional privacy and flexibility. Outdoor living is equally appealing, with a spacious covered porch overlooking a custom heated swimming pool and spa, surrounded by lush tropical landscaping that creates a private and inviting retreat. For boating enthusiasts, the property offers 80 feet of canal frontage, complemented by a covered 20,000-pound boat lift and convenient access to Charlotte Harbor and the surrounding waterways. Additional amenities include two garages with electric vehicle charging stations, a dedicated golf cart charging station, a laundry room, and a circular driveway finished with classic Chicago brick pavers. Mature tropical landscaping and fencing further enhance the property's privacy and enduring Old Florida charm. Ideally located in Boca Grande's Historic Village, the property offers easy access to everything that makes island living so special. Spend your mornings exploring the waters of Charlotte Harbor, afternoons enjoying the island's beautiful Gulf beaches, and evenings strolling through the Village's charming shops and restaurants, all just a short golf cart ride away. The renowned Gasparilla Inn, world-class golf courses, local marinas, and Coral Creek Airport are also conveniently accessible. A wonderful opportunity to own a distinctive waterfront residence that combines the charm and character of historic Boca Grande with modern amenities, exceptional outdoor living spaces, and the convenience of boating from your own backyard. This is island living at its finest.
…By Gulf To Bay Sotheby's International Realty


In the Heart of the Village, on Deep Protected Water. Single-level living is rare in Boca Grande. Here it comes with a dock with a newer 20,000 lb. lift, a heated pool, and a short golf cart ride to the shops, restaurants, and beaches of the historic Village. Set Waterways Ave, this 4-bedroom, 4-bath classic island home has had no water intrusion during recent storms. That is a meaningful distinction on the island today. The light-filled great room centers on a coral stone fireplace. French doors open to a stone patio and heated pool, and the home is designed so indoor and outdoor living flow together. A fenced yard is framed by mature tropical landscaping. The Florida-style floor plan includes; a kitchen with stone counters and a sunny breakfast nook, a generous primary suite and bath, an executive office that also works as a den, and three en-suite guest rooms, so family and friends each have their own space. Recent improvements include a new standing seam metal roof and tankless water heating. Ground-floor ease, deep water with a lift, and a Village address. Experience the lifestyle that Boca Grande is famous for!
…By Gulf To Bay Sotheby's International Realty


Nestled in the heart of Boca Grande's charming historic district, just steps from downtown amenities, this impeccable custom-built home offers the epitome of luxury island living. Constructed in 2012, architecture by T.A. Krebs with unparalleled craftsmanship and attention to detail, this move-in-ready home exudes timeless elegance and modern sophistication. Upon entering, you are immediately captivated by the soaring 24-foot cupola and exquisite 6-inch tongue-and-groove board ceilings, setting a grand tone for the open and inviting interior. The home features three spacious bedrooms and four and a half well-appointed bathrooms, providing ample space for family and guests. Cozy up by one of two stunning brick fireplaces—one gracing the living room and the other in the serene primary bedroom. Throughout, luxurious travertine and wood flooring flows seamlessly, complemented by granite countertops in the gourmet kitchen. Equipped with top-of-the-line Wolf and sub-zero appliances, a convenient garden sink, gas stove, gas oven, and generous pantry, this kitchen is a chef's dream. French doors seamlessly connect the interior to the outdoor oasis: a brick-paved patio overlooking a heated pool and spa and a dedicated pool bathroom for ultimate convenience. Additional highlights include a large upper-level bonus room ideal for extra sleeping or living area or relaxation, durable Hardy board siding, all impact-resistant glass windows and doors for peace of mind, a 2+ car garage, and lush, mature landscaping that envelops the property in privacy and natural beauty. Truly a rare gem in the heart of Boca Grande, this exceptional home blends historic charm with contemporary luxury—ready for you to call it your own.
…By Gulf To Bay Sotheby's International Realty


Bermuda-inspired coastal residence set within Boca Grande Isles, a private gated enclave overlooking sunrise views across Hole-in-the-Wall Bay. This spacious five-bedroom, four-and-a-half-bath home spans nearly 5,600 square feet of thoughtfully designed living space with classic architectural detail and relaxed island character. The exterior features clean stucco lines, white tile roof, and a gracious front porch. A circular paver drive leads to a maturely landscaped courtyard with palms and native coastal plantings. Inside, solid oak flooring, trowel-finished walls, and understated lighting create a calm backdrop for everyday living and entertaining. The living room includes a fireplace with custom metalwork and built-ins, and opens to a stone-floored sunroom framing views of the infinity pool and bay. The kitchen and keeping room form the center of the home, with granite counters, custom cabinetry, Sub-Zero refrigeration, Bosch dishwasher, double ovens, warming drawer, brick backsplash, and a wet bar with ice maker and wine refrigerator. The primary suite occupies the main level and offers dual walk-in closets, a sitting area, and a well-appointed bath with soaking tub and walk-in shower. Four additional bedrooms include two private guest suites, and an elevator provides convenient access to all levels. Outdoor living unfolds over terraced spaces surrounding the infinity pool, set along the bay and sheltered by mature landscaping. An oversized garage accommodates two vehicles plus a golf cart, with storage for kayaks, bikes, and beach gear. Located minutes from Boca Grande’s historic village and Gulf beaches, this property combines privacy, scale, and waterfront living in one of the island’s most desirable settings.
…By Gulf To Bay Sotheby's International Realty


Located in the gated community of Boca Grande Isles, this well-maintained, 3 bedroom, 3 bathroom, waterfront home is a boater’s dream with direct access to Charlotte Harbor and no bridges to the Gulf of Mexico. The 2,715 sq. ft. residence features an open floor plan with vaulted open-beam ceilings, hardwood floors, custom built-ins, plantation shutters, and impact sliding glass doors framing serene canal views and leading to a screened lanai. The remodeled kitchen is appointed with quartz counters, Sub-Zero refrigerator, Wolf gas range, ample workspace, and a dumbwaiter. The living and dining areas flow effortlessly to a 48’ x 10’ screened outdoor space overlooking the water. The spacious primary suite offers canal views, patio access, a generous walk-in closet with washer/dryer, and a renovated bath with quartz counters, dual sinks, soaking tub, and separate rain shower. Outdoors, enjoy a composite dock with a 16,000-lb boat lift, 110’ seawall, two-car garage, golf cart garage, paved circular driveway, and plenty of backyard space with room to add a pool. An air-conditioned storage/workout room offers added versatility. This exceptional canal-front property delivers premier island living and easy Gulf cruising from your own dock.
…By Gulf To Bay Sotheby's International Realty


Welcome to 1678 Jose Gaspar Drive, a serene waterfront retreat tucked along the tranquil shores of “Hole in the Wall” Bay in the coveted Boca Grande Isles. This property boasts 96” of water frontage and offers an intimate, natural setting where mangroves, shorebirds, and calm waters create a true Old Florida backdrop.The protected bay is ideal for kayaking and paddle boarding, offering quiet waters to explore at your own pace while enjoying abundant native wildlife. It’s a nature lover’s paradise—private, picturesque, and beautifully unspoiled. The 3400 sq foot home 4 bedroom, 3.5 bath home is filled with natural light and designed to capture water views from the living areas. An open layout with cathedral ceilings and a cozy stone fireplace creates an effortless flow for entertaining or relaxing, while large hurricane glass doors invite the outdoors in. The screened lanai offers views of the water and the living space that Florida is known for. The gourmet kitchen serves as the heart of the home, boasting quartz countertops, eat in dining, generous workspaces, and a breakfast bar. This Island retreat offers plenty of gathering areas which are perfect for hosting family and friends. The primary suite on the main level provides a peaceful sanctuary with an elegant Master bath which includes, quartz countertops, dual sinks a walk in shower and soaking tub. Perfect for relaxing after a day filled with outdoor activities. The lower level contains an additional living room, three additional guest rooms, two baths and easy access to the beautiful pool, spa and patio. Perfect to entertain family and friends. Located in a gated community just minutes from the village of Boca Grande, with its charming shops, dining, and Gulf beaches, this property offers a rare opportunity to embrace quiet waterfront living in one of Florida’s most treasured island communities.
…By Gulf To Bay Sotheby's International Realty


UPDATE: New metal roof installed March 2023, new carpet, interior completely re-painted. This is a great opportunity to potentially restore the current structure or to design and build a new home in a private location with open water views and deep-water dockage contained on a 50’ x 125’ lot. Originally built in 1996, this 3 bedroom and 3.5 bath 2,924 square foot home enjoys spectacular open water views and Boca Grande Bayou frontage with two boat slips. Located in Boca Grande’s Historic District, this site is conveniently located close to the village shops and restaurants with easy beach access a block and half away. Property being sold AS-IS.
…By Gulf To Bay Sotheby's International Realty


Incredible Value! Set on more than half an acre along a quiet private street, 2021 20th Street W is the kind of property Boca Grande families hold onto for generations. Two separate residences give everyone room: a spacious five-bedroom main home and a charming three-bedroom guest cottage, totaling eight bedrooms, seven baths, and 5,792 square feet. The main home is bright and open, with soaring ceilings, oversized windows, and natural light throughout. A European-designed kitchen anchors the living spaces and opens to a beautiful private pool and patio, where long lunches, sunset cocktails, and family dinners happen naturally. The fully fenced yard, framed by mature tropical landscaping, offers true privacy and a safe, generous space for children and pets to play. Deeded beach access puts the Gulf moments away, and the Village is an easy bike ride down the path, with its shops, restaurants, and community center close by. Secluded yet central, this is island living exactly as it should be: private, relaxed, and made for making Boca Grande memories!
…By Gulf To Bay Sotheby's International Realty


Nestled on a rare 1.6-acre waterfront parcel with views of Gasparilla Sound is a coastal masterpiece that has just undergone a complete, top-to-bottom remodel by PCI, embracing a serene coastal theme with light, airy colors throughout. Conveniently located on Loomis Avenue, just moments from the charming shops, restaurants, and amenities of historic downtown Boca Grande, this exquisite estate offers tranquility with sweeping breathtaking unobstructed water views. Boasting an impressive 159 feet of prime waterfront, the property features 4 spacious bedrooms, a versatile flex den room, 4.5 luxurious baths, and multiple inviting living areas designed for seamless flow and relaxation. The chef’s dream kitchen is outfitted with premium Wolf brand appliances, perfect for culinary enthusiasts. Convenience abounds with laundry facilities on both the lower and top floors. Step outside to one of the largest pools on Boca Grande, ideal for lavish gatherings, complemented by a grand main-floor patio area and a private master suite balcony on the top floor—both perfect for entertaining guests in style. The estate includes a massive 5-6 car garage with convenient side-entry doors, ample parking via an elegant circle drive, hurricane-rated windows and doors for peace of mind, and a private elevator for effortless access between levels. An open floor plan enhances the home’s light-filled ambiance, while mature, lush landscaping envelops the grounds in tropical serenity. This is more than a home—it’s a slice of paradise, where luxury meets the laid-back charm of island living, all just a short stroll or bike ride from town.
…By Gulf To Bay Sotheby's International Realty


Be captivated in Captiva Island at this extraordinary Gulf-front retreat, perfectly positioned along one of the island's most coveted beachfront settings near the heart of Captiva Village. Just moments from boutiques, restaurants, marinas, and island entertainment, this exceptional residence offers the ideal blend of privacy, luxury, and breathtaking Gulf sunsets. Completely reimagined with impeccable craftsmanship and designer finishes throughout, the home seamlessly blends sophisticated elegance with relaxed coastal living. Expansive impact-rated glass doors fill the interiors with natural light while framing panoramic water views from nearly every room. Inside, thoughtfully designed living spaces feature beamed ceilings, rich hardwood flooring, custom millwork, and dramatic fireplaces that add warmth and character. The gourmet chef's kitchen is designed for entertaining and everyday living alike, showcasing custom high-gloss cabinetry, premium appliances, designer stone surfaces, and an oversized gathering island. Outdoor living is equally impressive, with multiple screened and open lanais, inviting lounge and dining spaces, sun decks, and a fully equipped summer kitchen overlooking the beach and Gulf waters. Upstairs, guests enjoy a private suite opening to a spectacular beachfront terrace, while the luxurious primary suite offers a spa-inspired bath, bespoke finishes, private viewing deck, and statement fireplace. Extensive upgrades include Hardie-board siding, a metal roof, Trex decking, updated electrical and plumbing systems, a floating architectural staircase, retractable sun screens, brick-paver driveway, lush tropical landscaping, and curated designer furnishings throughout. Residents also enjoy resort-style amenities including a bayside marina and boat dock, tennis courts, and a large community pool. With strong weekly rental potential, this fully renovated beachfront retreat presents a rare opportunity to own a luxury island escape in one of Southwest Florida's most sought-after communities. Luxury, privacy, views, and lifestyle come together beautifully in Captiva.
…By Annonceur International


Xanadu is a rare expression of contemporary coastal architecture in the heart of Captiva's historic Village. Completely reimagined and rebuilt from the concrete structure up following its 2024 acquisition, every element is new, from the impact windows, Hardie siding and stucco exterior to every interior finish, mechanical system and luxury amenity. On iconic Andy Rosse Lane, Captiva's most celebrated address, the home places you just moments from nightly sunset celebrations, waterfront dining and the unmistakable soundtrack of island musicians carried on the Gulf breezes. Inside, the interiors embrace the principles of quiet luxury, where thoughtful restraint replaces excess. Exposed scissor trusses with concealed lighting, a modern recessed coffered dining ceiling, flush inset solid wood cabinetry, contemporary three-panel shaker doors, square-edge casing and refined craftsman-inspired trim create an architectural language defined by crisp lines and impeccable proportions. A palette of warm whites, soft taupe's, greige, sand, natural wood and coastal blues complements meticulous drywall detailing and clean trim reveals throughout. The kitchen is sculptural and functional, anchored by a dramatic Brizo bridge faucet and equipped with a full suite of Thermador appliances including an induction range, side-by-side refrigerator with four freezer drawers, drawer microwave and refrigeration drawers serving the adjoining wet bar with hammered sink. Lutron automated shades, whole-home Sonos audio and enterprise-grade Wi-Fi deliver effortless comfort and technology. Designed for entertaining as much as everyday living, a dramatic open-air gallery stretches the length of the residence, framed by crisp columns, a warm tongue-and-groove ceiling and expansive views of the courtyard and pool. Outdoors, a resort-inspired setting unfolds with a newly reconstructed linear pool and spa, sun cabana with suspended daybed swing, outdoor shower and a fully equipped outdoor kitchen featuring grill, ice maker, beverage cooler, sink, television and bar seating for 12. The custom bunk room maximizes sleeping accommodations without compromising design, while a thoughtfully conceived carriage house offers exceptional flexibility. Two private guest suites may function together with a shared morning kitchen or independently, each with its exterior entrance overlooking the central courtyard promenade. Built with solid concrete construction through the first level, a Navien tankless water heater and every modern system expected of luxury new construction, Xanadu is an exceptional legacy property that seamlessly blends timeless island living with sophisticated contemporary design on Captiva's most desired street.
…By Premier Sotheby's International Realty


This is the kind of home that makes you stop the second you walk through the door. The ceilings soar. The water immediately pulls your eye outside. The scale, the light, the finishes, the furnishings, the view-everything feels intentional. This is not simply a furnished home. It is a fully curated, designer-finished retreat where every room feels complete, elevated, and effortlessly put together. This 2021-built Cape Coral waterfront home offers 3 bedrooms, 3 full baths, a den, 2,249 square feet, and a 3-car garage, but the numbers only tell part of the story. The real experience begins when the 90-degree zero corner sliders disappear and the great room opens completely to the lanai, pool, and expansive water beyond. With no fixed post interrupting the view, the transition from inside to outside is dramatic and seamless, creating the feeling of your own private luxury resort. Out back, the home becomes something special. The oversized saltwater pool, picture screen enclosure, coral stone pool deck, covered lanai, outdoor kitchen, and wide open water views create a setting that feels peaceful, private, and completely removed from the everyday. Morning coffee feels different here. Sunset cocktails feel different here. Even doing absolutely nothing feels like an event. Positioned at Cape Coral's Northwest Spreader, the property offers no bridge sailboat Gulf access along with an oversized dock, captain's walk, seawall, and 10,000-pound boat lift. For boaters, this is exactly the kind of waterfront lifestyle people come to Cape Coral looking for. Inside, the home continues to deliver with 12- and 13-foot ceilings, a dramatic coffered great room ceiling, custom cabinetry, waterfall porcelain kitchen surfaces, GE Café appliances, 24 x 48 porcelain tile, impact windows and doors, plantation shutters, an oversized primary shower, a whole-house reverse osmosis system, upgraded lighting and plumbing fixtures, and a metal roof. And then there is the design. The home is offered fully furnished and turnkey with high-end, interior-design-selected furnishings and decor throughout. No pieced-together vacation rental furniture. No shortcuts. Every room has been thoughtfully curated so the entire home feels cohesive, sophisticated, and finished from the moment you walk in. It has also previously operated as a successful vacation rental, giving the next owner flexibility whether the goal is a full-time Southwest Florida residence, seasonal escape, or investment property. This is not just another Cape Coral pool home on the water. It feels like checking into a five-star resort and realizing the entire place is yours. Water. Boating. Privacy. Design. Sunshine. And absolutely nothing left to do except arrive.
…By Annonceur International


Watch the Must See video! Welcome to 1503 NW 41st Pl, a rare half-acre no bridge Gulf-access estate in NW Cape Coral featuring a custom 4-bedroom pool home, detached 2,334 sq ft garage, and the option to purchase the adjoining quarter acre vacant Gulf-access lot next door. Buy both to create a three quarter of an acre waterfront compound with approximately 250 feet of water frontage-ideal for boating, storage, privacy, or future build potential. Positioned on a 170' x 125' lot along a 175 foot-wide sailboat canal, this one-of-a-kind home has no bridges to open water. The residence offers 2,400 sq ft under air with soaring ceilings, 8-foot doors, plantation shutters, and brand-new impact-rated windows and doors throughout for protection, efficiency, and peace of mind. Inside and out, the home has been freshly painted and impeccably maintained. A standout feature is the $160,000 stone-coated metal roof, built to resemble hand-cut wood shingles while delivering modern performance. With a 50-year transferable warranty, it's wind-rated up to 150MPH, fire and impact resistant, and designed for energy efficiency-bringing major curb appeal and long-term value. The chef's kitchen features granite countertops, a full matching granite backsplash, upgraded stainless appliances, and bar seating. The custom master closet impresses with fully mirrored doors, a dust-free design, suede-lined jewelry drawers, and pull-out organizers for necklaces, earrings, and bracelets. Outdoor living shines with a screened lanai finished in travertine tile, a heated salt water infinity-edge pool with spa, waterfall, and swim-up bar, plus a built-in grilling station and cooler. A full pool bath connects directly to the lanai for convenience. The detached 2,334 sq ft garage offers nearly 600 sq ft under air and has oversized power doors (including canal-side), a full bath plus two rooms that could be a bedroom and an office. Whether you're a car collector, builder, or need space for a home-based business or guest suite, this garage delivers. The tropical backyard is fully fenced and thoughtfully landscaped with 32 mature palms, outdoor lighting, and a custom fire pit area. Security cameras surround the property, and a whole-house surge protector, along with a 22KW generator connected to a buried 500-gallon propane tank, ensures continued comfort and protection during outages. Boaters will love the custom composite dock with 15,000 lb boat lift with a 35 foot canopy. The dock includes water and electric hookups and its own lighting system for safety and functionality. The adjoining lot (1433 NW 41st PL) includes its own seawall and dock. It's available separately or together with the main home. Keeping both offers flexibility, expansion options, or a resale opportunity down the road. Whether you're seeking a secure Gulf access retreat, a high-functioning work-live setup, or a multi-lot investment, this home delivers space, quality, and serious waterfront lifestyle.
…By Annonceur International


Wake up to this every day... Captiva's Best Value for Buyers Seeking Walkability, Deep-Water Boating, and the Authentic Island Lifestyle. Imagine beginning each morning with coffee overlooking the sparkling waters of Pine Island Sound as dolphins glide past your private dock and pelicans soar overhead. This is more than a waterfront home, it's a lifestyle that few properties can offer. Perfectly positioned in the heart of Captiva Village, this exceptional bayfront residence combines expansive, unobstructed water views, direct Gulf boating access, and one of the island's most walkable locations. Leave the car behind and stroll to Captiva's renowned restaurants, charming boutiques, Captiva Chapel by the Sea, the library, local galleries, and the sugar-sand beaches of the Gulf of Mexico. Few waterfront homes offer the rare opportunity to enjoy both a premier boating lifestyle and the convenience of village living. Set on nearly one-half acre, the property features a private deep-water dock with no bridges to the Gulf, making it an ideal retreat for boating enthusiasts, anglers, and those who simply love life on the water. Designed to capture the timeless charm of Old Florida, the home offers warm, inviting living spaces where family and friends naturally gather. Spend the day boating to nearby islands, relaxing by the pool, fishing from your dock, or simply watching the ever-changing beauty of Pine Island Sound unfold before you. Evenings are reserved for spectacular sunsets, waterfront dining just a short walk away, and the relaxed pace that has made Captiva one of Florida's most treasured destinations. Adding to its appeal, the home has enjoyed a successful vacation rental history, providing an exceptional opportunity for buyers seeking both a luxury retreat and income-producing potential. Whether you're searching for a full-time residence, seasonal escape, or legacy waterfront property, 15153 Captiva Drive represents one of Captiva's most compelling values. Offering an irreplaceable combination of walkability, direct boating access, breathtaking bay views, and authentic island charm, this is the Captiva lifestyle you've been dreaming about!
…By Premier Sotheby's International Realty


Boca Grande Club has earned Platinum Club of America recognition, ranking No. 8 in the nation’s beach club category. Within this distinguished beachfront community, Village Home 19 combines the privacy of a freestanding residence with beautifully renovated interiors and access to exceptional private club amenities. With no shared walls, its own garage and private outdoor space, the home enjoys an unusually open setting with glimpses of the Gulf from each level. Thoughtfully enclosed spaces expand the main living area and guest bedroom, adding versatility to the floor plan and providing room for reading, conversation or quiet retreat. Plantation shutters throughout lend architectural definition, complementing a restrained coastal palette. Mature landscaping frames the residence and its outdoor patio, creating a private setting for enjoying the coastal air. A 2022 standing seam metal roof, Trex stairs and decking, and predominantly impact-rated windows and sliding glass doors complement the interior renovation. Furnishings are available. An extensive renovation of the Club’s pool and tiki bar, alongside recently renovated restaurants, brings a fresh, sophisticated aesthetic to its beachfront gathering spaces. An expansive private beach, waterfront dining, multiple pools, eight Har-Tru tennis courts, an established tennis program and a fitness center offer a rich array of pursuits within this gated, professionally managed community.
…By Gulf To Bay Sotheby's International Realty


Gulf access, unobstructed lake views down the entire length of the waterway, and zero bridges to open water. SOLD TURNKEY. Welcome to 4227 NW 28th Street, a stunning 2018-built waterfront retreat in Northwest Cape Coral offering the kind of lifestyle most only dream about. Situated on an oversized lot with 80 feet of saltwater canal frontage and direct lake views over Lupine Lake, this 3-bedroom PLUS DEN, 3-bathroom home delivers 2,526 square feet of refined living space with a 3-car oversized garage. Block construction, tile roof, impact windows and doors, and a paver driveway give this home the curb appeal and durability that sets it apart from anything nearby. Step inside to soaring coffered and back-lit LED tray ceilings, crown molding, plantation shutters, solid wood cabinetry, and large format tile throughout. The open concept kitchen is the heart of the home featuring sealed horned granite countertops, a double built-in oven, Monogram cooktop and range hood, wine refrigerator, a large center island, a wet bar, and a dinning area with an additional set of sliders out to the pool. Picture window screening frames completely unobstructed, expansive water views from virtually every main living space, bringing the lake and canal backdrop into the home in a way that never gets old. The primary suite is its own private retreat with pocker sliding doors leading directly to the spa, dual walk-in closets, a large soaking tub, and an oversized stone shower with dual shower heads. The split bedroom floor plan keeps guests comfortable and separate, while the den flex space works perfectly as a home office or fourth sleeping area. Outside, the screened lanai with picture window screening creates a resort-style setting around the heated saltwater pool and integrated heated spa. The outdoor kitchen is fully equipped for entertaining. The 3rd bathroom also acts as a pool bathroom with access to the lanai for ease of access. A vinyl privacy fence encloses the yard, mature landscaping and rock beds frame the property beautifully, and a lawn irrigation system keeps everything looking sharp year round. The large 3 car garage is also finished with an epoxy coating. The entire home is served by a whole house reverse osmosis water system, delivering purified water to every tap and appliance throughout the property. For boaters, this property is exceptional. The concrete seawall was built in 2018, there are no fixed bridges to the Gulf, and Matlacha and Pine Island are just a short ride away. The home has a proven track record as a high performing short term rental with no HOA restrictions limiting your options. No CDD. No HOA. Turnkey. Gulf access. This one checks every box.
…By Annonceur International


TURNKEY!!!!!! Award-winning 2023 custom Gulf-access estate featuring 153 feet of waterfront and recipient of 13 Parade of Homes Awards, showcasing exceptional craftsmanship, luxury finishes, and cutting-edge design. This one-of-a-kind residence was built for waterfront living and entertaining at the highest level. The chef's kitchen is a showpiece, featuring Sub-Zero and Wolf appliances, a 13-foot island, floor-to-ceiling custom cabinetry, Caesarstone countertops, wine refrigeration, and a dedicated beverage center. Interior finishes include imported Italian porcelain flooring, Level 5 smooth walls, Montana oak ceiling accents, custom architectural ceilings, and designer lighting throughout. The luxurious primary suite offers a spa-inspired seven-head shower and custom Closet Factory organizers. Additional features include impact-resistant windows and doors, remote hurricane shutters, whole-home automation, a 24,000-watt Generac generator, and a 500-gallon buried propane tank. Outdoor living is truly unmatched, featuring an air-conditioned lanai, fully equipped outdoor kitchen, infinity-edge gas-heated pool and 12-person spa, fire pit, private tiki hut, beach area with gazebo, and a custom dock spanning the full width of the property with a 10,000-pound boat lift. Completing this extraordinary waterfront estate is a climate-controlled garage with custom cabinetry and built-in storage. This is a rare opportunity to own one of Cape Coral's most celebrated luxury waterfront homes.
…By Premier Sotheby's International Realty

Receive by email any new listing that may match your search criteria
Your criteria :
By validating this form, you accept the general conditions of use of Le Figaro Properties.
These agencies offer a selection of luxury properties vente at Bokeelia. Feel free to contact them for personalized assistance.
