The agencies at Placida
These agencies offer a selection of luxury properties vente at Placida. Feel free to contact them for personalized assistance.

 English$ USD · m²
There are no results for this search
We suggest these listings near Placida


A rare and remarkable opportunity in the exclusive Seawatch community of Boca Grande, this fully reimagined lakefront residence offers the space and feel of a custom estate with the ease of coastal living. Originally two villas, this home was masterfully combined and rebuilt from the studs in 2017, creating a seamless five-bedroom, five-and-a-half-bath retreat designed for both luxury and livability. From the moment you enter, expansive living spaces unfold with walls of glass—four sets of triple-panel sliders frame tranquil lake views and invite natural light to pour in. Wood-look tile flooring, crown molding, and plantation shutters elevate the interiors, while thoughtful details throughout reflect the quality of the renovation. The gourmet kitchen is a true showpiece, featuring Patagonia granite countertops, equipped with a Wolf range, wall oven, and microwave, a Sub-Zero cabinet-front refrigerator, wine refrigeration, a warming drawer, and an additional prep sink—perfectly suited for entertaining on any scale. A large kitchen island anchors the space, complemented by abundant cabinetry and exceptional storage throughout the home. The primary suite is a private sanctuary, featuring dual spa-inspired bathrooms, an oversized walk-in closet, and two sets of four-panel sliders that open to peaceful water views. Each additional bedroom offers comfort and privacy, making the home ideal for hosting family and guests. Modern systems—including hurricane-impact windows and doors, tankless propane water heaters, and a full gutter system—provide peace of mind, while the outdoor spaces are designed for effortless enjoyment with a propane-ready patio and seamless indoor-outdoor flow. Seawatch is a prestigious waterfront enclave of just 49 residences, thoughtfully positioned between the Gulf of Mexico and Lake Gasparilla. Residents enjoy exclusive amenities including access to the pristine Gulf shoreline, two community pools, and two tennis courts. This rare setting delivers a true barrier-island lifestyle—minutes from the charming village of Boca Grande for boutique shopping, fine dining, and world-class fishing and shelling.
…By Gulf To Bay Sotheby's International Realty


Stunning waterfront living with breathtaking Lemon Bay sunset views with no bridges to the Gulf. This unique 3-story home in the quiet neighborhood of Palm Point delivers the full coastal lifestyle with 90' of saltwater canal frontage, a concrete seawall, and a 40' wood dock complete with a fish cleaning station, water, and electric. Two 7,500 lb boat lifts with brand new motors sit on either end of the waterfront, ready for your fleet. Step inside through the grand double door entrance where dual staircases merge into one and welcome you into an impressive foyer. The main living level features a spacious great room with soaring views through two large pocket sliding doors that open to a large balcony (12'x48') spanning the width of the home overlooking the water with great views of the bay. The large kitchen boasts new stainless steel appliances including a beautiful range, dishwasher, and refrigerator, plus a peninsula bar with plenty of room for dining and entertaining. Two guest bedrooms are split by a spacious guest bathroom, and an inside utility room with washer and dryer adds everyday convenience. The third floor is your private retreat with a primary bedroom featuring impact resistant PGT windows and French doors opening to a private balcony (7'x16') with direct Lemon Bay views. The primary bathroom is beautifully tiled with a glass enclosure and connects to a huge walk-in closet. Outside, the balcony staircase leads down to a resort style pool and spa deck featuring a gunite poured concrete pool installed in 2022, open deck space, and full fencing for privacy. The ground level has a massive bonus room between the two garages has been finished with a half bath and large living space with endless oppurtunties (man cave) with sliding doors out to the pool area, perfect for a bar, media room, or flex space. Parking is a dream with two garage bays with an epoxy finished flooring. One is double length with room for two vehicles, and the other offers space for an additional car, golf cart, and fishing gear. Two driveways lined with beautiful palm trees and landscaping lead to each side. Built to last with a concrete slab foundation, block exterior walls with stucco on the first floor, poured concrete second floor, and framed upper floors with vinyl siding. Recent upgrades include: HVAC unit replaced (2023, 2 zone system serviced regularly), hot water heater (2023), septic tank (2023), pool and spa pumps (2024), Rain Bird irrigation system (2022), third floor soffits (2023), and impact resistant PGT windows and French doors in the primary suite. Two zoned HVAC keeps every level comfortable. This is true Florida waterfront living at its best. Sunsets, boating, fishing, and entertaining all from your own backyard.
…By Annonceur International


UPDATE: New metal roof installed March 2023, new carpet, interior completely re-painted. This is a great opportunity to potentially restore the current structure or to design and build a new home in a private location with open water views and deep-water dockage contained on a 50’ x 125’ lot. Originally built in 1996, this 3 bedroom and 3.5 bath 2,924 square foot home enjoys spectacular open water views and Boca Grande Bayou frontage with two boat slips. Located in Boca Grande’s Historic District, this site is conveniently located close to the village shops and restaurants with easy beach access a block and half away. Property being sold AS-IS.
…By Gulf To Bay Sotheby's International Realty


Bermuda-inspired coastal residence set within Boca Grande Isles, a private gated enclave overlooking sunrise views across Hole-in-the-Wall Bay. This spacious five-bedroom, four-and-a-half-bath home spans nearly 5,600 square feet of thoughtfully designed living space with classic architectural detail and relaxed island character. The exterior features clean stucco lines, white tile roof, and a gracious front porch. A circular paver drive leads to a maturely landscaped courtyard with palms and native coastal plantings. Inside, solid oak flooring, trowel-finished walls, and understated lighting create a calm backdrop for everyday living and entertaining. The living room includes a fireplace with custom metalwork and built-ins, and opens to a stone-floored sunroom framing views of the infinity pool and bay. The kitchen and keeping room form the center of the home, with granite counters, custom cabinetry, Sub-Zero refrigeration, Bosch dishwasher, double ovens, warming drawer, brick backsplash, and a wet bar with ice maker and wine refrigerator. The primary suite occupies the main level and offers dual walk-in closets, a sitting area, and a well-appointed bath with soaking tub and walk-in shower. Four additional bedrooms include two private guest suites, and an elevator provides convenient access to all levels. Outdoor living unfolds over terraced spaces surrounding the infinity pool, set along the bay and sheltered by mature landscaping. An oversized garage accommodates two vehicles plus a golf cart, with storage for kayaks, bikes, and beach gear. Located minutes from Boca Grande’s historic village and Gulf beaches, this property combines privacy, scale, and waterfront living in one of the island’s most desirable settings.
…By Gulf To Bay Sotheby's International Realty


Offered for the first time since 1962, 260 Gilchrist Avenue presents a rare opportunity to acquire a true Boca Grande legacy estate, defined by provenance, architectural presence, and the enduring romance of Old Florida. Built in 1925 and thoughtfully stewarded for generations, this storied residence reflects a time when homes were crafted with intention, scale, and permanence. Sited on an exceptional 100' x 150' in-town parcel, the property is ideally positioned in downtown Boca Grande, just moments from the Village, beaches, dining, and boutiques, yet remarkably private, with a sense of prominence befitting its lineage. The home spans over 3,900 square feet under air, offering seven bedrooms and four bathrooms, with gracious proportions designed for multigenerational living and extended coastal stays. Vaulted ceilings lend volume and elegance, while two original fireplaces anchor the interiors with warmth and authenticity. Original wood floors remain intact, and the home’s cypress walls speak to the craftsmanship and character of an earlier era. A newly completed kitchen introduces a refined modern counterpoint, thoughtfully executed to meet today’s standards for daily living and entertaining while remaining respectful of the home’s historic architectural character. Recent improvements include new HVAC, electrical, and plumbing systems, delivering modern reliability while preserving the home’s timeless soul. A driveway permit is already in place, and the estate is accompanied by a current certified survey. A dedicated local historic specialist has also been engaged to outline the full architectural potential of this exceptional property. Rarely does a Gilchrist Avenue residence of this scale, significance, and authenticity come to market. 260 Gilchrist Avenue is a once-in-a-generation offering rich in history, exceptional in presence, and ideally positioned for thoughtful restoration or inspired reimagination. A true Boca Grande heritage estate, ready for its next distinguished chapter.
…By Gulf To Bay Sotheby's International Realty


“The Boat House” is a rare opportunity to own one of Boca Grande’s most compelling newly constructed deep-water boating properties, a refined waterfront retreat purpose-built for the avid sportfishing and boating lifestyle. Completed in 2024 by Yusk Construction and interiors masterfully curated by local designer, Sue Sligar, this custom residence delivers the increasingly rare combination of immediate Gulf access, new marine infrastructure, and elevated coastal luxury in an exceptionally efficient island footprint. Positioned along a protected deep-water canal with no fixed bridges to Charlotte Harbor or the Gulf, the property was designed for owners who prioritize quick access to open water, effortless dockage, and turnkey boating convenience. A newly constructed seawall and exceptional dock complex create a highly functional waterfront environment tailored to the serious fisherman and boating enthusiast alike. Features include a 24,000-pound Coastal Series boat lift, expansive ENDECK synthetic decking, aluminum-framed grated platform, illuminated fish-cleaning station, shore power, freshwater service, and direct deep-water access to the harbor and Gulf within minutes. Inside, the design aesthetic elevates the residence far beyond a traditional boating property. Refined coastal textures, nickel-gap shiplap walls and ceilings, designer wallpaper, curated lighting, brass stair railings, and bespoke cabinetry create interiors reminiscent of an elegant private yacht club...polished, timeless, and effortlessly luxurious. Andersen hurricane-impact windows and doors flood the home with natural light while delivering exceptional storm protection and peace of mind. The chef’s kitchen was designed for elevated entertaining after a day on the water, featuring quartz countertops, custom soft-close cabinetry, and a premium appliance suite including a Liebherr refrigerator/freezer and Bosch induction range, dishwasher, and microwave drawer. Offering two bedrooms, one full bath, and two half baths, the residence was intentionally designed to function as the ideal luxury boating retreat, guest residence, or private quarters for a captain or crew supporting a larger island estate. Elevated approximately 13’3” above base flood elevation, the structure incorporates superior construction standards including a concrete block base, advanced steel cross-frame reinforcement system, standing seam metal roof, Hardie siding and soffits, open-cell spray foam insulation, tankless electric water heater, and a 2024 HVAC system. The pull-through garage operates as a fully equipped marine utility space complete with epoxy floors, EV charging readiness, rod storage systems, additional refrigeration, full size washer and dryer, plumbing for an ice-maker, and extensive storage for fishing gear, water toys, and boating equipment. Technology and security are seamlessly integrated with an Alert 360 security system, Lutron lighting controls, multiple WiFi access points, security cameras, and SONOS surround sound anchored by an 85-inch Samsung television in the living room. For the discerning Boca Grande owner seeking state-of-the-art dockage, immediate deep-water Gulf access, and a turnkey luxury residence designed around the boating lifestyle, “The Boat House” represents an exceptionally rare island offering.
…By Gulf To Bay Sotheby's International Realty


Pre-Construction. To be built. Introducing the Amanda model, a thoughtfully designed one-story residence offering 2,249 square feet of refined living space, and 3,347 square feet of total area. Featuring a split-bedroom layout, this four-bedroom, four-bath home is designed for modern comfort and effortless entertaining. The expansive patio, complete with a summer kitchen, creates an ideal setting for outdoor gatherings. A three-car garage provides ample storage. In the sought-after South Gulf Cove community, this property offers an exceptional opportunity to build a custom home in a desirable waterfront neighborhood.
…By Premier Sotheby's International Realty


Pre-Construction. To be built. Introducing the CS model, a beautifully designed, single-story home offering 1,955 square feet of refined living space and a total of 2,896 square feet. This four-bedroom, three-bath residence features a thoughtfully planned split-bedroom layout, providing privacy and functionality. Designed for modern living and effortless entertaining, the home boasts an expansive patio with a summer kitchen, ideal for outdoor gatherings. A spacious three-car garage offers ample storage. In the desirable South Gulf Cove community, this to-be-built home presents a rare opportunity to create a personalized retreat in a sought-after waterfront neighborhood. Don't miss your chance to bring your vision to life!
…By Premier Sotheby's International Realty


Pre-Construction. To be built. We are excited to introduce the Victoria model, a beautifully designed, single-story home offering 2,368 square feet of refined living space and a total area of 3,408 square feet. With a well-planned split-bedroom layout, this four-bedroom, four-bath residence is built for modern comfort and seamless entertaining. The expansive patio, featuring a summer kitchen, is ideal for hosting outdoor gatherings, while the three-car garage provides generous storage. In the desirable South Gulf Cove community, this to-be-built home presents an incredible opportunity to create a personalized retreat in a sought-after waterfront neighborhood. Contact me today for more details!
…By Premier Sotheby's International Realty


Pre-Construction. To be built. Introducing the CS model, a beautifully designed, single-story home offering 1,955 square feet of refined living space and a total of 2,896 square feet. This four-bedroom, three-bath residence features a thoughtfully planned split-bedroom layout, providing both privacy and functionality. Designed for modern living and effortless entertaining, the home boasts an expansive patio with a summer kitchen, perfect for outdoor gatherings. A spacious three-car garage offers ample storage. Situated in the highly desirable South Gulf Cove community, this to-be-built home presents a rare opportunity to create a personalized retreat in a sought-after waterfront neighborhood. Don't miss your chance to bring your vision to life!
…By Premier Sotheby's International Realty


Pre-Construction. To be built. We are excited to introduce the Victoria model, a beautifully designed, single-story home offering 2,368 square feet of refined living space and a total area of 3,408 square feet. With a well-planned split-bedroom layout, this four-bedroom, four-bath residence is built for modern comfort and seamless entertaining. The expansive patio, featuring a summer kitchen, is ideal for hosting outdoor gatherings, while the three-car garage provides generous storage. In the desirable South Gulf Cove community, this to-be-built home presents an incredible opportunity to create a personalized retreat in a sought-after waterfront neighborhood. Contact me today for more details!
…By Premier Sotheby's International Realty


Virtually Staged. Set along the shores of Charlotte Harbor in North Bay, this home offers a distinctive blend of architectural character, handcrafted details, and captivating waterfront views. The dramatic two-story living room features a hand-painted coffered ceiling, custom staircase, terra cotta tile flooring, and a hand-carved pecky cypress fireplace mantel. The adjoining dining room opens to harbor views, while the updated kitchen and family room showcase cherry flooring, designer cabinetry, granite countertops, and a spacious island. A waterfront sunroom spans the rear of the home, connecting the living spaces to the garden and mangrove coastline. Two main-level guest bedrooms provide comfortable accommodations, while the upper-level primary suite features vaulted ceilings, expansive harbor-facing windows, a Roman-style bath, walk-in closet, and private waterfront deck. A circular staircase leads to a widow's walk with panoramic views of Gasparilla Island and beyond. Additional highlights include a finished elevator, impact glass windows and doors, a 2023 metal roof, freshly painted interiors, and a two-car garage. Combining timeless craftsmanship, exceptional views, and the Boca Bay lifestyle, this remarkable residence offers a truly special opportunity for waterfront living in Boca Grande.
…By Gulf To Bay Sotheby's International Realty


Welcome to this lovingly maintained two-bedroom, 2.5-bath home in peaceful Englewood. This home offers an exceptional blend of comfort, style and Florida living. Just wonderful for a primary residence, seasonal getaway or investment opportunity, this home is ready for you to make it your own. The thoughtfully designed split bedroom floor plan provides privacy and an ideal flow for everyday living and entertaining. At the heart of the home is the beautiful swimming pool surrounded by mature, lush tropical landscaping, creating a private and peaceful outdoor retreat. Elegant French doors open seamlessly from the living spaces to the pool area, allowing natural light to fill the home while making indoor-outdoor living effortless. Additional highlights include a whole-house generator (2019) for added peace of mind, X flood zone, water heater (2025), septic (2025), roof (2022), air-conditioner (2024) just to name a few. The home is ideally just minutes from beautiful beaches, shopping, dining, golf, and an array of other recreational and everyday conveniences. With its well-maintained condition, desirable layout, mature landscaping, pool and outstanding location, this home is ready to enjoy and offers the best of the Florida lifestyle.
…By Premier Sotheby's International Realty


Enjoy the best of Florida living in this three-bedroom, two-bath home ideally situated less than 20 minutes from the sandy shores of Englewood Beach. Whether you're searching for a year-round residence, seasonal retreat or investment opportunity, this home offers a functional layout, major system updates and plenty of potential to make it your own. The split-bedroom floor plan provides privacy for the primary suite, complete with a walk-in closet, while the inviting living spaces offer flexibility for both everyday living and entertaining. The kitchen features ample counter space, a convenient closet pantry and easy access to the screened lanai, creating a comfortable flow for indoor and outdoor living. Recent improvements provide added confidence, including a new water heater in June of 2026, a new air conditioner in 2024 and a new roof in 2023. Outside, the chain-link fenced backyard offers a secure space for pets, play or gardening, while the desirable X flood zone adds additional peace of mind. Conveniently located near shopping, dining, golf courses, parks and some of Southwest Florida's most beautiful Gulf beaches, this home combines everyday convenience with the relaxed coastal lifestyle that makes Florida such a desirable place to call home.
…By Premier Sotheby's International Realty


There are very few opportunities left along Florida's Gulf Coast that genuinely set themselves apart, and 1120 Shoreview Drive on the Charlotte County side of Englewood is one of them. This approximately quarter-acre beachfront parcel is positioned directly on the sand with unobstructed Gulf of Mexico frontage, a concrete seawall already in place, and public utilities and electricity available. A previous structure existed on the property, which may provide redevelopment advantages subject to current county approvals, allowing a future owner to focus on design and execution rather than starting from raw land. The property is zoned multifamily under Charlotte County zoning, creating a rare opportunity to develop a luxury duplex, townhome-style residences, or another allowable income-producing coastal project, subject to zoning, coastal construction, FEMA, and setback requirements. What truly distinguishes this site is its combination of beachfront location, zoning flexibility, and position within a supply-constrained coastal market. Situated just minutes from Englewood Beach, Blind Pass Beach, and Stump Pass Beach State Park, the property offers immediate access to boating, fishing, kayaking, and some of the most pristine shoreline on the Gulf. Everyday conveniences are close by with Publix, Winn-Dixie, and the charming shops and restaurants of Englewood and Manasota Key. Outdoor and dog-friendly amenities, including Ann Dever Memorial Regional Park and nearby beach access points, enhance the lifestyle appeal. Access along SR-776 provides an easy connection to Venice, Port Charlotte, Punta Gorda, and Sarasota, while Englewood Community Hospital and Sarasota Memorial Hospital-Venice are both within a comfortable drive. The Charlotte County side of Englewood continues to experience steady, thoughtful growth driven by limited beachfront availability, strong buyer demand, and increased interest in multifamily and legacy coastal properties. Beachfront lots with multifamily zoning are increasingly rare, and once developed, opportunities like this disappear permanently. This property is not simply a vacant lot; it is a generational Gulf-front canvas offering the chance to create something enduring in one of Southwest Florida's most irreplaceable coastal settings.
…By Annonceur International


Whether you're enjoying peaceful mornings overlooking the water or entertaining family and friends, this home offers the ideal backdrop for the Florida lifestyle. Discover the charm and endless possibilities of this delightful waterfront home on a peaceful freshwater canal in Englewood, backing up to the Myakka State Forest across the water. Offering two bedrooms, two baths and a spacious two-car garage, this inviting residence is the ideal opportunity for year-round living, a winter retreat or an investment property. The open floor plan features soaring ceilings in the living and dining areas, creating a bright and airy atmosphere. The kitchen has been updated with beautiful quartz countertops, a convenient breakfast bar and a cozy breakfast nook overlooking the backyard. Multiple sliding glass doors from the breakfast nook, living room and primary suite seamlessly connect the indoor living spaces to the outdoors, allowing you to enjoy Florida's sunshine and tranquil water views. A newer metal roof (approximately 2-3 years old), city water and a septic system replaced five years ago provide added peace of mind. Go outside to a generously sized backyard leading to your private dock on the freshwater canal, ideal for kayaking, canoeing, fishing or simply relaxing while enjoying peaceful surroundings. While the home could benefit from a little TLC, it is priced to reflect an excellent opportunity to add your personal style and create something special. Whether you're looking for a full-time residence, seasonal retreat or investment opportunity, this charming canal-front home offers the ideal combination of location, lifestyle and value.
…By Premier Sotheby's International Realty


Under Construction. To Be Built - Luxury Coastal Contemporary Waterfront Home by Surf Shack Builders! An exceptional opportunity to own a brand-new luxury waterfront residence by Surf Shack Builders, the acclaimed custom builder renowned for creating timeless coastal homes throughout Florida's Gulf Coast. Perfectly positioned on a canal-front homesite in Englewood with a brand-new seawall already in place, this architecturally stunning residence offers the rare opportunity to personalize select finishes while construction has yet to begin. Designed by HausDesign Studio, this elevated custom home encompasses approximately 4,002 square feet of air-conditioned living space (6,493 total square feet) with 4 bedrooms, 3 full bathrooms, 1 powder bath, private den, sitting area, two laundry rooms, a three-stop elevator, and an oversized 34-foot-deep two-car garage with extensive storage. The main living level was thoughtfully designed for entertaining, featuring an expansive open-concept floor plan with approximately 10-foot ceilings, a designer kitchen with an oversized island, walk-in pantry, coffee bar, dining area, ventless gas fireplace, and walls of PGT Low-E 366 impact-rated glass that seamlessly connect the interior to spacious covered balconies overlooking the water. Occupying its own private level, the luxurious primary retreat offers a spacious bedroom, sitting area, private den, oversized walk-in closet, spa-inspired bath, dedicated laundry room, and a covered waterfront balcony creating the ultimate owner's sanctuary. Built to today's highest coastal construction standards, the home features reinforced concrete block construction with engineered structural systems designed for 160-MPH wind loads, standing-seam metal roofing, hurricane-rated connections, impact windows and doors, elevated living spaces well above required flood elevations, Smart Vent flood protection, spray foam insulation, multi-zone HVAC, tankless water heater, Level 5 drywall finish, eight-foot solid-core doors, European-style cabinetry, stone countertops, premium flooring selections, smart home prewiring, security and CCTV provisions, and beautifully designed indoor-outdoor living spaces throughout. Outdoor living is equally impressive with plans for a resort-style Gunite pool and spa (under separate permit), multiple covered terraces, roof deck access, and an incredible waterfront setting ready for your custom dock. The new seawall provides the perfect starting point for creating your ideal boating lifestyle. Located just minutes from Manasota Key beaches, marinas, golf, waterfront dining, shopping, and Historic Dearborn Street, this is a rare opportunity to build a fully customized luxury waterfront residence with one of the Gulf Coast's premier builders. Renderings are for illustrative purposes only. Pricing is based on approved plans and specifications. Buyers may have the opportunity to customize finishes and selections with the builder. All specifications, features, dimensions, and pricing are subject to change without notice.
…By Annonceur International


Welcome to 1649 Manor Road, where Florida waterfront living comes to life. This beautifully maintained three-bedroom, two-bath home offers over 2,000 square feet of comfortable living space with direct access to Lemon Bay and the Gulf of Mexico, making it an ideal retreat for boaters, anglers and anyone who loves life on the water. Inside, you'll find a bright, open floor plan designed for everyday living and entertaining. Large windows fill the home with natural light while showcasing peaceful water views. The spacious kitchen features modern appliances, abundant cabinetry and a convenient breakfast bar that opens seamlessly to the main living areas. The private primary suite provides a relaxing escape with a walk-in closet and an en-suite bath complete with a soaking tub and separate shower. Two additional bedrooms offer plenty of space for family, guests or a home office. Go outside and experience your backyard oasis. The screened lanai overlooks a sparkling pool installed in 2020, creating the ideal setting to unwind or entertain. Just beyond, your private dock provides quick and easy access to open water, whether you're heading out for a sunset cruise, fishing trip or a day exploring the Gulf Coast. This home also offers valuable peace of mind with a new roof (2022) and new air-conditioning system (2022), allowing you to enjoy your investment with confidence. Conveniently just minutes from Englewood Beach, local restaurants, golf courses, shopping and parks, this property combines the best of waterfront recreation with everyday convenience. Whether you're searching for a full-time residence, seasonal getaway or waterfront investment, 1649 Manor Road is an exceptional opportunity to own for a slice of paradise. Schedule your private showing today and discover everything this coastal home has to offer.
…By Premier Sotheby's International Realty


THE MYAKKA ESTATE RIVERFRONT JEWEL-Set on nearly two acres of breathtaking waterfront scenery, this Arthur Rutenberg custom residence has been beautifully reimagined to reflect today’s most sought-after trends in luxury coastal design. With an impressive 220 feet along the Myakka River, the home blends romantic riverfront elegance with a refined indoor/outdoor lifestyle that defines Florida living at its best. From the moment you step inside, the home unfolds with modern sophistication. Cathedral ceilings trimmed with crisp crown molding elevate the living areas, while expansive floor-to-ceiling windows showcase ever-changing views of the heated pool, lush greenery, and shimmering river. The interiors highlight a curated mix of high-end finishes—wide-plank laminate floors with the look of natural wood, polished ceramic tile, designer lighting, and a neutral color palette accented with coastal textures for a warm, airy ambiance. The open kitchen caters both to casual living and gourmet cooking. Trend-forward elements include sleek stainless steel appliances, a stylish cooktop island with waterfall-style edge, contemporary cabinetry, subtle under-cabinet lighting and a spacious breakfast bar ideal for entertaining. All 4 bedrooms offer their own private retreat, offering an ensuite bath, generous closets, and updated finishes inspired by spa-level serenity—floating vanities, modern fixtures, and soothing tile selections. Multiple sets of sliding glass doors from the formal living room, family room, and primary suite invite you to the expansive pool travertine terrace where everyday moments feel like a vacation. Lounge by the very large heated pool and spa, enjoy a refreshing breeze beside the peaceful waterfall feature, or host unforgettable gatherings around the outdoor kitchen and grill. Not to mention fabulous Florida scenic sunsets. Additional highlights include a three-car plus garage,two zoned A/C units and thoughtful upgrades throughout. The social lifestyle is unmatched in the gated Riverwood Golf and Country Club community, offering golf, tennis, fitness, an active clubhouse, on-site dining, and numerous opportunities to connect with neighbors and friends. Riverwood itself is a secure, resort-style haven where residents enjoy scenic walking and biking trails, tennis and pickleball courts, a resort-style pool and lap pool, hot tub, well-equipped fitness center, and a vibrant Activity Center with classes, clubs, and events. As an Audubon Green Community, it offers a naturally picturesque setting filled with native Florida wildlife. Residents also appreciate the R.O.M.P. Dog Park and optional membership at the Championship Golf Course, rated number 1 in Florida by Golf Digest. Special added BONUS this Estate offers a coveted TRANSFERRABLE RIVERWOOD BEACH CLUB MEMBERSHIP on MANASOTA KEY. Perfectly positioned between Sarasota and Fort Myers along Florida’s Gulf Coast, Riverwood places you close to beaches, boating, cultural venues, restaurants, and shopping. Contact your agent today to explore this extraordinary residence and experience the unparalleled Riverwood lifestyle firsthand.
…By Annonceur International


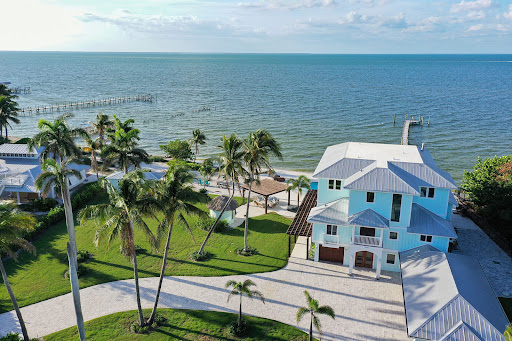


Luxury coastal estate overlooking Charlotte Harbor. Commanding one of the most spectacular waterfront settings in Southwest Florida, this extraordinary one-acre coastal estate offers an unrivaled lifestyle on the shores of Charlotte Harbor. In the charming island community of Bokeelia, this remarkable property is a boater's paradise with direct Gulf access and immediate proximity to world-renowned fishing waters. Encompassing 227 feet of pristine waterfrontage, the estate features a 300-foot private dock extending into Charlotte Harbor, as well as an additional deeded dock with a boatlift across the street. Together, these exceptional amenities provide rare flexibility for multiple vessels and effortless access to some of Florida's sought-after boating destinations. Completely rebuilt and masterfully renovated in 2021, the residence showcases timeless coastal architecture blended with modern luxury and cutting-edge technology. Walls of glass frame breathtaking panoramic harbor views that stretch for miles. The expansive great room serves as the heart of the home, featuring soaring wood-paneled ceilings, custom shiplap detailing, two striking Hellfire 360 fireplaces, and seamless indoor-outdoor living spaces designed for entertaining on any scale. A chef's kitchen of exceptional quality offers premium Thermador appliances, a gas range, custom cabinetry, a workstation sink, dedicated prep station with dual faucets and a beautifully appointed built-in bar, creating an ideal setting for intimate dinners and grand celebrations. Designed to accommodate family and guests in absolute comfort, the residence features six bedroom suites, each with its private en-suite bath. The luxurious primary suite is a private sanctuary, offering a gas fireplace, spa-inspired bath with freestanding soaking tub and oversized walk-in shower, a private office and an expansive waterfront balcony with sweeping views across Charlotte Harbor. Providing tremendous versatility, the property includes an air-conditioned space on the ground level, complete with a pool bath and kitchenette. This flexible area is ideally suited for a fitness studio, game room, home theater, entertaining lounge or additional guest accommodations. Resort-inspired outdoor living takes center stage with the pool and spa overlooking the harbor, a fully equipped tiki bar and lush tropical landscaping. Whether enjoying morning coffee as the sun rises over the water or gathering with friends for unforgettable sunsets, every outdoor space has been designed to maximize the property's extraordinary setting. Additional features include a gated entrance, private elevator, dual laundry rooms and whole-home smart automation with customizable controls on each level. Offering a combination of luxury, privacy, boating access and breathtaking natural beauty, this is a rare opportunity to own one of Charlotte Harbor's exceptional waterfront estates.
…By Premier Sotheby's International Realty


Discover the serenity of Cottage #143 on Useppa Island, where breathtaking views endlessly unfold. This remarkable three-bedroom, three-bath home graces the northwestern waterfront of Useppa Island, offering an ideal vantage point for captivating sunsets over the Intracoastal Waterway. Delight in daily aquatic spectacles performed by schooling mullet and wading birds. Step inside to find a spacious haven for entertaining, where the expansive kitchen and living area seamlessly merge. A grand wall of sliding doors open to vistas of water, creating a seamless connection between indoors and outdoors. Upstairs, you will find an ideally sized bedroom and bath with never-ending water views. Embrace the allure of waterfront living as you and your guests are drawn outdoors to the inviting porches and decks, accessible from every corner of this charming cottage. Ideal for the active island family, this two-story retreat on a private island has been thoughtfully updated. Life on the water has never been more inviting.
…By Premier Sotheby's International Realty


Why wait to build? Less than one year old and available furnished/turnkey, this exceptional residence is equipped with hurricane-impact windows and doors and offers 4,189-square-feet of well-designed space in Everly at Wellen Park combining dramatic architecture, extensive upgrades and extraordinary indoor-outdoor living. Offering 4 bedrooms, 5 full baths and 1 half bath, plus an office or optional fifth bedroom and upper-level loft, the home is introduced by double iron entry doors and a striking open-riser staircase with substantial wood treads, steel supports and contemporary cable railings that continue around the upper-level hall. The impressive great room rises to a 24-foot, two-story ceiling open to the upper level, creating a dramatic sense of scale, while wood flooring, designer lighting, quartz countertops and custom-organized closets contribute to the refined interior. A full prep kitchen complements the main kitchen, providing valuable additional space for preparation, entertaining and storage. Outdoor living is truly exceptional, with approximately 1,000 square feet of covered lanai space, a full outdoor kitchen complete with a double gas burner, a beautifully designed saltwater pool and spa, and panoramic screening that showcases the long lake and natural preserve views. Split garages accommodating three cars further enhance the home. Additional features include crown molding, an upper-level storage room, a tile roof, three HVAC systems and two tankless water heaters. Everly residents enjoy gated security and a private amenity center with a resort-style pool, fitness center and studio, pickleball and tennis, all within Wellen Park and close to Downtown Wellen's dining, shopping, entertainment and recreation.
…By Annonceur International


Custom Built 2025 Pool Home with Direct Gulf Access located in the highly sought after Punta Gorda Isles. A Boater's Dream, with a concrete dock and boat lift. This home features 3 Bedrooms, 2 Baths Plus a Den, with many custom features, Heated Saltwater pool, Hurricane Windows and Door, Tall Ceilings, Custom Built-in cabinetry in the Office/Den, Dining room, Laundry room and Living Room a chief inspired kitchen with floor to ceiling cabinetry & waterfall island, a fenced yard, Outdoor Kitchen w/Grill and a long lasting metal rood. This home is located near shopping, entertainment, the Fisherman's Village, and a short car or boat ride to many sandy beaches like the famous Boca Grande known for being the Tarpon fishing capital of the world
…By Annonceur International


Overlooking a protected nature preserve with west-facing sunset views, this three-bedroom, three-bath Captiva model by Neal Homes offers approximately 2,700 square feet, a pool with a dedicated lap lane, impact windows, a whole-house generator and an air-conditioned three-car garage—all just a five-minute drive from Manasota Beach. The preserve is a defining feature of the property, creating a private natural backdrop for the home and outdoor living areas. Western exposure brings afternoon light and sunset views across the landscape, while the screened outdoor areas extend the living space with a spacious covered lanai, outdoor kitchen and pool with a dedicated 50-foot long lap lane. The open interior features Italian engineered hardwood floors, decorative ceiling beams, plantation shutters and electric shades. The kitchen is finished with distinctive leathered dolomite countertops and connects easily to the main living and entertaining spaces. Three bedrooms and three full baths provide comfortable accommodations for owners and guests. Additional features include a security system, impact-resistant windows and doors, whole-house natural gas generator and an unusually versatile extended three-car air-conditioned garage, well suited for vehicles, storage, hobbies or additional conditioned workspace. The home is within the residential community of Boca Royale, where HOA fees include a social membership to Boca Royale Golf & Country Club. The established country club community offers golf, tennis, pickleball, clubhouse dining and additional recreational amenities, with Wellen Park and the Atlanta Braves ballpark nearby, and Manasota Beach approximately five minutes from home.
…By Premier Sotheby's International Realty


Set on 1.81 private acres along coveted Bayshore Drive, this exceptional Lemon Bay estate offers breathtaking sunsets, direct boating access, and the privacy of one of Englewood's most sought-after waterfront addresses. Designed to embrace its bayfront setting, this custom residence offers approximately 4,729 square feet of living space with 4 bedrooms, 3.5 baths, elevator access, and an elevated single-level floor plan. Inside, soaring ceilings, expansive windows, and custom cypress woodwork create a warm, inviting atmosphere. The spacious kitchen features custom cabinetry, premium appliances, abundant storage, and a large butler's pantry with built-in shelving. Generous closets and thoughtfully designed storage can be found throughout the home. The sprawling ranch-style floor plan centers around the main living, dining, and kitchen areas, while separate wings provide ideal accommodations for family and guests. One wing features the primary suite and guest bedroom, while the opposite wing offers a family room, two en-suite guest bedrooms, a library or flex space to suit a variety of needs. Multiple living areas open to the elevated 15' x 25' pool and expansive covered outdoor living space, perfectly positioned to capture stunning Lemon Bay sunsets and panoramic water views. The lower level offers exceptional flexibility with extensive garage and workshop space, including an air-conditioned workshop and storage area. Nearly 9-foot-tall garage doors accommodate multiple full-size trucks, SUVs, recreational equipment, and boating gear, while a side-entry garage door provides convenient access for a golf cart, lawn tractor, or additional equipment. For boating enthusiasts, the recently rebuilt private dock features new Trex decking and an 8,000-pound boat lift, with quick access to the Intracoastal Waterway and the Gulf through nearby Stump Pass. Ownership also includes eligibility for membership in the Englewood Gardens Beach Club, offering private beach access, parking, kayak launch facilities, and waterfront gathering spaces. Built for durability and peace of mind, the home features impact-resistant windows and doors, a hurricane-rated metal roof, spray foam insulation, a whole-house generator, whole-house water filtration system, and a dedicated irrigation well serving the estate's lush tropical landscaping. A rare offering on Lemon Bay, combining acreage, privacy, elevated living, exceptional garage and workshop space, and direct access to some of Southwest Florida's most desirable boating waters.
…By Annonceur International
'%20stroke='%23DDAA3A'%20stroke-width='1.909'%20stroke-linecap='square'%20stroke-linejoin='bevel'/%3e%3c/svg%3e)
Receive by email any new listing that may match your search criteria
Your criteria :
By validating this form, you accept the general conditions of use of Le Figaro Properties.
These agencies offer a selection of luxury properties vente at Placida. Feel free to contact them for personalized assistance.
