The agencies at Albany
These agencies offer a selection of luxury properties vente at Albany. Feel free to contact them for personalized assistance.

 English$ USD · m²


Welcome to an extraordinary equestrian estate where exceptional craftsmanship, and breathtaking Willamette Valley surroundings come together on 26.94 acres of EFU land! 2017 Custom-built impressive 4,366 SF home offers a thoughtfully designed layout with spaces for everyday living, entertaining & enjoying the views. The equestrian facilities are equally impressive & include a 72-foot-wide covered arena that provides an exceptional year-round riding & training space, complemented by 16 stalls, 9 w/ turnouts. At the heart of the home, the stunning open-concept living room features dramatic open-beam construction, creating an incredible sense of scale and character. The kitchen offers abundant storage and is complemented by a convenient butler’s pantry with sink. A spacious mudroom off the garage provides excellent functionality, while the wood-wrapped den features built-in shelving, a wood-burning insert, and direct patio access. The laundry room includes ample storage, folding counter, and sink. The private guest suite offers a gas fireplace, kitchenette area, luxurious ensuite, and separate entrance—ideal for extended guests or multigenerational living. A third bedroom also features an ensuite. The sensational primary suite is a true retreat with direct deck access to the hot tub, massive walk-in closet, and spa-inspired bath featuring an oversized shower, dual vanities, and deep jetted soaking tub. An oversized covered porch extends the living space outdoors and features heating for year-round enjoyment. Relax, entertain, and take in the spectacular mountain views from this exceptional outdoor living space. The equestrian facilities includes five pasture areas that offers additional turnout and grazing space, while 3 tack rooms provide abundant storage, premier riding arena boasting advanced engineering to tackle Northwest winters. Built with heavy-duty subsurface plastic layers alongside strategic tiled areas to minimize water intrusion in the arena, this setup ensures superior drainage and reliable footing every A dedicated office, restroom, and hot wash area complete this exceptional equestrian setup. With expansive acreage, a remarkable custom home, extensive equestrian infrastructure, and stunning mountain views, this is a rare opportunity to enjoy a private country lifestyle without compromising on comfort or functionality. Thoughtfully designed for both exceptional living and serious equestrian use, this property is truly one of a kind!
…By Annonceur International


A rare opportunity to own one of the Main Santiam River's premier estates, featuring a handcrafted Scandinavian log home on 5.39 private acres with approximately 200 feet of river frontage. Highlights include 3 bedrooms, 3 baths, an updated chef's kitchen, soaring ceilings, expansive windows, a fenced pasture, a barn, a detached garage, a heated shop, RV hookups, mature landscaping, a custom waterfall, and an oversized in-ground spa overlooking the river. One of the Santiam River's premier riverfront estates, where handcrafted Scandinavian architecture meets 5.39 serene acres and 300 feet of river frontage. Conveniently located between Portland and Eugene, this remarkable property offers exceptional seclusion without sacrificing accessibility. The Main Santiam is renowned for world-class salmon and steelhead fishing while also offering boating, rafting, wildlife, and peaceful evenings along the water. Water rights are included, and the property may offer a future boat launch or a floating dock. At the heart of the estate is a custom hand-scribed Scandinavian log home featuring three bedrooms, three bathrooms, soaring ceilings, expansive gathering spaces, and walls of windows that frame the surrounding landscape. New exterior wood doors installed in 2026 complement the home's timeless craftsmanship. The updated kitchen is designed for entertaining, featuring custom oak cabinetry, concrete countertops, a large island, walk-in pantry, multiple prep areas, and a stainless commercial-grade 48-inch gas range with dual ovens and grill. Beyond the home, the estate offers fenced pasture with five-strand New Zealand fencing; a reproduction loft-style barn; and an expansive shop with concrete floors, heat, plumbing, gas, and power, plus multiple RV hookups. Lush landscaping, a custom waterfall, and an oversized gunite in-ground spa overlooking the river create an unforgettable view for relaxation and entertaining. Whether envisioned as a luxury residence, a multigenerational estate, a private event destination, or a personal sanctuary, few properties combine this level of craftsmanship, infrastructure, and riverfront lifestyle.
…By Annonceur International


Situated on a desirable corner lot directly across from the park, this inviting home offers an open-concept kitchen, dining, and living area centered around a cozy gas fireplace. Spacious primary ensuite includes dual sinks and a walk-in closet. Fully fenced backyard featuring a beautiful timber pergola covering the private patio perfect for year-round outdoor enjoyment. Recent exterior and interior paint, new refrigerator and washer/dryer in 2026. For peace of mind, a home warranty through 3/28 included.
…By Town & Country Sotheby's International Realty


Cozy and light-filled, this 1,044 sq ft home offers comfort and flexibility on a fully fenced lot. Fresh interior paint, new carpet, and LVP flooring add a clean, updated feel throughout. Both full bathrooms feature new flooring, vanities, hardware, and shower surrounds. Upstairs, a versatile flex space offers room for a hobby area, home office, playroom, or potential bedroom. A welcoming home with thoughtful updates, ideally located near schools on a quiet street.
…By Town & Country Sotheby's International Realty


Family owned for the last 40 years. Many updated and improvements recently done. Hardwood floors have been refinished and kitchen and mudroom done in LVP. Both the primary and guest bath have been updated as well. House exterior has new windows, paint and roof all completed in the last 2 years.
…By Town & Country Sotheby's International Realty


Exceptional craftsmanship, quiet surroundings, and a remarkably convenient North Albany location converge in this impeccably maintained single-level 3-bedroom, 2-bathroom home by Legend Homes. Thoughtfully conceived for effortless living, gracious proportions, abundant natural light, and refined finishes create an inviting sense of permanence. The open great room, elegantly appointed primary suite, and a functionally optional second primary suite, offer flexibility for life’s evolving needs. The home’s well-planned design reveals an easy progression from the welcoming entry into the expansive great room, where tall ceilings and doors amplify the sense of volume and light. The kitchen is inviting and highly functional, featuring travertine tile counters, wood flooring, generous workspace, large walk-in pantry, and island bar seating, naturally connecting cooking and conversation. A corner gas fireplace framed by custom cabinetry and a deep mantle adds warmth and architectural character to the living room. The spacious primary suite is privately situated and well-equipped with dual sinks, a step-in shower with two seats, a substantial soaking tub, and a large walk-in closet. One of additional bedrooms includes a private entrance to the home’s second bathroom creating adaptable options, including as a second primary suite, valuable flexibility for work, guests, hobbies, or changing household needs. The sizeable 2-car garage has ample space and storage for projects and diversions. Outside, the same intentionality continues. As you enter the home, a custom rock water feature provides a soothing cadence of bubbling water and adds a distinctive natural element to the setting. The low-maintenance landscape is colorful and orderly, with lawn, flowers, and room for backyard garden beds around the corner from a sunny concrete patio with retractable awnings for all-season enjoyment. Additional natural green space lies just beyond the back fence. North Pointe is convenient and close to everyday essentials including shopping, schools, dining, coffee shops, medical services, fitness facilities, parks, trails, and golf, with convenient commutes to Albany and/or Corvallis. This is a home where quality construction, considered design, and ease of living are not competing ideals, but complementary features—an enduringly appealing property designed to accommodate life as it unfolds. Welcome Home!
…By Town & Country Sotheby's International Realty


Lakeside retreat on West Thornton Lake! Wake to tranquil views in this beautifully updated home where every detail is thoughtfully curated. Newer roof & windows. Kitchen w/ soapstone counters, custom cabinetry, & KitchenAid appliances. Hardwood floors, gas fireplace, & formal dining. Luxurious primary suite w/heated tile, walnut vanities, & custom closet. Downstairs bath with tile heated floors. Flexible family room/3rd bedroom. Covered outdoor kitchen, private dock, house not in flood zone. 1.86 acres.
…By Cascade Hasson Sotheby's International Realty


Price Improved! Welcome to 1450 North Albany Rd NW, an exceptional gated estate where luxury meets lifestyle on over 6 private acres in coveted North Albany. Built by Sierra Construction for the builder's own family, this 7,255 sq ft home offers craftsmanship you can feel, spacious design you'll appreciate, and a setting that's impossible to replicate.Inside, soaring ceilings and walls of windows flood the home with natural light. The chef's kitchen opens to a grand great room - perfect for hosting or everyday living - and the primary suite is a sanctuary with a fireplace, spa-like bath, heated floors, and jetted tub.Outdoors, the amenities create a true staycation experience: a sparkling pool, full sport court, and extensive trail system that leads down to a serene lower meadow - cleared and ready for animals or even future equestrian use. There's room for a barn, garden, or future pergola tucked into the landscape.A detached 1,100 sq ft guest house (with its own 2-car garage) is already zoned as an ADU, just add a kitchen to transform it into a peaceful retreat or income opportunity. A third detached 2-car garage offers endless flexibility.Beyond the gates, you're just a short walk to local coffee, groceries, and The Barn, North Albany's vibrant food truck plaza and taproom. The property offers incredible privacy and views, yet you're only minutes to charming downtown Albany and a short drive to Corvallis.The sellers describe this home as 'the most well-built house we've ever lived in,' and their vision for the land - barns, gardens, decks between the trees - is your opportunity to create something truly special. Whether you're entertaining, relaxing, or dreaming up your next chapter, this home welcomes it all.Seller offering closing cost credit or rate buydown with acceptable offer, ask for details. This is a unique opportunity to secure a luxury property with flexible purchase options.
…By Cascade Hasson Sotheby's International Realty


Beautifully remodeled 3-bedroom, 2.5-bath home. Updated kitchen features granite countertops & newer appliances. Enjoy the inviting living room with large windows and cozy fireplace. Spacious primary en-suite bedroom offers vaulted ceilings w/ large windows. The upstairs bath has heated floors, a walnut vanity, insulated soaking tub, and custom tile shower. New luxury vinyl flooring, premium carpet, fresh interior & exterior paint, new garage doors. Heat pump and water heater replaced 2022. Move in ready.
…By Town & Country Sotheby's International Realty


Timeless, impeccably maintained, single-level living with an enviable connection to nature, this 3 bed/2 bath home offers something increasingly elusive: a thoughtfully scaled private retreat with an expansive outdoor experience just beyond the door, steps away from North Albany Park. Appreciate the polished and efficient floor plan with vaulted great room, open to kitchen, dining, and living room. Outside, listen to calming sounds of water at the bubbling water feature as it attracts wildlife. Enjoy! The inviting and open floor plan inspires social connection, efficiently and functionally designed, flowing for all activities. The well-appointed kitchen with ample granite countertops and storage, includes a walk-in pantry. The spacious primary ensuite with large walk-in closet, has dual sinks, step in shower with a seat, and a comfortably large soaking tub. A custom-made Murphy bed creates flexible uses in one bedroom. Appreciate newer maple engineered hardwood flooring throughout with tiled bathrooms. The low-maintenance yard offers a sunny concrete and paver patio out the back sliding door with lawn, flowers, space for garden beds including an established bed of thornless triple crown blackberries. Garden vertically up the fencing in built-in planters. What will you grow? The custom, rock water feature provides serene sounds of water while attracting wildlife. Cameras, in addition to providing security, also provide captivating wildlife entertainment nightly. Observe and enjoy birds, raccoons, and other visitors, who amble and fly from North Albany Park, just around the corner. A path into the 22-acre park is approximately 50 feet away, leads you into the east side the park, offering convenient access to trails, green space, a covered group picnic shelter, a softball field, sand volleyball court, playground, horseshoe pits, and a kitchen shelter with cooking amenities. Essential services, including coffee shops, dining, schools, medical care, and shopping, are a short drive away. Welcome Home!
…By Town & Country Sotheby's International Realty


4075 , the Lakeview estate that sits on just under two beautiful, private acres in the North Albany countryside. Designed and built by Northwest Custom Construction blends luxury, comfort, and master craftsmanship. Soaring ceilings and expansive windows fill the home with natural light, while the open concept layout connects the gourmet kitchen, dining, and living areas for effortless comfort. The chef's kitchen featuring premium appliances, a large centerpiece island, and much much more.. creating a space that feels comfortable and encompasses beauty and functionality.The main level offers a primary suite tucked away for privacy, laundry making you feel at home. home office just steps away.a luxurious primary suite, featuring a spa inspired bathroom with dual vanities, a walkthrough custom closet that wraps the space into one. The home office, a few steps away, is where important decisions find clarity.On the lower level, find spacious bedroom suites, a state of the art home gym, and a vibrant entertainment lounge. Outdoor living is unmatched with dual level covered patios/decks, a fully equipped outdoor kitchen, and a resort style pool.. perfect for gatherings or peaceful relaxation. Situated in a serene, private setting just outside of town, this estate delivers the best of both worlds. Every detail reflects a commitment to detail, quality, and luxury, making this property a rare opportunity for refined lakeview living.
…By Cascade Hasson Sotheby's International Realty


Nestled in the serene hills of North Albany, Oregon, this quintessential Pacific Northwest estate offers the rare harmony of a secluded retreat and effortless proximity to Albany and Corvallis. A masterpiece crafted by renowned Chateau Construction, the residence embodies the region’s signature blend of natural warmth and refined elegance—timber accents, soaring ceilings, and expansive floor-to-ceiling windows that frame breathtaking Willamette Valley vistas from virtually every room. Arriving via the long, graceful turnaround driveway, one immediately senses the privacy and grandeur of this legacy property. The home’s five-bedroom, 6-bathroom layout centers around a dramatic living room with a majestic wood-burning fireplace and walls of glass that dissolve the boundary between indoors and the sweeping valley beyond. The gourmet kitchen, designed for both intimate dinners and grand gatherings, flows seamlessly into entertaining spaces that include a dedicated game room and private movie theater—perfect for creating lasting memories with family and friends. The primary suite is a sanctuary unto itself, spacious and serene, with direct access to a private balcony for morning coffee amid panoramic views, and a luxurious spa-inspired bathroom featuring heated floors and every indulgent detail one expects in a home of this caliber. Step outside and discover a resort-like oasis tailored for the Pacific Northwest lifestyle. A sparkling pool and separate pool house invite summer lounging, while the adjacent hot tub and full-size sport court promise year-round recreation. Expansive outdoor living areas—ideal for al fresco dining and large-scale hosting—are surrounded by manicured landscaping, mature fruit trees, a charming small vineyard, and fenced pastures ready for horses or farm animals. Nearly 37 acres of gently rolling land provide grazing, trails, and endless possibility for equestrian pursuits, gardening, or simply savoring the tranquility of wide-open space. This exceptional estate strikes the perfect balance, remote enough to feel like a world apart, yet mere minutes from the cultural, culinary, and academic offerings of Corvallis (home to Oregon State University) and the historic charm of Albany. Here, privacy, luxury, and natural beauty converge to create not just a home, but a legacy retreat for generations to come. Private showings by appointment.
…By Town & Country Sotheby's International Realty


Family home on premium Calloway Creek lot. Top of the line appliances, quartz countertops and LVP flooring. Oversized primary suite plus 3 additional bedrooms and a office. Covered patio, fenced yard with gated RV parking. Central air, EV-ready garage plus greenspace view is also included in this home that's like new!
…By Town & Country Sotheby's International Realty


Calloway Creek is a Lovely Community surrounded by Farmland and Territorial views. 8 miles from Corvallis & Albany. Builder Chad E Davis', Houston A Floor plan boasts High ceilings & an Open Floor plan with Luxury VP flooring. The Kitchen has a beautiful Quartz Island & Countertops,Pantry/gas stove/Stainless appliances. Backyard has large covered patio,Blueberry/raspberry/strawberry plants along w/ several raised beds w/ drip lines, Fire Pit,Shed on side for storage/could be a dog run or extra gardening area on other side of home.Cedar Hot tub is negotiable. Large Primary Bedroom with walk in closet,Bathrooms also have Quartz Countertops. If your looking for extra space for a workshop/crafting room/playroom, there is a space inside the 3 car garage that would be perfect! Seller happy to convert back if buyer prefers.OPEN HOUSE AUG 29 and AUG 30 11-2
…By Cascade Hasson Sotheby's International Realty


Peaceful, private, & distinctly Pacific NW, this custom home sits at the heart of an acre and a heartbeat away from MacDonald Forest with a direct access path. Vaulted wood ceilings, cathedral-like windows, and a stunning chandelier define the light-filled living room, & well-planned spaces invite connection & calm. The 3-bed, 2-bath home has main-level guest space, laundry & warm character throughout. A detached 2-car garage, shop & 520-sq-ft studio add exceptional flexibility, storage & project options. A lifestyle home in every sense—custom & comfortable & deeply connected to its setting. Situated with an exceptional sense of privacy, it shares ~300 feet with MacDonald Forest. Step outside for a morning walk, birding, wildlife viewing or simply the changing beauty of the seasons. A private path leads to miles of trails. Return home for coffee & enjoy the quiet. Inside, a generous foyer bids you welcome. The living room is a true architectural focal point. High vaulted wood ceilings, distinctive woodwork and tall gabled windows mirrored on two sides are dramatic & cathedral-like. Windows on three sides fill the space with natural light, enhancing an exceptional chandelier suspended at its center. The kitchen offers an eating bar, desk area & two pantries. The main-level guest room or den, full bath with a claw-foot tub, & laundry adds everyday convenience and flexibility. The house measures approximately 2,517 sq ft with the detached studio adding approximately 520 sq ft of finished space. Formerly an RV garage, permitted & remodeled in 2017, enjoy vaulted wood ceilings, ample windows, abundant natural light, refrigerator, bathroom, washer/dryer, & ductless heat pump—an invitation for creativity, guests, or a private retreat. Outside, sit and read by the koi pond. Appreciate the established landscape of changing colors and textures through the seasons: rhododendrons, hydrangeas, roses, crocosmia, and fruit: fig, apple & plum trees. A garden shed is tucked behind the hedge. The detached two-car garage, shop and additional storage provide practical space for projects & gear. Settle in. Experience the arc of seasons—from spring's emerging blooms to summer's dappled forest light, changing colors of fall to winter mists. With approximately 3,037 sq ft including the studio, a remarkable natural setting, distinctive Pacific Northwest architecture & direct forest access, this is a rare opportunity to make nature, privacy & character part of everyday life.
…By Town & Country Sotheby's International Realty


Escape to your own private 10-acre estate with sweeping views & exceptional privacy. This custom 4,166 SF single-level home showcases warm alder finishes, soaring cedar-vaulted ceilings, & seamless indoor-outdoor living. Thoughtfully designed with custom features throughout, it offers both luxury & comfort. Gather around the fireplace, entertain on the hardscaped patio, or unwind in the luxurious primary suite. A fully equipped ADU adds flexibility for guests, multigenerational living, or extended stays.
…By Town & Country Sotheby's International Realty


Single-level living in a peaceful Corvallis cul-de-sac! This move-in ready home offers effortless one story living, a spacious kitchen with pantry & newer appliances perfect for the home chef, & a backyard patio ideal for relaxing or entertaining. A rare find: gated RV space with power & sewer hookups. Enjoy quiet, low-traffic surroundings just minutes from Corvallis shops, dining & recreation!
…By Town & Country Sotheby's International Realty


Woodland Park 55+ living at its finest! This fully remodeled 2-bedroom, 2-bath manufactured home blends modern comfort with artistic charm in a serene, wooded setting. Inside, an amazing chef's kitchen shines with a premium appliance package, abundant storage, and stylish finishes. The spacious primary suite features a walk-in, tile shower and generous closet space. Throughout the home, you'll find custom details-including a striking copper ceiling and artful touches-that create a warm, inviting atmosphere.
…By Town & Country Sotheby's International Realty


Perched on a sunny south-facing slope with lovely mountain and valley views, this private retreat blends comfort, flexibility, and self-reliant living. Designed for sustainability-minded buyers, the property features Tesla Powerwall 3 solar and battery storage, greenhouse, garden beds, fruit trees, chicken coop, defensible space, extensive storage including below grade, dual living areas, and two primary suites -- offering an exceptional setting for independence, resilience, and modern homestead living.
…By Town & Country Sotheby's International Realty


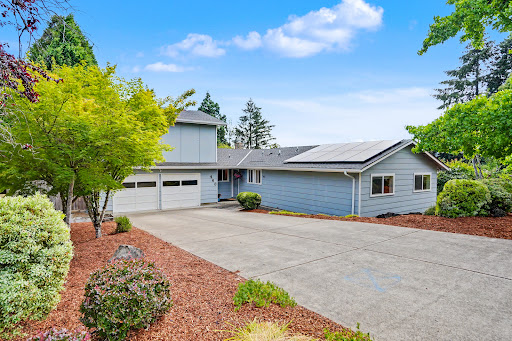


Beautifully updated and move-in ready, this light-filled home offers a spacious and versatile floor plan with four bedrooms and two full bathrooms on the main level. Fresh interior paint & new carpet throughout create a clean, modern feel, while large windows fill the home with natural light. Upstairs, a generous bonus room and separate office provide flexible space for working from home, family room, or guest space. Solar panels add long-term energy savings, making this home as practical as it is inviting. The 10.8KW solar system was installed in November 2022 and is fully paid for by the Seller. Designed to help lower monthly utility costs, this energy-efficient upgrade offers long-term savings and peace of mind. It is a valuable feature that supports a more sustainable lifestyle while adding value to the home. The thoughtfully designed layout provides the convenience of primarily single level living whilst the bonus room upstairs offers a flexible space where you will enjoy beautiful views of the surrounding neighborhood and mountains, including Mary's Peak! The updated and spacious eat in kitchen features stylish white cabinets, breakfast bar, pantry and a brand-new range and refrigerator. Outside, the good sized, fully fenced backyard enjoys excellent sun exposure, providing plenty of space for gardening, entertaining, pets, or simply relaxing outdoors. Located in a well-established and popular neighborhood you will enjoy convenient access to shopping, parks, medical facilities, and public transportation making every day errands a breeze. Tastefully updated, exceptionally maintained and offering space for a variety of lifestyles, this home is ready for its new owners to move in and enjoy.
…By Town & Country Sotheby's International Realty


Architecturally stunning contemporary home perched above the Willamette Valley with panoramic views & exceptional privacy. Walls of glass, soaring ceilings & thoughtfully designed living spaces fill home w/natural light while showcasing surrounding scenery. Grand living room w/fireplace, library w/floor-to-ceiling built-ins, gourmet kitchen, & main floor ensuite bedroom. Designed by James Michael Edwards Designer + Developer, this home offers timeless style in a truly one-of-a-kind setting.
…By Town & Country Sotheby's International Realty


A rare opportunity to own a beautiful 10+ acre property zoned UR 5 in the desirable Highland Dell area. This picturesque parcel features gently rolling meadows, mature landscaping & lightly wooded areas creating a peaceful, private setting. A well-maintained home enjoys charming views of the surrounding grounds & is complemented by a pole barn, storage building & newly installed well. Zoning allows two 5-acre parcels with a lot line adjustment, etc. Multiple potential home site areas.
…By Town & Country Sotheby's International Realty


A quintessential Corvallis home full of character and charm, set on a quiet street in the heart of town. Long-term owners have lovingly cared for and updated the home, and it shows in the excellent condition throughout. Vaulted cedar tongue and groove ceilings, hardwood floors, skylights, and abundant natural light give the living spaces a warm, comfortable feel. A gas fireplace with blower adds warmth and comfort, while French doors open to a beautiful cedar deck that extends the living space outdoors.
…By Town & Country Sotheby's International Realty


Completely remodeled single-level home on a spacious .37-acre lot, conveniently located near shopping and amenities. Premium custom kitchen, custom wood tile and hardwood floors, wood-burning and gas fireplaces, ensuite primary bedroom, updated bathrooms w/ custom shower and a full 6' tub. A private additional 400 SF room/office off the garage provides flexible use space. Covered patio, hot tub and a large well-built shed with a huge yard. Updated plumbing, electrical, roof, HVAC and water heater.
…By Town & Country Sotheby's International Realty


Desirable, newly refreshed, move-in ready, three-bedroom, two-bath cottage is waiting for you, minutes from local parks, schools, shops, dining, & easy access to main commuting routes. With two bedrooms and bathrooms on the main level, enjoy the convenience of single level living with the benefit of another bedroom and living space upstairs. This is the best of small-town charm with everyday essentials nearby, perfect for relaxed living and effortless engagement, pleasantly tucked away on a quiet street.
…By Town & Country Sotheby's International Realty
'%20stroke='%23DDAA3A'%20stroke-width='1.909'%20stroke-linecap='square'%20stroke-linejoin='bevel'/%3e%3c/svg%3e)
Receive by email any new listing that may match your search criteria
Your criteria :
By validating this form, you accept the general conditions of use of Le Figaro Properties.
These agencies offer a selection of luxury properties vente at Albany. Feel free to contact them for personalized assistance.
