

luxury houses with terrace for sale Howell, United States


House with garden Howell (United States)
Welcome to an extraordinary opportunity in the heart of Howell, Michigan-1286 Gray Fox Court, a custom-built luxury estate nestled on over 200 acres of breathtaking private land. Designed for the discerning buyer seeking elegance, space, and serenity, this magnificent property offers the ultimate lifestyle retreat immersed in natural beauty. The stately ranch-style residence spans nearly 8,000 square feet of refined living space with 5 bedrooms, 4 full and 2 half baths, soaring ceilings, rich hardwood flooring, and custom architectural features throughout. The gourmet kitchen is equipped with high-end appliances and flows seamlessly into expansive living and entertaining areas, perfect for both everyday living and special occasions. The lower-level walkout features a beautifully designed in-law suite with both private interior access and a separate exterior entrance, creating a flexible multigenerational living space complete with its own full kitchen, living area, bedrooms, den, and laundry. Outdoors, this property truly shines. Over 200 acres of rolling land offer endless opportunities for recreation, exploration, and quiet reflection. From hiking and horseback riding to fishing in the stocked 4-acre pond, nature enthusiasts will feel at home. The land is fully perimeter fenced for privacy and security, and trophy whitetail deer are frequently seen roaming the grounds-making this a haven for wildlife lovers and outdoor adventurers alike. Equestrians and hobbyists will appreciate the two stunning barns on-site-one built by Wick, the other by Morton-each designed for durability, function, and beauty. Despite its secluded feel, the estate is just minutes from historic downtown Howell, offering charming boutiques, dining, and community events, along with convenient access to major highways. 1286 Gray Fox Court is more than a home-it's a legacy property offering luxury living, unmatched natural beauty, and space to create the life you've always dreamed of.
…By Annonceur International

House with terrace Howell (United States)
Experience extraordinary lakefront living at 997 Thompson Shore Drive, where breathtaking views, timeless craftsmanship, and resort-style amenities come together on one of Livingston County's most desirable all-sports lakes. Set on an incredible 161 feet of direct frontage on the 268-acre Thompson Lake, this spectacular five-bedroom, six-bathroom home offers the perfect blend of luxury, privacy, and unforgettable waterfront living. Designed to capture stunning panoramic lake views, the home features spacious living areas filled with natural light and seamless indoor-outdoor living. A truly one-of-a-kind highlight is the all-glass four-season room, home to an indoor swim spa and hot tub that creates your own private wellness retreat while bringing the beauty of the lake inside. The fully finished walkout lower level is rich with character, showcasing warm knotty pine accents that create the perfect space for entertaining family and friends. Outdoors, the expansive Trex deck with sleek glass railings offers unobstructed views of the sparkling water, while the massive stone fireplace sets the stage for memorable evenings spent lakeside. Escape to the luxurious owner's suite, where double sliding glass doors open to a private balcony overlooking the water-an idyllic setting to enjoy peaceful mornings and spectacular sunsets. Whether you're hosting unforgettable gatherings, spending the day on the lake, or simply taking in the incredible views from nearly every room, 997 Thompson Shore Drive delivers a lifestyle few properties can offer. This is more than a home-it's a waterfront masterpiece.
…By Annonceur International
5 listings near Howell


House with terrace Fenton (United States)
A rare opportunity to own one of Silver Lake’s most prestigious estates, offering 378 feet of prime all-sports lake frontage and over 16,000 square feet of exquisite living space. This architectural gem blends classic elegance with unmatched craftsmanship, featuring five bedrooms, eight bathrooms, and luxury finishes throughout. Set behind Indiana Buff limestone pillars, the exterior features brick, limestone, and EFIS/Dryvit. A grand entrance with 10-foot mahogany doors opens to a marble foyer and sweeping marble staircase, revealing breathtaking lake views. The main level is built for upscale living and entertaining with Brazilian cherry floors, a custom limestone fireplace in the living room, and a richly appointed library with Pearwood doors, curly cherry coffered ceiling, and onyx fireplace. The gourmet kitchen is a showstopper with Downsview cabinetry, granite and glass countertops, and top-tier appliances: Sub-Zero, Wolf, Miele, double ovens, warming drawer, and butler’s pantry with wine storage. The primary suite features a custom Pearwood platform bed, marble fireplace, and a lavish ensuite with Kohler waterfall tub, Ralph Lauren-style cherry closet, custom glasswork, and Downsview cabinetry. An elevator with matching marble flooring services all three levels. The lower level is an entertainer’s dream, offering a catering kitchen, wet bar, wine cellar with custom glass doors, home theater, dance floor, exercise room, and spa with sauna. Flooring features a mix of marble, white oak, and quartzite, with custom onyx and limestone fireplace surrounds. Each secondary bedroom includes a private ensuite with Downsview cabinetry and premium tile. The laundry room features a shower for lake days, while the heated 4-car garage offers a 5th car lift, storage cabinetry, and sink. With radiant heating on all three levels, smart home automation, and integrated security, this estate redefines lakeside luxury. This is more than a home—it's an elevated lifestyle on one of Michigan’s most desirable lakes.
…By Signature Sotheby's International Realty


House with pool and garden Green Oak Township (United States)
Magnificent, sprawling, custom built home ideally located with a panoramic lake view on Hidden Lake’s finest lot. Intricate, stunning staircase leading to 2 primary suites with mood lit tray ceilings, fireplaces and balconies overlooking Hidden Lake. Hydronic in floor radiant heating throughout including driveway and sidewalks! Main floor features a breakfast nook leading to the large deck with lake view. Home features an elevator to reach each level and boasts a 6 car heated garage. Wonderfully unique features including private home theater, indoor swimming pool, hot tub and sauna, sophisticated library and an elegant wine cellar amongst countless other stunning features. Lower level with walk-out full kitchen, dance floor, gaming and workout area. Beautiful landscaping adorns this idyllic lakefront home.
…By Signature Sotheby's International Realty


House with terrace Lyndon Township (United States)
Discover the unparalleled serenity of Treasure Island, an exquisite 80-acre private island where your dream home or family compound stands as the sole residence. Nestled between the tranquil waters of Halfmoon Lake and Blind Lake, this idyllic retreat offers ultimate privacy amid abundant natural beauty, with elevated, breathtaking views from a charming Nantucket-style main home and a luxurious guest/boat house. Step inside to a crisp, airy interior featuring gorgeous white custom cabinetry, elegant wainscoting, granite countertops, state-of-the-art appliances, and stylish tiled backsplashes and floors. The open main floor plan is flooded with natural light through numerous door walls and windows, perfectly framing the picturesque surroundings. The en-suite primary retreat includes a cozy sitting area, a full bath with a classic clawfoot tub, a spacious tiled shower, and beautifully tiled floors and walls. The boat house is a masterpiece, complete with a hoist and first-class woodworking. Above, the guest quarters boast a convenient kitchenette, comfortable sitting room, outdoor shower, and stunning barreled wood ceilings that extend to a covered balcony. Outdoors, enjoy a wrap-around deck with see-through glass panels, multiple patio areas, a year-round permanent dock/pier, and professionally landscaped grounds. An oversized 6-car garage provides ample storage, with a large bonus space above ideal for an apartment. Conveniently located just outside of Ann Arbor, this property makes the perfect private retreat or family compound, blending seclusion with easy access to urban amenities.
…By Signature Sotheby's International Realty

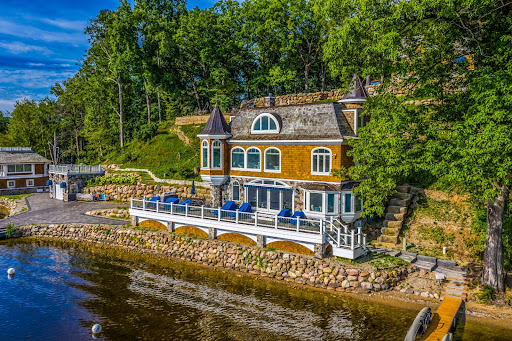


House with terrace Lyndon Township (United States)
Discover the unparalleled serenity of Treasure Island, an exquisite 80-acre private island where your dream home or family compound stands as the sole residence. Nestled between the tranquil waters of Halfmoon Lake and Blind Lake, this idyllic retreat offers ultimate privacy amid abundant natural beauty, with elevated, breathtaking views from a charming Nantucket-style main home. Step inside to a crisp, airy interior featuring gorgeous white custom cabinetry, elegant wainscoting, granite countertops, state-of-the-art appliances, and stylish tiled backsplashes and floors. The open main floor plan is flooded with natural light through numerous door walls and windows, perfectly framing the picturesque surroundings. The en-suite master retreat includes a cozy sitting area, a full bath with a classic clawfoot tub, a spacious tiled shower, and beautifully tiled floors and walls. Outdoors, enjoy a wrap-around deck with see-through glass panels, multiple patio areas, a year-round permanent dock/pier, and professionally landscaped grounds. An oversized 6-car garage provides ample storage, with a large bonus space above ideal for an apartment. Conveniently located just outside of Ann Arbor, this property makes the perfect private retreat or family compound, blending seclusion with easy access to urban amenities. Additional adjacent lake lots are available for purchase including a matching boat house.
…By Signature Sotheby's International Realty


House with garden and terrace Milford (United States)
Welcome to an extraordinary custom home set on approximately 3.75 beautifully landscaped acres, where luxury, craftsmanship, and thoughtful design come together. From the sculptured bronze double entry doors to the expansive living spaces, every detail was designed with comfort and entertaining in mind. The gourmet kitchen features custom cabinetry, granite countertops, Thermador appliances, induction cooking, double ovens, and an oversized island overlooking the dining area and picturesque grounds. The main-level primary suite offers two expansive walk-in closets with custom organization and a spa-inspired bath featuring a whirlpool tub, multi-head programmable shower, dual vanities, and bidet. Two additional bedrooms each offer their own full bath, walk-in closet, and custom cabinetry. The finished lower level is an entertainer's dream with a soundproof media room featuring an 87 LG TV and Bose surround sound, plus a spacious family and party room with a custom granite bar, gas fireplace, and direct access to the grounds. An elevator provides convenient access between levels. The oversized four-car garage offers exceptional storage, built-in cabinetry, a workbench, and coated floors, plus a separate heated and conditioned lower-level garage for additional equipment and recreational storage. Outside, enjoy a private retreat complete with tiered landscaping, landscape lighting, a cascading waterfall flowing into a stocked pond, and an expansive rear deck with clear glass railings and a remote-controlled retractable awning. Additional highlights include a whole-house generator, whole-house water filtration and softener, four-zone heating and cooling, automated window shades, four skylights, and five-foot-wide hallways. A rare combination of elegance, functionality, and privacy, this is a home designed to be enjoyed.
…By Annonceur International
'%20stroke='%23DDAA3A'%20stroke-width='1.909'%20stroke-linecap='square'%20stroke-linejoin='bevel'/%3e%3c/svg%3e)
Receive by email any new listing that may match your search criteria
Your criteria :
- For sale
- Howell, United States, +30 km
- Houses
- Terrace
By validating this form, you accept the general conditions of use of Le Figaro Properties.