The agencies at Chailles
These agencies offer a selection of luxury properties vente at Chailles. Feel free to contact them for personalized assistance.

 English$ USD · m²


iad France - Mélodie Cottencin offers you: Magnificent Character Longere with Pool – 5 Bedrooms – 330 m²In Chailles, in a privileged environment just 10 minutes from Blois, let yourself be seduced by this superb character longere dating from 1858, fully renovated with taste and quality materials. A rare property where the charm of the old perfectly blends with contemporary comfort.Developing approximately 330 m² of living space, this property offers generous volumes bathed in light. On the ground floor, you will discover a spacious and warm living room, ideal for entertaining family and friends, a fitted and equipped kitchen, two ground-floor bedrooms, a laundry room, and a bathroom with a shower.The upstairs is organized around a beautiful mezzanine serving three additional bedrooms, including a suite with a private shower room, a dressing area, a second shower room, and a separate toilet.Outside, the charm is equally present with a vast garden conducive to relaxation. You will enjoy a beautiful heated pool measuring 4 x 8 meters, perfectly integrated into its environment, ideal for sharing pleasant moments with family or friends, in complete privacy. Its south-facing orientation ensures exceptional brightness throughout the day, inviting you to make the most of the outdoor spaces.A character property with careful amenities, ideal for lovers of authenticity, space, and tranquility.A visit is essential to discover the full potential and charm of this exceptional place.Agency fees are the responsibility of the seller. Energy display information for this property: ENERGY class C index 148 and CLIMATE class C index 16. Information on the risks to which this property is exposed, including the legal obligation for clearing, is available on the Géorisques website: http://www.georisques.gouv.fr. This real estate advertisement has been written under the editorial responsibility of Ms. Mélodie Cottencin, independent real estate representative (without holding funds), commercial agent of SAS I@D France registered in the BLOIS RSAC under number 885225607, holder of the real estate canvassing card on behalf of I@D France SAS.
…By Iad France


In the heart of Blois, just a short stroll from the Loire riverbanks and the shops of the historic town centre, this elegant bourgeois residence offers approximately 225 sqm of living space within a rare and preserved setting. Behind its characterful façade, the property unveils a walled 685 sqm garden, a truly bucolic and confidential haven in the very centre of town. The ground floor features a bright dual-aspect living room, filled with natural light through its large openings. Extending from it, the spacious dining room highlights the authentic and refined spirit of the renovation: original terracotta floor tiles, a preserved ornamental fireplace and generous volumes create a warm yet sophisticated atmosphere. The fully renovated and cleverly optimised kitchen harmoniously completes this level. The first floor offers a generous master suite with dressing area, a second bedroom showcasing the bourgeois character of the home with its solid wood flooring, as well as an additional room currently used as an office. A contemporary shower room with refined finishes also completes this floor, combining comfort and functionality. An elegant bull's-eye window provides a unique perspective over the landscaped garden while leading to the top floor, acting as a poetic thread throughout the house. Beneath the eaves, two cosy bedrooms reveal the original timber framework, bringing charm and authenticity to this sleeping area. A spacious bathroom and a bespoke high-end dressing room complete this level. Outside, the garden unfolds a rare atmosphere in the heart of the city. A small ornamental pond, an elegant wrought-iron gazebo and a stone terrace designed for entertaining create several outdoor living spaces immersed in nature. A majestic century-old sequoia tree provides shade and serenity to this carefully preserved landscaped oasis. A full basement, wine cellar and double garage complete the amenities of this unique property, ideally located in one of Blois' most sought-after neighbourhoods. ENERGY CLASS: E / CLIMATE CLASS: E Estimated annual energy costs for standard use between euros3,590 and euros4,940 as of 01/01/2021. Contact: Yann Gasnier: +33 6 59 32 38 68 Agency fees payable by the seller. Information regarding the risks to which this property is exposed is available on the Géorisques website for the relevant areas: [Géorisques](https://www.georisques.gouv.fr?utm_source=chatgpt.com)
…By Espaces Atypiques Blois


Real estate.notaires® and the notarial office PERCHET & ASSOCIES, SELARL offer you: Building for sale - BLOIS (41000) - - - - - - - - - - - - - - - - - - - - - - FOR SALE in BLOIS, near the port of Creusille, a property comprising 7 apartments some of which have a direct view of the Loire, 1 commercial space, and 4 garages, all sold rented. Details of the apartments: 1) 3-room apartment, 67 m², including an entrance to a living room, a kitchen with pantry, an office, and upstairs: a bedroom with balcony and a shower room with WC. Basement with boiler room. Energy performance rating E - Individual city gas heating - PVC double glazing 2) 2-room apartment on the 1st floor, 43 m², including an entrance, a living room, a kitchen, a bedroom, a shower room, and a WC. Convertible attic of 98 m². Energy performance rating F - Individual city gas heating - PVC double glazing - Rented furnished 461 €/month 3) 3-room apartment on the ground floor, 83 m², including an entrance, a living room, a kitchen, two bedrooms, and a bathroom with WC. Cellar. Energy performance rating D - Individual city gas heating - PVC double glazing - Rented 775 €/month 4) 2-room apartment on the ground floor, 39 m², including an entrance, a living room, a kitchen, a bedroom, and a shower room with WC. Cellar Energy performance rating E - Electric heating and gas hot water - PVC double glazing - Rented 450 €/month 5) 4-room apartment on the 1st floor, 107 m², including a living room, a kitchen, 3 bedrooms, a shower room, a dressing room, and a WC. Convertible attic of 69 m². Cellar. Energy performance rating D - Electric heating - PVC double glazing - Rented 707 €/month 6-7) Two 3-room apartments, approximately 48 m² each, comprising a living room, a kitchen, 2 bedrooms, a shower room, and a WC. Cellars. Energy performance rating E - Individual city gas heating - PVC double glazing - Rented furnished 560 €/month Details of the commercial space: Set of two buildings including two workshops, an office, a WC, and a garage. Storage on the upper floor. Large courtyard. Cellar. Rented 610 €/month Information on the risks to which this property is exposed is available on the Géorisques site: www.georisques.gouv.fr BDL Notaires, in MER (41500) Do not hesitate to contact us for more information or to request a visit by phone at 02 54 81 44 42 or by email: [email protected] Consult our rates: https://chauveau-et-thevenin-oliveira.notaires.fr/ - - - - - - - - - - - - - - - - - - - - - - Visits: By appointment. Contact: 02.54.81.44.42 - - - - - - - - - - - - - - - - - - - - - - Announcement from the office PERCHET & ASSOCIES, SELARL - Notaries in Mer - SIRET No.: 78818322600018 - - - - - - - - - - - - - - - - - - - - - - Real estate.notaires®: Evaluate, buy & sell with notaries everywhere in France. 12,000 notaries, experts, and negotiators support you in your real estate projects with complete confidence.This description has been automatically translated from French.
…By Immo-interactif


A 15th-century house listed as a historical monument with a timber-framed facade of masterfully carved beams, nestled in the historical heart of Blois, opposite the city’s cathedral. The centuries-old house – “La Maison des Acrobates” – is listed as a historical monument. It is doubtless the oldest civil dwelling that still stands in the heart of Blois. It combines timber-framed architecture with expressive sculptures and subtle symbolism. Its remarkable facade of wooden beams with cob filler and brick is typical of the 15th century. There is a ground floor, two upstairs floors with corbelling and a third floor in the roof space. A spiral staircase links the levels together. Apart from the top floor, each level is taken up by a single room. On the ground floor, there is, on one side, a large front window – the token of a former shop here. And on the other side, there are two studded wooden entrance doors: one leads straight to the house and the other one leads to a corridor that takes you to the neighbouring house at the back. Small-paned casement windows, probably enlarged in the 18th or 19th century, bring natural light into the upstairs floors. On the third floor, two gabled dormers frame a hipped dormer, which is bigger, upon a slate roof. The back windows look out at the court of a neighbouring townhouse.
…By Patrice Besse


THE GROUETS RENOVATED HOUSE OF 140 M² What if your next crush was here? Discover this superb elevated house, fully renovated with taste. From the very first moments, you will be seduced by its volumes, its brightness, and its warm atmosphere. . Large living room with open kitchen. . 4 beautiful bedrooms. . 2 modern shower rooms. . Second lounge, ideal for a relaxation space or remote work. . Raised terrace with a view of the garden. . Beautiful plot to fully enjoy the sunny days. Comfort side: everything has been thought out for you. Recent equipment. Quality services. Excellent energy performance. A turnkey house. No work to foresee. You just move in and enjoy. A visit is often enough to project yourself into this home.This description has been automatically translated from French.
…By L'immobiliere Du Centre


Just a few steps from the city center of Blois and all its amenities, this charming bourgeois house impresses with its authenticity, excellent maintenance, and quality renovation, accomplished with respect for its original character. Built on three levels and benefiting from a complete basement, this family home offers beautiful volumes and a harmonious layout. From the entrance, a cross hallway provides a pleasant feeling of space and leads to a lovely inner courtyard, a true haven of peace away from prying eyes. The ground floor features an elegant living room, a friendly dining room, and an equipped kitchen, ideal for everyday meals. A toilet completes this level. On the first floor, a spacious landing serves two beautiful bedrooms, one with its private shower room and dressing area, an office, and a second shower room with a toilet. The second floor offers an additional bedroom with shower room and toilet, as well as an independent studio-type space including a bedroom and kitchenette, perfect for hosting family and friends or considering a hospitality activity. Outside, the enclosed yard and the rear courtyard provide intimate, pleasantly arranged spaces. A cellar and a double garage further enhance the features of this character property, rare in the city center.This description has been automatically translated from French.
…By Cabinet Loire Et Charme Immobilier


Just steps from downtown, this former fisherman's house immediately captivates with its authenticity, spaciousness, and warm atmosphere. A house full of soul, ideal for those seeking a living environment that is both central and friendly. From the entrance, the house reveals a pleasant living space composed of a dining room and a cozy living room with a fireplace and insert, perfect for enjoying beautiful evenings by the fire. The kitchen, accompanied by its pantry, completes this level with functionality. Upstairs, the sleeping area is particularly comfortable with two bedrooms, an office, a shower room, and a laundry room. The second floor offers a more intimate atmosphere with a third bedroom, a shower room, and a sitting area enhanced by an insert: an ideal place to create a relaxation space, a guest room, or an independent universe according to your desires. Outside, you will enjoy a closed ground, a true haven in the city center, as well as a garage, a valuable asset for a property located in the city center. A rare, authentic house full of possibilities, combining the charm of the old, family comfort, and immediate proximity to city life. A great opportunity for a primary residence, a pied-à-terre, or a project to personalize according to your wishes.This description has been automatically translated from French.
…By Cabinet Loire Et Charme Immobilier


Ideally designed to combine family life and professional activity, this beautiful character home, enjoying a view of the Loire, charms with its generous volumes and perfectly optimized layout. On the ground floor, you enjoy a spacious, bright living room, a friendly dining room, and a functional kitchen. Two offices provide real comfort for remote work or independent activities. A restroom, dressing room, and storage complete this level with practicality. Upstairs, the sleeping area offers four comfortable bedrooms, including one with a dressing room, as well as a bathroom, a shower room, independent toilets, and storage, for a smooth and organized daily life. The basement enhances the property's potential with rare spaces: a bedroom, an office, a meeting room, a relaxation area, a multipurpose space, a technical kitchen, archives, a shower, and a restroom. A true additional level, ideal for working, receiving guests, or arranging according to your needs. Finally, an outbuilding completes the ensemble, allowing you to unleash your projects: workshop, storage, or additional layout. A house with multiple possibilities, where every space has been designed to adapt to today's lifestyles, in a setting that is both functional, evolving, and resolutely comfortable.This description has been automatically translated from French.
…By Cabinet Loire Et Charme Immobilier


Exceptional Art Deco architect's house, breathtaking view of the Loire. Monumental entrance, living room of approximately 50 m2 with fireplace, separate kitchen with terrace access, 3 large bedrooms on the living level, shower room. Upstairs 2 large bedrooms, one with a toilet, and access to the roof terraces. Full garden level with cellar, workshop. House located on a plot of approximately 1700 m2 with swimming pool. Work to be planned. Agence INVESTIM -- depuis 1987, votre partenaire immobilier de confiance
…By Investim


In the heart of Blois, discover this charming character house from the late 19th century, where the charm of the old harmoniously blends with a family-friendly and functional layout. From the entrance, you will be seduced by a pleasant living room adorned with a fireplace, a true invitation to conviviality. The adjoining dining room naturally extends the living spaces followed by an equipped kitchen. A WC completes this level, with direct access to the cellar. The first floor features a beautiful night space consisting of a bedroom with its own private bathroom and WC, as well as a second bedroom with an adjoining office, ideal for telecommuting or a space dedicated to leisure. On the second floor, a landing leads to two additional bedrooms, a bathroom with WC, and an attic offering valuable storage space. In the basement, you will enjoy a boiler room and a cellar. Outside, the enclosed garden is a real asset in the city center. A shelter as well as a garage located at the end of the garden complete the offerings of this rare property. A privileged address, just steps away from shops, schools, and amenities, for a charming house, ideal for welcoming a family in search of authenticity and quality of life.This description has been automatically translated from French.
…By Cabinet Loire Et Charme Immobilier


BLOIS - Character residence with a panoramic view of the Loire. Located in one of the most sought-after residential neighborhoods of the city, this elegant early 20th-century charming house, emblematic of its era, offers an ideal Southeast exposure and overlooks the Loire to provide a unique perspective and panoramic view. The main entrance leads to the living room, whose large openings and bow window open directly onto the river, and also provides access to the semi-fitted kitchen, the bedroom, the office, and the bathroom. Three other bedrooms, a dressing room, as well as a wellness space with a bathroom and shower/hammam make up the ground floor, which is complemented by a laundry room and a summer kitchen at garden level. Beautiful light in the living areas, quality features such as oak parquet flooring and molded ceilings give this residence a warm and pleasant atmosphere that will appeal to those looking for a property with a strong architectural identity.This description has been automatically translated from French.
…By Cabinet Loire Et Charme Immobilier


Blois - Loire Valley. Charming 16th-century town house just steps from the Loire and the historic center. Today, this property is used as a charming inn but can, at your convenience, be used as a gîte/bed and breakfast or family home.It includes: professional kitchen, dining room, eight bedrooms each with a bathroom and toilets.The advantages of this property: location just 5 minutes walk from the royal castle, in the city center, outbuilding and inner garden, southeast exposure.Nathalie Durand EI - commercial agent - RSAC Blois 519502330 - Contact +33 (0)6.48.48.70.83This description has been automatically translated from French.
…By Val De Loire Sologne - Sotheby's International Realty


Ideally located just steps from Bourg Neuf street, this charming town house has a living area of around 136 m², benefiting from a location that shields it from any nuisance while allowing foot access to schools and shops in the city center. Built over 3 levels, it offers, extending from the entrance, a spacious living room, a bedroom, a shower room, a separate toilet, a fitted kitchen, and a laundry room. Upstairs, a staircase leads to a landing leading to 3 bedrooms equipped with closets and a separate toilet. In the attic, there is a large playroom with a bedroom. A beautiful garden complements this lovely property, complete with a terrace, two garages, and a 22 m² outbuilding for garden tools. Cellar and workshop-boiler room. The whole on a plot of more than 730 m². There is a lot of charm in this town house, which has retained beautiful authentic features. Excessive energy consumption housing: class F.This description has been automatically translated from French.
…By L'immobiliere Du Centre


This historic residence, emblematic of the beautiful houses of Blois, combines the charm of authenticity with remarkable volumes. Built on a vast enclosed and beautifully landscaped plot. The perfect balance between charm, space, and light. Antique floorboards, moldings, fireplaces; each room bears the imprint of bygone refinement. Ten rooms, including seven spacious bedrooms, and a living room of approximately 70 m2 are bathed in light. The view over the Loire further enhances this exceptional property. A dependency, currently rented out, significantly offsets the property tax amount. An ideal property for a principal residence, a family home, or a prestigious project in the heart of the Valley of the Kings. Information about the risks to which this property is exposed is available on the Géorisques website: www.georisques.gouv.fr Sale price: €749,000 Seller's fees Contact your SAFTI advisor: Rodolphe AUGIRON, Tel: 0651675278, Email: [email protected] - EI - Commercial agent registered with the RSAC of BLOIS under the number 381398130This description has been automatically translated from French.
…By Safti


This bright and spacious home offers over 250 square meters of potential living space, situated in a peaceful setting. It combines period architectural charm with living areas designed for family life. The heart of the house opens onto a vast, open-plan living and dining room leading to a welcoming kitchen. This light-filled living space encourages socializing and provides direct access to the outdoor areas. The ground floor has been designed for comfort and practicality, offering two spacious bedrooms, one with an en-suite shower room, and an office, ideal for working from home. Upstairs, the sleeping area comprises five bedrooms, a shower room, and a bathroom, offering everyone privacy and their own space. The basement provides a valuable functional bonus with a garage, a workshop, and the boiler room. Two additional independent rooms have been created, perfect for a games room or gym, a professional space, or for seasonal or year-round rentals. At the rear, hidden from view, a landscaped garden and a secure swimming pool offer a true haven of peace for enjoying meals with family and friends. A prime location with easy access to the town center, shops, and schools on foot. Bus lines are nearby, and the train station and motorway are just a 10-minute drive away. A well-maintained, well-located property, ideal for a large family. Energy rating: C / Climate rating: C. Estimated annual energy cost for standard use: between EUR3,940 and EUR5,410. Average energy prices indexed to 2021, 2022, and 2023 (including subscriptions). Contact (EI): Véronique Sollier 33 6 79 69 40 84. Sales agent registered with the Blois Trade and Companies Register (RSAC) No. 987561636. Agency fees are payable by the seller. Information on the risks to which this property is exposed is available on the Géorisques website for the areas concerned: www.georisuqes.gouv.fr
…By Espaces Atypiques Blois


This wonderful manor house from the early 19th century is located in the Loire Valley, in the centre of a small town of 3 500 inhabitants, at only 300 m walk from most of the shops. The property is surrounded by one hectare (2.5 acre) parkland with centernary trees, flowerbeds and a pond. To welcome your entire family, this residence of 460 sq m (4 850 sq ft) consists of · 8 bedrooms, each with an ensuite bathroom, a dining room and two sitting rooms with a vast fireplace in the main bulding · a small bungalow of 40 sq m (430 sq ft) : one bedroom with ensuite bathroom · a fully equipped guest house of 130 sq m (1 400 sq ft). In the main building an elevator has been installed to reach its 4 floors. All bedrooms and the dining room, the bungalow and the guest house are airconditioned. Possibility to build a swimming pool in the park. This property can serve as a family home, or as an hotel/Bed & Breakfast.The house is located at only about 2 hours south of Paris. There is a mere 10 minutes’ drive to an 18 hole golf course, and 25 minutes to the famous Loire Castles and a zoo. Luxury and charming real estate France Loire Valley Blois Broker : DURAND Nathalie RSAC 519 502 330 Cell phone +33 (0)6 48 48 70 83
…By Val De Loire Sologne - Sotheby's International Realty


Exceptional property with panoramic view of the Loire – BloisLocated in one of the most sought-after addresses in Blois, in the heart of the highly desirable Albert 1er street, this rare property offers a unique living environment, combining elegance, comfort, and an exceptional panorama.Majestically overlooking the Loire, the house benefits from an unobstructed 180° view, providing a permanent natural spectacle throughout the seasons.Covering approximately 450 m² in total, including around 342 m² of living space, this residence has been completely renovated with taste and high-quality materials. It stands out for its high-end features and meticulous finishes, notably its stunning hand-painted tapestries that give it a unique character.Upon entering, a spacious hall welcomes you and leads to a magnificent double living room bathed in light, complemented by an office space and opening onto a terrace with a panoramic view of the Loire. An independent, fully equipped kitchen completes this refined living area.The ground floor also hosts a sumptuous master suite of approximately 40 m², including a separate toilet, a shower room with a bathtub, and a double dressing room.Upstairs, you will discover three bedrooms, two of which have been fully renovated, a dressing room, as well as access to a tower offering remarkable potential for the development of an office or additional living space. A bathroom with a toilet and a second master suite with a view of the Loire complete this floor.The fully renovated basement constitutes a true independent living space with a kitchen open to a vast living room, a shower room, a cellar, a workshop, and direct access to an exceptional indoor swimming pool, entirely made of mosaic, extended by an additional terrace.Outside, the property extends over a plot of approximately 6,600 m², offering tranquility, privacy, and a privileged green environment. A carport completes this rare ensemble.A unique property, combining charm, high-end amenities, and an exceptional location, ideal for lovers of rare properties and spectacular views.This description has been automatically translated from French.
…By L'agence Du Palais


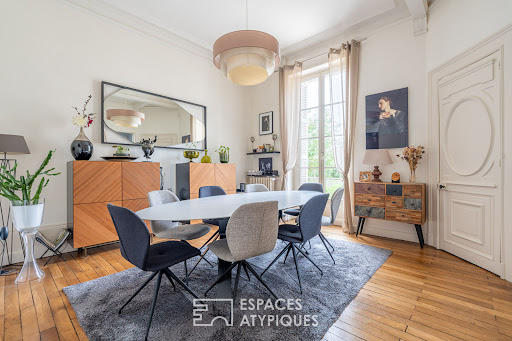


Designed by the architect Jules de la Morandière, this elegant bourgeois residence perfectly exemplifies the architecture of Blois at the end of the 19th century. Its remarkable façade, alternating brick and stone, is enriched with meticulous ornamentation that testifies to the craftsmanship and architectural standards of the period, giving the property a rare heritage value. Situated on a plot of approximately 2,300 sqm, the 245 sqm property enjoys a prime location in the heart of the city, while preserving genuine privacy thanks to its wooded grounds. An outbuilding from the former national stud farm, along with its garage, completes this unique setting and enhances the historical value of the property. A majestic entrance hall harmoniously leads to the reception rooms. The main living room, with its generous proportions and refined atmosphere, is distinguished by a carefully preserved period fireplace. Extending from the living room, a spacious dining room provides easy access to a fully equipped kitchen, designed to meet the demands of contemporary comfort while respecting the character of the property. A grand, original staircase leads to the first floor, dedicated to a structured and functional sleeping area. This floor comprises two bedrooms, including a master suite with a dressing room and shower room, a generously sized office that could also serve as a bedroom, and a second bathroom. The top floor offers four additional bedrooms. The layout of this floor offers numerous possibilities for conversion, whether for bedrooms, workspaces, or leisure areas, depending on individual needs and uses. Built over a full basement, the residence also includes a laundry room, a wine cellar, and a pantry, providing valuable utility space for a property of this size. This property is distinguished by the quality of its architecture, the coherence of its proportions, and the preservation of its original features. A rare heritage property in Blois, ideal for architecture enthusiasts and those seeking character properties, offering a blend of history, elegance, and functionality. ENERGY RATING: D / CLIMATE RATING: D Estimated annual energy cost for standard use: between EUR4,150 and EUR5,670. Average energy prices indexed to 2021, 2022, and 2023 (including subscriptions). Contact (EI): Camille Zeller: 33 6 02 01 90 67. Sales Agent RSAC No. 933 835 290. Agency fees are payable by the seller. Information on the risks to which this property is exposed is available on the Géorisques website for the relevant areas: www.georisques.gouv.fr
…By Espaces Atypiques Blois


BLOIS - LES GROUËTS Exclusivity: L'Arche An exceptional property suspended above the Loire Valley Some homes are born from a project. Others arise from a vision. L'Arche belongs to the latter category. Built in 1976 on the heights of the highly sought-after Grouëts neighborhood in Blois, this property has known only one family since its inception. Its name is not trivial. Inspired by Noah's Ark, imagined by its founding owner as a place of gathering and transmission, this house has been designed to welcome generations, bring loved ones together, and fully enjoy an exceptional panorama of the Loire Valley. This story is reflected even in its architecture. Its spectacular central fireplace resembles that of a ship. The vast terrace that runs along the entire façade is akin to the deck of this imaginary building. Here, the gaze does not drift towards the ocean... but towards one of the most beautiful landscapes of the Loire region, inscribed in the UNESCO World Heritage. From the entrance, the volumes impress. The living room of about 55 m², bathed in light thanks to its enormous aluminum bay windows, offers a constant feeling of openness to nature. The fireplace naturally becomes the heart of the house, while each room seems oriented towards light and the landscape. The property offers nearly 300 m² of living space, plus more than 380 m² of additional areas, set within a landscaped park of approximately 3,380 m², crafted with passion over the decades. Designed as a true family home, it offers eight bedrooms, most of which have their own bathroom or private shower room, providing intimacy and comfort for everyone. An independent wing of about 66 m², now integrated into the main residence, can return to its initial purpose of autonomous housing thanks to its private exterior access. An ideal configuration for welcoming family, friends, a liberal profession, or staff. But the discovery doesn’t stop there. On the garden level, largely open to the park and benefiting from the same exceptional panorama as the main rooms, an entire level is dedicated to leisure and moments of sharing. An elegant heated billiard room of 46 m², expansive reception areas, multiple cellars, workshops, and technical rooms make up this light-filled floor, providing a natural extension of the home into the garden. An impressive volume, originally designed to accommodate an indoor pool, remains today in its raw state. Rare for its dimensions and its location facing the valley, it offers future owners the opportunity to create a remarkable wellness space with a pool, spa, gym, or reception area according to their desires. The quality of construction also deserves to be highlighted. At a time when buildings were constructed to last, this property benefited from particularly ambitious technical choices. Its walls combine a double masonry of Burgundy stone with 7 cm Foamglass insulation, offering remarkable performance even today. The large aluminum bay windows were selected from one of the premium manufacturers of the time, ensuring a quality of construction rarely encountered in buildings of this generation. The whole is topped with a natural slate roof from Trélazé. Heating is provided by a fully electric system combining underfloor heating in the main living areas and convectors in other spaces. Just a few minutes from downtown Blois, shops, schools, the train station connecting to Paris in about 1 hour and 30 minutes, and the A10 motorway, L'Arche combines remarkable construction quality, rare volumes, a privileged environment, and a unique history. Some properties impress. Others tell a story. L'Arche does both. It now awaits those who will write the next chapter of its story. Given the uniqueness of this property and the richness of its spaces, a first phone exchange is preferred. On this occasion, an immersive discovery link will be provided to carry out a commented pre-visit remotely together. A particularly appreciated approach allowing for an understanding of the places in great detail before any on-site visit.Fees of 4% including tax are borne by the buyer (705,000 € excluding fees)Your commercial agent 3G IMMO on site EI - Rémy DESCOTES registered at the RSAC of BLOIS n° 828 781 336According to article L.561.5 of the Monetary and Financial Code, for the organization of the visit, a piece of identification will be required.Information on the risks to which this property is exposed is available on the Géorisques website: www.georisques.gouv.fr
…By 3g Immo Prestige


In Blois, a house from the 18th century and its convertible outbuildings. Accessible via a little-frequented cul-de-sac, the entrance to the property is marked by a stone wall topped with a white picket fence. Dated from the 18th century, flanked by two wings of convertible outbuildings, the house is two stories high, with one floor in the attic. The facade, plastered, is punctuated by doors, windows, and dormer windows framed in tuff stone, while the roof, redone 10 years ago, is slate. The interior has retained its old elements, particularly terracotta tiles and stone fireplaces. The outbuildings represent about 85 m² of surface area and include a press to the south and a cellar to the north. Their stone facades are covered with Virginia creeper and their roofs are made of flat local tiles. It is possible to create communication doors with the main house. Two other buildings are located at the back, including a garage positioned opposite the gate to facilitate car access. A flower garden occupies the front part of the land, shaded by a venerable lime tree. A large orchard precedes a meadow that gently slopes down to a seasonal stream and a country road.This description has been automatically translated from French.
…By Patrice Besse


Located just steps from shops and schools, this 154 sq m (1,658 sq ft) townhouse, spread over three levels, impresses with its generous proportions and authentic charm. The ground floor features a spacious, bright, south-facing living room, a separate kitchen, a laundry room, and ample storage. Upstairs, there are three large bedrooms, two with dressing rooms, a spacious bathroom, and a separate WC. The top floor offers a flexible space: an office, a playroom, or a master suite. Outside, enjoy a landscaped garden with complete privacy, ideal for relaxation, as well as an attached garage of nearly 16 sq m (172 sq ft). Information on the risks to which this property is exposed is available on the Géorisques website: https://www.georisques.gouv.fr Agence INVESTIM -- depuis 1987, votre partenaire immobilier de confiance
…By Investim


Located in the heart of Blois' historic center, a stone's throw from shops, the train station, and schools, this 19th-century townhouse offers 178 m² of living space on two levels, with a 265 m² walled garden sheltered from view. On the ground floor, the house offers beautiful, light-filled living spaces, comprising a living room with a fireplace, a dining room, a fully equipped kitchen, and an office. Upstairs, a hallway leads to four bedrooms and two bathrooms. The original features have been preserved: antique parquet floors, exposed beams, and fireplaces, giving the property a warm and authentic atmosphere. The house is in good general condition and is habitable without renovation. A cellar and two closed garages complete this property. Just two hours from Paris, this house offers a privileged living environment, combining the elegance of the past, urban comfort, and the tranquility of a private garden. Energy Performance Certificate (EPC) / Energy and Environmental Protection (E&D) HAI Price: €385,000 (Agency fees payable by the seller) Property presented by Cédric Cocheton (EI): +33(0)6.56.67.57.49 - . "Information on the risks to which this property is exposed is available on the Géorisques website":
…By Barnes Sologne Val De Loire


Located in a quiet and preserved environment, this property developing 253 m² of living space will appeal to lovers of generous volumes and brightness. Built in 1982 and expanded in 1987, the house is organized around large open living spaces overlooking the outside. The ground floor features a bright double lounge, an office, a fully equipped kitchen extended by a veranda, a dining room, three bedrooms, as well as several water rooms and storage spaces. The tower of the property adds a true uniqueness to the whole: its floor hosts a master suite with a bathroom, while the ground floor offers a multi-use living space — summer lounge, artist's studio or playroom depending on preferences. A 163 m² basement completes the amenities with two garages, a laundry room, a cellar, and several storage spaces. Outside, the house benefits from large terraces fitted with a carport, ideal for enjoying the fully enclosed leafy garden. The property is in good overall condition and offers a pleasant living environment, sheltered from noise and visual nuisances. EPC: D/B Price including agency fees: €470,000 (Net seller price: €447,620 - Agency fee of 5% payable by the buyer) Presented by Cédric COCHETON (EI): +33(0)6.56.67.57.49 - [email protected]. "Information on the risks to which this property is exposed can be found on the Géorisques website" :
…By Barnes Sologne Val De Loire


Town Center - Located in the quiet Foix district near the banks of the Loire River, this elegant 1870s townhouse features an entrance hall leading to a living room with a fireplace, a passageway to the dining room, a WC, and a bright, recently renovated kitchen opening onto the garden. The oak staircase leads to the first landing with the first two bedrooms: one of 21 sq m with an en-suite bathroom and Loire River views, and the other of 15 sq m with a dressing room, a shower room, and a separate WC. On the second floor, there are two further bedrooms of 14 and 16 sq m, one of which includes a room with a sink, making it easy to create a shower room on the upper floor. In addition to the 160m2 of living space, there is an extra 60m2 of usable and practical space on the garden level, including a boiler room/laundry room, a games room, a workshop, and a cellar. An attached garage and a pleasant landscaped garden complete the property, making it a truly ideal family home. Information on the risks to which this property is exposed is available on the Géorisques website: https://www.georisques.gouv.fr Agence INVESTIM -- depuis 1987, votre partenaire immobilier de confiance
…By Investim


Located in Blois, in a sought-after residential area just a few minutes' walk from the train station and city center, this elegant 1930s house unfolds over several levels and captivates with the preserved charm of its original architecture. Behind its distinctive facade blending stone and brick, the house reveals a warm atmosphere where period features harmonize with living spaces designed for everyday family life. Upon entering, the generous proportions open onto a pleasant, light-filled reception room. Spanning over 30 square meters, the living room boasts high ceilings, original parquet floors, and a fireplace that enhance the character of the space. Large windows seamlessly extend this area towards the garden, inviting you to fully enjoy the outdoors on sunny days. The separate, fitted kitchen includes a welcoming dining area and opens onto a bright veranda overlooking the garden. An office completes this level, offering an ideal setting for remote work, a library, or a spare bedroom as needed. The first floor comprises two comfortable bedrooms, each with its own private bathroom. A spacious dressing room with built-in storage perfectly optimizes this floor. The top floor accommodates two additional bedrooms, also with their respective bathrooms, guaranteeing each occupant comfort and independence. Outside, the enclosed garden is a true extension of the living spaces, easy to maintain and perfect for relaxing with family and friends. A basement and a double garage complete the amenities of this characterful house. In close proximity to shops, schools, and public transport, this discreet address elegantly combines period charm, functionality, and a pleasant lifestyle in the heart of Blois. ENERGY RATING: E / CLIMATE RATING: E Estimated annual energy cost for standard use: between EUR3,830 and EUR5,200. Average energy prices indexed to the years 2021, 2022, and 2023 (including subscriptions). Contact (EI): Camille Zeller 33 6 02 01 90 67. Sales agent registered with the Blois Trade and Companies Register (RSAC) under number 933 835 290. Fees are payable by the seller. Information on the risks to which this property is exposed is available on the Géorisques website for the areas concerned: www.georisques.gouv.fr
…By Espaces Atypiques Blois
'%20stroke='%23DDAA3A'%20stroke-width='1.909'%20stroke-linecap='square'%20stroke-linejoin='bevel'/%3e%3c/svg%3e)
Receive by email any new listing that may match your search criteria
Your criteria :
By validating this form, you accept the general conditions of use of Le Figaro Properties.
These agencies offer a selection of luxury properties vente at Chailles. Feel free to contact them for personalized assistance.
As part of your search for a property of excellence, browse our privileged selection of 1 luxury house with a pool in Chailles available from $756,011. Whether the architecture of this house incorporates a covered indoor aquatic space or a vast outdoor pool, the property flourishes amid remarkably landscaped grounds measuring 4,498 m².
