The agencies at Cour-Cheverny
These agencies offer a selection of luxury properties vente at Cour-Cheverny. Feel free to contact them for personalized assistance.

 English$ USD · m²


COUR CHEVERNY - This very pleasant 2004 house of approximately 160m2 offers a large, bright living room with storage and a wood-burning stove, a kitchen opening onto the terrace and garden, a utility room with WC and direct access to the garage, a sleeping area with a bedroom, dressing room, and bathroom; upstairs, a spacious landing with built-in wardrobes leads to a shower room with WC and two further bedrooms, plus a playroom. A lovely enclosed garden with a wooden garage and parking in the front courtyard. Underfloor heating via a heat pump. No work required. Viewing recommended. Information on the risks to which this property is exposed is available on the Géorisques website: https://www.georisques.gouv.fr Agence INVESTIM -- depuis 1987, votre partenaire immobilier de confiance
…By Investim


iad France - Sébastien Delneufcourt offers you: Renovated solognote property, 386 m², 3.3 ha of woods, Energy performance rating BAt the end of a private access, 3.3 hectares of woods and two independent houses, fully renovated in 2023. No neighbors in sight. Blois is ten minutes away, Chambord a few kilometers away.The main house, 265 m² in solognote style, has retained the character of the region: exposed beams, terracotta tiles, half-timbering. The 45 m² living room with fireplace and the dining room open onto a terrace with a covered barbecue. The kitchen is independent, and the laundry room is spacious. On the ground floor, a 36 m² suite with private lounge and shower room offers a single-storey space, independent of the rest of the house. Upstairs, there are two suites with shower rooms and private toilets, a third bedroom, and a 40 m² mezzanine suitable for a library, playroom, or office. A double garage and a boiler room complete the set.The second house, approximately 120 m², operates entirely autonomously: open kitchen to living room, bedroom of over 30 m², bathroom, 22 m² office, laundry room, and a cellar housing an old cider press. It can accommodate parents, adult children, a professional activity, or passing guests, just steps from the Chambord estate.The renovation has been thought out to the end. Each house has its own heat pump, and the whole is classified B in the energy performance rating. Fiber optics, secure access by digicode and intercom, individual sanitation.Outside, a 60 m² terrace set in the middle of the lawn, away from the houses, looks over the park. The porch welcomes summer lunches, and the aviary perpetuates the solognote tradition. Surrounding it, more than three hectares of woods: your own.Want to know more? Contact me, I am at your disposal for any information or to schedule a visit.Agency fees are the responsibility of the seller. A valid form of identification will be requested at the visit, in accordance with article L.561-5 of the Monetary and Financial Code. Information on the risks to which this property is exposed, including the legal obligation to clear vegetation, is available on the Géorisques website: http://www.georisques.gouv.fr. This real estate advertisement has been written under the editorial responsibility of Mr. Sébastien Delneufcourt, independent real estate agent (without holding funds), commercial agent of SAS I@D France registered at the BLOIS RSAC under number 398833517, holder of the real estate canvassing card for the account of I@D France SAS.
…By Iad France


In Cormeray, discover this beautiful property offering a pleasant living environment, generous volumes, and numerous spaces designed for the comfort of the whole family. From the entrance, the house reveals a warm and friendly living area, with an open kitchen leading to a living-dining room enhanced by a wood stove, the true heart of the house of about 100m2. This bright space naturally invites moments shared with family or friends. The ground floor features a particularly functional layout with a bedroom, a toilet, a pantry, and a laundry room with a dressing area. Several complementary spaces enrich the house: a relaxation area, a shower room, and a master suite with a dressing room and private shower room, offering a true space of comfort and intimacy. Upstairs, a pleasant relaxation area, a dressing room, a bedroom, and a bathroom with a toilet. Outside, the property reveals its full potential and family spirit. The enclosed yard features a pool, ideal for fully enjoying the beautiful days, as well as a carport, a chicken coop with a water point, and a fish pond, all of which give the ensemble a unique and friendly character. Two boiler rooms and a garage complete the amenities of this property. A house with multiple spaces, ideal for family life, combining comfort, functionality, and pleasure of living both inside and outside. A property to discover to fully appreciate its volumes, its equipment, and its environment.This description has been automatically translated from French.
…By Cabinet Loire Et Charme Immobilier


iad France - Mélodie Cottencin offers you: In the heart of a green and preserved environment, discover this fully renovated property offering generous volumes and multiple layout possibilities.From the ground floor, the house impresses with its impressive living room of over 100 m² with an open kitchen, the true heart of the home, ideal for entertaining and enjoying convivial moments. This level also includes a large bedroom, a shower room, a beautiful and spacious master suite, and several areas that can be arranged according to your wishes.Upstairs, a space composed of two bedrooms and a bathroom benefits from a particularly interesting configuration. It can naturally extend the family home or operate more independently thanks to its dedicated access, thus offering the possibility to imagine a gîte, a reception area, or a tourism activity.The property also has significant additional potential with two attics (possibility of development) as well as an adjoining garage of about 80 m².Outside, the charm is just as strong. The wooded park offers calm, privacy, and a true sense of space. A heated pool of 10 x 5 m invites you to fully enjoy the beautiful days.Finally, a wooden frame building of over 200 m² completes the ensemble and offers a particularly appreciated storage capacity.A rare property due to its volumes, its environment, and its versatility, ideal for family life or to develop a reception project or a complementary activity.Agency fees are the responsibility of the seller. A valid identity document will be requested during the visit, in accordance with article L.561-5 of the Monetary and Financial Code. Information on the risks to which this property is exposed, including the legal obligation to clear brush, is available on the Géorisques website: http://www.georisques.gouv.fr. This real estate advertisement has been drafted under the editorial responsibility of Ms. Mélodie Cottencin, independent real estate agent (without holding funds), commercial agent of SAS I@D France registered with the RSAC of BLOIS under number 885225607, holder of the real estate canvassing card on behalf of I@D France SAS.This description has been automatically translated from French.
…By Iad France


TOUR EN SOLOGNE; a village with shops, micro-nursery, school, school transport, bakery, restaurants... In an ideal setting for lovers of nature and space, this 7-room house in Tour-en-Sologne offers a unique environment to live and share unforgettable moments with family and friends. With a living area of 356 m², it has 4 bedrooms, making it the perfect place for a family or for those who enjoy having space to work or relax. The house also includes a playroom, a workshop, and generous storage space, providing many possibilities for leisure and creative activities. The presence of a pool is a significant asset for hot summer days, allowing you to cool off and enjoy the sun in a private setting. The neighborhood, although quiet and green, is not lacking in advantages. You will find nearby some amenities, including three restaurants where you can delight in a meal. The absence of noise and urban hustle makes this place a haven of peace, ideal for those seeking to escape daily stress while being close to some essential elements for a pleasant living comfort. The house, already habitable without requiring renovations, offers a unique opportunity to enjoy a more relaxed lifestyle in harmony with nature, while benefiting from the space and comfort necessary to live fully. Well presented by Charline COTINOT EI, commercial agent (RSAC 533781563)This description has been automatically translated from French.
…By L'immobiliere Du Centre


iad France - Mélodie Cottencin offers you: Stunning Estate with Tree-Lined Park and Swimming Pool in Mont-près-Chambord, a true haven of peace and nature.It is in a green setting of 7327m² that this magnificent estate is located, offering an exceptional living environment, close to Mont-près-Chambord. Dating from 1900, this historically rich property will appeal to nature lovers and those seeking authenticity.The estate covers a built area of 344m² spread over 2 floors, offering vast volumes and a unique layout. On the ground floor, you will find comfortable, bright, and spacious reception rooms, perfect for hosting your guests and sharing convivial moments. The kitchen, living room, and dining room open onto a superb south-facing terrace, offering breathtaking views of the tree-lined park and the swimming pool.Upstairs, a potential for development allows you to organize up to 4 bedrooms, ideal for hosting family and friends. Brightness is omnipresent, providing a soothing and warm living environment.Outside, the estate offers high-quality amenities with its heated swimming pool, well-maintained landscaped park, vegetable garden, and serene atmosphere enriched by various tree species. You can enjoy moments of relaxation and conviviality in complete tranquility.With no renovation required, this property in good condition ensures optimal living comfort. Moreover, it has a fiber-optic connection to meet all your connectivity needs.The location of this estate is a real asset, offering proximity to local amenities while preserving a peaceful and unspoiled living environment.A rare opportunity on the market, this exceptional estate will satisfy even the most demanding in search of a harmonious and enchanting living space. Contact us now to arrange a visit and discover this real estate gem in Mont-près-Chambord.Agency fees at the seller's expense. Energy display information for this property: ENERGY class C index 145 and CLIMATE class A index 4. Information on the risks to which this property is exposed, including the legal obligation of clearing, is available on the Géorisques website: http://www.georisques.gouv.fr.This real estate advertisement has been drafted under the editorial responsibility of Ms. Mélodie Cottencin, independent real estate agent (without holding funds), commercial agent of SAS I@D France registered with the BLOIS RSAC under number 885225607, holder of the real estate canvassing card on behalf of I@D France SAS.
…By Iad France


Restored character longhouse - Exceptional volumes - Privileged environment Located in Mont-Prés-Chambord (41), just a few minutes from Blois and the Domaine de Chambord, this property benefits from a very calm countryside environment, in the heart of a sought-after area for its quality of life and tourist appeal, close to the Loire châteaux. This late 19th-century longhouse, entirely restored, develops very beautiful volumes and offers a living area of 367 m², spread over two levels, all set on a flat, wooded, and meticulously maintained plot of 7,228 m². The main house notably consists of: Several entrances, including a spacious main entrance Two remarkable living rooms of 53 m² and 62 m², with generous volumes A large fitted kitchen, integrated into one of the living rooms Two fireplaces and a double-sided insert fireplace in working condition, one adorned with the seal of the municipality of Mont-Prés-Chambord Two WCs Two bedrooms on the ground floor A bathroom A boiler room On the first floor: A large landing room A suite of rooms including three additional bedrooms A bathroom A shower room to be fitted out. A very large games room, offering multiple layout possibilities The exteriors and annexes: An electric gate with intercom Two large garages A workshop with insert fireplace. A cellar A carport A 15 x 10 m swimming pool, covered by a dome (19 m long) and of great height (about 4 m) with a technical room, shower, and attached WC A chicken coop A fully enclosed plot, very wooded At the back of the plot, for animal lovers or equestrian projects: A stable with horse boxes A shelter A garage An electrified fence In summary: A property of character, with rare volumes, ideal as a primary or secondary residence, family home, or high-end reception project, in a sought-after sector in close proximity to the most beautiful sites of the Loire Valley. If you wish to visit it, contact me -- I will be happy to show you around. Price €1,040,000. Agency fees 4.00% VAT included payable by the buyer. Price excluding fees €1,000,000. Energy performance diagnosis: C. Estimated annual energy cost, minimum amount: €3,120 - maximum amount: €4,280. Real estate advisor: RAFFLEGEAU Sébastien (EI). RSAC: 813774585. Information on the risks to which this property is exposed is available on the Géorisques website: https://georisques.gouv.fr. This site will also provide an information sheet on clearing obligations and a map of the areas subject to this obligation. This real estate announcement has been drafted under the editorial responsibility of RAFFLEGEAU Sébastien (EI), independent real estate agent (without holding funds), commercial agent of SASU THE DOOR MAN France registered with the RSAC, holder of the real estate canvassing card on behalf of THE DOOR MAN France SASU.
…By The Door Man France


In MontPrèsChambord, discover this magnificent 262m² house offering five bedrooms and four bathrooms, ideal for spacious family living at the gates of CHAMBORD. The 36m² living room opens onto an equally generous dining room, while the 15m² kitchen and multiple storage spaces (50m² barn, a jacuzzi, and a sauna complete the property, annex of 60m²) offer many layout possibilities. Although it needs refreshing, the property benefits from a calm and green environment, just 13 minutes on foot from the nursery and elementary schools, and 5 minutes from the Natural Swimming Center sports complex, perfect for outdoor activities and well-being. A must-see!!! Property offered by Sébastien CHEVEREAU EI, commercial agent (RSAC 999814064)This description has been automatically translated from French.
…By L'immobiliere Du Centre


Located in the countryside, in the municipality of Mont-Près-Chambord, this charming long house of more than 300 m² offers an ideal living environment, combining space, tranquility, and family warmth. The tone is set right from the entrance! A living room that brings a warm and authentic atmosphere. The dining kitchen features high-end equipment with its bread oven. It opens to a large dining room with a fireplace, an obvious reception area. Back kitchen, pantry, workshop with its many storage spaces. On the upper floor, you will discover a spacious mezzanine (ideal for telecommuting or as a reading space), four bedrooms sharing a bathroom and a practical and elegant shower room. The property also includes a 51 m² garage, and several outbuildings of approximately 130 m². The garden of this property is a true haven of peace where you can enjoy pleasant moments of tranquility, sheltered from prying eyes, on more than 5500 m² enclosed. Estimated annual energy costs for standard usage: between €2460 and €3410 per year. Average energy prices indexed to the year 2021 (including subscriptions). The information to which this property is exposed is available on the site: https://www.georisques.gouv.frThis description has been automatically translated from French.
…By Sologne Conseil Immobilier


Ideally located south of Blois, in the heart of a dynamic village with all amenities nearby, this former outbuilding of a manor is built on a plot of approximately 400 m2. Completely renovated, this character house offers approximately 130 m2 of living space. It features a very spacious living area of about 53 m2, flooded with light thanks to its large arched bay windows that highlight its authenticity and elegance. The upstairs accommodates 2 bedrooms with beautiful framework as well as a bathroom with WC, offering a functional layout. This quality property is perfectly suited for a primary or secondary residence. Its strategic location, close to Cheverny and on the axis leading to the Zoo de Beauval, also gives it strong potential for a tourist activity.***** ON THE GROUND FLOOR: - An entrance hall (approximately 6 m2) - WC (approximately 2 m2) - A living room (approximately 52 m2) - A kitchen (approximately 9 m2) ON THE 1ST FLOOR: - A landing (approximately 19 m2) - A first bedroom (approximately 10 m2) - A hallway (approximately 11 m2) - A shower room with WC (approximately 8 m2) - A second bedroom (approximately 18 m2) Natural and technological risks: Information on the risks to which this property is exposed is available on the Géorisques website: www.georisques.gouv.frThis description has been automatically translated from French.
…By Cabinet Loire Et Charme Immobilier


Situated in a residential area on the outskirts of Blois, this contemporary property stands out for its elegant architecture with clean lines, high-quality materials, and a design focused entirely on light and comfort. Generous proportions and large floor-to-ceiling windows create a seamless flow between indoor and outdoor spaces. The spacious living area opens onto a terrace, offering a prime view of the landscaped garden and serving as a true extension of the entertaining areas. At the heart of the home, a fully equipped, state-of-the-art contemporary kitchen blends discreetly into the living space, which features meticulous finishes throughout. The private quarters comprise six bedrooms—each designed as an intimate sanctuary—with some boasting en-suite shower rooms. Outside, the landscaped garden creates a lush, private setting around a swimming pool equipped with a counter-current system, offering a dedicated space for wellness and relaxation. A large tiled garage with a workshop area, home automation, a security system, and underfloor heating complete the home's impressive features. More than just a residence, this property offers a unique lifestyle experience: a subtle balance of contemporary architecture, elegance, technology, and serenity in a privileged setting. Sotheby's International Realty Blois Val de Loire Sologne | Contact: Nathalie Durand | Tel: 06 48 48 70 83 | Commercial Agent RSAC 519 502 330
…By Val De Loire Sologne - Sotheby's International Realty


Located in the heart of a sought-after neighborhood, this exceptional property combines modern elegance and absolute comfort. Noble materials, bright and generous spaces. Every detail has been designed to offer a unique living environment, blending sophistication and modernity. From the entrance, you will be captivated by the contemporary architecture with clean lines, large bay windows letting in plenty of natural light. The vast living room, with its impressive volumes, opens onto a south-facing terrace. Whether for entertaining your guests or enjoying moments of relaxation, this space invites you to the art of living. The high-tech kitchen is perfectly integrated into a refined space. The 6 spacious bedrooms, true havens of peace, are equipped with luxurious and modern en-suite bathrooms. Your vehicles will be parked in a large tiled garage with workshop servantes. The landscaped garden, a true oasis of greenery, is perfect for relaxation and escape. You will find a swimming pool with a counter-current system, creating an environment of tranquility and serenity. With its high-end finishes, cutting-edge technologies (home automation, security, underfloor heating), this property meets the highest demands. A rare opportunity on the market. Experience the art of living in its purest form. Energy class A. Reference GM1100-2.This description has been automatically translated from French.
…By L'adresse De Prestige


In the heart of a sought-after municipality, this sumptuous contemporary property captivates with its streamlined architecture, premium amenities, and beautiful volumes enhanced by generous natural light. True reception spaces, the living areas open harmoniously onto a vast south-facing terrace, providing an ideal setting to share privileged moments in all seasons. The kitchen, decidedly modern and fully equipped, combines design, warmth, and functionality. The night space, designed to maintain the comfort and intimacy of each person, hosts six elegant bedrooms, some of which have private shower rooms. Outside, the carefully landscaped garden and the pool form a genuine haven of serenity. Garage, home automation, underfloor heating, and very high-quality finishes complete this exceptional property, where every detail has been considered to offer an exclusive way of life, blending refinement, comfort, and well-being.GROUND FLOOR: - An entrance (approximately 14m2) - A living room (approximately 79.48m2) - A kitchen (approximately 21.66m2) - Toilets (approximately 1.57m2) - A first bedroom (approximately 15.77m2) - A dressing room (approximately 7.24m2) - A shower room with toilet (approximately 11.88m2) - A second bedroom (approximately 12.18m2) - A shower room (approximately 2.99m2) - A laundry room (approximately 10.42m2) - A technical room (approximately 11.44m2) - A storage area with cellar and garden equipment room (approximately 12.88m2) FIRST FLOOR: - A landing (approximately 9.75m2) - A third bedroom (approximately 14.02m2) - A fourth bedroom (approximately 13.27m2) - A fifth bedroom (approximately 15.23m2) - A sixth bedroom (approximately 19.37m2) - A bathroom with shower (approximately 8.70m2) - Toilets (approximately 1.72m2) ANNEXES: - A garage (approximately 67.03m2) - A pool house (approximately 5.25m2) - A shower room with toilet (approximately 2.28m2)Natural and technological risks: Information about the risks this property is exposed to is available on the Géorisques website: www.georisques.gouv.frThis description has been automatically translated from French.
…By Cabinet Loire Et Charme Immobilier


Agence INVESTIM -- depuis 1987, votre partenaire immobilier de confiance
…By Investim


iad France - Mélodie Cottencin offers you: Magnificent Character Longere with Pool – 5 Bedrooms – 330 m²In Chailles, in a privileged environment just 10 minutes from Blois, let yourself be seduced by this superb character longere dating from 1858, fully renovated with taste and quality materials. A rare property where the charm of the old perfectly blends with contemporary comfort.Developing approximately 330 m² of living space, this property offers generous volumes bathed in light. On the ground floor, you will discover a spacious and warm living room, ideal for entertaining family and friends, a fitted and equipped kitchen, two ground-floor bedrooms, a laundry room, and a bathroom with a shower.The upstairs is organized around a beautiful mezzanine serving three additional bedrooms, including a suite with a private shower room, a dressing area, a second shower room, and a separate toilet.Outside, the charm is equally present with a vast garden conducive to relaxation. You will enjoy a beautiful heated pool measuring 4 x 8 meters, perfectly integrated into its environment, ideal for sharing pleasant moments with family or friends, in complete privacy. Its south-facing orientation ensures exceptional brightness throughout the day, inviting you to make the most of the outdoor spaces.A character property with careful amenities, ideal for lovers of authenticity, space, and tranquility.A visit is essential to discover the full potential and charm of this exceptional place.Agency fees are the responsibility of the seller. Energy display information for this property: ENERGY class C index 148 and CLIMATE class C index 16. Information on the risks to which this property is exposed, including the legal obligation for clearing, is available on the Géorisques website: http://www.georisques.gouv.fr. This real estate advertisement has been written under the editorial responsibility of Ms. Mélodie Cottencin, independent real estate representative (without holding funds), commercial agent of SAS I@D France registered in the BLOIS RSAC under number 885225607, holder of the real estate canvassing card on behalf of I@D France SAS.
…By Iad France


BLOIS - Character residence with panoramic view of the Loire. Located in one of the most sought-after residential neighborhoods of the city, this elegant early 20th-century charming house, emblematic of its era, offers an ideal South/East exposure and overlooks the Loire to provide a unique perspective and panoramic view. The main entrance leads to the living room whose large openings and bow window open directly onto the river, and also provides access to the semi-furnished kitchen, the bedroom, the office, and the bathroom. Three other bedrooms, a dressing room, as well as a wellness area with a bathroom and shower/hammam make up the ground floor, which is complemented by a laundry room and a summer kitchen at garden level. A beautiful light in the living spaces, quality features such as oak flooring and molded ceilings give this residence a warm and pleasant atmosphere that will appeal to those looking for a property with strong architectural identity.*****IN THE BASEMENT: - A summer kitchen room - A boiler room ON THE GROUND FLOOR: - A hallway - A first bedroom (approximately 17.60m2) - A second bedroom (approximately 9.30m2) - A third bedroom (approximately 19.80m2) - A bathroom with WC - A wellness area (approximately 17.70m2) ON THE 1ST FLOOR: - An entrance (approximately 17.70m2) - A double living room (approximately 32.40m2) - A kitchen (approximately 9.30m2) - A hallway (approximately 3m2) - An office (approximately 7.15m2) - A fourth bedroom (approximately 13.70m2) - A bathroom with WC (approximately 4.80m2) Natural and technological risks: Information about the risks to which this property is exposed is available on the Géorisques website: www.georisques.gouv.frThis description has been automatically translated from French.
…By Cabinet Loire Et Charme Immobilier


Just a few steps from the city center, this former fisherman's house immediately captivates with its authenticity, spaciousness, and warm atmosphere. A house full of soul, ideal for those seeking a living environment that is both central and friendly.As you enter, the house reveals a pleasant living space composed of a dining room and a cozy lounge with a fireplace and insert, perfect for enjoying lovely evenings by the fire. The kitchen, along with its pantry, completes this level with functionality.On the first floor, the sleeping area proves to be particularly comfortable with two bedrooms, an office, a shower room, and a laundry room. The second floor offers a more intimate atmosphere with a third bedroom, a shower room, and a lounge area enhanced by an insert: an ideal place to create a relaxation space, a guest room, or an independent living area according to your desires.Outside, you will enjoy an enclosed garden, a real gem in the heart of the city, as well as a garage, a valuable asset for a property located in the city center. A rare, authentic house full of possibilities, combining the charm of the old with family comfort and the immediate proximity to city life. A lovely opportunity for a primary residence, a pied-à-terre, or a project to personalize according to your wishes.GROUND FLOOR:- An entrance (approximately 11m2)- A dining room (approximately 13m2)- A living room (approximately 16m2)- A hallway (approximately 6m2)- WC- A kitchen (approximately 11.5m2)- A pantry (approximately 5.5m2)FIRST FLOOR:- A landing- A shower room (approximately 5m2)- An office (approximately 14.5m2)- A first bedroom (approximately 20m2)- A hallway (approximately 4m2)- A laundry room (approximately 5m2)- A second bedroom (approximately 14m2)SECOND FLOOR:- A shower room (approximately 2m2)- An office/guest bedroom (approximately 6m2)- A lounge (approximately 18m2)Natural and technological risks:Information about the risks to which this property is exposed is available on the Georisques website: www.georisques.gouv.frThis description has been automatically translated from French.
…By Cabinet Loire Et Charme Immobilier


BLOIS. A few steps from the banks of the Loire, this remarkable bourgeois house elegantly combines the charm of the old with the comfort of a meticulous renovation. Behind its walls preserving all its intimacy, it reveals a delightful city garden, a true green haven where calm and serenity reign. Covering approximately 220m2 of living space, the house offers generous reception areas bathed in light, with a living room and a dining room in a row, complemented by a second family living room, conducive to moments of togetherness. The sleeping area includes 4 bedrooms, including a pleasant master suite on the ground floor with its own bathroom and dressing room, providing a particularly sought-after living comfort. In excellent general condition, this residence charms with its authenticity, harmonious volumes, and peaceful atmosphere. A rare address, sheltered from prying eyes, where one enjoys the privilege of a calm and discreet living environment while benefiting from the attractions of the historic center of Blois. A property of character, confidential and refined, for lovers of beautiful homes in the heart of the city.IN THE BASEMENT:- A workshop (about 14.7m2)- An old stableON THE GROUND FLOOR:- An entrance (about 17m2)- A living room (about 26.50m2)- A dining room (about 19.20m2)- A kitchen (about 8m2)- A first bedroom (about 21.60m2)- A bathroom (about 10m2)- A second living room (about 26.70m2)ON THE FIRST FLOOR:- A second bedroom (about 10m2)- A third bedroom (about 13.60m2)- A fourth bedroom (about 15.30m2)- A shower room (about 7.10m2)- A fifth bedroom (about 34m2)Natural and technological risks:Information on the risks this property is exposed to is available on the Geo-risks website: www.georisques.gouv.frThis description has been automatically translated from French.
…By Cabinet Loire Et Charme Immobilier


In the heart of Blois, just a short stroll from the Loire riverbanks and the shops of the historic town centre, this elegant bourgeois residence offers approximately 225 sqm of living space within a rare and preserved setting. Behind its characterful façade, the property unveils a walled 685 sqm garden, a truly bucolic and confidential haven in the very centre of town. The ground floor features a bright dual-aspect living room, filled with natural light through its large openings. Extending from it, the spacious dining room highlights the authentic and refined spirit of the renovation: original terracotta floor tiles, a preserved ornamental fireplace and generous volumes create a warm yet sophisticated atmosphere. The fully renovated and cleverly optimised kitchen harmoniously completes this level. The first floor offers a generous master suite with dressing area, a second bedroom showcasing the bourgeois character of the home with its solid wood flooring, as well as an additional room currently used as an office. A contemporary shower room with refined finishes also completes this floor, combining comfort and functionality. An elegant bull's-eye window provides a unique perspective over the landscaped garden while leading to the top floor, acting as a poetic thread throughout the house. Beneath the eaves, two cosy bedrooms reveal the original timber framework, bringing charm and authenticity to this sleeping area. A spacious bathroom and a bespoke high-end dressing room complete this level. Outside, the garden unfolds a rare atmosphere in the heart of the city. A small ornamental pond, an elegant wrought-iron gazebo and a stone terrace designed for entertaining create several outdoor living spaces immersed in nature. A majestic century-old sequoia tree provides shade and serenity to this carefully preserved landscaped oasis. A full basement, wine cellar and double garage complete the amenities of this unique property, ideally located in one of Blois' most sought-after neighbourhoods. ENERGY CLASS: E / CLIMATE CLASS: E Estimated annual energy costs for standard use between euros3,590 and euros4,940 as of 01/01/2021. Contact: Yann Gasnier: +33 6 59 32 38 68 Agency fees payable by the seller. Information regarding the risks to which this property is exposed is available on the Géorisques website for the relevant areas: [Géorisques](https://www.georisques.gouv.fr?utm_source=chatgpt.com)
…By Espaces Atypiques Blois


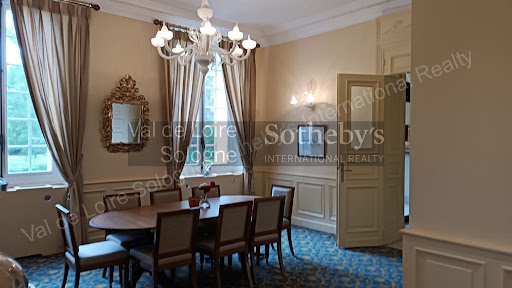

This wonderful manor house from the early 19th century is located in the Loire Valley, in the centre of a small town of 3 500 inhabitants, at only 300 m walk from most of the shops. The property is surrounded by one hectare (2.5 acre) parkland with centernary trees, flowerbeds and a pond. To welcome your entire family, this residence of 460 sq m (4 850 sq ft) consists of · 8 bedrooms, each with an ensuite bathroom, a dining room and two sitting rooms with a vast fireplace in the main bulding · a small bungalow of 40 sq m (430 sq ft) : one bedroom with ensuite bathroom · a fully equipped guest house of 130 sq m (1 400 sq ft). In the main building an elevator has been installed to reach its 4 floors. All bedrooms and the dining room, the bungalow and the guest house are airconditioned. Possibility to build a swimming pool in the park. This property can serve as a family home, or as an hotel/Bed & Breakfast.The house is located at only about 2 hours south of Paris. There is a mere 10 minutes’ drive to an 18 hole golf course, and 25 minutes to the famous Loire Castles and a zoo. Luxury and charming real estate France Loire Valley Blois Broker : DURAND Nathalie RSAC 519 502 330 Cell phone +33 (0)6 48 48 70 83
…By Val De Loire Sologne - Sotheby's International Realty


This bright and spacious home offers over 250 square meters of potential living space, situated in a peaceful setting. It combines period architectural charm with living areas designed for family life. The heart of the house opens onto a vast, open-plan living and dining room leading to a welcoming kitchen. This light-filled living space encourages socializing and provides direct access to the outdoor areas. The ground floor has been designed for comfort and practicality, offering two spacious bedrooms, one with an en-suite shower room, and an office, ideal for working from home. Upstairs, the sleeping area comprises five bedrooms, a shower room, and a bathroom, offering everyone privacy and their own space. The basement provides a valuable functional bonus with a garage, a workshop, and the boiler room. Two additional independent rooms have been created, perfect for a games room or gym, a professional space, or for seasonal or year-round rentals. At the rear, hidden from view, a landscaped garden and a secure swimming pool offer a true haven of peace for enjoying meals with family and friends. A prime location with easy access to the town center, shops, and schools on foot. Bus lines are nearby, and the train station and motorway are just a 10-minute drive away. A well-maintained, well-located property, ideal for a large family. Energy rating: C / Climate rating: C. Estimated annual energy cost for standard use: between EUR3,940 and EUR5,410. Average energy prices indexed to 2021, 2022, and 2023 (including subscriptions). Contact (EI): Véronique Sollier 33 6 79 69 40 84. Sales agent registered with the Blois Trade and Companies Register (RSAC) No. 987561636. Agency fees are payable by the seller. Information on the risks to which this property is exposed is available on the Géorisques website for the areas concerned: www.georisuqes.gouv.fr
…By Espaces Atypiques Blois


Blois - Loire Valley. Charming 16th-century town house just steps from the Loire and the historic center. Today, this property is used as a charming inn but can, at your convenience, be used as a gîte/bed and breakfast or family home.It includes: professional kitchen, dining room, eight bedrooms each with a bathroom and toilets.The advantages of this property: location just 5 minutes walk from the royal castle, in the city center, outbuilding and inner garden, southeast exposure.Nathalie Durand EI - commercial agent - RSAC Blois 519502330 - Contact +33 (0)6.48.48.70.83This description has been automatically translated from French.
…By Val De Loire Sologne - Sotheby's International Realty


Ideally designed to combine family life and professional activity, this beautiful character home, benefiting from a view of the Loire, charms with its generous volumes and perfectly optimized layout. On the ground floor, you can enjoy a spacious, bright living room, a friendly dining room, and a functional kitchen. Two offices offer real comfort for remote work or independent activities. A toilet, dressing room, and storage complete this level with practicality. Upstairs, the sleeping area offers four comfortable bedrooms, including one with a dressing room, as well as a bathroom, a shower room, independent toilets, and storage for a smooth and organized daily life. The basement enhances the property's potential with rare spaces: a bedroom, an office, a meeting room, a relaxation area, a multipurpose space, a technical kitchen, archives, a shower, and a toilet. A true additional level, ideal for working, hosting, or arranging according to your needs. Finally, an outbuilding completes the ensemble, allowing for various projects: workshop, storage, or additional layout. A house with multiple possibilities, where each space has been designed to adapt to today's lifestyles, in a setting that is both functional, adaptable, and decidedly comfortable.This description has been automatically translated from French.
…By Cabinet Loire Et Charme Immobilier


Ideally located in the heart of Blois, in a sought-after environment, this elegant townhouse offers approximately 136 m2 of living space and benefits from a privileged location, just a few minutes' walk from schools, shops, and all the amenities of the city center. Built over three levels, it features on the ground floor an entrance leading to a pleasant living room, a fitted kitchen, a bedroom, a shower room, toilets, and a storage area. The first floor hosts a landing distributing three bedrooms, as well as a second toilet. The second floor holds a great surprise with a large recreation room, ideal as a playroom, family space, or multipurpose room, completed by a guest bedroom and a space with a washbasin. Outside, the property boasts several areas allowing full enjoyment of its surroundings: courtyard, garden, and terrace. A small outbuilding and a workshop complete the house's outbuildings. A cellar located under part of the building also offers valuable storage space. The property also includes two garages, one of which is located within a neighboring property, providing particularly appreciated parking solutions in the city center. Set on a plot of over 730 m2, this house attracts mainly for its generous volumes, its privileged location, and the charm of its old features. An ideal address for those seeking a rare balance between urban life, outdoor space, family comfort, and tranquility, in immediate proximity to the historic center of Blois.This description has been automatically translated from French.
…By Cabinet Loire Et Charme Immobilier


THE GROUETS RENOVATED HOUSE OF 140 M² What if your next crush was here? Discover this superb elevated house, fully renovated with taste. From the very first moments, you will be seduced by its volumes, its brightness, and its warm atmosphere. . Large living room with open kitchen. . 4 beautiful bedrooms. . 2 modern shower rooms. . Second lounge, ideal for a relaxation space or remote work. . Raised terrace with a view of the garden. . Beautiful plot to fully enjoy the sunny days. Comfort side: everything has been thought out for you. Recent equipment. Quality services. Excellent energy performance. A turnkey house. No work to foresee. You just move in and enjoy. A visit is often enough to project yourself into this home.This description has been automatically translated from French.
…By L'immobiliere Du Centre
'%20stroke='%23DDAA3A'%20stroke-width='1.909'%20stroke-linecap='square'%20stroke-linejoin='bevel'/%3e%3c/svg%3e)
Receive by email any new listing that may match your search criteria
Your criteria :
By validating this form, you accept the general conditions of use of Le Figaro Properties.
These agencies offer a selection of luxury properties vente at Cour-Cheverny. Feel free to contact them for personalized assistance.
As part of your search for a luxury property, discover our catalog of 1 luxury house with a terrace in Cour-Cheverny, offered from $386,250. Outdoor meals or summer receptions, the terrace extends the house outdoors. The house listed in our listing offers an attractive living area measuring 160 m².

