Get early access to listings that match your criteria
Never miss an opportunity again. Our personalized alerts notify you instantly.

 English$ USD · m²


New - Exclusive – JUNOT Nantes – La Baule – Pornic, exclusive member of FORBES Global Properties. Located in Carquefou, in the highly sought-after residential neighborhood of Souchais, this house built in 2006 offers 169sqm of living space (218sqm on the ground) and features generous volumes. The ground floor includes an entrance, a living-dining room, a fitted and equipped kitchen, a bedroom with its private shower room, and a separate toilet. A utility room that also serves as laundry completes this space. Upstairs, the sleeping area offers three bedrooms, including a master bedroom with its dressing room and shower room, a bathroom, a separate toilet, and an attic. Outside, you will enjoy a large terrace around the swimming pool. The whole benefits from a quiet and sought-after residential environment with no overlooking neighbors, while remaining close to the city center of Carquefou and its amenities. Volumes, quality of fittings, and outdoors are designed for full enjoyment. A sought-after address in Carquefou, particularly suitable for a family looking for a comfortable and secure living environment. The house also has a large garage. Selling price: €651,000 including agency fees, which includes 5% VAT paid by the buyer, or a net seller price of €620,000. For further information, contact Anne BESSON BROCHARD at +33 (0)6 13 02 55 27 or by email at [email protected]. Commercial agent - RSAC: 851969030 - Nantes Energy class: C Climate class: C Estimated annual energy expenses for this home for standard use between €1,180 and €1,620. Average energy prices indexed on the years 2021, 2022, 2023 (including subscription). Information on the risks to which this property is exposed is available on the Georisques website: www.georisques.gouv.fr
…By Junot Nantes – La Baule – Pornic


EXCLUSIVITY PRESTIGE ATLANTIQUE. Located in the heart of a sought-after neighborhood, at the end of a cul-de-sac and away from prying eyes, this exceptional property with unique architecture is set in a green oasis and offers 307 m2 of living space. The entrance opens onto a beautiful triple reception area organized around two lounges and a living room, extended by a fitted and equipped kitchen with a rear kitchen/laundry. The whole is distinguished by its generous volumes, majestic ceiling heights, and unobstructed views of a landscaped and wooded park. Additionally, the property benefits from rare features: a gym and a heated indoor pool. Upstairs, a mezzanine distributes a sleeping area consisting of two bedrooms sharing a shower room, an independent suite, as well as a master room furnished with custom-made furniture. A true asset for this property, a guest house of approximately 40 m2 completes the ensemble, providing comfort and independence for your guests. Built on a plot of 7,240 m2, enclosed and beautifully planted, a true haven of peace, a double garage and a cellar provide a final touch to this property. A unique living space preserved from sight and in absolute tranquility. 'Information on the risks to which this property is exposed is available on the Géorisques site http://www.georisques.gouv.fr'. For more information or to arrange a private visit, contact us without delay, PRESTIGE ATLANTIQUE 02.40.21.91.13. Sale price 892,500 EUR FAI including 5% agency fees borne by the buyer, net selling price of 850,000 EUR (RCS. Saint-Nazaire 897 587 946).This description has been automatically translated from French.
…By Prestige Atlantique


New - JUNOT Nantes – La Baule – Pornic, exclusive member of FORBES Global Properties. Located in Carquefou, in the highly sought-after residential neighborhood of Souchais, this elegant architect-designed house from 2009 measures 222 square meters of living space (260sqm on the ground) and benefits from generous volumes, perfectly designed for comfortable family living. From the entrance, the spaces unfold with fluidity. The ground floor includes an entrance with wardrobe and toilets, as well as a bedroom with its private shower room, ideal for hosting guests or for single-story living. The large living area is the heart of the house. It combines a living room and a lounge with a fireplace with insert, as well as a fitted and equipped kitchen. Bathed in light thanks to wide openings, these spaces offer remarkable continuity with the outside and open directly onto a large terrace bordering the pool, creating a particularly pleasant setting for convivial moments. A laundry room also serving as a utility room completes this space. The house also features a garage with a cellar. Upstairs, the night area offers three bedrooms, one of which has access to a roof terrace, a bathroom with shower, and separate toilets. A large independent and configurable space completes this level, offering many possibilities for development according to needs: office, playroom, relaxation area, library, or additional bedroom. The parental space is a true cocoon with a master room, a fitted dressing room, a shower room, and independent toilets. A notably comfortable layout, offering a private and secluded space. Outside, the carefully landscaped garden offers a true green setting and preserved privacy around the pool. The whole benefits from a quiet and sought-after residential environment, while remaining close to Carquefou town center and its amenities. The house is equipped with an aerothermics system ensuring underfloor heating on both levels, as well as fiber optics and an alarm. With its volumes, brightness, quality of furnishings, and outdoor spaces designed to fully enjoy sunny days, this property is a rare address in Carquefou, particularly suited for a family seeking a contemporary, comfortable, and secure living environment. Sale price: 829,500 € HAI, including 5% TTC agency fees charged to the buyer, or 790,000 € net seller. For more information, contact Arnaud MONTFORT at +33 (0)6 17 25 40 19 or via email at [email protected]. Energy class: B Climate class: A Estimated annual energy expenses for standard use between €1,530 and €2,120. Average energy prices indexed to years 2021, 2022, 2023 (including subscription). Information on risks associated with this property are available on the GeoRisques website: www.georisques.gouv.fr
…By Junot Nantes – La Baule – Pornic


iad France - Claudine Morin offers you: Opportunity to Seize - Family House - 6 bedrooms - a Park - a Pool - an Annex - in Mauves-sur-Loire. This property offers you 230m² of living space in a quiet residential area, just 3 minutes from the center of Mauves sur Loire, the train station, and 20 minutes from Nantes and Ancenis. South/east facing house with its pool in a landscaped park of 6000m², fully fenced and suitable for pets. It includes: on the ground floor: an equipped kitchen open to a dining area, a living room with a billiards area, 1 bedroom, 1 master bedroom, 2 toilets, and a veranda. On the first floor, there are 4 bedrooms, a bathroom, and a separate toilet. This property comes with a basement garage and a cellar. Outside: an outbuilding (possibility to create a reception room, meeting room, or storage), a carport with capacity for several vehicles. Technical level: Tastefully renovated house, city gas heating, solar water heater, automatic watering system, and additionally, the pool shelter and sand filter are from 2025. If you love space and comfort!!! This house is for you. CONTACT ME!! Agency fees are the responsibility of the seller. Energy display information for this property: ENERGY class D index 157 and CLIMATE class D index 33. Information about the risks to which this property is exposed, including the legal obligation to clear underbrush, is available on the Géorisques website: http://www.georisques.gouv.fr. This real estate advertisement has been written under the editorial responsibility of Ms. Claudine Morin, independent property agent (without holding funds), commercial agent of SAS I@D France registered at RSAC of NANTES under number 328587175, holder of the real estate prospecting card on behalf of the company I@D France SAS.
…By Iad France


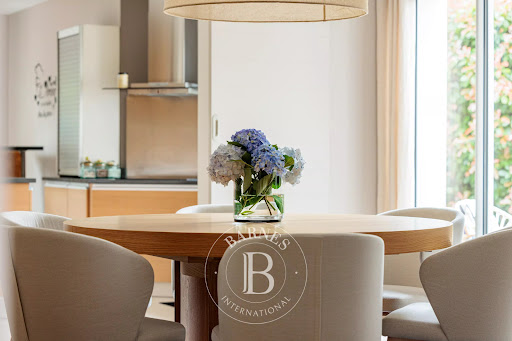

BARNES Nantes offers you, exclusively, this elegant contemporary house located in the heart of Carquefou, in a quiet and sought-after residential environment, close to shops, schools, and main communication axes. From the first moments, this property is seduces by its harmonious architecture, generous volumes, and natural light that floods each space. The ground floor features a large living area with subtly defined atmospheres. The cozy lounge invites relaxation. The dining room, meanwhile, offers an elegant and soothing atmosphere. The family kitchen, generously sized and perfectly equipped, was designed as a true sharing space. Beautiful openings naturally extend these living spaces to several landscaped terraces, creating a real continuity between the house and the garden to fully enjoy an indoor-outdoor lifestyle all year round. The sleeping area on the ground floor offers particularly sought-after comfort with a beautiful master bedroom with storage and a private shower room. Its direct access to a terrace invites you to enjoy the tranquility and softness of the place from the very first moments of the day. A second bedroom with its own shower room is also available, allowing family or guests to be accommodated in the best conditions. A functional utility-laundry room and numerous storage spaces complete the organization of this level. Upstairs, a landing distributes four spacious bedrooms with built-in storage, as well as a family bathroom designed to meet the needs of harmonious family life. Outside, you will find a carefully maintained landscaped garden, a true green setting protected from view, decorated with several terraces suitable for convivial moments, as well as a magnificent swimming pool inviting relaxation in complete privacy. A double garage completes this property with comprehensive features. What you will remember from your visit: a family house where contemporary comfort, brightness, and the softness of life meet in a privileged setting. Agency fees payable by vendor - Montant estimé des dépenses annuelles d'énergie pour un usage standard, établi à partir des prix de l'énergie de l'année 2021 : 1610€ ~ 2250€ - Les informations sur les risques auxquels ce bien est exposé sont disponibles sur le site Géorisques : www.georisques.gouv.fr
…By Barnes Nantes - La Baule


Built in 2008, this contemporary house offers a peaceful and secluded living environment, free from overlooking neighbors and noise pollution. Designed for comfortable living, it impresses with its spaciousness, natural light, and high-quality amenities. From the moment you enter, the living room creates a wonderful sense of openness. Bright and inviting, it opens onto a south-facing terrace, ideal for enjoying the sun throughout the day and extending your living space outdoors. The ground floor features a master bedroom, practical and comfortable for everyday use. Upstairs, two additional bedrooms complete the layout, with the possibility of creating a fourth bedroom if needed. A lovely terrace also extends from this level. The house boasts a unique indoor pool area of ??over 70 m², a true asset for enjoying relaxation year-round. This exceptional space adds another dimension to the property and enhances its overall comfort. In terms of amenities, the house benefits from state-of-the-art home automation, allowing you to control the lighting, heating, and more. A heat pump, a high-end dehumidifier, and carefully selected fixtures: everything has been designed to offer a modern, easy-to-live-in, and high-performance home. A large garage completes this property, situated on a beautiful plot in a pleasant and peaceful setting. A contemporary, functional, and comfortable home, ideal for those seeking spacious rooms and quality features. Contact me to arrange a viewing and discover the full potential of this house. Energy Performance Certificate (EPC): Energy Class C / Climate Class A Average energy prices indexed on August 15, 2015 (including subscription): euros1,062 Information on the risks to which this property is exposed is available on the Géorisques website: www.georisques.gouv.fr This property, with its rare charm, will appeal to nature lovers and those seeking spaciousness, looking for a unique and tranquil home. To view this property, please contact Guillaume Bionda at +33 6 52 14 50 56 or [email protected] Sales Agent RSAC 2023AC00227 NANTES
…By Espaces Atypiques Nantes


Just steps away from the Erdre, shops, and transport, and only 15 minutes from Nantes, in the sought-after area of La Chesnaie, discover this magnificent family home that has been fully renovated. With its 226 m² of living space (295 m² on the ground), this property immediately captivates with its generous volumes, brightness, and quality of its amenities. On the ground floor, you will enjoy a 57 m² living room bathed in light with a wood stove, opening onto a secluded garden of nearly 2,000 m² with a covered saltwater pool and wooden terraces. This level also includes a master suite with a dressing room, private bathroom, and WC, an independent studio with a shower room, a laundry room, and a service entrance. Upstairs, the sleeping area offers five attic bedrooms (four of which are under 9 m² of living space and over 13 m² on the ground), an office or playroom, a bathroom, and a shower room. A garage, several parking spaces, a carport, a motorized gate, and geothermal heating complete this property. Its strengths: - The environment and proximity to Nantes - A large family home with all living on one level - An entirely equipped independent studio - The covered saltwater pool Guaranteed crush for this family property where comfort, serenity, and quality of life perfectly combine in an exceptional natural setting. Fees chargeable to the seller. Energy class C, Climate class A Estimated amount of annual energy expenses for standard use: between €2020.00 and €2810.00 for the years 2021, 2022, and 2023 (subscriptions included). Information regarding the risks this property is exposed to is available on the Géorisques site: georisques.gouv.fr. Your advisor SUBLIMONS LOIRE-ATLANTIQUE: Virginie MARY Commercial agent (Individual company) RSAC 983886300 RCP BeazleyThis description has been automatically translated from French.
…By Sublimons


Built in 1982 on a 2,432 sqm wooded plot overlooking the Erdre River, this 187 sqm family home features eight rooms, including seven bedrooms, centered around a rare asset: a covered swimming pool, accessible directly from the living room, extending the life of the house year-round. A spacious veranda opening onto the garden completes this peaceful and secluded setting. The entrance hall, clad in travertine tiles, leads to the ground-floor living areas. The 38 sqm living room, warmed by an inset fireplace, opens through a large arched window onto the pool: from the sofa, the gaze sweeps across the turquoise water, a unique feature that lends the room the feel of a permanent holiday retreat. The separate, fitted and equipped kitchen connects to the veranda, perfect for al fresco dining in fine weather. Two bedrooms, a shower room, and a toilet complete this level, allowing for single-level living. Upstairs, a large landing bathed in light from the skylights lends itself to a variety of uses--library, playroom, or workspace. It provides access to five bedrooms, a bathroom, and ample storage. Outside, the swimming pool benefits from a high telescopic enclosure that retracts completely in the summer, extending from a reception veranda where a summer lounge and a ping-pong table coexist comfortably. The garden, planted with mature trees, stretches towards a low hedge that offers views of the meadow and the Erdre River below. An attached garage, a timber-framed carport, and several outdoor parking spaces complete the amenities, as does fiber optic internet access. The village center of La Chapelle-sur-Erdre, with its shops and schools, is a 5-minute drive away. The tram-train station, less than 5 minutes away, puts the center of Nantes 20 minutes away, also accessible in about 20 minutes by car. Rare in this sought-after area along the banks of the Erdre, this house, where you can swim year-round, is simply waiting to be discovered. Energy Performance Certificate (EPC): D -- 171 kWh/sqm/year Greenhouse Gas Emissions (GHG): D -- 38 kg CO?/sqm/year Estimated annual energy costs: between EUR3,220 and EUR4,440 per year (average energy prices indexed to 2021, 2022, and 2023) Information on the risks to which this property is exposed is available on the Géorisques website: www.georisques.gouv.fr To view this property, contact Guillaume Bionda at 33 6 52 14 50 56 or [email protected] Commercial Agent RSAC 2023AC00227 NANTES
…By Espaces Atypiques Nantes


Just 20 minutes from Nantes and a stone's throw from shops and transport (bus and tram train).In the heart of a high-end residential neighborhood, this superb house with a living area of 249m² (298m² in total) stands out for its peaceful environment and privileged living conditions. It is an ideal choice for a family in search of comfort and space, offering a landscaped garden on a plot of 1,500m².The generous volumes of this well-maintained home are harmoniously distributed over two levels. From the entrance, a spacious hall leads to a vast living room of 70m², including a lounge with a gas fireplace, creating a warm and friendly atmosphere.The kitchen, open to the main room, benefits from sliding bay windows and is fully furnished and equipped. It also has a wine cellar.The ground floor also features a large master suite, providing one-level living comfort with a large dressing room and an airy, well-designed private bathroom.An office with water access and direct outside access, ideal for a liberal profession, as well as a separate toilet with a washbasin, complete this level.Upstairs, the volumes are equally appealing. There is a bedroom with closets and a private bathroom, a bathroom with a shower, and two other bedrooms with built-in closets. A spacious dressing room and separate toilets complete the floor.The exterior, a true haven of peace, consists of a 9.5 x 4.5 meter pool with an electric cover for maximum relaxation. A terrace of about 150m² surrounds the pool, providing an ideal space for outdoor dining and sunbathing. The south-west orientation ensures optimal brightness throughout the day, and the lack of overlooking properties guarantees total privacy.An old garage, now converted into a garden shed, could regain its original function. Several parking spaces are available on the plot.This house is ideal for those seeking a family-friendly, peaceful environment with all modern comforts.Do not hesitate to contact us to arrange a visit and discover all the advantages of this house.Estimated annual energy cost for standard usage between €1630 and €2280 (reference energy price index as of January 1, 2021).Very good energy performance - Classification C (87 kWh/m².year) and C (17 kg CO2/m².year).The sale price, agency fees included, is €849,000, equating to a net seller price of €824,271, to which €24,729 in agency fees will be added, payable by the buyer.This real estate advertisement has been drafted under the editorial responsibility of Ms. Emmanuelle ARTAUX (EI) 06.09.41.78.14.Commercial agent in real estate registered with the Special Register of Commercial Agents (RSAC) of the Nantes Commercial Court under number 2019AC00105.Information regarding the risks to which this property is exposed is available at www.georisques.gouv.fr
…By Arnold Immobilier


Hosman offers you this residential house for sale with a surface area of 235 m², located on rue du Moulin de Pourbon in Sucé-sur-Erdre, set on an exceptional plot of 10,715 m². Facing due East, it benefits from beautiful natural light and offers a lush and preserved living environment.Easily plan your visit by choosing a time slot that suits you from the Hosman website.The house includes:- A spacious living area of 80 m², opening onto a terrace- A separate, fitted, and equipped kitchen, renovated in 2021- Five bedrooms, including a master suite with a wood stove and its private bathroom with access to the pool- A second bathroom- A second kitchen space- A veranda immersed in greeneryThe exteriors are a real plus:- A natural water pool- A vegetable garden, a chicken coop, two ponds with a walkway, offering a unique environment- A large garage and a spacious cellar complete the features- A path leading directly to the banks of the ErdreHeating is provided by a heat pump installed in 2019, complemented by solar panels and a solar water heater, allowing for an energy rating of C. The annual property tax is €3,180.The neighborhood offers a practical living environment, with shops and restaurants easily accessible nearby. Families benefit from the presence of kindergartens and primary schools within the city, located at a reasonable distance from the home. In terms of transport, the Sucé-sur-Erdre tram-train station, serving the Nantes–Châteaubriant line, is easily accessible and allows you to reach Nantes in about 25 minutes.Hosman strives to reinvent the real estate agency by offering an innovative and transparent service to buyers and sellers. Our agency fees are fixed at €26,700, borne by the seller.If you are a real estate professional (agent, representative, or property finder), please note that all Hosman listings are open to collaboration. Do not hesitate to contact us to discuss.
…By Hosman Paris 17


This true architectural success by Cabinet Gautier is ideally located in a quiet cul-de-sac, close to the Erdre River and the amenities of the town center (train-tram, schools, shops). Its living space of over 100 m2 is completely open facing south, onto a huge terrace, the beautifully landscaped garden and the swimming pool. The house offers six bedrooms, two of which are on the ground floor. The upstairs bedrooms, including the owner's suite, benefit from huge terraces overlooking the garden. The 262 m2 of the house also offers a library, a gym, two offices and two dressing rooms. A large garage completes this rare property, whose great environmental, aesthetic and construction qualities will offer you an incomparable living experience! You can find information on the potential risks to which this property could be exposed on the Géorisques website: www.georisques.gouv.fr
…By Propriétés Au Bord De L’eau


Discover a magnificent 510 m² residence for sale in Sucé-sur-Erdre, set on beautifully landscaped grounds with timeless charm. This exceptional property offers 18 spacious rooms, harmoniously combining period character and modern living comforts. The large family home features a stunning fireplace, double glazing throughout, high-speed internet, and full optical fiber connectivity for today’s lifestyle. Security and convenience are paramount with a sophisticated alarm system, videophone entry, and an electric gate ensuring privacy and peace of mind. Inside, enjoy bright and inviting interiors perfectly designed for entertaining and relaxation. Each room benefits from generous natural light and elegant finishes, making it ideal for both formal gatherings and family life. Outdoors, the private boules court and superb swimming pool create the perfect setting for leisure and social occasions. The lush gardens and tranquil setting provide unmatched serenity, just minutes from the village center. This unique estate presents an extraordinary opportunity to own a prestigious home in one of France’s most desirable areas. Agency fees payable by vendor
…By Barnes Nantes - La Baule


EXCLUSIVITY - PRESTIGE ATLANTIQUE. Just a few minutes by car from the center of Sucé-sur-Erdre, in a green, quiet, and sought-after environment, this splendid contemporary house with a strong architectural signature, built in 2009, offers a living area of 189 m2. The entrance with a cloakroom leads to a large, bright living space enhanced by a fireplace, as well as an open-plan fitted kitchen. Beyond, large openings provide a natural flow to the spacious naturally shaded terrace and the magnificent heated pool, which is new and ideally positioned. A back kitchen, a laundry room, and an office complete this reception area. The night area on the ground floor consists of three bedrooms with storage, including a suite with its own private shower room. An additional shower room enhances this layout. Upstairs, a master room with an unobstructed view of the garden has direct access to a large rooftop terrace. A true private space, it also has an en-suite bathroom. An elegant driveway leading to a carport completes the amenities of this property. Built on a landscaped plot of 2,304 m2, this property perfectly combines modern comfort, generous volumes, and quality of life in a privileged setting. Located in a quiet environment, it benefits from a school transport service providing convenient access to schools. Information about risks to which this property is exposed is available on the Géorisques website http://www.georisques.gouv.fr. Selling price 761,500 EUR FAI including 5% agency fees to be borne by the buyer, resulting in a net seller price of 725,000 EUR. Prestige Atlantique (RCS. Saint-Nazaire 897 587 946) 02 40 21 91 13.This description has been automatically translated from French.
…By Prestige Atlantique


Nestled in a privileged and absolutely tranquil setting on the banks of the Erdre River, this superb house offers 205 sq m of living space within a magnificent 2,225 sq m landscaped park. Completely reimagined in 2023 with a high-quality contemporary renovation, this exceptional property perfectly blends its original architectural lines with modern comforts. A heated swimming pool, breathtaking panoramic views of the water, and the absolute privilege of direct river access with two private docks offer an idyllic, rare, and exclusive lifestyle. From the moment you enter, light floods in through large bay windows, highlighting elegant solid wood flooring. The true heart of the home, the spacious, open-plan living and dining room, is centered around a fireplace with an insert, promising cozy evenings by the fire. The high-end open-plan kitchen boasts a sumptuous marble worktop, including an induction hob with integrated extractor hood. This light-filled reception area, thanks to its ideal orientation, extends onto a suspended terrace, a true summer lounge where the spectacle of the Erdre River unfolds at every moment. This level also houses an intimate master suite facing nature and the Erdre, as well as a separate WC. A staircase leads to the upper floor where a cozy landing provides access to two beautiful bedrooms, a shower room, and a WC, ideal for children or guests. The garden level, at ground level with nature, offers an equally independent and functional living space. It comprises two additional bedrooms, including a suite with its own private shower room, a large laundry room, and a utility room. With five bedrooms and three bathrooms in total, this property offers a layout conducive to family life or to hosting loved ones with complete privacy. The landscaped garden, spanning 2,225 sqm and fully secured by an electric gate, unfolds like a verdant haven suspended above the water. The heated swimming pool invites relaxation in complete privacy, while the boathouse and two private docks allow for direct mooring of watercraft. A cellar and a closed garage complete the amenities of this property, complemented by four outdoor parking spaces. Ideally located, the property offers the perfect balance between total tranquility and convenient living. The marina and the vibrant town center of Sucé-sur-Erdre, with its lively terraces, schools, and gourmet shops, are just a 5-minute drive away. For daily commutes, the tram-train station is a 10-minute bike ride (25-minute walk), providing access to the town center and the Nantes TGV station in under 30 minutes. Energy Performance Certificate (EPC): Energy Class C / Climate Class A. Average energy prices indexed to 2021, 2022, and 2023 (including subscription) range from EUR1,560 to EUR2,160. Information on the risks to which this property is exposed is available on the Géorisques website: www.georisques.gouv.fr. This property, with its rare charm, will appeal to nature lovers seeking a unique and peaceful retreat. To discover this property, contact Guillaume Bionda at 33 6 52 14 50 56 or [email protected]. Commercial Agent RSAC 2023AC00227 NANTES
…By Espaces Atypiques Nantes


To the east of Nantes, at the end of a cul-de-sac blending tranquility and wooded surroundings, discover this surprising house whose decidedly contemporary design will captivate you with its sleek lines, the use of noble materials for refined and high-end finishes, and integrated home automation that makes this exceptional property a haven of comfort and serenity, just 2 minutes from the village and amenities, 15 minutes from downtown Nantes and 20 minutes from the airport.The interior spaces are both open, spacious, and bright, as evidenced by the reception of approximately 105m², which includes: a vast kitchen, a dining area benefiting from a height of over 5 meters, connecting to a traversing living room with its magnificent fireplace.Upstairs, a glass corridor distributes two wings. The first is dedicated to the master suite of 42m², while the other wing houses the 3 additional bedrooms. Each room has an air conditioning system; the bathrooms are both comfortable and elegant.For the exteriors, the garden is entirely fenced and landscaped, featuring a large heated pool, a pool house, automatic lighting and irrigation, not to mention the presence of a double garage and parking spaces within the property.Price: €1,295,000 including an agency commission of €49,800 including tax, payable by the buyer, resulting in a net seller price of €1,245,200.Information on the risks to which this property is exposed is available on the website www.georisques.gouv.fr.For any information, contact Isabelle LE MEITOUR at 02 40 04 13 13 or 06 60 47 15 29.This description has been automatically translated from French.
…By Arnold Immobilier


Sainte Luce sur Loire. In a quiet location close to the town center and its many amenities. House of 150 m2 of living space and a 95 m2 basement. The ground floor comprises an entrance hall, a beautiful, bright 42 m2 living room with an open-plan fitted and equipped kitchen. This opens onto a 22 m2 veranda and the large, enclosed, landscaped garden, which is not overlooked and faces south. A hallway leads to two bedrooms (possibility of a third), a shower room, and a WC. Upstairs, there are two further bedrooms and an office. A large garage and workshop with a shower room and WC, as well as a large basement offering excellent potential. The property boasts a beautiful plot of over 1300 m2 with a swimming pool and a well with a pressure pump. Double glazing, electric shutters, and a wood-burning stove. Public transport (C7 bus line) is within walking distance, with tram line 1 accessible in 10 minutes. Nantes train station and city centre in 15 minutes. Contact me Julien Delanoë at 06.62.17.78.80 Registered with the RSAC of Nantes under No 827878901 acting under the status of commercial agent on behalf of Immo Nantes. Ref: 2380: Fees included, payable by the buyer: 5% Information on the risks to which this property is exposed is available on the Géorisques website: www.georisques.gouv.fr
…By Immo Nantes


EXCLUSIVITY - PRESTIGE ATLANTIQUE. At the gates of Nantes and close to the center of Sainte-Luce sur Loire, this contemporary house built on two levels, with refined features and quality layout, offers 201 m2 of living space. The entrance opens onto a spacious, bright living room with a fireplace, complemented by a fully fitted and equipped kitchen, all opened by wide glass doors giving access to a terrace with stunning views of a heated swimming pool, harmoniously blurring the boundaries between indoor and outdoor. The ground floor offers true single-story living with a second lounge opening onto the garden that can easily become a bedroom or a master suite according to your needs. An office completes this level. Upstairs, a landing enhanced by a glass floor distributes three bedrooms, including a magnificent master suite with a dressing room and private bathroom. A shower room perfects this sleeping area. Built on a closed and beautifully wooded plot of 650 m2, two attached garages, one with a mezzanine, as well as two parking spaces add a final touch to the whole. This property elegantly combines comfort, modernity, and an ideal quality of life. Information on the risks to which this property is exposed is available on the Géorisques website http://www.georisques.gouv.fr. Selling price 849,500 EUR including agency fees, the agency fees are the responsibility of the seller. Prestige Atlantique (RCS. Saint-Nazaire 897 587 946) 02 40 21 91 13.This description has been automatically translated from French.
…By Prestige Atlantique


NEW - PAUL PARKER PropertiesDiscover this beautiful contemporary house, built in 2008, offering an ideal living environment without any overlook and without noise disturbance.From the entrance, you will be charmed by the large bright living room, perfect for entertaining, opening onto a South-West facing terrace ideal for enjoying the sun throughout the day.The property also features a spacious indoor pool area of over 70 m², perfect for relaxation and leisure moments.On the ground floor, you will find a lovely master bedroom, offering comfort and privacy. Upstairs, two other bedrooms are available, with the possibility of setting up a fourth bedroom, opening onto a lovely terrace.Many advantages for this modern house, including a very high-level home automation system that allows you to control the lighting, heating, and security. Heating by aerothermal energy, high-end dehumidifier. Every detail has been thought out to optimize comfort. Additionally, there is a large garage.The whole is situated on a beautiful plot, offering a peaceful and pleasant environment.Don't miss this unique opportunity to live in a modern and functional house. Contact us for a visit!Price including agency fees 972,400 euros, including 4.88% agency fees payable by the buyer, making a net seller price of 935,000 euros.Mandate No. 464754 - The professional guarantees and secures your real estate project.To visit and accompany you in your project, contact Mr. Patrice BERNARD at 0659686621 or via email at [email protected]. According to article L.561.5 of the Monetary and Financial Code, a form of identification will be required for the organization of the visit.This sale is guaranteed for 12 months.This announcement has been written under the editorial responsibility of MR BERNARD Patrice acting under the status of commercial agent registered with RSAC test with PAUL PARKER PROPERTIES, located at 10 rue du Colisée 75008 PARIS, a brand of SAS PROPRIETES PRIVEES, with a capital of 40,000 euros, RCS Nantes 487624777, Professional Card Transaction and Property Management No. CPI 4401 2016 000 010 388 issued by the CCI Nantes. Guaranteed by GALIAN - 89 rue La Boétie, 75008 Paris. - No. 28137 J for 2,000,000 euros for T and 120,000 euros for G. Professional liability insurance by MMA Entreprise policy number 120.137.405 (4.00% fees including tax payable by the buyer.) Information on the risks to which this property is exposed is available on the Géorisques website: www.georisques.gouv.frThis description has been automatically translated from French.
…By Paul Parker Properties


NEW COLDWELL BANKER FRANKLIN REAL ESTATE! An Exceptional Architectural Signature at the Gates of Nantes Some properties stand out for their architecture. Others for their environment. The rarest combine both with perfect clarity. Just a few minutes from the heart of Nantes, this remarkable contemporary villa of nearly 370 m², built in 2007, offers a refined interpretation of contemporary living. Set within a landscaped park of over 4,300 m², fully enclosed and beautifully wooded, it benefits from an exceptionally private living environment, where every opening engages with nature. Designed to emphasize light, perspectives, and the fluidity of spaces, the residence reveals generous volumes bathed in sunlight thanks to its ideal southwest exposure. The reception rooms, with their elegant and timeless lines, open widely onto the terraces and the garden, offering a natural continuity between the interior and exterior. The independent kitchen, crafted with high-quality materials, will appeal to both aesthetics lovers and gastronomy enthusiasts. The sleeping area features four suites, true private spaces where comfort, elegance, and intimacy are fully expressed. Outside, the landscaped park creates a setting of great serenity. The swimming pool, perfectly integrated into its surroundings, invites relaxation, while the large panoramic balcony offers, throughout the seasons, particularly privileged unobstructed views. Beyond its aesthetics, this property is also distinguished by its remarkable energy performance level. Its individual solar heating and the quality of its design allow it to achieve an energy class B and a climate class A, a rare combination of architectural excellence and sustainable commitment. This property is aimed at discerning clients looking for much more than a residence: a unique, confidential living space where the elegance of volumes, the quality of amenities, and the beauty of the landscape compose an exceptionally coherent whole. Selling price 1,880,000€ inclusive of fees including 4.45% agency fees to be borne by the purchaser, resulting in a net selling price of 1,800,000€ Contact Denis MAROT 0611948120This description has been automatically translated from French.
…By Coldwell Banker Franklin Immobilier


iad France - Myriam Nakad offers you: Exceptional Property with Swimming Pool, Sauna and High Rental Potential – Nantes / Orvault Area Discover this magnificent villa with generous volumes, a true haven of peace combining charm, beautiful spaces and high-end features. Perfect for a large family and/or an investment project with rental income! The Living Space: Volume and Character Upon arrival, a superb landscaped garden guides you to the house. The reception areas are grand: A majestic living room of 35 m² enhanced by a cathedral ceiling and exposed beams, offering an unobstructed view of the pool. A spacious living room of nearly 40 m², bathed in natural light, ideal for hosting family and friends, with direct access to the large terrace. A vast separate kitchen of 25 m², a perfect convivial space where young and old can develop their culinary talents! The Night Space: Intimacy and Comfort for All The design of this house allows everyone to have their own space: On the ground floor: The master bedroom welcomes you with its adjoining dressing room and an XXL bathroom (shower and bathtub). On the right side, a nice entrance leads to two bright bedrooms overlooking the pool (each with its own bathroom and private toilet), as well as a third bedroom with attached bathroom and toilet. Upstairs: Take the wooden spiral staircase to discover a large mezzanine. It provides access to two large bedrooms of 15 m², each with its own bathroom and private toilet. In the basement: You will find two additional bedrooms with windows, equipped with their own bathrooms, a shared toilet, a practical laundry room, and ample storage space. The bonus: A monumental room of over 100 m² in the basement... : let your desires run free (gym, home cinema, game room...). And More: 83.87 m² of usable space: storage or otherwise. The Exterior: A Holiday Vibe The exterior is a true invitation to relaxation: A superb wooden terrace runs alongside a 10x5m swimming pool, nestled in a green setting. A private sauna completes this ultimate wellness space. Investment Advantage: The property includes 4 independent units (2 studios of 28m², one T2 of 31m² and one T3 of 32m²) with private access. Currently rented with 1-year mobility leases, until February 2027 for one and August 2027 for the other three. The gross profitability of this set of 4 units is 8.72%. A real asset for generating interesting rental income or hosting family and friends with complete independence! A rare property on the market, to be discovered without delay! Contact me quickly to arrange a visit and let yourself be charmed by this exceptional property! Dear colleagues, I am open to inter-agency collaboration, let’s work together! Photo credit Erwan Chevalier. Video credit NC visual Agency fees paid by the seller. A valid identification document will be requested during the visit, in accordance with article L.561-5 of the Monetary and Financial Code. Information on the risks to which this property is exposed, including the legal obligation to clear brush, is available on the Géorisques site: http://www.georisques.gouv.fr. This real estate announcement has been drafted under the editorial responsibility of Ms. Myriam Nakad, independent real estate agent (without holding funds), commercial agent of SAS I@D France listed in the Nantes RSAC under the number 993527324, holder of the real estate canvassing card on behalf of the company I@D France SAS.This description has been automatically translated from French.
…By Iad France


Abriculteurs is pleased to present this large family home with generous volumes and a swimming pool, situated on a plot of over 1,000 m². Located in a sought-after residential area of Orvault, this lovely family property stands out with its spacious dimensions, peaceful setting, and numerous layout possibilities. Built on a plot of more than 1,000 m², it offers approximately 205 m² of living space, while benefiting from a convenient location just minutes from shops and public transport (bus and tram). The house opens onto a vast main living and dining room of almost 60 m², flooded with natural light and largely overlooking the south-facing garden. The separate kitchen, fitted and equipped, completes this pleasant reception area. Designed for comfortable family living, the house offers single-level living, including a master suite with a dressing room and a shower room. Three other bedrooms, a bathroom, and separate toilets complete the ground floor. Upstairs features a fifth bedroom, a 50 m² playroom with multiple possibilities, and an attic space of similar size. This remarkably spacious area can easily adapt to your projects: large office, home cinema, fitness space, or additional bedrooms... Daily life naturally extends outdoors with a well-oriented, private terrace and a swimming pool overlooking the fully enclosed garden. On the practical side, the house also includes a full basement (for bikes, workshop, wine cellar, storage...) and a double garage with an electric door, enhancing everyday comfort. Technically, the house benefits from a heat pump, double-glazed windows with electric shutters, and excellent thermal comfort (Class C). A property with pleasant volumes, offering tranquility, functionality, and potential, in a residential area of Orvault with easy access to Nantes or the outer ring road. Key features of this property: - Quiet location, close to everything: shops, schools, public transport, and outer ring roads - Large wooded and well-oriented plot, with stone terrace and swimming pool - Beautifully spacious ground floor with wide-ranging layout options upstairs Practical information: - Individual heating via heat pump (air/water) - Hot water production by photovoltaic solar panels (thermodynamic water heater) - Property tax: €3,081 in 2025 - Connected to the collective sewage system - Connected to fiber optic internet - Facade renovation and roof inspection scheduled for January 2026 Energy performance: - Conventional consumption: 147 kWhEP/m².year (Class C) - Estimated emissions: 6 kg CO₂/m².year (Class B) Sale price: €571,882 VAT included (Excluding agency fees) Buyer pays fees of €22,818, for a total of €594,700 (Agency fees included), representing 3.99% of the sale price. Listing drafted under the editorial responsibility of Mr. Benoit MONTY, commercial agent (EI), registered with the NANTES RSAC under number 913240313, without holding funds, acting on behalf of SARL Abriculteurs immobilier, capital €5,000, registered under SIREN no. 837 704 584, holder of professional card no. CPI 7501 2018 000 025 842 issued by the Paris Île-de-France Chamber of Commerce, whose legal representative is Mr. Adrien Piot, with registered office at 12 rue des Halles, 75001 Paris.
…By Abriculteurs


iad France - Claudine Morin offers you: Opportunity to Seize - Family House with a Park, a Meadow and a Swimming Pool in Mauves-sur-Loire. This property offers you 230m² of living space in a residential area, quiet and 3 minutes from the center of Mauves sur Loire, the train station, and 20 minutes from Nantes and Ancenis. South/east facing house with its swimming pool in a wooded park of 5000m² and an adjoining plot of 13000m² completely fenced and suitable for animals. It includes: on the ground floor: an open fitted kitchen leading to a dining room, a living room with a billiard area, 1 bedroom, 1 master bedroom, 2 toilets, and a veranda. On the first floor, 4 bedrooms, a bathroom, and a separate toilet. This property is accompanied by a garage in the basement and a cellar. Outside: an outbuilding (possibility of making a reception room, meeting or storage), a carport with the capacity to accommodate several vehicles. Technical level: Tastefully renovated house, city gas heating, solar water heater, automatic watering, furthermore, the swimming pool shelter and the sand filter are from 2025... Do you love space and comfort? This house is for you. CONTACT ME!!This description has been automatically translated from French.
…By Iad France


Located in Saint-Sébastien-sur-Loire, just steps from the banks of the Loire, this beautifully renovated townhouse (2010) offers approximately 260 sqm of living space and an exceptional, private setting with no overlooking neighbors. On the ground floor, you will find a spacious and cosy living/dining area with a wood-burning stove, extended by a modern, light-filled addition fully opening onto the enclosed garden. The seamless indoor-outdoor flow creates a bright and inviting atmosphere. A second lounge provides additional space for relaxation or entertaining. The fully fitted and equipped kitchen features a central island. A separate wellness area includes a swimming pool / counter-current swim spa with its own shower room (shower and WC). A second kitchen, ideal as a utility/laundry room, and a closed garage complete this level. Upstairs, the first floor offers three large bedrooms with wooden flooring and generous windows, a shower room, and an office area. The top floor features converted attic space with exposed beams, including a spacious bedroom and a games room or office that could easily be used as a fifth bedroom, along with a shower room and built-in storage. Outside, the south-west facing landscaped garden and enjoys total privacy. A separate outbuilding and parking space for up to four vehicles add to the property’s appeal. Within walking distance to public transport, shops, schools, and high schools, this property combines generous volumes, modern comfort, and an outstanding quality of life. Asking price: €832,000 (agency fees included), comprising 4% agency fees payable by the buyer, corresponding to a net seller price of €800,500. Contact: Denis MAROT +33 6 11 94 81 20
…By Coldwell Banker Franklin Immobilier


New at JUNOT Nantes – La Baule – Pornic, exclusive member of FORBES Global Properties. Residential neighborhood of Saint-Sébastien-sur-Loire, family house of 233sqm habitable, built on a splendid landscaped and wooded plot of 1,290sqm with a heated pool. House including a double garage. On the ground floor: entrance with cloakroom, spacious living/dining room with a study area opening onto the garden, living room with fireplace, equipped kitchen opening onto the terrace and the pool. A bedroom with private shower room and toilet, as well as a mezzanine bedroom. Boiler room completing this level. Upstairs, a landing with storage services three bedrooms, a bathroom with toilet, as well as a bedroom with private shower room and toilet. The master room has a bathroom with toilet, an equipped dressing room, and a private terrace with a sauna overlooking the garden. Outside: a carport that can shelter several vehicles, an adjoining outbuilding, and two closed garages. The enclosed garden of 1,290sqm includes a swimming pool. Immediate proximity to transportation (lines 97 & 47 as well as school bus collection). Volumes, charm, and an ideal location in a residential neighborhood Sale price 799,000€ including fees of which 3.98% VAT agency charges borne by the buyer, or a net selling price of 768,500€. For all information, contact Anne BESSON-BROCHARD — Phone 06 13 02 55 27 Energy class: C Climate class: C Estimated annual energy expenses for this dwelling for standard use range from €3,420 to €4,670. Average energy prices indexed on the years 2021, 2022, 2023 (including subscription). Information on the risks this property is exposed to are available on the Georisques website: www.georisques.gouv.fr
…By Junot Nantes – La Baule – Pornic

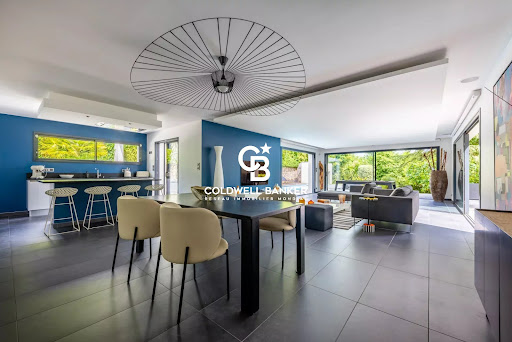
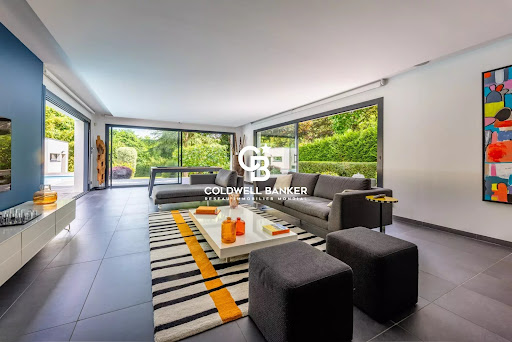


NEW EXCLUSIVE COLDWELL BANKER FRANKLIN REAL ESTATEContemporary house with swimming pool and unobstructed viewThis architect-designed house offers 194 m² of living space on a plot of over 1,000 m², with no overlooked neighbors. Located in a green environment, it stands out for its generous volumes, high-end features, and perfect integration between indoor and outdoor spaces.The entrance opens onto a superb bright living room that is cross-ventilated. The living-dining room extends into an open, furnished, and fully equipped kitchen.The house features a ground floor master suite with a dressing room and a shower room. Upstairs, you will find three bedrooms and a bathroom.Outside, a large terrace with triple exposure, a heated swimming pool, and a closed and tree-filled garden complete this exceptional property.The house also has a large garage.An ideal home, in immediate proximity to shops and schools accessible on foot.Selling price: €1,065,900 HAI, including 4.5% agency fees charged to the buyer, making the net seller price €1,020,000.Contact: Vanessa LAIRIE - 06 75 05 86 71 - [email protected] description has been automatically translated from French.
…By Coldwell Banker Franklin Immobilier
'%20stroke='%23DDAA3A'%20stroke-width='1.909'%20stroke-linecap='square'%20stroke-linejoin='bevel'/%3e%3c/svg%3e)
Receive by email any new listing that may match your search criteria
Your criteria :
By validating this form, you accept the general conditions of use of Le Figaro Properties.
These agencies offer a selection of luxury properties vente at Carquefou. Feel free to contact them for personalized assistance.
For your search for an exceptional property, select from our luxury houses with panoramic views in Carquefou, starting at $3,156,638. Offering exceptional panoramas, these 2 residences overlook the city and its surroundings. As the seasons pass, the spectacle is renewed without ever becoming tiresome. Depending on the area you are looking for, the living areas may vary and start at a minimum of 627 m².
As part of your search for a luxury property, discover our catalog of 3 luxury houses with a terrace in Carquefou, offered from $825,991. Outdoor meals or summer receptions, the terrace extends the house outdoors. The houses listed in our listings offer attractive living areas measuring between 127 m² and 255 m².
Your receptions deserve a setting to match: discover 1 luxury house with a reception room in Carquefou, starting at $789,854. This residence combines family privacy with spaces dedicated to major events. Family gatherings, business dinners or parties with friends naturally find their place there. The property area extends up to 6,000 m².



