The agencies at Mauves-sur-Loire
These agencies offer a selection of luxury properties vente at Mauves-sur-Loire. Feel free to contact them for personalized assistance.

 English$ USD · m²


iad France - Claudine Morin offers you: Opportunity to Seize - Family House with a Park, a Meadow and a Swimming Pool in Mauves-sur-Loire. This property offers you 230m² of living space in a residential area, quiet and 3 minutes from the center of Mauves sur Loire, the train station, and 20 minutes from Nantes and Ancenis. South/east facing house with its swimming pool in a wooded park of 5000m² and an adjoining plot of 13000m² completely fenced and suitable for animals. It includes: on the ground floor: an open fitted kitchen leading to a dining room, a living room with a billiard area, 1 bedroom, 1 master bedroom, 2 toilets, and a veranda. On the first floor, 4 bedrooms, a bathroom, and a separate toilet. This property is accompanied by a garage in the basement and a cellar. Outside: an outbuilding (possibility of making a reception room, meeting or storage), a carport with the capacity to accommodate several vehicles. Technical level: Tastefully renovated house, city gas heating, solar water heater, automatic watering, furthermore, the swimming pool shelter and the sand filter are from 2025... Do you love space and comfort? This house is for you. CONTACT ME!!This description has been automatically translated from French.
…By Iad France


Character property with swimming pool, tennis court, and 6,000 m² of land at the gates of Nantes.Just a few minutes from the village of Mauves-sur-Loire, in a preserved and green environment, this elegant renovated property offers a rare living environment where nature, comfort, and large spaces harmoniously combine.Boasting generous volumes, the house offers a spacious living area of nearly 50 m² facing south, enhanced by a functional marble fireplace. The family kitchen of 30 m², fully fitted and equipped, opens onto two terraces offering stunning views of the garden and the outdoors.The night area includes six bedrooms, two of which are on the ground floor, two bathrooms, and three toilets. A veranda also serving as a laundry room completes the set.Renovated in 2020, this beautiful property benefits from quality features: city gas heating, double glazing, solar panels dedicated to producing domestic hot water, fiber optic, and direct access to the outdoor spaces from the main living rooms.Landscaped garden with an orchard, featuring a 5 x 11 meter swimming pool with its dome replaced in 2022, a large terrace, two wooden chalets, a greenhouse, a closed outbuilding, and a tennis court to be renovated.The outdoor facilities also include an artesian well with several watering points, landscape lighting, a carport for three vehicles, a semi-buried garage, and a wine cellar.An ideal property for buyers seeking a privileged environment in immediate proximity to Nantes.Pascale CONDETTE (EI) Commercial Agent - RSAC Number: 104 150 743 - NANTES.This description has been automatically translated from French.
…By Walter & De Maison


Situated on the heights of Mauves-sur-Loire, in a calm environment close to all amenities, this beautiful property of about 240 m² offers a rare living environment, just a few minutes from shops, schools, and the train station.From the entrance, the volumes impress. The vast living room of nearly 60 m², facing south, benefits from exceptional brightness and opens widely onto the garden, the terrace, and the pool. A functional fireplace brings warmth and conviviality to this reception space. From the living areas, the panoramic view of the Loire Valley gives the house a truly unique character.The independent kitchen, bright and full of charm, features a functional fireplace, offering an authentic and friendly atmosphere.Set on a magnificent tree-lined plot of over 3,000 m², the property constitutes a true green haven. A large terrace overlooks the garden and leads to a 5 x 10 meter swimming pool, heated by a heat pump, equipped with an automatic maintenance system through salt electrolysis, as well as an electric safety shutter.The house has been designed to adapt to different life projects: - A spacious master suite on the ground floor with a complete bathroom (bathtub and shower)- Two beautiful bedrooms upstairs, each with its own shower room or bathroom- A large mezzanine that can easily be converted into a fourth bedroom, office, or leisure spaceAdditional features: - Underfloor heating on the ground floor - Electric roller shutters - De Dietrich gas boiler with hot water tank - Beautiful ceiling height - Double garage of 40 m² with motorized gate - Laundry room - Technical garden shedThis rare property in the area combines generous volumes, quality amenities, absolute calm, and an exceptional natural setting.Fees included to be borne by the purchaser.Pascale CONDETTE (EI) Commercial Agent - RSAC Number: 104 150 743 - NANTES.This description has been automatically translated from French.
…By Walter & De Maison


BATHED IN LIGHT! Ideal exposure, beautiful unobstructed view, privileged location in the heart of nature and close to the charming town of Mauves-sur-Loire, for this large house (218 m2) in impeccable condition on its garden of approximately 4,400 m2. It will offer you a pleasant single-level living space (large, ultra-bright living room with fireplace, kitchen, large bedroom, dressing room, bathroom on the ground floor), three other beautiful bedrooms, a large mezzanine and a bathroom upstairs. Double garage, pantry, workshop, underground cellar. Low-temperature heating using natural gas. Information on the risks to which this property may be exposed is available on the Géorisques website: www.georisques.gouv.fr
…By Nord Loire Transactions


In a peaceful environment, while being immediately close to amenities accessible on foot, this contemporary single-storey house offers impeccable comfort and quality features. With a total area of 200 m², of which 160 m² is livable, it is distinguished by its beautiful volumes and brightness. The entrance opens onto a magnificent cathedral living room of 64 m², benefiting from a ceiling height of 4.15 m and featuring an ambient fireplace. Wide openings extend this space to a 40 m² terrace, equipped with a bioclimatic pergola, ideally facing southwest. The house also has a fitted and equipped open kitchen, a laundry room, as well as a 40 m² pool house, completed by a cellar in the lower part. The night area offers a master suite of 43 m², including an office, a dressing room, a shower room, and a toilet, as well as three additional bedrooms (12 to 13.5 m²), and a bathroom equipped with a bathtub, a shower, and a toilet. Outside, you can enjoy a landscaped plot of 1,084 m², partly enclosed by beautiful stone walls, a true green haven preserving calm and intimacy, a heated 8*4 m chlorine pool, covered by an independent sliding high shelter, creating a relaxation area in the heart of the garden, with an area of 92 m². To complete the set: a two-car carport and a wooden chalet. A rare property, combining volume, comfort, quality features, and a way of life, in a privileged setting close to amenities. - Underfloor heating with a heat pump - Air conditioning - Solar panels - Automatic irrigation - Lawn mowing robot - Alarm - Home automation DPE: B - GES: A Estimated annual energy expenses for standard usage between 1,140 euros and 1,550 euros indexed to the years 2021, 2022, and 2023. Price: 549 K euros HAI, including 3.75% VAT fees charged to the buyer (or 530 K euros excluding fees). To visit and assist you with your project, contact MAURY Hervé at 0668280044 or by email at [email protected]. According to Article L.561.5 of the Monetary and Financial Code, for the organization of the visit, you will be asked to present an identity document. This announcement has been drafted under the editorial responsibility of MAURY Hervé, acting as an independent real estate advisor under wage portability with SAS PROPRIETES PRIVEES, with a capital of 44,920 euros, ZAC Le Chêne Ferré - 44 Allée des Cinq Continents 44120 VERTOU; SIRET 487 624 777 00040, RCS Nantes. Professional card Transactions on real estate and business assets (T) and Real estate management (G) n°CPI 4401 2016 000 010 388 issued by the CCI Nantes - Saint Nazaire. Escrow account n°30932508467 BPA SAINT-SEBASTIEN-SUR-LOIRE (44230). Guarantee GALIAN-SMABTP - 89 rue de la Boétie, 75008 Paris for 2,000,000 euros for T and 120,000 euros for G. Professional liability insurance by GALIAN-SMABTP n° of policy RCP_01_28137J. Mandate ref: 460470HMA The professional guarantees and secures your real estate project. (3.75% fees VAT included charged to the buyer.) Information on the risks to which this property is exposed is available on the Géorisques website: www.georisques.gouv.frThis description has been automatically translated from French.
…By Propriétés Privées


Karacterre ®. Nestled at the end of a cul-de-sac in a tranquil, unspoiled setting in Divatte-sur-Loire, this former farmhouse—fully reimagined—offers nearly 292 m² of living space set within a 2,400 m² garden. Its charm is immediate. Original materials blend seamlessly with contemporary renovations, creating a warm atmosphere where every space is designed to balance aesthetics, comfort, and conviviality. The entrance hall, featuring a beautiful brick fireplace, sets the tone right away. Acting as a true transitional space, it offers the perfect spot for a home office or an intimate library before opening onto a vast reception area. A magnificent, spacious 70 m² living area exudes authenticity; exposed stone and beams, generous proportions, and views of the garden combine to create a setting that is as elegant as it is welcoming. The bar area, accented with patterned cement tiles, naturally becomes the gathering spot for evenings with friends. Adjoining this area, the separate kitchen makes a bold statement with its stone walls and preserved original character. Together, these living areas provide nearly 110 m² dedicated to family life. Tucked away from the reception areas, the sleeping quarters prioritize peace and privacy. This section includes three spacious bedrooms, notably a master suite featuring a double walk-in closet and a private bathroom with a walk-in shower. A second bathroom (with both bathtub and shower), two separate toilets, a laundry room, and a boiler room complete the amenities of this home, designed for comfortable daily living. A separate 32 m² outbuilding further enhances the property's potential; whether used for extended family accommodation, a professional workspace, a holiday rental, or a home office, it offers endless possibilities for customization. Outside, the fully enclosed, private landscaped garden invites you to slow down and unwind. An above-ground pool sits naturally within this lush green setting, while a spacious paved courtyard and numerous outbuildings discreetly cater to everyday needs. Located just minutes from the shops in Divatte-sur-Loire and the Mauves-sur-Loire train station—and about thirty minutes from the center of Nantes—this property will appeal to lovers of character homes seeking a living environment that is as peaceful as it is inspiring. A rare find, where an elegant renovation enhances the property's historic soul. Key features: fiber optic internet, motorized gate, property tax €1,385, aluminum double-glazed windows, compliant sanitation system. Karacterre is an agency specializing in authentic properties, serving the Pays de la Loire and Brittany regions (Angers, Cholet, Saumur, Le Mans, Rennes, Nantes, Tours, Saint-Malo). Discover our portfolio—including manor houses, bourgeois homes, lofts, contemporary residences, private mansions, châteaux, manors, charming longères (long farmhouses), character apartments, and exceptional luxury properties—directly on the Karacterre Immobilier website. Free valuation upon request. Proof of identity will be required prior to any viewing, in accordance with Article L561-2-2 of the Monetary and Financial Code. Including fees of 4.96% TTC to be paid by of the purchaser. Price excluding fees 605 000 €. Energy class D, Climate class D Estimated amount of annual energy expenditure for standard use: between 4518.00 € and 6112.00 € for the years 2021, 2022, and 2023 (including subscriptions). Information on the risks to which this property is exposed is available on the Geohazards website: georisques.gouv.fr.
…By Karacterre


In the heart of the highly sought-after Bois Saint-Lys neighborhood, this family house of 255 m² offers a privileged living environment, where comfort, brightness, and serenity come together in everyday life.From the entrance, the generous volumes and natural light create a warm atmosphere. The living spaces, open to the garden, invite you to fully enjoy every moment with family and friends. The kitchen, designed for daily use, is extended by a laundry room. A bedroom with a shower room, an office, a library or TV room, a toilet, and a large garage complete the ground floor.The first floor accommodates a master suite with a dressing room and private shower room, as well as four comfortable bedrooms and a bathroom, providing everyone with their own space in a house designed to meet the needs of family life.Outside, the landscaped garden of over 1,400 m² constitutes a true haven of peace. The fruit trees and different relaxation areas offer an environment conducive to both friendliness and tranquility.Comfort is assured thanks to underfloor heating on the ground floor, centralized vacuuming, ample storage, a cellar, an attic, automatic irrigation, a garden shed, and a large garage, all of which facilitate daily life.Appreciated for its residential environment, its proximity to transport to Nantes, and the quality of its living environment, this address will appeal to families seeking space and tranquility.A rare property in the area, where every space has been designed to combine comfort, functionality, and quality of life. A visit will allow you to appreciate its uniqueness.Also discover the virtual tour of this property, accessible after providing your contact information.Fees charged to the seller. Energy class C, Climate class C. Estimated average annual energy expenses for standard use, established from energy prices of 2021: between €2790.00 and €3820.00. Information on the risks to which this property is exposed is available on the Géorisques website: georisques.gouv.fr.Your eXp Realty advisor: Pierre JAULIN Commercial agent (Individual business) RSAC 905372132 NantesThis description has been automatically translated from French.
…By Exp Global France


This beautiful new house enjoys an exceptional, quiet location in the heart of the Carquefou urban area. It features a 60 m2 living room with a very bright south-facing terrace and garden, three bedrooms, one of which is on the ground floor, two bathrooms, and a 30 m2 garage. Information on the risks to which this property is exposed is available on the Géorisques website: www.georisques.gouv.fr
…By Nord Loire Transactions


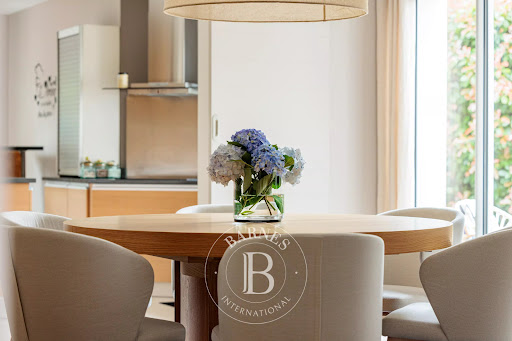

BARNES Nantes offers you, exclusively, this elegant contemporary house located in the heart of Carquefou, in a quiet and sought-after residential environment, close to shops, schools, and main communication axes. From the first moments, this property is seduces by its harmonious architecture, generous volumes, and natural light that floods each space. The ground floor features a large living area with subtly defined atmospheres. The cozy lounge invites relaxation. The dining room, meanwhile, offers an elegant and soothing atmosphere. The family kitchen, generously sized and perfectly equipped, was designed as a true sharing space. Beautiful openings naturally extend these living spaces to several landscaped terraces, creating a real continuity between the house and the garden to fully enjoy an indoor-outdoor lifestyle all year round. The sleeping area on the ground floor offers particularly sought-after comfort with a beautiful master bedroom with storage and a private shower room. Its direct access to a terrace invites you to enjoy the tranquility and softness of the place from the very first moments of the day. A second bedroom with its own shower room is also available, allowing family or guests to be accommodated in the best conditions. A functional utility-laundry room and numerous storage spaces complete the organization of this level. Upstairs, a landing distributes four spacious bedrooms with built-in storage, as well as a family bathroom designed to meet the needs of harmonious family life. Outside, you will find a carefully maintained landscaped garden, a true green setting protected from view, decorated with several terraces suitable for convivial moments, as well as a magnificent swimming pool inviting relaxation in complete privacy. A double garage completes this property with comprehensive features. What you will remember from your visit: a family house where contemporary comfort, brightness, and the softness of life meet in a privileged setting. Agency fees payable by vendor - Montant estimé des dépenses annuelles d'énergie pour un usage standard, établi à partir des prix de l'énergie de l'année 2021 : 1610€ ~ 2250€ - Les informations sur les risques auxquels ce bien est exposé sont disponibles sur le site Géorisques : www.georisques.gouv.fr
…By Barnes Nantes - La Baule


EXCLUSIVITY NOOVIMO! Your Noovimo advisor Sébastien TOUBLANC 06 06 73 67 81 [email protected] presents this typical Nantes house from 1970 with a living area of 95 m2 + 73 m2 outside of Carrez law on a plot of approximately 2,500 m2 (possible + or -). You will discover on the first floor: living room / dining room with wood insert, fitted kitchen with access to a veranda, 3 bedrooms, shower room, and separate WC. On the ground floor, large garage with electric gate, room with fireplace, bedroom with private shower room and WC, workshop / boiler room, cellar. Outside: large plot including parking, terrace, garden, and vegetable garden, borehole connected to the house (in addition to the water meter). Recent works: exterior insulation / attics, waterproofing roof, openings... Plan for non-compliant independent sanitation. Village and vineyard environment. TO DISCOVER VERY QUICKLY! Fees: 4% of 240,000 EUR (sale price excluding fees). So 249,600 EUR including fees borne by the buyer. Our fees can be consulted on www.noovimo.frThis description has been automatically translated from French.
…By Noovimo


Exceptional architect-designed house on the outskirts of Nantes - 167 m² of high-end featuresIn the heart of a private cul-de-sac, in a calm and privileged environment, close to the center of Sainte-Luce-sur-Loire and at the gates of Nantes, discover this remarkable achievement designed by the AM Architecture firm.\n\nDesigned according to the RT 2012 standard, this 170 m² property immediately captivates with its contemporary architecture, clean lines, and exceptional quality of its features.\n\nEasily plan your visit by choosing the time slot that suits you from the Hosman website.\n\nFrom the entrance, the volumes impress. The spectacular living room of nearly 70 m², benefiting from quadruple exposure and decidedly oriented towards the outside thanks to its multiple large bay windows, offers exceptional brightness at any time of the day.\nTruly the heart of the house, it welcomes an elegant open kitchen with its generous central island, perfectly integrated into the reception area. The patios, perspectives on the garden, and monumental openings create a permanent dialogue between indoor and outdoor.\nEvery detail has been carefully considered: custom library, integrated TV unit, fitted furniture, noble materials, and high-end finishes compose an interior that is both elegant, warm, and timeless.\n\nDesigned to offer a true single-story living experience, the house features on the ground floor a superb master suite of over 25 m², opened onto a pleasant patio enhanced by its Japanese maple and the garden. It benefits from a private bathroom equipped with an elegant walk-in shower, offering a true space of serenity.\nA second bedroom, also facing the garden, completes this level.\n\nAlso on the ground floor, a spacious heated laundry room, fully fitted out by a planner, enjoys beautiful brightness thanks to its view of the patio. It opens directly onto a carport of over 23 m², allowing sheltered parking and equipped with an electrical outlet for vehicle charging.\nSeveral additional parking spaces are also available within the private cul-de-sac.\n\nA superb custom staircase leads to a magnificent fully glazed walkway, a true architectural element of the house.\nThe upper floor services two bedrooms, one of which is equipped with a built-in double fold-away bed, ideal for hosting family and friends.\nThe second benefits from numerous elegantly integrated storage solutions.\nA guardrail enhanced by custom storage highlights the contemporary aesthetics of the place.\nA bathroom with a bathtub and shower as well as a suspended toilet complete this floor.\n\nOutside, the garden designed by a professional constitutes a true haven of peace.\nSouth-facing, it enjoys ideal sunshine and features a vast terrace of over 40 m², integrated lighting, and a spectacular floating bay window, a true architectural signature of the house.\nThe latter creates a remarkable "cap" effect above the large south-facing bay, complemented by a sunshade that ensures optimal comfort in all seasons.\nAt the front, the landscaping showcases olive trees, maples, and carefully selected plants.\n\nThe cladding combining zinc and Fundermax panels gives this property a decidedly contemporary charm and a unique architectural identity.\n\nIdeal location: just 15 minutes on foot from the center of Sainte-Luce-sur-Loire, less than 5 minutes from schools, the middle school, public transport, and all amenities, while benefiting from a particularly sought-after residential environment at the gates of Nantes.\n\nA unique house on the market, destined for lovers of contemporary architecture and exceptional features. Guaranteed crush from the first visit.\n\nThe heating system is provided by a condensing gas boiler (underfloor heating on the ground floor).\nThe property is also equipped with a double flow VMC.\n\nHosman strives to reinvent real estate agencies by offering an innovative and transparent service to buyers and sellers. Our agency fees are fixed and borne by the seller.\n\nIf you are a real estate professional (agent, representative, or property finder), please note that all Hosman listings are open to collaboration. Do not hesitate to contact us to discuss.
…By Hosman Paris 17


The advertiser did not provide an english description for this listing.
…By Abriculteurs


EXCLUSIVITY - PRESTIGE ATLANTIQUE. In a privileged environment and sheltered from view, south of Nantes in the municipality of Basse-Goulaine, this elegant architect-designed villa, fully renovated in 2016, boasts 344 m2 of living space. An entrance hall opens onto a sumptuous living area with a bar space, highlighted by a Gyrofocus stove. The fitted kitchen, equipped with exceptional amenities (V-Zug and Miele appliances), integrates elegantly into the overall design. Large bay windows offer unobstructed views and naturally extend the space to a vast terrace with a swimming pool, erasing the boundaries between indoor and outdoor. The sleeping area features a master room with a shower room, a dressing room, and a terrace. An office, as well as a back kitchen/laundry room, complete the garden level. A magnificent contemporary staircase leads to the upper level where a spacious landing provides access to three bedrooms with dressing rooms, including a second magnificent master room enjoying an immense private terrace with breathtaking views of the garden, a bathroom with a shower, and a dressing room. A dedicated relaxation or cinema room and a shower room complete the floor. Set on a fully enclosed landscaped park of 2,826 m2, a summer pavilion, a garage for four cars, and a carport add the finishing touch to this exceptional property. This prestigious property accurately embodies the subtle alliance of contemporary architecture and an exclusive lifestyle in the heart of an intimate setting. Information on the risks to which this property is exposed is available on the Géorisques website http://www.georisques.gouv.fr. Selling price 1,596,000 EUR HAI including 5% agency fees borne by the buyer, resulting in a net selling price of 1,520,000 EUR. Prestige-Atlantique. (RCS. Saint-Nazaire 897 587 945 - CPI 44022021000000013) contact the agency at 02.40.21.91.13This description has been automatically translated from French.
…By Prestige Atlantique


Sainte Luce sur Loire. In a quiet location close to the town center and its many amenities. House of 150 m2 of living space and a 95 m2 basement. The ground floor comprises an entrance hall, a beautiful, bright 42 m2 living room with an open-plan fitted and equipped kitchen. This opens onto a 22 m2 veranda and the large, enclosed, landscaped garden, which is not overlooked and faces south. A hallway leads to two bedrooms (possibility of a third), a shower room, and a WC. Upstairs, there are two further bedrooms and an office. A large garage and workshop with a shower room and WC, as well as a large basement offering excellent potential. The property boasts a beautiful plot of over 1300 m2 with a swimming pool and a well with a pressure pump. Double glazing, electric shutters, and a wood-burning stove. Public transport (C7 bus line) is within walking distance, with tram line 1 accessible in 10 minutes. Nantes train station and city centre in 15 minutes. Contact me Julien Delanoë at 06.62.17.78.80 Registered with the RSAC of Nantes under No 827878901 acting under the status of commercial agent on behalf of Immo Nantes. Ref: 2380: Fees included, payable by the buyer: 5% Information on the risks to which this property is exposed is available on the Géorisques website: www.georisques.gouv.fr
…By Immo Nantes


EXCLUSIVITY - PRESTIGE ATLANTIQUE. At the gates of Nantes and close to the center of Sainte-Luce sur Loire, this contemporary house built on two levels, with refined features and quality layout, offers 201 m2 of living space. The entrance opens onto a spacious, bright living room with a fireplace, complemented by a fully fitted and equipped kitchen, all opened by wide glass doors giving access to a terrace with stunning views of a heated swimming pool, harmoniously blurring the boundaries between indoor and outdoor. The ground floor offers true single-story living with a second lounge opening onto the garden that can easily become a bedroom or a master suite according to your needs. An office completes this level. Upstairs, a landing enhanced by a glass floor distributes three bedrooms, including a magnificent master suite with a dressing room and private bathroom. A shower room perfects this sleeping area. Built on a closed and beautifully wooded plot of 650 m2, two attached garages, one with a mezzanine, as well as two parking spaces add a final touch to the whole. This property elegantly combines comfort, modernity, and an ideal quality of life. Information on the risks to which this property is exposed is available on the Géorisques website http://www.georisques.gouv.fr. Selling price 849,500 EUR including agency fees, the agency fees are the responsibility of the seller. Prestige Atlantique (RCS. Saint-Nazaire 897 587 946) 02 40 21 91 13.This description has been automatically translated from French.
…By Prestige Atlantique


Karacterre®. Lovers of old stone buildings and places steeped in history, this property is for you. Nestled in the DRAIN countryside, just 10 minutes from Ancenis and the banks of the Loire, this carefully renovated barn combines authenticity with modern comfort. With its 185 m² of living space, characterful outbuildings, and 1,665 m² of land, it offers a peaceful, warm, and functional living environment. The ground floor comprises an entrance hall, an office, a laundry/boiler room, a separate toilet, and a hallway with closets. The sleeping area, recently and tastefully redecorated, includes three bright bedrooms with built-in closets and a bathroom with shower. A fourth separate bedroom is also available, ideal for a guest area or a master suite. The heart of the house beats in the 40 m² living room, bathed in light and enhanced by its exposed beams and stone walls, where warmth and old-world charm blend together. The open kitchen, fully fitted and equipped, completes this beautiful living space. A veranda extends the space, offering a pleasant relaxation area overlooking the garden. Outside, the property boasts beautifully landscaped adjoining grounds with a terrace. And to top it all off, a tower-shaped building sits proudly in the garden, adding a unique and poetic touch to the property. The outbuildings include: A large, independent building with great potential (workshop, gîte, storage, etc.), A charming former pigsty, A garage. Detached land is also included, perfect for projects such as a vegetable garden, orchard, or leisure space. A rare property, full of charm and history, to be discovered without delay. Ideal as a primary residence, family home, or guest house project. Note: air-to-air heat pump, thermodynamic water heater, secure gate, electric shutters, wood-burning fireplace, compliant individual sanitation, property tax of €830. Karacterre is an agency specializing in authentic properties. We cover the regions of PAYS DE LA LOIRE, BRITTANY, ANGERS, CHOLET, SAUMUR, RENNES, SAINT-MALO. Discover our properties, such as mansions, bourgeois houses, lofts, contemporary houses, private mansions, châteaux, manors, charming farmhouses, character apartments, exceptional properties, luxury properties, charming properties, and investment properties, directly on the Karacterre real estate website. Free valuation upon request. Including fees of 3.92% TTC to be paid by of the purchaser. Price excluding fees 383 000 €. Energy class C, Climate class A Estimated amount of annual energy expenditure for standard use: between 1800.00 € and 2490.00 € for the years 2021, 2022, and 2023 (including subscriptions). Information on the risks to which this property is exposed is available on the Geohazards website: georisques.gouv.fr.
…By Karacterre


Hosman offers you this residential house for sale with a surface area of 235 m², located on rue du Moulin de Pourbon in Sucé-sur-Erdre, set on an exceptional plot of 10,715 m². Facing due East, it benefits from beautiful natural light and offers a lush and preserved living environment.Easily plan your visit by choosing a time slot that suits you from the Hosman website.The house includes:- A spacious living area of 80 m², opening onto a terrace- A separate, fitted, and equipped kitchen, renovated in 2021- Five bedrooms, including a master suite with a wood stove and its private bathroom with access to the pool- A second bathroom- A second kitchen space- A veranda immersed in greeneryThe exteriors are a real plus:- A natural water pool- A vegetable garden, a chicken coop, two ponds with a walkway, offering a unique environment- A large garage and a spacious cellar complete the features- A path leading directly to the banks of the ErdreHeating is provided by a heat pump installed in 2019, complemented by solar panels and a solar water heater, allowing for an energy rating of C. The annual property tax is €3,180.The neighborhood offers a practical living environment, with shops and restaurants easily accessible nearby. Families benefit from the presence of kindergartens and primary schools within the city, located at a reasonable distance from the home. In terms of transport, the Sucé-sur-Erdre tram-train station, serving the Nantes–Châteaubriant line, is easily accessible and allows you to reach Nantes in about 25 minutes.Hosman strives to reinvent the real estate agency by offering an innovative and transparent service to buyers and sellers. Our agency fees are fixed at €26,700, borne by the seller.If you are a real estate professional (agent, representative, or property finder), please note that all Hosman listings are open to collaboration. Do not hesitate to contact us to discuss.
…By Hosman Paris 17


NEW - CO-EXCLUSIVITYDomain LA POTERIE / NEAR THE BANKS OF THE ERDRE Just a few minutes from the banks of the Erdre, in an exceptional and preserved setting, this magnificent family home renovated by an architect in 2008 offers a rare way of life, combining elegance, comfort, and discretion. Designed to meet the needs of family living, it features superb spaces bathed in light, a warm atmosphere, and 6 beautiful bedrooms, ideal for a large family or for combining a primary residence with dedicated workspaces. Nestled in the heart of a 2,500 m² plot, this property enjoys absolute tranquility and perfect privacy, with no overlooking neighbors. Close to the tram-train. Its privileged location, near the Château de la Poterie and the Erdre, makes it a particularly sought-after address for those wishing to combine nature, serenity, and quality of life. A rare home in the area, intended for clients in search of space, standing, and a top-notch environment. Complete dossier available upon request. Visit by appointment only. Mandate No. 454778 - The professional guarantees and secures your real estate project. To visit and assist you with your project, contact Mr. Patrice BERNARD at 0659686621 or by email at [email protected]. According to article L.561.5 of the Monetary and Financial Code, for the organization of the visit, a form of identification will be required. This sale is guaranteed for 12 months. This announcement has been written under the editorial responsibility of MR BERNARD Patrice acting under the status of a registered commercial agent at the RSAC test with PAUL PARKER PROPERTIES, located at 10 rue du Colisée 75008 PARIS, a brand of SAS PROPRIETES PRIVEES, with a capital of 40,000 euros, RCS Nantes 487624777, Professional card Transaction and Real Estate Management No. CPI 4401 2016 000 010 388 issued by the CCI Nantes. Guarantee GALIAN-SMABTP - 89 rue de la Boétie, 75008 Paris - No. 28137 J for 2,000,000 euros for T and 120,000 euros for G. Professional liability insurance by GALIAN-SMABTP Company policy No. RCP_01_28137J. Energy performance C - Estimated annual energy costs 3,500 euros (3.50% VAT included fees charged to the buyer.) Information on the risks to which this property is exposed is available on the Georisques website: www.georisques.gouv.frThis description has been automatically translated from French.
…By Paul Parker Properties


This true architectural success by Cabinet Gautier is ideally located in a quiet cul-de-sac, close to the Erdre River and the amenities of the town center (train-tram, schools, shops). Its living space of over 100 m2 is completely open facing south, onto a huge terrace, the beautifully landscaped garden and the swimming pool. The house offers six bedrooms, two of which are on the ground floor. The upstairs bedrooms, including the owner's suite, benefit from huge terraces overlooking the garden. The 262 m2 of the house also offers a library, a gym, two offices and two dressing rooms. A large garage completes this rare property, whose great environmental, aesthetic and construction qualities will offer you an incomparable living experience! You can find information on the potential risks to which this property could be exposed on the Géorisques website: www.georisques.gouv.fr
…By Propriétés Au Bord De L’eau


EXCLUSIVITY - PRESTIGE ATLANTIQUE. Just a few minutes by car from the center of Sucé-sur-Erdre, in a green, quiet, and sought-after environment, this splendid contemporary house with a strong architectural signature, built in 2009, offers a living area of 189 m2. The entrance with a cloakroom leads to a large, bright living space enhanced by a fireplace, as well as an open-plan fitted kitchen. Beyond, large openings provide a natural flow to the spacious naturally shaded terrace and the magnificent heated pool, which is new and ideally positioned. A back kitchen, a laundry room, and an office complete this reception area. The night area on the ground floor consists of three bedrooms with storage, including a suite with its own private shower room. An additional shower room enhances this layout. Upstairs, a master room with an unobstructed view of the garden has direct access to a large rooftop terrace. A true private space, it also has an en-suite bathroom. An elegant driveway leading to a carport completes the amenities of this property. Built on a landscaped plot of 2,304 m2, this property perfectly combines modern comfort, generous volumes, and quality of life in a privileged setting. Located in a quiet environment, it benefits from a school transport service providing convenient access to schools. Information about risks to which this property is exposed is available on the Géorisques website http://www.georisques.gouv.fr. Selling price 761,500 EUR FAI including 5% agency fees to be borne by the buyer, resulting in a net seller price of 725,000 EUR. Prestige Atlantique (RCS. Saint-Nazaire 897 587 946) 02 40 21 91 13.This description has been automatically translated from French.
…By Prestige Atlantique


Your Noovimo advisor - Yohan GOURMAUD offers you: At the gates of Sucé-sur-Erdre, in a calm and green environment, discover this magnificent family house of 172 m2, nestled in a natural setting of 2,618 m2. From the entrance, you will be charmed by the beautiful volumes and the warm atmosphere of this property. The hall leads to two bedrooms, one of which has a large built-in wardrobe, a friendly dining room enhanced by its wood stove, a bright living room, as well as a spacious fitted and equipped kitchen opening onto a terrace with a breathtaking view of the garden. A bathroom, an independent toilet, and a pantry complete this level. Upstairs, the sleeping area consists of four additional bedrooms, one with its dressing room, an office, a shower room with a toilet, and a small kitchen offering multiple layout possibilities: additional bedroom, independent space, playroom, or workshop according to your desires. Outside, the charm is immediate. You will enjoy a superb landscaped garden, a true haven of peace, enhanced by a plant greenhouse, a playground for children, and a garden shed. A large carport allows for the sheltering of two vehicles or provides a spacious storage area. The plus points: thermal insulation from the outside, beautiful volumes, sought-after countryside environment, and immediate proximity to Sucé-sur-Erdre. A rare property, ideal for a family in search of space, nature, and serenity, while remaining close to amenities with a privileged environment less than 5 minutes from the center of Sucé-sur-Erdre and less than 30 minutes from the center of Nantes. DPE: C (129) GES: C (28) Estimated annual energy expenses for standard use: between 1,583 EUR and 2,141 EUR per year. Average energy prices indexed to the year 2021 (subscriptions included). TO BE SEEN QUICKLY! Fees: 3.49% VAT included of 430,000 EUR (sale price excluding fees). Thus 445,000 EUR fees included. Fees borne by the buyer. Our fees can be consulted at: www.noovimo.fr. Ref: YGD-0026492 Your independent Noovimo agent Yohan GOURMAUD 06.80.67.16.18 [email protected] registered with the Nantes RSAC under No 490198595. Information on the risks to which this property is exposed is available on the Géorisques website: www.georisques.gouv.fr - Advertisement written and published by a Mandate Agent -This description has been automatically translated from French.
…By Noovimo


Nestled in a privileged and absolutely tranquil setting on the banks of the Erdre River, this superb house offers 205 sq m of living space within a magnificent 2,225 sq m landscaped park. Completely reimagined in 2023 with a high-quality contemporary renovation, this exceptional property perfectly blends its original architectural lines with modern comforts. A heated swimming pool, breathtaking panoramic views of the water, and the absolute privilege of direct river access with two private docks offer an idyllic, rare, and exclusive lifestyle. From the moment you enter, light floods in through large bay windows, highlighting elegant solid wood flooring. The true heart of the home, the spacious, open-plan living and dining room, is centered around a fireplace with an insert, promising cozy evenings by the fire. The high-end open-plan kitchen boasts a sumptuous marble worktop, including an induction hob with integrated extractor hood. This light-filled reception area, thanks to its ideal orientation, extends onto a suspended terrace, a true summer lounge where the spectacle of the Erdre River unfolds at every moment. This level also houses an intimate master suite facing nature and the Erdre, as well as a separate WC. A staircase leads to the upper floor where a cozy landing provides access to two beautiful bedrooms, a shower room, and a WC, ideal for children or guests. The garden level, at ground level with nature, offers an equally independent and functional living space. It comprises two additional bedrooms, including a suite with its own private shower room, a large laundry room, and a utility room. With five bedrooms and three bathrooms in total, this property offers a layout conducive to family life or to hosting loved ones with complete privacy. The landscaped garden, spanning 2,225 sqm and fully secured by an electric gate, unfolds like a verdant haven suspended above the water. The heated swimming pool invites relaxation in complete privacy, while the boathouse and two private docks allow for direct mooring of watercraft. A cellar and a closed garage complete the amenities of this property, complemented by four outdoor parking spaces. Ideally located, the property offers the perfect balance between total tranquility and convenient living. The marina and the vibrant town center of Sucé-sur-Erdre, with its lively terraces, schools, and gourmet shops, are just a 5-minute drive away. For daily commutes, the tram-train station is a 10-minute bike ride (25-minute walk), providing access to the town center and the Nantes TGV station in under 30 minutes. Energy Performance Certificate (EPC): Energy Class C / Climate Class A. Average energy prices indexed to 2021, 2022, and 2023 (including subscription) range from EUR1,560 to EUR2,160. Information on the risks to which this property is exposed is available on the Géorisques website: www.georisques.gouv.fr. This property, with its rare charm, will appeal to nature lovers seeking a unique and peaceful retreat. To discover this property, contact Guillaume Bionda at 33 6 52 14 50 56 or [email protected]. Commercial Agent RSAC 2023AC00227 NANTES
…By Espaces Atypiques Nantes


This elegant "Nantes folly" style property, built in 1821, is nestled on the peaceful banks of the Erdre River, in the heart of the highly sought-after town of Sucé-sur-Erdre. Its prime location offers direct access to the river and the possibility of mooring a personal boat, making this property a true rarity. Accessible via a private cul-de-sac, the residence boasts a refined and understated facade offering exceptional views of the Erdre from almost every window. The interior captivates with its generous proportions bathed in natural light and its elegantly preserved architectural details. A Directoire-style terrace provides a warm welcome upon entering. The ground floor comprises an entrance hall leading to a small living/dining room, a large living room enhanced by a wide bay window, an office with a fireplace, a bedroom with an en-suite shower room, an anteroom with a small veranda, a cloakroom, and a fitted kitchen with a convivial dining area opening onto the rear garden. On the first floor, two large bedrooms with en-suite bathrooms and ample storage offer breathtaking views of the river, along with a more intimate bedroom and a cloakroom. The top floor provides three further bedrooms, a bathroom, and a separate toilet. The grounds, remarkable for their 8,000 square meters of landscaped gardens, boast exceptional plant diversity: wisteria vines, rhododendrons, magnolias, acacias, beeches, centuries-old oaks, lime trees, and chestnut trees. An outbuilding, a carport, and a basement including a cellar, laundry room, and boiler room complete the amenities of this rare property. Close to conveniences, schools, and the tram-train station, just a 15-minute walk away. Energy rating E, climate rating E. Estimated annual expenses between EUR5,340 and EUR7,260 (based on 2021 energy rates). A unique and atypical property, ideal for those who appreciate exceptional properties in a privileged setting. Information on the risks to which this property is exposed is available on the Géorisques website: www.georisques.gouv.fr. To discover this property, contact Guillaume Bionda at 33 6 52 14 50 56 or [email protected]. Commercial Agent RSAC 2023AC00227 NANTES. EUR1,550,000 (including agency fees of 4.52% VAT included, payable by the buyer, i.e., EUR1,480,000 excluding fees).
…By Espaces Atypiques Nantes


Contemporary house of approximately 155 m² of living space, set on a closed and landscaped plot of 1,489 m². Designed to offer comfort and conviviality, it benefits from beautiful volumes, pleasant brightness, and numerous spaces oriented towards the outdoors.On the ground floor: The entrance leads to a large, bright living room, open to two terraces, providing a nice continuity between indoor and outdoor spaces. The house also features an open-plan fitted and equipped kitchen, a utility room, a separate WC, as well as a master suite with a shower room. One bedroom completes this level.On the upper level: The sleeping area continues with a small mezzanine lounge, ideal as a relaxation space or office, as well as two bedrooms, a dressing room, a bathroom, and a separate WC.An exterior designed to fully enjoy beautiful days: The plot, entirely enclosed and carefully landscaped, offers several ideally exposed terraces, allowing for enjoyment of the garden at different times of the day. You will particularly appreciate the heated swimming pool area measuring 8 x 4 m and its jacuzzi, a true invitation to relaxation. A garage and a wooden chalet complete the set.DPE: C - GES: A Estimated annual energy expenses for standard use between 1560 euros and 2120 euros indexed to the years 2021, 2022, and 2023. Price: 532 K euros HAI, including 4.31% VAT of fees charged to the buyer (i.e., 510 K euros excluding fees). For visits and assistance with your project, contact MAURY Hervé at 0668280044 or by email at [email protected]. According to Article L.561.5 of the Monetary and Financial Code, identification will be required for the organization of the visit. This advertisement has been drafted under the editorial responsibility of MAURY Hervé, acting as an independent real estate consultant under a wage portage with SAS PROPRIETES PRIVEES, with a capital of 44,920 euros, ZAC Le Chêne Ferré - 44 Allée des Cinq Continents 44120 VERTOU; SIRET 487 624 777 00040, RCS Nantes. Professional card for Transactions on real estate and business assets (T) and Property management (G) no. CPI 4401 2016 000 010 388 issued by the CCI Nantes - Saint Nazaire. Escrow account no. 30932508467 BPA SAINT-SEBASTIEN-SUR-LOIRE (44230). Guarantee GALIAN-SMABTP - 89 rue de la Boétie, 75008 Paris for 2,000,000 euros for T and 120,000 euros for G. Professional civil liability insurance by GALIAN-SMABTP policy number RCP_01_28137J.Mandate ref: 462188HMA The professional guarantees and secures your real estate project. (4.31% fees including tax charged to the buyer.) Information on the risks to which this property is exposed is available on the Géorisques website: www.georisques.gouv.frThis description has been automatically translated from French.
…By Propriétés Privées


Just steps away from the Erdre, shops, and transport, and only 15 minutes from Nantes, in the sought-after area of La Chesnaie, discover this magnificent family home that has been fully renovated. With its 226 m² of living space (295 m² on the ground), this property immediately captivates with its generous volumes, brightness, and quality of its amenities. On the ground floor, you will enjoy a 57 m² living room bathed in light with a wood stove, opening onto a secluded garden of nearly 2,000 m² with a covered saltwater pool and wooden terraces. This level also includes a master suite with a dressing room, private bathroom, and WC, an independent studio with a shower room, a laundry room, and a service entrance. Upstairs, the sleeping area offers five attic bedrooms (four of which are under 9 m² of living space and over 13 m² on the ground), an office or playroom, a bathroom, and a shower room. A garage, several parking spaces, a carport, a motorized gate, and geothermal heating complete this property. Its strengths: - The environment and proximity to Nantes - A large family home with all living on one level - An entirely equipped independent studio - The covered saltwater pool Guaranteed crush for this family property where comfort, serenity, and quality of life perfectly combine in an exceptional natural setting. Fees chargeable to the seller. Energy class C, Climate class A Estimated amount of annual energy expenses for standard use: between €2020.00 and €2810.00 for the years 2021, 2022, and 2023 (subscriptions included). Information regarding the risks this property is exposed to is available on the Géorisques site: georisques.gouv.fr. Your advisor SUBLIMONS LOIRE-ATLANTIQUE: Virginie MARY Commercial agent (Individual company) RSAC 983886300 RCP BeazleyThis description has been automatically translated from French.
…By Sublimons
'%20stroke='%23DDAA3A'%20stroke-width='1.909'%20stroke-linecap='square'%20stroke-linejoin='bevel'/%3e%3c/svg%3e)
Receive by email any new listing that may match your search criteria
Your criteria :
By validating this form, you accept the general conditions of use of Le Figaro Properties.
These agencies offer a selection of luxury properties vente at Mauves-sur-Loire. Feel free to contact them for personalized assistance.
For your search for an exceptional property, select our luxury house with panoramic views in Mauves-sur-Loire, starting at $802,996. Offering an exceptional panorama, this residence overlooks the city and its surroundings. As the seasons pass, the spectacle is renewed without ever becoming tiresome. Depending on the area you are looking for, the living area starts at a minimum of 235 m².
As part of your search for properties of excellence, browse our privileged selection of 4 luxury houses with a pool in Mauves-sur-Loire available from $790,359. Whether the architecture of these houses incorporates a covered indoor aquatic space or a vast outdoor pool, each property flourishes amid remarkably landscaped grounds measuring between 3,110 m² and 1.9 ha.


