Get early access to listings that match your criteria
Never miss an opportunity again. Our personalized alerts notify you instantly.

 English$ USD · m²


iad France - Claudine Morin offers you: Opportunity to Seize - Family House with a Park, a Meadow and a Swimming Pool in Mauves-sur-Loire. This property offers you 230m² of living space in a residential area, quiet and 3 minutes from the center of Mauves sur Loire, the train station, and 20 minutes from Nantes and Ancenis. South/east facing house with its swimming pool in a wooded park of 5000m² and an adjoining plot of 13000m² completely fenced and suitable for animals. It includes: on the ground floor: an open fitted kitchen leading to a dining room, a living room with a billiard area, 1 bedroom, 1 master bedroom, 2 toilets, and a veranda. On the first floor, 4 bedrooms, a bathroom, and a separate toilet. This property is accompanied by a garage in the basement and a cellar. Outside: an outbuilding (possibility of making a reception room, meeting or storage), a carport with the capacity to accommodate several vehicles. Technical level: Tastefully renovated house, city gas heating, solar water heater, automatic watering, furthermore, the swimming pool shelter and the sand filter are from 2025... Do you love space and comfort? This house is for you. CONTACT ME!!This description has been automatically translated from French.
…By Iad France


Situated on the heights of Mauves-sur-Loire, in a calm environment close to all amenities, this beautiful property of about 240 m² offers a rare living environment, just a few minutes from shops, schools, and the train station.From the entrance, the volumes impress. The vast living room of nearly 60 m², facing south, benefits from exceptional brightness and opens widely onto the garden, the terrace, and the pool. A functional fireplace brings warmth and conviviality to this reception space. From the living areas, the panoramic view of the Loire Valley gives the house a truly unique character.The independent kitchen, bright and full of charm, features a functional fireplace, offering an authentic and friendly atmosphere.Set on a magnificent tree-lined plot of over 3,000 m², the property constitutes a true green haven. A large terrace overlooks the garden and leads to a 5 x 10 meter swimming pool, heated by a heat pump, equipped with an automatic maintenance system through salt electrolysis, as well as an electric safety shutter.The house has been designed to adapt to different life projects: - A spacious master suite on the ground floor with a complete bathroom (bathtub and shower)- Two beautiful bedrooms upstairs, each with its own shower room or bathroom- A large mezzanine that can easily be converted into a fourth bedroom, office, or leisure spaceAdditional features: - Underfloor heating on the ground floor - Electric roller shutters - De Dietrich gas boiler with hot water tank - Beautiful ceiling height - Double garage of 40 m² with motorized gate - Laundry room - Technical garden shedThis rare property in the area combines generous volumes, quality amenities, absolute calm, and an exceptional natural setting.Fees included to be borne by the purchaser.Pascale CONDETTE (EI) Commercial Agent - RSAC Number: 104 150 743 - NANTES.This description has been automatically translated from French.
…By Walter & De Maison


NEW COLDWELL BANKER FRANKLIN REAL ESTATE! An Exceptional Architectural Signature at the Gates of Nantes Some properties stand out for their architecture. Others for their environment. The rarest combine both with perfect clarity. Just a few minutes from the heart of Nantes, this remarkable contemporary villa of nearly 370 m², built in 2007, offers a refined interpretation of contemporary living. Set within a landscaped park of over 4,300 m², fully enclosed and beautifully wooded, it benefits from an exceptionally private living environment, where every opening engages with nature. Designed to emphasize light, perspectives, and the fluidity of spaces, the residence reveals generous volumes bathed in sunlight thanks to its ideal southwest exposure. The reception rooms, with their elegant and timeless lines, open widely onto the terraces and the garden, offering a natural continuity between the interior and exterior. The independent kitchen, crafted with high-quality materials, will appeal to both aesthetics lovers and gastronomy enthusiasts. The sleeping area features four suites, true private spaces where comfort, elegance, and intimacy are fully expressed. Outside, the landscaped park creates a setting of great serenity. The swimming pool, perfectly integrated into its surroundings, invites relaxation, while the large panoramic balcony offers, throughout the seasons, particularly privileged unobstructed views. Beyond its aesthetics, this property is also distinguished by its remarkable energy performance level. Its individual solar heating and the quality of its design allow it to achieve an energy class B and a climate class A, a rare combination of architectural excellence and sustainable commitment. This property is aimed at discerning clients looking for much more than a residence: a unique, confidential living space where the elegance of volumes, the quality of amenities, and the beauty of the landscape compose an exceptionally coherent whole. Selling price 1,880,000€ inclusive of fees including 4.45% agency fees to be borne by the purchaser, resulting in a net selling price of 1,800,000€ Contact Denis MAROT 0611948120This description has been automatically translated from French.
…By Coldwell Banker Franklin Immobilier


Character property with swimming pool, tennis court, and 6,000 m² of land at the gates of Nantes.Just a few minutes from the village of Mauves-sur-Loire, in a preserved and green environment, this elegant renovated property offers a rare living environment where nature, comfort, and large spaces harmoniously combine.Boasting generous volumes, the house offers a spacious living area of nearly 50 m² facing south, enhanced by a functional marble fireplace. The family kitchen of 30 m², fully fitted and equipped, opens onto two terraces offering stunning views of the garden and the outdoors.The night area includes six bedrooms, two of which are on the ground floor, two bathrooms, and three toilets. A veranda also serving as a laundry room completes the set.Renovated in 2020, this beautiful property benefits from quality features: city gas heating, double glazing, solar panels dedicated to producing domestic hot water, fiber optic, and direct access to the outdoor spaces from the main living rooms.Landscaped garden with an orchard, featuring a 5 x 11 meter swimming pool with its dome replaced in 2022, a large terrace, two wooden chalets, a greenhouse, a closed outbuilding, and a tennis court to be renovated.The outdoor facilities also include an artesian well with several watering points, landscape lighting, a carport for three vehicles, a semi-buried garage, and a wine cellar.An ideal property for buyers seeking a privileged environment in immediate proximity to Nantes.Pascale CONDETTE (EI) Commercial Agent - RSAC Number: 104 150 743 - NANTES.This description has been automatically translated from French.
…By Walter & De Maison


BATHED IN LIGHT! Ideal exposure, beautiful unobstructed view, privileged location in the heart of nature and close to the charming town of Mauves-sur-Loire, for this large house (218 m2) in impeccable condition on its garden of approximately 4,400 m2. It will offer you a pleasant single-level living space (large, ultra-bright living room with fireplace, kitchen, large bedroom, dressing room, bathroom on the ground floor), three other beautiful bedrooms, a large mezzanine and a bathroom upstairs. Double garage, pantry, workshop, underground cellar. Low-temperature heating using natural gas. Information on the risks to which this property may be exposed is available on the Géorisques website: www.georisques.gouv.fr
…By Nord Loire Transactions


iad France - Claudine Morin offers you: Opportunity to Seize - Family House - 6 bedrooms - a Park - a Pool - an Annex - in Mauves-sur-Loire. This property offers you 230m² of living space in a quiet residential area, just 3 minutes from the center of Mauves sur Loire, the train station, and 20 minutes from Nantes and Ancenis. South/east facing house with its pool in a landscaped park of 6000m², fully fenced and suitable for pets. It includes: on the ground floor: an equipped kitchen open to a dining area, a living room with a billiards area, 1 bedroom, 1 master bedroom, 2 toilets, and a veranda. On the first floor, there are 4 bedrooms, a bathroom, and a separate toilet. This property comes with a basement garage and a cellar. Outside: an outbuilding (possibility to create a reception room, meeting room, or storage), a carport with capacity for several vehicles. Technical level: Tastefully renovated house, city gas heating, solar water heater, automatic watering system, and additionally, the pool shelter and sand filter are from 2025. If you love space and comfort!!! This house is for you. CONTACT ME!! Agency fees are the responsibility of the seller. Energy display information for this property: ENERGY class D index 157 and CLIMATE class D index 33. Information about the risks to which this property is exposed, including the legal obligation to clear underbrush, is available on the Géorisques website: http://www.georisques.gouv.fr. This real estate advertisement has been written under the editorial responsibility of Ms. Claudine Morin, independent property agent (without holding funds), commercial agent of SAS I@D France registered at RSAC of NANTES under number 328587175, holder of the real estate prospecting card on behalf of the company I@D France SAS.
…By Iad France


A family home built in 2012? The Cellar -NEW- Matthieu GILLET (VIMMO agency - 06 88 90 38 71) offers you, just a few minutes from the main roads and about thirty minutes from Nantes, this house offers a balance that has become rare: enjoying a peaceful environment without giving up the proximity of the city. From the moment you arrive, the tone is set. The gate opens onto a vast courtyard allowing easy parking for several vehicles before revealing a house that seems to naturally find its place in the heart of its land. In the back, the atmosphere changes. The garden, completely enclosed and secluded, offers a particularly pleasant setting where two large oak trees naturally structure the spaces. Their presence provides welcome shade on sunny days and contributes fully to the character of the place, alongside a pergola already covered in vegetation, inviting you to share a meal, entertain family and friends, or simply enjoy the surrounding tranquility. Here, the outdoors is not just a simple garden. It becomes a true extension of the house. Inside, the layout has been designed to support comfortable family life. The living area of approximately 65 m2 , combining lounge, dining room and open kitchen, constitutes a generous space where everyone naturally finds their place, a pantry completes this space. The ground floor comprises two bedrooms of 11.81 m2 and 11.62 m2 , one of which has a dressing room. Connected by a shared bathroom, they offer a particularly interesting layout depending on lifestyle plans: master suite, children's bedroom nearby or space dedicated to a relative. Upstairs, two additional bedrooms of 11.00 m2 and 11.26 m2 , a bathroom with WC and a large landing of 9.56 m2 make it easy to imagine a comfortable office space for teleworking, a reading corner or a games room. The terrace of approximately 57 m2 naturally extends the living spaces and still leaves the freedom to arrange the exteriors according to one's desires. Beyond its functional layout, this house will appeal above all to those who are looking for a serene living environment, a mature exterior and the pleasure of fully enjoying their home, summer and winter. Services: Contemporary house built in 2012 Living room of approximately 65 m2 with open-plan kitchen and pantry 4 bedrooms , including 2 on the ground floor (11.81 m2 and 11.62 m2) Dressing room adjoining one of the ground floor bedrooms Bathroom connecting the two ground floor bedrooms Two upstairs bedrooms measuring 11.00 m2 and 11.26 m2 Landing of 9.56 m2 suitable for an office or home office space Bathroom with toilet upstairs Terrace of approximately 57 m2 Attached motorized garage of 21.17 m2 Motorized sliding gate Electric roller shutters Electric heating supplemented by a wood-burning fireplace Land of approximately 1,500 m2 , fully enclosed Garden with no overlooking neighbors at the rear Easy parking for several vehicles on the property Quiet environment, in a hamlet About 30 minutes from Nantes A house is measured in square meters. A living space is measured by how one feels when imagining oneself in it.
…By Agence Vimmo


Exclusive: Come and discover this magnificent 1992 house, entirely on one level, ideally located in a peaceful hamlet in the municipality of Cellier, close to the village. Set on a landscaped plot of over 3000 m2, this property offers beautiful indoor and outdoor spaces, perfect for family living. Main features: Single-level living: Enjoy a practical and accessible layout. Living space: A large bright living area of nearly 62 m2, perfect for hosting family and friends. Kitchen: Very nice fitted and equipped kitchen, modern and functional. Sleeping areas: Two suites, each with its own shower room, for total privacy. Dedicated children's area including two bedrooms and a bathroom, providing a separate space for each. Office: A study space, ideal for remote work. Covered and heated swimming pool: Enjoy a covered pool, allowing for swimming all year round. Comfort and outbuildings: Recent heat pump for an efficient and economical heating system. Two garages: vehicle parking and/or storage. Wood shed, winter garden: an additional space for storage and wintering plants. This house, designed for comfortable and modern single-level living, is a true haven of peace, both spacious and close to the conveniences of the village. A rare property that combines charm, tranquility, and comfort features.This description has been automatically translated from French.
…By Muriel Eber Immobilier


Located just 20 minutes from Nantes, in the heart of the village of Le Cellier, this late 19th-century property enjoys a remarkable setting, overlooking the Loire Valley and offering beautiful views of the surrounding countryside. Built in 1899, the residence was completely redesigned and renovated in 2022. The renovation has preserved the property’s original character and architectural features while introducing modern, functional amenities. The property comprises the main manor house and two independent guest accommodations, providing an ideal layout for welcoming family and friends while allowing everyone to enjoy their own private space. The manor offers approximately 251 sqm of living space. The ground floor, measuring around 170 sqm and designed to be accessible to people with reduced mobility, includes an entrance hall with cloakroom, a fitted and fully equipped kitchen, a dining room and a bar area opening onto the terrace. The bright dual-aspect living room features a fireplace. A principal suite with bedroom, shower room and WC completes this level. The first floor comprises four bedrooms, two bathrooms and one shower room, each with its own WC. Above, approximately 44 sqm of attic space remains to be converted, offering further potential to create additional rooms according to future needs. Set apart from the main residence, two independent accommodations of 49 sqm and 57 sqm provide comfortable and private guest accommodation. Each features a living area with fitted and equipped kitchen, a shower room and WC on the ground floor. Upstairs, there is a bedroom and a mezzanine providing two additional sleeping spaces. Each accommodation also benefits from its own private garden. The property is further complemented by approximately 128 sqm of outbuildings, including a 75 sqm garage. The manor is set within almost 6,000 sqm of landscaped and wooded grounds. Facing the Loire, a generous terrace extends the reception areas into the garden. The heated 8 × 4 metre swimming pool, with saltwater treatment system and removable cover, is accompanied by a pool house. The grounds also feature outdoor lighting and an automatic irrigation system. The property benefits from fibre-optic internet and gas heating. Its proximity to Nantes, views over the Loire and two independent guest accommodations make this property equally suited to a family residence or a hospitality and guest accommodation project. For further information regarding any potential risks affecting this property, please visit the Géorisques website: www.georisques.gouv.fr
…By Nantes Sotheby's International


In a peaceful environment, while being immediately close to amenities accessible on foot, this contemporary single-storey house offers impeccable comfort and quality features. With a total area of 200 m², of which 160 m² is livable, it is distinguished by its beautiful volumes and brightness. The entrance opens onto a magnificent cathedral living room of 64 m², benefiting from a ceiling height of 4.15 m and featuring an ambient fireplace. Wide openings extend this space to a 40 m² terrace, equipped with a bioclimatic pergola, ideally facing southwest. The house also has a fitted and equipped open kitchen, a laundry room, as well as a 40 m² pool house, completed by a cellar in the lower part. The night area offers a master suite of 43 m², including an office, a dressing room, a shower room, and a toilet, as well as three additional bedrooms (12 to 13.5 m²), and a bathroom equipped with a bathtub, a shower, and a toilet. Outside, you can enjoy a landscaped plot of 1,084 m², partly enclosed by beautiful stone walls, a true green haven preserving calm and intimacy, a heated 8*4 m chlorine pool, covered by an independent sliding high shelter, creating a relaxation area in the heart of the garden, with an area of 92 m². To complete the set: a two-car carport and a wooden chalet. A rare property, combining volume, comfort, quality features, and a way of life, in a privileged setting close to amenities. - Underfloor heating with a heat pump - Air conditioning - Solar panels - Automatic irrigation - Lawn mowing robot - Alarm - Home automation DPE: B - GES: A Estimated annual energy expenses for standard usage between 1,140 euros and 1,550 euros indexed to the years 2021, 2022, and 2023. Price: 549 K euros HAI, including 3.75% VAT fees charged to the buyer (or 530 K euros excluding fees). To visit and assist you with your project, contact MAURY Hervé at 0668280044 or by email at [email protected]. According to Article L.561.5 of the Monetary and Financial Code, for the organization of the visit, you will be asked to present an identity document. This announcement has been drafted under the editorial responsibility of MAURY Hervé, acting as an independent real estate advisor under wage portability with SAS PROPRIETES PRIVEES, with a capital of 44,920 euros, ZAC Le Chêne Ferré - 44 Allée des Cinq Continents 44120 VERTOU; SIRET 487 624 777 00040, RCS Nantes. Professional card Transactions on real estate and business assets (T) and Real estate management (G) n°CPI 4401 2016 000 010 388 issued by the CCI Nantes - Saint Nazaire. Escrow account n°30932508467 BPA SAINT-SEBASTIEN-SUR-LOIRE (44230). Guarantee GALIAN-SMABTP - 89 rue de la Boétie, 75008 Paris for 2,000,000 euros for T and 120,000 euros for G. Professional liability insurance by GALIAN-SMABTP n° of policy RCP_01_28137J. Mandate ref: 460470HMA The professional guarantees and secures your real estate project. (3.75% fees VAT included charged to the buyer.) Information on the risks to which this property is exposed is available on the Géorisques website: www.georisques.gouv.frThis description has been automatically translated from French.
…By Propriétés Privées


Your Noovimo advisor, Julie Duclos (06-64-74-48-94, [email protected]) , offers you: IN THOUARÉ City centre close to shops and transport Come and discover this house which includes a lovely living room with a stone wall and a kitchen equipped with furniture, a refrigerator/hob/extractor hood/sink. A living room opening onto the garden, a bedroom with beautiful old parquet flooring, a shower room with toilet, and a hallway with boiler and washing machine. Through a separate entrance, there is a floor comprising a kitchenette / a shower / a bedroom with toilet. On the garden side, the plot is completely enclosed and includes two storage or DIY areas, and a woodshed. A garage and a toilet. The photo is a suggestion for layout and decoration and is not contractually binding. Selling price excluding fees: 250,000? Fees: EUR9,500 (VAT included) Selling price including fees: 259,500 Information on the risks to which this property is exposed is available on the Géorisques website: www.georisques.gouv.fr Our fees can be viewed at www.noovimo.fr Case number JDS 25 179 Advertisement written by your independent agent registered with the RSAC of Nantes under number 2019AC00468
…By Noovimo


Your Noovimo advisor, Julie Duclos (06-64-74-48-94, [email protected]) , offers you: IN THOUARÉ-SUR-LOIRE - PRIME LOCATION Come and discover this house with single-level living. The house comprises an entrance hall, a living room with a fireplace, a separate kitchen, and a veranda. Then a bedroom, a bathroom, a separate toilet. Upstairs the landing leads to two bedrooms, a shower room with toilet. Two attics provide additional storage. A garage with motorized door, a laundry room with access to the garden. An outbuilding to supplement storage, water from the market gardeners for watering your garden. Prime location, schools and shops nearby, large plot with possible extension. VIRTUAL TOUR AND MAP AVAILABLE Selling price excluding fees : 330,000? Fees : EUR14,500 (VAT included) Selling price including fees : 344,500? Information on the risks to which this property is exposed is available on the Géorisques website: www.georisques.gouv.fr Our fees can be viewed at www.noovimo.fr Case number JDS 26213 Advertisement written by your independent agent registered with the RSAC of Nantes under number 2019AC00468
…By Noovimo


To the east of Nantes, at the end of a cul-de-sac blending tranquility and wooded surroundings, discover this surprising house whose decidedly contemporary design will captivate you with its sleek lines, the use of noble materials for refined and high-end finishes, and integrated home automation that makes this exceptional property a haven of comfort and serenity, just 2 minutes from the village and amenities, 15 minutes from downtown Nantes and 20 minutes from the airport.The interior spaces are both open, spacious, and bright, as evidenced by the reception of approximately 105m², which includes: a vast kitchen, a dining area benefiting from a height of over 5 meters, connecting to a traversing living room with its magnificent fireplace.Upstairs, a glass corridor distributes two wings. The first is dedicated to the master suite of 42m², while the other wing houses the 3 additional bedrooms. Each room has an air conditioning system; the bathrooms are both comfortable and elegant.For the exteriors, the garden is entirely fenced and landscaped, featuring a large heated pool, a pool house, automatic lighting and irrigation, not to mention the presence of a double garage and parking spaces within the property.Price: €1,295,000 including an agency commission of €49,800 including tax, payable by the buyer, resulting in a net seller price of €1,245,200.Information on the risks to which this property is exposed is available on the website www.georisques.gouv.fr.For any information, contact Isabelle LE MEITOUR at 02 40 04 13 13 or 06 60 47 15 29.This description has been automatically translated from French.
…By Arnold Immobilier


Karacterre ®. Nestled at the end of a cul-de-sac in a tranquil, unspoiled setting in Divatte-sur-Loire, this former farmhouse—fully reimagined—offers nearly 292 m² of living space set within a 2,400 m² garden. Its charm is immediate. Original materials blend seamlessly with contemporary renovations, creating a warm atmosphere where every space is designed to balance aesthetics, comfort, and conviviality. The entrance hall, featuring a beautiful brick fireplace, sets the tone right away. Acting as a true transitional space, it offers the perfect spot for a home office or an intimate library before opening onto a vast reception area. A magnificent, spacious 70 m² living area exudes authenticity; exposed stone and beams, generous proportions, and views of the garden combine to create a setting that is as elegant as it is welcoming. The bar area, accented with patterned cement tiles, naturally becomes the gathering spot for evenings with friends. Adjoining this area, the separate kitchen makes a bold statement with its stone walls and preserved original character. Together, these living areas provide nearly 110 m² dedicated to family life. Tucked away from the reception areas, the sleeping quarters prioritize peace and privacy. This section includes three spacious bedrooms, notably a master suite featuring a double walk-in closet and a private bathroom with a walk-in shower. A second bathroom (with both bathtub and shower), two separate toilets, a laundry room, and a boiler room complete the amenities of this home, designed for comfortable daily living. A separate 32 m² outbuilding further enhances the property's potential; whether used for extended family accommodation, a professional workspace, a holiday rental, or a home office, it offers endless possibilities for customization. Outside, the fully enclosed, private landscaped garden invites you to slow down and unwind. An above-ground pool sits naturally within this lush green setting, while a spacious paved courtyard and numerous outbuildings discreetly cater to everyday needs. Located just minutes from the shops in Divatte-sur-Loire and the Mauves-sur-Loire train station—and about thirty minutes from the center of Nantes—this property will appeal to lovers of character homes seeking a living environment that is as peaceful as it is inspiring. A rare find, where an elegant renovation enhances the property's historic soul. Key features: fiber optic internet, motorized gate, property tax €1,385, aluminum double-glazed windows, compliant sanitation system. Karacterre is an agency specializing in authentic properties, serving the Pays de la Loire and Brittany regions (Angers, Cholet, Saumur, Le Mans, Rennes, Nantes, Tours, Saint-Malo). Discover our portfolio—including manor houses, bourgeois homes, lofts, contemporary residences, private mansions, châteaux, manors, charming longères (long farmhouses), character apartments, and exceptional luxury properties—directly on the Karacterre Immobilier website. Free valuation upon request. Proof of identity will be required prior to any viewing, in accordance with Article L561-2-2 of the Monetary and Financial Code. Including fees of 4.96% TTC to be paid by of the purchaser. Price excluding fees 605 000 €. Energy class D, Climate class D Estimated amount of annual energy expenditure for standard use: between 4518.00 € and 6112.00 € for the years 2021, 2022, and 2023 (including subscriptions). Information on the risks to which this property is exposed is available on the Geohazards website: georisques.gouv.fr.
…By Karacterre


In the heart of the highly sought-after Bois Saint-Lys neighborhood, this family house of 255 m² offers a privileged living environment, where comfort, brightness, and serenity come together in everyday life.From the entrance, the generous volumes and natural light create a warm atmosphere. The living spaces, open to the garden, invite you to fully enjoy every moment with family and friends. The kitchen, designed for daily use, is extended by a laundry room. A bedroom with a shower room, an office, a library or TV room, a toilet, and a large garage complete the ground floor.The first floor accommodates a master suite with a dressing room and private shower room, as well as four comfortable bedrooms and a bathroom, providing everyone with their own space in a house designed to meet the needs of family life.Outside, the landscaped garden of over 1,400 m² constitutes a true haven of peace. The fruit trees and different relaxation areas offer an environment conducive to both friendliness and tranquility.Comfort is assured thanks to underfloor heating on the ground floor, centralized vacuuming, ample storage, a cellar, an attic, automatic irrigation, a garden shed, and a large garage, all of which facilitate daily life.Appreciated for its residential environment, its proximity to transport to Nantes, and the quality of its living environment, this address will appeal to families seeking space and tranquility.A rare property in the area, where every space has been designed to combine comfort, functionality, and quality of life. A visit will allow you to appreciate its uniqueness.Also discover the virtual tour of this property, accessible after providing your contact information.Fees charged to the seller. Energy class C, Climate class C. Estimated average annual energy expenses for standard use, established from energy prices of 2021: between €2790.00 and €3820.00. Information on the risks to which this property is exposed is available on the Géorisques website: georisques.gouv.fr.Your eXp Realty advisor: Pierre JAULIN Commercial agent (Individual business) RSAC 905372132 NantesThis description has been automatically translated from French.
…By Exp Global France


BARNES Nantes exclusively offers this exceptional property spanning over 5 hectares with a unique and incredible view of the Erdre River. It consists of an early 20th-century villa and a set of outbuildings including garages, a studio apartment, an office, a boat garage, a former greenhouse and vegetable garden, a tennis court, and more. This characterful villa offers 3 living areas with views of the Erdre River and 6 bedrooms spread over 3 levels. There is also a large basement. This property is unique in Nantes with its dual exposure to the Erdre River and its wooded setting with no overlooked views. Agency fees payable by vendor
…By Barnes Nantes - La Baule


New - co-exclusive- JUNOT – Nantes – La Baule – Pornic, exclusive member of FORBES Global Properties Built in 1922 on an estate of over 5.8 hectares, this superb property offers a rare living environment, overlooking the Erdre river with a unique panoramic view. It is ideally oriented, with spectacular views to the south over the Port-Jean cove and to the west over the shores of La Chapelle-sur-Erdre. Completely renovated in the early 2000s with the help of a renowned architectural firm, the 20th-century villa offers 396 m² of living space (412 m² on the ground) over three levels, with a full basement. The main 20th-century villa is composed as follows: On the first floor, a central entrance hall, beautiful south-facing reception rooms opening onto a vast terrace overlooking the Erdre river. Sitting room with fireplace, dining room, second sitting room with fireplace, fitted and equipped west-facing kitchen, extended by a scullery. Clearance, stairwell and guest toilet. On the second floor, three south-facing bedrooms with balcony, one with private shower room and toilet, a central bedroom with adjoining dressing room, an independent parental space with master bedroom with fireplace, bathroom (shower, bath, toilet, bidet), large fitted dressing room. On the second floor, a landing lounge, three further bedrooms, a vast independent bathroom, a shower room also accessible from one of the bedrooms, separate toilet with washbasin, insulated attic and access to the roof space. Basement: cellars, boiler room and several ancillary rooms covering the entire surface area of the house. A series of outbuildings also make up the property, including garages, and the former stables on the Erdre side house an independent, fully-appointed 70 m² dwelling with cathedral-ceilinged living room, fitted and equipped kitchen, bedroom, shower room and toilet. Vast attic of 86m² for conversion. In the extension of this building, another 77 m² outbuilding with large windows on the west side, with a study and billiard room on the first floor and a vast space under the eaves on the second floor. An old orangery in need of renovation, set in a charming vegetable garden enclosed by stone walls. Tennis court and boat garage complete this remarkable ensemble. The property is set in beautifully landscaped grounds on the banks of the Erdre River. The setting is absolutely tranquil, with no facing buildings and ideal exposure to the sun. Selling price €2,750,000 including 5.15% agency fees, net selling price €2,615,250. Presentation file available on request. Energy class: E Climate class: E Estimated annual energy costs for standard use of this property range from €10,220 to €13,890. Average energy prices indexed to the years 2021, 2022, 2023 (including subscriptions). Information on the risks to which this property is exposed is available on the Géorisques website: georisques.gouv.fr
…By Junot Nantes – La Baule – Pornic


EXCLUSIVITY PRESTIGE ATLANTIQUE. Located in the heart of a sought-after neighborhood, at the end of a cul-de-sac and away from prying eyes, this exceptional property with unique architecture is set in a green oasis and offers 307 m2 of living space. The entrance opens onto a beautiful triple reception area organized around two lounges and a living room, extended by a fitted and equipped kitchen with a rear kitchen/laundry. The whole is distinguished by its generous volumes, majestic ceiling heights, and unobstructed views of a landscaped and wooded park. Additionally, the property benefits from rare features: a gym and a heated indoor pool. Upstairs, a mezzanine distributes a sleeping area consisting of two bedrooms sharing a shower room, an independent suite, as well as a master room furnished with custom-made furniture. A true asset for this property, a guest house of approximately 40 m2 completes the ensemble, providing comfort and independence for your guests. Built on a plot of 7,240 m2, enclosed and beautifully planted, a true haven of peace, a double garage and a cellar provide a final touch to this property. A unique living space preserved from sight and in absolute tranquility. 'Information on the risks to which this property is exposed is available on the Géorisques site http://www.georisques.gouv.fr'. For more information or to arrange a private visit, contact us without delay, PRESTIGE ATLANTIQUE 02.40.21.91.13. Sale price 892,500 EUR FAI including 5% agency fees borne by the buyer, net selling price of 850,000 EUR (RCS. Saint-Nazaire 897 587 946).This description has been automatically translated from French.
…By Prestige Atlantique


This beautiful new house enjoys an exceptional, quiet location in the heart of the Carquefou urban area. It features a 60 m2 living room with a very bright south-facing terrace and garden, three bedrooms, one of which is on the ground floor, two bathrooms, and a 30 m2 garage. Information on the risks to which this property is exposed is available on the Géorisques website: www.georisques.gouv.fr
…By Nord Loire Transactions


Nestled in a peaceful hamlet in the Carquefou countryside, this fully rehabilitated former mayor's house sits on an enclosed plot of approximately 1,000 m², facing due south. The renovation, completed in early 2026 and entrusted entirely to companies, has restored the building to its former glory: meticulously restored stones re-laid according to traditional methods, rediscovered 'dogs'-sitting during the construction and reinstated identically, all combined with decidedly contemporary features. An adjacent longère, offering multiple layout possibilities, complements this rare property.On the ground floor, the spacious, airy living area is organized around a closed fireplace, with a heat recovery system that spreads its warmth to the upper floors. The fully equipped kitchen opens onto this light-filled space. This level also accommodates a master suite with a private shower room, an additional room that can serve as an office, and a restroom with a washbasin. The blond wooden staircase allows light to circulate between levels and showcases the contemporary character of the renovation. The first floor distributes three bedrooms, one of which has its own shower room, plus a bathroom and an independent toilet. The second level, under the sloped volumes that enhance the charm of the old building, features two additional bedrooms, a play and multimedia area, and a bathroom with a toilet. Underfloor heating through heat pumps is provided on all levels, with centralized electric rolling shutters and installed fiber completing the comfort of the house.Outside, the walled garden, lawned and south-facing, offers a preserved setting where connections have already been made in anticipation of a future pool. The longère is the true evolving asset of the property: it is suitable for all projects, habitable annex, indoor pool, pool house, workshop or shelter for a boat. A double garage completes this property, while a separate service entrance could allow for the independent practice of a liberal profession.The property is located in a hamlet with a village spirit, animated by its annual festival and a genuine neighborhood life. The bus stop and school bus stop are located in front of the property, and direct access to the Paris road places the town of Carquefou and its shops about ten minutes away, with Nantes about twenty minutes away.A witness to the history of its hamlet and fully reinvented for today's life, this stone building is one of those that only come around once: a visit is essential to appreciate its uniqueness.Energy performance certificate: Energy class B / Climate class A.Average energy prices indexed for the years 2021, 2022, 2023 (subscription included) between 1300 euros and 1770 euros.Information about the risks to which this property is exposed is available on the Géorisques website: www.georisques.gouv.fr.This property with rare charm will appeal to lovers of nature and volume, in search of a unique and soothing property.To discover this property, contact Guillaume Bionda at 06 52 14 50 56 or [email protected]. Commercial agent RSAC 2023AC00227 NANTES.Guillaume BIONDA (EI) Commercial Agent - RSAC Number: 2023AC00227 - NANTES.
…By Espaces Atypiques Nantes


EXCLUSIVITY - PRESTIGE ATLANTIQUE. EXCEPTIONAL RESIDENCE. In a truly privileged environment, on the outskirts of Nantes, this magnificent master house from the 20th century spans 4 levels, with authentic charm offering 293m2 of living space. On the ground floor, a magnificent entrance with solid oak flooring showcases period moldings leading to a spacious double living room featuring a fireplace and a remarkably high ceiling, extended by a high-end fitted kitchen with direct access to a living room and a veranda overlooking a landscaped park shielded from view. This unique property combines all the characteristics of the old with its quality amenities. A back kitchen/laundry completes this level. On the first floor, a landing distributes 3 bedrooms, two of which have a bathroom, as well as a suite with a dressing room and a shower room. On the top floor, a hallway reveals 3 large bedrooms, an office, and a bathroom. In the basement, a garage and a large cellar enhance this character home, offering a prime location with transport and shops nearby. 'Information about the risks to which this property is exposed is available on the Géorisques website http://www.georisques.gouv.fr'. For more information or to organize a private visit, contact us without further delay, PRESTIGE ATLANTIQUE 02.40.21.91.13. Sale price on request, agency fees are the responsibility of the seller. (RCS. Saint-Nazaire 897 587 946).This description has been automatically translated from French.
…By Prestige Atlantique


New - Exclusive – JUNOT Nantes – La Baule – Pornic, exclusive member of FORBES Global Properties. Located in Carquefou, in the highly sought-after residential neighborhood of Souchais, this house built in 2006 offers 169sqm of living space (218sqm on the ground) and features generous volumes. The ground floor includes an entrance, a living-dining room, a fitted and equipped kitchen, a bedroom with its private shower room, and a separate toilet. A utility room that also serves as laundry completes this space. Upstairs, the sleeping area offers three bedrooms, including a master bedroom with its dressing room and shower room, a bathroom, a separate toilet, and an attic. Outside, you will enjoy a large terrace around the swimming pool. The whole benefits from a quiet and sought-after residential environment with no overlooking neighbors, while remaining close to the city center of Carquefou and its amenities. Volumes, quality of fittings, and outdoors are designed for full enjoyment. A sought-after address in Carquefou, particularly suitable for a family looking for a comfortable and secure living environment. The house also has a large garage. Selling price: €651,000 including agency fees, which includes 5% VAT paid by the buyer, or a net seller price of €620,000. For further information, contact Anne BESSON BROCHARD at +33 (0)6 13 02 55 27 or by email at [email protected]. Commercial agent - RSAC: 851969030 - Nantes Energy class: C Climate class: C Estimated annual energy expenses for this home for standard use between €1,180 and €1,620. Average energy prices indexed on the years 2021, 2022, 2023 (including subscription). Information on the risks to which this property is exposed is available on the Georisques website: www.georisques.gouv.fr
…By Junot Nantes – La Baule – Pornic


New - JUNOT Nantes – La Baule – Pornic, exclusive member of FORBES Global Properties. Located in Carquefou, in the highly sought-after residential neighborhood of Souchais, this elegant architect-designed house from 2009 measures 222 square meters of living space (260sqm on the ground) and benefits from generous volumes, perfectly designed for comfortable family living. From the entrance, the spaces unfold with fluidity. The ground floor includes an entrance with wardrobe and toilets, as well as a bedroom with its private shower room, ideal for hosting guests or for single-story living. The large living area is the heart of the house. It combines a living room and a lounge with a fireplace with insert, as well as a fitted and equipped kitchen. Bathed in light thanks to wide openings, these spaces offer remarkable continuity with the outside and open directly onto a large terrace bordering the pool, creating a particularly pleasant setting for convivial moments. A laundry room also serving as a utility room completes this space. The house also features a garage with a cellar. Upstairs, the night area offers three bedrooms, one of which has access to a roof terrace, a bathroom with shower, and separate toilets. A large independent and configurable space completes this level, offering many possibilities for development according to needs: office, playroom, relaxation area, library, or additional bedroom. The parental space is a true cocoon with a master room, a fitted dressing room, a shower room, and independent toilets. A notably comfortable layout, offering a private and secluded space. Outside, the carefully landscaped garden offers a true green setting and preserved privacy around the pool. The whole benefits from a quiet and sought-after residential environment, while remaining close to Carquefou town center and its amenities. The house is equipped with an aerothermics system ensuring underfloor heating on both levels, as well as fiber optics and an alarm. With its volumes, brightness, quality of furnishings, and outdoor spaces designed to fully enjoy sunny days, this property is a rare address in Carquefou, particularly suited for a family seeking a contemporary, comfortable, and secure living environment. Sale price: 829,500 € HAI, including 5% TTC agency fees charged to the buyer, or 790,000 € net seller. For more information, contact Arnaud MONTFORT at +33 (0)6 17 25 40 19 or via email at [email protected]. Energy class: B Climate class: A Estimated annual energy expenses for standard use between €1,530 and €2,120. Average energy prices indexed to years 2021, 2022, 2023 (including subscription). Information on risks associated with this property are available on the GeoRisques website: www.georisques.gouv.fr
…By Junot Nantes – La Baule – Pornic


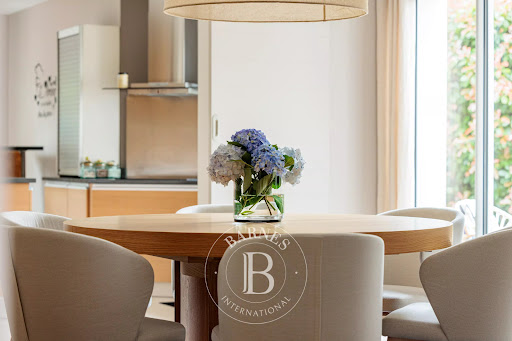

BARNES Nantes offers you, exclusively, this elegant contemporary house located in the heart of Carquefou, in a quiet and sought-after residential environment, close to shops, schools, and main communication axes. From the first moments, this property is seduces by its harmonious architecture, generous volumes, and natural light that floods each space. The ground floor features a large living area with subtly defined atmospheres. The cozy lounge invites relaxation. The dining room, meanwhile, offers an elegant and soothing atmosphere. The family kitchen, generously sized and perfectly equipped, was designed as a true sharing space. Beautiful openings naturally extend these living spaces to several landscaped terraces, creating a real continuity between the house and the garden to fully enjoy an indoor-outdoor lifestyle all year round. The sleeping area on the ground floor offers particularly sought-after comfort with a beautiful master bedroom with storage and a private shower room. Its direct access to a terrace invites you to enjoy the tranquility and softness of the place from the very first moments of the day. A second bedroom with its own shower room is also available, allowing family or guests to be accommodated in the best conditions. A functional utility-laundry room and numerous storage spaces complete the organization of this level. Upstairs, a landing distributes four spacious bedrooms with built-in storage, as well as a family bathroom designed to meet the needs of harmonious family life. Outside, you will find a carefully maintained landscaped garden, a true green setting protected from view, decorated with several terraces suitable for convivial moments, as well as a magnificent swimming pool inviting relaxation in complete privacy. A double garage completes this property with comprehensive features. What you will remember from your visit: a family house where contemporary comfort, brightness, and the softness of life meet in a privileged setting. Agency fees payable by vendor - Montant estimé des dépenses annuelles d'énergie pour un usage standard, établi à partir des prix de l'énergie de l'année 2021 : 1610€ ~ 2250€ - Les informations sur les risques auxquels ce bien est exposé sont disponibles sur le site Géorisques : www.georisques.gouv.fr
…By Barnes Nantes - La Baule


Réf.4895 : To the east of Nantes, charming 17th-C. manor house set in extensive wooded grounds (Loire-Atlantique) Situated some twenty kilometres east of Nantes, Le Loroux-Bottereau enjoys a particularly sought-after location: close enough to the city to benefit from its jobs and infrastructure, whilst retaining a strong rural and wine-growing identity. The town now has a population of nearly 8,600 and is one of the major centres of the Nantes wine-growing region. Le Loroux-Bottereau lies at the heart of the Nantes wine-growing region, in a rolling landscape featuring a mix of vineyards, hedgerows, sunken lanes, woods and unobstructed views. Several watercourses run through the town, which is situated close to the famous Goulaine Marshes, one of the most remarkable natural areas in Loire-Atlantique. It is a town where you can enjoy an authentic way of life, surrounded by vineyards and open countryside, whilst remaining connected to a major city. The manor house is set within a rural landscape of valleys and vineyards, typical of this transitional area between the Loire and the Vendée bocage. It follows the classic model of a rural Nantes manor house, with an enclosed main courtyard, outbuildings and the main residential block. The property is accessed via a path through the meadows. The manor house can be glimpsed through an old wrought-iron gate. The main house, with a living area of 397 sqm, comprises a ground floor partly raised above the cellar and two upper floors, As soon as you step inside, you sense that the house has a soul. It has retained its original features: its old terracotta floor tiles, wood panelling, fireplaces and beams. Numerous details show that the previous owners maintained it with great care and passion. The ground floor comprises, starting from a small central entrance hall, - South-west side: a living room and two bedrooms, one of which has a shower and washbasin area. - North-east side: a kitchen preceded by a hallway containing a toilet and a washbasin. A small dining room, a large dining room, and a spacious room (formerly a wine press cellar). A magnificent stone staircase leads to the upper floors. The first floor comprises: a landing, with a corridor leading to: - South-west side: accessed via a corridor, a bedroom with en-suite bathroom, two further bedrooms, one with a washroom. - North-east side: from a small entrance hall, a bedroom with a washroom, an attic (sloping ceiling). An original wooden staircase leads to the upper floor. The second floor comprises: - South-west side: accessed via a corridor, a spacious bedroom with a shower room (washbasin and bidet). A small bedroom and another room under the eaves. Utility rooms and attics on the third floor. OUTBUILDINGS : Perpendicular to the main house are the outbuildings, built of local stone, with brick-framed openings and tiled roofs (in need of repair) Other storage areas and a garage in the driveway. A small shed with a tiled roof. LAND : The estate covers more than 10 acres. The first section, measuring approximately 8,500 sqm, is entirely enclosed by stone walls. At the entrance, the main courtyard is lined with lime trees and century-old plane trees, which provide shade and character to the whole setting. To the east, a spacious terrace extends from the reception rooms and opens out onto the grounds. It offers an unobstructed and soothing view of the surrounding meadows. On the left-hand side of the grounds lies a large pond surrounded by stone walls. To the right, an orchard area completes the ensemble, featuring a mix of fruit trees. The estate is also characterised by the presence of numerous century-old trees that punctuate the views. The rose beds, carefully scattered throughout, add a touch of refinement. Cabinet LE NAIL – Loire-Atlantique and Vendée - Mrs Nathalie TOULBOT : +33 (0)2.43.98.20.20 Nathalie TOULBOT, Individual company, registered in the Special Register of Commercial Agents, under the number 418 969 077. We invite you to visit our website Cabinet Le Nail to browse our latest listings or learn more about this property.
…By Cabinet Le Nail
'%20stroke='%23DDAA3A'%20stroke-width='1.909'%20stroke-linecap='square'%20stroke-linejoin='bevel'/%3e%3c/svg%3e)
Receive by email any new listing that may match your search criteria
Your criteria :
By validating this form, you accept the general conditions of use of Le Figaro Properties.
These agencies offer a selection of luxury properties vente at Mauves-sur-Loire. Feel free to contact them for personalized assistance.


