The agencies at Orée d'Anjou
These agencies offer a selection of luxury properties vente at Orée d'Anjou. Feel free to contact them for personalized assistance.

 English$ USD · m²


Karacterre®. Lovers of old stone buildings and places steeped in history, this property is for you. Nestled in the DRAIN countryside, just 10 minutes from Ancenis and the banks of the Loire, this carefully renovated barn combines authenticity with modern comfort. With its 185 m² of living space, characterful outbuildings, and 1,665 m² of land, it offers a peaceful, warm, and functional living environment. The ground floor comprises an entrance hall, an office, a laundry/boiler room, a separate toilet, and a hallway with closets. The sleeping area, recently and tastefully redecorated, includes three bright bedrooms with built-in closets and a bathroom with shower. A fourth separate bedroom is also available, ideal for a guest area or a master suite. The heart of the house beats in the 40 m² living room, bathed in light and enhanced by its exposed beams and stone walls, where warmth and old-world charm blend together. The open kitchen, fully fitted and equipped, completes this beautiful living space. A veranda extends the space, offering a pleasant relaxation area overlooking the garden. Outside, the property boasts beautifully landscaped adjoining grounds with a terrace. And to top it all off, a tower-shaped building sits proudly in the garden, adding a unique and poetic touch to the property. The outbuildings include: A large, independent building with great potential (workshop, gîte, storage, etc.), A charming former pigsty, A garage. Detached land is also included, perfect for projects such as a vegetable garden, orchard, or leisure space. A rare property, full of charm and history, to be discovered without delay. Ideal as a primary residence, family home, or guest house project. Note: air-to-air heat pump, thermodynamic water heater, secure gate, electric shutters, wood-burning fireplace, compliant individual sanitation, property tax of €830. Karacterre is an agency specializing in authentic properties. We cover the regions of PAYS DE LA LOIRE, BRITTANY, ANGERS, CHOLET, SAUMUR, RENNES, SAINT-MALO. Discover our properties, such as mansions, bourgeois houses, lofts, contemporary houses, private mansions, châteaux, manors, charming farmhouses, character apartments, exceptional properties, luxury properties, charming properties, and investment properties, directly on the Karacterre real estate website. Free valuation upon request. Including fees of 3.92% TTC to be paid by of the purchaser. Price excluding fees 383 000 €. Energy class C, Climate class A Estimated amount of annual energy expenditure for standard use: between 1800.00 € and 2490.00 € for the years 2021, 2022, and 2023 (including subscriptions). Information on the risks to which this property is exposed is available on the Geohazards website: georisques.gouv.fr.
…By Karacterre


This 173m2 apartment nestled in a 19th century castle in the heart of a wooded park surprises us with its dizzying volumes, its assertive aesthetics and its triple exposure. The vestibule leads to a light-filled living room of approximately 75m2 with a beautiful herringbone oak floor, woodwork and cornices decorate this unique property. A first suite in a rotunda of approximately 55m2, also covered with solid oak parquet flooring, communes with nature. The fireplace, in black marble with a richly sculpted mantelpiece, contrasts subtly with the contemporary, minimalist bathroom in white marble. The second suite offers a large dressing room, a private bathroom and a separate toilet. A third bedroom is located in a cube covered with mirrors; this creation by CIVEL allows for receiving friends and serves as an office. The kitchen features contemporary lines highlighted by a minimalist style. Condominium with 58 units. Annual charges: 6000 euros 6km from OUDON train station, 25km from Nantes train station, shops and schools within walking distance. Buyer's fees of 5% Contact Anne-Sophie CRIAUD at 06 20 61 13 96 registered with the RSAC of Nantes under number 797949203 on behalf of ImmoNantes.
…By Immo Nantes


Contemporary house of approximately 155 m² of living space, set on a fenced and landscaped plot of 1,489 m². Designed to offer comfort and conviviality, it benefits from beautiful volumes, pleasant brightness, and numerous spaces oriented towards the outside.On the ground floor: The entrance leads to a large, bright living room, open to two terraces and offering a beautiful continuity between the indoor and outdoor spaces. The house also has a fitted and equipped open kitchen, a laundry room, a separate WC, as well as a parental suite with a shower room. One bedroom completes this level.On the upper level: The sleeping area continues with a small mezzanine lounge, ideal as a relaxation space or office, along with two bedrooms, a dressing room, a bathroom, and a separate WC.An outdoor space designed to fully enjoy the beautiful days: The land, completely fenced and carefully landscaped, offers several ideally exposed terraces, allowing you to enjoy the garden at different times of the day. You will particularly appreciate the heated swimming pool area measuring 8 x 4 m and its jacuzzi, a true invitation to relaxation. A garage and a wooden chalet complete the ensemble.Energy performance diagnosis (DPE): C - Greenhouse gas emissions (GES): A Estimated annual energy expenses for standard use between 1,560 euros and 2,120 euros indexed to the years 2021, 2022, and 2023. Price: 532 K euros HAI, including 4.31% VAT fees chargeable to the buyer (i.e., 510 K euros excluding fees). To visit and support you in your project, contact MAURY Hervé at 0668280044 or by email at [email protected]. According to Article L.561.5 of the Monetary and Financial Code, for the organization of the visit, you will be asked to present an ID. This announcement has been drafted under the editorial responsibility of MAURY Hervé, acting as an independent real estate advisor under salary portage with SAS PROPRIETES PRIVEES, with a capital of 44,920 euros, ZAC Le Chêne Ferré - 44 Allée des Cinq Continents 44120 VERTOU; SIRET 487 624 777 00040, RCS Nantes. Professional card Transactions on real estate and business funds (T) and Property management (G) n°CPI 4401 2016 000 010 388 issued by the CCI Nantes - Saint Nazaire. Escrow account No. 30932508467 BPA SAINT-SEBASTIEN-SUR-LOIRE (44230). Guarantee GALIAN-SMABTP - 89 rue de la Boétie, 75008 Paris for 2,000,000 euros for T and 120,000 euros for G. Professional civil liability insurance by GALIAN-SMABTP policy number RCP_01_28137J.Mandate reference: 462188HMA The professional guarantees and secures your real estate project. (4.31% tax-inclusive fees at the buyer's expense.) Information on the risks to which this property is exposed is available on the Géorisques site: www.georisques.gouv.frThis description has been automatically translated from French.
…By Propriétés Privées


(subject to a purchase offer),.. Contemporary house with clean lines and a swimming pool, with a living area of 173 m² including: entrance, living room of 75 m² with hanging fireplace opening onto a terrace, open-plan fitted kitchen, pantry, two bedrooms with adjoining shower room. On the upper level: master bedroom with bathroom opening onto a terrace, dressing room and office. Enclosed landscaped land of 2,154 m², heated swimming pool measuring 8*4.5 m, wooden terrace. Double garage of 48 m², garden shed. Energy performance diagnosis: A/A (Estimated annual energy cost for standard use 1249 euros in 2015. Price: 529 K euros including all fees, of which 3.9% including VAT is the buyer's responsibility (i.e., 510 K euros excluding fees). To visit and assist you with your project, contact Hervé MAURY at 0668280044 or by email at [email protected] or SMS + (Ref). According to article L.561.5 of the Monetary and Financial Code, you will be asked to present an identity document for the organization of the visit. This ad has been made under the editorial responsibility of Hervé MAURY, acting as an independent real estate consultant under wage portage with SAS PROPRIETES PRIVEES, with a capital of 44,920 euros, ZAC LE CHÊNE FERRÉ - 44 ALLÉE DES CINQ CONTINENTS 44120 VERTOU; SIRET 487 624 777 00040, RCS Nantes. Professional Card Transactions on real estate and business assets (T) and Property Management (G) n°CPI 4401 2016 000 010 388 issued by the CCI Nantes - Saint Nazaire. Escrow account n°30932508467 BPA SAINT-SEBASTIEN-SUR-LOIRE (44230). GALIAN-SMABTP Guarantee - 89 rue de la Boétie, 75008 Paris - n°28137 J for 2,000,000 euros for T and 120,000 euros for G. Professional liability insurance by GALIAN-SMABTP policy number 28137.J Mandate ref: 447999 - The professional guarantees and secures your real estate project (3.90% fees including VAT at the buyer's expense.) Information on the risks to which this property is exposed is available on the Géorisques website: www.georisques.gouv.frThis description has been automatically translated from French.
…By Propriétés Privées


Located just 20 minutes from Nantes, in the heart of the village of Le Cellier, this late 19th-century property enjoys a remarkable setting, overlooking the Loire Valley and offering beautiful views of the surrounding countryside. Built in 1899, the residence was completely redesigned and renovated in 2022. The renovation has preserved the property’s original character and architectural features while introducing modern, functional amenities. The property comprises the main manor house and two independent guest accommodations, providing an ideal layout for welcoming family and friends while allowing everyone to enjoy their own private space. The manor offers approximately 251 sqm of living space. The ground floor, measuring around 170 sqm and designed to be accessible to people with reduced mobility, includes an entrance hall with cloakroom, a fitted and fully equipped kitchen, a dining room and a bar area opening onto the terrace. The bright dual-aspect living room features a fireplace. A principal suite with bedroom, shower room and WC completes this level. The first floor comprises four bedrooms, two bathrooms and one shower room, each with its own WC. Above, approximately 44 sqm of attic space remains to be converted, offering further potential to create additional rooms according to future needs. Set apart from the main residence, two independent accommodations of 49 sqm and 57 sqm provide comfortable and private guest accommodation. Each features a living area with fitted and equipped kitchen, a shower room and WC on the ground floor. Upstairs, there is a bedroom and a mezzanine providing two additional sleeping spaces. Each accommodation also benefits from its own private garden. The property is further complemented by approximately 128 sqm of outbuildings, including a 75 sqm garage. The manor is set within almost 6,000 sqm of landscaped and wooded grounds. Facing the Loire, a generous terrace extends the reception areas into the garden. The heated 8 × 4 metre swimming pool, with saltwater treatment system and removable cover, is accompanied by a pool house. The grounds also feature outdoor lighting and an automatic irrigation system. The property benefits from fibre-optic internet and gas heating. Its proximity to Nantes, views over the Loire and two independent guest accommodations make this property equally suited to a family residence or a hospitality and guest accommodation project. For further information regarding any potential risks affecting this property, please visit the Géorisques website: www.georisques.gouv.fr
…By Nantes Sotheby's International


Exclusive: Come and discover this magnificent 1992 house, entirely on one level, ideally located in a peaceful hamlet in the municipality of Cellier, close to the village. Set on a landscaped plot of over 3000 m2, this property offers beautiful indoor and outdoor spaces, perfect for family living. Main features: Single-level living: Enjoy a practical and accessible layout. Living space: A large bright living area of nearly 62 m2, perfect for hosting family and friends. Kitchen: Very nice fitted and equipped kitchen, modern and functional. Sleeping areas: Two suites, each with its own shower room, for total privacy. Dedicated children's area including two bedrooms and a bathroom, providing a separate space for each. Office: A study space, ideal for remote work. Covered and heated swimming pool: Enjoy a covered pool, allowing for swimming all year round. Comfort and outbuildings: Recent heat pump for an efficient and economical heating system. Two garages: vehicle parking and/or storage. Wood shed, winter garden: an additional space for storage and wintering plants. This house, designed for comfortable and modern single-level living, is a true haven of peace, both spacious and close to the conveniences of the village. A rare property that combines charm, tranquility, and comfort features.This description has been automatically translated from French.
…By Muriel Eber Immobilier


Karacterre ® - EXCLUSIVE. Nestled in a peaceful and unspoiled setting, this magnificent character property of approximately 300 m² invites you to write a new chapter in a place imbued with soul and authenticity, facing south. Tastefully renovated throughout, the house has retained all its original charm while offering the comfort of a recent and meticulous renovation. Generous proportions, a warm atmosphere, a fireplace, fine materials, and soothing views of nature create a rare and welcoming living environment. Designed for entertaining and sharing precious moments, the house offers on the ground floor a beautiful entrance hall, a welcoming dining room, a spacious living room with a fireplace, a fitted and equipped kitchen, a utility room, and a laundry room. The sleeping area includes a master suite with a bathroom and toilet, as well as two further bedrooms, each with its own shower room and toilet. Upstairs, four additional bedrooms and a bathroom comfortably accommodate family and friends in an authentic setting. Outside, the 21,164 m² wooded grounds offer a true haven of peace where young and old alike can fully enjoy sunny days: a swimming pool, a natural pond, expansive green spaces, and shady spots create an atmosphere conducive to creating lasting memories. Steeped in history, the former independent 19th-century mill, preserved in its original state and ripe for renovation, lends the property a unique charm and exceptional potential for those who appreciate heritage and inspiring living spaces. Two storage garages complete this singular property, a rare find on the market. If you love nature and enjoy entertaining, this house is perfect for you, located halfway between Angers and Nantes (with motorway access and a train station 10 minutes away) and near the banks of the Loire River. Features include: a 5m x 10m swimming pool, home automation system, fiber optic internet, updated electrical panel, fiber optic internet, and video surveillance. Karacterre is an agency specializing in authentic properties. We operate throughout the Pays de la Loire and Brittany regions, including Angers, Cholet, Saumur, Le Mans, Rennes, and Saint-Malo. Discover our properties, such as mansions, townhouses, lofts, contemporary houses, private mansions, castles, manor houses, charming farmhouses, character apartments, exceptional properties, luxury properties, charming properties, and investment properties, directly on the Karacterre real estate website. Free appraisals are available upon request. Proof of identity will be required before any viewing, in accordance with Article L561-2-2 of the French Monetary and Financial Code. Including fees of 5% TTC to be paid by of the purchaser. Price excluding fees 700 000 €. Energy class C, Climate class B Estimated amount of annual energy expenditure for standard use: between 3960.00 € and 5390.00 € for the years 2021, 2022, and 2023 (including subscriptions). Information on the risks to which this property is exposed is available on the Geohazards website: georisques.gouv.fr.
…By Karacterre


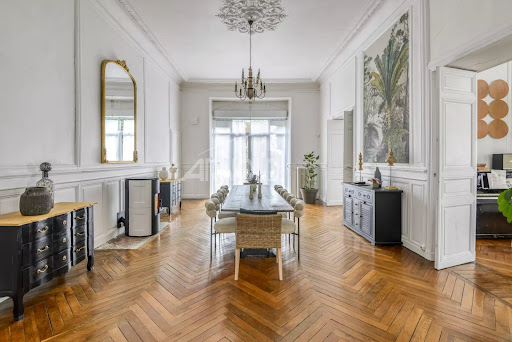
INDIVIDUALS or PROFESSIONALS / HEAD OFFICE / OFFICESLocated 15 minutes from the TGV station in Nantes, in the heart of a vibrant city close to all amenities.Prestigious private mansion dating from 1864 attributed to architect BOURGEREL, recently fully renovated where the authenticity of period features perfectly complements a decidedly contemporary and particularly refined decor.Beyond the majestic entrance hall, you will be immediately charmed by the comfortable spaces that this family home, both convivial and steeped in history, presents, both in the reception rooms that benefit from beautiful light and in the various suites and apartments that make up the house.Completely independent of the private area occupied by the owners, the building offers a great rental potential with 4 two-room apartments and 2 turnkey suites (guest rooms, lodgings, annual rentals) perfectly suited to strong demand from a targeted clientele.The property, erected on a beautiful plot of over 1,600m2, has a large basement including a workshop, storage rooms, a technical room, and a secure wine cellar.In addition, there is a landscaped garden, 3 tiled closed garages, and several parking spaces.Sales price including agency fees 988,000€ or a net seller price of 950,000€, plus 4% VAT agency fees to be paid by the purchaser.This real estate announcement has been drawn up under the editorial responsibility of Ms. Emmanuelle ARTAUX (EI).CONTACT: 06.09.41.78.14Commercial agent authorized in real estate registered with the Special Register of Commercial Agents (RSAC) of the Nantes Commercial Court under number 2019AC00105.This description has been automatically translated from French.
…By Arnold Immobilier


Karacterre® – An opportunity for investors seeking a distinctive property that offers immediate rental yield. Located in Ancenis, close to the train station and the magnificent banks of the Loire, this investment property stands out for its authenticity, charm, and excellent long-term value. Its location is a major asset: Ancenis enjoys a strategic position, prized for its quality of life, quick access to Angers and Nantes, and growing appeal among tenants. Spanning several levels, the building offers significant development potential, allowing for various projects—whether residential, buy-to-let, professional use, or a mixed-use scheme. Its layout could accommodate up to approximately 11 units—a mix of offices, studios, one-bedroom apartments, or duplexes—suitable for both short-term and long-term rentals. The ground floor spans approximately 197 m² and features three separate entrances, offering a wide range of possibilities. This level could be reconfigured into professional premises, an independent apartment, or other uses. Comprising several rooms, the space allows for a flexible layout tailored to the future occupant's needs. The first floor can accommodate three apartments, while the second and third floors offer the potential for five additional units, ranging from studios and one-bedroom apartments to duplexes. The property is complemented by a 90 m² garage and a basement providing ample storage space. RENTAL INCOME POTENTIAL Depending on the chosen operating model, the building offers a rental income potential of up to approximately €80,000 per year for long-term rentals. Alternatively, operating as a seasonal or short-term rental—managed by a professional concierge service—could generate annual revenue exceeding €100,000, based on an estimated occupancy rate of 60%. These figures are indicative and represent projected potential income. They are subject to variation based on rental rates, occupancy levels, seasonality, management fees, and operating conditions. They do not constitute a guaranteed income. For further information or to receive the full property dossier, please contact us today. Key features: double-glazed windows, fiber-optic internet, compliant sanitation system, property tax of €3,000. Karacterre is an agency specializing in authentic properties, operating throughout the Pays de la Loire and Brittany regions. ANGERS CHOLET SAUMUR LE MANS RENNES NANTES TOURS SAINT-MALO Discover our properties—including stately homes, bourgeois residences, lofts, contemporary homes, private mansions, châteaux, manor houses, charming longères, character apartments, exceptional properties, luxury homes, charming estates, and investment buildings—directly on the Karacterre Immobilier website. Free valuation upon request. Proof of identity will be required prior to any viewing, in accordance with Article L561-2-2 of the Monetary and Financial Code. Including fees of 4% TTC to be paid by of the purchaser. Price excluding fees 950 000 €. Energy class D, Climate class D Estimated amount of annual energy expenditure for standard use: between 13136.00 € and 17773.00 € for the years 2021, 2022, and 2023 (including subscriptions). Information on the risks to which this property is exposed is available on the Geohazards website: georisques.gouv.fr.
…By Karacterre


Charm of the old in the heart of a town on the banks of the Loire. 19th-century master house, combining the charm of the past with beautiful spaces, ideally located in the Ancenis-Saint-Géréon area. With a living area of approximately 198 m², the house consists, on the ground floor, of an entrance hall, a living-dining room in succession, a fitted and equipped kitchen, a pantry, and a WC. On the first floor, there is a master suite comprising an office, a bedroom, and a bathroom, as well as a second bedroom, a shower room, and a WC. The second floor offers three additional bedrooms, a shower room, and a WC. Outside, the property boasts a superb 1,912 m² plot enclosed by stone walls and facing south. Located in zone Ub, the plot is buildable and divisible, thus offering great potential for development. You will also enjoy a swimming pool of 10 x 5 m, ideal for sunny days. A garage as well as outbuildings of approximately 120 m² complete this character ensemble, offering numerous possibilities for layout. A rare property, combining authenticity, comfort, and potential, in immediate proximity to amenities and train connections to Nantes. DPE: E/E (Estimated annual cost 2021-2022-2023) in energy for standard usage 3470 to 4710 euros. Price: 497 K euros HAI including 4.8% VAT of fees charged to the buyer (i.e., 475 K euros excluding fees). To visit and assist you with your project, contact Hervé MAURY at 0668280044 or by email at [email protected] or via SMS. According to article L.561.5 of the Monetary and Financial Code, in order to organize the visit, you will be asked to present an identity document. This announcement has been made under the editorial responsibility of Hervé MAURY acting as an independent real estate advisor under wage portage with SAS PROPRIETES PRIVEES, with a capital of 44,920 euros, ZAC LE CHÊNE FERRÉ - 44 ALLÉE DES CINQ CONTINENTS 44120 VERTOU; SIRET 487 624 777 00040, RCS Nantes. Professional card Transactions on real estate and business assets (T) and Real estate management (G) n°CPI 4401 2016 000 010 388 issued by CCI Nantes - Saint Nazaire. Escrow account no. 30932508467 BPA SAINT-SEBASTIEN-SUR-LOIRE (44230). Guarantee GALIAN-SMABTP - 89 rue de la Boétie, 75008 Paris - n°28137 J for 2,000,000 euros for T and 120,000 euros for G. Professional liability insurance by GALIAN-SMABTP police no. 28137.J. Mandate ref: 446134 - The professional guarantees and secures your real estate project (4.80% fees including tax charged to the buyer.) Co-ownership of 4 lots - including 2 housing lots. Information on the risks to which this property is exposed is available on the Géorisques website: www.georisques.gouv.frThis description has been automatically translated from French.
…By Propriétés Privées


Ref.4769 : French noble townhouse for sale in Pays de la Loire. Ancenis, located on the banks of the Loire River, happily combines the gentle charm of Anjou with the energy of Nantes, while benefiting from an ideal location: 26 miles from Nantes, 34 miles from Angers, and 50 meters from the SNCF train station (TGV). This privileged location complements a destination already rich in places to visit, activities, and restaurants. The Loire à Vélo cycle routes and the Voie Verte greenway are perfect itineraries, on foot or by bike, for discovering the surrounding countryside, vineyards, and treasures of the river, its wild banks, golden sand islands, typical villages, and historical heritage. This residence features architecture that is very characteristic of bourgeois houses from the second half of the 19th century, influenced by the Napoleon III style and classical eclecticism, with a rigorous composition and bold decorative polychromy. The main façade is designed according to a fundamental principle of classical architecture: perfect axial symmetry. It is structured in three main bays: the central bay, deliberately highlighted with sculpted frames and an ornate central pediment, framed by two perfectly balanced side bays. The slate roof is broken, pierced by pediment dormers. The house has been renovated, preserving the original materials: parquet floors, moldings, woodwork, rosettes, and fireplace. It now consists of two separate areas: a private section and a section that is perfectly suited for use as a bed and breakfast or vacation rental. The living area is 675 sqm spread over four levels. On the GROUND FLOOR : as soon as you enter via the stone steps, the house reveals its generous spaces bathed in natural light, enhanced by high ceilings and a harmonious layout. The main floor, the true heart of the house, houses the reception rooms in an elegant and warm atmosphere. The entrance hall leads to the dining room (40 sqm) and the living room (52 sqm), which give access to the sleek and contemporary kitchen (26 sqm). Study Rental section (ground floor) : The northern part of the building is completely independent, with its own entrance and dedicated spaces: a 14 sqm breakfast room, a 15 sqm utility room, a 12sqm office and a functional laundry room. This perfectly laid-out area offers autonomy and privacy for guests or tenants. On the FIRST FLOOR : a hallway leads to two large bedrooms (25 and 28 sqm) with one en-suite bathroom and the other with a shower room, and a third bedroom (20 sqm) with a dressing room and bathroom. A living room. Rental section : one bedroom with bathroom. On the SECOND and THIRD FLOORS : reserved for the rental section : four one-bedroom apartments and two suites. Several attics provide storage space. The basement, which covers the entire surface area of the house, is divided into several cellars, including the boiler room and wine cellar. An annex building, equipped with heating and electricity, includes a double garage and a single garage (tiled floor) in the basement, as well as an attic upstairs offering storage space. The park surrounds the house. Numerous plants have recently been planted around the building to create intimate and pleasant areas. The property covers a total area of 1,649 sqm. Cabinet LE NAIL – Loire-Atlantique and Vendée - Mrs Nathalie TOULBOT : +33 (0)2.43.98.20.20 Nathalie TOULBOT, Individual company, registered in the Special Register of Commercial Agents, under the number 418 969 077. We invite you to visit our website Cabinet Le Nail to browse our latest listings or learn more about this property.
…By Cabinet Le Nail


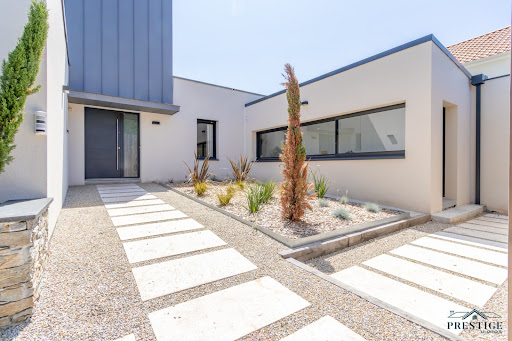


EXCLUSIVITY - PRESTIGE ATLANTIQUE. On the outskirts of Ancenis, in a green, calm, and privileged environment, this remarkable contemporary villa of 240 m2 of living space, built in 2015, stands out for its architecture with clean lines and high-end features. The entrance with cloakroom leads to a spectacular living room of 80 m2, cross-ventilated and bathed in light, open to a fitted and equipped kitchen. Following this, large openings offer a natural continuity to the vast terrace, ideally exposed, enhanced by its heated pool. A spacious back kitchen/laundry room with its independent entrance completes the layout. The sleeping area consists of a master room with a dressing room, terrace access, and a private bathroom with a shower. A second bedroom, currently used as an office, confirms the comfort of true single-level living. Upstairs, completely renovated in 2023, a landing benefiting from an unobstructed view of the garden serves four generously sized bedrooms as well as two shower rooms, offering a space perfectly suited for family life. The house has also benefited from an extension and the creation of a garage in 2024, refining its volumes and functionalities. Equipped with home automation solutions and air conditioning, it combines contemporary comfort, modernity, and quality of life. Built on a plot of 3,766 m2, the property boasts vast parking spaces, a double garage, and the presence of a protected pond. Completely redesigned in 2026, the landscaped garden revolves around a new terrace and a magnificent pool completed in 2025, offering a green setting with particularly neat arrangements. Ideally located near the TGV station, the property enjoys excellent accessibility: Paris is accessible in about 1h40 and Nantes in just 35 minutes. A rare property, fully designed to provide a privileged living environment, where generous volumes, quality features, contemporary comfort, and energy performance (DPE A) meet. Information on the risks to which this property is exposed is available on the Géorisques website http://www.georisques.gouv.fr. Sale price 787,500 EUR including 5% agency fees charged to the buyer, which means a net selling price of 750,000 EUR. Prestige Atlantique (RCS Saint-Nazaire 897 587 946) 02 40 21 91 13.This description has been automatically translated from French.
…By Prestige Atlantique


In a peaceful environment, this architect-designed house with an indoor pool of 230 m² of living space + an independent apartment of 57 m² of living space, built in 2015 and extended in 2022, offers elegant contemporary architecture, designed around light, volumes, and well-being, showing high energy performance. From the entrance, the perspectives, clean lines, and quality of materials reveal a strong identity. The large bay windows generously open the living spaces onto a south-facing terrace and a landscaped garden. The ground floor features a vast reception area composed of a bright living room-dining room and a fitted open kitchen. The night area includes a bedroom with a shower room and a master suite of 36 m² with a dressing room and shower room, extended by a remarkable wellness area with a heated indoor pool of 6 x 4 m, opening onto a patio, a terrace, and a jacuzzi. Upstairs, three bedrooms and a bathroom harmoniously complete the family space. An independent apartment with a living room, fitted open kitchen, a bedroom, a shower room, and WC provides real flexibility of use: welcoming relatives, independent housing, or professional space (rental potential). Set on a closed and landscaped plot of 1,008 m², the property benefits from a privileged setting and a beautiful exposure. A double garage of 64 m² completes this set with particularly careful features. A rare contemporary property, where architecture, light, and well-being unite in a decidedly elegant setting. Estimated annual energy expenses for standard use range between 1,460 euros and 1,990 euros indexed to the years 2021, 2022, and 2023. Price: 696 K euros HAI, including 3.73% VAT fees charged to the buyer (i.e., 671 K euros excluding fees). To visit and support you in your project, contact MAURY Hervé at 0668280044 or by email at [email protected]. According to article L.561.5 of the Monetary and Financial Code, for the organization of the visit, you will be asked to present an identification document. This announcement has been drafted under the editorial responsibility of MAURY Hervé, acting as an independent real estate consultant under salary portage with SAS PROPRIETES PRIVEES, with a capital of 44,920 euros, ZAC Le Chêne Ferré - 44 Allée des Cinq Continents 44120 VERTOU; SIRET 487 624 777 00040, RCS Nantes. Professional License Transactions on real estate and business assets (T) and Property management (G) n°CPI 4401 2016 000 010 388 issued by CCI Nantes - Saint Nazaire. Escrow account n°30932508467 BPA SAINT-SEBASTIEN-SUR-LOIRE (44230). Guarantee GALIAN-SMABTP - 89 rue de la Boétie, 75008 Paris for 2,000,000 euros for T and 120,000 euros for G. Professional liability insurance by GALIAN-SMABTP policy number RCP_01_28137J. Mandate ref: 467314HMA. The professional guarantees and secures your real estate project. (3.73% VAT included fees charged to the buyer.) Information on the risks to which this property is exposed is available on the Géorisques website: www.georisques.gouv.frThis description has been automatically translated from French.
…By Propriétés Privées


iad France - Morgane Rolland offers you: MAUVES SUR LOIRE - HOUSE - 5 BEDROOMS - INDOOR POOL - GARAGE - GARDEN Come and discover this family house offering on the ground floor an entrance with closet, a bright living room with an open fitted kitchen, a master suite with dressing room and shower room, a heated pool, a bedroom with private shower room, and a separate toilet. The upstairs has a landing, three bedrooms including two with closets, as well as a bathroom with toilet. A second house on the plot for hosting or an independent activity offers you a living room with kitchen area, a bedroom, a shower room, a toilet, and a laundry room. A double garage of 64m2 completes this property. All set on a plot of 1000m2. ITS ADVANTAGES: bright house, recent, beautiful exposure, in peace, parking possibilities on the plot. A VISIT IS A MUST! Agency fees payable by the seller. A valid identification document will be required at the visit, in accordance with Article L.561-5 of the Monetary and Financial Code. Information on the risks to which this property is exposed, including the legal obligation to clear, is available on the Géorisques website: http://www.georisques.gouv.fr. This real estate advertisement was drafted under the editorial responsibility of Ms. Morgane Rolland, independent real estate agent (without holding funds), commercial agent of SAS I@D France registered with the RSAC of NANTES under number 840068761, holder of the real estate marketing card on behalf of I@D France SAS.
…By Iad France


Character property with swimming pool, tennis court, and 6,000 m² of land at the gates of Nantes.Just a few minutes from the village of Mauves-sur-Loire, in a preserved and green environment, this elegant renovated property offers a rare living environment where nature, comfort, and large spaces harmoniously combine.Boasting generous volumes, the house offers a spacious living area of nearly 50 m² facing south, enhanced by a functional marble fireplace. The family kitchen of 30 m², fully fitted and equipped, opens onto two terraces offering stunning views of the garden and the outdoors.The night area includes six bedrooms, two of which are on the ground floor, two bathrooms, and three toilets. A veranda also serving as a laundry room completes the set.Renovated in 2020, this beautiful property benefits from quality features: city gas heating, double glazing, solar panels dedicated to producing domestic hot water, fiber optic, and direct access to the outdoor spaces from the main living rooms.Landscaped garden with an orchard, featuring a 5 x 11 meter swimming pool with its dome replaced in 2022, a large terrace, two wooden chalets, a greenhouse, a closed outbuilding, and a tennis court to be renovated.The outdoor facilities also include an artesian well with several watering points, landscape lighting, a carport for three vehicles, a semi-buried garage, and a wine cellar.An ideal property for buyers seeking a privileged environment in immediate proximity to Nantes.Pascale CONDETTE (EI) Commercial Agent - RSAC Number: 104 150 743 - NANTES.This description has been automatically translated from French.
…By Walter & De Maison


Exclusivity Mon Elan Immobilier In the heart of the sought-after town of Mauves-sur-Loire, discover this house built in 2000. Offering very nice volumes and 167 m² of living space, it benefits from a calm and green living environment, immediately close to schools, shops, and transportation. Designed for the comfort of the whole family, the house offers: A living space of nearly 70 m² comprising a large living/dining room flooded with light and a fitted kitchen with its back kitchen. 4 bedrooms in total: 3 bedrooms on the ground floor (with a full bathroom including a shower and bathtub). 1 master suite on the first floor comprising a large bedroom of over 17 m², its dressing area, and its private shower room with toilet. An entrance with a hall and storage. Separate toilets on the ground floor. Outdoor spaces conducive to relaxation. Built on a beautiful tree-lined plot of approximately 1,032 m², the house has quality outdoor amenities: Recent heated swimming pool (2022) equipped with a heat pump and a rolling safety cover. Large sunny terrace directly overlooking the garden and the pool. Annexes & Comfort Equipment Large garage of over 56 m². Photovoltaic panels generating an annual income related to the resale of electricity to EDF (approx. €1,400 to €1,500 per year). Individual heating (underfloor heating in the extension + recent electric radiators). Double-glazed windows. Sewage system connected to the mains. Location & Amenities TER train station: Direct access to downtown Nantes in 12 minutes. Shops and schools: Accessible in less than 5 minutes. Nantes: Only 15 km away.This description has been automatically translated from French.
…By Muriel Eber Immobilier


Situated on the heights of Mauves-sur-Loire, in a calm environment close to all amenities, this beautiful property of about 240 m² offers a rare living environment, just a few minutes from shops, schools, and the train station.From the entrance, the volumes impress. The vast living room of nearly 60 m², facing south, benefits from exceptional brightness and opens widely onto the garden, the terrace, and the pool. A functional fireplace brings warmth and conviviality to this reception space. From the living areas, the panoramic view of the Loire Valley gives the house a truly unique character.The independent kitchen, bright and full of charm, features a functional fireplace, offering an authentic and friendly atmosphere.Set on a magnificent tree-lined plot of over 3,000 m², the property constitutes a true green haven. A large terrace overlooks the garden and leads to a 5 x 10 meter swimming pool, heated by a heat pump, equipped with an automatic maintenance system through salt electrolysis, as well as an electric safety shutter.The house has been designed to adapt to different life projects: - A spacious master suite on the ground floor with a complete bathroom (bathtub and shower)- Two beautiful bedrooms upstairs, each with its own shower room or bathroom- A large mezzanine that can easily be converted into a fourth bedroom, office, or leisure spaceAdditional features: - Underfloor heating on the ground floor - Electric roller shutters - De Dietrich gas boiler with hot water tank - Beautiful ceiling height - Double garage of 40 m² with motorized gate - Laundry room - Technical garden shedThis rare property in the area combines generous volumes, quality amenities, absolute calm, and an exceptional natural setting.Fees included to be borne by the purchaser.Pascale CONDETTE (EI) Commercial Agent - RSAC Number: 104 150 743 - NANTES.This description has been automatically translated from French.
…By Walter & De Maison


COLDWELL BANKER FRANKLIN REAL ESTATE NEW ARRIVAL! An Exceptional Architectural Signature at the Gates of Nantes Some properties stand out for their architecture. Others for their environment. The rarest combine both with perfect clarity. Just a few minutes from the heart of Nantes, this remarkable contemporary villa of nearly 370 m², built in 2007, offers a refined interpretation of contemporary living. Set within a landscaped park of over 4,300 m², fully enclosed and beautifully planted, it enjoys a living environment of rare confidentiality, where every opening communicates with nature. Designed to prioritize light, perspectives, and fluidity of spaces, the residence reveals generous volumes flooded with sunlight thanks to an ideal southwest exposure. The reception rooms, with their elegant and timeless lines, open widely onto the terraces and the garden, providing a natural continuity between indoor and outdoor. The independent kitchen, created with high-quality materials, will appeal to aesthetics lovers as much as to gastronomy enthusiasts. The night area features four suites, true private spaces where comfort, elegance, and intimacy are fully expressed. Outside, the landscaped park creates a decor of great serenity. The swimming pool, perfectly integrated into its environment, invites relaxation, while the vast panoramic balcony offers, throughout the seasons, particularly privileged unobstructed views. Beyond its aesthetics, this property also stands out for its remarkable energy performance level. Its individual solar heating and the quality of its design allow it to achieve an energy class B and a climate class A, a rare combination of architectural excellence and sustainable commitment. This property is aimed at discerning clients seeking much more than a residence: a unique, confidential living space, where the elegance of volumes, the quality of amenities, and the beauty of the landscape compose an ensemble of rare coherence. Selling price 1880000€ including fees, of which 4.45% agency fees are the responsibility of the buyer, making a net seller price of 1800000€ Contact Denis MAROT 0611948120This description has been automatically translated from French.
…By Coldwell Banker Franklin Immobilier


Your Noovimo consultant Claire POUZET 06 71 93 53 79 offers you: AN EXCEPTIONAL PROPERTY OF 233m2 OF LIVING SPACE BETWEEN ANCENIS AND MESANGER, discover this property with exceptional volumes! This building attracts you upon arrival with its landscaped exterior and warm ambiance. In the center, you will enjoy a vast entrance (27m2) with storage, which leads to the bedroom on the upper floor and the mezzanine, as well as the living room and kitchen. Enjoy a 25m2 living room facing South that retains the exposed stones of this renovated longhouse. The fitted and equipped kitchen and its dining room are filled with light thanks to its large bay windows overlooking the garden. The ground floor also includes 2 bedrooms with a shower room. Off to the side, a comfortable master suite of 20m2 (bedroom and shower room) awaits you with a dressing room nearby. For relaxation, let yourself be charmed by a unique space that includes a large indoor pool and a jacuzzi in its patio, perfect for enjoying special moments all year round. The property also has a shed of over 190m2 with a very nice high ceiling, offering numerous possibilities: storage, workshop, vehicle collection, professional activity, or personal project. An independent gîte completes this rare ensemble in the area, consisting of a living room with a kitchen area, a shower room, and a toilet on the ground floor, along with a sleeping area upstairs. It represents a significant rental income, and an additional and independent garage can be assigned to it. The entire renovation preserves the traditional codes of the longhouse with quality and modern materials. An atypical property, freshly renovated and full of potential, to discover without delay! Claire POUZET 06 71 93 53 79 [email protected] Fees: 22,500 EUR incl. tax from 625,000 EUR (sale price excluding fees). That is 647,500 EUR including fees. Fees charged to the buyer. Our fees can be consulted at: www.noovimo.fr.Ref: 21898. Your independent Noovimo agent registered with the RSAC of Freecadre portage salarial No CPI 4401 2018 000 028 735 - Ad drafted and published by a Mandate Agent - Ad drafted and published by a Mandate Agent -This description has been automatically translated from French.
…By Noovimo


EXCLUSIVITY NOOVIMO! Your Noovimo advisor Sébastien TOUBLANC 06 06 73 67 81 [email protected] presents this typical Nantes house from 1970 with a living area of 95 m2 + 73 m2 outside of Carrez law on a plot of approximately 2,500 m2 (possible + or -). You will discover on the first floor: living room / dining room with wood insert, fitted kitchen with access to a veranda, 3 bedrooms, shower room, and separate WC. On the ground floor, large garage with electric gate, room with fireplace, bedroom with private shower room and WC, workshop / boiler room, cellar. Outside: large plot including parking, terrace, garden, and vegetable garden, borehole connected to the house (in addition to the water meter). Recent works: exterior insulation / attics, waterproofing roof, openings... Plan for non-compliant independent sanitation. Village and vineyard environment. TO DISCOVER VERY QUICKLY! Fees: 4% of 240,000 EUR (sale price excluding fees). So 249,600 EUR including fees borne by the buyer. Our fees can be consulted on www.noovimo.frThis description has been automatically translated from French.
…By Noovimo


Tucked into the gentle hills of the Nantes vineyards, this 17th-century manor is a living tapestry of history and enchantment. The estate unfolds across 4.17 hectares of meticulously tended parkland, where the air carries the scent of earth and blossoms, and the only soundtrack is the gentle murmur of a spring-fed pond—once a humble lavoir—fed by an eternal spring. Here, time slows, and the world feels both timeless and tenderly alive. Nestled in the heart of the Loire-Atlantique, a region famed for its Muscadet wines and Vendée War history, this property offers the perfect blend of rural seclusion and urban convenience. Just 20km from Nantes, a vibrant city with TGV rail links to Paris and an international airport, it’s an ideal base for exploring the Pays de la Loire region.A House That Wears Its History Like a Crown This is no ordinary manor. It is a survivor, its very walls telling the tale of resilience and reinvention. The fire that swept through during the Vendée Wars left its mark in the most poetic way—an asymmetrical silhouette that gives the house its soul-stirring character. Walk through its grand entrance, and you’re stepping into a world where every exposed beam, every ancient fireplace, and every terracotta tile has a story to share. The 397m² of living space is arranged across three floors, offering a symphony of rooms designed for both grandeur and intimacy. The grand salon, with its monumental fireplace, is a stage for evenings of wine and laughter, while the formal dining room evokes the elegance of lavish banquets. The separate kitchen, a modern addition, blends seamlessly with the historic fabric, offering the comforts of today without compromising the home’s timeless charm. Upstairs, eight bedrooms promise restful retreats, each with its own personality. Exposed beams crisscross ceilings, and ancient terracotta tiles whisper underfoot, their worn surfaces bearing the patina of centuries. The cellar, cool and vast, waits patiently to cradle wines, preserves, or the simple treasures of everyday life.
…By Leggett Immobilier


Réf. 4467 : Elegant renovated house near Nantes. This former wine estate is located in a commune on the banks of the Loire, close to Nantes, with a population of 7.000. The property is set in almost 8.000 sqm of parklands, all fully walled and perfectly maintained. The nearby royal river is bordered by market gardens and vineyards. This area is bathed in soft light. Choosing to live here means choosing a balance between rural tranquillity and urban bustle. Once through the gates, an inner courtyard is framed by the U-shaped buildings. They form a harmonious, balanced whole. This former wine-producing estate has been renovated with meticulous care, blending the past and present with rare elegance. The light colours of the walls and the ochre of the tiled roofs gently catch the light. Inside, the renovation has been carried out with a meticulous eye for detail, using top-quality materials that offer impeccable serenity and comfort. The main building comprises : Ground floor: the entrance hall with a stone stairway and a wrought iron banister. To the right, a superb lounge (34sqm) with parquet flooring, fireplace, wood panelling and mouldings, a office (29sqm) and a large room that could be used as a bedroom (36sqm) with shower room and toilet, and opening on to the parklands. To the left of the entrance hall is the dining room (33sqm), the kitchen and, joining the south wing, a vast, light-filled living room (50sqm) with monumental fireplace, from which you can access the outdoor swimming pool and spa. Upstairs, the landing leads to two bedrooms, one with bathroom, dressing room and toilet, and the other with shower room, dressing room and toilets. In the north wing: an independent flat, with a living room with kitchen, two bedrooms, a shower room and a toilets. In the south wing: Ground floor: a shower room, a toilet, a large bedroom (37 sqm) and a linen room. Upstairs: two bedrooms, each with its own shower room and toilet. Outbuildings : The outbuildings are in good condition. In the south wing: large garage, 3 cars, automatic doors + cellar with old wine press. In the north wing: garage with tiled floor, automatic gate, storage room, dustbin room. Boiler room The total surface area of the property is around 2.47 acres. A 7,700 sqm plot is fully enclosed and planted with beautiful century-old trees. A second plot is adjoining. The swimming pool area, with its lovely stone terrace, is located in front of the large living area. Cabinet LE NAIL – Loire-Atlantique and Vendée - Mrs Nathalie TOULBOT : +33 (0)2.43.98.20.20 Nathalie TOULBOT, Individual company, registered in the Special Register of Commercial Agents, under the number 418 969 077. We invite you to visit our website Cabinet Le Nail to browse our latest listings or learn more about this property.
…By Cabinet Le Nail


Réf.4895 : To the east of Nantes, charming 17th-C. manor house set in extensive wooded grounds (Loire-Atlantique) Situated some twenty kilometres east of Nantes, Le Loroux-Bottereau enjoys a particularly sought-after location: close enough to the city to benefit from its jobs and infrastructure, whilst retaining a strong rural and wine-growing identity. The town now has a population of nearly 8,600 and is one of the major centres of the Nantes wine-growing region. Le Loroux-Bottereau lies at the heart of the Nantes wine-growing region, in a rolling landscape featuring a mix of vineyards, hedgerows, sunken lanes, woods and unobstructed views. Several watercourses run through the town, which is situated close to the famous Goulaine Marshes, one of the most remarkable natural areas in Loire-Atlantique. It is a town where you can enjoy an authentic way of life, surrounded by vineyards and open countryside, whilst remaining connected to a major city. The manor house is set within a rural landscape of valleys and vineyards, typical of this transitional area between the Loire and the Vendée bocage. It follows the classic model of a rural Nantes manor house, with an enclosed main courtyard, outbuildings and the main residential block. The property is accessed via a path through the meadows. The manor house can be glimpsed through an old wrought-iron gate. The main house, with a living area of 397 sqm, comprises a ground floor partly raised above the cellar and two upper floors, As soon as you step inside, you sense that the house has a soul. It has retained its original features: its old terracotta floor tiles, wood panelling, fireplaces and beams. Numerous details show that the previous owners maintained it with great care and passion. The ground floor comprises, starting from a small central entrance hall, - South-west side: a living room and two bedrooms, one of which has a shower and washbasin area. - North-east side: a kitchen preceded by a hallway containing a toilet and a washbasin. A small dining room, a large dining room, and a spacious room (formerly a wine press cellar). A magnificent stone staircase leads to the upper floors. The first floor comprises: a landing, with a corridor leading to: - South-west side: accessed via a corridor, a bedroom with en-suite bathroom, two further bedrooms, one with a washroom. - North-east side: from a small entrance hall, a bedroom with a washroom, an attic (sloping ceiling). An original wooden staircase leads to the upper floor. The second floor comprises: - South-west side: accessed via a corridor, a spacious bedroom with a shower room (washbasin and bidet). A small bedroom and another room under the eaves. Utility rooms and attics on the third floor. OUTBUILDINGS : Perpendicular to the main house are the outbuildings, built of local stone, with brick-framed openings and tiled roofs (in need of repair) Other storage areas and a garage in the driveway. A small shed with a tiled roof. LAND : The estate covers more than 10 acres. The first section, measuring approximately 8,500 sqm, is entirely enclosed by stone walls. At the entrance, the main courtyard is lined with lime trees and century-old plane trees, which provide shade and character to the whole setting. To the east, a spacious terrace extends from the reception rooms and opens out onto the grounds. It offers an unobstructed and soothing view of the surrounding meadows. On the left-hand side of the grounds lies a large pond surrounded by stone walls. To the right, an orchard area completes the ensemble, featuring a mix of fruit trees. The estate is also characterised by the presence of numerous century-old trees that punctuate the views. The rose beds, carefully scattered throughout, add a touch of refinement. Cabinet LE NAIL – Loire-Atlantique and Vendée - Mrs Nathalie TOULBOT : +33 (0)2.43.98.20.20 Nathalie TOULBOT, Individual company, registered in the Special Register of Commercial Agents, under the number 418 969 077. We invite you to visit our website Cabinet Le Nail to browse our latest listings or learn more about this property.
…By Cabinet Le Nail


Nantes Sotheby’s International Realty offers you, in the countryside of Ligné, in the heart of a peaceful hamlet, this equestrian property set on 9.24 hectares of single land. It consists of a main house of 152 m², an independent guest house of 71 m², as well as recent equestrian facilities including eight boxes of 16 m² each and several storage spaces.The equestrian part is one of the main assets of the property. Currently operated in a professional setting, it allows for the continuation of an equestrian activity in an environment already dedicated to this use. The arable land, representing nearly nine hectares, extends to the north of the buildings and forms a homogeneous set of contiguous meadows, without any real direct neighbors.At the southwest end of the land are the stables, built in the 2010s and organized in a U shape. They include eight high-quality boxes, each with an area of 16 m², as well as two warehouse-type spaces intended for storing equipment and materials.The main house, which can benefit from an update, has retained all the character of a 19th-century longhouse. A large veranda leads to a remarkable living room with a cathedral ceiling, featuring a granite fireplace and a kitchen area. A WC as well as direct access to the workshop complete this level.Upstairs, the mezzanine leads to a large bright bedroom with views of the park, a dressing room, and a spacious private bathroom.In addition to the living room, a second part of the dwelling has independent access and operation. It includes a kitchen, a shower room, a living area, and a bedroom with its own shower room, offering numerous usage possibilities.The adjoining guest house, converted about twenty years ago from an old barn, is appealing for its volumes and brightness. Its large bay window generously illuminates the living room and kitchen area, while the significant ceiling heights enhance the sense of space. Two bedrooms of approximately 13 m², a 6 m² shower room, and a WC complete the overall package.The two residential buildings are oriented towards the landscaped park, its small pond, and a natural environment where flora and fauna are well established. A stream traverses the property and naturally marks the transition between the residential areas and the equestrian part.The property also benefits from a large parking area, a guest house that meets PMR standards, and compliant sanitation.Please contact us to know the rental income currently generated by the property, as well as to obtain more information on the exploitation possibilities and the envisaged investments.Information on the risks to which this property is exposed is available on the Géorisques website: www.georisques.gouv.frThis description has been automatically translated from French.
…By Nantes Sotheby's International


44430 - LE LOROUX-BOTTEREAU - 11 ROOMS - 8 BEDROOMS - 397 m² - EXCEPTIONAL MANOR WITH TREE-LINED PARK AND OUTBUILDINGSAurélie de l'Espinay, from Efficity, offers you this charming 17th-century property located 20 km from Nantes in the town of Loroux-Bottereau (44430), nestled in the heart of a park of over 4 hectares. Upon arrival, the charm works its magic. The estate extends over more than 4 hectares of landscaped park featuring a body of water, providing a rare living environment where nature, tranquility, and elegance come together. The main residence captivates with its beautiful volumes, high ceilings, antique fireplaces, and the warm atmosphere that emanates from each of its rooms. The numerous openings offer magnificent views of the surrounding countryside encircling the property. The house boasts vast reception areas including a generously sized living room, a dining room, a kitchen, and a small lounge. The sleeping area features up to eight bedrooms as well as several bathrooms, enabling comfortable accommodation for a large family.Outside, the outbuildings further enhance the potential of the estate.Energy renovation work is to be anticipated in order to fully reveal the potential of this property. They will present a wonderful opportunity to enhance this unique asset while preserving its authenticity and character.This property is aimed at enthusiasts of beautiful historic homes seeking an inspiring living space where the charm of the past and the beauty of the park create a particularly enchanting ensemble. Information on the risks to which this property is exposed is available on the Georisque website: georisques.gouv.frAurelie de L'Espinay - EI - is a commercial agent authorized in real estate, registered with the Special Register of Commercial Agents of the Nantes Commercial Court under number 814582045. Head office of the principal: EFFICITY SAS (RCS Paris 497617746 - Capital of 132,373.05 euros) - Headquarters: 48 avenue de Villiers 75017, Financial Guarantee of 500,000 euros: GALIAN Assurances 89 rue de la Boétie 75008 Paris, Professional card CPI 7501 2015 000 002 025 from the CCI Paris Île de France.This description has been automatically translated from French.
…By Efficity
'%20stroke='%23DDAA3A'%20stroke-width='1.909'%20stroke-linecap='square'%20stroke-linejoin='bevel'/%3e%3c/svg%3e)
Receive by email any new listing that may match your search criteria
Your criteria :
By validating this form, you accept the general conditions of use of Le Figaro Properties.
These agencies offer a selection of luxury properties vente at Orée d'Anjou. Feel free to contact them for personalized assistance.

