The agencies at Saint-Molf
These agencies offer a selection of luxury properties vente at Saint-Molf. Feel free to contact them for personalized assistance.

 English$ USD · m²


Located in the charming coastal village of Saint-Molf in a quiet hamlet, this house benefits from a peaceful environment close to the sea, providing an ideal living setting between countryside and beach. Its many outdoor amenities include a recent heated pool, a welcoming terrace to enjoy the sun, and a large practical garage for parking. The stone façade and slate roof give this property a traditional and elegant charm that harmoniously matches its natural surroundings.Spanning a living area of 159 m², this carefully restored village house offers a bright and modern living space. On the ground floor, a south-facing extension houses a fitted kitchen that opens onto a spacious living room, while the renovated old space includes a cozy living room, a master suite with shower room and dressing room, an additional bedroom, and a separate toilet. Upstairs, two additional bedrooms and a bathroom complete the sleeping area. With 4 bedrooms, 3 bathrooms, and 2 toilets, this house offers an ideal layout for a family seeking comfort and harmony.Information on the risks to which this property is exposed is available on the Géorisques website: www.georisques.gouv.fr Sale price: €549,500 Fees charged to the sellerContact your SAFTI advisor: Étienne DEZAUNAY, Tel.: 0750505881, Email: [email protected] - EI - Commercial agent registered with the RSAC of Nantes under number 843958034This description has been automatically translated from French.
…By Safti


3 km from La Madeleine de Guérande and all its shops, 7 km from the ramparts or the Leclerc shopping center in Guérande, this residence will welcome your family and friends in a green setting with the utmost comfort. The highlight of this property will delight horse lovers with 12,000 m² of fenced pasture with shelters. On the ground floor, you will appreciate its generous spaces with: bathed in light, a living room with an open equipped kitchen of 80 m² opening onto the 50 m² terrace and its summer kitchen, an office, a playroom for children, a bedroom with a shower room and toilet, a laundry room, a relaxation area with sauna, spa, and shower room with toilet. Upstairs, you will be enchanted to discover: - a bedroom with shower room and toilet, ideal for friends as it is accessible from both outside and inside and has a covered terrace with a view of the park. - a corridor with a closet leading to two bedrooms, a shower room with toilet, a master suite with an Italian shower and dressing room, an office. An independent annex with terrace and private garden will accommodate your family or friends, offering on the ground floor: an equipped open kitchen to the living room, a toilet. Upstairs: two bedrooms, a shower room with toilet. Outside, to enjoy good times, you will love gathering family and friends by the petanque court, the 40 m² swimming pool, or exchanging a few balls on the Half Tennis court. For vehicles, numerous covered parking areas are available, as well as a large shelter for garden equipment. Rare to the market, this charming cottage will undoubtedly captivate you, and during your visit, we will be pleased to share the beautiful story it holds.This description has been automatically translated from French.
…By Orpi - Agp Immobilier


NEW COLDWELL FRANKLIN REAL ESTATE MESQUER – Contemporary house near the sea with a sea glimpse from the upper floor. Discover this magnificent new house offering an exceptional living environment just a few steps from the beach. Ideally located for nature and modernity lovers, this property combines contemporary elegance and comfort. Highlights of the house: Bright living space with a spacious living room bathed in light thanks to large bay windows, open to a fully equipped modern kitchen. Optimal comfort: A master suite on the ground floor. Sleeping areas: Three other bedrooms on the upper floor, one of which offers a sea glimpse, perfect for relaxation moments. Landscapable garden: An outdoor space to personalize according to your desires, to create your custom cocoon. This house combines quality features, a sought-after location, and a partial sea view, a true favorite for seaside enthusiasts. Sale price: €609,000 HAI (including agency fees of 5% paid by the buyer, resulting in a net seller price of €580,000). Contact Catherine RICARD at 06 29 52 40 44 or by email at [email protected] description has been automatically translated from French.
…By Coldwell Banker Franklin Immobilier

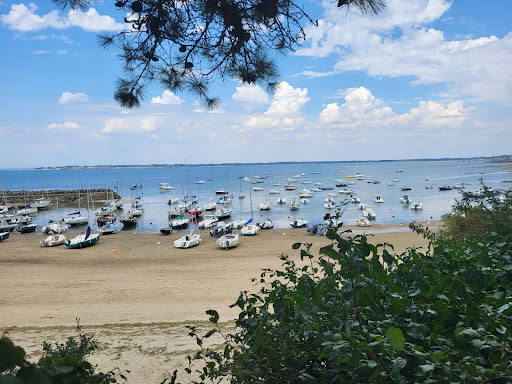


New, in a highly sought-after and privileged area of QUIMIAC, a house with private access to the beach. Approximately 117m2 of living space, living room with fireplace, recent independent kitchen, one bedroom on the ground floor with shower room, separate WC.On the first floor, two large bedrooms, one with a washbasin and a beautiful sea view. A small bedroom, bathroom. Attached garage.Sea view house nestled in a prime location, land of 639m2 overlooking the beach, shops within walking distance.Rare on the market!REAL ESTATE SEA AND COUNTRYSIDEFamily agency nearbyAvenue de la Plage 44420 MESQUERAlizé EMEREAU 0674175462This description has been automatically translated from French.
…By Immobilier Mer Et Campagne


iad France - Régis Forner offers you: Charming contemporary house facing the salt marshes, close to the sea and amenities, all at the gates of the LA BAULE peninsula.Discover this magnificent house with a living area of 186 m² and 240 m² on the ground, built on a vast plot of 1340 m². Constructed in 2012, this property with refined features offers a privileged living environment with no overlook, featuring a beautiful landscaped garden, a pool, and breathtaking views of the salt marshes facing south!Upon entering this house, the entrance hallway reveals stunning unobstructed views of the landscaped garden and the salt marshes through its spacious and bright living room/dining room, which gives access via large bay windows to the terrace.The ground floor comprises a modern equipped open kitchen and a utility room, a master suite leading to a green terrace, as well as a lovely bright bathroom.Upstairs, a wide hallway provides access to 4 spacious bedrooms, each with its own bathroom, a communal bathroom, and access to an attic on the same level. Each space has been designed to offer comfort and functionality for daily life.Underfloor heating for optimal comfort is present, as well as a wood stove. The house benefits from a garage that can accommodate 2 vehicles, served by a large, wide courtyard.The location of the house is ideal; you will be close to the Salt Marshes, just 5 minutes from the beach, and 2 minutes from shops, schools, and medical services. Moreover, the Baule peninsula is only 15 minutes away, offering a privileged living environment between the sea and the countryside.This house in excellent condition requires no work; you just need to unpack your bags and enjoy this little piece of paradise. Do not hesitate to visit this exceptional property, a rare opportunity not to be missed!Agency fees are the responsibility of the seller. A valid identification document will be required during the visit, in accordance with Article L.561-5 of the Monetary and Financial Code. Information on the risks to which this property is exposed, including the legal obligation of clearing, is available on the Géorisques website: http://www.georisques.gouv.fr. This real estate advertisement has been written under the editorial responsibility of Mr. Régis Forner, independent real estate agent (without holding funds), commercial agent of SAS I@D France registered with the Lorient RSAC under number 420407793, holder of the real estate canvassing card on behalf of I@D France SAS.
…By Iad France


iad France - Marietta Pallaro offers you: GUERANDE - Charming longhouse - 207 m² living space and 260 m² on the ground - Enclosed land of 2550 m². Just a few minutes' walk from the center of Guérande, discover this superb stone longhouse fully renovated, developing approximately 207 m² of living space and 260 m² on the ground, in the heart of a calm and preserved environment. Located in a cul-de-sac on a beautiful plot of 2,550 m², bordered by small stone walls, the property benefits from a pleasant southwest exposure and opens onto a beautiful terrace and a charming garden. The longhouse now offers generous volumes with a large fitted and equipped kitchen, a small veranda serving as an entrance hall, a vast living room adorned with a central fireplace, as well as a ground floor master suite. Upstairs, three bedrooms complete the sleeping area. A second part of the house, which can be integrated into the main residence or operate independently, offers a large living area with an old fireplace, a fitted and equipped kitchen, two bedrooms, a shower room, and a WC. An ideal configuration to host family and friends, have an independent space, or consider a guesthouse/seasonal rental activity. Outside, several outbuildings enhance the property: a stone outbuilding, a large workshop with an upper floor offering additional potential, as well as a very large open garage and numerous parking possibilities. A property full of character, in impeccable condition, offering beautiful services and multiple possibilities for a family or tourism project, with the privilege of reaching the heart of Guérande on foot. For your comfort, a new heat pump to optimize your consumption. If you would like additional information, photos, or to schedule a visit, I am at your entire disposal. Agency fees are payable by the buyer. Price including fees: 698,500 euros. Price excluding fees: 678,200 euros. Fees including VAT payable by the buyer (2.99% of the price of the property excluding fees): 20,300 euros. A valid identification document will be requested during the visit, in accordance with Article L.561-5 of the Monetary and Financial Code. Information on the risks to which this property is exposed, including the legal obligation for brush clearing, is available on the Géorisques website: http://www.georisques.gouv.fr. This real estate advertisement has been drafted under the editorial responsibility of Ms. Marietta Pallaro, independent real estate agent (without holding funds), commercial agent of SAS I@D France registered with the SAINT NAZAIRE RSAC under the number 790997845, holder of the real estate canvassing card on behalf of the company I@D France SAS.This description has been automatically translated from French.
…By Iad France


COSY HOME In the heart of a village classified in the salt marshes. Superb house of 170m² renovated and 220 useful, combining authenticity, modern comfort and warm atmosphere. Ideal to savour the sweetness of autumn by the fire. The house offers two living rooms, designed for each season, a cosy fireplace living room and a summer living room bathed in light, open to the south-facing garden. A dining room overlooking the garden and an equipped and furnished kitchen. A large suite on the ground floor with bathroom and toilet, and 3 guest suites upstairs with bathroom and private toilet. A beautiful south-facing terrace, wooded garden with adjoining 25m2 garage with 25m2 storage. DPE C Fees included buyer's charge of 5%, or €570,000 net. Estimated annual energy consumption between €1570 and €2170 indexed to the average energy price 2023. Information on the risks to which this property is exposed is on: georisques.gouv.fr Non-holder of escrow funds. D.B. Christie's International Real Estate 3 Market Avenue 44500 La Baule, France International Real Estate - Real Estate International La Baule - Nantes - Vannes - Gulf of Morbihan
…By David Bilder Christie’s


At €5,775,000.This description has been automatically translated from French.
…By Kretz Real Estate


Exceptional property of 275 m² — Park of 4,770 m² with heated poolAre you looking for a green living environment, generous volumes, and absolute comfort for your family? Discover this magnificent property from 1997, perfectly maintained, nestled in the heart of a calm and privileged setting.Highlights:Tree-lined park of 4,776 m² without vis-à-vis with heated poolSpacious and bright living area facing South with open fireplace and bow-windowPossible single-level living: 35 m² parental suite on the ground floor (bedroom, dressing room, bathroom)6 bedrooms in total + 50 m² mezzanine (ideal for games room, office, or TV lounge)Complete basement: garage, cellar, and ample storageIn detail:Ground floor: The entrance opens onto a majestic hall. You will discover a large, light-filled living room, a dining room, as well as a very friendly equipped kitchen (with an integrated barbecue fireplace) extended by a back kitchen/laundry room and separate WC. The 35 m² parental suite completes this level with its dressing room and private bathroom (bathtub, shower, and WC).First floor: A beautiful 50 m² mezzanine leads to 3 bedrooms, a bathroom, and a WC on one side and 2 bedrooms, a shower room, and a WC on the other. A perfect layout for a large family or to host relatives.Basement & Annex: Large garage, cellar, and storage areas.Quality features.Information on the risks to which this property is exposed is available on the site georisques.gouv.fr/Want to know more about this house for sale? Contact one of our real estate negotiators.As part of the identification obligations of clientele by the real estate agency, stemming from the fight against money laundering and terrorism (TRACFIN), Article L.561-5 of the Monetary and Financial Code requires the real estate agent to request proof of identity during the first visit.Legal information of the agencySAS ROC PATRIMOINE - 3 rue Basse Notre Dame - 56130 LA ROCHE BERNARDTel: 02 99 90 85 26 - website: www.orpi.com - Email: [email protected]: 882 225 030 00015 – CPI: 56052020000044920 – Guarantee fund: GALIAN 89 rue de la Boétie 75008 PARISAgency reference: 2922This description has been automatically translated from French.
…By Orpi - Proprietes Atlantique


EXPERTIMO est le leader français des réseaux dédiés aux mandataires expérimentés
…By Expertimo


Built in 1970, this unique property in Guerande (Guérande) is now for sale. The sans vis-à-vis views sans vis-à-vis are a wonderful addition to the property. The living space of this estate is around 358 sq. m. There is also a terrace. It is in perfect condition. As you enter the property, a beautiful vestibule leads you into one living room, a lounge and one reception room. The house offers five bedrooms, including five master suites. It also has a kitchen, one study, three bathrooms, three shower rooms and four separate toilets. Located near the airport, the harbor, the sea and the beach, this property is in an excellent location. The garage is convenient to keep any vehicles. Its brightness and its perfect condition really caught our attention.
…By Bretagne Sud Sotheby's International Realty La Baule


Your South Brittany Sotheby's International Realty agency in La Baule offers you,This remarkable manor house is a jewel of French architecture built in 1584, located on the famous Guérandaise peninsula and its beaches close to all amenities. The main property of around 250m2 opens onto a large entrance hall leading to a living room with a sumptuous granite fireplace, a TV room, a dining room overlooking the French garden, and a large fitted and equipped kitchen. On the upper floors are two large bedrooms and two suites. The manor house was completely renovated in 2004. The property also boasts several outbuildings comprising two independent dwellings with sitting rooms and fireplaces, fitted and equipped kitchens and three bedrooms. A janitor's cottage. A large annex (garage or storage space) A pool house with summer kitchen, dining area, wc, changing rooms and shower. This sumptuous manor boasts a large heated swimming pool, a formal garden with pond, and a magnificent private golf practice, all set in 10 hectares of parkland. Contact Grégory Thouzé: 06.16.28.53.14.
…By Bretagne Sud Sotheby's International Realty La Baule


A 16th-century manor, its outbuildings and 10-hectare grounds, nestled within the countryside of the Guérande peninsula. Along a secondary road bordered by trees, a gate marks the entrance to the property. From a car park, a drive leads to the main courtyard, around which the buildings are grouped, whereas the estate itself was originally built for a lord from the Guérande peninsula and was modified and adapted over the centuries in several different stages: the dwelling’s central building was extended in the 17th century, a floor was added atop the right-angle wing in the 18th century, before being renovated and modernised in the early 2000s. To the east, the 16th-century main dwelling features two storeys as well as an attic level, while the central building and its right-angle wing create an L-shaped ensemble, connected by a staircase tower tucked into its interior angle. Topped with gable roofs, each building features a visible gable end, whereas the dwelling’s extension to the south is topped with a hipped roof. As for the two parallel 17th-century outbuildings to the north, they are accessible from a second entrance in the back. In addition, a path between the manor and the outbuildings leads to a private garden, whereas the grounds are enclosed by walls, thick hedges as well as tall trees, which help shelter the property from view. Lastly, the property’s woods extend over approximately eight hectares on the other side of the country road.
…By Patrice Besse


Just 5 minutes from the ramparts of Guérande, in a sought-after co-ownership on the peninsula, discover this house built in 2002, developing approximately 108 m² Carrez, ideally located near shops and major roads.From the entrance, you will be charmed by a spacious cathedral living room, bright and cross-ventilated, benefiting from a North-South exposure. This friendly space is enhanced by a fireplace and an open kitchen to be fitted out, offering great possibilities for customization.The ground floor also hosts a 15 m² bedroom with an adjoining shower room equipped with a large Italian shower, as well as a laundry room, independent toilets, and a garage of approximately 27 m², topped with a storage mezzanine.Upstairs, an elegant walkway leads to two large bedrooms of 26 m² and 23 m² on the floor. One of them already has the necessary connections for creating a second bathroom or shower room.Outside, the house benefits from two large wooden terraces, a carport, and a completely flat and enclosed garden, ideal for enjoying the beautiful days in complete tranquility.A house with beautiful volumes, bright and functional, still offering nice potential for development, in a particularly sought-after area of Guérande.The advantages:- 5 minutes from the ramparts of Guérande- Sought-after environment- Beautiful cathedral living room with fireplace- Possible single-level living- 3 large bedrooms- Possibility to create a second bathroom- Garage with storage mezzanine- Two wooden terraces- Flat and enclosed garden- Carport- Immediate proximity to shops and main roadsLand suitable for a pool and potential extension.To be discovered without delay.The property consists of 1 lot, and is located in a co-ownership of 20 lots (the average annual current charges for the co-ownership are €520 and the joint ownership does not subject to a procedure cited in Article L. 721-1 of the construction and housing code).Information on the risks to which this property is exposed is available on the Géorisques website: www.georisques.gouv.frSelling price: €599,000Fees payable by the seller.Contact your SAFTI advisor: Yvan LIGNON, Tel: 06 65 40 18 49, Email: [email protected] - EI - Commercial agent registered with the RSAC of Saint-Nazaire under number 815279294This description has been automatically translated from French.
…By Safti


NEW HEARTTHROBHouse FOR SALE in a private estate. Located in a sought-after private estate, just steps away from La Baule, this beautiful property from the late 90s offers 150 m² of bright spaces on a magnificent landscaped plot of 2001 m² with a jacuzzi and a pétanque court. On the ground floor, an entrance with a cloakroom, a living/dining room with an insert fireplace, leading to a large south-facing terrace, a fitted and equipped kitchen, a TV lounge (or bedroom), a shower room and a separate WC with a washbasin. Upstairs, a landing leading to a very large master suite with its private south-facing terrace, two other bedrooms, an office, a bathroom, a WC, and an attic to convert. Outbuildings: a large garage and a cellar. (4.00% fees including Tax payable by the purchaser.)This description has been automatically translated from French.
…By Ajp Immobilier


In the heart of a preserved salt marsh hamlet, this stone longère dating from 1610 seems to have traversed the centuries without ever losing its soul. Behind its granite facades, it unfolds nearly 266 m² where the original volumes, whitewashed beams, imposing stone fireplaces, and old materials tell an authentic story. From the upper floors, the gaze naturally escapes towards the salt marshes, up to the ocean that outlines on the horizon.The entrance opens onto a vast living room of approximately 70 m², the true heart of the house. The monumental fireplace, the exposed beam ceilings, and the different levels give this space a warm and unique atmosphere. Adjacent to it, the independent kitchen retains all the charm of family homes and opens generously onto the garden.The interior layout, designed around two staircases, preserves each person's privacy. The first leads to a master suite installed under a beautiful exposed framework, benefiting from its own bathroom and a large balcony offering a soothing panorama over the marshes. The second serves three additional bedrooms, all imbued with the character of the place, as well as a shower room.Attached to the main house, an annex adds an additional dimension to the property. A true guest house, it welcomes a pleasant living space warmed by a wood stove, as well as an office-library space set up in a mezzanine, bathed in light thanks to a glass roof that showcases the surrounding landscape.Outside, the landscaped garden of English inspiration creates a green setting of approximately 600 m². The flower beds, fruit trees, and different relaxation areas invite one to fully enjoy the surrounding calm, while two sheds complete the facilities for storage or gardening projects.This residence will charm lovers of old buildings in search of a personalized living space, where authenticity reigns over ostentation. Some developments will reveal the full potential of this property with rare charm.Just five minutes from the ramparts of Guérande, shops and schools, accessible by bike as well, and less than ten minutes from the beaches of La Turballe, this house combines character, nature, and quality of life.DPE: D (180 kWh/m²/year), GES: C (28 kgCO2/m²/year). Estimated average amount of annual energy expenses for standard use, based on the energy prices for the years 2022, 2023, 2024: between 2960 euros and 4020 euros.Including buyer's fees of 4%.Information on the risks to which this property is exposed are available on the Géorisques site: www.georisques.gouv.fr.Contact: Caroline KERFRIDEN, Tel: 06.68.45.63.83 mail: [email protected], EI, Commercial Agent RSAC 2021AC00092 SAINT-NAZAIRE (4.00% fees including tax payable by the buyer).This description has been automatically translated from French.
…By Espaces Atypiques Nantes


This exceptional house in Guerande is now for sale. The house faces the forest. You and your loved ones could make great use of the house's expansive 272 sq. m of living space. It also comes with two balconies and three terraces. It is in perfect condition, so you could move straight in. You enter the house through a beautiful vestibule, which leads to two lounges, two dining rooms and two living rooms. The accommodation comprises four bedrooms. There are also two kitchens, one study, three bathrooms and three separate toilets. The property is well-situated, with the high street, a golf court, the airport and a pedestrian street close at hand. Vehicles can be kept in the underground parking space and garage. We think that its brightness and its good condition are a catch.
…By Bretagne Sud Sotheby's International Realty La Baule


L'Évidence Immobilière presents you this house of approximately 140 m2 of livable space, located 300 meters from the ramparts, with a closed garden and no overlooking neighbors.Discover this residential house of 140 m2 of livable space, ideally situated to fully enjoy the charm of the medieval city and its amenities.Combining comfort, brightness, and functionality, this house offers spacious volumes and a privileged living environment, with no work required.From the entrance, you will appreciate the numerous storage spaces as well as a bedroom or office, ideal for telecommuting or for setting up a dedicated space for your activities.You will then find a fitted and equipped kitchen, open to a beautiful bright living room. This friendly space naturally extends to a terrace and a closed garden, with no overlooking neighbors, perfect for enjoying sunny days in complete privacy.The ground floor also has a bedroom opening onto a beautiful terrace, accompanied by a dressing room, providing a comfortable sleeping area. A shower room, an independent toilet, and a laundry room complete this level.On the first floor, you will find two large bedrooms, as well as a shower room and toilet.THE ADVANTAGES OF THE HOUSE:- Sought-after location, just 300 meters from the ramparts of Guérande.- 140 m2 of livable space.- No work required.- Beautiful bright living space.- Fitted and equipped kitchen.- Three bedrooms, including one on the ground floor with dressing room and access to a terrace.- Office and numerous storage spaces.- Two shower rooms.- Laundry room.- Closed garden with no overlooking neighbors.- Terrace(s) to enjoy the outdoors.An ideal house to enjoy the charm of Guérande and its quality of life, while benefiting from a privileged location and generous spaces.L'ÉVIDENCE IMMOBILIÈRE, much more than an agency! We carry out virtual visits, HD photos, videos, and plans for each property! Discover even more on our site: L'Évidence Immobilière or on our social networks.Information about the risks to which this property is exposed is available on the Géorisques website: www.georisques.gouv.fr.Agency reference: 0000This description has been automatically translated from French.
…By L'évidence Immobilière


A magnificent property ideally located on a private estate, just a few minutes from La Baule Beach. This architect-designed home, offering approximately 300 m² of living space, boasts a prime location, an excellent floor plan with generous rooms, and a superb wooded garden of approximately 2,100 m² featuring a swimming pool. Entrance hall with ample storage, spacious and bright living area featuring a living room with a fireplace insert, a dining room opening onto the terrace and the pool, a separate kitchen, a pantry, a master suite, a bedroom with an en-suite shower room, and a laundry room. Upstairs: landing with a superb library, 2 master suites, and 2 bedrooms with shower rooms. Double garage. Ample outdoor parking. Tennis court on the property.
…By Breteuil La Baule


Private domain 2kms from the city center. Very beautiful villa of 320m2 habitable, with swimming pool and large park of 2000m2 wooded. A warm and cozy interior. Very nice volumes of living, a living room of 60m2 with fireplace, a dining room, an equipped kitchen, pantry, laundry room, office and 2 bedrooms including the large master suite of 47m2, dressing room bathroom and private toilet on the ground floor. Spacious and bright living spaces, upstairs a mezzanine serves 4 beautiful bedrooms including 3 private suites with bathroom and toilet. A double garage with workshop upstairs. A refined atmosphere in a privileged place of life. DPE C Presence of ASL charge of the domain 600€ per year. Buyer's fees of 5%, or €1,330,000 net. Estimated annual energy consumption between €2065 and €2800 indexed to the average price of 2021 energy. Information on the risks to which this property is exposed is on: georisques.gouv.fr Institution not holding escrow funds. D.B. Christie's International Real Estate 3 Avenue du marché 44500 La Baule, France International Real Estate - Immobilier International La Baule - Nantes - Vannes - Golfe du Morbihan
…By David Bilder Christie’s


BARNES La Baule offers you this villa located in Guérande, in the heart of a peaceful and wooded park. With its beautiful living space and ten bright rooms, including six spacious bedrooms, this property appeals through its elegant architecture, large living room with fireplace, and generous volumes. You benefit from a true single-story living experience thanks to the master suite on the ground floor. You enjoy a friendly atmosphere thanks to its reception rooms bathed in natural light. Outside, a vast landscaped fully enclosed garden hosts leisure activities and encourages moments of relaxation, within an exceptional living environment. A garage directly accessible from the house, a double garage outdoors, and a cellar complete the property. Residents have access to a beautiful, well-maintained shared swimming pool, perfect for enjoying sunny days with peace of mind. Close to amenities and nestled in a sought-after environment, this villa will satisfy families looking for an exceptional property combining comfort, security, and elegance just ten minutes from La Baule. Agency fees payable by vendor - Montant moyen de la quote-part de charges courantes 1,900 €/yearly - Montant estimé des dépenses annuelles d'énergie pour un usage standard, établi à partir des prix de l'énergie de l'année 2023 : 5930€ ~ 8024€ - Les informations sur les risques auxquels ce bien est exposé sont disponibles sur le site Géorisques : www.georisques.gouv.fr
…By Barnes Nantes - La Baule


Daniel Féau Nantes Atlantique presents to you, within the sought-after Domaine de Tromartin, this charming family home located just minutes from Guérande and the beaches of La Baule. Built in the heart of a landscaped park of nearly 3,900 m², the property offers 162 m² of living space and 229 m² of floor area.The south-facing house benefits from very nice brightness. On the ground floor, an entrance with cupboards opens onto a bright living room, which is extended by a dining room as well as a fitted and equipped kitchen. A spacious back kitchen completes this space and could easily evolve into an additional room, depending on everyone’s needs. Moreover, the house has a bedroom and a bathroom on the ground floor allowing for single-level living.Upstairs, four bedrooms and a shower room provide a space perfectly suited for family living.The garden, richly planted with trees, features a swimming pool covered by a glass dome.A garage and a carport complement the features of this house.Residents of the Domaine benefit from secure access, as well as the use of a tennis court.Just 15 minutes from the beaches, 5 minutes from the shops in Guérande, with quick access to the main road and school transport, this property combines quality of life, ample space, and proximity to the coast.This description has been automatically translated from French.
…By Daniel Féau


An exceptional manor in the heart of the Guérande peninsulaBuilt in 1594, this remarkable manor embodies all the charm of great historical residences. Restored with care in 2004, it has managed to preserve its authenticity and architectural character while offering the comfort expected today. In the heart of the Guérande peninsula, close to beaches and amenities, this rare property is set in a privileged environment, between nature, intimacy, and serenity. The main residence, approximately 400 m², reveals beautiful volumes and an atmosphere imbued with elegance. The vast entrance hall leads to the reception rooms, where a living room adorned with an imposing granite fireplace, a more intimate lounge, and a dining room open to the French garden follow one another. The fitted and equipped kitchen harmoniously combines functionality and the charm of the past. On the upper floor, the night spaces welcome two bedrooms and two suites. The outbuildings further enrich the possibilities of this property. Two independent accommodations each feature a living room with a fireplace, a fitted and equipped kitchen, and several bedrooms. A caretaker's house and a large annex, ideal for garages or storage spaces, complete the whole. Outside, the pool house pleasantly extends the living spaces. Equipped with a summer kitchen, a dining area, changing rooms, a shower, and toilets, it allows full enjoyment of the beautiful days around the heated pool. The park of nearly 10 hectares is one of the major assets of the estate. The French garden, accompanied by its elegant pond, opens onto vast wooded areas that preserve the calm and privacy of the place. A heated pool and a private golf practice complete this exceptional environment. Through its history, architecture, and the extent of its domain, this manor offers a rare living environment conducive to hosting as well as cherished moments with family. A property of character, where heritage and art of living meet with elegance.This description has been automatically translated from French.
…By Kretz Real Estate


Located at the gates of La Baule, this traditional house of approximately 200 m² is set on a magnificent 3100 m² wooded lot with a swimming pool. Facing southwest, it offers a very nice, bright living room overlooking a terrace with a bioclimatic pergola, ideal for enjoying the outdoors in all seasons. Adjacent to the dining room, a large eat-in kitchen with a pantry completes the reception spaces. Upstairs, a beautiful master bedroom with a dressing room and bathroom opens onto a loggia overlooking the magnificent wooded land. Large mezzanine used as an office and small living room, one bedroom. A family property with beautiful volumes, in a green environment between La Baule and Guérande. (5.00% fees included at the expense of the buyer.)This description has been automatically translated from French.
…By Beaulande Immobilier


On the edge of the medieval town of Guérande and the beaches of La Baule, this collection of thatched cottages, fully renovated four years ago, offers a unique living space where old-world charm blends seamlessly with contemporary amenities. Nestled within a 1.88-hectare estate, this property, boasting over 300 square meters of living space, offers a rare balance between generous living areas, privacy, and nature. The main house is centered around a remarkable 80-square-meter open-plan living area, enhanced by exposed beams and a wood-burning stove. Bathed in light, this inviting space opens onto a sunny 50-square-meter terrace, a true extension of the house in fine weather. The ground floor also includes a master suite with direct access to the garden, an office, and a playroom. Upstairs, three bedrooms share the space, including an elegant master suite with a dressing room and private bathroom, highlighted by a glass roof. Designed to combine family life and independence, the property also offers two additional multi-purpose spaces. Extending from the main house, an intimate area houses a jacuzzi, a sauna, a kitchen/laundry room, and a shower room. Upstairs, two adjoining bedrooms with a terrace overlooking the garden complete this suite. A separate 70 sq m guest house offers a pleasant living area with an open-plan kitchen and two bedrooms upstairs. Thanks to their private exterior access, these different spaces lend themselves to a large, welcoming family home or a bed and breakfast or holiday rental business, allowing each to enjoy its own privacy. Outside, the charm is just as captivating. Completely enclosed by walls, the 7,300 sqm landscaped garden forms a verdant haven, punctuated by spaces dedicated to relaxation and leisure: a pétanque court and a half-court for tennis/basketball. Hidden from view and intentionally set apart from the houses, the heated swimming pool becomes the heart of a special social space, with its outdoor bar and amenities perfect for long summer days. Beyond the walled garden, the property extends to the rear with an additional 1.15 hectares of meadow, complete with a pond and shelters designed to accommodate animals. This is a particularly appealing environment for those who aspire to live close to nature. A separate workshop with water and electricity, a double carport, a campervan shelter, and a garden shed complete the amenities of this property. Contact: Anne-Sophie THOBY, Tel: 33 7 78 43 79 93, Email: [email protected] Sole Proprietorship, Commercial Agent RSAC 101 363 778 - NANTES Energy Class C / Climate Class B Estimated average annual energy costs for standard use, based on 2021, 2022, and 2023 energy prices, are between EUR5,000 and EUR6,780 per year. Information on the risks to which this property is exposed is available on the Géorisque website: https://www.georisques.gouv.fr
…By Espaces Atypiques Nantes
'%20stroke='%23DDAA3A'%20stroke-width='1.909'%20stroke-linecap='square'%20stroke-linejoin='bevel'/%3e%3c/svg%3e)
Receive by email any new listing that may match your search criteria
Your criteria :
By validating this form, you accept the general conditions of use of Le Figaro Properties.
These agencies offer a selection of luxury properties vente at Saint-Molf. Feel free to contact them for personalized assistance.
As part of your search for a property of excellence, browse our privileged selection of 1 luxury house with a pool in Saint-Molf available from $617,263. Whether the architecture of this house incorporates a covered indoor aquatic space or a vast outdoor pool, the property flourishes amid remarkably landscaped grounds measuring 850 m².
