The agencies at Chazelles-sur-Lyon
These agencies offer a selection of luxury properties vente at Chazelles-sur-Lyon. Feel free to contact them for personalized assistance.

 English$ USD · m²


This characteristic bourgeois residence from 1939, originally called La Talonnière, blends elegance and history, earning its place among the town’s notable landmarks. Its garden, also classified as remarkable, stretches across a 6,950 m² plot, offering a true haven of greenery in the very heart of Chazelles-sur-Lyon. It is undeniably part of Chazelles’ heritage as it was once the home of a hatmaker patron: Georges Fléchet, grandson of Gabriel Fléchet, whose name would later become the sole historic brand of French hatmaking. With approximately 450 m² of living space, this property is spread over three levels and includes a full basement. Naturally, it boasts generous volumes and spaces full of character. Upon entering, you are welcomed by a grand hall (featuring a stunning ceiling!) that leads to the main living areas: an elegant dining room, two bright lounges, and a fully equipped kitchen. Upstairs, you’ll find six comfortable bedrooms, perfect for hosting family and friends, along with three bathrooms, several toilets, an office, a laundry room, and a walk-in closet. The top floor features an attic that can be converted according to your preferences, with its vaulted concrete roof structure sure to impress. The full basement is a considerable asset, including a large garage, storage space, a laundry room (with an original washbasin), a boiler room, a wine cellar, an annex, and even a salting room. Outdoors, the landscaped garden is a true haven of peace, divided into several charming areas: a rose garden, a wooded section, flowering zones, a large grassy area perfect for planting your own creations, and a stone well that adds an authentic and practical touch. Built entirely of concrete using high-quality materials, the house has stood the test of time without losing its charm. Its original state makes it a true testament to the 1930s, perfectly livable today, while also leaving room for some work to optimize energy efficiency and refresh certain rooms. Located just a short walk from the town center, it combines tranquility with convenient access to local amenities. A unique property, rare on the market, ideal for lovers of history, authenticity, and wide-open spaces. While not officially a castle, this house is commonly referred to as one of Chazelles’ castles. You’ll quickly understand its popularity and its deep roots in local history
…By Leggett Immobilier


Come and discover this former farmhouse in the heart of the Lyonnais Mountains, nestled in a quiet, green setting. The building offers 195 m² and is a great renovation opportunity. Set on a magnificent 4,600 m² plot, the property appeals with its charm, generous volumes, and the remarkable potential it offers. The property also includes a 100 m² vaulted cellar, providing additional potential for your projects. A rare property for lovers of fine stonework and spacious interiors, in a particularly sought-after natural setting. Dwelling with excessive energy consumption: G - 547 kWh/m²/year GHG: Class C - 17 kgCO2/m²/year Estimated annual energy costs for the dwelling: 6,870 - 9,330 per year. Transaction fees payable by the seller. Information on the risks to which this property is exposed is available on the Géorisques website: www.georisques.gouv.fr In the heart of the Lyonnais Mountains, quiet and leafy surroundings
…By Engel & Völkers Lyon


iad France - Bérengère Prost offers you: EXCEPTIONAL CONTEMPORARY VILLA in Saint-Bonnet-les-OulesIn a calm and privileged environment, discover this superb contemporary villa of 186m² of living space, built on a beautiful landscaped plot of 1,869m² with Mediterranean species.From the entrance, you will be charmed by its beautiful volumes, its brightness and the quality of its amenities. The spacious living room with a closed fireplace invites conviviality and opens generously onto the terraces and the garden. The high-end kitchen, equipped with a central island and superb black granite work surfaces from Zimbabwe, will delight cooking enthusiasts. A pantry/laundry room completes this functional space.The house offers a pleasant single-story living experience with one bedroom, a shower room, and separate toilets. On the first floor, the sleeping area consists of 4 comfortable bedrooms, including one with balcony access, as well as a bathroom with a shower and bathtub and separate toilets.Outside, the spaces have been carefully designed to offer a living environment that is both elegant and friendly. You will enjoy a superb heated pool of 5x10, an integrated jacuzzi, vast sun-drenched terraces, and a 25 m² independent pool house, heated and insulated, perfect for hosting family and friends, creating a teleworking space, or establishing a true relaxation area.Quality finishes and high-end equipment: gas underfloor heating, reversible air conditioning, automatic watering, lawnmower robot, electric vehicle charging station, alarm system, and numerous private parking spaces.An elegant and warm property where one can immediately envision living. A visit is enough to fall under its charm. Do not miss this opportunity, contact me today to arrange a visit.Agency fees are to be paid by the seller. A valid form of identification will be requested during the visit, in accordance with Article L.561-5 of the Monetary and Financial Code. Information on the risks to which this property is exposed, including the legal obligation for clearing, is available on the Géorisques website: http://www.georisques.gouv.fr. This real estate advertisement has been drafted under the editorial responsibility of Ms. Bérengère Prost, independent real estate agent (without holding funds), commercial agent of SAS I@D France registered at the RSAC of Saint Etienne under number 890755242, holder of the real estate canvassing card on behalf of the company I@D France SAS.This description has been automatically translated from French.
…By Iad France


Once upon a time, Le Clos Beauvoir... You will be charmed by this lovely Héandaise property built in 1852... 308.01 m² living space according to the Carrez law with two housing units... Various living rooms including dining room + living room... Separate kitchens (ventilation, sinks, hoods, stove, storage)... SEVEN BEDROOMS... Shower rooms (shower trays, sinks, mirrors, storage, toilets, basins) and bathrooms (bathtubs, storage, toilets, basins)... OFFICE + GAME ROOM... Multiple floor surfaces 105.80 m² (workshop, cellars, boiler room, attic, stables, shed)... Fenced wooded PARK of approximately 2699 m² (Ucb zoning)... Desjoyaux SWIMMING POOL 4.5X9 (heat pump)... MAXI TERRACE! This ATYPICAL property located in the heart of our village awaits you to write a new beautiful chapter of its history... #bacha #library #fireplaces #workbench #French ceilings #wells #travertine Number of lots in the Co-ownership: 2 Fees payable by the seller Your commercial agent 3G IMMO on site EI - David MOREL registered with the RSAC of ST-ETIENNE no. 492 280 409 According to Article L.561.5 of the Monetary and Financial Code, you will be asked to present an identity document for the organization of the visit. Information on the risks to which this property is exposed is available on the Géorisques website: www.georisques.gouv.frThis description has been automatically translated from French.
…By 3g Immo Prestige


In Forez, a house, a villa, and a lodge, in a park. At the end of a small road, the entrance gate leads to two paths: one, paved, leads to the 'big house' in 18th-century style and its adjoining 'lodge', the other leads to the 'villa', an old building with renovated interiors. The two lodgings are located on either side of a cypress-lined driveway, and each has a grounds on which the construction of a swimming pool is possible. Further on, a large 'workshop', partially glazed, overlooks the terraced park. The property is for sale in its entirety but can also be sold in two separate lots: one including the big house, the lodge, and around 3,500 m² of land, at the price of €1,368,000, the other including the villa, the workshop, and about 3,000 m² of land, at the price of €832,000.This description has been automatically translated from French.
…By Patrice Besse


iad France - Fanny Fayard offers you: In the heart of Andrézieux-Bouthéon, just steps from the town hall, shops, schools, and sports facilities, discover this bourgeois residence from the 1920s, fully renovated with taste, where the charm of the old perfectly matches contemporary comfort.Built on a magnificent enclosed and landscaped plot of 1,714 m², adorned with majestic cedars, a well, and several outbuildings, this property offers a rare, intimate, and green living environment in the city center. The enclosing walls, nearly three meters high, preserve the tranquility of the area.Spanning 248 m² on the ground, this residence captivates with its generous volumes, ceiling heights of 3 meters on the ground floor and first floor, built-in wooden bookshelves, and numerous storage spaces across the three levels.Fully renovated, it boasts quality features: floors, external joinery, kitchen, bathrooms, electricity, and heating system have been carefully refurbished. The heating combines a condensing gas boiler and a pellet stove, offering comfort and energy efficiency. Classified D in the energy performance diagnosis (DPE), this house displays remarkable efficiency for a building of this era. The night space includes 6 bedrooms, 2 shower rooms, and 3 toilets, ideal for accommodating a large family. The basement offers several cellars and storage areas.Outside, a vast inner courtyard allows parking for four vehicles and includes two garages, a true privilege in the city center.A character property, rare on the market, which will appeal to lovers of beautiful homes due to its authenticity, volumes, privileged environment, and quality renovation. A confidential address where every detail tells a story.Agency fees are the responsibility of the seller. A valid identification document will be requested during the visit, in accordance with article L.561-5 of the Monetary and Financial Code. Information on the risks to which this property is exposed, including the legal obligation for clearing, is available on the Géorisques website: http://www.georisques.gouv.fr. This real estate advertisement has been written under the editorial responsibility of Ms. Fanny Fayard, independent real estate agent (without management of funds), commercial agent of SAS I@D France registered at the RSAC of SAINT ETIENNE under number 889457974, holder of the real estate canvassing card on behalf of I@D France SAS.
…By Iad France


iad France - Jordane Mervillon offers you: PROPERTY 252 M², 3 BEDROOMS WITH PRIVATE SHOWER, HEATED POOL, GARAGE, AIR CONDITIONING, DPE BIn La Fouillouse, this property of 252 m² living space is set on a plot of approximately 1,500 m², in a privileged setting just a few minutes from Saint-Étienne. Built in 2011-2012 and perfectly maintained, it is appealing from the entrance with its volume and the quality of its design. The living spaces are organized around an open kitchen leading to a first living room, extended by a terrace facing due south, and two large lounges offering different atmospheres. Adjacent to the kitchen, a pantry allows direct access to a large garage, providing real comfort in daily life. The night area accommodates three bedrooms each benefiting from their own water space. The first has a bathroom with shower and bathtub, a dressing room, a separate toilet, and direct access to the terrace. The second also enjoys an opening to the outside and an Italian shower, while the third also has its own Italian shower. Fully facing south, the terrace and pool area comprise an exterior designed for relaxation and entertainment moments. The heated pool of 4 × 9.5 meters operates with chlorine and harmoniously integrates into the garden. The property benefits from underfloor heating and cooling (ground air conditioning), a roof equipped with a heating system, fiber optics, an alarm system, and home automation equipment. The PVC double glazing carpentry is accompanied by aluminum roller shutters. Its B energy rating complements the amenities of this property with generous volumes, designed to offer remarkable living comfort in all seasons. Agency fees are the responsibility of the seller. A valid form of identification will be requested during the visit, in accordance with article L.561-5 of the Monetary and Financial Code. Information on the risks to which this property is exposed, including the legal obligation for clearing brush, is available on the Georisques website: http://www.georisques.gouv.fr. This real estate advertisement has been drafted under the editorial responsibility of Mr. Jordane Mervillon, independent real estate agent (without holding funds), commercial agent of the SAS I@D France registered with the RSAC of Saint Etienne under number 909510836, holder of the real estate canvassing card on behalf of I@D France SAS.
…By Iad France


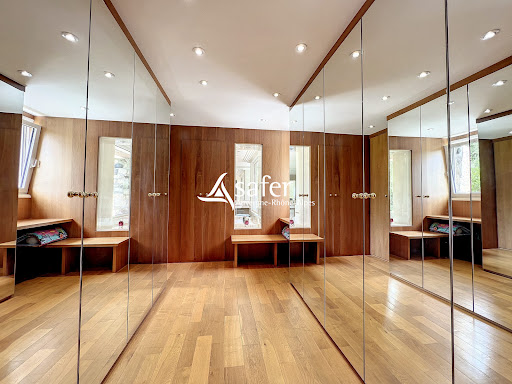

Prestigious residence located in the heart of a stud farm. On the ground floor, it unfolds over approximately 130 m² with an entrance, an open living/dining room and a 45 m² kitchen. At this same level, there are two suites covering an area of 112 m², each with its own bathroom, toilet, and jacuzzi/hamam. An office of 31 m² with a separate toilet completes the ground floor. The upstairs features a mezzanine with a library and a games room over 50 m². Two suites of 33 m², each with bathrooms and toilets, are also present on this floor. The residence has a double garage of 60 m², a winter lounge of 40 m², and a wine cellar of 14 m². Quality features include double-glazed windows, heat pump, underfloor heating, fireplaces, wood stove, automatic gate, and sound system. Land: The land, classified as recreational land, covers an area of 1 hectare 38 ares 44 centiares. Additional elements: For more information: Departmental Service of Loire = [email protected] Information on the risks to which this property is exposed is available on the Géorisques site: georisques.gouv.fr SAFER service offer. Property not subject to co-ownership regulations. SAFER's mission and stakes on this property: - Support local development - Support residential flows in rural and peri-urban areas while preserving the local built heritage; Ensure a balanced distribution of land: economic, environmental, residential, and recreational. Please note that some listing sites may not display our service correctly. For complete and accurate information, we invite you to consult our website or contact us directly. Information on the risks to which this property is exposed is available on the Géorisques site: georisques.gouv.fr Photos: © Copyright Safer - Unauthorized use without the author's permission.This description has been automatically translated from French.
…By Safer Auvergne Rhone-alpes


Magnificent VILLA 172.51 m² reference surface... Maxi LIVING SPACE cathedral style (insert fireplace) open to kitchen (pantry, sink, oven, hood, dishwasher, microwave, marble worktop, hob, storage, table)... FIVE BEDROOMS (dressing room)... Shower room (Italian shower, air extractor, mirror, storage, towel dryer, suspended toilet, sink)... Bathroom (bathtub, column, Italian shower, mirror, towel dryer, double sink, VMC)... OFFICE + GAME ROOM... Workshop, laundry room, cellar, garage approximately 43 m²... Enclosed land of approximately 1514 m² (kennel, courtyard, chicken coop, well, shed)... TERRACE (6-seat swim spa 2.39X5.87)... Countryside view (southeast exposure)! A favorite for this EXCEPTIONAL property located in a beautiful residential area... ANNEX built in 2022 (possible professional project)! #Angeli #Beam Systems #Fournel #Hargassner #Irrijardin #Orange #René Brisacht Fees charged to the seller Your commercial agent 3G IMMO on site EI - David MOREL registered at RSAC of ST-ETIENNE n° 492 280 409 According to article L.561.5 of the Monetary and Financial Code, for the organization of the visit, you will be required to present an identity document. Information on the risks to which this property is exposed is available on the Géorisques website: www.georisques.gouv.frThis description has been automatically translated from French.
…By 3g Immo Prestige


Exceptional FARM PROPERTY... You will be charmed by this property offering 176.85 m² of usable space... LIVING ROOM multi-crossing with access to the interior COURTYARD (pizza oven)... Separate family kitchen Aviva 36 m² (sink, hood, dishwasher, decorative niche, stove, granite work surface, storage, refrigerator)... MASTER SUITE 27 m² (bamboo parquet) + THREE BEDROOMS (fir parquet)... Bathrooms (shower tray, Italian shower, mirrors, storage, towel dryer, toilets, basins, VMC)... OFFICE AND MEZZANINE... Multiple floor areas totaling 332.89 m² including: shelter, workshop, laundry room, VAULTED CELLARS, chapi, boiler room, stable, garage, BARN, storage... LAND 3811 m² agricultural zoning (automated irrigation, pond, cabin, well, orchard)... SALT POOL 3.5X8.5 (shelter + heat pump + 40 m² terrace + pool house)! #Aviva #De Dietrich #GENERAL #Orange #RCB #SMEG #Thermor as well as all the FURNITURE... Only 3 kilometers from La Talaudière and L'Étrat! Fees charged to the seller Your commercial agent 3G IMMO on-site EI - David MOREL registered with the ST-ETIENNE RSAC n° 492 280 409 According to article L.561.5 of the Monetary and Financial Code, to organize the visit, a form of identification will be requested. Information on the risks to which this property is exposed is available on the Géorisques website: www.georisques.gouv.frThis description has been automatically translated from French.
…By 3g Immo Prestige


Master house from 1850 near Saint-Etienne. In immediate proximity to the village, with a dominant view, the dwelling is set in a walled park planted with classified trees and graced with a rock-strewn waterfall as well as a body of water. The entire building complex is organized around the master house, with a surface area of around 540 m², oriented northwest, raised over two and a half levels on a basement and under a slate roof. Built in several phases, the house consists of an initial building dating from 1851, flanked by two projecting bodies, to which a second living unit was added on the west side, in 1870, rhythmically accentuated by a turret. The facade, whose light coating exposes the bricks, is animated by balconies, two conservatories, a raised porch topped with a canopy, and a large terrace. Further away stand the caretaker's house, which has independent access, and various outbuildings.This description has been automatically translated from French.
…By Patrice Besse


Beautiful ARCHITECT villa 149.50 m² living space... Magnificent LIVING SPACE with dining room/living room (open fireplace) offers multiple accesses to the TERRACE (south-west exposure)... FAMILY kitchen semi-open Bulthaup (ventilation, pantry, glass shelves, double sink, oven, hood, dishwasher, granite worktop, hob, storage, refrigerator)... FOUR BEDROOMS (oak parquet)... Children's shower room (ventilation, shower tray, mirror, storage, shelf, basin) and parents' shower room (ventilation, shower, mirror, storage, basin)... MEZZANINE (fiber)... Cellar + boiler room + garage... SOLARIUM... Exclusive use landscaped land of 3353 m² with potential for a pool (courtyard, drying area, orchard)... Sublime countryside VIEW... A favorite for this EXCEPTIONAL property! Number of lots in the Co-ownership: 2 Fees payable by the seller Your 3G IMMO commercial agent on site EI - David MOREL registered at the ST-ETIENNE RSAC no. 492 280 409 According to article L.561.5 of the Monetary and Financial Code, for the organization of the visit, you will be asked to present an identity document. Housing with excessive energy consumption. Information on the risks to which this property is exposed is available on the Géorisques website: www.georisques.gouv.frThis description has been automatically translated from French.
…By 3g Immo Prestige


Charming late 18th-century house of 368 m2, fully renovated, with a landscaped garden of 3758 m2 in the heart of the village. It features a separate fitted kitchen, laundry room, dining room with fireplace, and upstairs, 6 bedrooms with en-suite shower rooms or bathrooms. A wine cellar is located in the basement. Outside, a shaded terrace with a view. A 50m2 workshop/storage room. Private 100m2 parking area in front of the property. Energy Performance Certificate: B. Pellet boiler. Possibility of a guest house. Shops, schools, transport. For more information, please contact: Alain Joanin 06 87 97 65 02, sales agent (sole proprietorship) or Marc Coquard 06 74 89 09 77, sales agent (sole proprietorship) [email protected] ARLIM ST FOY LES LYON AGENCY 04 78 22 29 77 Les agences Immobilières Arlim Immobilier et Arlim Prestige vous souhaitent une trés belle année 2026 et restent à votre disposition pour réaliser un avis de valeur précis de votre bien immobilier à titre gracieux //04//78//47//57//51
…By Groupe Monts D’or Immobilier Arlim Prestige


In the Forez valley, near the Loire, a master house from the 17th century, with equestrian and agricultural outbuildings, on a park of 2 hectares. The estate, built in the early 17th century, includes a three-level house with an area of about 540 m², positioned at the center of a wooded ornamental park featuring a remarkable specimen, an oak tree dating back to around 1640. Behind it is the orangery, dedicated to the preservation of smaller frost-sensitive species. The entire property is bordered by an artery of the Forez canal, which carries water through the estate and separates the private space from the surrounding agricultural meadows. Continuing on, past the first arch, a closed courtyard is bounded by the estate's operational buildings (workshop, caretaker's house, groom's garage, barns, and lofts, master's carriage stable). These have been unused for many years but provide spacious garages and storage spaces. A second arch leads in succession to the actual agricultural operation, and its livestock and equipment storage buildings: barns, granaries, workshop, horse boxes, cowshed, and various storage premises. Owned by the same family since 1946, the estate with an agricultural past has since been directed towards breeding competition horses, as is traditional in a region that hosts many racing stables.This description has been automatically translated from French.
…By Patrice Besse


Domain of the 17th century with exceptional potential, this hunting lodge in Forez to be renovated should quickly find a buyer...Over 576m² of living space, around 100m² for the caretaker's lodge, the same for the orangery, garages, and carport closing off the courtyard. On the equestrian side, over 800m² of agricultural buildings, stables & a hangar that you could acquire, noting that there is a possibility of acquiring more than 10 hectares of adjoining land free of any occupation as an addition if your project is equestrian in nature, educational farm...In the heart of 2.3 hectares, this charming building, whose history dates back to 1636, might captivate you with its sublime oak of the same age! Its last beautification dates back 100 years when, in 1925, it was necessary to encase it for its sustainability thanks to the metal ties concealed in the last with unmatched craftsmanship, roof and woodwork changed, as well as the gardens entirely redesigned. In the family since 1946, the memories will remain and it is with emotion that this exceptional domain seeks new projections. Connected to the sewer system, the land is irrigated by the artery of the historic Forez canal that runs through the property, a marker, a well, and a pond will ensure the proper maintenance of the domain's exteriors, an energy performance rating of F, and a property tax of 4465.On the technical side, in an Agricultural zone but in the heart of the village, several meters, different accommodations, and a considerable built area on the ground ventilated for both residential and agricultural activities to renovate allow you to envision the range of possibilities... see a superb opportunity for land reserve, dear professionals.Looking forward to showing you around,Atypical real estate - Mrs. Julie Dietsch Nion KW Forez Vert (E.I) commercial agent RSAC 489309187 St-Etienne. Information on the risks to which this property is exposed is available on the Géorisques website: www.georisques.gouv.fr.This description has been automatically translated from French.
…By Kw Forez Vert


Immediate proximity to FEURS, just 5 minutes from the college, swimming pool, and MJC, on a 2500 m2 plot with a well, beautiful Provençal-style villa offering 175 m2 of living space over 2 levels. Bathed in light, it consists on the ground floor of an entrance hall leading to a spacious reception room with a high-efficiency wood stove (France Turbo), a dining American kitchen opening onto a partially covered south/east-facing terrace, one bedroom, an office, a bathroom, a toilet, a shower room, and a laundry room. Upstairs, there are 3 bedrooms and a toilet. Attached garage. Information on the risks to which this property is exposed is available on the Géorisques site: www.georisques.gouv.fr, seller's fees, DPE: D consumption 124 kwh/m2/year, emissions 32 kgCO2/m2/year, estimated annual energy costs of the housing between 1970 euros and 2730 euros.This description has been automatically translated from French.
…By Cabinet Immobilier Chatagnon


Rare, 5 minutes from FEURS, in a privileged and peaceful area, nestled in the heart of a park of 2480 m2 with a well, this villa in good condition consists of an entrance hall leading to a 45 m2 living room with a closed fireplace opening onto a southwest terrace inviting relaxation, equipped kitchen opening onto a southeast terrace, 4 bedrooms, an office, bathroom, and wc. A double garage and a cellar complete this quality property. Furniture on the terrace generated by AI, seller's fees, estimated annual energy costs for the property between 2550 euros and 3510 euros, consumption 248 kwh/m2/year and 9 kgco2/m2/year. Information on the risks to which this property is exposed is available on the Géorisques website: www.georisques.gouv.frThis description has been automatically translated from French.
…By Cabinet Immobilier Chatagnon


Exclusive - Saint Just Saint Rambert - Panoramic nature view - Modern villa Just 5 minutes from the village center, schools, and shops, this contemporary property of 267 m² offers a rare living environment, with no overlooking neighbors, and an unobstructed view of the surrounding countryside. Exposed metal structure, Trespa facade, contemporary lines, and generous volumes. It is organized around a spectacular reception area of more than 106 m², combining a spacious living room, an open kitchen, and a dining area all oriented towards the outdoors thanks to large bay windows. Outside, the spaces naturally extend the living area. A large wooden terrace, partially covered by a pergola, accommodates family meals facing a swimming pool of 9 x 4.5 meters, perfectly integrated into its landscaped environment. Boules court, relaxation areas, and well-maintained vegetation. South exposure. On the first floor, a magnificent master suite of approximately 50 m² has its own dressing room and bathroom with bathtub and shower, while three other bedrooms share a second bathroom with a separate toilet. An office on this same level completes the property. The house also benefits from particularly sought-after amenities: gas underfloor heating, back kitchen, numerous storage spaces, workshop, carport, as well as an old garage of 34 m², now converted into a gym, which can easily return to its original function. This property is presented by Margot EYRAUD at 06.12.34.05.72, commercial agent, registered with the RSAC of Lyon under number 838 314 342This description has been automatically translated from French.
…By Kretz & Partners


Located in SAINT JUST SAINT RAMBERT, this contemporary villa of 311 m² built in 2012 showcases a decidedly modern architecture in a particularly privileged environment. Set on a 1,090 m² plot that can accommodate a swimming pool and benefiting from a South/East exposure, it enjoys a rare location, facing agricultural land, offering a total lack of overlooking and an absolute feeling of calm. The house immediately captivates with its spectacular volumes and circulation designed for daily living comfort. The ground floor, all on one level over more than 180 m², welcomes vast reception areas bathed in light. A living room with contemporary lines, enhanced by three custom-made climate-controlled wine cellars opening into the living spaces, benefits from large bay windows directly overlooking the terrace and garden. An open dining room, a friendly kitchen with a dining area, as well as a true reception room create a fluid ensemble perfectly oriented towards the outdoors. This level also features a complete wellness area including a gym, a sauna, and a shower room, as well as a cloakroom, guest toilets, a laundry room, and a rear kitchen with direct access to the garage and double car-port. The interior architecture elegantly blends concrete, metal, and large openings, affirming the contemporary character of the property. Outside, the landscaped grounds feature a beautiful terrace with its jacuzzi, a pétanque court, and a fully remotely controllable automatic lawn irrigation system. The property also has a complete security system with video surveillance and alarm. Upstairs, the master suite of over 50 m² offers remarkable comfort with a huge custom-made dressing room, a spacious shower room, independent toilets, and a spectacular private terrace of 60 m² overlooking the garden. Two other large bedrooms of 20 m² with shower rooms complete this level. A discreet property with rare amenities. Village center with shops, schools 5 minutes away.This description has been automatically translated from French.
…By Kretz & Partners


BARE OWNERSHIP SALE - MONTS DU LYONNAIS - Between BESSENAY and ST LAURENT DE CHAMOUSSET - Come and discover the incomparable charm of this beautiful 17th century farmhouse with preserved character located in an exceptional location! This farmhouse offers exceptional potential with over 300 m2 of living space, including a main house with a dining room, kitchen, 6 bedrooms, bathroom, and 2 shower rooms with cellars and a boiler room. There is also a separate cottage offering a small additional dwelling. The property also benefits from numerous outbuildings, including a beautiful barn of over 100 m2 that can accommodate your summer receptions, a former stable of the same size, a shed enclosing a very pleasant courtyard, and a 50 m2 garage. All of this enjoys a commanding view with no close neighbors. This property is a haven of peace and is presented in a generally well-kept condition. Adjoining land of over 3,400 m2. This property is being sold as bare ownership only, it will therefore remain occupied by a usufructuary couple, market value 480,000 EUR, bouquet 330,000 EUR, without life annuity, i.e. a discount of 31%. To discover without delay with the ARLIM agency - M.COQUARD - 04 74 70 58 58 - 06 74 89 09 77 Les agences Immobilières Arlim Immobilier et Arlim Prestige vous souhaitent une trés belle année 2026 et restent à votre disposition pour réaliser un avis de valeur précis de votre bien immobilier à titre gracieux //04//78//47//57//51
…By Groupe Monts D’or Immobilier Arlim Prestige


iad France - Valérie Cote offers you: Exceptional property – 360 m² – 14 rooms – 8 bedrooms - Park of 7,300 m² – Swimming pool and pool house – 42530 Saint Genest Lerpt.In a secluded location, in a privileged setting, this character property offers a rare way of life, where the authenticity of materials blends with the comfort of a well-maintained home. Upon arrival, a tree-lined driveway, whose canopies meet in a gentle arch of greenery, invites you to discover the building. The exposed stone facade, tiled roof, and pedimented dormers captivate at first glance, while the shutters adorn each opening with timeless charm.With more than 360 m² of living space spread over 14 rooms, on two levels and a full basement, the house offers beautiful volumes, friendly living spaces, and refined features.- Ground floor: reception and art of living. A large entrance distributes a living room open to the dining room, forming a reception area of over 50 m², bathed in light thanks to its numerous openings onto the garden. The living room features a beautiful stone fireplace.The separate 25 m² kitchen is organized around a countertop and a bar overlooking an adjoining living space, perfect for everyday meals.This level also includes a genuine living space, with a large ground-floor master suite of over 35 m², bright thanks to its large glass doors, with direct access to the garden and pool. It has a bathroom (bathtub and shower) and built-in closets. A 6 m² laundry room, a modular room of 8 m² (dressing room or office), and two toilets complete this level.- Upstairs: the charm of the framework. A wide corridor serves the seven bedrooms on the upper floor. Two 40 m² rooms are enhanced by an exceptional framework, with exposed solid wood tie beams and struts, creating a warm and authentic atmosphere.Five additional bedrooms of over 8 m² each, arranged under the eaves, all have a water point with a sink—an ideal configuration for a large family. Each has a nice window and custom storage utilizing the volume under the eaves, without losing the charm of exposed beams. A bathroom, a toilet, and a shower complete the upper floor. The current configuration allows for great freedom of arrangement: the partitions can be rethought to enlarge the bedrooms as needed.- Complete basement A complete basement includes a garage for 4 vehicles, several storage spaces, and a wine cellar.- A tree-filled park of 7,300 m². The property is set within a vast park of 7,300 m², divided between a landscaped garden, boules court, and a wooded area preserving a part of wild nature.- Swimming pool and pool house The 10x4 pool, secured by a cover, and its pool house—cooking area, storage, and shower—form a true outdoor living space, conducive to relaxation and summer receptions among family or friends.A rare property, combining space, tranquility, and quality amenities, without being isolated, waiting to be discovered without delay. Close to shops and schools - 5 minutes by car.Note: the property is in excellent general condition, with constant maintenance (windows and shutters recently redone). The installation of a heat pump would optimize the energy expenses of the property. Complete file available on request.DPE: E — GES: C Contact me today to arrange a visit.Agency fees borne by the seller. A valid form of identification will be required at the visit, in accordance with article L.561-5 of the Monetary and Financial Code. Information on the risks to which this property is exposed, including the legal obligation of clearing, is available on the Géorisques website: http://www.georisques.gouv.fr. This real estate advertisement has been drafted under the editorial responsibility of Ms. Valérie Cote, independent real estate representative (without holding funds), commercial agent of SAS I@D France registered with the RSAC of LYON under number 103927414, holder of the real estate canvassing card on behalf of the company I@D France SAS.This description has been automatically translated from French.
…By Iad France


Exclusive, close to FEURS, on a 2467 m2 plot, a farmhouse to renovate including a 128 m2 living house, adjoining outbuildings (barn, 70 m2, cellar of 36 m2, and a non-adjoining outbuilding (former stable of 124 m2 and garage of 26 m2). Work is to be expected, fees are charged to the seller, estimated annual energy costs for the housing are between 2670 euros and 3660 euros, consumption kwh/m2/year and 6 kgco2/m2/year. Information on the risks to which this property is exposed is available on the Géorisques website: www.georisques.gouv.frThis description has been automatically translated from French.
…By Cabinet Immobilier Chatagnon


Saint-Genest-Lerpt – 360 m² – 7 bedrooms – PoolEverything begins with a nearly secret driveway. Lined with ancient trees whose branches join together in a natural vault, it guides the eye and prepares for discovery. Along the way, the silhouette of the property gradually emerges: first its brown tiled roof animated by orangey reflections, then its gabled dormers, and finally, its long stone facade.Located in a sought-after area of Saint-Genest-Lerpt, this character home offers approximately 360 m² of living space in the heart of a wooded park of 8,000 m². Its dominant position provides a particularly open environment, featuring large trees, preserved vegetation, and unobstructed views of the surrounding landscape.The architecture exhibits a classic and timeless style: exposed stone, steeply pitched roof, white shutters, and numerous openings to the garden. Inside, light and volume are omnipresent.The main level features a spacious reception area of over 50 m², largely open to the outdoors and structured around a beautiful stone fireplace. The independent kitchen, approximately 25 m², extends into a cozy space for daily meals.A ground-floor master suite of over 35 m² benefits from direct access to the garden and pool. It has its own bathroom with a bathtub and shower, as well as storage. A laundry room, a room that can become an office or dressing room, and two toilets complete this level.Upstairs, six additional bedrooms are distributed around two remarkable rooms of around 40 m², enhanced by an exposed frame and a beautiful ceiling height. Game room, family lounge, cinema space, or additional bedrooms: these volumes offer great layout freedom. A bathroom, a shower, and toilets complete the ensemble.The property thus offers a total of seven bedrooms, an ideal configuration for a large family or a secondary residence designed for entertaining.The complete basement includes a garage that can accommodate up to four vehicles, a wine cellar, and several storage areas.Outside, the secure 10 × 4 meter swimming pool blends naturally into the park. It is accompanied by an independent stone pool house with cooking space, shower, and storage, forming a true living area to enjoy the beautiful days. A pétanque court complements the amenities.Some refreshing work will allow the full potential of this property to be revealed and provide a more contemporary reading while maintaining its character.A planning certificate has also been obtained for the subdivision of a buildable plot of approximately 1,400 to 1,500 m². Located lower down and serviced by an independent access, this division would preserve the driveway, perspectives, and privacy of the main house while offering a genuine opportunity for enhancement.A rare family property, combining the charm of stone, generous volumes, and the serenity of a vast green cocoon.DPE: E — GES: CEnergy audit available, with different renovation scenarios allowing for evolution up to class B.This description has been automatically translated from French.
…By Kretz & Partners


Located in the heart of Saint-Étienne, in the Jacquard / prefecture district, in immediate proximity to shops, transport (tramway), and all amenities, this very beautiful mixed-use building represents an investment opportunity with strong potential for appreciation.The building, built over three floors, has a total area of approximately 570 m². It consists of 6 apartments (from T1 to T3), 2 ground-floor units (commercial and activity) as well as parking.No facade or roof work is required.4 out of 6 apartments are already rented, generating rental income of approximately €34,000/year excluding charges. After re-renting the available units, the rental potential is estimated at around €47,000/year excluding charges to achieve a gross yield of 9.00%. The commercial unit and the activity space are rented under a commercial lease.Its central location, its mix of housing/commercial space, and its entry price make it a product suitable for both a wealth management investor and a value enhancement strategy.Amount of property tax for 2025: €7,700Selling price, including fees: €545,000Fees charged to the buyer: 4.8% including taxVictor LAFOND - [email protected] - 06 14 17 45 86REF: VL-9176-1Fees included of 4.66% including tax charged to the buyer. Price excluding fees €515,000. Energy performance assessment blank. Information on the risks to which this property is exposed is available on the Géorisques website: georisques.gouv.fr.This description has been automatically translated from French.
…By Cesar Et Brutus


Immobilier.notaires® and notary office SELARL BALAY - COURTET - DURON et Associés offer :Villa for sale - ST ETIENNE (42000)- - - - - - - - - - - - - - - - - - - - - -- - - - - - - - - - - - - - - - - - - - - -Visits: By appointment.Contact: 06.84.81.33.30- - - - - - - - - - - - - - - - - - - - - -A notary real estate ad of SELARL BALAY - COURTET - DURON et Associés - Notaries in Saint-Étienne - N° SIRET : 83163974500015- - - - - - - - - - - - - - - - - - - - - -Immobilier.notaires® : Value, buy & sell with notaries everywhere in France. 12.000 notaries, experts and negotiators assist you in your real-estate project with confidence.
…By Immo-interactif
'%20stroke='%23DDAA3A'%20stroke-width='1.909'%20stroke-linecap='square'%20stroke-linejoin='bevel'/%3e%3c/svg%3e)
Receive by email any new listing that may match your search criteria
Your criteria :
By validating this form, you accept the general conditions of use of Le Figaro Properties.
These agencies offer a selection of luxury properties vente at Chazelles-sur-Lyon. Feel free to contact them for personalized assistance.
As part of your search for a luxury property, discover our catalog of 1 luxury house with a terrace in Chazelles-sur-Lyon, offered from $912,314. Outdoor meals or summer receptions, the terrace extends the house outdoors. The apartment listed in our listing offers an attractive living area measuring 450 m².
