The agencies at Salvizinet
These agencies offer a selection of luxury properties vente at Salvizinet. Feel free to contact them for personalized assistance.

 English$ USD · m²


Rare, 5 minutes from FEURS, in a privileged and peaceful area, nestled in the heart of a park of 2480 m2 with a well, this villa in good condition consists of an entrance hall leading to a 45 m2 living room with a closed fireplace opening onto a southwest terrace inviting relaxation, equipped kitchen opening onto a southeast terrace, 4 bedrooms, an office, bathroom, and wc. A double garage and a cellar complete this quality property. Furniture on the terrace generated by AI, seller's fees, estimated annual energy costs for the property between 2550 euros and 3510 euros, consumption 248 kwh/m2/year and 9 kgco2/m2/year. Information on the risks to which this property is exposed is available on the Géorisques website: www.georisques.gouv.frThis description has been automatically translated from French.
…By Cabinet Immobilier Chatagnon


Exclusive, close to FEURS, on a 2467 m2 plot, a farmhouse to renovate including a 128 m2 living house, adjoining outbuildings (barn, 70 m2, cellar of 36 m2, and a non-adjoining outbuilding (former stable of 124 m2 and garage of 26 m2). Work is to be expected, fees are charged to the seller, estimated annual energy costs for the housing are between 2670 euros and 3660 euros, consumption kwh/m2/year and 6 kgco2/m2/year. Information on the risks to which this property is exposed is available on the Géorisques website: www.georisques.gouv.frThis description has been automatically translated from French.
…By Cabinet Immobilier Chatagnon


Domain of the 17th century with exceptional potential, this hunting lodge in Forez to be renovated should quickly find a buyer...Over 576m² of living space, around 100m² for the caretaker's lodge, the same for the orangery, garages, and carport closing off the courtyard. On the equestrian side, over 800m² of agricultural buildings, stables & a hangar that you could acquire, noting that there is a possibility of acquiring more than 10 hectares of adjoining land free of any occupation as an addition if your project is equestrian in nature, educational farm...In the heart of 2.3 hectares, this charming building, whose history dates back to 1636, might captivate you with its sublime oak of the same age! Its last beautification dates back 100 years when, in 1925, it was necessary to encase it for its sustainability thanks to the metal ties concealed in the last with unmatched craftsmanship, roof and woodwork changed, as well as the gardens entirely redesigned. In the family since 1946, the memories will remain and it is with emotion that this exceptional domain seeks new projections. Connected to the sewer system, the land is irrigated by the artery of the historic Forez canal that runs through the property, a marker, a well, and a pond will ensure the proper maintenance of the domain's exteriors, an energy performance rating of F, and a property tax of 4465.On the technical side, in an Agricultural zone but in the heart of the village, several meters, different accommodations, and a considerable built area on the ground ventilated for both residential and agricultural activities to renovate allow you to envision the range of possibilities... see a superb opportunity for land reserve, dear professionals.Looking forward to showing you around,Atypical real estate - Mrs. Julie Dietsch Nion KW Forez Vert (E.I) commercial agent RSAC 489309187 St-Etienne. Information on the risks to which this property is exposed is available on the Géorisques website: www.georisques.gouv.fr.This description has been automatically translated from French.
…By Kw Forez Vert


Immediate proximity to FEURS, just 5 minutes from the college, swimming pool, and MJC, on a 2500 m2 plot with a well, beautiful Provençal-style villa offering 175 m2 of living space over 2 levels. Bathed in light, it consists on the ground floor of an entrance hall leading to a spacious reception room with a high-efficiency wood stove (France Turbo), a dining American kitchen opening onto a partially covered south/east-facing terrace, one bedroom, an office, a bathroom, a toilet, a shower room, and a laundry room. Upstairs, there are 3 bedrooms and a toilet. Attached garage. Information on the risks to which this property is exposed is available on the Géorisques site: www.georisques.gouv.fr, seller's fees, DPE: D consumption 124 kwh/m2/year, emissions 32 kgCO2/m2/year, estimated annual energy costs of the housing between 1970 euros and 2730 euros.This description has been automatically translated from French.
…By Cabinet Immobilier Chatagnon


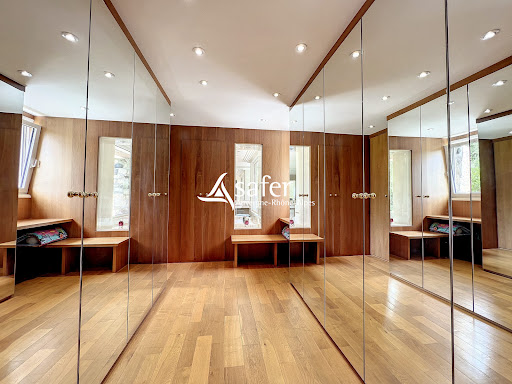

Prestigious residence located in the heart of a stud farm. On the ground floor, it unfolds over approximately 130 m² with an entrance, an open living/dining room and a 45 m² kitchen. At this same level, there are two suites covering an area of 112 m², each with its own bathroom, toilet, and jacuzzi/hamam. An office of 31 m² with a separate toilet completes the ground floor. The upstairs features a mezzanine with a library and a games room over 50 m². Two suites of 33 m², each with bathrooms and toilets, are also present on this floor. The residence has a double garage of 60 m², a winter lounge of 40 m², and a wine cellar of 14 m². Quality features include double-glazed windows, heat pump, underfloor heating, fireplaces, wood stove, automatic gate, and sound system. Land: The land, classified as recreational land, covers an area of 1 hectare 38 ares 44 centiares. Additional elements: For more information: Departmental Service of Loire = [email protected] Information on the risks to which this property is exposed is available on the Géorisques site: georisques.gouv.fr SAFER service offer. Property not subject to co-ownership regulations. SAFER's mission and stakes on this property: - Support local development - Support residential flows in rural and peri-urban areas while preserving the local built heritage; Ensure a balanced distribution of land: economic, environmental, residential, and recreational. Please note that some listing sites may not display our service correctly. For complete and accurate information, we invite you to consult our website or contact us directly. Information on the risks to which this property is exposed is available on the Géorisques site: georisques.gouv.fr Photos: © Copyright Safer - Unauthorized use without the author's permission.This description has been automatically translated from French.
…By Safer Auvergne Rhone-alpes


BARE OWNERSHIP SALE - MONTS DU LYONNAIS - Between BESSENAY and ST LAURENT DE CHAMOUSSET - Come and discover the incomparable charm of this beautiful 17th century farmhouse with preserved character located in an exceptional location! This farmhouse offers exceptional potential with over 300 m2 of living space, including a main house with a dining room, kitchen, 6 bedrooms, bathroom, and 2 shower rooms with cellars and a boiler room. There is also a separate cottage offering a small additional dwelling. The property also benefits from numerous outbuildings, including a beautiful barn of over 100 m2 that can accommodate your summer receptions, a former stable of the same size, a shed enclosing a very pleasant courtyard, and a 50 m2 garage. All of this enjoys a commanding view with no close neighbors. This property is a haven of peace and is presented in a generally well-kept condition. Adjoining land of over 3,400 m2. This property is being sold as bare ownership only, it will therefore remain occupied by a usufructuary couple, market value 480,000 EUR, bouquet 330,000 EUR, without life annuity, i.e. a discount of 31%. To discover without delay with the ARLIM agency - M.COQUARD - 04 74 70 58 58 - 06 74 89 09 77 Les agences Immobilières Arlim Immobilier et Arlim Prestige vous souhaitent une trés belle année 2026 et restent à votre disposition pour réaliser un avis de valeur précis de votre bien immobilier à titre gracieux //04//78//47//57//51
…By Groupe Monts D’or Immobilier Arlim Prestige


Come and discover this former farmhouse in the heart of the Lyonnais Mountains, nestled in a quiet, green setting. The building offers 195 m² and is a great renovation opportunity. Set on a magnificent 4,600 m² plot, the property appeals with its charm, generous volumes, and the remarkable potential it offers. The property also includes a 100 m² vaulted cellar, providing additional potential for your projects. A rare property for lovers of fine stonework and spacious interiors, in a particularly sought-after natural setting. Dwelling with excessive energy consumption: G - 547 kWh/m²/year GHG: Class C - 17 kgCO2/m²/year Estimated annual energy costs for the dwelling: 6,870 - 9,330 per year. Transaction fees payable by the seller. Information on the risks to which this property is exposed is available on the Géorisques website: www.georisques.gouv.fr In the heart of the Lyonnais Mountains, quiet and leafy surroundings
…By Engel & Völkers Lyon


45 minutes from downtown Lyon, an elegant early 20th-century property in a well-preserved setting. Approximately 392 m² of living space, organized into a ground floor designed for entertaining, centered around a beautiful entry hall that opens onto a large 56 m² terrace. Two living rooms, a foyer, and a dining room totaling 86 m² of living space, a spacious modern kitchen with a pantry, and a guest restroom. Full basement with a wine cellar, boiler room, and a unique space designed for entertaining. On the first floor: three corner bedrooms, an office, a walk-in closet or guest bedroom, a bathroom, a shower room, and a half-bath. On the second floor: four bedrooms, including one in the elegant southeast tower with high ceilings under the rafters; a shower room/half-bath, and a storage room. Roof in excellent condition, fully insulated attic (2022), double-glazed window frames installed in 2022. 2.5-hectare grounds with beautiful ornamental trees and unobstructed views of the surrounding hills. A home that has recently undergone extensive renovations while preserving many of its original decorative features, ideal for weekends or everyday living, in a completely peaceful setting yet only 8 minutes from the shops and schools in Tarare. SNCF train station 9 minutes away. A89 highway 5 km away. The house is supplied by a spring. Asking price: €740,000 Brokerage fees paid by the seller Co-exclusive listing Energy efficiency rating: F Climate rating: F Estimated annual energy costs for standard use: between €7,400 and €10,080 per year. (Average energy prices indexed to the years 2021, 2022, and 2023). Actual consumption recorded between October 2023 and December 2025: 3,000 L/year. Information on the risks to which this property is exposed is available on the Géorisques website: www.georisques.gouv.fr
…By Agence Mercure Lyon-rhône Alpes

In the Rhône, 45 minutes from Lyon via the A89, a master house of 358m² built at the beginning of the 20th century, set in the heart of its wooded park of approximately 2.5 hectares, a true preserved natural enclave.This description has been automatically translated from French.
…By Patrice Besse


Former 16th-century abbey – Character property at the gateway to the Loire Gorges. Built in the 17th century, this character property has been an abbey, then a popular restaurant, and more recently has hosted seminars, retreats and training courses. Today, it awaits a new project, led by lovers of places steeped in history. Located in the commune of Vézelin-sur-Loire, close to the superb Loire Gorges, the property enjoys a peaceful setting while remaining easily accessible: one hour from the centre of Lyon, close to Roanne, Feurs, Balbigny and Saint-Germain-Laval. SNCF (TER) train station 9 minutes away. The main house, with 450 m² of living space, comprises: - on the ground floor: a cosy living room with a fireplace insert, an elegant dining room with an alcove, a large study (or second living room, depending on requirements) leading to a bedroom with shower room and toilet, a professional kitchen and practical ancillary rooms. - Upstairs: ten bedrooms, each with its own shower room and toilet, as well as a meeting room. The attic is insulated and in very good condition. The property is in good condition overall. Modernisation work on the upstairs bedrooms will improve comfort while respecting the character of the place. Several outbuildings are arranged around a large courtyard: - A separate guest house (104 m²) with kitchen, living room, shower room/laundry room with toilet; upstairs, a large bedroom and a mezzanine for extra sleeping space. - A separate studio with a beautiful view of the property's surroundings. - A superb two-room workshop totalling nearly 180 m² with a large fireplace and bathroom facilities, ideal for artistic or craft activities or as a creative space. - Former stables, which can be used for storage or as a shelter for vehicles. - Large carport. The fully enclosed grounds cover an area of 5,435 m². It features a beautiful swimming pool (12 m x 6 m, liner changed in 2023) with a concrete deck and a shelter with water and electricity. The property is ideal for a large family home or a hospitality project: guest rooms, seminars, retreats, artists' residence or mixed use. Sale price: €1,280,000 Fees payable by the seller Energy class: E Climate class: E Estimated annual energy costs for standard use: between £10,640 and £14,700 per year. Prices indexed for 2021, 2022 and 2023. ACTUAL annual consumption recorded from 2022 to 2025: 2,500 litres of fuel oil + 5 cubic metres of wood. Information on the risks to which this property is exposed is available on the Géorisques website: www.georisques.gouv.fr
…By Agence Mercure Lyon-rhône Alpes


An early-20th-century villa with a clear view and a 3,400m² tree-dotted garden, 30 minutes west of Lyon with direct access to the city via the A89 motorway. The house stands in the upper part of the village, on a road that leads to its 12th-century chapel. The garden covers a rectangular plot on a gentle slope with a far-reaching view over the village’s rooftops and church tower and, further away, the slopes west of Lyon, made up of meadows and pine forests. The main dwelling looks out over the whole garden to offer a delightful vista of the grassy, south-west-facing expanse dotted with trees. Through a double garage, you can enter the property from the north, while a second distinct entrance leads to the annexes and garden, which can be built upon.
…By Patrice Besse


A manor house and its former dovecote, on 5,000-m² grounds with a pond, nestled between the Forez Mountains and plain. The property contains two dwellings, including the manor house, currently operated as holiday accommodations, and a former dovecote that has now been transformed into the host’s living quarters. In addition, a third building, featuring a barn and a covered outdoor area, acts as a final coda to this complex of buildings surrounded by 7,288 m² of grassy land, including some 2,000 m² used for a water supply canal, which directs all runoff towards a pond of approximately 800 m².
…By Patrice Besse


ST GERMAIN LAVAL, quick access to A89/A72, 50 minutes from LYON WEST, 60 minutes from Clermont Ferrand, 20 minutes from FEURSOn a landscaped plot of approximately 1700 m2 with a well and breathtaking view of the Monts du Lyonnais, this beautiful villa offers a living area of 170 m2. Bathed in light, it features on the ground floor an entrance hall leading to a spacious living room of 42 m2 with parquet flooring opening onto a winter garden, a fully equipped kitchen, 2 bedrooms, a bathroom (bathtub, shower, 2 sinks), and a separate toilet. On the first floor, there is a landing with 3 bedrooms, an office, a bathroom, and a toilet. A basement used as a cellar, garage, laundry/boiler room, and a carport complete this property (electric gate, photovoltaic panels 2025, attic insulation 2021). There is the possibility of acquiring additional land. Seller’s fees are included, with estimated annual energy costs for the residence between 2130 euros and 2950 euros, energy consumption at 200 kWh/m2/year and 37 kgCO2/m2/year. Information on the risks to which this property is exposed can be found on the Géorisques website: www.georisques.gouv.frThis description has been automatically translated from French.
…By Cabinet Immobilier Chatagnon


Exclusive, 60 minutes from Lyon West and Clermont via A89, 8 km from Boën sur Lignon, 20 minutes from Noirétable. Set in a green setting on landscaped grounds enhanced by a spring and a body of water, this charming house was renovated in 2018 and offers a spacious and bright living area. On two levels, it consists on the ground floor of a large entrance hall with an office area, a living room with a wood stove, and a fully equipped kitchen opening onto a beautiful terrace, a spa with a jacuzzi, a bathroom, and a toilet. Upstairs, there are 4 bedrooms, a lounge offering a breathtaking view, a shower room, and a toilet. A small outbuilding completes this quality property. With its generous space and warm atmosphere, this house is ideal for guest rooms or a gîte. Information about the risks to which this property is exposed is available on the Géorisques site: www.georisques.gouv.fr. Seller's fees, estimated annual energy costs of the accommodation between 3940 euros and 5420 euros, consumption kWh/m2/year and 55 kgCO2/m2/year.This description has been automatically translated from French.
…By Cabinet Immobilier Chatagnon


A characterful house nestled in the hills above the village of Saint Clément, a 12-minute drive from Tarare railway station. A late 19th-century farmhouse, renovated by successive owners, comprising an L-shaped stone building facing south and east. The window and door frames are made of golden stone. Large terrace with panoramic views over the surrounding hills, completely private, with practical outbuildings for everyday use. The grounds extend down to the bottom of the valley via well-maintained paths. Several possible entrances: - via a large outdoor car park with a carport for two cars, - via a large garage accessible from the road, - or via a charming avenue of plane trees which also serves as a large car park for family gatherings. From the main car park: entrance (with vestibule) opening onto a large living room leading to the south-east-facing terrace, a large kitchen with a working fireplace and a spacious wine cellar (accessible via the terrace). Upstairs: - dressing room, fitted wardrobes, a very large bedroom with bay window and wraparound balcony. - a self-contained flat: living room/kitchen, shower room, large bedroom that can be divided into two bedrooms, garage. In the southern section, at terrace level: - a utility room and a workshop. On the first floor (accessible via the large living room): - a more intimate lounge with a working fireplace, a shower room with WC, and a bedroom currently used as an office. On the second floor: - two bedrooms and a bathroom. The plot, covering a total area of 1.7 hectares, features an active well and two rainwater collection ponds, offering an exceptional living environment. The swimming pool, situated below the terrace, is drained and cleaned annually. Asking price: €770,000 Agency fees payable by the seller Energy rating: E Climate rating: D Estimated annual energy costs for standard use: between €11,420 and €15,500 per year (indexed to energy costs for the years 2021, 2022 and 2023). However, actual consumption as shown on bills for the last three years is significantly lower. Information on the risks to which this property is exposed is available on the Géorisques website: www.georisques.gouv.fr
…By Agence Mercure Lyon-rhône Alpes


iad France - Bérengère Prost offers you: EXCEPTIONAL CONTEMPORARY VILLA in Saint-Bonnet-les-OulesIn a calm and privileged environment, discover this superb contemporary villa of 186m² of living space, built on a beautiful landscaped plot of 1,869m² with Mediterranean species.From the entrance, you will be charmed by its beautiful volumes, its brightness and the quality of its amenities. The spacious living room with a closed fireplace invites conviviality and opens generously onto the terraces and the garden. The high-end kitchen, equipped with a central island and superb black granite work surfaces from Zimbabwe, will delight cooking enthusiasts. A pantry/laundry room completes this functional space.The house offers a pleasant single-story living experience with one bedroom, a shower room, and separate toilets. On the first floor, the sleeping area consists of 4 comfortable bedrooms, including one with balcony access, as well as a bathroom with a shower and bathtub and separate toilets.Outside, the spaces have been carefully designed to offer a living environment that is both elegant and friendly. You will enjoy a superb heated pool of 5x10, an integrated jacuzzi, vast sun-drenched terraces, and a 25 m² independent pool house, heated and insulated, perfect for hosting family and friends, creating a teleworking space, or establishing a true relaxation area.Quality finishes and high-end equipment: gas underfloor heating, reversible air conditioning, automatic watering, lawnmower robot, electric vehicle charging station, alarm system, and numerous private parking spaces.An elegant and warm property where one can immediately envision living. A visit is enough to fall under its charm. Do not miss this opportunity, contact me today to arrange a visit.Agency fees are to be paid by the seller. A valid form of identification will be requested during the visit, in accordance with Article L.561-5 of the Monetary and Financial Code. Information on the risks to which this property is exposed, including the legal obligation for clearing, is available on the Géorisques website: http://www.georisques.gouv.fr. This real estate advertisement has been drafted under the editorial responsibility of Ms. Bérengère Prost, independent real estate agent (without holding funds), commercial agent of SAS I@D France registered at the RSAC of Saint Etienne under number 890755242, holder of the real estate canvassing card on behalf of the company I@D France SAS.This description has been automatically translated from French.
…By Iad France


Charming late 18th-century house of 368 m2, fully renovated, with a landscaped garden of 3758 m2 in the heart of the village. It features a separate fitted kitchen, laundry room, dining room with fireplace, and upstairs, 6 bedrooms with en-suite shower rooms or bathrooms. A wine cellar is located in the basement. Outside, a shaded terrace with a view. A 50m2 workshop/storage room. Private 100m2 parking area in front of the property. Energy Performance Certificate: B. Pellet boiler. Possibility of a guest house. Shops, schools, transport. For more information, please contact: Alain Joanin 06 87 97 65 02, sales agent (sole proprietorship) or Marc Coquard 06 74 89 09 77, sales agent (sole proprietorship) [email protected] ARLIM ST FOY LES LYON AGENCY 04 78 22 29 77 Les agences Immobilières Arlim Immobilier et Arlim Prestige vous souhaitent une trés belle année 2026 et restent à votre disposition pour réaliser un avis de valeur précis de votre bien immobilier à titre gracieux //04//78//47//57//51
…By Groupe Monts D’or Immobilier Arlim Prestige


Nichée au coeur du charmant village d'Yzeron, cette demeure de caractère, ancien relais de diligence, a su traverser les siècles sans rien perdre de son âme. Entièrement rénovée avec soin, elle conjugue le cachet de l'ancien et le confort d'aujourd'hui, offrant environ 368 m² habitables sur trois niveaux. Lovée au sein d'un jardin bucolique de 3 758 m², elle déploie ses volumes généreux autour d'une vaste terrasse de 120 m² et d'un environnement arboré aux essences variées. Une atmosphère paisible, à quelques pas seulement des commodités du centre-bourg. Dès l'entrée, le hall agrémenté d'un bar évoque les haltes d'autrefois. Le rez-de-chaussée accueille un double séjour baigné de lumière de 45 m², en triple exposition, sublimé par un sol en travertin. Une cuisine indépendante en granit et une salle à manger avec cheminée (poêle à bois) offrent des espaces chaleureux, propices à la convivialité. Un WC invité avec meuble vasque et rangement complète ce niveau. A l'étage, la suite parentale de 30 m² dispose d'une salle d'eau privative de 9 m², d'un dressing et de WC indépendants. Une suite familiale de 40 m², composée de deux chambres, d'un salon, d'une salle d'eau et de WC séparés, permet d'accueillir confortablement famille ou amis. Un bureau et une buanderie ajoutent à la fonctionnalité du lieu. Le dernier étage révèle un vaste salon de 55 m² à la charpente apparente, trois chambres, deux salles de bains, une salle d'eau, et un atelier inspirant pour les esprits créatifs. A l'extérieur, la terrasse ombragée par un haut-vent ouvre sur un jardin aux allures de parc, peuplé d'arbres anciens et de fleurs. Un cellier/atelier de 50 m² complète les annexes. Stationnement facile sur 100 m² à proximité, cave à vin et sous-sol technique avec chaudière. Un lieu de vie unique, chargé d'histoire, où l'authenticité dialogue avec le confort contemporain. - Climatisation réversible - Poil à bois - Chaudière à granulés CLASSE ÉNERGIE : B / CLASSE CLIMAT : A Montant moyen estimé des dépenses annuelles d'énergie pour un usage standard, établi à partir des prix de l'énergie de l'année 2021, 2022, 2023 : entre 2970 euros et 4410 euros. Contact : Florian - 06 14 12 03 34
…By Espaces Atypiques Lyon Immobilier Contemporain


An 18th-century farm complex looking down at meanders in the River Loire, near the town of Roanne. The house stands on a flat 3,635m² plot. You reach it via a covered carriage entrance that leads into an inner court. This different buildings are arranged around this inner court. The buildings are typical of the rural architecture of the local Forez province. They are laid out in a U shape. Each building had its purpose: a dwelling, a sheep shed, a cowshed, barns, a stable and a pig shed. Today, the home is made up of a main house with the old sheep and pig sheds renovated. The two barns have kept their original proportions. The stone elevations, the old timber roof frames and the positioning of the buildings all bear witness to the place’s agricultural past. Facing east, south and west, the home is bathed in an abundance of natural light all year round.
…By Patrice Besse


A unique refuge in the heart of nature: 10 private hectares by the Loire A rare property where luxury meets serenity. No work needed for this charming 190 m² home, bathed in light and completely renovated. Nestled in the heart of a 10-hectare park extending to its own private beach on the Loire, this property offers a magical bucolic setting, with no overlooking neighbors. With its heated saltwater infinity pool, pond, 70 m² outbuilding, and eco-friendly features. The variety of fauna and flora is exceptional for lovers of nature. The interior: Elegance, spaces, and panoramic views Open living space of 100 m² combining a chic bucolic living room, dining room, and equipped kitchen. Electric underfloor heating and an antique wood stove. Upstairs, 3 cozy bedrooms, a shower room, separate toilet, and a master suite with a whirlpool bath and stunning views. Magical exteriors, pond, and outbuilding Pool: Heated saltwater, infinity, with pool house. Pond & biodiversity: Access and walks are very enjoyable. Home to numerous fish species, it is a dream space for any fishing enthusiast. Maintenance & opportunity: Path maintenance is done in close collaboration with neighboring farmers. If the size and number of hectares do not meet your desires, potential buyers for land are already interested. 70 m² outbuilding (gîte/workshop). Eco-responsibility Property equipped with 24 solar panels. They cover nearly all energy expenses with a resale contract at €0.13/kWh. The house is easy to exchange for vacations, meeting the Green Got and Panda criteria for an eco-protected site. For any information and to arrange a visit, please contact: Claudia BROWN MAGNIN RSAC: 932 659 642 Available from Monday to Saturday from 7 am to 9 pm [email protected] 06//88//16//39//-29 REFERENCE CBR-10618 Fees payable by the seller. Energy class C, Climate class B Estimated annual energy expenses for standard use: between €2450.00 and €3380.00 for the years 2021, 2022, and 2023 (subscriptions included). Information on the risks to which this property is exposed is available on the Georisques website: georisques.gouv.fr.This description has been automatically translated from French.
…By Cesar Et Brutus


Private seller in 42600 Montbrison, a 500-meter walk from downtown, on a 754-square-meter lot, house with 270 square meters of living space (living room with exposed beams), aluminum-clad wood windows, electric roller shutters, gas heating: underfloor heating and radiators in the bedrooms, vaulted cellar, fireplace, alarm system, central vacuum system, terrace, veranda, Finnish kota, 2-car carport.
…Private owner


EXCLUSIVE - Bully area, Authentic family property of approximately 600 m2 living space, well established in its environment: Very beautiful wooded and walled park of 4,900 m2. On the ground floor: A magnificent hall leads to a large family kitchen, wood stove, accompanied by its back kitchen and its original sink stone., A dining room with marble fireplace, a large bright living room as well as a large bedroom, a bathroom, Wc. Upstairs, a large hall leads to three other bedrooms, a living room, a bathroom and a toilet. On a half-level, the property offers a bathroom and a fifth bedroom. The second floor offers two additional bedrooms as well as a huge attic of over 110 m2 which can be fully converted. Garage of almost 35 m2, vaulted cellar. Roof completely renovated in 2022 according to the rules of the art. On the outbuilding side: a magnificent chapel with a slate roof. Outside: a pretty shaded park, a well and a large stone pond (ideal for creating a lake or a swimming pool). Building land allowing many projects. Oil and wood heating, sewerage. Very beautiful family property having retained its old-world charm and noble materials. For more information, do not hesitate to contact us at 06 72 55 94 80./ 06 67 12 46 89
…By Cabinet Robert Dumas


Located in the municipality of Saint-Cyr-de-Favières, near Roanne, Le Coteau, and Commelle-Vernay, this villa built in 2011/2012 by a recognized builder offers a particularly pleasant living environment, quiet, in a residential area. The entrance hall, equipped with an independent WC adapted for PRM, leads to a superb living room bathed in natural light. The equipped Schmidt kitchen, installed in 2019, integrates harmoniously into this open space featuring the living room-dining area. The large bay windows rhythm the room and provide a beautiful perspective on the garden, terrace, and pool area. This configuration allows for a true continuity between the indoor and outdoor spaces, creating a particularly friendly and bright living space. The ground floor also includes: An office, ideal for remote work or meeting various needs, and A master suite, a true private space, consisting of a bedroom, a dressing room, and a shower room. The living room has direct access to a beautiful terrace, extended by a covered terrace, offering different spaces to enjoy the outdoors in any season. A superb staircase combining wood and industrial-style structure leads to the upper floor, entirely dedicated to children's sleeping areas, consisting of 2 bedrooms with storage, and a bathroom with WC. The villa also has an adjoining garage of about 23.55 m2, providing additional parking and storage space. The exteriors are designed to fully enjoy the nice days: The villa is set on a closed and wooded plot of 990m2, offering a pleasant, preserved, and intimate environment. It benefits from a true outdoor space dedicated to relaxation with a heated pool of 8 x 4 meters, ideal for fully enjoying the summer season. The terrace and the covered terrace allow for different outdoor living spaces, between family meals, moments of relaxation, and conviviality around the pool. Additional information for this villa for sale near ROANNE: Energy performance diagnosis Class C (diagnostic carried out on 03.09.2026), Estimated annual energy expenses for this housing for standard use between 1850 EUR and 2550 EUR. Information about the risks to which this property is exposed can be found on the Géorisques website: www.georisques.gouv.fr. Sales mandate No06683, agency reference VMA160005108. Contact your advisor Jérémie STRINO at 06.74.79.82.46 or [email protected]. Fees are the responsibility of the seller.This description has been automatically translated from French.
…By Agence Du Roannais


Just 10 minutes from Bois d'Oingt, located in a calm and preserved environment, without any overlooking, this former stone house benefits from a pleasant setting with an unobstructed view of the surrounding countryside.Set on a plot of approximately 1,657 m², fully enclosed and beautifully landscaped, the house enjoys a green and peaceful environment.With a current living area of approximately 150 m², elevated on outbuildings, the house is composed as follows: entrance, separate kitchen with access to the terrace that offers a beautiful unobstructed view of Beaujolais, a living/dining room with an additional layout option of 70 m². Still on the same level: a master suite with a bathroom and private terrace. The upper floor distributes two bedrooms and a shower room.Regarding the outbuildings: 70 m² that can be easily converted into living space, allowing for the creation of additional rooms or the expansion of the living area. On the garden level: a workshop of about 45 m², a garage of 100 m², and cellars.The house is equipped with reversible air conditioning, central fuel heating, a well, double glazing, and the attic insulation has recently been completed. Some refreshing work is to be expected.The property is located about 20 minutes from the Lozanne train station, while benefiting from the proximity of village services and amenities: 2 primary schools, a nursery, shops, school transport, and sports associations. 45 minutes from Lyon via the A89 motorway, it can be discovered at our two agencies in Villefranche and Lyon Brotteaux.Information on the risks to which this property is exposed is available on the Géorisques website: www.georisques.gouv.frThis description has been automatically translated from French.
…By Agence Pierres Dorees


A house, a villa and a lodge, in around 6,200-m² grounds, less than one hour from Lyon, overlooking the Forez plain. At the end of a quiet road, the property’s entrance gate opens onto two drives: one of them leads to the 18th-century style large house and its adjoining lodge, while the other leads to the villa, which is an old building with a renovated interior. The two edifices stand on each side of a cypress tree-lined driveway and each have gardens in which a swimming pool could be installed. Further away, a large, partially glazed workshop overlooks the terraced grounds. The property is for sale in its entirety but can also be divided and sold separately, one lot including the large house and lodge plus around 3,500 m² of land for a price of € 1,368,000, and the other including the villa, workshop and approximately 3,000 m² of land, at a price of € 832,000.
…By Patrice Besse
'%20stroke='%23DDAA3A'%20stroke-width='1.909'%20stroke-linecap='square'%20stroke-linejoin='bevel'/%3e%3c/svg%3e)
Receive by email any new listing that may match your search criteria
Your criteria :
By validating this form, you accept the general conditions of use of Le Figaro Properties.
These agencies offer a selection of luxury properties vente at Salvizinet. Feel free to contact them for personalized assistance.
As part of your search for a luxury property, discover our catalog of 1 luxury house with a terrace in Salvizinet, offered from $399,707. Outdoor meals or summer receptions, the terrace extends the house outdoors. The house listed in our listing offers an attractive living area measuring 120 m².
