The agencies at Savigny
These agencies offer a selection of luxury properties vente at Savigny. Feel free to contact them for personalized assistance.

 English$ USD · m²


A former abbey deanery converted into dwellings in a medieval village, 30 minutes from Lyon. Saint-Martin abbey was built in the year 819 by Benedictine monks. It brought together different edifices on walled plots. They stood around a central church. Some buildings were designed for monastic activities, others for the monks’ everyday life. The buildings dedicated to religious activities were partly destroyed after 1797. Yet some vestiges of the complex remain today, including the so-called Teylan Deanery, where the dean lived. This house concerned the abbey’s organisation. The property has two entrances: one for vehicles via the main gate beside the old heart of the village and one for pedestrians from a footpath that leads to the market square. On the walled grounds covering 3,881m², there are two edifices linked via a barn. The three buildings, which are today renovated, stand between two grassy expanses dotted with trees. The main house has a rectangular shape. On its south side, you can see the remains of the former enclosing wall. The house leads out to its private garden and to the court that leads to the different buildings. The secondary house, which is also rectangular, is a self-contained dwelling. Like the main house, it also has a private garden. Stonework forms the elevations, most of which are golden, showcasing the window frames, some of which have insulating glazing. The roofs are covered with interlocking tiles.
…By Patrice Besse


EXCLUSIVE - Bully area, Authentic family property of approximately 600 m2 living space, well established in its environment: Very beautiful wooded and walled park of 4,900 m2. On the ground floor: A magnificent hall leads to a large family kitchen, wood stove, accompanied by its back kitchen and its original sink stone., A dining room with marble fireplace, a large bright living room as well as a large bedroom, a bathroom, Wc. Upstairs, a large hall leads to three other bedrooms, a living room, a bathroom and a toilet. On a half-level, the property offers a bathroom and a fifth bedroom. The second floor offers two additional bedrooms as well as a huge attic of over 110 m2 which can be fully converted. Garage of almost 35 m2, vaulted cellar. Roof completely renovated in 2022 according to the rules of the art. On the outbuilding side: a magnificent chapel with a slate roof. Outside: a pretty shaded park, a well and a large stone pond (ideal for creating a lake or a swimming pool). Building land allowing many projects. Oil and wood heating, sewerage. Very beautiful family property having retained its old-world charm and noble materials. For more information, do not hesitate to contact us at 06 72 55 94 80./ 06 67 12 46 89
…By Cabinet Robert Dumas


iad France - Cyril Duclos offers you: Family home 260 m² – 6 bedrooms – Swimming pool – Independent studio – Land 1,340 m² – Center and train station of Lentilly within walking distance. In **Lentilly**, in a calm and sought-after area, discover this **family home of 260 m²**, offering **6 bedrooms**, a **swimming pool**, an **independent studio**, a **land of 1,340 m²**, and beautiful volumes, less than **10 minutes on foot from the village center** and **5 minutes from the TER train station**. Rare in the area, this property is ideal for a large family, a blended family, a home office, or an independent living project. The ground floor opens onto a vast entrance hall leading to a large, bright living room, a laundry room, several storage spaces, and a first sleeping area composed of **3 bedrooms** and a bathroom. A second totally independent part complements this level with a studio, **2 bedrooms**, and a bathroom. This space can accommodate a teenager, family, a freelance activity, remote work, or even a rental project. On the upper floor, you will enjoy a beautiful crossing living room with a lounge, living room, and open kitchen, very bright thanks to its numerous openings onto the garden. A **6th bedroom** and a bathroom complete this level. The house also benefits from many annex spaces with a **basement/cellar of about 50 m²** as well as a large attic offering significant storage potential. Features: * Heat pump * Swimming pool * Enclosed and landscaped land of 1,340 m² * Numerous storage spaces * Independent housing/professional space * Basement and cellar * Large attic * TER train station and center of Lentilly accessible on foot. You will particularly appreciate its residential environment, beautiful volumes, modularity, and immediate proximity to schools, shops, transport, and all amenities. A rare house in Lentilly, bringing together space, comfort, outdoor area, and privileged location.This description has been automatically translated from French.
…By Iad France


Set within a historic stone convent, in a preserved and secluded setting, this unique 160-square-meter apartment feels like a true standalone home. Boasting entirely private access, hidden behind an old gate, this rare property offers a peaceful living environment within an exceptional landscaped park of approximately 2,000 m² facing due south. Carefully renovated in 2020, the apartment features spacious, open-plan living areas, enhanced by remarkably high ceilings and a seamless flow between rooms. It comprises an entryway, a bright living room, a fully renovated separate kitchen, three bedrooms, a bathroom, two half-baths, a laundry area, and an additional 26 m² room that can be configured as needed (office, bedroom, workshop). Outside, the private grounds, a true oasis of greenery, feature an intimate courtyard, a greenhouse, an above-ground pool, and several relaxation areas, all in a quiet, secluded setting. Four private parking spaces and a cellar complete this property. Just a few minutes from amenities, schools, and the train station, and about 30 minutes from Lyon, this property will appeal to those who appreciate homes with character and are seeking nature and serenity. This property is listed by Pascal GORSE, a licensed real estate agent, and registered with the RSAC in Lyon under No. 821 691 276. Agency fees payable by vendor - Nombre de lots dans la copropriété: 17 - Montant moyen de la quote-part de charges courantes 1,563.68 €/yearly - Montant estimé des dépenses annuelles d'énergie pour un usage standard, établi à partir des prix de l'énergie de l'année 2021 : 2790€ ~ 3780€ - Pascal GORSE - Agent commercial - EI - RSAC Lyon 821691276
…By Barnes Lyon 02 - St Antoine


An early-20th-century villa with a clear view and a 3,400m² tree-dotted garden, 30 minutes west of Lyon with direct access to the city via the A89 motorway. The house stands in the upper part of the village, on a road that leads to its 12th-century chapel. The garden covers a rectangular plot on a gentle slope with a far-reaching view over the village’s rooftops and church tower and, further away, the slopes west of Lyon, made up of meadows and pine forests. The main dwelling looks out over the whole garden to offer a delightful vista of the grassy, south-west-facing expanse dotted with trees. Through a double garage, you can enter the property from the north, while a second distinct entrance leads to the annexes and garden, which can be built upon.
…By Patrice Besse


LENTILLY, Magnificent architect-designed house built in 2021 offering an exceptional living environment combining contemporary elegance, beautiful volumes, and high-end features. Covering an area of 193 m², this property appeals with its bright spaces and privileged environment, without overlooked views and absolute calm. From the entrance, the eye is drawn to a vast living room of 70 m², bathed in light thanks to its large bay windows opening directly onto the landscaped garden. The kitchen, fully equipped and enhanced by a granite countertop, harmoniously integrates into this friendly space. A large adjoining laundry room. On the ground floor, you will also find a sumptuous master suite with a dressing room and a private bathroom, providing a true cocoon of comfort and intimacy. Upstairs, three bedrooms extend this warm and refined atmosphere. A large bathroom with a shower and bathtub, along with an independent WC complete this sleeping area. An independent studio with a bathroom and WC adds additional flexibility. Perfect for hosting guests or creating a space dedicated to professional activities. Outside, the garden has been carefully arranged and landscaped, inviting relaxation. A heated pool becomes the central element of this outdoor living space, complemented by a pool house, a covered terrace, and a pergola, thus creating an ideal setting to enjoy sunny days. Located in a sought-after residential area of Lentilly, this unique house will seduce you with its contemporary architecture, meticulous features, and peaceful environment. A rare opportunity. A guaranteed crush. DPE: A GES: A The information on the risks to which this property is exposed is available on the Géorisques website: www.georisques.gouv.fr. Agency reference: 2346This description has been automatically translated from French.
…By Orpi - Azergues Transactions


The Sandra Viricel Immobilier agency presents exclusively, in an exceptional environment, this magnificent contemporary single-storey house built in 2019, with an area of 151 m2, situated on a plot of 800 m2 with swimming pool. Bright and perfectly laid out, it offers beautiful spaces and quality amenities. It comprises an entrance hall, a spacious, fully equipped kitchen with a dining area, and a pleasant living room opening onto the garden, offering superb unobstructed views of the surrounding area. A laundry room completes this living space. On the night side, you will discover two beautiful master suites, one with a dressing room, a third bedroom as well as an office space that can easily be converted into a fourth bedroom. Outside, the charm works immediately! You will enjoy a magnificent plot of land with panoramic views, on the edge of a building zone, offering a privileged living environment, in peace and privacy. A swimming pool, terraces and a pétanque court complete this ideal outdoor space for enjoying sunny days with family or friends. A garage completes this property. A contemporary house with numerous advantages, combining comfort, light, and an exceptional living environment. A rare find on the market, guaranteed to steal your heart! For more information or to arrange a visit, contact the Sandra Viricel Immobilier agency at 04 78 44 81 22.
…By Sandra Viricel Immobilier


This family home, with approximately 255 m² of living space, offers generous rooms and a layout perfectly suited to family life. The house is organized around a spacious entry hall that leads to the various living areas. The living areas consist of a living room with a closed fireplace, a dining room, and a separate, fully equipped kitchen. An office that can also serve as a bedroom completes this level, along with a bathroom and a laundry room. The sleeping area features four bedrooms with ample built-in storage, as well as a second bathroom with a toilet. Upstairs, a spacious multipurpose room offers endless possibilities for its future occupants: a game room, home theater, office, or relaxation area. The outdoor areas harmoniously extend the living spaces with a 12 x 6-meter swimming pool heated by a heat pump and treated with salt, accompanied by a pool house featuring a summer kitchen, a changing room, a shower, and restrooms. The property also features numerous ancillary spaces, including a double garage with automatic doors, a sunroom, a cellar, a boiler room, and a workshop offering ample storage space. What truly sets it apart is its exceptional setting: a magnificent, perfectly maintained landscaped park featuring a variety of tree species and plants, offering complete privacy with no overlooking neighbors. In absolute tranquility This property is listed by Pascal GORSE, a real estate agent (E.I.), and is registered with the RSAC in Lyon under No. 821 691 276. Agency fees payable by vendor - Montant estimé des dépenses annuelles d'énergie pour un usage standard, établi à partir des prix de l'énergie de l'année 2021 : 6010€ ~ 8140€ - Pascal GORSE - Agent commercial - EI - RSAC Lyon 821691276
…By Barnes Lyon 02 - St Antoine


BARE OWNERSHIP SALE - MONTS DU LYONNAIS - Between BESSENAY and ST LAURENT DE CHAMOUSSET - Come and discover the incomparable charm of this beautiful 17th century farmhouse with preserved character located in an exceptional location! This farmhouse offers exceptional potential with over 300 m2 of living space, including a main house with a dining room, kitchen, 6 bedrooms, bathroom, and 2 shower rooms with cellars and a boiler room. There is also a separate cottage offering a small additional dwelling. The property also benefits from numerous outbuildings, including a beautiful barn of over 100 m2 that can accommodate your summer receptions, a former stable of the same size, a shed enclosing a very pleasant courtyard, and a 50 m2 garage. All of this enjoys a commanding view with no close neighbors. This property is a haven of peace and is presented in a generally well-kept condition. Adjoining land of over 3,400 m2. This property is being sold as bare ownership only, it will therefore remain occupied by a usufructuary couple, market value 480,000 EUR, bouquet 330,000 EUR, without life annuity, i.e. a discount of 31%. To discover without delay with the ARLIM agency - M.COQUARD - 04 74 70 58 58 - 06 74 89 09 77 Les agences Immobilières Arlim Immobilier et Arlim Prestige vous souhaitent une trés belle année 2026 et restent à votre disposition pour réaliser un avis de valeur précis de votre bien immobilier à titre gracieux //04//78//47//57//51
…By Groupe Monts D’or Immobilier Arlim Prestige


PIERRES DORÉES. Located five minutes from the train station and shops and 30 km from Lyon, this magnificent property from 1830 welcomes you in a warm and bright atmosphere with beautiful volumes and an unobstructed view of a large flat garden with a swimming pool. The ground floor consists of 2 south-facing living rooms overlooking the garden as well as an independent kitchen and another room that can be used as an office or dining room. A beautiful stone staircase, located in the side part of the building, serves two floors as well as a mezzanine converted into a games room. The first floor opens onto three bedrooms, a bathroom, a shower room and a dressing room. The second floor has four bedrooms and a bathroom. The flat and wooded land of 1981 sqm provides access to two charming annexes used as garden sheds. Many other storage spaces are located in the basement and with beautiful vaulted cellars. Finally, a garage completes this property, allowing to house a car, workshop and a wood pellet boiler. This property, ideal for a large family can also appeal to investors because the garden is constructible and each floor can potentially become independent apartments. Agency fees payable by vendor - Montant moyen de la quote-part de charges courantes 5,015 €/yearly - Montant estimé des dépenses annuelles d'énergie pour un usage standard, établi à partir des prix de l'énergie de l'année 2021 : 2720€ ~ 3740€ - Les informations sur les risques auxquels ce bien est exposé sont disponibles sur le site Géorisques : www.georisques.gouv.fr - Marie HOUOT - Agent commercial - EI - RSAC Lyon 438778649
…By Barnes Lyon 02 - St Antoine


Located in a quiet and sought-after residential setting in Pontcharra-sur-Turdine, this stunning new single-storey home of 137 sq m combines architectural elegance, high-end amenities, and exceptional living comfort. Built on a 757 sq m plot, it boasts magnificent south-facing exposure, providing abundant natural light throughout the day and seamless opening onto the outdoor spaces. Upon entering, you will discover a 65 sq m living area highlighted by 3-metre-high ceilings. Opening onto the terrace and garden, it offers a bright, convivial space ideal for entertaining and enjoying every season. The sleeping quarters offer four bedrooms, including an elegant master suite with walk-in wardrobe and private en-suite shower room. A separate bathroom completes this area, thoughtfully designed for optimal family comfort. Outdoors, the property immediately captivates with a superb 10 x 3-metre heated infinity pool, extended by a large terrace. A true invitation to unwind, a sunken lounge adds an original and distinctly contemporary architectural touch. The technical specifications are of the highest standard, featuring underfloor heating powered by a heat pump, complemented by ducted air conditioning integrated into the ceiling. A spacious single garage completes the home's amenities. Ideally situated just 1 km from the centre of Pontcharra-sur-Turdine and the train station, it offers a peaceful living environment while maintaining excellent accessibility, with Lyon approximately 20 minutes away by car. ENERGY CLASS: A / CLIMATE CLASS: A Estimated average annual energy expenditure for standard use, indexed to the years 2021, 2022, 2023: between euros640 and euros930 (subscription included). Contact: Clément - +33 6 68 34 94 66
…By Espaces Atypiques Villefranche Beaujolais


Co-exclusive listing – Belmont d'Azergues – Nestled amidst vineyards and boasting a beautiful, unobstructed view of the Monts du Lyonnais, this family property offers approximately 265 m² of living space set on a 2,057 m² plot. Renovated in recent years, the house features a spacious, south-facing living area (approx. 50 m²) with vaulted ceilings on the garden level, along with a fully equipped family kitchen with a back kitchen, a large storage cellar, and a wine cellar. Upstairs, a playroom leads to the master suite—comprising a study, bedroom, shower room, and walk-in wardrobe—and the children's area, which includes a study, two bedrooms, and two shower rooms (each with a toilet). There is also a large attic bedroom on this level. Another wing of the house contains two additional bedrooms and a bathroom. An outbuilding—a former sheepfold converted into independent accommodation—offers a living area with a fitted kitchen opening onto the terrace, and an upstairs en-suite bedroom with a walk-in wardrobe and shower room. The property also features a 10m x 5m swimming pool and a landscaped garden. Ce bien est présenté par Claire JACQUEMIN GUILLAUME , agent commercial E.I., enregistré au RSAC de Lyon sous le numéro 539 196 378. 1,081,730 € Agency fees not included - Agency commission: 4%VAT included Agency fees payable by buyer - Montant estimé des dépenses annuelles d'énergie pour un usage standard, établi à partir des prix de l'énergie de l'année 2026 : 3600€ ~ 4880€ - Claire JACQUEMIN - GUILLAUME - Agent commercial - EI - RSAC Lyon 539196378
…By Barnes Lyon 02 - St Antoine


Perched on the heights of Lozanne at the end of a quiet cul-de-sac, this 1970s house enjoys sweeping views on a 1,300 m² plot. Within walking distance of the village center and the train station for quick access to Lyon, it has benefited from recent upgrades, including external wall insulation and refreshed interiors. The main ground-level access opens into an entrance hall, a bright living room with an open-plan fitted kitchen, and a sleeping area featuring three bedrooms and a bathroom. The lower level offers a secondary entrance suitable for a home office or gym, two additional bedrooms, a living area, and a kitchenette. With the potential to be fully self-contained, this floor offers great versatility for welcoming guests, running an independent business, or generating rental income. A detached garage completes the property, providing everyday convenience for vehicle parking and extra storage. A pleasant, comfortable home where everyone can find their own space, combining peace and quiet with an exceptional viewpoint right at the gates of Lyon. ENERGY RATING: D / CLIMATE RATING: B. Estimated average annual energy costs for standard use, based on energy prices from the year XXXX: between euros3,680 and euros5,050 Contact: Nicolas - +33 6 62 92 87 35
…By Espaces Atypiques Villefranche Beaujolais


HANDCRAFTED SELECTION builder of signature homes since 1986, offers you this opportunity in the municipality of SAINT JEAN DES VIGNES. 900 m² land + contemporary individual house of 180 m² Do you dream of becoming a homeowner in a privileged environment, both calm, green and close to all amenities? Discover this magnificent construction project located in SAINT JEAN DES VIGNES, a charming, highly sought-after municipality at the gates of Lyon, offering rare quality of life between nature, comfort, and accessibility. A PRIVILEGED LOCATION IN THE HEART OF A SOUGHT-AFTER ENVIRONMENT SAINT JEAN DES VIGNES enchants with its authenticity and green setting. The municipality offers a peaceful environment while remaining perfectly connected to the Lyon metropolis. You will find nearby schools, shops, transport, sports facilities, and essential services to facilitate the daily life of the whole family. A LAND WITH MANY ADVANTAGES This 900 m² lot represents a true real estate opportunity. Its configuration allows for an ideal placement of the house while preserving beautiful outdoor spaces to fully enjoy sunny days. The land offers numerous advantages: - Beautiful exposure ensuring optimal brightness - Residential environment - Ideal surface for a family project - Possibility of landscaping - Spacious garden for children, terrace, pool, or relaxation space - Easy and convenient access - Pleasant and preserved natural setting A CONTEMPORARY HOUSE DESIGNED FOR COMFORT The project plans to build a contemporary individual house of 180 m² of living space, designed to offer generous volumes, excellent brightness, and smooth flow between spaces. This modern villa will immediately charm with its elegant architecture and current features that meet new requirements for comfort and energy performance. SPACIOUS AND BRIGHT LIVING SPACES From the entrance, you will discover a warm and welcoming atmosphere. The main living room is the true heart of the house. Thanks to its beautiful volumes and wide openings to the outside, it benefits from exceptional natural light throughout the day. The living room and dining area offer an ideal friendly space for receiving family and friends. The open, modern, and functional kitchen promotes exchanges and creates a harmonious living space perfectly adapted to contemporary habits. BEAUTIFUL BEDROOMS FOR THE WHOLE FAMILY The house features comfortable bedrooms that can accommodate a family in the best conditions. The master suite offers a true private space conducive to rest and tranquility. The other bedrooms can be arranged according to your needs: children’s rooms, office, guest room, or remote work space. Each room benefits from beautiful brightness and optimized design to ensure maximum comfort and functionality. MODERN AND FUNCTIONAL BATHROOM The bathrooms have been designed to meet the needs of an active family life. Modern and elegant, they can accommodate a shower, bathtub, double sink, and plenty of storage according to your desires and preferences. The materials and equipment can be customized to create a space that reflects your image. QUALITY FEATURES This house has been designed to meet current standards of comfort and energy performance. The planned features ensure well-being, energy savings, and property enhancement. Among the many advantages: - Construction compliant with the latest energy standards - Efficient insulation - Economical and effective heating - Quality joinery - Large openings favoring natural light - Durable materials - Optimization of energy consumption - Thermal comfort in summer and winter A CUSTOMIZABLE PROJECT ACCORDING TO YOUR WISHES One of the great advantages of this operation lies in the possibility of customizing your future home according to your needs and lifestyle. You will be able to adapt certain interior layouts, choose materials, finishes, coverings, or even optimize certain spaces to create a truly unique living place. This project represents the ideal opportunity to build a house that resembles you in a privileged environment. WHY CHOOSE THIS PROJECT? - 900 m² land in a sought-after environment - Contemporary house of 180 m² - Comfortable bedrooms - Bright living room - Modern and efficient features - Customizable project - Calm and green living environment - Proximity to Lyon and amenities - Excellent investment potential - Exceptional quality of life Don’t wait any longer to discover this magnificent real estate opportunity in SAINT JEAN DES VIGNES. Contact us today for more information about this construction project, the features offered, and the customization possibilities. Ludovic DODARD - 06 86 64 50 20 - [email protected] HANDCRAFTED SELECTION Actipark La Richassière 662 Rue des jonchères (Building C) 69730 GENAYThis description has been automatically translated from French.
…By Selection Artisanale


In the heart of the magnificent village of Oingt, listed among the Most Beautiful Villages of France, discover this superb 187 sq m (2,044 sq ft) townhouse, offering approximately 220 sq m (2,368 sq ft) of total floor area, spread over three levels. Combining old-world charm with contemporary comfort, this characterful home underwent a beautiful renovation in 2020, now offering a warm, elegant, and impeccably maintained living environment. The generous proportions, carefully chosen materials, and authentic atmosphere make it a truly charming property. The house also benefits from a genuine outdoor space with its interior courtyard, complete with a jacuzzi and shade sails, ideal for enjoying sunny days in an intimate and convivial setting. Its west-facing aspect and unobstructed views further enhance this property. A rare find in the heart of the Golden Stone Country, ideal for those seeking the charm of an iconic village, spacious rooms, and a move-in ready home, all within a privileged environment. ENERGY RATING: F / CLIMATE RATING: F Estimated average annual energy costs for standard use, based on energy prices: between EUR5,810 and EUR7,900. Contact Clément at 33 6 68 34 94 66
…By Espaces Atypiques Villefranche Beaujolais


In the heart of the Pierres Dorées region, this magnificent stone estate of approximately 1,000 sqm extends over one hectare of land, offering total privacy in a natural and peaceful setting. Perfectly suited for event hosting, the property features two independent reception halls, each equipped with its own professional kitchen and dedicated parking areas. For accommodation, two dormitories, each with 15 beds, allow for a total capacity of up to 30 guests. A 40 sqm vaulted cellar adds character and functionality to the property, while a tiny house provides a private, self-contained space ? ideal for newlyweds or VIP guests. The estate has undergone significant recent renovations, including the installation of a heat pump system, new windows, and the creation of an extension to provide separate kitchen areas. All necessary reception furniture ? such as tables and chairs ? has already been purchased. A ?Licence IV', included in the sale, authorizes the serving of alcoholic beverages and further enhances the venue's commercial potential. This rare property is ready to operate immediately, offering an exceptional setting for weddings and events in a beautifully preserved environment. Contact: Clément ? +33 6 68 34 94 66
…By Espaces Atypiques Villefranche Beaujolais


North Lyon, VAL D'OINGT, In the heart of one of the most beautiful villages of Beaujolais, let yourself be seduced by this magnificent character house of approximately 233 m2 of living space, meticulously maintained and in perfect condition, offering a privileged living environment with breathtaking views of the Beaujolais Mountains. From the entrance, you will discover a spacious family-friendly kitchen, opening directly onto a superb enclosed and landscaped garden. A few steps lead to a warm living room where the charm of the exposed stone, combined with refined decor, creates an authentic and welcoming atmosphere. An office space pleasantly complements the living area. The sleeping area consists of 3 beautiful bedrooms, including a spacious master suite with a dressing room and private bathroom. An independent shower room, plenty of storage, and integrated cupboards enhance the comfort of the house. The former garage has been cleverly converted into a boiler room and storage space. Outside, the garden has been landscaped to a high standard: two pleasant terraces, a jacuzzi, automatic watering, custom shading sails, a renovated entrance gate, and illuminated trees provide a true haven of peace, ideal for enjoying sunny days. Functional, warm, and perfectly maintained, this property is ideal for a family looking for a peaceful environment while remaining in close proximity to the village, schools, shops, and quick access to the A89 and A6 motorways. A rare property to discover without delay! Information and visits: 06 72 55 94 80 Ideal family home, close to village, schools, shops, and access to A89 and A6. Tel: 06 72 55 94 80This description has been automatically translated from French.
…By Cabinet Robert Dumas


In the heart of the charming and highly sought-after village of Bois d'Oingt, discover this superbly renovated village house, which was carefully restored last year. Elegantly combining the authentic charm of the past with the comfort of contemporary amenities, this property will appeal to lovers of beautiful homes seeking an exceptional living environment. Upon entering, you will be immediately captivated by the warm atmosphere that emanates from this house made of golden stones, emblematic of the region. Covering approximately 157 m2 of living space, it offers generous volumes, a fluid circulation between spaces, and remarkable brightness thanks to its numerous openings and large bay windows that invite natural light throughout the day. The ground floor has been designed to promote conviviality and everyday comfort. It includes a beautiful fitted kitchen, perfect for sharing moments with family or friends, a welcoming living room conducive to relaxation, as well as an elegant dining room allowing for entertaining in the best conditions. A functional laundry room completes this level, providing true practical comfort. All the living areas open harmoniously onto a pleasant inner courtyard of about 40 m2. A true natural extension of the house, this intimate outdoor space constitutes a genuine haven of peace shielded from view. You can enjoy sunny days, host outdoor meals, or simply savor moments of calm in a preserved environment. On the upper floor, the sleeping area offers all the necessary comfort to accommodate a family. It consists of three beautiful bedrooms with generous volumes, including a superb master suite providing a privileged space. A modern and perfectly arranged shower room completes this level with elegance and functionality. The recent renovation has allowed the integration of high-performance equipment that meets current comfort and energy efficiency standards. The house benefits from a new heat pump feeding a heated floor system as well as radiators, ensuring a gentle and uniform warmth in all seasons. Its excellent energy diagnostic represents an additional asset, guaranteeing control of consumption and optimal comfort in daily life. Beyond its quality features, this house also attracts with its exceptional location. Situated in the heart of the village, it allows you to enjoy all amenities on foot: local shops, schools, services, and local activities. You will thus benefit from a practical and pleasant living environment while retaining the tranquility and authenticity that make Bois d'Oingt charming. Rare in the area, this property represents an ideal opportunity for those wishing to settle in a sought-after environment, combining heritage, modern comfort, and quality of life. A visit is essential to discover all the potential and charm of this magnificent character home. Phone: 06 72 55 94 80This description has been automatically translated from French.
…By Cabinet Robert Dumas


Maison à vendre à Chazay-d'Azergues, dans les Monts d'Or, à proximité de Lyon. Cette maison contemporaine de 2009 offre environ 175 m² habitables, 5 chambres, un grand séjour de 66 m² et un terrain d'environ 1 500 m². Une partie du terrain est à bâtir et permettrait, sous réserve des règles d'urbanisme applicables, la réalisation d'une maison d'environ 90 m² en R+1. Située à Chazay-d'Azergues (69380), dans le département du Rhône, en région Auvergne-Rhône-Alpes, cette propriété, construite en briques, bénéficie d'un cadre résidentiel calme, recherché pour son accès à la nature tout en restant bien relié à Lyon et aux communes des Monts d'Or. Dès l'entrée, la pièce de vie d'environ 66 m² séduit par sa luminosité et son ouverture sur une cuisine aménagée et équipée. Ce niveau comprend également deux chambres avec salle d'eau, un WC indépendant, une buanderie, un bureau et un garage : une organisation pratique pour une famille, un télétravail ou l'accueil d'un proche. À l'étage, trois chambres supplémentaires, une salle de bains et un second WC indépendant offrent un espace nuit confortable et fonctionnel. Le chauffage par géothermie est complété par un poêle à bois, apportant une atmosphère chaleureuse pendant les saisons plus fraîches. Le terrain d'environ 1 500 m² constitue un véritable atout. Outre ses espaces extérieurs avec une grande terrasse abritée de 50 m2 et la piscine, une partie est à bâtir et pourrait accueillir une maison d'environ 90 m² en R+1, sous réserve des autorisations d'urbanisme nécessaires. Le bien comprend également un garage et de nombreuses places de parking. Points forts : Maison contemporaine à vendre à Chazay-d'Azergues, Rhône (69380) Environ 175 m² habitables, 6 pièces principales, 5 chambres Séjour de 66 m² avec cuisine ouverte aménagée et équipée Terrain d'environ 1 500 m² Partie du terrain à bâtir : projet possible d'environ 90 m² en R+1. Le projet doit rester conditionné au PLU, aux règles d'implantation et aux autorisations nécessaires. Garage, buanderie et 4 places de parking Cadre calme des Monts d'Or, à proximité de Lyon Une opportunité rare à Chazay-d'Azergues : maison familiale, terrain généreux et potentiel à bâtir. Contactez-moi pour en discuter. Les honoraires sont à la charge du vendeur. Les informations sur les risques auxquels ce bien est exposé sont disponibles sur le site Géorisques : www. georisques. gouv. fr. Contactez Stéphanie LESAUVAGE Entrepreneur Individuel, Agent commercial OptimHome (RSAC N°538 604 109 Greffe de LYON) 07 57 67 58 43 (réf. 616945 )
…By Optimhome - Stéphanie Lesauvage


House for sale in Chazay-d'Azergues, in the Monts d'Or area, near Lyon. This contemporary house from 2009 offers approximately 175 m² of living space, 5 bedrooms, a large living room of 66 m², and a plot of approximately 1,500 m². Part of the land is constructible and would allow, subject to applicable urban planning rules, the construction of a house of about 90 m² over two floors (R+1).Located in Chazay-d'Azergues (69380), in the Rhône department, in the Auvergne-Rhône-Alpes region, this property benefits from a calm residential environment, sought after for its access to nature while remaining well-connected to Lyon and the municipalities of the Monts d'Or.Upon entering, the living area of approximately 66 m² impresses with its brightness and openness to a fitted and equipped kitchen. This level also includes two bedrooms with a shower room, a separate WC, a laundry room, an office, and a garage: a practical layout for a family, telecommuting, or hosting a loved one.On the upper floor, three additional bedrooms, a bathroom, and a second separate WC offer a comfortable and functional sleeping area. Geothermal heating is complemented by a wood stove, creating a warm atmosphere during the cooler seasons.The plot of approximately 1,500 m² is a significant asset. In addition to its outdoor spaces with a large covered terrace of 50 m² and a swimming pool, part of it is constructible and could accommodate a house of about 90 m² over two floors (R+1), subject to the necessary urban planning authorizations.The property also includes a garage and numerous parking spaces.Highlights:• Contemporary house for sale in Chazay-d'Azergues, Rhône (69380)• Approximately 175 m² of living space, 8 main rooms, 5 bedrooms• 66 m² living room with open fitted and equipped kitchen• Plot of approximately 1,500 m²• Part of the land is constructible: possible project of about 90 m² over two floors (R+1). The constructibility must remain subject to the local urban planning plan, implantation rules, and necessary authorizations.• Garage, laundry room, and 4 parking spaces• Calm setting in the Monts d'Or, near LyonA rare opportunity in Chazay-d'Azergues: family home, generous land, and construction potential. Contact me to discuss.Technical characteristics- Property tax: €2,153- Energy performance certificate (DPE): C- Heating mode: geothermal- Hot water distribution: geothermalLegal mentions:The information presented in this announcement has been carefully gathered by Zefir from available elements at the time of its writing, in order to provide you with a clear and faithful vision. However, this information is provided for indicative purposes and does not replace the regulatory diagnostics or the usual technical and administrative checks of a real estate transaction, such as the examination of urban planning rules, easements, or land registry documents. For any official information regarding natural, mining, or technological risks, we invite you to consult the Géorisques website, the public service reference in this area. Zefir supports you in your project with transparency and seriousness, remaining available to discuss the next steps of your acquisition. For any questions, contact Zefir at 07 57 91 70 93.This description has been automatically translated from French.
…By Zefir


Situated in a preserved green setting, sheltered from all eyes, this exceptional property, fully rehabilitated by an architect, stands out for its remarkable volumes, privileged environment, and unobstructed view of Lyon and the Monts d’Or.The house offers approximately 370 m² of living space, along with more than 350 m² of annexes and outbuildings. A set with generous proportions, offering a great diversity of spaces and many possibilities for development. The volumes allow for the imagination of different uses and the conception of a living space tailored to the projects of its future owners.The property notably includes two former vaulted stone cellars, which will delight wine lovers and enthusiasts of fine stones. An indoor pool completes this set, providing a vast space for relaxation and well-being, to be enjoyed in all seasons.Outside, a more than 220 m² outbuilding, spread over two levels, enhances the potential of the ensemble. Its generous surfaces allow for numerous projects: creating a stable for horses, parking multiple vehicles for collectors, a space dedicated to leisure, a workshop, or even storage space. All these possibilities reinforce the unique character of this property.Nestled in the heart of a park of more than one hectare, the property benefits from a preserved natural environment, offering privacy, serenity, and beautiful views of the surrounding landscapes.With its dimensions, the diversity of its spaces, and its potential for evolution, this singular property offers a rare living environment, just a few minutes from Lyon.A confidential address for lovers of characterful places, in search of large volumes, nature, and freedom.This description has been automatically translated from French.
…By Kretz Real Estate


CHAZAY-D'AZERGUES – A CHARACTER PROPERTY WITH MULTIPLE POSSIBILITIES 69380 – CHAZAY-D'AZERGUES – 288M2 - LAND 1071M2 - NO OPPOSITE VIEW - LIVING ROOM 70M2 - 4 BEDROOMS – OFFICE – INDEPENDENT T2 – DOUBLE GARAGE – WORKSHOP – JACUZZI – TERRACES – POOLABLE LAND On the heights, at the end of a dead end, the privilege of calm and space. Built in 2014, this elegant property on a plot of 1071m2 combines beautiful volumes, quality materials, and meticulous finishes in a green residential environment. ITS STRENGTHS AT A GLANCE • Construction from 2014, quality finishes • 3 bedrooms + office in the house + independent T2 of 46 m² • T2 with private terrace, can be combined with the main residence • Living/dining room of nearly 48 m² and cinema lounge extension of 20 m² • Covered terrace of approximately 33 m² and landscaped garden suitable for a pool • Finished basement: reception room, jacuzzi area, and shower • Double garage of over 60 m², workshop, and convertible cellar • Elevated position, quiet, at the end of a dead end – DPE C ELEGANT INTERIORS DESIGNED FOR ENTERTAINING From the entrance, the brightness and volumes set the tone. The spacious living/dining room, warmed by its stove, extends into a cinema lounge: two atmospheres for family or friends evenings. An equipped independent kitchen, a bedroom with a dressing room, and an office complete the main level. Upstairs, two bedrooms, a dressing room, a bathroom, and a separate toilet make up a comfortable sleeping area. Everywhere, the attention to materials and layouts contributes to the pleasure of living. THE BIG PLUS: A TRULY INDEPENDENT T2 On the ground floor, this apartment of approximately 46 m² has its living room with kitchen, bedroom, shower room, and private terrace. Perfect for accommodating a parent, welcoming loved ones, offering autonomy to a young adult, or considering a rental. Even rarer: a possibility of internal communication was anticipated from the design. An opening would allow the T2 to be joined to the main house according to your evolving needs. A BASEMENT THAT CHANGES EVERYTHING Here, leisure also has its place! A relaxation and reception room is ideal for parties, large gatherings, or game nights. The wellness area with jacuzzi and shower extends these privileged moments. Adding a large double garage, a workshop, and a back cellar offering additional development potential. THE ART OF LIVING OUTDOORS The covered terrace of about 33 m² becomes a real living space in fine weather, open to the landscaped garden. The poolable land suggests a pool area to complement this ensemble. A DESIRABLE SETTING, EVERYTHING REMAINS ACCESSIBLE On the heights of Chazay-d'Azergues, you enjoy a quiet address without sacrificing shops, schools, the Chazay–Marcilly TER station, and connections to Villefranche-sur-Saône and Lyon. A refined family home, an independent apartment, and remarkable leisure spaces: a property to discover to grasp all its potential. Private viewing by appointment. Fees are the responsibility of the seller. Information on the risks to which this property is exposed is available on the Géorisques website: www.georisques.gouv.fr. Contact Julie ARGOUD Individual Entrepreneur, OptimHome Commercial Agent (RSAC N°752 765 792 Registry of LYON) 07 65 65 63 40 (ref. 617796)This description has been automatically translated from French.
…By Optimhome - Julie Argoud

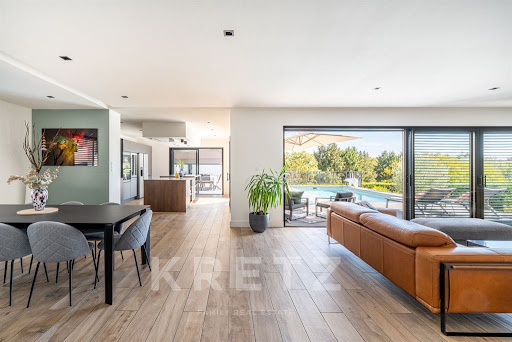


La Tour-de-Salvagny – Beautiful contemporary 205 sqm villa in a peaceful and sought-after setting, built in 2019 on a 935 sqm plot. The ground floor features a superb, light-filled living area of over 80 sqm, including a lounge/TV area and dining space, as well as a high-end open-plan kitchen opening directly onto the outdoors. This level also offers a spacious master suite with dressing room and bathroom, a lovely home office, and a laundry room. Upstairs, you will find three generously sized and functional bedrooms and two shower rooms, providing an ideal layout for comfortable family living. Outside, the property benefits from a beautiful summer entertaining area with a swimming pool, jacuzzi, and covered terrace enjoying open views. For parking and additional space, the villa includes a double garage and a basement that can be used as a workshop or converted for other purposes, such as a gym or storage room. Ideally located close to shops and schools, with easy access to Lyon via the A6 and A89 motorways, approximately 6 minutes away.
…By Kretz Real Estate


Villa with generous volumes, where elegance, comfort, and art of living come together perfectly. Nestled in the heart of a calm and privileged environment, this magnificent family villa of 350 m² is air-conditioned and spreads across a landscaped plot of 1,500 m² with a heated pool. It offers a spacious living area of 90 m², bright with a gas fireplace, a kitchen with a professional back kitchen, and a master suite on the ground floor with an office, dressing room, and bathroom. On the upper floor, there are 4 beautiful bedrooms, a playroom, a bathroom, and a shower room creating a family-friendly space. The finished basement includes an independent office with exterior access, a wine cellar, a laundry room, a gym, and numerous storage areas. Outside, an independent annex with a bedroom, shower room, and WC allows for private hosting. A double garage with an electric gate completes this property. A rare property, ideal for a privileged family life, combining quality features, generous spaces, and professional potential. The visuals presented include some design and renovation projections, created as an illustration to help visualize the potential of the property. Information on the risks to which this property is exposed, including the legal obligation of clearing, is available on the Géorisques site. Your contact person: Ornella RUET 06 60 80 10 88 « For over 15 years, Avenir Investissement has been accompanying with rigor and commitment those who wish to sell, buy, rent, or manage a property in Lyon, in the western Lyon area, and its surroundings. An independent agency of a human scale, we place the quality of support, the precision of analysis, and the trust relationship at the heart of each project. Our deep knowledge of the market, our sense of advice, and our willingness to offer a tailored service allow us to support both life projects and heritage challenges. From appraisal to signature, our team is dedicated to defending each property with fairness, strategy, and commitment » Ornella RUET (EI) Commercial Agent - RSAC Number: 4952582200013 - Lyon.This description has been automatically translated from French.
…By Avenir Investissement


Located in one of the most sought-after neighborhoods in western Lyon, this elegant, contemporary 146-square-meter home invites you to enjoy a rare lifestyle, where the indoors and outdoors blend seamlessly. From the moment you step inside, the generous spaces and abundant natural light create a warm and soothing atmosphere. The open-concept living areas naturally extend the view toward the garden and the landscaped terraces. The master suite on the ground floor offers comfort and privacy. The three other bedrooms upstairs comfortably accommodate family and guests, while the numerous outdoor spaces offer just as many places to enjoy life together: lunch under a pergola, relaxing by the pool, reading in the shade, or summer evenings with friends. A charming property where every detail has been carefully considered to fully savor the gentle way of life in La Tour-de-Salvagny. A pool, pergolas, terraces, home automation, open floor plans, and a prime residential setting: an ideal home for those seeking space, elegance, and quality of life. This property is presented by Claudine DEPRAETERE, a self-employed real estate agent, and is registered with the RSAC in Lyon under No. 949 597 280. Phone: 0620604800 Agency fees payable by vendor
…By Barnes Lyon 02 - St Antoine

Receive by email any new listing that may match your search criteria
Your criteria :
By validating this form, you accept the general conditions of use of Le Figaro Properties.
These agencies offer a selection of luxury properties vente at Savigny. Feel free to contact them for personalized assistance.
