The agencies at Lentilly
These agencies offer a selection of luxury properties vente at Lentilly. Feel free to contact them for personalized assistance.

 English$ USD · m²


LENTILLY, Magnificent architect-designed house built in 2021 offering an exceptional living environment combining contemporary elegance, beautiful volumes, and high-end features. Covering an area of 193 m², this property appeals with its bright spaces and privileged environment, without overlooked views and absolute calm. From the entrance, the eye is drawn to a vast living room of 70 m², bathed in light thanks to its large bay windows opening directly onto the landscaped garden. The kitchen, fully equipped and enhanced by a granite countertop, harmoniously integrates into this friendly space. A large adjoining laundry room. On the ground floor, you will also find a sumptuous master suite with a dressing room and a private bathroom, providing a true cocoon of comfort and intimacy. Upstairs, three bedrooms extend this warm and refined atmosphere. A large bathroom with a shower and bathtub, along with an independent WC complete this sleeping area. An independent studio with a bathroom and WC adds additional flexibility. Perfect for hosting guests or creating a space dedicated to professional activities. Outside, the garden has been carefully arranged and landscaped, inviting relaxation. A heated pool becomes the central element of this outdoor living space, complemented by a pool house, a covered terrace, and a pergola, thus creating an ideal setting to enjoy sunny days. Located in a sought-after residential area of Lentilly, this unique house will seduce you with its contemporary architecture, meticulous features, and peaceful environment. A rare opportunity. A guaranteed crush. DPE: A GES: A The information on the risks to which this property is exposed is available on the Géorisques website: www.georisques.gouv.fr. Agency reference: 2346This description has been automatically translated from French.
…By Orpi - Azergues Transactions


This family home, with approximately 255 m² of living space, offers generous rooms and a layout perfectly suited to family life. The house is organized around a spacious entry hall that leads to the various living areas. The living areas consist of a living room with a closed fireplace, a dining room, and a separate, fully equipped kitchen. An office that can also serve as a bedroom completes this level, along with a bathroom and a laundry room. The sleeping area features four bedrooms with ample built-in storage, as well as a second bathroom with a toilet. Upstairs, a spacious multipurpose room offers endless possibilities for its future occupants: a game room, home theater, office, or relaxation area. The outdoor areas harmoniously extend the living spaces with a 12 x 6-meter swimming pool heated by a heat pump and treated with salt, accompanied by a pool house featuring a summer kitchen, a changing room, a shower, and restrooms. The property also features numerous ancillary spaces, including a double garage with automatic doors, a sunroom, a cellar, a boiler room, and a workshop offering ample storage space. What truly sets it apart is its exceptional setting: a magnificent, perfectly maintained landscaped park featuring a variety of tree species and plants, offering complete privacy with no overlooking neighbors. In absolute tranquility This property is listed by Pascal GORSE, a real estate agent (E.I.), and is registered with the RSAC in Lyon under No. 821 691 276. Agency fees payable by vendor - Montant estimé des dépenses annuelles d'énergie pour un usage standard, établi à partir des prix de l'énergie de l'année 2021 : 6010€ ~ 8140€ - Pascal GORSE - Agent commercial - EI - RSAC Lyon 821691276
…By Barnes Lyon 02 - St Antoine


iad France - Cyril Duclos offers you: Family home 260 m² – 6 bedrooms – Swimming pool – Independent studio – Land 1,340 m² – Center and train station of Lentilly within walking distance. In **Lentilly**, in a calm and sought-after area, discover this **family home of 260 m²**, offering **6 bedrooms**, a **swimming pool**, an **independent studio**, a **land of 1,340 m²**, and beautiful volumes, less than **10 minutes on foot from the village center** and **5 minutes from the TER train station**. Rare in the area, this property is ideal for a large family, a blended family, a home office, or an independent living project. The ground floor opens onto a vast entrance hall leading to a large, bright living room, a laundry room, several storage spaces, and a first sleeping area composed of **3 bedrooms** and a bathroom. A second totally independent part complements this level with a studio, **2 bedrooms**, and a bathroom. This space can accommodate a teenager, family, a freelance activity, remote work, or even a rental project. On the upper floor, you will enjoy a beautiful crossing living room with a lounge, living room, and open kitchen, very bright thanks to its numerous openings onto the garden. A **6th bedroom** and a bathroom complete this level. The house also benefits from many annex spaces with a **basement/cellar of about 50 m²** as well as a large attic offering significant storage potential. Features: * Heat pump * Swimming pool * Enclosed and landscaped land of 1,340 m² * Numerous storage spaces * Independent housing/professional space * Basement and cellar * Large attic * TER train station and center of Lentilly accessible on foot. You will particularly appreciate its residential environment, beautiful volumes, modularity, and immediate proximity to schools, shops, transport, and all amenities. A rare house in Lentilly, bringing together space, comfort, outdoor area, and privileged location.This description has been automatically translated from French.
…By Iad France
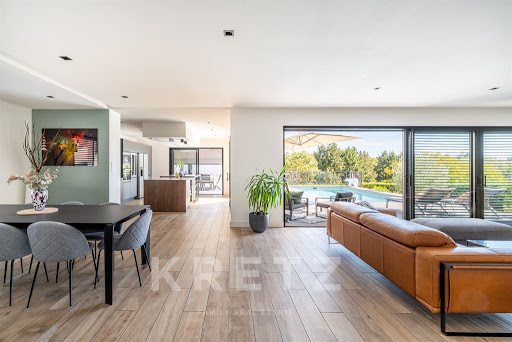


La Tour-de-Salvagny – Beautiful contemporary 205 sqm villa in a peaceful and sought-after setting, built in 2019 on a 935 sqm plot. The ground floor features a superb, light-filled living area of over 80 sqm, including a lounge/TV area and dining space, as well as a high-end open-plan kitchen opening directly onto the outdoors. This level also offers a spacious master suite with dressing room and bathroom, a lovely home office, and a laundry room. Upstairs, you will find three generously sized and functional bedrooms and two shower rooms, providing an ideal layout for comfortable family living. Outside, the property benefits from a beautiful summer entertaining area with a swimming pool, jacuzzi, and covered terrace enjoying open views. For parking and additional space, the villa includes a double garage and a basement that can be used as a workshop or converted for other purposes, such as a gym or storage room. Ideally located close to shops and schools, with easy access to Lyon via the A6 and A89 motorways, approximately 6 minutes away.
…By Kretz Real Estate


Family home with 5 bedrooms for sale – Plot of 632 m²Discover this beautiful family home built in 1981, offering spacious areas and a pleasant living environment on a plot of 632 m². The house consists of: an entrance with a vestibule, a fitted and equipped kitchen, a lovely bright living room with a cathedral ceiling, a stove providing warmth and conviviality, 5 bedrooms, including 3 on the ground floor, 2 shower rooms, 1 bathroom, and 1 independent toilet with a washbasin. Regarding comfort: heating by electric radiators, roof redone in 2023. The house was purchased in 2017 and has been well maintained, ideal for a family looking for space both inside and outside. Plot: 632 m². For more information or to arrange a visit, feel free to contact me. RSAC: 903 530 970 / EI [email protected] 06 58 70 21 31 Reference: LF-10123 Fees included of 4.17% VAT charged to the purchaser. Price excluding fees: €595,200. Energy class D, Climate class B Estimated amount of annual energy expenses for standard use: between €2340.00 and €3230.00 for the years 2021, 2022, and 2023 (subscriptions included). Information on the risks to which this property is exposed is available on the Géorisques website: georisques.gouv.fr.This description has been automatically translated from French.
…By Cesar Et Brutus


LA TOUR-DE-SALVAGNY. Just 800 meters from the village center, discover this beautiful property nestled in a residential area, set on a landscaped plot of 1,640 sqm, adorned with olive and fig trees. Built in 1985 and renovated in 2014, the house offers a generous living space of approximately 275 sqm and a peaceful, verdant setting. Access is via an elegant driveway lined with olive trees, leading to a spacious courtyard with ample parking. The outdoor area features a large, private terrace, perfect for enjoying sunny days, as well as a 12-meter heated swimming pool with an adjoining pool house and barbecue area. A true haven for relaxation and entertaining family and friends. The living room with its open-plan kitchen boasts a remarkable 90 sqm of space, enhanced by high ceilings. Upstairs, four bedrooms, including a very large one with several beds, comprise the sleeping area, along with a bathroom. A functional and adaptable split-level in the finished basement includes a bedroom, a large bathroom, a laundry room, and an additional room that can be converted to suit your needs (gym, office, studio, etc.), with possible access to the terrace. A garage completes the property. Heating: gas boiler. This property is presented by Emilien BAROU, independent real estate agent, registered with the Lyon Trade and Companies Register (RSAC) under number 989 018 379. Tél : 06 50 59 47 07 Agency fees payable by vendor - Montant moyen de la quote-part de charges courantes 4,800 €/yearly - Montant estimé des dépenses annuelles d'énergie pour un usage standard, établi à partir des prix de l'énergie de l'année 2021 : 3070€ ~ 4160€ - Les informations sur les risques auxquels ce bien est exposé sont disponibles sur le site Géorisques : www.georisques.gouv.fr - Emilien BAROU - Agent commercial - EI - RSAC Lyon 989018379
…By Barnes Lyon 02 - St Antoine


Located in one of the most sought-after neighborhoods in western Lyon, this elegant, contemporary 146-square-meter home invites you to enjoy a rare lifestyle, where the indoors and outdoors blend seamlessly. From the moment you step inside, the generous spaces and abundant natural light create a warm and soothing atmosphere. The open-concept living areas naturally extend the view toward the garden and the landscaped terraces. The master suite on the ground floor offers comfort and privacy. The three other bedrooms upstairs comfortably accommodate family and guests, while the numerous outdoor spaces offer just as many places to enjoy life together: lunch under a pergola, relaxing by the pool, reading in the shade, or summer evenings with friends. A charming property where every detail has been carefully considered to fully savor the gentle way of life in La Tour-de-Salvagny. A pool, pergolas, terraces, home automation, open floor plans, and a prime residential setting: an ideal home for those seeking space, elegance, and quality of life. This property is presented by Claudine DEPRAETERE, a self-employed real estate agent, and is registered with the RSAC in Lyon under No. 949 597 280. Phone: 0620604800 Agency fees payable by vendor
…By Barnes Lyon 02 - St Antoine


VALDOR presents to you for global sale an old farmhouse located in La Tour-de-Salvagny, covering 316 m² including a 93.36 m² apartment with its own independent entrance valued at €280,000, which is free of any occupancy for sale. This property offers large volumes bathed in light, with 5 bedrooms, 2 bathrooms, 3 toilets, and 1 shower room. All set on a plot of 10,000 m². Additional features include a 15 m² cellar, outbuildings or workshops of 65 m², as well as a 86 m² shed for storing equipment. Surrounding area is undevelopable. This property would also suit liberal professions. The property is close to the center. Shops and schools, both private and public, are within a 5-minute walk. Just 15 minutes to Lyon via the free motorway. Pascale CHAMBARD O6.6O.58.26.56 (commercial agent), [email protected] Agency of VALDOR. Information about the risks to which this property is exposed is available on the Géorisques website: www.georisques.gouv.fr.This description has been automatically translated from French.
…By Valdor Montmerle

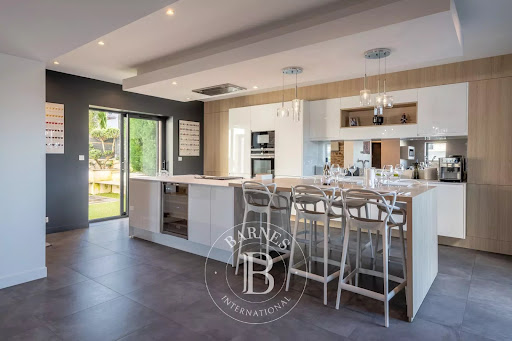


LA TOUR-DE-SALVAGNY. Just a short distance from the heart of the village and its shops, close to the Hippodrome and the Lyon Salvagny Golf Club, this 19th-century former barn—tastefully redesigned and air-conditioned—offers a rare living environment combining authenticity and modern comfort. As soon as you enter, you will be charmed by a beautiful, bright 75 m² living area. The custom-made, open and functional kitchen blends harmoniously with this space, which opens onto several terraces. True extensions of the house, these outdoor areas invite relaxation with a summer kitchen, a heated pool for sunny days, and a shaded patio—ideal for hosting family and friends. Upstairs, a cosy reading nook bathed in natural light leads to the night area: a master suite with private shower room, office space and dressing room; a suite with shower room; two additional bedrooms; and a large contemporary bathroom. A practical laundry room and a garage complete this exceptional property. At the gates of Lyon and well connected, this unique home—combining modern amenities with the charm of the old—is perfect for a family seeking an elegant, comfortable residence that is truly rare on the market. Property presented by Annick Chabal, commercial agent E.I, RSAC Lyon No. 509 789 228. Agency fees payable by vendor - Montant estimé des dépenses annuelles d'énergie pour un usage standard, établi à partir des prix de l'énergie de l'année 2021 : 1980€ ~ 2690€ - Les informations sur les risques auxquels ce bien est exposé sont disponibles sur le site Géorisques : www.georisques.gouv.fr - Annick CHABAL - Agent commercial - EI - RSAC LYON 509789228
…By Barnes Lyon 02 - St Antoine


LA TOUR-DE-SALVAGNY – House with swimming pool and open views nestled in a peaceful, green environment just 1 km from the village centre, this charming family home offers an exceptional living environment, combining space, light and serenity. The living area of approximately 55 sqm is bathed in natural light and opens onto the landscaped garden and the heated, secure swimming pool. The fully equipped, independent kitchen extends onto a shaded terrace, ideal for summer dining. The ground floor night area features two en-suite bedrooms with their own private bathrooms. Upstairs, two additional bedrooms, a study and a bathroom complete the property, offering a layout perfectly suited to family life. The annexes provide generous storage space and additional everyday comfort. A large parking area allows several vehicles to be accommodated with ease. Set on a flat, enclosed and beautifully landscaped 1,500 sqm plot, the property enjoys open views of the western hills, offering the peaceful spectacle of sunsets every evening. A nearby bus stop provides easy access to the village centre and to Lyon. A bright, functional and welcoming family home, offering calm, comfort and an excellent quality of life just a few minutes from all amenities. This property is presented by Annick Chabal, Independent Sales Agent (E.I), RSAC Lyon n° 509 789 228 Agency fees payable by vendor - Montant estimé des dépenses annuelles d'énergie pour un usage standard, établi à partir des prix de l'énergie de l'année 2021 : 2714€ ~ 3672€ - Les informations sur les risques auxquels ce bien est exposé sont disponibles sur le site Géorisques : www.georisques.gouv.fr - Annick CHABAL - Agent commercial - EI - RSAC LYON 509789228
…By Barnes Lyon 02 - St Antoine


EXCLUSIVE - Located in the heart of a sought-after residential neighborhood in Dommartin, this elegant contemporary home of approximately 230 m², built in 2006 and renovated in 2021, sits on a wooded lot of 4,025 m². The home is organized around a spacious living area of approximately 65 m², comprising a living room and a lounge that open onto the outdoors, extending into a fully equipped kitchen. Large windows provide direct access to a southwest-facing terrace and the pool area with its pool house. The ground floor features two suites, including a 33 m² master suite, each with its own bathroom, as well as a laundry room and a pantry. Upstairs, an office area serves two bedrooms, which open onto a shared terrace, as well as a bathroom. The carefully landscaped outdoor areas offer a privileged living environment with a saltwater pool (10.5 × 4.5 m) secured by a submerged cover, a pool house, a pétanque court, and a garden. A 52 m² garage completes the property. Located near amenities and offering quick access to Lyon, this property combines spaciousness, natural light, and contemporary comfort in a sought-after setting. This property is presented by Clémentine BOUHY, an independent real estate agent, registered with the RSAC of Lyon under No. 897 913 778. Translated with DeepL.com (free version) Agency fees payable by vendor - Montant estimé des dépenses annuelles d'énergie pour un usage standard, établi à partir des prix de l'énergie de l'année 2021 : 1920€ ~ 2610€
…By Barnes Lyon 02 - St Antoine


Rare property in the area, located in the centre of Dommartin, this pleasant architect-designed house dating from 1982 was carefully built using high-quality materials that have stood the test of time thanks to diligent and regular maintenance. Bright living spaces benefit from multiple exposures. The property features a garden level opening onto a large south-west-facing terrace and a spacious flat garden with complete privacy. The cathedral-style living room is divided into several areas, alongside a cosy sitting room and a separate kitchen, all three opening directly onto the terrace. The ground floor also includes a utility room, one bedroom, a bathroom (with both bathtub and shower), and separate toilets. A backlit staircase with winding steps leads to the four upstairs bedrooms, a bathroom in need of refurbishment, and separate toilets. The attic space, accessible via a retractable ladder, offers potential for further conversion. A large 40 sq.m garage connected to the house can accommodate two vehicles. This timeless villa is set on a generous 2,386 sq.m plot accessed via a private road, offering peace and quiet while remaining close to shops and the many amenities and attractions of the village. No subdivision of the land is possible (exclusive development of only four houses). Sale price: €950,000. Agency fees included, payable by the purchaser. Net seller price: €904,761. Energy rating: E – Climate rating: B Estimated annual energy costs for standard use: between €4,600 and €6,280 per year. Average energy prices indexed for 2021, 2022 and 2023. Information regarding the risks to which this property is exposed is available on the Géorisques website: www.georisques.gouv.fr
…By Agence Mercure Lyon-rhône Alpes


Two minutes from the heart of Dommartin, discover this elegant contemporary house built in 2024, with a floor area of 240 sqm on a 615 sqm plot. Designed to offer a living environment that is both comfortable, functional, and decidedly contemporary, this property immediately captivates with its brightness, generous volumes, and quality amenities. The living space is the true heart of the house. Covering approximately 50 sqm, it includes a reception room and an open kitchen, widely open to the outside and the pool. The numerous openings provide particularly pleasant natural light throughout the day. The house offers four bedrooms, each with its own shower room or bathroom, providing a particularly appreciated comfort for family living or entertaining. Many storage spaces complement the living areas. Outside, the garden features a pool measuring 9.40 x 3.40 meters, facing west, which blends harmoniously into the environment and offers a privileged space to enjoy the fine days. The house also benefits from a set of sought-after amenities: DPE rated A, double glazing, PVC joineries, adjustable sunshades (BSO), air conditioning, intercom, a double garage of 33 sqm, and a utility room. The 92 sqm functional basement is a true extension of the house and offers many possibilities for use. It includes a large room that can be converted into a game room, cinema room, or leisure area, as well as a second room that can host a gym or a guest room with its own shower room and independent WC. A very large laundry room completes this space and allows for a walk-in closet or a dedicated storage and linen area. Located immediately near the center of Dommartin, the property benefits from a residential environment while allowing quick access to shops and everyday amenities. Dommartin offers a highly sought-after living environment in western Lyon, enabling residents to enjoy a residential and green setting while maintaining convenient proximity to Lyon and the main hubs of the sector. A rare property to discover without delay. +33613292686
…By Bonaparte


A former abbey deanery converted into dwellings in a medieval village, 30 minutes from Lyon. Saint-Martin abbey was built in the year 819 by Benedictine monks. It brought together different edifices on walled plots. They stood around a central church. Some buildings were designed for monastic activities, others for the monks’ everyday life. The buildings dedicated to religious activities were partly destroyed after 1797. Yet some vestiges of the complex remain today, including the so-called Teylan Deanery, where the dean lived. This house concerned the abbey’s organisation. The property has two entrances: one for vehicles via the main gate beside the old heart of the village and one for pedestrians from a footpath that leads to the market square. On the walled grounds covering 3,881m², there are two edifices linked via a barn. The three buildings, which are today renovated, stand between two grassy expanses dotted with trees. The main house has a rectangular shape. On its south side, you can see the remains of the former enclosing wall. The house leads out to its private garden and to the court that leads to the different buildings. The secondary house, which is also rectangular, is a self-contained dwelling. Like the main house, it also has a private garden. Stonework forms the elevations, most of which are golden, showcasing the window frames, some of which have insulating glazing. The roofs are covered with interlocking tiles.
…By Patrice Besse


Property description Located in Sourcieux-les-Mines, in the heart of a quiet, leafy residential setting, this elegant family villa offers a privileged lifestyle, sheltered from view, while remaining close to amenities and schools. Built in 2001 on a beautifully landscaped plot of approximately 1,200 m², the property offers around 181 m² of living space. Carefully renovated, it stands out for its generous volumes, natural light and the quality of its features. Ground floor From the entrance, you discover a pleasant 47 m² living area, filled with light, comprising a lounge and dining room, extended by a fully fitted and equipped open-plan kitchen. An independent master suite completes this level, with bedroom, bathroom and walk-in closet, offering comfort and privacy. A TV lounge, an office and a guest toilet complete this functional and welcoming living space. First floor The sleeping area includes two beautiful, bright bedrooms, open to the surrounding nature, both with access to a terrace of approximately 13 m². A bathroom and a toilet complete this floor. Outdoor areas & features The garden, carefully laid out and not overlooked, is a true haven of peace. It includes a 50 m² outdoor swimming pool, ideal for making the most of fine weather in complete serenity. The property also benefits from valuable additional features: garage, cellar, carport, outdoor shelter, as well as a garage with mezzanine offering excellent storage or conversion possibilities. Indoor and outdoor amenities have been thoughtfully designed: built-in kitchen, numerous custom-made storage units (closets, wardrobes, built-in furniture), alarm system, automatic irrigation, barbecue area and relaxation corner. Comfort & energy performance Heating via electric heat pump, condensing gas boiler coupled with a heat pump - radiators and underfloor heating, ensuring optimal comfort in every season. A partial air-conditioning system Setting The house enjoys a sought-after family environment: daycare in the village, nursery and primary schools only 500 meters away, middle schools in L'Arbresle and Lentilly. Sourcieux-les-Mines is a popular municipality in western Lyon, located about 25 km from Lyon (Gorge de Loup), offering an ideal balance between nature and accessibility. EPC: B (106 kWh/m²/year) GHG: B (7 kg CO?/m²/year) Estimated annual energy costs: between 4,000 and 4,500 Transaction fees payable by the seller. Information on the risks to which this property is exposed is available on the Géorisques website: www.georisques.gouv.fr. Offers a privileged living environment, sheltered from view, with an exceptional view, while remaining close to amenities Motorway access A89 (Lentilly) 5 km away · A6 10 km away Public transport TCL Bus 98 · Sain-Bel station (tram-train to Lyon) Amenities Schools, shops, sports complex in the town centre Environment Quiet, green village, sought-after residential setting
…By Engel & Völkers Lyon


This beautiful individual house of 178 m2, built on a landscaped plot of over 1,000 m2 with a pool and large garden, is located in La Tour-de-Salvagny. Organized over two levels, it offers 8 rooms including 5 bedrooms, and is distinguished by its modern comfort, recent renovation, and the quality of its services, while retaining the warm spirit of a family home.Built in 1989, the house underwent a complete renovation in 2009, completed in 2018. The openings have been entirely replaced with K-Line joinery with aluminum shutters, for better thermal and acoustic comfort. The ground floor hosts a friendly living space with a living room and dining room, extended by a fully renovated equipped kitchen in 2018. A master suite on the ground floor allows for a true single-storey living experience, complemented by integrated storage that optimizes daily organization.Comfort has been particularly focused upon: underfloor heating on the ground floor, air conditioning installed both downstairs and upstairs, as well as a wood stove that provides a warm atmosphere during cooler evenings. Together, they create a pleasant interior throughout the seasons, with high-quality materials that convey an impression of solidity and longevity. The upstairs distributes the other bedrooms, allowing for an easy balance between family life, guest space, or office, depending on needs.The outdoor areas are a real asset. The garden, completely rethought in 2019 by a landscaper, offers a cared-for setting with century-old olive trees that give the place a Mediterranean identity. Automatic irrigation makes maintenance easier and allows for a consistently impeccable green space. Several areas are arranged for relaxation, with a friendly barbecue corner and two practical sheds for storage. The heated swimming pool of 8 X 4 m has been regularly maintained: the filtration system as well as the safety roller shutter have been recently replaced for serene use.The house also has a pleasant terrace, an electric gate with a videophone, a motorized garage door, and a carport under which an electric vehicle charging station has been installed. Parking is facilitated by several parking spaces, thus completing the garage. Together, they form a well-maintained, functional home, ready to welcome its future occupants without major renovation work.In addition, there is a pleasant location: the city center of La Tour-de-Salvagny is only 12 minutes on foot, as is the train station approximately 7 minutes on foot, offering practical accessibility on a daily basis.In terms of transport and green spaces, the house benefits from a well-equipped environment. There is the JD Bus for schools, and several bus stops are located in close proximity, such as the La Tour de S. Greffières stop about 200 m away, the Parc sports and leisure stops also around 200 m, or the Rond-Point du Sutin stop about 300 m away. The La Tour-de-Salvagny train station is about 600 m away, facilitating train travel. For outdoor moments, the Hippodrome Park, about 200 m away, as well as the nearby sports and leisure park area, offer accessible walking and leisure spaces.Technical characteristics- Property tax: €1,771 per year- Energy performance: C- Heating mode: individual electric (underfloor heating on the ground floor, air conditioning, wood stove)- Hot water distribution mode: electric balloonLegal mentions:The information presented in this announcement has been carefully gathered by Zefir from available elements at the time of writing. They are provided for information purposes and complement, without substituting, the regulatory diagnostics as well as the technical and administrative verifications usually carried out in the context of a real estate project. For any official information regarding natural, mining, or technological risks, we invite you to consult the Géorisques website, the public service of reference in this matter. Zefir aims to accompany each buyer with transparency and rigor, providing clear insights into the different stages of the transaction. Our team remains available to explain the necessary steps and help you interpret the documents that will be provided to you. For any questions, contact Zefir at 07 57 91 70 93.This description has been automatically translated from French.
…By Zefir


César and Brutus presents you exclusively this very beautiful family house offering a warm and friendly living environment.The property reveals a beautiful landscaped garden and a very pleasant relaxation area around the saltwater pool as soon as you pass through the gate. The large terrace, ideal for sunbathing and moments of sharing, is enhanced by various landscaping features. An outdoor dining area, a bar, an independent workshop, a 30m² high garage, and several relaxation areas complete this intimate and carefully maintained ensemble.Upon entering this charming house, you will be seduced by its bright living spaces with exquisite decor and beautiful openings onto the garden and pool. The living room-dining room of over 50m², adorned with a pellet stove, offers a warm and contemporary atmosphere. The equipped kitchen, with wood finishes and modern lines, is open to the dining area while benefiting from a dedicated space.You will also find an office area open to the living room that can be arranged to your liking, two large bedrooms, one with a mezzanine and built-in wardrobe, a shower room, and a toilet. A back room with a laundry area and a cellar extends this ideally arranged ground floor.The upper level consists of a superb master suite with a bedroom of over 25m² and its linear built-in wardrobes, followed by its bathroom with shower, bathtub, and toilet. This floor also accommodates an additional room that can be used as a dressing room, office, or children's bedroom.To complete this property, there is a 25m² completely independent apartment from the main house with access to and a view of the garden and pool, ideal for personal use or generating rental income (€500/month). The beautiful ceiling height, the mezzanine bedroom, and the charming shower room will delight a family member, tenant, or visiting friends.The quality of this property with multiple assets, as well as the proximity to all amenities and the A6 motorway, makes it a truly valuable opportunity. Ideal for those looking for a welcoming living space, generous interior volumes, and a vacation vibe at home. A guaranteed favorite!Complete photo file available upon request.Cédric FRANZETTI – Commercial [email protected] 834 212 425Ref CFR-13470Fees payable by the seller. Energy class D, Climate class B Estimated annual energy expenses for standard use: between €4410.00 and €6020.00 for the years 2021, 2022, and 2023 (subscriptions included). Information on the risks to which this property is exposed is available on the Géorisques website: georisques.gouv.fr. This property is offered to you by a commercial agent (Individual Enterprise).Your advisor CESAR ET BRUTUS TRANSACTIONS: Cedric FRANZETTICommercial agent (Individual Enterprise) RSAC 834212425This description has been automatically translated from French.
…By Cesar Et Brutus


Artisanal Selection offers you, with its land partner, a house of 165m² of living space + 40m² of garage located on a beautiful plot of 1413m², slightly sloped and wooded. The plot is unserviced. Very clear view to the east. The project consists of a large living area of 60m² comprising a kitchen + living room, a master suite on the ground floor with shower and dressing room. The first floor includes 3 bedrooms of 12m² with closets, a bathroom, a toilet, and an open office/play area of 20m². A pantry/laundry room completes the layout at the back of the kitchen. Quality features, aluminum joinery in color with shutters and solar shades in the day area, underfloor heating by reversible heat pump, 80x80 tiles. Green roofs. RE2020. Construction damage insurance included. Price excludes FN, excludes VRD, excludes finishes for flooring and painting. Contact me for a visit. J. MILLERON 06.20.28.47.72This description has been automatically translated from French.
…By Selection Artisanale


Confidential sale. Within its landscaped park of approximately 6404 m², enclosed by a wall, a magnificent Second Empire-inspired mansion, dating from 1890. The property, particularly the mansion, has been remarkably enhanced by its owners since its acquisition. Major original elements have been perfectly restored or replaced identically by skilled craftsmen, such as the façade, the roof's zinc work, the marquee covering the entrance door, and the cornice. The house, with a living area of approximately 460 m², is spread over 3 levels. The ground floor consists of a beautiful entrance that opens on one side to a living room with a fireplace, an office, a toilet area, and on the other side to a large dining room with a fireplace, a fully equipped closed kitchen with a French window opening onto a terrace. On the same level at the back of the house, there is a small apartment with a bedroom, a shower room, and an additional room. The first floor is accessed by a beautiful staircase made of Burgundy stone. It comprises three bedrooms with a shower room and a bathroom on one side, and on the opposite side, a parental suite with a large bedroom, a dressing room, and a bathroom. On the top floor, there is a relaxation area that can be used as an additional bedroom, two bedrooms, and a suite. The stables offer an independent living space with the interior layout of a 120 m² duplex apartment, offices, and a private terrace. The orangery, with a surface area of 100 m², enhances the place with its aesthetics and functionality as a reception space, independent of the main residence. On the same level as the orangery, there is a magnificent vaulted cellar with exposed stones, a polished concrete floor, and wine-tasting areas. High-end amenities, cloakroom, and fully secure access. Heated saltwater pool, recent pool house, and shaded terrace.
…By Lyon - Sotheby's International Realty


Located in the town of Dardilly, very close to the city of Lyon, this fully renovated farmhouse offers a rare living environment, combining contemporary elegance with authentic charm. With 173 sq m of living space and a total floor area of 258 sq m, it boasts generous proportions and a warm atmosphere, enhanced by high-quality finishes. The house is arranged over three levels. The ground floor comprises a completely independent suite with a private bathroom, ideal for comfortably accommodating family or guests, a laundry room, a large room that could be used as a gym or games room, and a 33 sq m double garage. The first floor features a remarkably spacious and light-filled living area encompassing a living and dining room, a separate, fully equipped kitchen that blends functionality and aesthetics, and another suite with a private bathroom. The second floor offers two comfortably sized bedrooms, including a master bedroom, and a bathroom. The renovation has created a perfect harmony between the charm of the old and the refinement of the contemporary. Outside, a terrace and swimming pool invite relaxation and convivial moments. This property embodies the perfect blend of character, comfort, and modernity within a privileged setting in the immediate vicinity of Lyon and will appeal to lovers of beautiful homes looking for a unique, turnkey property.
…By Espaces Atypiques Lyon Immobilier Contemporain


Ref 70709FL: Close to Dardilly, in a beautiful environment, calm and residential, for this remarkable property, set on a landscaped enclosed land, enhanced by an electric gate. The large living room and the equipped kitchen benefit from exceptional brightness and open onto spacious terraces and a barbecue area. One of them faces a beautiful landscaped space with a pool. On the night side, 3 bedrooms, 1 office, and 2 shower rooms provide comfortable living, with the possibility of creating additional bedrooms according to your needs. A complete basement, with garages, completes the ensemble and offers very interesting development potential. Quality construction, the green environment, and the proximity to all amenities are undeniable assets for this property. Train station (5min) journey to Lyon Part-Dieu (20min) Between Villefranche and Lyon Françoise LIROLA +33662547023 Fees to be borne by the seller - Estimated amount of annual energy expenses for standard use, established from energy prices from the year 2021: €3400 ~ €4630 - Françoise LIROLA - Commercial agent - EI - RSAC 403 507 890 / LyonThis description has been automatically translated from French.
…By Reseau Swixim


Co-exclusive listing – Belmont d'Azergues – Nestled amidst vineyards and boasting a beautiful, unobstructed view of the Monts du Lyonnais, this family property offers approximately 265 m² of living space set on a 2,057 m² plot. Renovated in recent years, the house features a spacious, south-facing living area (approx. 50 m²) with vaulted ceilings on the garden level, along with a fully equipped family kitchen with a back kitchen, a large storage cellar, and a wine cellar. Upstairs, a playroom leads to the master suite—comprising a study, bedroom, shower room, and walk-in wardrobe—and the children's area, which includes a study, two bedrooms, and two shower rooms (each with a toilet). There is also a large attic bedroom on this level. Another wing of the house contains two additional bedrooms and a bathroom. An outbuilding—a former sheepfold converted into independent accommodation—offers a living area with a fitted kitchen opening onto the terrace, and an upstairs en-suite bedroom with a walk-in wardrobe and shower room. The property also features a 10m x 5m swimming pool and a landscaped garden. Ce bien est présenté par Claire JACQUEMIN GUILLAUME , agent commercial E.I., enregistré au RSAC de Lyon sous le numéro 539 196 378. 1,081,730 € Agency fees not included - Agency commission: 4%VAT included Agency fees payable by buyer - Montant estimé des dépenses annuelles d'énergie pour un usage standard, établi à partir des prix de l'énergie de l'année 2026 : 3600€ ~ 4880€ - Claire JACQUEMIN - GUILLAUME - Agent commercial - EI - RSAC Lyon 539196378
…By Barnes Lyon 02 - St Antoine


Located in Sainte-Consorce (69280), in absolute calm at the end of a private cul-de-sac and bordered by non-buildable agricultural land, discover this magnificent detached villa offering a breathtaking panoramic view of Lyon and the Monts du Lyonnais, with no overlooking neighbors. Featuring 136.37 m² of Carrez living space (and nearly 264 m² of total usable area), this move-in-ready home will appeal to those seeking tranquility and refined features. Property Features: Living Area (105 m² ground floor living): A vast, light-filled dual-aspect room of approximately 52 m² comprising a living room with an insert fireplace and a modern fully equipped kitchen opening directly outdoors. Ground Floor Bedrooms: A bedroom of over 17 m², a shower room, a second spacious 13 m² bedroom, and an office. A family bathroom and a separate toilet complete this level. Upper Floor: Two additional bright bedrooms and a large customizable dressing/storage area. XXL Basement (~110 m²): A motorized double garage (easy parking for multiple vehicles), a workshop area divided into two flexible rooms (ideal for a gym, playroom, or home cinema), and a pantry with a water softener. Comfort & Energy Efficiency (Energy Rating C): Recent Air/Water heat pump heating (2023) Reversible air conditioning (Air/Air heat pump) Thermal and photovoltaic solar panels Roof fully renovated in 2016 with attic insulation (40 cm) Fiber optics connected, PVC/Aluminum double-glazed windows, and motorized entrance gate. Exteriors: A magnificent enclosed and landscaped 900 m² plot, fully eligible for a swimming pool, with quality outdoor paving. School transport just 200 meters away and village shops 1 km away. Property tax: ~€1,200 / year. VIDEO AVAILABLE ON MY WEBSITE olavia-proprietes.com Price: €676,000 FAI (Fees included, payable by the buyer). Direct contact to arrange a viewing: Claire at 07 59 95 24 02 (Olavia Propriétés) Honoraires 4.00 % TTC inclus charge acquéreur (650 000,00 € hors honoraires). « Les informations sur les risques auxquels ce bien est exposé sont disponibles sur le site Géorisques : www.georisques.gouv.fr » AV TRANSACTION Claire FINAUD 07 59 95 24 02 Votre agent commercial et conseiller(e) spécialiste en immobilier RSAC N° 500 069 281 (EI) Ville du greffe : Lyon Plus d'informations sur notre site av-transaction immo - Référence: 7501823839 Le réseau AV Transaction recrute des agents commerciaux dans toute la France. Percevez 100% de vos commissions. avtransaction-recrutement fr.
…By Av Transaction


FAMILY HOUSE – 138 M² – 5 BEDROOMS – FULL BASEMENT – LAND 892 M²Located in a **quiet residential area, close to the countryside**, discover this family home built in 1973, offering **138 m² of living space** and set on a plot of **892 m²**.\n\nThe house has the advantage of providing **around 110 m² on one level**. This level features a beautiful **living room of nearly 52 m² with an open kitchen**, friendly and bright, benefiting from a closed hearth fireplace and air conditioning. It opens onto a **south-facing terrace offering a pleasant unobstructed view**.\n\nStill on one level, the sleeping area includes **3 bedrooms** as well as a shower room and a bathroom, allowing for comfortable daily living on a single level.\n\nUpstairs, two additional bedrooms and a toilet complete the living space, offering a total of **5 bedrooms**, ideal for accommodating a family, setting up an office, or having a guest room.\n\nAnother major asset: the house benefits from a **full basement of 110 m²**, offering many possibilities for parking, storage, workshops, or additional spaces. The garage door is automated.\n\nIn terms of comfort, heating is provided by an **air/water heat pump**, complemented by the closed hearth fireplace. The production of hot water is ensured by the heat pump and a second electric water heater. The house also has **6 photovoltaic panels with a total power of 3 kWc**.\n\nSeveral improvements have been made over the years: **facades renovated in 2010, roof redone with added purlins in 2016, electric roller shutters in 2023, and automatic gate in 2024**.\n\nOutside, the **892 m²** plot allows full enjoyment of the calm and green setting and has a garden shed.\n\nFinally, **public transport is accessible just 5 minutes on foot**, thus combining a residential environment, proximity to the countryside, and ease of movement.\n\nA family home with **spacious volumes and many amenities**, with 5 bedrooms, single-level living, a large basement, and a south-facing terrace with an unobstructed view.\n\nInformation on the risks to which this property is exposed is available on the Géorisques website: www.georisques.gouv.fr\nSelling price: €676,000\nSeller's fees\n\nContact your SAFTI advisor: Geneviève ROBIN, Phone: 0610078032, Email: [email protected] - EI - Commercial agent registered with the LYON RSAC under number 911384055This description has been automatically translated from French.
…By Safti


Charbonnières les Bains, in immediate proximity to the village center, in a very quiet area, 6ème Sens Immobilier offers for sale this character longère. Built on a plot of 1370m2, resulting from a property division, it features a living area of 330m2 and is composed as follows: - Ground floor: a large living room with a fireplace, a dining room, a spacious living kitchen, a toilet, and an annex with a workshop (former garage) and a cellar. - 1st floor: 4 bedrooms, a studio (with independent access), 2 bathrooms - 2nd floor: 3 bedrooms, a bathroom, a playroom, and an attic. The outdoors offer a terrace, large esplanade, and a poolable garden. This charming family home par excellence benefits from a beautiful exposure and an ideal location, bright and warm, but the house does require some interior renovation work. Adjacent buildable plots can be sold additionally. Energy performance rating F: Your contact: Véronique Pitiot-Cornut: 06.85.57.72.72 Fees charged to the seller. Information about the risks to which this property is exposed is available on the Géorisques website: www.georisques.gouv.frThis description has been automatically translated from French.
…By 6e Sens Immobilier
'%20stroke='%23DDAA3A'%20stroke-width='1.909'%20stroke-linecap='square'%20stroke-linejoin='bevel'/%3e%3c/svg%3e)
Receive by email any new listing that may match your search criteria
Your criteria :
By validating this form, you accept the general conditions of use of Le Figaro Properties.
These agencies offer a selection of luxury properties vente at Lentilly. Feel free to contact them for personalized assistance.
For your search for an exceptional property, select our luxury house with panoramic views in Lentilly, starting at $1,292,284. Offering an exceptional panorama, this residence overlooks the city and its surroundings. As the seasons pass, the spectacle is renewed without ever becoming tiresome. Depending on the area you are looking for, the living area starts at a minimum of 255 m².
As part of your search for a luxury property, discover our catalog of 3 luxury houses with a terrace in Lentilly, offered from $751,766. Outdoor meals or summer receptions, the terrace extends the house outdoors. The houses listed in our listings offer attractive living areas measuring between 193 m² and 260 m².
As part of your search for properties of excellence, browse our privileged selection of 3 luxury houses with a pool in Lentilly available from $751,766. Whether the architecture of these houses incorporates a covered indoor aquatic space or a vast outdoor pool, each property flourishes amid remarkably landscaped grounds measuring between 610 m² and 1,340 m².


