The agencies at Les Bordes
These agencies offer a selection of luxury properties vente at Les Bordes. Feel free to contact them for personalized assistance.

 English$ USD · m²


Charming farmhouse on the edge of the Orléans forest, 1 hour 30 minutes from Paris and 45 minutes from Orléans, presented by Sylvain CAUQUIS. Located in a small, peaceful hamlet, directly bordering the Orléans forest, this superb farmhouse, with a living area of 275 m², captivates with its authenticity and charm. It enjoys a secluded, unspoiled setting in the heart of a verdant landscape where calm and nature reign supreme. The 91 m² living room, with its open-plan kitchen, faces east/west and benefits from abundant natural light thanks to its numerous windows. This space invites conviviality and is brimming with charm. It features beautiful terracotta floor tiles, exposed beams, and an open fireplace that creates a warm atmosphere. On the ground floor, a spacious master suite offers comfort and privacy. The first floor has three additional bedrooms, ideal for accommodating family and friends. Outside, to the east, a walled garden shelters a heated swimming pool and a welcoming pool house, perfect for enjoying sunny days. To the west, a terrace offers unobstructed views of a pond and the forest—a soothing and secluded natural setting. This property combines character, authenticity, and quality of life, just minutes from amenities. Ideal as a second home or primary residence! A guaranteed favorite! EXCLUSIVE LISTING! Les honoraires d'agence sont à la charge de l'acquéreur, soit 4,91% TTC du prix hors honoraires. Les informations sur les risques auxquels ce bien est exposé sont disponibles sur le site Géorisques : www. georisques. gouv. fr. ** ENGLISH SPEAKERS: please note that Capifrance has an international department that can help with translations. To see our range of 20,000 properties for sale in France, please visit our Capifrance website directly. We look forward to finding your dream home!
…By Capifrance - Sylvain Cauquis


Situated at the gateway to the majestic Orléans forest, this former sheepfold welcomes you to an estate of around 5 hectares, offering a peaceful, authentic setting. The property comprises a main house of around 300 m², a barn, a swimming pool, several outbuildings and equestrian facilities with 6 loose boxes. The main house comprises: on the ground floor, an entrance hall, an independent, fully-equipped kitchen, a living room with fireplace, a cathedral-style sitting room with fireplace, a laundry room, a storeroom, two bathrooms, a bathroom, a bedroom with en suite shower room and a heated veranda, perfect for enjoying the countryside in all seasons. Upstairs, on the north side, a landing leads to a mezzanine study, separate bathroom and bedroom with en suite facilities. On the south side, the landing leads to three further bedrooms and separate bathrooms. The outdoor areas offer many advantages: a barn of approximately 100 m² that can accommodate up to three vehicles, a workshop, a greenhouse for your winter plants, a swimming pool for sunny days, a pond and a cellar built into a ‘cul de loup’ (underground vault), ideal for storing your finest vintages. The equestrian part of the property is fully equipped with six horse boxes, including one for foaling, a dedicated workshop and a vast fodder storage area, all in an ideal environment for horse enthusiasts. Departure on horseback from the property for a ride in the Orléans forest. ECD D/ D. Price before tax: €411,450 (Net selling price: €390,000 - 5.5% fee payable by the buyer) Property presented by Benjamin FERREIRA (EI): +33 (0)6.67.32.32.99 - [email protected]. Information on the risks to which this property is subject is available on the website: www.géorisques.gouv.fr.
…By Barnes Sologne Val De Loire


RENOVATED HISTORIC FARMHOUSE IN THE SOLOGNE REGION Located between the Loire River and the Sologne region, 3,000 meters from the river In a village in the Sologne, 10 km from Sully-sur-Loire, 30 minutes from Orléans, 1h40 from Paris, less than 500 meters from the village center with school, shops, town hall, and easily accessible on foot via a quiet path. On 18,765 sqm of land, including a 7,580 sqm enclosed park with a courtyard, a fir tree grove, and an orchard, the rest being meadow and woodland. This farmhouse has a usable floor area of approximately 350 sqm + 280 sqm of outbuildings and annexes. The main house comprises: On the ground floor: an entrance hall, a large 30 sqm fitted kitchen with a fireplace and access to the courtyard, terraces, and garden, a 60 sqm living/dining room with a fireplace, exposed beams and garden access, a utility room/laundry room, a toilet, a bedroom with dressing room and bathroom. A heated veranda with a 4-person jacuzzi/spa and a seating area with sliding patio doors leading to the terraces and garden. A separate entrance leads to a hallway, an office, a bedroom, and a shower room with toilet. On the first floor: a landing, a large room, a bedroom, a shower room with toilet, a storage room. On the top floor: a large convertible attic. Outbuildings include: a two-story barn, a covered porch, a workshop, a boiler room with a wood pellet boiler and silo, and a wood shed. Outside: a swimming pool heated by a heat pump. A large terrace with a seating area. Two wells, a dual irrigation system (town water and well water). An automatic gate. The entire property has been renovated and meticulously maintained, featuring high-quality finishes, original period features, exposed stone walls, and wooden beams. The property is located in a peaceful setting. This property is suitable for various business ventures, such as a bed and breakfast, holiday rentals, a horse boarding facility, or a professional office space with separate offices, etc.
…By Immobiliere Du Luberon


Between the Loire and Sologne, near Sully sur Loire, just 1 hour 45 minutes from the gates of Paris and 45 minutes from Orléans, this exclusive, magnificent charming house sits on a quiet, enclosed and landscaped plot of 2,548 m². With its 270 m² of living space, this residence stands out for its beautiful features and the attention to detail: high ceilings, old parquet floors, terracotta tiles, moldings, and exposed beams create a warm and elegant atmosphere. The ground floor offers a spacious entrance hall, an office, a superb 47 m² living room bathed in light with an insert fireplace, a large, welcoming kitchen, a laundry room with pantry, and a 32 m² master suite. Upstairs, a landing leads to four spacious bedrooms and a bathroom with a shower. Outside, you will enjoy a wooded garden, a private terrace overlooking the kitchen and living room, a 10x5 heated swimming pool, a double motorized garage, and a wooden chalet for the technical room and garden equipment. The whole is fully enclosed, with a motorized gate and videophone. A beautiful family home, ideal as a primary or secondary residence. A real favorite to discover! Complete file and virtual tour available on request after telephone interview. The fees are the responsibility of the seller. Les informations sur les risques auxquels ce bien est exposé sont disponibles sur le site Géorisques : www. georisques. gouv. fr. ** ENGLISH SPEAKERS: please note that Capifrance has an international department that can help with translations. To see our range of 20,000 properties for sale in France, please visit our Capifrance website directly. We look forward to finding your dream home!
…By Capifrance - Sylvain Cauquis


160km from the center of Paris and 35km from Orléans, is this family home which develops 223sqm of living space on land of almost 9000sqm. The paved courtyard at the entrance suggests the particular care taken in the exterior spaces. The vegetation envelops this building in a subtle way and responds perfectly to the sage green-tinted door frames. The entrance is through the vast dining kitchen, in the center of which sits a majestic central island. This space is the dream place for all 'cordon bleus'. Adjoining, the living room to continue the friendly spirit. Warm and cozy, it gives pride of place to a magnificent stone and brick fireplace. Following this, a veranda accommodates the dining room which benefits from an admirable view of the garden. A cellar with access to the outside, allowing it to also be made into a service entrance, completes this level. From the living room, the staircase leads to the sleeping area upstairs which accommodates two bedrooms on either side of the mezzanine landing, one of which has a private bathroom and a dressing room. The authenticity is underlined here by the exposed walls revealing the brick laid in a herringbone pattern as well as by the exposed beams. Back in the kitchen, a bright and refined bathroom is revealed. At the back of the building, a room now used as an office leads to a first bedroom on the same level and a second bedroom upstairs, charming under the attic. The park is a true haven of peace. Luxurious and maintained, each massif, each species is the result of careful thought by the current owner to make it an explosion of color in season. It is at the heart of this plant scene that a family-sized swimming pool will be the gathering place for young and old. A greenhouse, a vegetable garden as well as multiple outbuildings, garage and courtyard complete the whole. Like the icing on the cake, the Loire reveals itself at the bottom of the property's park and will be the start of many bucolic walks. Family home par excellence, it will bring together family and friends in the main residence as well as in the secondary residence Bakery 4 minutes by car in the neighboring town 5km from the charming town of St Benoit sur Loire and its small shops 6km from Châteauneuf sur Loire with all businesses ENERGY CLASS: E CLIMATE CLASS: B Estimated average amount of annual energy expenditure for standard use, established based on energy prices for the year 2021: between EUR3,210 and EUR4,410 per year (subscription included) . Contact: Marion 06 31 34 53 34 RSAC: 893 317 388
…By Espaces Atypiques Orléans Chartres


EXCLUSIVE Located in a peaceful environment, 2 hours from Paris, without noise disturbances, yet close to amenities, this character property consists of 2 independent houses set on a plot of 1.2 hectares. The main house (approximately 190 m²) offers a bright living room combining dining room and kitchen, a cozy lounge, a shower room, a bedroom, and a master bedroom with bathroom and dressing room. The first floor includes two additional bedrooms and a shower room. The second house (about 200 m²) features on the ground floor a kitchen, a large 90 m² room currently serving as a living area, a toilet, and a boiler room. Upstairs, four bedrooms provide ample sleeping space, ideal for hosting family and friends. A garage completes the ensemble, with a room above serving as a bedroom. The exteriors invite relaxation with a sunken pool, a pond, and vast green spaces, all in a green and calm setting, close to Sully-Sur-Loire and its amenities. This property offers multiple possibilities: primary residence, family home, or tourism project in an authentic setting. Estimated annual energy expenditure for standard use: between €3840 and €5260 per year. Average energy prices indexed to 2021 (subscriptions included). The information to which this property is exposed is available on the site: https://www.georisques.gouv.frThis description has been automatically translated from French.
…By Sologne Conseil Immobilier


Immobilier.notaires® and the notarial office SELARL 1515 NOTAIRES offer you: House / villa for sale - CHATEAUNEUF SUR LOIRE (45110) - - - - - - - - - - - - - - - - - - - - - - On the edge of the Orléans State Forest A property set on a predominantly wooded area of 39 ha 53 a 15 ca, comprising various living and operational buildings consisting of: 1°) the main residential house includes: - on the ground floor: an entrance, office (small kitchen), living room with open fireplace, hallway, second living room with fireplace, dining room, veranda, bathroom, WC, one bedroom, cellar, pantry. - on the first floor: landing, five bedrooms, an office, bathroom, WC, shower room. - on the second floor: landing, two bedrooms, attics. Central heating with fuel 2°) A small single-storey house including a living room, kitchen, one bedroom, bathroom with WC. A garage connected with access to the attic. Central heating with gas tank. 3°) a small farm consisting of an entrance, living room with kitchen, one bedroom, WC, bathroom, pantry. Central heating with gas tank. Various outbuildings including a woodshed, barn, stables, dog kennels including one with a cellar. Three wells including one in the courtyard. Two individual sanitation systems to be reviewed. A swimming pool. Garden including a landscaped park with roughly 8ha of meadow, a small pond of less than 1000 m², the remainder being fully wooded. - - - - - - - - - - - - - - - - - - - - - - Visits: By appointment. Contact: 06.77.15.43.83 - - - - - - - - - - - - - - - - - - - - - - Advertisement from the SELARL 1515 NOTAIRES office - Notaries in Châteauneuf-sur-Loire - SIRET No: 32061114800018 - - - - - - - - - - - - - - - - - - - - - - Immobilier.notaires®: Evaluate, buy & sell with notaries all over France. 12,000 notaries, experts, and negotiators support you in your real estate projects with complete confidence.This description has been automatically translated from French.
…By Immo-interactif


Nestled in the heart of the Orléans forest, within a remarkable natural setting, this exceptional property offers a privileged lifestyle on approximately 15 hectares of land. The architect-designed house, seamlessly integrated into this preserved landscape, enjoys a peaceful environment where nature, space, and privacy blend harmoniously. The estate is centered around a private pond of approximately 2 hectares, the true centerpiece of the property. Directly accessible from the house via a boathouse in the basement, it provides a unique setting to fully appreciate this exceptional location. The house offers four independent suites, each comprising a bedroom, bathroom, and toilet, comfortably accommodating family and guests. Outside, the property also features a 10 x 5 meter geothermally heated swimming pool, perfectly integrated into its natural surroundings. The estate currently hosts a discreet horse boarding business, offering numerous opportunities for riding enthusiasts or those wishing to develop a nature-related project. Located near Orléans and easily accessible from Paris, this property will appeal to buyers seeking a unique living space that combines nature, open space, and a private pond. A singular property where forest, water, and the art of living converge. Fees to be paid by the seller. Energy class C, Climate class B Estimated average amount of annual energy expenditure for standard use, based on the year's energy prices 2021: between 2198.00 and 2975.00 . Information on the risks to which this property is exposed is available on the Geohazards website: georisques.gouv.fr.
…By Exp Global France


In the heart of the Orléans national forest, 120km from the center of Paris, here is the opportunity to settle in a unique place, the latest project by a resolutely innovative architect. Unique in every way. Unique in its design and architecture. Unique for its location in an incredible green setting. Blend into the landscape, become one with it. This is the guideline of this architectural project. Take a long tree-lined path and not know at first glance where the house starts and the garden ends. To do this, the roof was greened and the walls were adorned with plants thanks to the installation of a chestnut trellis. It is by crossing the threshold of the front door that the singularity of this building is revealed little by little. First with this half-level game which starts from the entrance. The upper half-level leads to the heart of the house, a breathtaking living room. By its volume and its dizzying height, by its specific treatment of the walls and ceiling which bring a dynamic, by its entirely glazed south gable offering a striking panoramic view of the sparkling pond, where the dancing reflections of the sun create a symphony of dazzling colors. In summer, the roof overhang and a mobile metal shutter which will gently deploy will keep the interior cool. This living space, although open, offers different spaces, a cozy corner near a first fireplace, the main living room and the dining area in the center then access to the winter garden, adjustable to enlarge the living room, designed like a glass box to enjoy the softness of the winter sun. Adjoining the living room, the kitchen is a successful mix of a family kitchen and a professional kitchen, borrowing certain codes, particularly in the design of the furniture. Practicality is not forgotten by a set of niches which allows direct access to the entrance and makes everyday life easier. On the same level, the four suites have been designed like hotel rooms, each with their own fireplace, with a unique design and each with a different view of the surrounding nature, a true invitation to contemplation and serenity. Discreet, the helical staircase is the spine of the house, connecting each level including the laundry area in the basement and then the basement. The first floor was designed as a single board but on which the game of half-levels is found, which gives it both a feeling of space and the possibility of creating several atmospheres. The range of possibilities is vast, office, play area, library, sleeping area, the imagination is limitless. At the basement level, in addition to the technical rooms, a boat garage invites you to explore the peaceful waters of the pond. But this architect-designed house is not limited to its walls and interior spaces. Gardens with different inspirations punctuate the property, offering havens of tranquility where every corner reveals a new treasure of beauty. An XXL swimming pool nestled in the greenery and its pool house will offer a refreshing oasis for hot summer days. Under the swimming pool, a covered garage and workshop area of ??almost 135 m² could delight fans of classic vehicles. Multiple annexes (85m² carport, guard house at the entrance to the property, etc.) as well as numerous equestrian facilities offer an ideal complement to this area. Together, these elements create a symphony of charm and wonder, making this house a unique architectural work, with a fascinating history, in the heart of nature, where emotion blends harmoniously with ingenuity. All amenities in the neighboring town a few minutes by car. Access to Paris via the A6 Les Aubrais station 35 minutes away (direction Paris Austerlitz) ENERGY CLASS: C CLIMATE CLASS: B Estimated average amount of annual energy expenditure for standard use, established based on energy prices for the year 2021: between euros2,198 and euros2,975 per year (subscription included). Contact: Marion 06 31 34 53 34 Commercial agent (EI) RSAC: 893 317 388 ORLEANS
…By Espaces Atypiques Orléans Chartres


EXCLUSIVE, Exceptional hunting and leisure property of 180 hectares in Sologne presented by Sylvain CAUQUIS. Sologne-style building in excellent condition with main house, guest house and caretaker's house. Large volumes, fireplaces, terraces and breathtaking views of the forest and ponds. Balanced territory with woods, plains, wasteland and ponds. Perfect biotope for big game, but also for small game! Open territory of approximately 180 hectares, crossed by a river. Possible gîte activity! GUARANTEED LOVE AT FIRST SIGHT! File on request after telephone interview. Agency fees are payable by the purchaser, i.e. 5.97% including tax of the price excluding fees. Les informations sur les risques auxquels ce bien est exposé sont disponibles sur le site Géorisques : www. georisques. gouv. fr. ** ENGLISH SPEAKERS: please note that Capifrance has an international department that can help with translations. To see our range of 20,000 properties for sale in France, please visit our Capifrance website directly. We look forward to finding your dream home!
…By Capifrance - Sylvain Cauquis


Chateau en Sologne avec son territoire de chasse d’environ 75 hectares et ses dépendances entre Lamotte-Beuvron et Gien. Maison principale d’environ 500m2 comprenant : Au rez-de-chaussée, une entrée, un débotté, une cuisine, un salon, une salle à manger, un bureau, une salle billard, une salle de jeux et wc. Au premier étage, un grand couloir desservant trois chambres avec salle de bains, dressing et une lingerie. Au deuxième étage, un couloir desservant six chambres dont deux avec une salle d’eau, et wc. Une cave sur toute la surface de la maison. Une piscine et un terrain de tennis complètent cette propriété. Une maison de gardien d’environ 110m2. Un rendez-vous de chasse (peut être utilisé en habitation) d’environ 120m2. Un grand hangar avec 6 cellules. Une grande dalle permettant de nettoyer le matériel. Écurie avec 6 boxs amovibles. Garage/atelier. Chambre froide. Poulailler. Le territoire est composé d’un étang d’environ 1,1ha, une pièce d’eau, de prairies et bois.
…By Val De Loire Sologne - Sotheby's International Realty


Near GIEN, property including a house with 8 main rooms. A second house consisting of guest accommodation and caretaker's lodging, along with numerous outbuildings, completes this property. Covered swimming pool with liner, heated by a heat pump. 2 kennels. Park. A water room. On the property, there is a second guest house near the large pond. The whole estate is approximately 309 ha (of which about 245 ha under PSG) consisting of woods, plains, coppices, and ponds, offering a privileged living environment. File 43352 available upon request. This property is offered for sale by the IMMOBILIERE REMANGEON agency in VIERZON.This description has been automatically translated from French.
…By Immobiliere Remangeon


EXCLUSIVE LISTING / 45700 - VIMORY - RENAISSANCE CASTLE / EQUESTRIAN ESTATE - OUTBUILDINGS - POOL - 6.5 HECTARES Nestled in the heart of Loiret, 45 minutes south of Fontainebleau and 1h30 from Paris, come discover this exceptional property of approximately 400 m² built on 6.5 hectares with equestrian facilities. Efficity exclusively offers you this rare gem with multiple possibilities. Whether to establish your primary or secondary residence, develop a tourist activity, or host your equestrian project, this property will offer you its full potential. At the origin of this ensemble, a Renaissance castle dating back to 1515, during the time of François 1er. You will find the characteristics inherent to the most beautiful old buildings; large lattice and mullioned windows, spiral staircase, tuffeau stones, exposed beams, terracotta tiles, spacious reception areas and a mill, all while benefiting from a more contemporary living comfort thanks to the significant renovations carried out successfully. The property is composed as follows: - on the ground floor and half-levels: entrance, living room with fireplace, dining room/fitted and equipped kitchen, utility room, mezzanine bedroom, shower room, toilet, technical room with mill mechanism, elevator, - on the first floor: master suite with bathroom with bath and shower, toilet, dressing room, two bedrooms with dressing room and adjoining shower room, laundry room, toilet, elevator, - on the second floor: convertible attic, - cellars, terrace, heated pool. Central heating with air/water heat pump and electric hot water production. The first annex building is composed as follows: - independent accommodation with kitchen open to living room, sleeping area, shower room, toilet, - stable with 10 boxes, 2 loose boxes, 2 tack rooms, 3 treatment rooms, solarium, indoor and outdoor shower for horses, toilet, - convertible attic, - storage shed nearby. The second annex building is composed as follows: - stable with 5 boxes and tack room, - storage space, workshop space, technical room, - convertible attic. Subsequently, the property expanded by acquiring a third annex building, composed as follows: - stable with 20 boxes, 2 tack rooms, 3 treatment rooms, shower for horses, - men/women reception area with 2 showers and 4 toilets, mezzanine, room with shower room, - covered storage/parking, - photovoltaic panels, - 50x30m sand riding arena. Outside: - 60x40m sand riding arena with sprinkler system, - 19 paddocks with water and electricity, - borehole supplying water to all buildings and annex facilities, - dovecote, - courtyard, well. Additional information, plans, photos, and videos available upon request.
…By Efficity


Near Orléans, on the Sologne plateau, discover a prestigious family estate nestled in a preserved natural environment spanning 33 hectares. A rare setting that blends forests, 2 ponds, meadows, and clearings, conducive to relaxation, fishing, and hunting. This is all complemented by a swimming pool, a pool house, a tennis court, and a landscaped park with a charmille.The main house of 365 m² (430 m² on the ground) charms with its authenticity and generous volumes: • Ground floor: entrance, spacious reception room of over 70 m² with fireplace, equipped kitchen, two suites with bathrooms, billiard room. • 1st floor: library-lounge, living room with open kitchen, four bedrooms, bathroom, and shower rooms. • 2nd floor: large bedroom in the central tower.A 110 m² caretaker's or guest house, yet to be renovated, completes the property, with independent access and meters. Outbuildings: garages, carport, barn, and workshop.This estate combines prestige, authenticity, and serenity, just 20 minutes from Orléans and 1h30 from Paris. A true favorite for lovers of Sologne and wide open spaces.Information on risks: www.georisques.gouv.fr Reference agency: 15064This description has been automatically translated from French.
…By Orpi - Valrim Orléans


Near Orléans, on the Sologne plateau, lies a prestigious family home, a rare and preserved estate offering an exceptional natural living environment. The estate spans 33 hectares, a rare charm conducive to relaxation: unobstructed views of the park, pond, and forest, swimming pool, pool house, and tennis court. It offers an ideal Sologne biotope: woods and forests, two large ponds, a small pool, meadows, and clearings – a natural balance that fosters exceptional biodiversity, small game hunting, and fishing. There is also a fallow meadow. The exteriors reflect the property's unique and refined character. A landscaped area and a superb, elegant hornbeam arbor welcome you. The main house, a manor house with approximately 365 m² of living space, captivates with its authentic character, generous proportions, and large French doors opening onto the park. On the ground floor, a beautiful entrance hall, a lovely kitchen, and a 70 sq m reception room with a fireplace: bright and airy with large French doors opening onto the park. A separate sleeping area: a large hallway, two en-suite bedrooms with shower rooms, and a billiard room. On the first floor: a first area comprising a landing, a large living room/library, two bedrooms, and a bathroom. A second area comprising a living room with a kitchenette, two bedrooms, and a shower room. On the second floor: a large bedroom in the central tower. A charming 110 sq m caretaker's or guest house, full of character, awaiting renovation, with independent access. Garage, carport, parking spaces, barn, and workshop. This estate, on the edge of the Sologne region, combines prestige and authenticity in a protected environment. Hunting rights. A true gem for lovers of the Sologne and wide open spaces, seeking both a lifestyle close to all amenities and a wooded setting. Ideal as a primary residence: Orleans city center 20 minutes by car, and perfect for a family home 1 hour 30 minutes from Paris. A real gem, photos and information available upon request. Exclusive listing Les honoraires sont à la charge du vendeur. Les informations sur les risques auxquels ce bien est exposé sont disponibles sur le site Géorisques : www. georisques. gouv. fr. ** ENGLISH SPEAKERS: please note that Capifrance has an international department that can help with translations. To see our range of 20,000 properties for sale in France, please visit our Capifrance website directly. We look forward to finding your dream home!
…By Capifrance - Nathalie Tillay


25 mn ORLEANS, beautiful property with character, on the edge of the Orléans forest, offering a peaceful, leafy setting on more than 2 ha, part of which is constructible. Two meadows of around 5,000 m² are suitable for horses. This beautiful, spacious, authentic farmhouse spans around 200 m² with spacious living rooms opening onto the garden through large windows. The fitted and equipped kitchen opens onto a south-east-facing terrace. Three bedrooms on the ground floor with an independent bathroom and private shower room, a games room and a linen room complete this level. Upstairs is a master suite with bedroom and en suite bathroom. A charming guest house on the ground floor features a bedroom with en suite shower room and toilet, a large garage with space for four cars and, above, a vast billiards room with bar. Outside, it is a magnificent green setting with a heated swimming pool, ideal for relaxing in summer. In terms of amenities, the property is within easy reach of schools, shops, restaurants, bars and cafés. Motorway access 15-20 minutes away,
…By Elysean Pierre


Built on the foundations of a former château, this lordly farmstead has retained its water-filled moat — a rare, almost medieval legacy that lends the property its unmistakable character. A long, entirely private driveway. The silence of the Gâtinais plains. And then, suddenly, a 154-foot façade reveals itself: warm blonde limestone, red brick surrounds, and dormers with rounded pediments. The stone pilasters of the original château gateway, still standing, quietly recall the noble origins of the estate. This place is not discovered — it announces itself, with the quiet certainty of somewhere that has weathered time without bearing its weight. 1h30 from Paris, with no neighbouring overlooking, on the edge of woodland, this estate is above all a way of life — long dinners with friends, weekends that stretch on, lazy afternoons by the pool, early morning rides. A generous place, made for entertaining, sharing, and living fully. The Main House — approx. 4,500 sq ft of living space Eleven principal rooms spread across two levels. On the ground floor: an 860 sq ft reception room, a through granite kitchen, a scullery, a utility room and a ground-floor bedroom. Upstairs: five bedrooms including a master suite with spa shower and dressing room, two shower rooms, parquet flooring throughout. Arched windows, a large central bay window, roof redone in 2000. Geothermal heating with underfloor heating throughout. The Independent Guest Cottage Adjoining the main house with fully autonomous access: open-plan kitchen, dining room, sitting room, two bedrooms, shower room. Ideal for family, a caretaker, or rental income. The West Annexe A substantial three-level building enclosing the inner courtyard. In the basement, a cellar with a spring-fed well. On the ground floor, a garage for five vehicles and a heated indoor pool measuring 39 × 20 ft, equipped with a heat pump and safety cover. On the upper floor, a 1,075 sq ft open-plan space offering considerable conversion potential. The Grounds — 10 acres in a single parcel The water-filled moat encircling the property gives this estate its singular, near-medieval quality. A one-acre gravelled inner courtyard bordered by moats. An orchard planted with cherry, plum, peach, pear, fig and raspberry. A 8.5-acre pine grove. Enclosed meadows accessible via a bridge over the moat. A dovecote currently under restoration, with sound structural work already completed.
…By Junot Châteaux & Patrimoine


EXCLUSIVELYLocated in the charming village of Chaon, in the heart of Sologne, this exceptional property has been completely renovated.This residence combines the charm of the old with the comfort of the contemporary. Completely redone with high-quality materials, it offers top-notch amenities.It consists on the ground floor of a spacious living area with an open kitchen, as well as a master suite with a private bathroom.Upstairs, 3 additional bedrooms and a bathroom provide all the necessary comfort to accommodate family and guests.All set on a large enclosed plot of 2,6383 m², enhanced by a swimming pool and various outbuildings.Ideal for a primary residence or a second home.Estimated annual energy expenses for standard use: between €1,940 and €2,680 per year. Average energy prices indexed to the year 2021 (including subscriptions).The information to which this property is exposed is available on the website: https://www.georisques.gouv.frThis description has been automatically translated from French.
…By Sologne Conseil Immobilier


EXCLUSIVELY: Hunting property of approximately 150 hectaresEastern Sologne, a set of traditional Solognot buildings full of charm consisting of: a restored main residence with high-quality noble materials, several independent annex accommodations (2), a caretaker's house, a fully equipped and furnished hunting room, and various outbuildings.A swimming pool and tennis court complete the property. Exceptional hunting territory for big game, with a high density of deer and wild boars.Perfect distribution of the biotope between woods, thickets, game crops, and water (several ponds). Extraordinary hunting and leisure property.This description has been automatically translated from French.
…By Sologne Conseil Immobilier

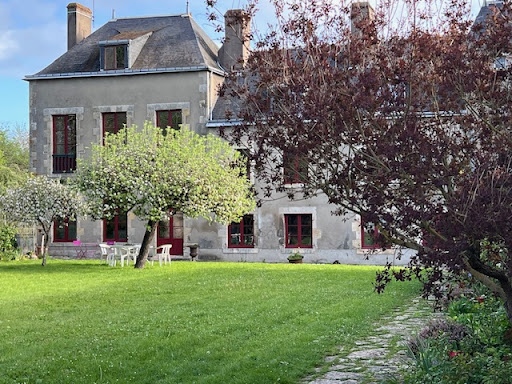


Located to the east of Orléans, sumptuous character residence with its outbuildings on a walled plot of over 2200m2. The main house of incomparable elegance reveals approximately 317 m2 of living space, an entrance leads to a very bright reception room of over 56 m2 decorated with a double fireplace, while a spacious kitchen adds a friendly and warm touch, a boiler room, a pantry and two offices complete this level. The upper floor, accessible by two magnificent staircases, reveals 5 large bedrooms, 3 bathrooms, dressing rooms, a library as well as rooms that can be arranged according to your imagination. The property, known as a former manor house, is enhanced by numerous annexes, a stable, a large workshop, a henhouse, a marvelous vaulted cellar of 82m2, and a large garage capable of housing beautiful collector cars. You will also discover an indoor swimming pool on a wooded and landscaped plot where a variety of floral essences flourish, inviting wonder and escape. Only 20 minutes from Orléans, all shops nearby, the ring road is not far with its shopping center. Estimates of annual energy consumption between 5590? and 7610? Fees payable by the seller. Information on the risks to which this property is exposed is available on the Géorisques website: www.georisques.gouv.fr. Contact your advisor Véronique de La Peschardière tel: 06 87 44 81 84 Commercial agent registered with the RSAC of ORLEANS under No. 521 550 772
…By Loire Immobilier
'%20stroke='%23DDAA3A'%20stroke-width='1.909'%20stroke-linecap='square'%20stroke-linejoin='bevel'/%3e%3c/svg%3e)
Receive by email any new listing that may match your search criteria
Your criteria :
By validating this form, you accept the general conditions of use of Le Figaro Properties.
These agencies offer a selection of luxury properties vente at Les Bordes. Feel free to contact them for personalized assistance.
