Get early access to listings that match your criteria
Never miss an opportunity again. Our personalized alerts notify you instantly.

 English$ USD · m²


This Mediterranean Modern beachfront property rests on 50ft of beach frontage and was completely rebuilt in 2016 by a local architect with high ceilings and marble floors throughout. The main floor features an open floor plan - ideal for full enjoyment of the Malibu beachfront lifestyle. The living room has a stone fireplace and floor-to-ceiling glass sliders that fully open to the large deck with unobstructed panoramic ocean, coastline, and Catalina views. The kitchen features quartz countertop, stainless steel appliances, and solid wood cabinetry. Lastly, there is an ensuite bedroom/office and private direct beach access. Upstairs features the beachfront primary suite with king size bed, walk-in closet, and sliding glass doors with panoramic views that fully open to a large private deck, hot tub, and fireplace. The primary bathroom includes a dual vanity with quartz countertop, ocean view soaking tub, and marble shower. There is also an additional ensuite bedroom with a third level loft and roof deck with ocean views, and a fourth optional office/guest room with mountain views. Central heating and air conditioning, two car garage with tonal gym. Integrated sound systems, video screens, and security system. This property is located in eastern Malibu and is close to world-class dining, shopping, entertainment, and less than a 10-minute drive to the westside.
…By Annonceur International


Introducing The Glass House by John Klopf, AIA, the midcentury modern masterwork of Malibu Park. Thoughtfully conceived within the natural landform on over half an acre, this newly constructed single-level residence is beautifully elevated above Zuma, offering blue-hued views of the Pacific Ocean and the earth-toned coastal mountains. An artfully composed blend of floor-to-ceiling glass, warm woods, and handsome, hand-poured terrazzo creates a paradisal, livable art piece. Beyond the saltwater pool and manicured yard, an outdoor sanctuary of impeccably curated landscaping unfolds, with a meandering pathway leading to a fire pit, sculpture garden, and pickleball court. Completing the estate is a secondary A-frame structure, offering versatile space for an office or gym. The Glass House provides a singular living experience, where every element is masterfully designed to inspire and elevate.
…By Annonceur International


Inspired by the serene spirit of Little Dume Beach, Deerhead Ranch by Jacobsen Arquitetura has been symbiotically designed to meld with Malibu Park's verdant natural environs. Set upon an approximately 2.3-acre lot, the roughly 11,343-square-foot residence is strategically positioned towards the ocean and setting sun. The two-story home cascades into the lush terrain and comprises five bedrooms, nine bathrooms, a wellness center, gym, media room and guest house, all finished with earthy stone, warm woods, glass and handsome metals. Open-concept kitchen, dining, and living spaces seamlessly extend to a natural pond and a cantilevered deck perfectly perched overlooking the 100-foot-long pool, gardened rooftop and ocean vistas. The 350-foot driveway culminates in a motor court capable of accommodating 20 vehicles, in addition to the three-car garage. Amongst the verdant grounds is a sport court ideal for the racquet sport of your choice. Only months away from being able to break ground on the only home on the West Coast designed by Jacobsen Arquitetura.
…By Annonceur International


Escape to this exquisite Sea Level retreat in Malibu, where tranquility meets luxury. Nestled amidst the serene sands of a secluded beach, this contemporary gem awaits, offering a sanctuary just moments away from all that Malibu has to offer. Tucked away within the confines of a gated private street, this architectural marvel envisioned by renowned designer Richard Landry, stands as a testament to unparalleled craftsmanship and opulence. Spanning over 4,298 square feet, this smart home boasts 4 bedrooms, 4 baths, and a host of lavish amenities designed for both relaxation and entertainment. Step inside to discover an open-concept layout adorned with sleek finishes and modern accents, beckoning guests to unwind in style. Indulge in the art of leisure with exclusive features such as a state-of-the-art gym (4th bedroom), a media room, and a full bar that seamlessly transitions to a rooftop deck - complete with a BBQ area, outdoor shower, and cozy fireplace. On the main level find the chef's kitchen featuring top-of-the-line appliances that leads into the family room looking out over the pacific. With its proximity to shopping, dining, and the soothing embrace of the ocean waves, this unparalleled residence invites you to experience the epitome of coastal living. Also available for lease $40,000/Month.
…By Annonceur International


Welcome to the Luxury Malibu Crown Vineyard Estate, brand new construction with over 5300 interior square feet of living on 480,157 square foot (11acre lot). No expense was spared in building this home, with amenities that include three prime suites with three attached baths and one half bath. A chef's inspired kitchen with a center island that seat 14 people. The vineyard is approved for three acres of grapes and has two water wells that are producing up to 70 gallons a minute with tanks that can hold up to 20,000 gallons of water. The downstairs is over 2800 square feet of undeveloped space ready for the new owner to build it out to their desired dreams and can be made into more beds and baths, movie theater, recording studio, or any creative space that the new owner has in mind. This home is ideal for entertainers, winemakers, creatives and luxury buyers. Construction just completed June 2025 and is ready for the new owners to put their finishing touches on it and make it their own. The Seller owns the property next door with 8 acres and is willing to entertain offers for that property as well so new owners could have almost 20 acres of total land as well as permits to build another home next door. Lots of creative options for the right buyers as well as many creative ways to continue to develop the property as well. The Malibu Crown Vineyards name as well as cases of the 2017 & 2018 produced wine will come with the sale of the property. Come see this amazing property and experience first hand all the possibilities that this Vineyard has to deliver.
…By Annonceur International


Nestled in the prestigious and private Malibu Colony, this home offers a blend of luxurious coastal living with modern comforts. Upon entering the gated driveway, which provides secure parking for two vehicles, you are greeted by a meticulously landscaped front yard equipped with a sprinkler system. The property boasts a two-car garage, complete with a washer and dryer, water heater, and direct entry to the home. Above the garage lies a charming guest house, accessible via a set of steps that lead to a covered front door. The guest house offers a cozy yet spacious studio with beamed ceilings, tile floors, and French doors that open to a balcony, perfect for use as a living or sleeping area. The adjacent bathroom features a stone countertop and a shower stall, while the compact kitchen is equipped with stone counters, French windows, a 4-burner range, and essential appliances like a fridge and freezer. From the guest house, a beautifully landscaped walkway guides you through the courtyarda true outdoor oasis. This private space, framed by lush trees, includes a built-in outdoor living area with a couch and wet bar complete with bar seating, ideal for entertaining or quiet relaxation. A covered walkway leads from the courtyard to the main house, where you're welcomed by a covered front door and a charming foyer with wood-beamed ceilings and hardwood floors. Inside the main house, the living room exudes warmth and elegance, featuring a cozy fireplace framed by custom built-ins and multiple sets of French doors that flood the space with natural light. These doors open to the backyard, which boasts a stunning pool, jacuzzi, and stone floors, all surrounded by beautifully landscaped grounds and a privacy fence. The living room flows seamlessly into the gourmet kitchen, a chef's dream equipped with stone counters, custom wood cabinetry, a 4-burner range, a 2-burner electric stovetop, double Gaggenau ovens, a Sub-Zero fridge, a dishwasher, and a microwave. Just down the hall, you'll find a butler's pantry with additional freezer space, stone countertops, and built-ins for added convenience. The home features multiple bedrooms, each thoughtfully designed for comfort and privacy. The first-floor bedroom includes wood floors, recessed lighting, and French doors that open to the courtyard, offering a serene escape. Upstairs, the second bedroom is carpeted, with wood-beamed ceilings, built-in storage, and a private balcony with views of the courtyard. The en-suite bathroom is beautifully appointed with stone counters, a shower over tub, and a vanity sink. The master suite, located on the top floor, is a true sanctuary with plush carpet, high wood-beamed ceilings, and breathtaking panoramic views of the ocean and coastline, including the iconic Malibu Pier. The master suite also features a fireplace and French doors leading to a private balcony with views of both the ocean and the pool. The luxurious master bath is equally impressive, featuring wood floors, stone countertops, double sinks, a vanity, and a built-in tub with ocean views. The en-suite bathroom also includes a separate water closet and shower stall, as well as a spacious walk-in closet. This Malibu Colony residence offers a harmonious blend of indoor and outdoor living, with thoughtful design details and luxurious amenities throughout. Whether enjoying the privacy of the guest house, entertaining in the outdoor courtyard, or relaxing in the master suite with ocean views, this property is a true coastal paradise.
…By Annonceur International


Villa Escondido in Malibu: Unparalleled luxury in fractional condominiums Discover a new way to own a luxury residence with Escondido, a villa that embodies the elegance of California and the luxury of a Greek resort. Nestled on 2 acres of beautifully landscaped land in Malibu, this exceptional property is a true sanctuary of peace. Let yourself be seduced by meticulous finishes, bright spaces and a refined design inspired by the serenity of Santorini. An exceptional residence Majestic Living Spaces : Upon entering, you will be greeted by a spectacular lobby with a double staircase. The light-filled living room impresses with its almost 9-metre-high ceilings and elegant arched doors. Chef's Kitchen & Dining Areas : The minimalist, all-white kitchen is equipped with high-end appliances and a huge Caesar's stone island. It is complemented by a formal dining room for special occasions. Leisure and wellness : The villa is a true paradise for entertainment. It includes a home cinema, a wine cellar, a bar, a games room, a gym and a library. 7 bedrooms and 11 bathrooms, including an ultra-luxurious master suite offering breathtaking views of the Pacific Ocean. An independent guest house , completely renovated, offers perfect privacy. Resort-worthy exteriors The landscaped gardens are a haven of peace. Enjoy a heated pool with spa, a volleyball court, an outdoor kitchen and a fire pit for your evenings under the stars. The property is secured by double gates and has a garage for 3 cars with a charging station for electric vehicles. Plus, it offers easy access to Escondido Beach, Geoffrey's Restaurant, and hiking trails. The concept of the Pacaso condominium For $2,100,000, you can acquire a 1/8 of this property and enjoy it for up to 45 nights per year. Pacaso takes care of all the management, maintenance and concierge services, allowing you to fully enjoy your residence without the slightest worry. This is the perfect opportunity to access a luxury second home at a fraction of the price. For more details, a complete file or a virtual tour, do not hesitate to contact us.
…By Annonceur International


Oceanview Equestrian Estate. Between Malibu and Topanga, high atop Topanga Canyon, where the mountains meet the sea and light dances across the ridgelines, a home rises like a dream suspended above the Pacific. Here, 5,200-square-foot of luxurious living, recently reimagined with rugged elegance and a soulful, earthy vibe, beckons you to a new life. Set behind private gates on approximately 2.5 acres, the home sits above the dramatic pool, commanding sweeping ocean, city lights, and island views that stretch from Palos Verdes to Point Dume. Drive up the winding drive along hand-laid sandstone walls bordered by olive trees leading to the home's luminous two-story entry. The ocean is everywhere present. The wide 2 story foyer, filled with sunlight from high windows and French doors, leads to rooms of generous proportions and artful symmetry. Vaulted ceilings and arched passageways link sunlit spaces. A gracious salon anchored by a fireplace dwells in the views through massive arched windows; wide oak floors whisper underfoot, and doors open to a balcony with views in all directions. Feast in the formal dining room. Pass through a bright den, to an open, modern rustic kitchen, centered around a marble island. The gourmet kitchen and enormous stove invite culinary creativity, while loved ones linger in the cozy breakfast area. The walk-in pantry, refrigerator drawers, builtins, and huge refrigerator make hosting a crowd a breeze. Beyond the kitchen, a cozy bedroom suite can be a guest hideaway, or a maid's room. Most rooms open to balconies and patios with views of the endless horizon. Step down an extravagantly grand stairway and through hand carved double doors to a sublime primary suite set in a private wing. Here lives your sanctuary of calm with walls of tall glass doors opening to private gardens, and neverending vistas. Sink into the soaking tub perfectly positioned to watch the sun melt into the ocean. The shower is tiled in pale handmade Zellige tiles. Downstairs, a theater room spans the width of the house, with a wall of glass leading to a covered loggia, set with a roaring fire. An office sits nearby. 3 more roomy bedrooms, each with glass doors to the gardens, provide comfort and versatility. Beyond the home's walls, the grounds unfold like a private park, a lush tapestry of citrus, pomegranate, and bougainvillea, with lawns and paths that roll toward a shimmering pool and spa. Two outdoor living rooms, one covered, one open, each with a fireplace, invite gatherings under starlit skies. Walk down to four horse stalls, each with separate turnouts. A 3 car garage and large parking court provide room for a fleet of cars, surfboards, and bikes. A private well nourishes the orchards and gardens; a generator ensures quiet self-sufficiency; two gated driveways provide separation for the home or equestrian pursuits. Parks with miles of trails that stretch to the horizon are close by. Breezes filled with the scents of chaparral and the sea ruffle the palms, and bring a serenity that feels worlds away. Yet here you are, just minutes from the hearts of Topanga, Malibu, or Calabasas. The life of Topanga, with open air theaters, farm to table cafes, yoga studios, surfing, charm filled cafes, and a deep sense of community is yours for the taking. Here, in this peaceful home, the line between home and horizon disappears. Here sits your secluded sanctuary of Light, Sea, and Harmony, where the rhythm of the sea meets the stillness of the mountains.
…By Annonceur International


Life on the top of Saddle Peak is different. You feel it the moment you arrive: the sense of living above it all. This is the high ground above Fernwood, near the top of the canyon. The views are the first thing and the last. Santa Monica Bay opens up across the front of the house, the coastline runs south past the city, and at night the lights come on all the way to the water. Decks wrap both levels, so the view stays with you through the day.Inside, the home is wood and glass, built to take it all in. Wide-plank white oak runs through the main level, under high, beamed ceilings. A fireplace warms the great room, which opens through glass walls to the deck and the view beyond. The kitchen is streamlined and contemporary, made for real cooking and easy gathering. The primary suite has its own fireplace and its own quiet, and a separate bonus room works as a media room, an office, or a fourth bedroom. Outside is where the canyon really lives. The decks step down to an outdoor kitchen, a hot tub, and an outdoor shower. Native plants and wild hillside surround it all, the way Topanga is meant to look. The lot is large and usable, just over an acre, with room to garden, gather, and roam, and orange, lemon, avocado, and peach trees on the slope. A detached garage is ready to become a studio, a workshop, or a yoga space. This is one of Southern California's most beautiful settings, minutes from the Westside and the beaches, with award-winning Santa MonicaMalibu schools and about twelve minutes down to PCH. Quiet at the top, the whole coast in front of you.
…By Annonceur International


Click Video tab above picture gallery. Welcome to Sky Ridge - one of Topanga Canyon's most extraordinary estates set atop your own private ridge on nearly 14 beautiful acres. As you turn onto your private road, views of the canyon below, you immediately see how Topanga got its name, "a place above". This secluded compound offers an exceptionally rare combination of privacy, natural beauty, and possibility. With two custom homes, additional parcels ready to be developed, many areas for entertaining, and flat usable land to create your dreams on, the sky is the limit. The property feels worlds away with views everywhere you turn, yet only minutes from the heart of Topanga and within easy reach of Malibu and the Westside. The primary home is a beautifully crafted Spanish Colonial Revival built by local legend Maurice Bourget, offering five bedrooms and four bathrooms on a spacious single level. Soaring pitched ceilings with exposed wood beams, rich hardwood floors, handcrafted tile, skylights, and timeless architectural details, create a home that is both inspiring and inviting. Thoughtfully designed for both connection and privacy, the floor plan unfolds into distinct wings that gracefully separate the primary suite from the secondary bedrooms and gathering spaces, creating an ideal balance for everyday living. The primary suite is a true sanctuary, framed by breathtaking mountain views that greet you at sunrise and transform beneath the moonlight each evening. Unwind in the oversized soaking tub beside the glow of the fireplace, or step outside to a second clawfoot tub tucked beneath the stars. Here, the only soundtrack is birds settling into trees, the breeze through the oaks, and the chorus of crickets after sunset. Designed for both quiet retreat and unforgettable gatherings, the grounds offer an extraordinary canvas for nearly any vision. Just outside the home, a charming Spanish-tiled patio with a built-in pizza oven opens to a mature olive grove, where a winding path meanders through fruit trees before arriving at an expansive meadow overlooking the Canyon. Rare in Topanga, this large, usable space presents lots of possibilities; organic gardens, a pool, pickleball, volleyball or other sport court. From the infinity deck, enjoy breathtaking mountain vistas, watch the marine layer drift through the canyon below, and take in vibrant sunsets that transform the landscape each evening. Gather around the fire with family and friends or simply savor the rare luxury of complete solitude. Multiple existing corrals are ready for horses and other farm animals, while the estate's multiple flat pads and parcels provide exceptional flexibility for additional residences, wellness or retreat spaces, recreational amenities, or utilizing the land to park over 100 vehicles for your special gatherings. The secondary residence is equally thoughtful in its design. This fully contained custom two-bedroom, one-bath + loft blends reclaimed wood, substantial exposed beams, and carefully curated natural materials to create a warm, refined living environment that feels deeply connected to its surroundings. Perfect as a guest house, creative studio, music space, private office, or independent residence. Surrounded by a mature olive grove and many fruit trees (including, avocado, citrus, mulberry, pomegranate, loquat, fig, stone fruit etc and other lush flowers and plants, Sky Ridge is immersed in a landscape that feels both cultivated and expansive. With your nearest neighbor over 800 feet away across the valley, the sense of privacy is truly extraordinary and uncommon in LA. The property's extensive private trail system connects directly to the surrounding Santa Monica Mountains as well as to Kerry Lane Loop, a local favorite. Perched atop its own private ridge, this legacy estate offers complete seclusion, breathtaking natural beauty, remarkable accessibility and limitless potential - all existing together in rare harmony.
…By Sotheby's International Realty - Brentwood Brokerage


Incredible Price Improvement. Welcome to this enchanting oasis in the heart of Topanga, nestled in the coveted Fernwood Pacific area. This exquisite property showcases three generously sized bedrooms and two full baths, inviting you to unwind in Topanga style. Step outside onto the expansive decks and long front yard, where breathtaking views of the sunrise and state park mountains create a picturesque backdrop for morning coffees and sunset gatherings. Inside, the home exudes craftsman charm, featuring warm finishes, artisanal details, and handcrafted accents that tell a story of artistry and comfort. The yard is adorned with native flora, producing fruit trees and native flowers that beckon you to bask in the beauty that surrounds you. At the same time, a whimsical apothecary shed awaits your gardening dreams or creative pursuits. An inspiring office space provides the perfect sanctuary for remote work or artistic endeavors. Whether you're seeking a peaceful retreat or a lively haven for family and friends, this property combines luxurious living with heartfelt charm in one of Topanga's most enchanting locations. Don't miss the chance to make this magical home your own. Schedule a viewing today!
…By Sotheby's International Realty - Malibu Brokerage


Charming Topanga Canyon Home with Amazing View Decks set within Majestic Trees. Built in 1956, this Climate-Perfect Fernwood Cabin Features 1 Bedroom, 1 Bath and Private Office. Step into a Sunny Living Room with Hardwood Floors, Open Ceilings & Skylights through a "Country Style" Dutch Door. The Kitchen features Original Wood Cabinetry with updated Backsplash, Washer/Dryer and New Flooring. Enjoy the Views and the Misty Morning/Night Fog that rolls in throughout the year. Great Location, just Minutes from the Town Center, Hiking Trails and the Beach. Situated on a Large lot with plenty of Wooden Deck Space creating an Outdoor Living and Dining area for YOU to Enjoy...Welcome Home!
…By Sotheby's International Realty - Malibu Brokerage


Set on approximately 1.85 acres of usable, sun-drenched land in the heart of Topanga Canyon, this is more than a home it's a living, breathing experience of canyon life at its most soulful. Perched gracefully on a gentle knoll, the property offers a rare blend of privacy, creativity, and connection to nature, where warm southern light filters through mature oaks, cool ocean breezes drift up from the Pacific, and expansive canyon views unfold in every direction. The grounds are a true sanctuary, featuring flat grassy lawns, view decks, flowering native gardens alive with hummingbirds, mature fruit trees, and winding pathways that lead to hidden moments throughout the landscape. Bamboo groves, shaded seating areas, and sunlit spaces designed for gathering, reflection, and everyday living under the sky. From the moment you enter, the outside world fades, replaced by a sense of calm, openness, and possibility rarely found in Los Angeles. The main residence has been thoughtfully reimagined with an emphasis on natural materials and craftsmanship, blending reclaimed wood ceilings, artisan detailing, and expansive windows that frame the surrounding landscape. The living spaces are warm yet refined, with an open flow that invites both quiet mornings and effortless entertaining. The kitchen is clean and functional, offering an inspiring space to cook and gather, while the primary suite serves as a private retreat, anchored by a spa-like bathroom with a freestanding soaking tub, walk-in shower, and a serene, restorative atmosphere. Additional bedrooms provide comfort and flexibility for family or guests. Complementing the main home are multiple detached and semi-detached living spaces, each with its own sense of privacy and purpose, offering exceptional versatility for guest accommodations, creative studios, home offices, or potential income use. These spaces enhance the property's ability to function as a true compound, supporting a range of lifestyles from full-time residence to live/work retreat. The land itself is the defining feature nearly two acres of usable, beautifully integrated terrain that allows for play, exploration, entertaining, and expansion of vision over time. Whether hosting gatherings under the stars, cultivating gardens, or simply enjoying the quiet rhythm of canyon life, the setting offers a rare opportunity to live immersed in nature without sacrificing proximity to the Westside. A property of uncommon scale, warmth, and intention, this is Topanga living fully realized...private, expansive, and deeply connected to the land.
…By Annonceur International


Tucked beneath a canopy of majestic oaks in the peaceful community of Monte Nido, this beautifully crafted contemporary retreat offers a rare sense of privacy, serenity, and connection to nature. Surrounded by lush greenery with sweeping mountain and sunset views, the home evokes the feeling of a sophisticated treehouse retreat, where every room is immersed in the landscape and every window frames the beauty of the surrounding hills. Perfectly positioned just minutes from Malibu's beaches, Calabasas, and the scenic trails of the Santa Monica Mountains, it offers the best of canyon living with everyday convenience. A private courtyard with a Sundance spa sets a relaxing tone before you step inside. Soaring wood-beamed ceilings, skylights, and elegant travertine and marble floors create a warm, light-filled interior where every space feels open, welcoming, and connected to the outdoors. At the heart of the home is a spacious living room, where a custom fireplace with built-in shelving creates an inviting gathering place. Expansive walls of glass open to an oversized entertaining deck, seamlessly blending indoor and outdoor living. Whether hosting friends around the fire table, grilling on warm California evenings, or simply enjoying spectacular sunsets over the mountains, this is a home designed to be lived in and enjoyed. The adjoining dining area is bathed in natural light, while the gourmet kitchen is equally suited for everyday living and entertaining. Granite countertops, a center island with prep sink, filtered water system, pantry, bar seating, abundant storage, and a premium suite of Viking appliances including a six-burner range with double ovens, refrigerator, freezer, and dishwasher combine beauty with functionality. A picture window perfectly frames the surrounding mountains, making even everyday moments feel special. The main level offers three spacious bedrooms, including one currently used as a home office, and one with new plank flooring, and two full bathrooms. Downstairs, the expansive primary suite provides a peaceful retreat with new office flooring, a generous sitting area, a spacious walk-in closet, additional closet storage, direct backyard access, and a spa-inspired bathroom featuring a jetted soaking tub and dual-head shower. Outside, beautifully landscaped grounds invite you to relax and unwind, with a grassy lawn, mature trees, a tranquil water feature, covered patio for outdoor dining, a sprinkler system, and room for a future pool. A private staircase provides convenient access to the rear of the property while complementing the home's unique hillside setting. Additional amenities include generous closet and storage space throughout, owned solar, a Lennox three-zone HVAC system, a tankless water heater, an alarm system, and a spacious one-and-a-half-car garage with room for additional storage, a workbench, bicycles, or a motorcycle, along with a newer torch-down roof with remaining warranty.Ideally located within the highly acclaimed Las Virgenes Unified School District, the home also offers convenient access to Malibu's public schools through district transfer opportunities where available, while Pepperdine University is just a short drive away, adding to the area's exceptional educational appeal. More than a home, this is a place to slow down, entertain with ease, and reconnect with nature. Offering timeless architectural character, exceptional privacy, and effortless indoor-outdoor living, this Monte Nido retreat is a truly special opportunity to experience one of Southern California's most enchanting canyon communities.
…By Annonceur International


Some houses feel like home from the moment you walk through the door. This is one of them. Tucked into Malibu Canyon, in coveted Monte Nido, 685 Wonder View has been thoughtfully reimagined from top to bottom. The result is a beautifully curated home that feels fresh, welcoming and remarkably easy to fall in love with. Filled with natural light and framed by extraordinary Santa Monica Mountain views, the home offers open-concept living that flows effortlessly from space to space. The home includes four bedrooms plus a dedicated office that could easily serve as a fifth bedroom, three bathrooms, and the kind of warmth that can't be manufactured. Wide-plank hardwood floors run throughout, while two gas fireplaces, one in the main living area and another in the primary suite, bring comfort and character to everyday living. The primary bedroom is dreamy, with sweeping, forever views of the surrounding mountains. The ensuite bathroom feels like a page from a design board: bright, beautifully finished, and thoughtfully designed in a way that feels more Pinterest dream than standard remodel. The kitchen was designed for real life: holiday gatherings, lingering conversations around the island, and slow Sunday morning pancake breakfasts. A full suite of Monogram appliances anchors the space, including a six-burner dual-fuel range with griddle, double electric ovens, a 60-inch refrigerator, drawer microwave, beverage center, wine refrigerator, and dishwasher. Brizo fixtures, Emtek hardware, and a custom Tala dining fixture create a space that is as functional as it is beautiful.What you don't see is just as impressive as what you do. Plumbing, electrical, HVAC ducting, water softener, and major systems have all been updated. A solar system with Tesla backup battery provides peace of mind and can power the home for up to 48 hours during an outage. Two laundry areas, one upstairs and one downstairs, make daily life easy. Outside, the property feels like its own private retreat. The backyard is flat, usable, and lush with fresh landscaping, and delightful vegetable and fruit gardens. The front yard has been completely redesigned for intimate gatherings and entertaining, while TimberTech Azek wood cladding on the facade and rear patio adds warmth, texture, and lasting durability. Just ten minutes from both the beaches of Malibu and from Calabasas, Monte Nido remains one of the Santa Monica Mountains' most peaceful enclaves, a small rural community where neighbors wave, trails begin at your doorstep, and the pace feels a little slower. Served by award-winning Las Virgenes schools, and just minutes from Viewpoint School, a highly regarded K12 college preparatory campus, this is canyon living at its finest. Simply unpack, settle in, and start making memories.
…By Annonceur International


A rare sanctuary of peace and possibility in the Santa Monica Mountains, this extraordinary estate is being offered for the first time since the 1970s. Formerly known as The Ashram and operated under Conditional use permit (200700131), the renowned destination for restoration, wellness, and holistic living, the property presents a truly unique opportunity to own a piece of California history. Set across more than six private acres, the estate captures sweeping 360-degree mountain vistas, spectacular sunrises and sunsets, and a profound sense of seclusion, all while remaining conveniently close to Malibu's beaches, the 101 Freeway, and everyday amenities. Tucked away on a quiet country road with only a handful of neighboring properties, the grounds are a collection of inspiring spaces that reflect the estate's wellness heritage. Highlights include a distinctive Dome studio ideal for yoga, meditation, or creative pursuits; fully equipped massage therapy cottages nestled throughout the landscape; a sparkling in-ground pool; and a private above-ground spa designed for relaxation and reflection. The main residence offers 11 guest spaces, four bathrooms, a dedicated gym, and a spacious living room centered around a beautiful fireplace. The expansive commercial-grade stainless steel kitchen is exceptionally equipped with a massive walk-in refrigerator, two dishwashers, a Viking range, and ample space for hosting retreats, gatherings, or large-scale culinary experiences. Further enhancing the property's versatility is a separate one-acre parcel, historically operated as an organic farm, providing endless opportunities for sustainable agriculture, gardens, wellness programming, equestrian use, or future creative ventures. Steeped in history and surrounded by breathtaking natural beauty, this one-of-a-kind estate offers limitless potential as a private residence, wellness retreat, creative compound, corporate retreat center, or weekend escape. Rarely does a property combine such tranquility, legacy, privacy, and accessibility in one remarkable offering.
…By Sotheby's International Realty - Malibu Brokerage


**Offered for lease at $20,000 / month** Welcome to the Tranquillo Residence. Set above Castellammare in Pacific Palisades, this residence commands the hillside with unbroken views out to the coastline and ocean beyond. Reimagined from the ground up in 2019, the home reflects an uncompromising standard from structural systems to the smallest architectural detail. Post fire every system in the home fully tested and verified. A secure, tranquil entry gives way to soaring vaulted ceilings, oak beams, and wide-plank French oak floors underfoot. Past a powder room appointed with an antique French basin set in viola marble, the home opens into its true center: an indoor-outdoor floor plan where kitchen and living room dissolve into one another through walls of Fleetwood pocket doors, releasing onto a deck with sweeping ocean and coastline views. The kitchen anchors the home in quiet luxury a Carrara marble island, five-burner Lacanche range with double oven, Sub-Zero appliances, and custom cabinetry throughout. The living room carries the same level of craft, with built-in cane cabinetry and a fireplace framing the space. Guest suites sit apart along their own private hallway, each finished with distinct design detail and its own beautifully appointed bath. The primary suite is a retreat in its own right ocean views from the bed, a fireplace, an oversized walk-in closet, and a spa-quality bath finished in full-slab Italian arabescato, with an oversized shower, a reeded bleached-white-oak dual vanity, and a freestanding soaking tub set in unlacquered brass. Outside, the home is built for entertaining at every scale: a Lynx BBQ and pizza oven, a dining area beneath a trellis, and a lower turf lawn suited to children and pets alike. The deck itself floats above the manicured hillside, overlooking a private bocce court and framing the kind of sunset views this address is known for. Throughout, the home is unified by a consistent design language ornate cane cabinetry, unlacquered brass, knurled metal hardware, and organic wood tones finished with fixtures from Waterworks, Buster + Punch, and Kalista, among other distinguished names. A two-car garage and mature hedge line complete the property, setting it apart as one of the neighborhood's defining homes. Do not miss this Pacific Palisades Stunner.
…By Sotheby's International Realty - Beverly Hills Brokerage


An exceptional, storybook residence located in Topanga's coveted Post Office Tract neighborhood. Immersed in a peaceful natural setting, this expansive estate unfolds across nearly an acre of rare, flat, open land, offering a seamless connection to nature. Renowned architect Cary Gepner has masterfully designed multiple structures, including a three-bedroom main house with a bonus room, a two bedroom guesthouse and separate studio above the garage. The stunning interior has been uniquely designed with character finishes and materials that lend to an upper east side, New York penthouse vibe. Other features include four wood-burning fireplaces, two sunlit family rooms with floor-to-ceiling windows that seamlessly blend indoor and outdoor spaces. Opposite the main house, sits a beautiful two bedroom guest house perfect for family visits while ensuring privacy. Additionally, above the garage there is a one bedroom studio with bathroom and separate entrance. This villa and its landscape are truly breathtaking and the perfect setting to relax in the hot tub or host outdoor gatherings beneath the starry sky. The Entrada (Spanish for entrance) is just 200 feet away from the state park, providing easy access to miles of trails. Just a short ten-minute drive from both Malibu and the Valley, offering convenience and a serene retreat from city life.
…By Annonceur International


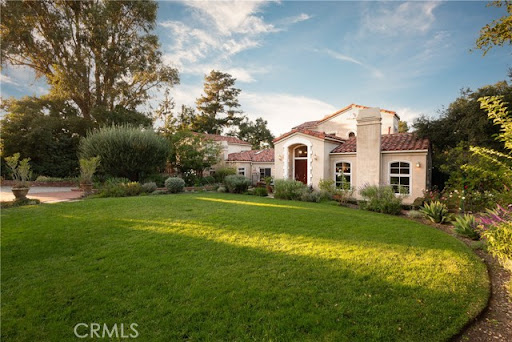

An exceptional, storybook residence located in Topanga's coveted Post Office Tract neighborhood. Immersed in a peaceful natural setting, this expansive estate unfolds across nearly an acre of rare, flat, open land, offering a seamless connection to nature. Renowned architect Cary Gepner has masterfully designed multiple structures, including a three-bedroom main house with a bonus room, a two bedroom guesthouse and separate studio above the garage. The stunning interior has been uniquely designed with character finishes and materials that lend to an upper east side, New York penthouse vibe. Other features include four wood-burning fireplaces, two sunlit family rooms with floor-to-ceiling windows that seamlessly blend indoor and outdoor spaces. Opposite the main house, sits a beautiful two bedroom guest house perfect for family visits while ensuring privacy. Additionally, above the garage there is a one bedroom studio with bathroom and separate entrance. This villa and its landscape are truly breathtaking and the perfect setting to relax in the hot tub or host outdoor gatherings beneath the starry sky. The Entrada (Spanish for entrance) is just 200 feet away from the state park, providing easy access to miles of trails. Just a short ten-minute drive from both Malibu and the Valley, offering convenience and a serene retreat from city life.
…By Annonceur International


Rare Three-Parcel Post Office Tract Retreat with Barn and Mountain Views. Tucked into the canyon where the pace slows, this private gated retreat offers a uniquely Topanga lifestyle. Relax in a hammock as birdsong fills the air and deer wander nearby. Hummingbirds gather among fruit trees and roses while frogs echo through the night. Mountain views surround the property while trails across the street lead to ocean views and breezes. Three parcels create rare openness and flexibility for an equestrian retreat, artist's sanctuary, micro farm, entertainer's compound or indoor-outdoor lifestyle. Enjoy a screened porch, putting green and classic wood-burning fireplace. The barn could be reimagined as a garage, studio or ADU while the corral offers potential for an expansive vegetable or flower garden. Bordering Topanga State Park, this is a rare opportunity to create something extraordinary.
…By Sotheby's International Realty - Malibu Brokerage


One of Topanga Canyon's very best properties is refreshed and ready to sell! This woodsy treehouse creative compound is nestled in picturesque Topanga Canyon and offers breathtaking canyon views from every room plus an abundance of outdoor space, allowing full immersion in its surrounding natural beauty. Coveted Malibu beaches are just moments away, with access to PCH restored just in time for summer's warmest weekends and bluest skies! The house itself was thoughtfully rebuilt in 2009, offering modern amenities and a seamless blend of indoor and outdoor living on two lots. Clad in redwood with seamless wraparound decking throughout, the main house includes three bedrooms and two baths, as well as a separate studio and half bath. With light pouring into every room, the home's warmth exudes throughout. As you enter the home, the dining room and kitchen open into a large deck perfect for entertaining or taking advantage of the serenity. With a cozy family room and separate upstairs den, you'll be able to catch up on all the reading you've put off, a glass of wine in hand and warmed up in a blanket. The separate guesthouse and studio provide additional versatility and space, allowing for an artist's retreat, a home office, or a private sanctuary for guests. Outside, you'll find an array of outdoor spaces that are perfect for relaxation and entertaining. Whether it's a morning cup of coffee on one of the redwood decks, a barbecue with friends on the patio, or a peaceful stroll through the enchanting trees, this property offers endless opportunities to enjoy the serene surroundings. With mature landscaping, terraced gardens, and playful nooks aplenty, this property is indeed your own self-sustaining haven. So much beauty and right in the best area of Topanga Canyon! Walkable to the village and right by hiking trails that lead to Topanga Elementary School. A short drive and you're staring at the Pacific Ocean in the heart of Malibu. This is the escape we've all been searching for.
…By Annonceur International


Privately tucked beyond the signature Taj Mahal stone arch in Topanga's coveted PO Tract, this classic single-story mid-century home offers the perfect blend of privacy, character, and possibility. Set on just over three-quarters of an acre with mountain views and Topanga State Park as your neighbor, the peaceful setting invites you to slow down, unwind, and enjoy the serenity of canyon living. The home features four bedrooms, two beautifully remodeled bathrooms, and a thoughtfully designed floor plan that flows effortlessly for both everyday living and entertaining. The interiors unfold with the warmth of the home's original rich wood paneling, leading into a light-filled living room where dramatic floor-to-ceiling windows blur the line between indoors and out. A striking two-sided fireplace anchors the living space while extending into a cozy dining or sitting area that flows effortlessly into the breakfast nook and kitchen. Down the sunlit hallway, you'll find four bedrooms and two beautifully remodeled bathrooms that blend timeless design with modern finishes. Two of the bedrooms are separated by a charming wood accordion partition, offering the versatility of two individual bedrooms or one expansive space. The primary bedroom, tucked at the end of the hall, opens to the backyard through sliding glass doors. Outside, multiple flat and usable areas offer endless opportunities to create lush gardens, outdoor entertaining spaces, or expand the existing home. The property also includes a pool ready to be restored, completing this private backyard retreat. Located just moments from hiking trails, Topanga State Park, and the heart of the canyon, this is a rare opportunity to own a classic mid-century home in one of Topanga's most beloved neighborhoods.
…By Sotheby's International Realty - Brentwood Brokerage


Set behind gates on 2.23 usable acres along the coveted Mulholland Corridor, this 2-bedroom, 2-bathroom home with a den offers approximately 2,240 square feet of flexible living space with potential to create additional bedrooms. The expansive layout provides an ideal opportunity for buyers looking to update, reimagine, or expand the residence.The flat, open acreage is surrounded by mature landscaping, mountain views, and exceptional privacy, creating a peaceful rural setting just minutes from town. The property offers numerous possibilities, including expanding the main residence, adding a guest house, developing a private compound, or creating a full equestrian setup with barn and riding arena.Located between Malibu and Calabasas, the home offers easy access to scenic hiking and riding trails, Malibu's beaches via Malibu Canyon, and the shops and restaurants at The Commons at Calabasas, including Erewhon. The property is also within the highly regarded Las Virgenes Unified School District and near Viewpoint School.With rare usable acreage, privacy, and expansion potential in one of the area's most desirable rural enclaves, 2171 McKain Street presents a unique opportunity to create a private ranch estate or modern retreat.
…By Annonceur International


Tucked behind the coveted gates of Abercrombie Ranch Estates, an exclusive enclave of custom estates and celebrity residents, this breathtaking compound offers nearly ten acres of serene, unspoiled privacy. A long, private drive introduces the residence, revealing a grand architectural statement that blends timeless sophistication with the warmth of a true Calabasas retreat. Beyond the dramatic double glass doors, a soaring foyer unfolds around a sweeping dual staircase, setting an unforgettable tone of grandeur. To one side, the formal living room invites elegant gatherings beneath high ceilings and refined finishes; opposite, a gracious dining room provides the perfect setting for intimate dinners or lavish entertaining. At the heart of the home lies a chef's kitchen designed for both beauty and function, featuring custom cabinetry, stone countertops, an oversized island, and professional-grade appliances all flowing seamlessly into a welcoming family room with fireplace and views of the resort grounds beyond. Upstairs, the private primary suite serves as a tranquil sanctuary with its own sitting area, fireplace, and balcony overlooking the estate's lush landscape. The spa-inspired bath pampers with dual walk-in closets, a steam shower, and dual water closets. Three additional en-suite bedrooms surround a secondary lounge upstairs, while two more suites grace the main level, ideal for guests or multi-generational living.Outside, the grounds evoke the feeling of a five-star resort towering palms, vast lawns, and a glistening pool with Baja shelf and spa create an idyllic setting for leisure or large-scale entertaining. The outdoor kitchen and bar extend the home's social spirit, while the detached pool house, complete with living room, fireplace, bedroom, and bath, offers a private guest hideaway. With two double-car garages, panoramic views of the Santa Monica Mountains, and a solar power system with full-house generator, this rare estate combines luxury, self-sufficiency, and unparalleled privacy all just minutes from The Commons, fine dining, and the vibrant energy of Calabasas life. A true sanctuary where luxury meets peace, sophistication meets seclusion, and every moment feels worlds away yet effortlessly close to everything.
…By Annonceur International


Set on a tranquil cul-de-sac in the Palisades Highlands, this 3,648 sq. ft. residence on a 6,295 sq. ft. lot offers four bedrooms, two and a half baths, and a harmonious blend of privacy and charm. Inside, soaring ceilings, a vibrant skylight, and seamless indoor-outdoor flow create an inviting setting for both everyday living and entertaining. The dramatic two-story living room with fireplace opens to the dining area, while the updated kitchen and adjoining family room provide a warm and functional gathering space. Upstairs, the primary suite impresses with a lavish walk-in closet and spa-inspired bath, joined by two guest bedrooms with a shared bath. A secondary staircase leads to a versatile fourth bedroom ideal for a home office, gym, or library. Outdoors, the yard is complete with a custom tree fort and a rear gate opening to the hillside, where you can cultivate gardens, herbs, grapevines, and fruit trees, including pomegranate. Residents also enjoy exclusive access to the Highlands Recreation Center, featuring tennis courts, a fitness facility, and a pool with spa.
…By Annonceur International
'%20stroke='%23DDAA3A'%20stroke-width='1.909'%20stroke-linecap='square'%20stroke-linejoin='bevel'/%3e%3c/svg%3e)
Receive by email any new listing that may match your search criteria
Your criteria :
By validating this form, you accept the general conditions of use of Le Figaro Properties.
These agencies offer a selection of luxury properties vente at Malibu. Feel free to contact them for personalized assistance.
