The agencies at Granada Hills
These agencies offer a selection of luxury properties vente at Granada Hills. Feel free to contact them for personalized assistance.

 English$ USD · m²
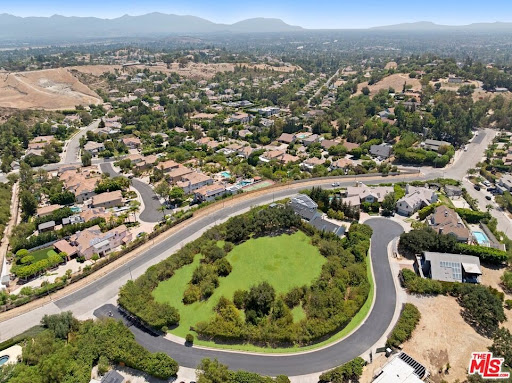


A rare opportunity to design and build an exceptional custom estate on an expansive approximately 1.3 acre home site within one of Granada Hills' most exclusive private gated communities. Showcasing breathtaking 360-degree panoramic views of the surrounding mountains, valleys, and city lights, this remarkable property offers an extraordinary setting for a world-class luxury residence. With virtually no other vacant home sites currently available within a gated community in the area, this is a truly unique offering for those seeking privacy, prestige, and unmatched scenery. The generous lot provides the potential to build a custom residence of over 6,000-8,000 square feet (subject to buyer verification and applicable approvals), with ample space to create resort-style amenities such as an infinity-edge pool, guest house, outdoor entertaining areas, and beautifully landscaped grounds. Valuable due diligence has already been completed, including a survey, topography report, slope analysis, and soil report, offering a significant head start in the development process and helping simplify future planning. Perfectly positioned in a peaceful hillside setting, the property offers the tranquility of a private retreat while remaining just minutes from premier shopping, dining, entertainment, scenic parks, The Vineyards at Porter Ranch, and the highly regarded Sierra Canyon School. Whether you're envisioning a timeless architectural masterpiece or a contemporary luxury estate, this exceptional home site combines size, privacy, and awe-inspiring 360-degree views to create one of the most desirable land opportunities in Granada Hills. Buyer to independently verify all development potential, square footage, permits, and applicable building requirements with the appropriate governmental agencies. Original photo of the lot has been uploaded as well as enhanced photos.
…By Annonceur International


Mid-Century Masterpiece built by the legendary, famed builder/developer Joseph Eichler in the Balboa Highlands area of Granada Hills. This Eichler home features 4 beds and 3 baths with an office, approx. 2,800 of interior sqft on a 13k sqft lot, 2 car garage, plus electric wall unit. Close to hwys 405/ 118/ 5/ 210. An entertainer's dream, drenched in natural sunlight, this smart home also allows you to control home features from your phone. Step inside the front door to an interior open air Zen courtyard, complete with seating and firepit surround by floor to ceiling glass and trees. The open concept floor plan makes it perfect for entertaining. The primary bedroom/ bath with walk in closet and guest beds/ bath are all located off the main living area. The kitchen has a large island with seating, floating cabinets, under mount lighting, a walk-in pantry, stainless-steel appliances and access to the garage and side yard. Located off the kitchen is a full bathroom and wet room with access to the outdoor pool area. The main living and dining area have large floor to ceiling windows that flank each side of the gas fire place whilst enjoying the backyard oasis. The backyard hosts a large chlorine pool with water feature, outdoor shower, in-ground Spa, dining area, lounge area, and a flat expansive 1,600 sqft extension to the grassy yard for games or entertainment. For extra added enjoyment, the side of the home has an outdoor home theatre and gym/ flex space. The updates to the home include engineered blonde wood plank flooring, new sliding doors in the living room, kitchen and primary bedroom as well as 5 added A/C units - 4 for each bedroom and one in the main living area.
…By Sotheby's International Realty - Beverly Hills Brokerage


Ideally located on a quiet cul-de-sac in Greyhawk Ranch Estates, this impressive property is sited on a private one-acre lot surrounded by greenery. Welcome into a naturally light-filled home featuring soaring ceilings, a music room with a grand piano, library/study, and a bespoke new kitchen with high-end GE Monogram stainless steel appliances and a sunny breakfast room. A formal living room with high ceilings and a fireplace, along with a formal dining room and step-down wet bar, sets the scene for great entertaining options. A den/family room is right off the kitchen and is equipped with a Control 4 sound system. There are 4 spacious bedrooms upstairs, including the grand primary retreat featuring high ceilings, a sitting area with a fireplace, an adjoining luxurious bathroom with double vanities, a glass shower, soaking bathtub and walk-in closet. An upstairs lounge is in addition to the bedrooms and works well as a kids' playroom, study room or office area with high ceilings. One bedroom with an en-suite bathroom is on the main level. Outdoors, you will discover an incredible oasis with a saltwater pool and spa, waterfall, fire pit with a seating area and BBQ island. There are multiple patios for entertaining and lounging poolside and large, flat grounds for sports, additional lawn and gardening. Beautifully designed stonework and hardscape in the back and front yards, along with new professional landscaping and outdoor lighting. Three-car attached garage and custom driveway parking for extra cars. Peaceful, flat street with only a few homes.
…By Annonceur International


The one you've been waiting for! An extraordinary estate that offers it all, from space and style to a pool, spa, and tennis court. Upon entering, you are greeted by a grand double-door entry into the foyer, providing an abundance of natural lighting throughout. The formal living room is spacious and inviting--perfect for relaxing by the fireplace while watching a good movie. Featuring elegant hardwood floors with a generous formal dining room that opens to the kitchen, ideal for entertaining. The kitchen offers abundant remodeled cabinetry and storage while overlooking the beautifully landscaped backyard. It flows seamlessly into the breakfast area with French doors leading outside. An expansive family room features custom built-ins, a wet bar, and views of the patio--perfect for effortless indoor-outdoor living. Upstairs, you'll find 4 additional bedrooms, including an oversized primary suite with a large walk-in closet and en-suite bathroom featuring dual sinks, a spacious walk-in shower, with a separate soaking tub. Secondary bedrooms are generously sized, all with walk-in closets. The main level includes a bedroom with its own en-suite bathroom, ideal for guests. Step outside to a private retreat featuring a full-size lighted tennis court, a remodeled pool and spa, and a shaded patio area perfect for relaxing or dining al-fresco. Enjoy an abundant variety of mature fruit trees--pear, fig, apple, and orange. The expansive front and side yard offer possible RV access with plenty of space. This rare property offers space, privacy, and endless potential in a prime location--an incredible opportunity to create your own luxury estate.
…By Annonceur International


Priced to sell... Spacious two-story traditional on an oversized corner lot in a quiet Northridge cul-de-sac. Offering 4 bedrooms, 4 bathrooms, a pool and a versatile floor plan, this home presents an outstanding opportunity to move in, update over time and make it your own. The entry opens to a spacious living room with decorative fireplace and French doors leading to the covered patio, backyard and pool. The formal dining room, living room and family room all overlook and open to the backyard, creating excellent indoor-outdoor flow and an ideal setting for entertaining. The kitchen features wood cabinetry, a breakfast area, center island with attached table, gas range, double electric ovens, microwave and refrigerator, and opens to the large family room. A downstairs bedroom and full bath offer flexibility for guests, a home office or gym. Upstairs are three generously sized bedrooms and two bathrooms, including the primary suite with two closets and an en-suite bath. The oversized backyard is made for Southern California living, with a gated pool, covered patio, grassy lawn and mature landscaping offering plenty of space to entertain, play or relax. An electric driveway gate leads to a carport/work area that provides additional usable space and flexibility.Conveniently located near Northridge Fashion Center, CSUN, shopping, dining and recreation, with access to Granada Hills Charter High School. With its oversized lot, pool, spacious floor plan and desirable Northridge location, this home clearly offers the space, setting and that potential buyers have been waiting for.
…By Sotheby's International Realty - Beverly Hills Brokerage


Welcome to this extraordinary mid-century modern compound on an expansive 17,000 sq. ft. lot in the heart of Northridge. Offering 3 distinct living spaces, extensive renovations and a versatile floor plan, this property presents a rare opportunity for multi-generational living, work-from-home needs or a variety of uses. The main residence offers 2,100 sq. ft. with 3 bedrooms, 3 baths, an office or 4th bedroom, and a huge game/media room. Step inside to an impressive interior where walls of glass doors fill the home with natural light and create seamless indoor/outdoor living. High ceilings, oversized moldings, recessed lighting, contemporary tile flooring and crisp white walls provide a modern backdrop. At the heart of the home is a fantastic kitchen featuring custom walnut cabinetry, hex tile backsplash, quartz counters, breakfast bar and stainless appliances including a Thermador refrigerator and 6-burner range with statement hood. The kitchen flows into the dining and great room, where a sea of glass opens to the outdoor living areas. It continues with generously sized bedrooms, remodeled baths featuring custom tile and designer fixtures and an impressive game room and new bath. An office/lounge provides additional flexibility, while the oversized laundry includes 2 built-in workstations. Adding incredible value is the newly constructed two-story ADU w/ 1,200 sq. ft. 3 bedrooms and 3 baths. Designed with incredible style and attention to detail, featuring custom cabinetry, dramatic wall coverings, designer lighting enhancing the luxurious space. A separate 510 sq. ft. recreation room includes a kitchenette and bath, ideal for a studio, gym, workspace or media room. Outside, the sprawling grounds were designed with privacy in mind, offering multiple patios, an outdoor shower, RV access w/ clean-out, drought-tolerant landscaping and plenty of room to enjoy Southern California's indoor/outdoor lifestyle. Add'l improvements include newer HVAC, copper plumbing and a water filtration system. Previously utilized as a residential recovery and wellness setting, the property was configured to provide tranquility and multiple living spaces. For a buyer interested in exploring a similar use, an opportunity may exist to pursue licensing. Approximately 3,800 sq. ft. of combined living space, 6 bedrooms, multiple bonus spaces and 3 distinct structures, this is an incredible opportunity. Close to award winning schools, CSUN, restaurants and easy access to the freeways.
…By Annonceur International


Welcome to this extraordinary mid-century modern compound on an expansive 17,000 sq. ft. lot in the heart of Northridge. Offering 3 distinct living spaces, extensive renovations and a versatile floor plan, this property presents a rare opportunity for multi-generational living, work-from-home needs or a variety of uses. The main residence offers 2,100 sq. ft. with 3 bedrooms, 3 baths, an office or 4th bedroom, and a huge game/media room. Step inside to an impressive interior where walls of glass doors fill the home with natural light and create seamless indoor/outdoor living. High ceilings, oversized moldings, recessed lighting, contemporary tile flooring and crisp white walls provide a modern backdrop. At the heart of the home is a fantastic kitchen featuring custom walnut cabinetry, hex tile backsplash, quartz counters, breakfast bar and stainless appliances including a Thermador refrigerator and 6-burner range with statement hood. The kitchen flows into the dining and great room, where a sea of glass opens to the outdoor living areas. It continues with generously sized bedrooms, remodeled baths featuring custom tile and designer fixtures and an impressive game room and new bath. An office/lounge provides additional flexibility, while the oversized laundry includes 2 built-in workstations. Adding incredible value is the newly constructed two-story ADU w/ 1,200 sq. ft. 3 bedrooms and 3 baths. Designed with incredible style and attention to detail, featuring custom cabinetry, dramatic wall coverings, designer lighting enhancing the luxurious space. A separate 510 sq. ft. recreation room includes a kitchenette and bath, ideal for a studio, gym, workspace or media room. Outside, the sprawling grounds were designed with privacy in mind, offering multiple patios, an outdoor shower, RV access w/ clean-out, drought-tolerant landscaping and plenty of room to enjoy Southern California's indoor/outdoor lifestyle. Add'l improvements include newer HVAC, copper plumbing and a water filtration system. Previously utilized as a residential recovery and wellness setting, the property was configured to provide tranquility and multiple living spaces. For a buyer interested in exploring a similar use, an opportunity may exist to pursue licensing. Approximately 3,800 sq. ft. of combined living space, 6 bedrooms, multiple bonus spaces and 3 distinct structures, this is an incredible opportunity. Close to award winning schools, CSUN, restaurants and easy access to the freeways.
…By Annonceur International


Welcome to 19230 Cheyenne Street, an incredibly versatile Porter Ranch property offering over 3,100 square feet of living space, seven bedrooms, a pool and spa, exceptional privacy, and a multigenerational layout that is nearly impossible to find. Situated on a desirable corner lot, this home offers the space and flexibility for extended family, adult children, guests, a private work from home setup, or anyone who wants the convenience of what feels like a second home right on the property. The main residence features five bedrooms with a spacious and functional floor plan designed for both everyday living and entertaining. The primary suite is conveniently located downstairs along with an additional bedroom, offering an ideal setup for those who prefer single level living. Upstairs, three additional bedrooms provide plenty of separation and privacy. At the heart of the home is a gorgeous chef's kitchen featuring granite countertops, custom cabinetry, marble backsplash, an oversized built-in refrigerator and freezer, stainless steel farmhouse sink, gas range with pot filler, breakfast counter, and a large walk-in pantry. The open floor plan flows into generous living and family rooms, including a fireplace that adds warmth and character to the main living space. Crown molding, plantation shutters, interior laundry, a tankless water heater, upgraded electrical and plumbing, solar, and a triple zone HVAC system are among the many additional features found throughout the home. What truly separates this property from others is the approximately 710 square foot attached secondary living space. With its own private double door entrance, this is far more substantial than a typical guest suite. It features two bedrooms, a full bathroom, full kitchen, living room, dining area, laundry, and its own HVAC system. The possibilities are endless. It is an exceptional setup for multigenerational living, parents who want to be close while maintaining their independence, adult children, extended family, long term guests, a substantial private office, studio, or simply additional living space that can evolve with your needs over the years. Step outside and the property transforms into a private Southern California retreat. Mature landscaping and multiple fruit trees surround the grounds and create an unexpected sense of privacy. The Pebble Tec pool and spa are the centerpiece of the backyard, complemented by a massive covered patio with ceiling fans and multiple areas for dining, lounging, entertaining, and enjoying the outdoors year-round. Whether hosting a large gathering, having dinner outside, or spending a quiet afternoon by the pool, there is an abundance of space to enjoy. A large garage, generous storage, upgraded systems, security equipment, and numerous improvements throughout the property add to the home's functionality. The location also puts you close to shopping, dining, The Vineyards at Porter Ranch, freeway access, and many of the amenities that make Porter Ranch such a desirable place to call home.
…By Annonceur International


Presenting Darby Gardens: An Exceptional Value-Add Opportunity in Northridge. We are pleased to present Darby Gardens, a compelling opportunity to acquire a 34-unit value-add multifamily complex located at 9301 Darby Avenue in Northridge, California. This property boasts an unrivaled location directly across from California State University, Northridge (CSUN), positioning it as an ideal asset for portfolio expansion. Constructed in 1971, the two-story building sits on a substantial 28,517 square foot lot and features an expansive interior courtyard, dedicated parking for each unit, and convenient on-site laundry facilities. The desirable unit mix includes 7 two-bedroom/two-bathroom units and 27 one-bedroom/one-bathroom units. Untapped Potential and Strategic Location. Recent property enhancements include electrical subpanel upgrades and the installation of newer appliances in some units. However, with the majority of units in classic or moderately renovated condition, there is significant potential for investors to implement strategic upgrades and realize substantial rental upside. The current ownership's conservative rental strategy, which included maintaining below-market rents and offering month-to-month leases after initial year-long terms, presents a clear path to increased revenue through market-rate adjustments and unit renovations. Beyond its immediate proximity to CSUN, Darby Gardens offers excellent access to a wealth of local amenities. It is a mere five-minute drive from the Northridge Fashion Center, and is also conveniently located near The Valley Performing Arts Center, Matador Bowl, and a diverse array of cafs and dining establishments. This A+ location is so highly desirable that the property has consistently achieved full occupancy solely through its on-site signage. With its strong intrinsic value, significant untapped rental upside, and exceptional location steps from CSUN, Darby Gardens represents an outstanding investment opportunity in one of the San Fernando Valley's most robust rental markets.
…By Annonceur International


Rare investment, owner-user, and future development opportunity on an expansive 32,007 sq. ft. lot in the heart of the San Fernando Valley, where the neighborhood has already proven multiple development strategies work. The property features a large circular front driveway, mature landscaping, and a generously sized back yard with exceptional potential for expansion or other possible uses. Strategically located near a school, this property appeals to buyers seeking residential, development, or business-related opportunities, subject to zoning, permits, and City approval. Two doors down, a prior owner secured a zone change and built 10 detached homes on a nearly identical footprint; next door, an owner demolished and built a custom home plus a detached ADU; and nearby, an investor assembled five adjoining parcels, changed the zoning, and delivered a multi-family complex. The precedents are set and the city has already said yes on this very street. Potential strategies to explore include a lot split with new construction plus ADU and JADU on each resulting parcel, a small lot subdivision following the established neighborhood precedent, a custom estate build with income-producing ADU and JADU, an assemblage anchor for a larger multi-family development, live/work possibilities, or a Density Bonus Law application for qualifying affordable housing projects. In a city facing a generational housing shortage with state law actively incentivizing density, a flat nearly three-quarters of an acre parcel in Los Angeles with live comps on the same block is an increasingly rare find. Value is in the land and existing structure is incidental. Buyer to independently verify all information including zoning, development potential, lot split eligibility, square footage, permits, allowable uses, condition of property, and all entitlements with the City/County of Los Angeles Department of City Planning and appropriate licensed professionals. All information deemed reliable but not guaranteed. Call today - this property will not last long.
…By Annonceur International


Welcome to this exceptional 6-bedroom, 5-bathroom residence in the highly sought-after Devonshire Highlands of Northridge. Spanning approximately 3,876 sqft on an expansive 17,105 sqft lot, this beautifully appointed single-story home offers a seamless blend of space, comfort, and timeless style. Step inside to discover an inviting floor plan highlighted by soaring ceilings and generously sized rooms throughout, creating an airy and elegant ambiance. At the heart of the home, a show-stopping mid-century fireplace serves as a striking focal point, adding warmth and architectural charm. The well-equipped kitchen features stainless steel appliances and flows effortlessly into a separate dining area, making it ideal for both everyday living and entertaining. The spacious family room is designed for gathering, complete with custom built-ins, a stylish wet bar, and sliding glass doors that open to the backyard oasis. Step outside into your own private entertainer's paradise. The beautifully landscaped grounds showcase a sparkling swimming pool, large pergola, covered patio, and a cozy fire pit-perfect for relaxing evenings or hosting memorable gatherings. The primary suite offers a true retreat, featuring the home's third fireplace, a dedicated vanity area, and a spa-like en-suite bathroom designed for ultimate relaxation. Ideally located near award-winning schools, popular dining, shopping, theaters, the Northridge Fashion Center, and a vibrant local farmers market, this home offers the very best of Northridge living.
…By Annonceur International


A rare opportunity in the prestigious 24-hour guard-gated Renaissance community of Porter Ranch! This impressive custom Shapell-built residence offers approximately 4,721 square feet on an approximately 11,000-square-foot lot, featuring 5 bedrooms, 6 baths, en-suite bedrooms, sweeping views and exceptional privacy.A dramatic entry with soaring ceilings introduces light-filled interiors, generously proportioned formal and informal living spaces, a spacious kitchen and an oversized primary suite with a luxurious en-suite bath and beautiful views.What truly sets this property apart is its location directly next to a permanent, non-buildable, fully grassed greenbelt ensuring no neighboring residence will ever be constructed on that side and creating an extraordinary sense of openness, separation and privacy. Designed for quintessential Southern California living, the private backyard features a sparkling pool and spa, built-in BBQ island, generous entertaining areas and impressive views.Additional highlights include a 3-car garage and the peace of mind of 24-hour guarded access. Combining Shapell quality, one of Renaissance's larger floor plans, sweeping views, privacy, security and a permanent greenbelt directly next door, this is a truly special Porter Ranch offering.
…By Annonceur International


Welcome to this stunning 4,196 sq ft residence, ideally positioned in the heart of the community and showcasing breathtaking panoramic hill and valley views from nearly every vantage point, both indoors and out. Situated on a beautifully landscaped 7,403-sq-ft lot, this exceptional home is located within an exclusive gated community offering privacy and live security. Showcasing the latest amenities and luxurious finishes throughout, step through the grand entrance and be greeted by an impressive foyer featuring soaring ceilings and a dramatic spiral staircase. The chef's kitchen is appointed with premium finishes, including expansive quartz countertops, a large center island with sink and bar seating, and upgraded wood cabinetry extending to the ceiling for abundant storage. Equipped with top-of-the-line JennAir appliances, including a 6-burner cooktop with grill, dual built-in ovens, microwave, wine chiller, garbage compactor, dishwasher, and an oversized refrigerator. The desirable open-concept floor plan seamlessly connects the breakfast nook and spacious living room, where soaring ceilings fill the home with natural light. A folding glass wall creates effortless indoor-outdoor living, opening to a covered patio and lush grounds with a private putting green. Spectacular views can be enjoyed from nearly every room. Each of the five generously sized bedrooms features an en-suite bathroom and walk-in closet, offering exceptional privacy and convenience. The upstairs bonus living area is ideal as a game room, media room, fitness studio, or additional gathering space. The primary suite serves as a serene retreat, generously sized to accommodate a king bed and sitting area while showcasing stunning 180-degree unobstructed views. The suite also offers direct access to a covered patio with glass railing. The luxurious primary bath features a soaking tub, dual vanities, oversized shower, and spacious walk-in closets. Professionally designed, low-maintenance landscaping enhances the estate's resort-like setting. Elegant front grounds, manicured lawns, a private putting green, and extensive glass fencing maximize the surrounding vistas while creating an exceptional environment for entertaining and everyday enjoyment. Additional features include solar panels and EV charging, enhancing both sustainability and efficiency while helping reduce utility costs. Award-winning schools and convenient freeway access complete this exceptional offering.
…By Vista Sotheby's International Realty


Calling all mid-century enthusiasts. ADU potential. A rare combination of original character and real upside, with endless possibilities to restore, reimagine, and add value. This mid-century fixer is a blank canvas for any creative ready to design a stylish home with income flow. Live in the main house, convert a portion of it into an attached ADU and maybe there's even room for a third unit in the backyard. Multiple units, multiple income streams. Picture that backyard reimagined as your own oasis bonsai trees, mid-century landscaping with pure Palm Springs energy. Conveniently located to shopping, restaurants, recreation and everyday amenities. Preserve the style while creating a property built for possible rental income. Bring your vision, bring your style. Homes like this, in this size, on lots like this, are rare. The value is in the vision.
…By Sotheby’s International Realty – Sherman Oaks Brokerage


Welcome to this elegant and prestigious Chatsworth estate, where refined design, exceptional craftsmanship, and resort-style living come together on an expansive approximately 17,500-square-foot lot. Offering nearly 5,000 square feet of beautifully designed living space, this remarkable residence features 5 bedrooms, 4.5 bathrooms, an office, and a 3-car garage, with many impressive custom details and amenities throughout. A grand double-door entry opens to soaring cathedral ceilings, an extravagant chandelier, dramatic architectural details, and an abundance of natural light. Beautiful, hardwood flooring, travertine flooring, plantation shutters, elegant crown moldings, custom ironwork, and multiple fireplaces with custom mantels create an atmosphere of timeless sophistication. The step-down living room features a fireplace and elegant proportions, while the formal dining room provides the perfect setting for entertaining. The expansive family room is enhanced by a dual-sided wet bar, creating an inviting space for gatherings. The gourmet chef's kitchen is truly the heart of the home, showcasing a large center island, granite countertops, quality cabinetry, premium stainless-steel Viking appliances, a dramatic vent hood, breakfast bar, and an adjoining breakfast room. The main level offers the convenience of a downstairs bedroom and bathroom, plus a private office and individual laundry room. Upstairs, the luxurious primary suite is designed as a private retreat, featuring a spacious sitting room with fireplace, large walk-in closet with custom organizer, and an expansive private balcony overlooking the spectacular grounds. The spa-inspired primary bathroom offers a soaking tub, dual sinks, separate shower, and a private sauna. Many thoughtful custom finishes and personal touches are showcased throughout the residence. Step outside into a resort-style backyard oasis, designed for unforgettable entertaining and everyday enjoyment. The expansive grounds feature a stunning pool with waterfalls, spa, and slide, surrounded by a covered patio area, lush lawn, and beautifully landscaped spaces. A built-in barbecue adds another dimension to the outdoor entertaining experience, making this backyard feel like a private luxury resort. Additional highlights include heating and air conditioning, a spacious 3-car garage, quality finishes, custom architectural elements, and an extraordinary level of detail throughout.
…By Annonceur International


Welcome to Chisholm Estates, one of the best kept secrets in the Valley. This lovely home is waiting for your imagination. Originally built in 1948 it still retains a lot of its original features and is on the market for the first time in over 30 years. With 3 bedrooms, 1-3/4 baths, formal dining room, and a den, this home offers almost 2,400 square feet of living space and an expansive 20,000 + square foot lot. The large den with fireplace overlooks the covered brick patio and huge rear yard with numerous fruit trees, gazebo and storage shed. The formal dining room can comfortably seat 8, and there is a huge living room with wood burning fireplace. The detached garage has a converted bonus room (without permit) and would make a great ADU.
…By Sotheby’s International Realty – Sherman Oaks Brokerage


**NEW SFH + ADU INCOME PROPERTY, OWNER OCCUPY OR HOUSE HACK // $100.8K ANNUAL RENTAL INCOME** Incredible opportunity to own a fully stabilized, turnkey income property in one of the strongest rental markets in the Valley, or explore endless possibilities for owner occupancy, house-hacking or multi-generational living. Property features a fully renovated primary home + newly constructed detached ADU (both completed in 2024) currently generating $8,400 a month ($5,200 main house + $3,200 ADU) / $100,800 a year in gross rental income. Main house boasts 4-beds / 3-baths / 1,796 sf and a spacious open floor plan filled with natural light. A BONUS/FLEX room with its own private entrance offers potential for an additional bedroom, a Next Gen Suite or Jr. ADU (buyer to verify all options), offering tremendous flexibility for a variety of living arrangements. Other impressive features include a great room with vaulted ceilings and skylights, a primary ensuite bath with oversized dual walk-in shower, and fully landscaped backyard. Behind the house is a detached ADU with 2-beds / 2-baths / 887 sf and generously-sized rooms. Each unit has their own private entrance, outdoor spaces, a separate address and electrical meter. Premium finishes such as natural oak cabinets, quartz countertops, designer tile and in-unit laundry help command top rents and attract long-term tenants. All-new electrical, plumbing, HVAC, appliances and owned solar panels minimize ownership/operating costs and provide peace of mind for years to come. Superb location in a coveted, Midvale Estates-adjacent pocket of Van Nuys offers easy and convenient access to the 405 and 101 freeways, as well as all the shops and restaurants along the bustling Sepulveda Boulevard corridor. Fishing, kayaking, golfing, miles of scenic paths and a host of other outdoor activities at Lake Balboa and the Sepulveda Basin Recreation Area are all just minutes away. Both units currently occupied but can be delivered vacant or with tenant in place. Units may also be delivered furnished and turnkey mid-term rental ready. PLEASE DO NOT DISTURB OCCUPANTS OR WALK PROPERTY - DRIVE-BY ONLY. NOTE: Property address is actually 15333 Lemay St. (15331 is being used for listing purposes only).
…By Annonceur International


Easy California living awaits in this inviting Reseda home with 3 bedrooms, 2 full bathrooms, and a backyard made for enjoying the outdoors. The living, dining, and kitchen spaces unfold naturally from the entry, while the bedrooms are tucked away in their own quiet wing. Out back, you'll find a large covered patio with plenty of room for dining and lounging, overlooking a grassy yard planted with several varieties of fruit tree. A bonus space at the back of the property offers flexibility as a home office, gym, or creative studio. A one-car garage and gated driveway provide convenient parking and additional storage. Recent updates include plumbing, HVAC, roof, water heater, and the installation of solar panels, all completed within the last five years. All this in a convenient location with easy access to Pierce College, Ventura Blvd, and Warner Center.
…By Sotheby's International Realty - Los Feliz Brokerage


Welcome to this newly completed two-story home in the exclusive guard-gated community of Summit Ridge, overlooking the Chatsworth Nature Preserve's sprawling 1,300+ acres of protected open-space land, home to more than 200 species of birds and various native wildlife. This peaceful neighborhood with 24/7 security provides a sanctuary away from it all, with sweeping panoramas highlighted through large picture windows from nearly every room. Blossoming rose bushes lead to the home's charming brick entry, with its elegant arched iron door. Inside, oak floors flow throughout the public entertaining areas, from the formal dining room with accent shelving to the formal living room with floating mantle and decorative fireplace as Fleetwood doors retreat to showcase massive vistas of savanna, oaks, and the Santa Monica Mountains in the distance. The kitchen is a culinary delight, complete with a butler's preparation nook and oversized walk-in pantry. Top-of-the-line appliances include a Fisher and Paykel range with vent and pot filler as well as a commercial-grade refrigerator. The spacious primary suite is complete with a sitting room, large private balcony, two walk-in closets, a meditation/yoga alcove, and a spa-inspired bath with soaking tub, glass-enclosed shower, and dual-sink vanity. Nearby, a pajama room is perfect for lazy weekend mornings spent with family. Secondary bedrooms and bathrooms are well-appointed with on-trend materials and finishes, and one is currently used as an office, with sliding glass opening directly to the rear grounds. Outside, relax under the covered patio, roam and play on the grassy lawn, rejuvenate in the infinity pool and spa, or barbecue and dine al-fresco amidst soothing views of natural land and sky. The community also features its own private hiking trail for enjoying the surrounding scenic beauty. The garage is finished with epoxy flooring, and side-by-side laundry is conveniently located on the bedroom level. Constructed with quality and comfort top of mind, this an ideal place to call home. This prime location is near sought-after schools including Chaminade College Preparatory and Sierra Canyon School, close to the upcoming Rams Village/HQ and training complex, Westfield Topanga, and more.
…By Annonceur International


Beautifully Updated Home with Modern Upgrades and Exceptional Curb Appeal.The front yard features a brand-new wall and electric gate, along with a half circle driveway leading to a two-car garage. ADU possibility converting garage and adding carport or 2nd story over garage The home boast a new roof, new windows, a new HVAC system, new 200-amp electric panel, new copper plumbing, and new ABS sewer system.The backyard offers a serene retreat w/covered porch w/access to the primary bedroom suite & living & dining room, as well as a charming gazebo surrounded by lush landscaping.A welcoming formal entry leads to an open concept layout, including a family room & a combined living/dining area, highlighted by a 2 sided fireplace that elegantly separates the spaces. The family room flows seamlessly into a brand new kitchen featuring white Shaker cabinetry, Corian counter tops and newer appliances.A private laundry rooms sits conveniently off the kitchen and provides access to the two car attached garage.The enlarged primary suite features slider to the back yard, ample closet space, and completely remodeled en-suite bath. Two additional guest bedrooms and two beautifully updated additional bathrooms complete the home.Move-in ready and thoughtfully designed w/exceptional attention to detail throughout. New change, additional door being added to primary bath, and ceilings in Living/dining are being drywalled w/added recessed lighting, making the home even more contemporary.List of all upgrades available.
…By Annonceur International


SINGLE STORY AGELESS BEAUTYStep into a charming ageless beauty with this comfy and unique single-story 3 bedroom and 2 bath home located adjacent to the desirable Valley Glen area. An attractive white picket fence and eye appealing landscaping with vibrant rose bushes frame the enticing curb appeal. Inside, the light and bright interior features rich natural hardwood flooring, crown molding, solar tube skylights, dual-pane windows and ceiling fans throughout. The spacious living room centers around a welcoming fireplace and seamlessly connects from the dining area to a cozy family room through dual French doors. Entertaining is effortless with the convenient dining area and a gourmet kitchen equipped with a brand new gas range and dishwasher. The private rear yard is an outdoor oasis featuring a sparkling refurbished pool, an above-ground spa tub and a covered patio perfect for alfresco dining. Completing the grounds is a 2-car unattached garage with a large adjacent attached storage building and recently revamped sprinkler system. Meticulously maintained and updated with major high-value items that include a brand-new HVAC system and a new water heater. This home reflects true pride of ownership and the attention to every detail imaginable. Come see and maybe you will be the lucky buyer of this special property.
…By Annonceur International


Nestled within the highly sought-after Corbin Palms neighborhood of Woodland Hills, this iconic Alexander Construction residence, masterfully designed by celebrated mid-century architects Palmer & Krisel, is a rare opportunity to own a true piece of California architectural history. Blending timeless mid-century design with thoughtfully curated modern updates, this home perfectly captures the effortless sophistication of European minimalism while preserving the clean lines, open spaces, and indoor-outdoor lifestyle that made these homes legendary. Spanning approximately 2,079 square feet, this single-story post-and-beam residence offers 4 bedrooms, 2.5 bathrooms, and an ideal open-concept floor plan filled with natural light, soaring ceilings, and walls of glass that seamlessly connect the interior to the lush private grounds beyond. At the heart of the home is a beautifully remodeled kitchen featuring sleek contemporary cabinetry, soft-close drawers, matte black hardware, stainless steel appliances, designer pendant lighting, and clean minimalist finishes that perfectly complement the home's architectural roots. Spacious living and dining areas create an inviting setting for both entertaining and everyday living, anchored by a striking fireplace and surrounded by expansive windows that frame tranquil garden views. The primary suite and secondary bathrooms have been tastefully renovated with designer tile, modern vanities, frameless glass shower enclosures, frosted Low-E glass, and sophisticated matte black fixtures, creating spa-inspired spaces with timeless appeal. Step outside and discover what truly sets this property apart, an exceptionally private backyard retreat that feels worlds away from the city. Carefully curated by the current owner, the grounds have been transformed into a lush tropical sanctuary with mature landscaping, vibrant foliage, multiple fruit-producing trees including grapefruit, orange, kumquat, and fig, expansive entertaining deck, and a newer full perimeter vinyl fence designed to create a secluded outdoor oasis rarely found in the neighborhood. Whether enjoying your morning coffee beneath the trees or hosting friends for an evening gathering, the outdoor spaces embody the quintessential Southern California lifestyle. Additional upgrades include dual-pane windows, newer window treatments, a smart thermostat, a newer front door and garage door, newer rain gutters, artificial turf, freshly painted exterior, a two-car garage with direct access, and a comprehensive 10-camera security system. Perfectly located just minutes from The Village, Westfield Topanga, The Commons at Calabasas, Warner Center, acclaimed dining, shopping, entertainment, hiking trails, and convenient access to the 101 Freeway, this is more than just a home, it's an opportunity to own one of Woodland Hills' most celebrated architectural styles in one of its most desirable neighborhoods.
…By Annonceur International


Brand-new 2026 modern farmhouse offering approximately 3,243 square feet with four bedrooms and four-and-a-half bathrooms, thoughtfully designed for effortless indoor-outdoor living. A striking stone-and-siding exterior welcomes you into bright, open interiors featuring engineered wood flooring, custom cabinetry, and beautifully curated finishes. The chef's kitchen showcases natural Taj Mahal stone countertops and backsplash, custom cabinets, and Monogram appliances, including a double-door refrigerator, dishwasher, microwave, oven, range. A double-basin sink sits beneath a folding pass-through window opening to the backyard, making outdoor entertaining a breeze. Expansive folding glass doors extend the living area outdoors. A spacious dining room with beautiful chandeliers and a custom wet bar with a wine display creates an elegant setting for entertaining. The spacious primary suite offers an oversized custom walk-in closet and a spa-inspired bathroom with dual sinks, a soaking tub, and a separate shower. Custom vanities and integrated sinks throughout the bathrooms bring a cohesive, refined feel, complemented by custom-built closets throughout the home. Designed for both relaxation and entertaining, the backyard features a swimming pool, spa, and space to lounge and dine outdoors. A two-car garage with epoxy flooring completes this beautifully finished new residence, blending modern farmhouse character with contemporary comfort.
…By Annonceur International


Set behind gates in prestigious Amestoy Estates, 5425 Encino Ave is a timeless estate by noted architect Gus Duffy, offering approximately 5,433 square feet of classic architecture, privacy, and refined California living. A dramatic two story foyer with black and white marble flooring and a sweeping curved staircase creates a memorable first impression. Formal living and dining rooms, a library, breakfast room, and family room are filled with natural light and finished with rich wood floors, custom built ins, fireplaces, detailed moldings, and generous spaces designed for both everyday comfort and elegant entertaining. The center island kitchen opens to the breakfast area, formal dining room, and butler's pantry, creating an effortless flow throughout the main level. On the first floor, a bedroom suite, powder room, pool bath, laundry room, and seamless access to the grounds add flexibility and function. Upstairs, four en suite bedrooms include a spacious primary suite with sitting area, fireplace, dual walk in closets, and a large bath with steam shower and soaking tub. The private grounds offer mature landscaping, grassy lawn, patios, pool and spa, plus a gated motor court and three car garage. Located in one of Encino's most established estate pockets, moments from the Westside, major studios, dining, and top Valley amenities, this is a rare offering with scale, character, and enduring architectural presence.
…By Annonceur International


Modern Architectural Masterpiece is extraordinary and unique, located in one of the most desirable pockets of Amestoy Estate. This Dramatic Contemporary home offers high living style with Ultra Luxurious finishes which includes a Roof Deck & Elevator. Impressive entry with water falls, high ceiling, Bright and open floor plan which offers over 6000 sqft of living space. Formal elegant living room with fireplace, open and large dining room with wine display, State of the Art Custom Italian Kitchen equipped with Miele appliances, built in coffee maker, walk in butler’s pantry, and huge center island for breakfast nook. Luxurious Amenities include Elevator, professional home theater with eight reclining chairs, smart system, top of the line sound system, Office / library with separate exterior staircase and glass wall with view of pool. Master bedroom suite offers fireplace, balcony, double vanity, makeup area, romantic soaking tub, large custom built closet. Upstairs features large bedrooms all en-suite and a rooftop with partial view. Pocket doors that lead to a spacious outdoor wood deck with covered seating space, Incredible pool with water falls, RV Access, Circle driveway, Pool house ideal for a game room or workout studio with full bath. Built in BBQ with grill terrace that provides the ultimate dining experience. Outdoor shower & bath . Enjoy a seamless indoor-outdoor lifestyle. You will notice impressive scale and attention to detail like no other.
…By Annonceur International

Receive by email any new listing that may match your search criteria
Your criteria :
By validating this form, you accept the general conditions of use of Le Figaro Properties.
These agencies offer a selection of luxury properties vente at Granada Hills. Feel free to contact them for personalized assistance.
