The agencies at Highlands
These agencies offer a selection of luxury properties vente at Highlands. Feel free to contact them for personalized assistance.

 English$ USD · m²


A true traditional Highlands' farmhouse, built in 1993, sits on the Atlanta side of Highlands just about 12 minutes from downtown and enjoys beautiful views of Scaly and King mountains. Screened from the road by a mature evergreen hedge, it offers a sense of privacy and a gracious approach. A wide porch wraps around three sides of the home, with decking laid on a true north–south axis and the Continental Divide running through the middle of the house. In the evenings, the North Star is centered in the view from the porch, with the Big Dipper pointing directly to it. The porch provides two comfortable seating areas plus an outdoor dining space overlooking the Hosta garden. Inside, high ceilings and two fireplaces create airy, welcoming living spaces. The vaulted living room is a standout, featuring beams salvaged from Charlotte’s original train station for distinctive historic character. The main level includes an owner’s bedroom and bath, as well as a conveniently located half-bath off the entrance hall. Upstairs are three additional bedrooms and three baths, a library area, and a separate office. From the office and the two front-facing bedrooms you can see the farm’s pastures and Scaly Mountain, while the third bedroom opens to a balcony overlooking the rear terrace and garden area. A two-car garage connects to the main house via a covered breezeway, with the parking area screened from the back gardens by hydrangeas and evergreens. The property also offers a potting shed designed by Atlanta architect Tom Ventulett and a separate tool house. Extensive gardens showcase a wide variety of conifers, a raised fenced vegetable garden, terraced beds with dahlias and other flowers for cutting, and a wooded Hosta trail leading to an orchard with about a dozen apple and pear trees. Near the gardens and orchard, a croquet court enclosed by an evergreen hedge provides a spacious, level setting for recreation or tented outdoor events.
…By Highlands Sotheby's International Realty


Fully completed and ready for immediate move-in, this exceptional new construction residence invites you to begin enjoying mountain living today. Poised at the end of a quiet cul-de-sac in the prestigious gated community of Highlands Cove, the home pairs sweeping panoramic mountain views with thoughtfully crafted interiors and a convenient location between Cashiers and Highlands. Designed across three spacious levels, the residence offers six bedrooms, six full baths, and one half bath, providing generous accommodations for family and guests. A beautiful porte cochere and motor court create a gracious arrival, introducing interiors defined by wide-plank hardwood flooring, shiplap detailing, and wood beam accents that lend warmth and character throughout. The chef’s kitchen showcases custom cabinetry and elegant quartzite countertops, while the great room, anchored by a stone fireplace and expansive windows, provides an inviting setting for gathering against a dramatic mountain backdrop. The primary suite features a vaulted ceiling that enhances its spacious, restful atmosphere, with natural light and mountain vistas shaping the experience throughout the home. Outdoor living is equally inviting. An expansive deck and a large Carolina Porch with its own fireplace offer generous space for dining, entertaining, or simply taking in the views and cool mountain air. With construction complete and select furnishings included, the home is ready to enjoy from the moment you arrive. Highlands Cove residents benefit from 24-hour gated security, underground utilities, community water and sewer, and high-speed fiber-optic internet. Optional membership opportunities at Old Edwards Club provide access to a Tom Jackson-designed 18-hole golf course, clubhouse dining, a heated mineral pool, hot tub, tennis courts, and a well-appointed fitness center. At GlenCove by Old Edwards, amenities include an organic garden and farm, a recreational lake for paddle sports and fishing, a 12-hole par-three course, pickleball, a wellness center, and an entertainment barn with a restaurant, bar, bowling alley, arcade, and golf simulator. Combining the appeal of completed new construction with panoramic views and access to an exceptional club lifestyle, this Highlands Cove residence offers an immediate opportunity to make the mountains your own.
…By Cashiers Sotheby's International Realty


If you’ve been searching for a home with true character, 125 Pines Road delivers. Set on 8.72 gently rolling acres, this ranch-inspired mountain residence offers privacy, charm, and room to live expansively. Inside, the den is anchored by a striking stone fireplace with an intricately hand-carved mantel. The owner’s suite is a private retreat, featuring a gas fireplace, dedicated laundry, access to a crow’s nest office, and an adjoining greenhouse. Two guest bedrooms share a Jack-and-Jill bath with beautifully preserved vintage blue tile. Outdoor living is thoughtfully designed, with multiple decks surrounding the home, including one with a private water feature—an ideal setting for quiet mornings or evening gatherings. A short stroll past the flower garden leads to a light-filled guest cottage with a private bedroom, full bath, and inviting sunroom. At the far end of the property, a detached barn provides covered parking and ample storage for equipment, vehicles, or recreational use. The land offers space for gardens, animals, and exploration, with year-round mountain views completing this unique and character-rich offering.
…By Highlands Sotheby's International Realty


Offered for the first time, this exceptional mountain residence presents a rare opportunity to own one of the most desirable properties within Old Edwards Club at Highlands Cove. Tucked away at the end of a quiet road and surrounded by mature landscaping, the home enjoys remarkable privacy while capturing sweeping views of the surrounding mountains, the golf course below, and lake in the distance. Equally impressive is its location near the community entrance, allowing owners to enjoy breathtaking views and cooler elevations without the lengthy drive often associated with many mountain-view properties. Thoughtfully designed for both entertaining and everyday living, the home offers four bedrooms, three and a half baths, and a spacious floor plan that lives comfortably for owners while accommodating family and guests with ease. The main level features a private office and primary suite, creating the convenience of single level living, while multiple gathering spaces invite conversation and connection. Screened porches and a private hot tub provide inviting places to relax and enjoy the ever-changing beauty of the mountain landscape. The terrace level is designed with guests in mind, offering a wet bar, recreation area, three additional bedrooms, and a flexible sleeping space for overflow visitors. A walk-in pantry, abundant storage, and a two-car garage add to the home's thoughtful design and functionality. Quality craftsmanship and thoughtfully positioned to capture the beauty of its surroundings. This home offers the rare combination of mountain, golf course, and lake views, exceptional privacy, and one of the most desirable locations within Old Edwards Club. The community offers a 24 hour staffed security gate, community water and sewer, and high-speed fiber optic internet. Membership to the club is optional. Members enjoy access to an extraordinary collection of amenities, including an 18-hole championship golf course, a 12-hole par-3 course, full-service dining venues, a wellness center with spa services, tennis courts, multiple heated mineral pools, a recreational lake with boathouse for fishing and water activities, hiking trails, and the GlenCove entertainment barn featuring bowling, pickleball, bocce ball, billiards, a golf simulator lounge, children's arcade, and more.
…By Annonceur International


Welcome to unobstructed, close-up views of both Whiteside and Blackrock Mountains in this luxury tiny cottage. Property features inlcude gated community, unmatched views from this luxury tiny cottage and a 500 SF deck that faces west for magnificent sunsets every evening. Architecture of this saltbox-style home by Jeffrey Dugan also features a back porch off the primary bedroom and high-end appliances for one-level living. Other features include fiber optic cable, a spacious yard area, perennial flower garden, generator, encapsulated walk-in basement with plenty of storage, updated nickel-board vaulted ceiling, reinforced metal roof flashings, double-paned insulated windows, custom 5% solar blinds by Highlands Decorating Center. Other features include Mini Split HVAC, dishwasher, disposal, Summit Washer/Dryer combo on main level, available hookup option for ice maker, Blink mounted external security cameras (five). No rental restrictions here in this community, if that's your desire. This gem of a home is ready for immediate enjoyment. Schedule your viewing today!
…By Cashiers Sotheby's International Realty


Set within Old Edwards Club at Highlands Cove, this home is a beautifully crafted mountain retreat offering long-range views, generous gathering spaces, and a convenient location near both Highlands and Cashiers. The construction quality is seen in the timber-frame style, tongue-and-groove detailing, stacked-stone wood-burning fireplaces, quality cabinetry, and enduring craftsmanship. The main level is designed for comfortable everyday living and effortless entertaining. A vaulted great room with a dramatic stone fireplace flows into the spacious dining area and thoughtfully planned kitchen. Multiple workspaces, premium appliances, and an oversized island with storage on both sides make the kitchen equally suited to intimate meals and larger gatherings. The main-level primary suite enjoys private access to the Carolina porch, two walk-in closets, and a spacious bath with soaking tub, separate shower, dual vanities, and private water closet. On the terrace level, two additional bedroom suites are joined by an inviting family room with a second stone fireplace, a walk-up wet bar, and a wine cellar. A media room, currently used as additional sleeping space, offers flexibility to accommodate the needs of family and guests. Each terrace-level room opens directly to the decks or surrounding yard, creating a seamless connection to the mountain setting. With expansive outdoor living areas, remarkable long-range mountain views, and optional access to the amenities of Old Edwards Club, this timeless residence offers an exceptional opportunity to enjoy the Highlands-Cashiers Plateau lifestyle.
…By Cashiers Sotheby's International Realty


Brand-new construction in the gated community of Old Edwards Club at Highlands Cove. This exceptional mountain retreat blends timeless architecture with thoughtfully curated luxury finishes to create a warm and inviting atmosphere. Filled with charm and designed with both comfort and sophistication in mind, this home offers 4 bedrooms, 4.5 baths, and a spacious loft ideal for a home office or additional sleeping space. The exterior showcases cedar and stone siding, aluminum-clad wood windows, and a multi-width DaVinci synthetic slate roof. Designed for effortless entertaining and everyday living, the open floor plan is anchored by a dramatic floor-to-ceiling stone fireplace and wide-plank white oak flooring. The kitchen features flush inset cabinetry, marble countertops, walk-in scullery, 24-inch panel-ready Sub-Zero refrigerator and freezer columns, 48-inch Wolf range with eight burners and pot filler, and Cove panel-ready dishwasher. Just off the kitchen, a cozy keeping room with fireplace creates the perfect space for quiet mornings or evening cocktails. The spacious primary suite offers a spa-inspired bath with soaking tub, tiled shower, and generous walk-in closet. Outdoor living includes a terrace with fireplace, covered porch, and grill deck designed to embrace the mountain lifestyle. The lower level features a den, three additional bedrooms including a custom bunk room with built-in bunks, bourbon and wine cave with 30-inch Sub-Zero wine refrigerator, and an additional covered porch. A porte-cochand232;re with storage adds convenience, while high-speed fiberoptic internet, community water and sewer, and a 24/7 manned front gate provide ease and peace of mind. The association maintains the roadways and offers an on-site Member Services department to help oversee your home while away. Membership to Old Edwards Club is optional. Members enjoy access to an extraordinary collection of amenities, including an 18-hole golf course, 12-hole par-3 course, dining, wellness center with spa services, tennis, heated mineral pools, recreational lake with boathouse, hiking trails, and an entertainment barn featuring bowling, pickleball, bocce, billiards, golf simulator lounge, kids' arcade, and more.
…By Annonceur International


Nestled in the heart of the Blue Ridge Mountains: A true sanctuary for outdoor enthusiasts and nature lovers. This stunning property was built and is owned by the same family: five bedroom suites, each with a private full baths and two half baths, five fireplaces, two great rooms, and large decks all provide perfect gathering places and private spaces for quiet reflection. Enjoy the long range mountain views from your main living room while the fire crackles in the massive stone fireplace, and grandchildren fill the air with excitement as the snow begins to fall. Christmas, Thanksgiving, New Years - are all great times to gather with your family and friends. Snuggle into your favorite soft sweater for a hike around the property - or just relax into the sofa for an afternoon with a great book. Encompassing approximately 13+/- acres, this property is framed by nature’s finest elements—Long range views of mountain peaks, a fertile meadow/pasture, and a garden with raised beds. The property includes a 2 car garage on the main level - with a 3rd garage (perfect for your tractor) and a workshop - on the lower level. Whether you’re seeking a private retreat, or a family legacy property, this property offers unmatched natural beauty, incredible views, and remarkable privacy. Additional 18 acre pasture available for purchase.
…By Highlands Sotheby's International Realty


Welcome to The Lodge at Mountaintop Golf and Lake Club. This estate is a study in elevated mountain living, where refined design and the grandeur of the natural landscape exist in perfect balance. Framed by breathtaking views of the iconic Whiteside Mountain, the property unfolds across a gently sloping homesite with beautifully conceived stone terraces, lawn spaces and multiple outdoor entertaining spaces. Inside, the home is a masterful expression of mountain design blending richly textured reclaimed wood and stone with a level of craftsmanship that feels both timeless and intentional. Floor-to-ceiling windows draw in an ever-changing wash of natural light while placing the surrounding scenery at the center of nearly every room. Four masonry fireplaces, bespoke doors, finely executed trim work, and a layered palette of natural materials create interiors that are at once sophisticated, warm, and quietly dramatic. The floor plan is designed to live with grace. Six generous bedroom suites provide exceptional comfort and privacy, including a serene primary suite on the main level, four guest suites above, and a bunk room suite on the lower level. Crowning the residence, a striking belvedere featuring an intimate sitting room and bar offer a cinematic vantage point over the mountains, an inspired setting for morning coffee, evening cocktails, or simply watching the light shift across the ridgeline. The main level is both grand and welcoming, anchored by a soaring great room with a commanding stone fireplace, reclaimed beam detailing, and walls of glass that dissolve the boundary between indoors and out. Entertaining unfolds naturally here, flowing from the great room into expansive kitchen and dining space, then outward to covered and open stone patios with a fireplace, each designed to celebrate the beauty of the setting in every season. Below, the terrace level expands the home’s sense of hospitality with a spacious family room, game room, sitting room, artist studio, and a covered patio centered around a built-in firepit. What distinguishes this residence as much as its architecture is the lifestyle it affords. Mountaintop Golf & Lake Club is among the Plateau’s most coveted private enclaves, an invitation-only club offering a distinctly elevated experience of life in the North Carolina mountains. At its heart is the Tom Fazio 18-hole golf course, an exceptional clubhouse with fine dining, full men and women's spas, fitness center, and pool. All complemented by a vibrant Outdoor Pursuits program and the club’s private Lake Club on Lake Glenville, where boating, dining, fishing, and a private beach extend the experience beyond the fairways. Further enhancing the lifestyle experience, Mountaintop is currently undergoing a significant expansion that will introduce new dining venues, additional bar destinations throughout the community, a resort-style pool, and more. This is more than a home; it is a retreat of rare beauty and presence, offering an effortless expression of mountain luxury in one of Cashiers’ most exclusive settings.
…By Cashiers Sotheby's International Realty


Welcome to The Fox Estate: A Living Masterpiece of Mountain Modernism. Commissioned in 1974 and pristine following a multi-year restoration overseen by architect James Howard Fox, The Fox Estate is an uncompromised landmark of Mountain Modernism. Set across 4.9 acres in the Blue Ridge Mountains, it reflects Fox’s vision of architecture, landscape, art, and life in harmony. Its defining feature is a daring engineering gesture virtually impossible to reproduce today: the residence spans the private, spring-fed waters of Asbury Lake. A natural creek flows beneath the structure before feeding the half-acre, trout-stocked lake, making water, shifting light, stone, forest, and sky part of the home itself. Offered turnkey, the estate remains indivisible from its history. Included is a pristine twenty-four-piece furniture collection custom designed by Fox, two monumental sculptural gates reminiscent of Frank Lloyd Wright’s Taliesin West, and original hand-drawn 1974 conceptual renderings—together forming an irreplaceable intrinsic art asset. Inside, Fox’s design language unfolds through walls of glass, stacked stone, vaulted ceilings, indoor-outdoor geometry, and a monolithic granite boulder fireplace. The culinary space features quartzite countertops, expansive windows, and an intimate snug anchored by a Scandinavian wood-burning stove. The main residence includes a vaulted great room, three bedroom en-suites, full bar, dining room, office and family room. The primary en-suite is a private sanctuary offering a morning kitchen, more than seventy linear feet of cedar-lined closets, and a private stone patio overlooking the lake. Step from the great room onto seventy feet of deck floating above the water, while a hidden dock beneath the residence provides access for swimming, rowing, and trout fishing. Updated infrastructure throughout the home ensures modern comfort and efficiency. An adjoining parcel includes a fully renovated, two-bedroom guest cottage with Whiteside Mountain views, a sculptural gated entrance and drive, two fireplaces, and a kitchen centered around a handcrafted zinc island—ideal for multigenerational living or guests. More than a luxury residence, The Fox Estate is an immersive work of architecture, a historically significant mountain landmark, and one of the Highlands-Cashiers Plateau’s most original estates.
…By Cashiers Sotheby's International Realty


Perched at 3,800 feet, this architectural masterpiece—designed by Jim Fox, a protege; of Frank Lloyd Wright—seamlessly marries timeless modern design with serene mountain living. The home commands breathtaking, long-range views of Chimney Top, Rock Mountain, Big and Little Sheepcliff, Pinnacle Ridge, and Toxaway Mountain. Spread across three levels, the residence is curated for both intimate daily life and grand entertaining. Highlights include a main-level primary suite, a chef’s kitchen, and a private upper-level retreat. With an added basement sauna, top of the line outdoor spa, 4 decks and nearly four acres of privacy behind the gates of Timber Ridge, this property offers a rare, high-altitude sanctuary just minutes from the heart of Cashiers. Being sold furnished, excluding majority of artwork, fitness equipment and a few select furniture pieces.
…By Highlands Sotheby's International Realty


Set on a scenic ridge at approximately 4,300 feet, this distinctive timber-frame mountain home offers buyers what they come to Western Carolina for: spectacular long-range mountain views, architectural character, privacy, and an inviting setting of forest and wildlife. The two-acre property includes the house lot and an adjoining vacant lot. This fully furnished home features three bedrooms and two and a half baths, complemented by the open, flowing floor plan that makes timber-frame construction so appealing. The floor-to-ceiling stone fireplace and exposed structural timbers bring natural beauty, visual warmth, and architectural interest to the interior, while the open design creates comfortable spaces for everyday living and entertaining. Timber-frame construction is also recognized for its energy-efficient design. The home’s elevated ridge-top location is the property’s centerpiece. Stunning long-range mountain vistas stretch across both the north and south horizons, creating an ever-changing backdrop of dramatic sunsets, passing clouds, and the seasonal colors of the Blue Ridge Mountains. This property offers more than a beautiful home. Its warm timber-frame architecture, open floor plan, exceptional elevation, two lots, and magnificent long-range mountain views make 1270 Buck Top Road an ideal full-time residence or mountain retreat between Franklin and Highlands.
…By Highlands Sotheby's International Realty


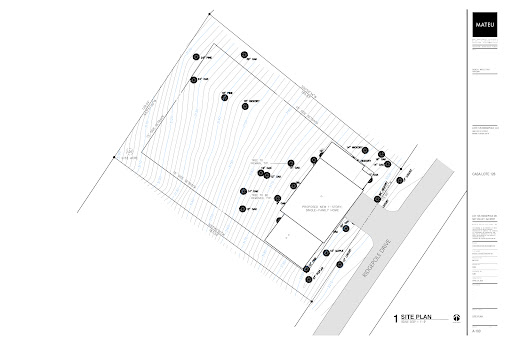


Welcome to Casa 126 Ridgepole, a landmark modern residence designed by award-winning architect Roney Mateu, FAIA. Perched atop Ridgepole Drive in Sky Valley, this striking new construction is envisioned as both a full-time home and a retreat-an architectural response to one of North Georgia's most iconic settings. Set on over half an acre, Casa 126 is clad in weathering Corten steel that gracefully echoes the historic agrarian and industrial textures of Rabun County while grounding the home in the storied geology of the Blue Ridge Mountains. Every detail is carefully considered to honor the landscape and create a living experience rooted in both heritage and contemporary design. The home unfolds across two levels and more than 4,200 square feet of interior and exterior living space. A voluminous Great Room serves as the visual and spatial centerpiece, framing uninterrupted southern and western views across Rabun Gap. Walls of glass and thoughtfully placed openings invite natural light and ever-changing mountain panoramas into daily life. The primary suite and guest bedrooms are oriented for privacy and seamless connection to the outdoors, ensuring each space feels like a personal sanctuary. Outdoor living is celebrated through expansive decks, a covered carport, and a series of balconies designed for relaxation and entertaining against the backdrop of extraordinary sunsets. Materials and finishes are selected for their beauty, durability, and authenticity, delivering a home as timeless as its surroundings. Casa 126 Ridgepole is more than a house-it is a modern landmark that contributes to a new architectural legacy in Sky Valley: one inspired by place, crafted for enduring memories, and reaching toward the future. This is an opportunity to own a residence that will be remembered, returned to, and longed for-where every season unfolds in harmony with the mountains themselves.
…By Mountain Sotheby's International Realty


Discover this pre-construction sale of a charming new cottage, perfectly situated just outside the gates of Mountain Top Golf and Lake Club and a quick 4-minute drive to downtown Cashiers. Nestled in a serene, sunlit setting, this home boasts picturesque views of the community meadow and glimpses of the prestigious Whiteside Mountain. The main level features an open-concept living area that seamlessly flows onto a spacious covered porch and wraparound decks, ideal for outdoor entertaining. You'll find the primary bedroom on this level, along with a versatile office or nursery space. Upstairs, two generously-sized bedrooms with en suite baths await, complemented by a roomy loft area perfect for a second living space or family room. Located in the new Laurel Meadow community, this low-maintenance home allows you to enjoy the beauty of the outdoors without the hassle—including HOA maintained landscaping! With only eight homes in this quaint neighborhood, you'll find the perfect blend of convenience and tranquility, all at an exceptional price point. Don't miss out on this idyllic retreat! Photos are EXAMPLE photos of a completed cottage in this neighborhood. Call or text Liz Harris at 828-342-3194 for a personal tour of this property!
…By Cashiers Sotheby's International Realty


Tucked away in the heart of Cashiers, this charming mountain garden cottage offers an inviting blend of modern comfort, thoughtful design, and natural beauty. Built just a few years ago and set on approximately 1.18 acres of unrestricted land, the property has been enhanced with a newly added two-car garage with a carriage house above, as well as a heated in-ground pool that creates an exceptional setting for relaxed mountain living and entertaining. Lush garden spaces and extensive creek frontage provide a private oasis, all within walking distance from Cashiers Lake, Cornucopia Restaurant, Brookings Fly Shop, Grey Fox Grocery, La Poste Wine Shop and more! Inside, warm mountain cottage character is found throughout. A wood-burning fireplace anchors the main living area, while the main level also includes a spacious Primary En-Suite and thoughtfully designed gathering spaces. Upstairs, a Guest En-Suite, Office, and versatile Bonus En-Suite Room provide flexible accommodations for family and guests. Above the two-care garage, a generous bonus room, kitchenette, en-suite bath complete the accomodations. Outdoor living is a true highlight of the property. A large screened Carolina Porch with its own fireplace offers a comfortable setting for year-round enjoyment, while a stone grilling and dining patio overlooks the gardens and heated pool. The expansive backyard extends to a winding creek along the southern border of the property, creating a peaceful backdrop and abundant space to unwind. Offered fully furnished and move-in ready, this thoughtfully enhanced Cashiers retreat combines privacy, convenience, and an exceptional collection of indoor and outdoor living spaces just minutes from the heart of town.
…By Cashiers Sotheby's International Realty


Experience refined mountain living in this NEWLY constructed home that has been thoughtfully crafted by one of the premier design duos of Cashiers, Francie and Shannon Hargrove. Located along the golf course the property has a large backyard full of potential. Tasteful interiors seamlessly combine luxury with coziness for effortless entertaining and space for lasting memories. This summer, Trillium unveils its newest showpiece—the Landings, a one-of-a-kind lakefront clubhouse featuring waterfront dining, a resort-style pool, and boat rentals. While optional, membership to Trillium Links & Lake Club offers access to an exceptional array of amenities, including an 18-hole championship golf course, boating and lake activities, tennis, pickleball, croquet, a state-of-the-art fitness center, scenic hiking trails, and engaging kids’ programs. Residents can enjoy dining at the beautifully renovated clubhouse (completed in 2023) or at the highly anticipated Landings lakefront venue. Ownership also includes valuable generational privileges, offering the opportunity for this home to be enjoyed for years to come. Mountain living at its finest—designed for gathering, unwinding, and creating lasting memories.
…By Cashiers Sotheby's International Realty


Renovated from top to bottom, this home is move-in ready with the kind of thoughtful updates that make a real difference day to day. High-end fixtures, new appliances, and quality finishes throughout give it a fresh, polished feel without sacrificing the warmth of a true mountain home. Four ensuite bedrooms and four-and-a-half bathrooms provide plenty of space and privacy for family and guests—a layout well-suited to a home where everyone can spread out and feel comfortable. Situated along Trillium’s signature 8th hole, the setting here is hard to beat. A flat, usable backyard—uncommon in the mountains—opens onto the course with mountain views to the west and beautiful sunsets every evening. The oversized lot also leaves room to expand the home or add outdoor living spaces down the road. Chip onto the green before breakfast. Host a putting contest after dinner. Watch a movie or play games on the porch at night. The home is offered furnished, including a new golf cart, making it easy to get around and enjoy everything Trillium has to offer. This summer, Trillium is opening a second clubhouse—an all-new, one-of-a-kind lakefront facility with a restaurant, a pool, watercraft, and boat rentals—adding yet another reason to call this community home. As with all Trillium properties, your ownership includes generational privileges. While not required, membership at Trillium Links & Lake Club is available. This membership provides exceptional access to numerous amenities, including an 18-hole championship links golf course, boat rentals and activities on Lake Glenville, indoor and outdoor tennis, pickleball, croquet, a fitness center, hiking trails, kids' programs, and an on-site chapel with seasonal services. Dining options include the recently renovated Clubhouse (completed in 2023) and the spectacular new Landings lakefront facility expected to open this summer. A place for family, a home in the mountains.
…By Highlands Sotheby's International Realty


Nestled away in an exclusive private enclave, this inviting home is also ideally located just minutes from all the amenities Cashiers, NC has to offer. Thoughtfully designed for effortless living, the home's open floor plan connects the living room, dining area, kitchen, and enclosed Carolina room beneath soaring ceilings, all of which offer the flow for seamless entertaining. Also, custom-controlled Lutron lighting was added to the first-floor public spaces to create additional ambiance for atmosphere and art. Expansive floor-to-ceiling windows fill the interiors with natural light to heighten the enjoyment of sunlit mornings, glowing sunsets and the beautiful transition of all four seasons. Two floor-to-ceiling native stone fireplaces flank each of the main living areas evoking warmth and calm. On a snowy day, imagine the feeling of living inside your own snow globe. Tucked away from the main living areas, the first-floor primary suite offers exceptional privacy. Its spacious bath features heated floors, dual vanities, and an oversized shower with custom water temperature settings and two showerheads. Extensive closet space and cabinetry completes the ease of living. Upstairs, a second primary suite with vaulted ceilings also includes a generously sized private bath, with dual vanities and large walk-in shower. An additional guest room with its own en-suite bath and extensive closets could become a comfortable third primary suite. Plus, a versatile fourth room - acts as a bonus for second floor versatility...ideal for use as an office, media room, exercise room, studio, playroom or additional sleeping space - providing comfortable accommodations for family and friends. More exceptional closet space was added to this area as well. Outside, extensive landscaping was added around the entire perimeter of the home, as well as the addition of stone walkways leading to the front steps and also enhancing the parking area directly adjacent to the home. The homeowners' association maintains the common areas and green spaces allowing owners to enjoy a carefree lifestyle. The large central green space offers homeowners the chance to create memorable outdoor gatherings and celebratory events, right out your front door with ease. Also, the communal fire pit is the perfect setting for peaceful evenings spent sharing stories and roasting marshmallows with friends and loved ones. Additional amenities include a whole-house generator, encapsulated crawlspace with dehumidifier, full-size washer and dryer, top of the line appliances including a Sub-Zero refrigerator, Bosch dishwasher, Navien tankless water heater and Trane HVAC. Black/out shades in all bedrooms with remote controls in the first-floor primary suite, Lutron ambient plus art lighting throughout first floor common areas including the stairwell, car port and front door, with remote control. Kwik-Set door lock system with remote control, gas starters in both fireplaces, Bevelo solid copper gas lights flank either side of the front door. The entire home was extensively renovated to the most exacting standards in 2024. This enchanting home offers the opportunity not only for investing in the long-term potential of this highly desirable area but also to generate immediate rental income throughout the year. If your goal is to enjoy daily life in a beautiful setting while maximizing your investments to the fullest...Welcome Home.
…By Highlands Sotheby's International Realty


VIEW + PRICE + LOCATION!!! The breathtaking long-range mountain view from the covered entertainment deck will make you eager to live here! When paired with a cozy two-bedroom, two-bath single-level Links Villa, and its prime location at the heart of Trillium’s award-winning links golf course, the appeal is unmatched. Most of your “wants” and “needs” can be fulfilled here: a large stone fireplace in an open living area, a kitchen with a breakfast bar, a separate dining space, a jetted tub in the spacious master bath, and a sizable entertainment deck! Easy access just off Links Drive and walking distance to the Clubhouse, pool complex, outdoor tennis courts, and driving range. As with all Trillium properties, your Ownership/Membership will include generational privileges. While membership is not required or included, membership in Trillium Links & Lake Club is available. It offers unrivaled access to the 18-hole golf course, boat rentals and activities on Lake Glenville, indoor and outdoor tennis, pickleball, croquet, a fitness center, hiking trails, kids programs, an on-site chapel with seasonal services, and multiple dining venues, including the Clubhouse, which was just renovated in 2023, and the new Landings facility now under construction. (Note: Some community amenities depend on optional membership, which may be wait-listed)
…By Highlands Sotheby's International Realty


Discover refined mountain living in this beautifully crafted 5BR/5.5BA retreat located in High Hampton, perfectly situated on 2.01 private acres in Cashiers, NC. Boasting striking curb appeal, the home features a distinctive board-and-batten and poplar bark exterior, a two-car carport, and private biking trails connecting directly to neighborhood common areas. Inside, the great room impresses with vaulted, beamed ceilings, wooden shiplap walls, designer lighting, and an open layout flowing into the dining area and chef’s kitchen—complete with a generous island, stainless steel appliances, and a 48" Wolf range. Relax in the cozy keeping room with its own fireplace, or step onto the covered, screened porch anchored by a stone wood-burning fireplace, offering year-round outdoor living. Take in peaceful views of the masterfully designed landscape by renowned garden designer Mary Palmer Dargan, or grill on the additional side porch. Right off the back porch are views of Rock Mountain. The home also features a full-house water purification system. Two main-level bedroom suites offer private baths and ultimate flexibility, including a primary suite with access to a private balcony. Upstairs, a spacious landing living area leads to three additional ensuite bedrooms, including a custom bunk room. The yard offers an abundancy of privacy and the circle driveway offers ample parking for guest. A seamless blend of mountain character, exceptional craftsmanship, and absolute comfort! This mountain retreat has been freshly repainted and a new Brava cedar shake composition roof was just installed along with custom fitted copper gutters.This home is available for the opportunity to apply for membership to the Club at High Hampton.
…By Cashiers Sotheby's International Realty


Hidden away on an aptly named street in the heart of Cashiers, this “Beautiful Lady” sits in a fairy-tale 1.65-acre setting. Built in 1951 with a 2021 major addition and complete makeover by renowned decorator Lynn Monday. The home radiates a warmth and style rarely achieved these days. With rooms that evoke Southern Living or Gun & Garden magazine, this single-story home delights the senses. It weaves together multiple postcard-worthy entertaining and seating areas while still offering a stunning kitchen, an elegant master suite, two additional attractive bedrooms, two more decorated baths, and so much more. A separate rentable apartment above the garage includes another bedroom, a bath, a full kitchen, and a secluded studio. The attached HOME FEATURES list and photos are only an introduction to this property, which must be visited to truly appreciate. Your imagination has no boundaries on this spacious lot with no fees, no homeowner's association, and very minimal county zoning restrictions. Additional buildings, gardens, or landscaping can be easily accommodated. This inspiring home, located in the heart of the growing Cashiers community, is truly a “Belladonna”!
…By Highlands Sotheby's International Realty


Set against a breathtaking mountain backdrop, this quintessential home overlooks a serene pond along the 16th hole of Wade Hampton Golf Club, a masterpiece designed by Tom Fazio. The residence showcases distinctive timber peg construction, adding warmth and architectural interest to the expansive great room, anchored by a stunning stone fireplace. The spacious primary suite offers a private retreat, complete with a dedicated office, multiple walk-in closets, and access to a cozy lower-level space. A dramatic two-story Carolina Room features a second fireplace and sweeping views of the pond, golf course, and surrounding mountains. A balcony above connects two upstairs bedrooms, creating an airy overlook and enhancing the home’s open, inviting design.
…By Cashiers Sotheby's International Realty


Nestled in the desirable Cedar Ridge Estates in Cashiers NC, this lovely Cape Cod style home is an ideal mountain retreat, whether you're looking for the perfect summer escape or a full-time family residence. Located within the community surrounding Cedar Creek Club, homeowners have the opportunity to join the club and enjoy an exceptional lifestyle with amenities that include a beautiful clubhouse, swimming and fishing lake, pool, tennis and pickleball courts, fitness, and a vibrant calendar of social events and activities. Designed for both comfort and functionality, the home features a spacious primary suite on the main level, along with a soaring vaulted great room highlighted by dramatic floor-to-ceiling windows that fill the space with natural light and frame the picturesque rock-face views of Little Sheepcliff mountain. The main level also includes a private office with en-suite bath, cozy dining room, well-appointed kitchen, and a casual breakfast area perfect for everyday living. Upstairs, you'll find two generously sized guest rooms, each with its own en suite bathroom, an additional office or flexible bonus room, and a large family or recreation room that offers endless possibilities for entertaining or relaxing. Completing the home is a spacious two-car garage, an expansive screened Carolina Porch and an open air deck creating the perfect setting to enjoy the fresh mountain air and peaceful surroundings. This charming Cedar Ridge Estates home is charming, cheerful and ready to host many special memories for its next family.
…By Cashiers Sotheby's International Realty


Perched majestically atop the mountains of Cashiers, NC, this remarkable estate boasts an elevation of 4500 feet and offers a rare opportunity to experience magnificent mountain living. Sweeping vistas from nearly every room stretch across the expanse of Cashiers and beyond to the neighboring states of South Carolina and Georgia. Commanding over six acres within the gated community of Big Sheepcliff, the privacy and exclusivity of this estate is just a short drive from the town’s center. The handsome home has been meticulously remodeled from top to bottom, marrying modern luxury with timeless elegance. Rich warmth of antique timber accents infuses the home with a sense of history and authenticity. The expansive great room and adjoining family room are both graced by majestic masonry stone fireplaces that invite you to unwind and soak in the breathtaking scenery surrounding you. The expansive chef's kitchen beckons culinary enthusiasts with its generous proportions and top-of-the-line amenities. Entertain with ease in the elegant formal dining room featuring a beautiful masonry stone fireplace, or casually on the generous back deck which offers yet another stone fireplace, spacious sitting and dining areas, cool breezes and stunning endless views. Two luxurious primary suites on the main level offer a peaceful sanctuary complete with a cozy fireplace, lavish bath, and private porch retreat. Upstairs, two additional generously sized suites, each with their own private sitting room, provide comfort and seclusion for family and friends. Handsomely landscaped grounds showcase the fabulous views, extensive rock work and stone patios, creating inviting spaces for entertaining and relaxation. A large grilling/dining patio welcomes an evening grill-out and the nearby firepit is the perfect spot to gather under the starlit sky, for memories that will last a lifetime. Embrace the serenity of this mountain home where every moment is infused with the magic of the mountains. Please contact Liz Harris at 828-342-3194 for a tour of this stunning estate!
…By Cashiers Sotheby's International Realty


This fine estate property is perched on a shelf of Big Sheepcliff mountain, in the close to town and highly desirable Cedar Ridge Estates neighborhood. End of the road privacy and a large double lot offer a wonderful setting for exceptional and extensive year 'round gardens. A very wide covered front porch serves as access to the front door, mudroom door and connector to the two car garage. A stunning surprise greets when stepping into the great room; the dramatic rock face behind the house which provides home to peregrine falcons creates a knock-out focal point for the great room's wall of windows. There is excellent flow between the great room with a tall stack stone gas log fireplace, the large kitchen and the Carolina Room with stone wood burning fireplace and grilling area. Primary suite has a large bath, two spacious closets and cathedral ceiling. On the opposite side of the home are two charming ensuite bedrooms, both with lovely views to the outside. Finishing off the main level is an office-den near the entry, bar alcove, powder room and outstanding laundry/pantry/office combo. Two carpeted rooms upstairs can be finished off as additional sleeping quarters, or kept as bonus space, and there is a wonderful guest suite opportunity with stubbed out plumbing and electricity above the garage. This home is bright, current and extremely well maintained.
…By Cashiers Sotheby's International Realty
'%20stroke='%23DDAA3A'%20stroke-width='1.909'%20stroke-linecap='square'%20stroke-linejoin='bevel'/%3e%3c/svg%3e)
Receive by email any new listing that may match your search criteria
Your criteria :
By validating this form, you accept the general conditions of use of Le Figaro Properties.
These agencies offer a selection of luxury properties vente at Highlands. Feel free to contact them for personalized assistance.
