The agencies at Ombrée d'Anjou
These agencies offer a selection of luxury properties vente at Ombrée d'Anjou. Feel free to contact them for personalized assistance.

 English$ USD · m²


From the moment of turning in from the lane, this is one of those properties that immediately feels special. The manor sits at the heart of its own grounds, surrounded by mature trees, lawns and gardens, with a paddock, woodland, productive potager and private access down to the river. Although wonderfully private, it is only a few minutes from the lively market town of Segré-en-Anjou Bleu. The house has been carefully renovated over the years and is presented in excellent condition throughout. Original features such as the wood panelling have been beautifully preserved and sit comfortably alongside modern bathrooms and an efficient pellet-fired heating system, resulting in an impressive DPE rating of C. The ground floor is made for family life as much as entertaining, with a welcoming entrance hall [49m2] leading to a series of elegant reception rooms, including a billiard room [31m2] , sitting room [31m2]; dining room [23m2] and office [20m2]. The kitchen is both attractive and practical [18m2], complemented by a generous pantry [12m2]. Upstairs, the first floor has five spacious bedrooms, ranging from 19m² to 29m², with several having their own dressing areas. The 29m² principal bedroom is particularly generous, while a further 26m² bedroom has its own shower room. A modern family bathroom and separate shower room complete the floor. The top floor is a real surprise. It is currently arranged as a home cinema and games room [34m2], making it an ideal space for children, teenagers or simply relaxing with friends. There is also a practical laundry room with sink [21m2], together with three additional rooms which are ready to be finished as further bedrooms, guest accommodation or perhaps a home office [29m2, 21m2, 18m2]. The space would benefit from the addition of a bathroom or shower room, making it easy to create a completely self-contained upper floor. Outside, the same care is evident. The gardens are beautifully planted with established flower beds and mature specimen trees, while the potager and surrounding meadows create a true country estate feel. The swimming pool sits discreetly within the grounds, and the river frontage adds another dimension to the setting. The outbuildings are equally well maintained and include several garages and storage buildings, as well as a separate building housing the pool equipment and an efficient dual-fuel boiler that can burn either wood or pellets. Also included is a second house, currently occupied by a residential tenant. It requires complete renovation but represents an excellent opportunity for anyone looking for a future gîte, guest accommodation, multi-generational living or rental investment. Segré-en-Anjou Bleu, just a short drive away, provides everything needed for everyday life, including supermarkets, independent shops, cafés, restaurants, schools, healthcare facilities, sports clubs and a popular weekly market. The River Oudon, with its marina and riverside walks, adds to the town's appeal, while the surrounding countryside is known for its walking, cycling and equestrian routes. The property is also well placed for travel. Angers is easily reached via the dual carriageway, with TGV services to Paris, while Nantes, Rennes and Le Mans are all around an hour away. For those travelling to and from the UK, the ferry ports of Caen and Saint-Malo are both within comfortable driving distance.
…By Leggett Immobilier


The advertiser did not provide an english description for this listing.
…By Pga Immobilier


On the outskirts of Châteaubriant (4.5km), a characterful house of approximately 260m2 of living space (3/4 bedrooms, potential for 2 separate dwellings), offering great comfort including an indoor swimming pool, sauna, jacuzzi, treadmill, terraces, a large living room, geothermal heat pump, double glazing, electric shutters, fiber optic internet, security system, enclosed garages, carport, etc. The property is in very good condition and has been meticulously maintained (with a file of invoices from tradespeople and the architect). The house comprises, on the ground floor, an entrance hall with storage, a large living room (69m² / high ceilings) with an open-plan kitchen, a hallway with custom-built bookcases, a dining room (34m²) opening onto a terrace (bioclimatic pergola + outdoor terrace and barbecue/plancha area), a small lounge with a fireplace, an office, a fitted linen room, a laundry room, a relaxation and fitness room (jacuzzi, sauna, treadmill) connecting to the 117m² covered swimming area, including an 11 x 5m heated saltwater pool, a shower room, and two toilets. Upstairs: a landing, three bedrooms (15 to 21m²), one of which connects to the mezzanine (TV lounge), a shower room, and a toilet. The property is accessed via an electric gate and includes outdoor parking plus guest parking, a double garage, a carport, a motorhome carport, a barn/workshop, a shed, a well, a bread oven, various terraces, a courtyard, a garden, a meadow, etc. A truly high-quality property. Property tax: 2,049. CHATEAUBRIANT (all services and amenities: train station, hospital, high schools, shopping centers, cinema, etc.) 5 minutes away / RENNES 38 minutes / NANTES 45 minutes / REDON 50 minutes / ANGERS & LAVAL 1 hour 5 minutes / Beaches from 1 hour 15 minutes (LA BAULE). Connections to NANTES and RENNES by tram/train are possible. Further details (photos/information) and viewings available upon request. This exclusive offer is presented by DEMEURES & CARACTÈRE, a brand of Cabinet RETZ IMMOBILIER; an agency specializing in character, unique, rural, equestrian, exceptional, and prestigious properties in the towns, villages, countryside, and along the coast of Loire-Atlantique, Morbihan, Vendée, and neighboring departments. @MNNRICD. Exclusive mandate ref: 110939-219916. Contact: Chris DUBOIS.
…By Demeures & Caractère


Barnes Propriétés et Châteaux is offering for sale this delightful manor house in the Pays de la Mée, 15 minutes from Châteaubriant, and just 2 km from a village with first amenities. The property comprises an authentic 18th and 19th century manor house, a fully renovated farmhouse and a walled garden of 8735 m² with heated swimming pool. The manor house offers 238 m² of living space over 3 levels and features some very nice period features. It comprises a rectangular building flanked to the north by a square tower housing the stone stairway. Ground floor: lounge (parquet flooring, fireplace, mouldings, wood panelling), dining room (parquet flooring, fireplace, wood panelling), kitchen, utility/laundry room, small entrance hall, corridor, toilet, cellar access. And the very beautiful slate staircase starts in the tower. There are no fewer than 5 bedrooms upstairs and 2 bathrooms. Cellar and attic. The longère, with its additional 172 m² of living space, was completely renovated around ten years ago and offers a completely independent house with superb features and lots of comfort. Some small outbuildings complete the property. The grounds are divided into parkland and a walled orchard with a heated swimming pool to the east of the longère. A real family home ! Full documentation available on request. DPE manor house : CLASSE ENERGIE: F - CLASSE CLIMAT: F / Estimated annual energy expenditure for standard use: 8310 € - 11290 € (reference year 2021, 2022, 2023) Excessive energy consumption. DPE longère : ENERGY CLASS: C - CLIMATE CLASS: A / Estimated annual energy costs for standard use: 2240 € - 3090 € (base year 2021, 2022, 2023) Property presented by Jan-Erik ALDERLIESTE +33665591211 ‘Information on the risks to which this property is exposed is available on the Géorisques website: www.georisques.gouv.fr’
…By Barnes Proprietes & Chateaux


Ref.4343 : Beautiful french manor house for sale in Pays de la Loire This property is located in Mayenne, in the former historic province of Anjou, on the borders of Brittany and not far from Maine. In the heart of the countryside, the immediate surroundings are pastoral and wooded. A small, historic, medieval town provides services just a few kilometres away. A leisure/camping centre with a 123– acre (50-hectare) lake offering a wide range of activities is just 15 minutes away by car. This former 16th-century manor house, strategically located on the border with Brittany, served as a collection centre for the gabelle tax. At the time, the seigneury included around ten farms and covered more than 247 acres (100 hectares). Today, it is a pleasant residence, extended by a dwelling in the 19th century. The building is built of rubble stone, covered with ochre-coloured rendering. The window surrounds are of tufa stone or brick, and the quoins are of red stone. The whole building is covered in slate. The house is built east-west. The interior of the manor house is accessed via a doorway topped with an accolade and fireplaces. The total floor surface area is approx. 540sqm and comprises 2 sections that are as much interconnected as they are independent: the manor house and the dwelling. THE MANOR HOUSE (285 sqm) : Ground floor: entrance hall (16sqm), 2 lounges (33 and 36 sqm), kitchen (23 sqm), boiler room, pantry and toilet; the whole is laid out around a magnificent wooden spiral staircase in Gothic style. 1st floor: master bedroom (35sqm) with shower and bathroom, dressing room and toilet, recreation room (26.5 sqm), bedroom (23 sqm), shower room and toilet. 2nd floor: 2 bedrooms (20 sqm each) and shower room with toilet. The interior of the manor house is typical of its era and has retained its defensive features. Thick walls with several openings, exposed beams and joists, terracotta floors and monumental fireplaces. THE DWELLING (255 sqm) : Ground floor: en suite: games room with staircase and wc, access to covered swimming pool (9x4m heated by heat pump), dining room, kitchen, small sitting room with staircase, 2 bedrooms, 2 shower rooms with wc. First floor: 4 bedrooms, 4 shower rooms with wc. This part of the house, which dates back to the 19th century, has been perfectly fitted out for entertaining. It has plenty of sleeping capacity and shower rooms in good condition. The adjoining rooms bring this part of the house to life, as they communicate perfectly with each other. It's easy to imagine the conviviality that reigns here, moving from one living room to another without having to push a door open. The property has been completely restored since it was handed down in 2 campaigns of work; first the farmhouse in the 2000s, then the manor house in 2006-2007. The two parts are independent in terms of heating, electrical system, sanitary facilities and water supply. The property as a whole offers good accommodation capacity, which can be used on a day-to-day basis as well as occasionally during the year for entertaining guests. The work that has been carried out is of a very high standard. The restoration work carried out by the current owners some twenty years ago was carried out in its entirety and with great care. The original architectural quality has been respected and even enhanced. To the south-east of the property is a slate-roofed outbuilding. It comprises two rooms of 90 and 40sqm, used as a shed and garage; close to the dwelling a building with two garage spaces; to the west of the manor house, 2 buildings, probably former pigsties, with slate roofs. The entire property is surrounded by hedges. Some of the trees that make up the park have been planted by the current owners, and the vegetation is beautiful and starting to grow. There are oaks, lime trees, chestnut trees and many fruit trees. The green setting around the property provides a pleasant area for maintenance. There is an orchard to the south of the property and a chestnut grove to the north. Well in the grounds. The total surface area is 3.47 acres (1 ha 40 a 76ca). Cabinet Le Nail: +33.(0)2.43.98.20.20 CPI 5301 2018 000 028 835 - CCI de la Mayenne We invite you to visit our website Cabinet Le Nail to browse our latest listings or learn more about this property.
…By Cabinet Le Nail


MAYENNE - HAUT ANJOU Located in a village in Haut-Anjou, you will be charmed by this former presbytery offering approximately 347 m² of living space, combining historic charm with modern comfort. It offers: - Two spacious reception rooms, ideal for entertaining your loved ones. - A dining room, an office and eight bedrooms, complemented by four bathrooms or shower rooms, perfect for a large family or guests. - Garage, covered courtyard and garden shed for everyday convenience. The 4,680 m² grounds are perfect for relaxation: a welcoming courtyard at the front, a wooded park at the rear with a variety of trees species and a 5x10 m heated swimming pool that enjoys constant sunshine, perfect for enjoying sunny days. The original decorative features have been preserved: fireplaces, wood panelling, old flagstones, parquet flooring, exposed beams, etc., giving the house its authentic and refined character. Ideally located, this property is 20 minutes from Château-Gontier, 40 minutes from Laval, and 1 hour from Angers and Rennes, offering easy access while preserving the tranquillity of a country village. An exceptional place, where charm, history and comfort come together. Asking price: €550,000 Agency fees payable by the seller Energy class: D Climate class: D Estimated annual energy costs for standard use: between €6,620 and €9,000 per year. Prices indexed for 2021, 2022 and 2023. Information on the risks to which this property is exposed is available on the Géorisques website: www.georisques.gouv.fr
…By Agence Mercure Pays De La Loire


A former presbytery from the 16th century that has been fully renovated, with outbuildings, a covered pool and a tree-dotted garden, nestled in France’s Ille-et-Vilaine department. The former presbytery dates back to the 16th century. It has been remarkably well preserved. It lies in a village, just a stone’s throw from the village hall square. A 5,200m² tree-dotted garden surrounds the rectangular house, which stands by a gated gravel entrance court embellished with flowers. The main house offers a floor area of around 350m². It has a ground floor, a first floor and a second floor. It connects to a 76m² adjoining garage that protrudes from it at a right angle. The elevations and roofing have been renovated. Their brightness is underlined by the beige and ginger tones of the sandstone laid with lime-pointing. This brightness is also brought out by the white of the lintels and the red of the painted wooden shutters. Opposite the house, there is a 76m² outbuilding that houses a cellar, a boiler room, two separate bedrooms and a spa room that connects to a covered swimming pool space, which looks out at the garden with its remarkable trees and orchard.
…By Patrice Besse


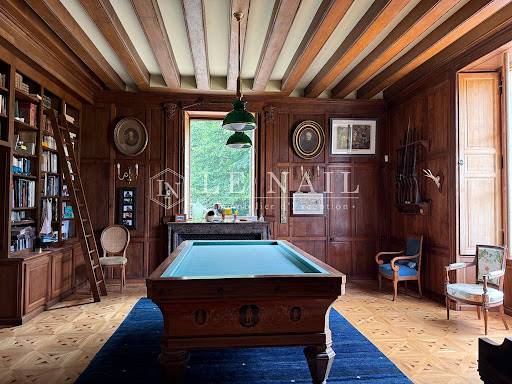
Ref.4635 : 16th and 18th C. Noble Dwelling and its Park on 58.8 acres in Maine et Loire department This property is located in Haut-Anjou, in « the Anjou Bleu region », in the north of the Maine-et-Loire department, 2 km from a small village. Segré (7,000 inhabitants) is 10 km away. Angers, 45 km away, is accessible via a 4-lane motorway and takes the TGV to Paris in 1 hours 30. The property is located at the end of a beautiful driveway with a 400 m tarmac road. Anjou Bleu stretches from the borders of Brittany to the Mayenne river. The region takes its name from its mining past. Indeed, the blue of its slate and schist, the stone used for building and especially roofing, adorns many of the houses in the west of France! The region is bursting with places to stay, places to eat and places to discover: this is Hervé Bazin country! The famous blue mine and its galleries will take you deep into the bowels of the earth, the Château de Challain-la-Potherie will reveal its neo-Gothic splendour, and the Château de la Lorie will plunge you into a grand, luminous pleasure residence. The Bleu mill-towers decorate the bocage landscape of Anjou Bleu and its region, where life is good. This noble dwelling was built on a 16th-century base and altered mainly in the 18th and 19th centuries. It came into the family of the current owners following a marriage in 1914. Built of rendered schist rubble with a slate roof and facing north/south, it spans 526 sqm of living space and comprises : Ground floor: large entrance hall (50 sqm) leading to all the rooms and the stairway, lounge with red marble fireplace in the Louis XVI style (31 sqm), billiards room with black marble fireplace in the Louis XVI style (30 sqm), study (20 sqm), dining room (23 sqm), kitchen (17 sqm), utility room (12 sqm) and toilet. First floor: a corridor runs through the house and leads to 5 bedrooms (31, 29, 26, 26, 19 sqm), 2 bathrooms, 1 shower room, wc and a wash-hand basin in one bedroom. Above: a corridor leads to a laundry room, a home cinema and former utility rooms (not counted as living space); the attic insulation and electricity on this floor are new. The layout on each floor and the proportions of the rooms are excellent. The house is deep and the volumes are generous without being excessive. This is a comfortable family home. What's more, the materials and finishes are of the highest quality. (Historical sources: Célestin Port / Mérimée database) OUTBUILDINGS : They comprise : A/ A barn comprising: workshop (14 sqm), cellar (6 sqm), garage (36 sqm), boiler room/pool-house (46 sqm), lean-to at the back (6 sqm); roofing dating back a dozen years; B/ A swimming pool created in 2014, measuring 6 x 12 m (prof. 1.7 m max), liner, treated with bio uv oxygen; submerged, heated cover; C/ A stable for sheep (34 sqm) in the former walled vegetable garden; D/ A wood shed (30 sqm) with concrete slab, electrified; E/ A former stable (46 sqm), upper floor; F/ A property rented and comprising: - An 110 sqm dwelling with, on the ground floor: kitchen, bedroom, lounge, shower room, wc/laundry room; upstairs: 3 bedrooms; roof redone around ten years ago, electric heating, half of the windows are double glazed, shower room redone 3 years ago, dwelling to be refreshed; - A large barn in the extension; - 2 sheds. LAND : The property is accessed from the north via a majestic cedar avenue. To the south, the property is bordered by a small river. Passionate about parks, the owners have been developing the current one through regular planting for over 50 years. The grounds around the manor house are sumptuous, planted with a wide variety of species: cedar, sequoia, oak, liquidambar, ginko biloba, American walnut, maple, cypress, yew, etc. The park is irrigated and the potted plants have taps. One person maintains the exterior of the property for 8 to 10 hours a week. The surface area of the property is divided as follows: 13 acres (5 ha) of parkland and driveways 15 acres (5.8 ha) of ancient woodland 17 acres (7 ha) of mixed plantations (oak, hornbeam, walnut, chestnut, maple, umbrella pine, Douglas fir) created 10 years ago; 12.8 acres (5,2 ha) of meadows. The total land area is 58.8 acres (23,8 ha) Option to purchase, in addition, Article 2, comprising 11.6 acres (4,7 hectares) of meadowland. Price: €25.000 Cabinet Le Nail: +33.(0)2.43.98.20.20 CPI 5301 2018 000 028 835 - CCI de la Mayenne We invite you to visit our website Cabinet Le Nail to browse our latest listings or learn more about this property.
…By Cabinet Le Nail


Just 20 minutes south of Laval, discover this superb prestigious property offering approximately 280 m² of living space in the heart of a green and privileged environment, set on a beautiful landscaped plot of over 5,100 m².Upon entering, the charm is immediate thanks to a spacious entrance leading to an elegant living room of 45 m² with its stone fireplace. The 17 m² kitchen, fully renovated in 2019 with high-quality finishes, opens onto a stunning 25 m² veranda equipped with soundproof ceilings, ideal for enjoying every season in absolute comfort, and leading out to a terrace overlooking the garden and pool.A contemporary extension completed in 2019 enhances the overall property with high-end features and a true connection to the outdoors, thanks to its large sliding bay windows and panoramic windows offering a unique 'inside-outside' feeling. This space hosts a magnificent 18 m² master suite on the ground floor with a dressing room and private shower room, benefiting from direct views and privileged access to the pool. You will also find a leisure room (cinema, sports, or playroom), a laundry room, and separate toilets. A vestibule with a coat closet and storage completes the entrance to the house.Upstairs, the sleeping area features three beautiful bedrooms, a dressing room, a shower room fully renovated in 2024, as well as independent toilets.In terms of comfort, the property benefits from quality technical features with two heat pumps: one dedicated to the old part and a second for the extension with underfloor heating (heat pumps from 2019 and 2025), as well as air conditioning in the extension.The exteriors match the property: a superb 13 x 6 meter swimming pool with automatic cover, an outbuilding converted into a summer kitchen, and an independent space including a bedroom, a shower room, and toilets.A double garage and a shed complete this rare ensemble on the market.Volumes, brightness, high-quality amenities, and a privileged environment make this property an exceptional home where every detail has been thoughtfully designed to provide comfort and quality of life.A visit is a must to discover all the potential and remarkable features of this unique residence. Agency fees are to be paid by the buyer, amounting to 4.00% including taxes of the price excluding fees.Information on the risks to which this property is exposed is available on the Géorisques website: www.georisques.gouv.fr.Contact Valerie MAREAU, Individual Entrepreneur, OptimHome Commercial Agent (RSAC N°840 473 441 Laval Registry) 06 03 23 44 80 (ref. 604388)This description has been automatically translated from French.
…By Optimhome - Valerie Mareau
'%20stroke='%23DDAA3A'%20stroke-width='1.909'%20stroke-linecap='square'%20stroke-linejoin='bevel'/%3e%3c/svg%3e)
Receive by email any new listing that may match your search criteria
Your criteria :
By validating this form, you accept the general conditions of use of Le Figaro Properties.
These agencies offer a selection of luxury properties vente at Ombrée d'Anjou. Feel free to contact them for personalized assistance.

