The agencies at Tiercé
These agencies offer a selection of luxury properties vente at Tiercé. Feel free to contact them for personalized assistance.

 English$ USD · m²


Located in the town of Tiercé, this elegant house of approximately 157 sqm enjoys a highly desirable location, just 25 minutes from Angers and about 12 minutes by train. Its prime location allows you to reach the train station, shops, and town center on foot in just five minutes, offering an ideal balance between comfort, accessibility, and tranquility. The house boasts spacious rooms and a layout designed for comfortable family living. The heart of the home revolves around a magnificent and vast living area bathed in light, fully open to the outside thanks to generous bay windows. This remarkably spacious area includes a fitted and equipped kitchen, open to the living room, creating a welcoming and elegant living space. A true outdoor living area, where natural light and views of the wooden terrace and swimming pool contribute to a warm, contemporary atmosphere, perfect for relaxation. The sleeping area comprises three bedrooms, including a master suite, offering privacy and comfort to its occupants. A home office, ideal for working from home or creating a reading nook, completes this space, along with a laundry room and toilet, providing everyday comfort and functionality. This property boasts numerous advantages and is ideally located, sure to appeal to buyers seeking a family home that combines space, a strategic location, and a high quality of life on the outskirts of Angers. The architecture of this property elegantly blends old-world charm with resolutely contemporary lines, creating a unique and welcoming atmosphere. Outside, a workshop with an elegant glass roof opens onto a magnificent wooden terrace that harmoniously extends the living spaces and invites relaxation. A true escape, it offers a holiday atmosphere every day, perfect for enjoying sunny days with family or friends. The heated swimming pool, perfectly integrated into this idyllic setting, completes this true haven of peace and promises pleasant moments of relaxation and conviviality. On the street side, the property reveals a second house offering numerous possibilities for layout and use. It includes a self-contained apartment of approximately 39 sq m, comprising a comfortable living room with a fitted and equipped open-plan kitchen, a bedroom, a shower room, and a toilet. This building also features a separate ground-floor room suitable for a professional activity, with its own street entrance, allowing for a balance between private life and work or the creation of a space tailored to your needs. A storage room, also ideal for bicycles, and a cellar in the basement complete this property with its many advantages. This second dwelling represents a significant added value to the property, offering excellent prospects for rental income, a professional practice, hosting friends or family, or even a personalized renovation project. ENERGY RATING: B - CLIMATE RATING: A Estimated average annual energy costs for standard use, based on current energy prices: EUR850 to EUR1160. Contact: Frédéric Piriou: 33 6 12 03 02 17. Sales agent registered with the Angers Trade and Companies Register under number 907 693 899. The seller pays the agency fees. Information on the risks to which this property is exposed is available on the Géorisques website for the relevant areas: www.georisques.gouv.fr
…By Espaces Atypiques Angers


In the hills above the town of Cheffes-sur-Sarthe, 25 minutes from Angers, and offering all amenities just 2 km from the town center, this contemporary 225 sq m (2,444 sq ft) house sits on a plot of approximately 1,900 sq m (20,764 sq ft), combining modern aesthetics with absolute tranquility. This exceptional property impresses with its generous proportions, meticulous layout, and high-end features. Its architecture has been designed to maximize sunlight throughout the year thanks to expansive windows, creating a seamless connection between the interior and the garden, offering a bright and harmonious living environment. Upon entering, beautiful, light-filled spaces reveal a welcoming dining room with a sleek fireplace, extending into a fitted and equipped kitchen. The living room, the true heart of the home, benefits from large bay windows offering breathtaking views of the garden and swimming pool. These openings give the space an airy and bright atmosphere. A true "indoors-outdoors" feel that integrates the terrace as a living space. The ground floor also includes a master suite opening directly onto the pool, with a private bathroom and a large dressing room, as well as a gym area. An office, a laundry room, and a toilet complete the ground floor. Upstairs, three additional bedrooms extend the comfort, one of which has its own bathroom. A shower room and toilet are located off the landing. Outside, the landscaped garden, adorned with lavender, agapanthus, olive, and lemon trees, evokes a Provençal ambiance. A large, ideally oriented terrace connects the house to the elegant pool area. A true haven of well-being, this area includes a patio perfect for sharing meals with friends, offering a perfect setting for moments of relaxation. A shower room and an outdoor toilet, a carport, a double motorized garage, a boiler room, and an attic complete the amenities of this property. ENERGY RATING: A / CLIMATE RATING: A. Estimated average annual energy costs for standard use, based on current energy prices: EUR1,070 - EUR1,510 per year. Contact EI: Frédéric PIRIOU: 33 6 12 03 02 17. Sales agent registered with the Angers Trade and Companies Register under number: 907 693 899. The seller pays the agency fees. Information on the risks to which this property is exposed is available on the Géorisques website for the relevant areas: www.georisques.gouv.fr
…By Espaces Atypiques Angers


Located in the commune of Étriché, this elegant former wine cellar, offering approximately 311 sq m of living space, captivates with its character, generous proportions and privileged location. Just 5 minutes from Tiercé and 30 minutes from Angers, the property enjoys a highly sought-after setting while offering excellent access to local amenities and the main transport routes. Étriché also benefits from a railway station just 5 minutes from the property, providing easy access to the surrounding urban centres. A truly distinctive address, combining authenticity, space and proximity to Angers with elegance. With its broad façade adorned with tuffeau stone and brick, this residence showcases all the architectural elegance of the fine buildings of the early 20th century. Its noble materials and characteristic lines give it an authentic and timeless appeal, reflecting the refinement of the period around 1900. On the ground floor, the property reveals generous proportions from the moment you enter. The entrance leads to a space that could be converted into an office, as well as a dressing room and utility room, providing a well-considered level of everyday comfort. The tour continues into an exceptional approximately 90 sq m living area, the true heart of the home. Bathed in natural light, it features a fitted and fully equipped kitchen opening onto a vast sitting and dining room with a wood-burning stove, creating a warm and harmonious setting, ideal for entertaining and sharing precious moments with family. Fully oriented towards the garden, this magnificent living space opens naturally onto the outdoors, creating a seamless connection between the interior and exterior. A beautiful travertine terrace extends the entertaining areas and invites you to make the most of the warmer months, while the swimming pool completes this verdant setting and gives the property a genuine holiday-home atmosphere. The house has undergone a recent renovation, offering today a subtle balance between the charm of the original features and contemporary comfort. Upstairs, the bedroom accommodation is arranged around a spacious landing, leading to two bedrooms and a bathroom, with two additional bedrooms and a shower room. Also on the first floor, the property boasts a remarkable approximately 35 sq m principal suite, designed as a truly private retreat. It includes a bathroom with both shower and bath, a private WC and a dressing room, offering its occupants an exceptional level of comfort and privacy. This floor benefits from generous proportions and has been designed to accommodate family and guests in a setting that is both welcoming and refined. A third level comprises two additional rooms, which could be adapted according to individual needs and aspirations as bedrooms, a games room, relaxation areas or an office. This versatile floor offers numerous possibilities and can evolve perfectly alongside family life. The property is further enhanced by a fully renovated and self-contained annexe of approximately 30 sq m. Full of charm, it is ideal for welcoming family and friends, accommodating guests or considering a complementary professional activity. This independent space offers genuine autonomy. It comprises a sitting room with an open-plan kitchen, a shower room, WC, a mezzanine bedroom and a second room that could be used as a dormitory-style bedroom. The property also offers remarkable potential for further development, with two additional areas spread across the ground and first floors, representing more than 200 sq m of space to be converted according to individual wishes and projects. These generous volumes offer numerous possibilities: creating additional living spaces, ground-floor bedrooms, professional premises or an entertaining/reception area. A rare opportunity to fully personalise this remarkable residence and allow it to evolve alongside future projects. ENERGY PERFORMANCE: C ? CLIMATE PERFORMANCE: A Estimated average annual energy costs for standard use, based on energy prices for the year: euros3,380 to euros4,610. Contact: Frédéric Piriou ? +33 (0)6 12 03 02 17 Commercial agent registered with the Angers RSAC under number 907 693 899. Agency fees are payable by the vendor. Information regarding the risks to which this property is exposed is available on the Géorisques website for the areas concerned: www.georisques.gouv.fr
…By Espaces Atypiques Angers


Karacterre® – Briollay: Charming 7-Bedroom House with Loir River Views Discover the timeless charm of this beautiful residence, originally built in 1930 and elegantly expanded in 1996 with a contemporary stilted extension. Nestled along the banks of the Loir River, this property offers a unique, peaceful, and comfortable environment, just a short walk from the amenities of Briollay. The center of Angers is easily accessible—only 15 to 20 minutes by car or 10 minutes by train from Briollay station. With approximately 300 m² (3,230 sq ft) of living space, this characterful home provides an exceptional living environment, ideal for accommodating a large family or hosting guests comfortably. The main living area, located in the more contemporary extension, features large bay windows that allow morning light to flood in while offering breathtaking, elevated views of the Loir River and the protected natural area of the “Basses Vallées Angevines”. You'll appreciate this open space, which includes the kitchen, dining room, and living room, totaling nearly 65 m² (700 sq ft). Beyond this main living area, the house unfolds over two levels, plus an attic room. You'll find seven spacious bedrooms, two of which have private shower rooms, a large shared bathroom, and three toilets—all in excellent interior condition. The historic part of the house retains the charm of the 1930s, with large openings overlooking the Loir and the garden. The house features two independent entrances, offering various possibilities for utilizing this large property. It's easy to divide the spaces, potentially creating a separate four-bedroom dwelling with its own living room, kitchen, and private entrance—ideal for seasonal rentals or medium-term stays for your loved ones. With its seven bedrooms, the entire property is equally well-suited for a large family; the possibilities are endless! The garden is equally impressive. Spanning 2,810 m² (over 30,000 sq ft), you'll enjoy a wooded park, direct access to the Loir River banks, a generously sized swimming pool area (liner to be renovated), and several storage sheds. The house also benefits from a large basement offering ample storage/workshop spaces, including a spacious garage. The property is heated by a heat pump, with underfloor heating and radiators depending on the room. An open fireplace in the living room allows you to enjoy a cozy fire on winter evenings. Energy Performance Certificate (DPE): B / Greenhouse Gas Emissions (GES): A. This property is a wonderful opportunity in a particularly attractive area. Karacterre is an agency specializing in authentic properties. We operate in the regions of Pays de la Loire, Brittany, Angers, Cholet, Saumur, Rennes, and Saint-Malo. Discover our properties, including manor houses, bourgeois homes, lofts, contemporary houses, private mansions, castles, manors, charming “longères”, character apartments, exceptional properties, luxury homes, charming properties, and investment buildings, directly on the Karacterre real estate website. Free valuation upon request. Including fees of 4.68% TTC to be paid by of the purchaser. Price excluding fees 620 000 €. Energy class B, Climate class A Estimated amount of annual energy expenditure for standard use: between 2171.00 € and 2937.00 € for the years 2021, 2022, and 2023 (including subscriptions). Information on the risks to which this property is exposed is available on the Geohazards website: georisques.gouv.fr.
…By Karacterre


Sheltered by its stone walls, this confidential property unfolds 382 m² of living space on a landscaped plot of 2,809 m², offering a rare living environment where old-world charm meets timeless elegance.As soon as you enter, light flows through the vast reception rooms. A refined living room, a cozy dining area, and a functional kitchen opening onto the garden make up a first level designed for sharing moments. The upper floors create a seamless flow, perfectly suited for family life: On the first floor, there are four bright bedrooms and two harmonious bathrooms. The second level offers three additional bedrooms, a bathroom, and a completely open space conducive to new interpretations. The top level features a spacious attic that leaves room for imagination: an artist's workshop, a playroom, or a master suite. Outside, the landscaped garden reveals a beautiful diversity of species, creating a bucolic and intimate environment. The pool, designed in perfect continuity with the green spaces, adds a touch of serenity, inviting relaxation and conviviality. A vaulted cellar and an outbuilding to be reimagined complete this distinguished ensemble. Rich in history, this residence offers a privileged living environment.The property also benefits from a strategic location: just 30 minutes from Angers Saint-Laud TGV station and 20 minutes from Sablé-sur-Sarthe station, while remaining in immediate proximity to shops and services.Contact: Laure DESVAUX 06.35.10.72.68Information on the risks to which this property is exposed is available on the Géorisques website: www.georisques.gouv.fr (4.00% fees including VAT payable by the buyer).This description has been automatically translated from French.
…By L'exception


Located in the heart of the Hauts d'Anjou region, this charming family home, built in the 18th century, offers approximately 385 sqm of living space and 71 sqm of outbuildings, nestled in a 2,800 sqm of carefully planted greenery. Upon entering, the charm of the place is revealed through the beautiful high ceilings, the original parquet floors and the nobility of the old materials, which give this residence a rare authenticity. The ground floor is organized around a bright living room and lounge, perfect for entertaining in a friendly atmosphere, as well as a fitted and equipped kitchen. The first floor offers three beautiful bedrooms, a bathroom, a shower room and an office. The second floor also houses three additional bedrooms, accompanied by a second shower room, offering numerous possibilities for family layout. On the third level, a generous, light-filled space, yet to be imagined, could become a games room, a workshop, or a master suite, depending on your desires. Outside, the carefully landscaped garden is organized around beautiful tree species, providing privacy and softness. The swimming pool, perfectly integrated into this environment, becomes the setting for shared moments and relaxation in complete serenity, sheltered from view. A vaulted cellar in perfect condition, as well as several outbuildings to reinterpret, complete this property with multiple potentials. This place steeped in history lends itself equally well to family life as to a bed and breakfast project, in a bucolic and peaceful setting, a few dozen meters from shops and schools, 20 minutes from Sablé-sur-Sarthe train station and 30 minutes from Angers Saint-Laud train station. Energy Class D / Climate Class A Estimated average amount of annual energy expenditure for standard use, established from average energy prices indexed for the years 2021, 2022, 2023 (subscription included): between EUR6,080 and EUR8,280. Contact: Emmanuelle Lego EI / 33 (0)6 49 71 60 72 Commercial agent registered with the RSAC Laval No. 485 286 868 The fees are the responsibility of the seller. Information on the risks to which this property is exposed is available on the Géorisques website: www.georisques.gouv.fr
…By Espaces Atypiques Angers


Karacterre® Angers - Luxury house with swimming pool, with exceptional volumes, condition and impeccable finishes. Not far from Angers in a popular area of the Lower Valleys of Anjou, you will appreciate the natural environment of the district located 2 steps from the banks of the Loir and its towpaths. Very quiet and totally out of sight, it is located on a perfectly maintained plot of 1100m2, as soon as the entrance gate is crossed, the tone is set! You will be seduced by the architecture, the volumes, the layout, and all the services offered by this villa. The whole is very bright and all the living rooms are oriented towards this pretty well-kept garden and its heated swimming pool. On the interior side, all the rooms benefit from large volumes. A large entrance leads to the different spaces as well as the first floor. The volumes are open, a large living room structures the building like a centerpiece around which the life of the house is organized. Adjoining, a very beautiful & large fully equipped kitchen with multiple storage spaces, with large stoneware worktops. An open fireplace will offer you the possibility of a blaze of pleasure on winter evenings. The kitchen area is large enough to be the everyday dining area, opening onto the covered terrace and the garden. At the back there is a large pantry/scullery area, the place is furnished and equipped again. This space then communicates directly with a large 3-car garage located at the back of the house. Still on the ground floor and away from the living rooms, a very large master suite composed in the 1st place of a large bathroom with a view of the terrace and the garden, a large bedroom, at the back of which is a perfectly arranged dressing room. The highlight of the show, a large room of more than 50m2 with a cathedral ceiling and access possibly independent of the entrance to the house, will offer you multiple possibilities: bedroom/studio, liberal profession room, office space, music room, games room... Upstairs, a large landing/mezzanine is used as a cinema room/reading area. From here you then access 3 beautiful bedrooms, a large bathroom in impeccable condition, a dressing room or storage room. Here again, you will appreciate the volumes and the layout of the place. DPE-B / GES-A, Heating by heat pump, return by a heated floor on the ground floor, sanitation all to the sewerage, gate & electric garage, intercom, carport, vehicle charging station in the garage, and some more nice surprises... Love at first sight guaranteed! Property tax 3466 euros. Ref 654 . The sale price is expressed Agency Fees Included (F.A.I.) whose value is equivalent to 4.74% TTC of the sale price. Net seller price: 995,000 euros. Agency fees: 45,000 euros. RCS Angers 948 014 907 - Julien DOBOSZ - 06.42.27.53.47 PAYS DE LA LOIRE and BRITTANY region ANGERS, CHOLET, SAUMUR, RENNES, SAINT MALO. Discover our properties such as Mansions, Bourgeois Houses, Lofts, Contemporary Houses, Private Mansions, Castles, Manors, Charming Longères, Character Apartments, Exceptional Properties, Luxury Property, Charming Property, Investment Building, directly on the karacterre immobilier website. Including fees of 4.74% TTC to be paid by of the purchaser. Price excluding fees 950 000 €. Energy class A, Climate class A Estimated average amount of annual energy expenditure for standard use, based on the year's energy prices 2023: between 3500.00 and 4500.00 €. Information on the risks to which this property is exposed is available on the Geohazards website: georisques.gouv.fr.
…By Karacterre


Just 21 minutes from Angers, in Soucelles, in the sought-after residential area of L'Hermitage, discover this magnificent FAMILY HOUSE nestled in a CALM and PRIVATE environment on over 2,000 m² of wooded and enclosed land. Designed for DAILY COMFORT, it offers bright living spaces opening onto a large south-west facing terrace: fitted and equipped kitchen, living/dining room of 65m2 with fireplace, five bedrooms including one on the ground floor with shower room, bathroom (bathtub and shower), office, dressing room, and spaces dedicated to leisure (music, sports). High-end features: anti-UV bay windows, centralized shutters, air conditioning, fiber optics and RJ45 sockets, home automation, alarm, heat pump, thermodynamic water heater, self-consumption photovoltaic panels, well with city water by-pass, electric vehicle charging station. Outside, enjoy a heated pool secured by a dome. Attached garage and garden shed.The information on the risks to which this property is exposed is available on the Géorisques website: www.georisques.gouv.fr Selling price: €624,000 Fees charged to the sellerContact your SAFTI advisor: Isabelle CHABRIER, Tel.: 0630831211, E-mail: [email protected] - EI - Commercial agent registered with the RSAC of ANGERS under number 791737232This description has been automatically translated from French.
…By Safti


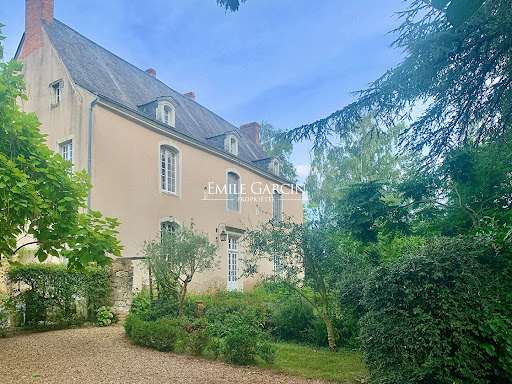
Located in a secluded village, this property is 3 hours from Paris via the A11 motorway, 30 minutes from Angers and 25 km from the Sablé TGV station (serving Paris in 1h30). This former presbytery, whose origins date back to the 16th century, offers a living area of more than 400 sq.m on 1700 sq.m of private grounds. Many authentic features (including fireplaces, woodwork, flooring and the main staircase) remain intact. Indoor swimming pool (8 x 4m). Outbuildings: carport, woodshed.
…By Emile Garcin - Proprietes & Chateaux


Just 12 minutes from the Château d'Angers and quick access points, this remarkable character property is set in an exceptionally preserved environment, in the heart of a wooded park of about 1.6 hectares.Hailing from the former dependencies of a castle, the buildings have undergone a complete and demanding renovation, skillfully blending heritage architecture, spectacular volumes, and contemporary comfort.From the moment you arrive via the long tree-lined private driveway, the place reveals a rare atmosphere: calm, discreet elegance, and a true feeling of an estate.Developing approximately 312 m² of living space (380 m² on the ground), the property is organized around several remarkable living areas. The former coach house now hosts a vast living room bathed in light, open to the outdoors and extended by an elegant marquee facing the pool and the park.The old stables have been reinvented into a spectacular reception space, offering extraordinary volumes and a unique identity, enhanced by original materials, ironwork, heights, and through views.The property also includes several bedrooms and suites, in a warm, understated atmosphere that is perfectly livable on a daily basis.Outside, the meadows, century-old trees, outbuildings, and landscaped perspectives create a rare living environment just on the doorstep of Angers.A large covered outbuilding completes the property and suggests numerous usage possibilities depending on individual projects.The property also benefits from particularly careful energy renovation, offering rare modern comfort for this type of old building (energy class C).A unique and deeply vibrant place for architecture lovers, space, and nature, seeking above all a quality of life.Fees included at 3.26% VAT at the expense of the buyer. Price excluding fees: €890,000. Energy class C, Climate class A. Estimated amount of annual energy expenses for standard use: between €2,530.00 and €3,470.00 for the years 2021, 2022, and 2023 (subscriptions included). Information on the risks to which this property is exposed is available on the Géorisques website: georisques.gouv.fr.Professional card. RDPA 4901 2019 000 010 949This description has been automatically translated from French.
…By Maison Blanche


49 140 La Chapelle Saint Laud, 5 km from Seiches sur le Loir. Built in 2001 by international architect Frédéric Laurent, this family home flourishes on a preserved site, in the heart of a garden generously planted with fruit trees. Upon arrival, the park asserts itself as the main room of the house: a wooded, flowering space, perfectly arranged, that creates a warm and vibrant atmosphere. A place designed to live in harmony with nature while enjoying bright and functional spaces. The garden level offers an entrance, a living room opening onto a spacious terrace, an independent equipped kitchen, a bow window lounge, a library/study, two bedrooms including one with a private shower room, a bathroom, and a scullery. On the first floor, a modular space that can become an independent apartment: three bedrooms, a kitchen, a shower room with a hammam, a toilet, and a terrace of approximately 20 m². The house is directly connected to an indoor pool of 120 m², a true place of relaxation and sport, including a heated pool (priority solar panels + heat pump), pool house, shower, and toilet. A double garage, a boiler room, and a climate-controlled cellar complete the whole. The garden, partly surrounded by stone walls, features apple trees, pear trees, fig trees, cherry trees, walnut trees, small fruits, as well as an old vegetable garden with a large greenhouse, ideal for a family wishing to cultivate and transmit an autonomous way of life. The indoor amenities need refreshing, but the structure, architecture, and environment offer remarkable potential. A rare, bright, and family-friendly property, just 20 minutes from Angers and 10 minutes from an airfield, without suffering from the nuisances. DPE B GES A Estimated annual energy costs for standard use between 1680 and 2340 euros. Average energy prices indexed on the years 2021, 2022, 2023 (including subscriptions). For sale at the price of 595,000.00 euros fees of 28,333.00 euros, i.e., 566,667.00 euros net seller. According to Article L.561.5 of the Monetary and Financial Code, presentation of an identity document will be required for the organization of the visit. This sale is guaranteed for 12 months. This announcement was written under the editorial responsibility of Anne-Elizabeth de Romans acting under the status of a salaried employee for PAUL PARKER PROPERTIES, located at 10 rue du Colisée 75008 PARIS, a brand of SAS PROPRIETES PRIVEES, with a capital of 40,000 euros, RCS Nantes 487624777, Professional card for Transaction and Real Estate Management n° CPI 4401 2016 000 010 388 delivered by CCI Nantes. Guaranteed by GALIAN - 89 rue La Boétie, 75008 Paris. - N°28137 J for 2,000,000 euros for T and 120,000 euros for G. Professional civil liability insurance by MMA Enterprise policy number 120.137.405. Mandate Ref: 456257 3ADR - The professional guarantees and secures your real estate project. (5.00 % TTC fees to be borne by the acquirer.) Information on the risks to which this property is exposed is available on the Géorisques site: www.georisques.gouv.frThis description has been automatically translated from French.
…By Paul Parker Properties


There are rare places where you immediately sense something different... a calm, an elegance, a harmony between the house and its surroundings. This property is one of them. From the moment you enter, the tone is set: a vast 21 sq m marble hall welcomes you and leads to a majestic 57 sq m living room, bathed in light thanks to its triple exposure. The marble floor, the generous proportions, the high ceilings, and the breathtaking view of the Mayenne River give this space an atmosphere of high standing and tranquility. Outside, two magnificent terraces invite you to fully enjoy the view and the landscaped garden of over 3,000 sq m. A swimming pool, spa, and sauna complete this idyllic setting, designed for well-being and relaxation. The house offers five very large bedrooms, including a sumptuous 38 sq m master suite with a private bathroom. Every space has been designed to combine comfort, privacy, and spaciousness. In addition, a basement of over 150 square meters houses a large garage, a games room, and ample storage space. This house is much more than just a place to live: it's an exceptional property, unique on the market, sure to appeal to those who appreciate beautiful homes, nature, and tranquility. A rare find, to be discovered with emotion. The fees are to be paid by the seller. Les informations sur les risques auxquels ce bien est exposé sont disponibles sur le site Géorisques : www. georisques. gouv. fr. ** ENGLISH SPEAKERS: please note that Capifrance has an international department that can help with translations. To see our range of 20,000 properties for sale in France, please visit our Capifrance website directly. We look forward to finding your dream home!
…By Capifrance - Elisabeth Le Razer


This contemporary property of approximately 250 m2, built in 2019 on a landscaped plot of about 1000 m2 with a swimming pool, offers a rare level of comfort and amenities in Saint-Barthélemy-d'Anjou.Thought of as a true living and reception space, it features 9 rooms and combines generous volumes, light, technology, and an opening to the garden to create a living environment resolutely oriented towards the outside.From the entrance, the ground floor is organized around a spectacular reception area of about 90 m2, bringing together a dining room and a double living room in a succession of volumes largely opened onto the terrace and the pool. Large bay windows naturally extend the living spaces to the outside and reinforce the ongoing dialogue between the interior and the garden. A contemporary ethanol fireplace dressed in stone and a custom-built library bring warmth and character to this set with particularly generous proportions.The high-end kitchen, featuring a Dekton worktop and professional brand equipment, integrates elegantly with this living space. Its large central island combines conviviality and functionality. It is complemented by a genuine back kitchen, very appreciated in everyday life, as well as a water treatment and filtration system distinguishing drinking water from other household uses, ensuring comfort and practicality.The layout has been designed to allow for a true single-storey living experience. The ground floor accommodates two bedrooms, including a suite with direct access to the terrace and pool, offering a perspective on the water from the moment you wake up. On the first floor, four additional bedrooms provide easy accommodation for family and guests. Among them, a second suite stands out with its private terrace overlooking the pool and a space dedicated to the dressing area, forming a true independent parental space.Thermal comfort is guaranteed by a heat pump combined with underfloor heating, contributing to the excellent energy performance of this recent construction, classified DPE A. The technical choices and quality of execution enhance the feeling of well-being in everyday life and are in line with a modern approach to the home, economical and comfortable.Discreet from view, the exteriors have been designed as a true extension of the house. The pool occupies a central place in the architectural composition and accompanies the main living spaces. Wide terraces allow for the creation of different environments: dining area, outdoor lounge, relaxation area, and sunbathing. A jacuzzi completes this space dedicated to pleasure and relaxation.Even rarer, a largely glazed independent construction accommodates a gym of about 30 m2 with a sauna, oriented towards the garden. This annex serves as a true private space dedicated to sports and well-being, directly at home, extending the comfort of the main house and offering multiple usage possibilities. The olive tree and carefully chosen plantings add a Mediterranean touch to this contemporary environment, fully enclosed and landscaped with care.A garage with a motorized door completes the property, accompanied by several parking options at the front of the house thanks to three parking spaces. The whole forms an exceptional house, designed in every detail to reconcile contemporary architecture, comfort, technology, and art of living.Technical Features- DPE: A- Heating mode: heat pump- Water distribution system: dedicated treatment and filtration system for drinking water and other usesLegal Notice:The information presented in this listing has been gathered carefully by Zefir from the elements available at the time of publication, in order to offer you a clear and reliable vision. However, it is provided for informational purposes and does not replace the regulatory diagnostics or the technical and administrative verifications that typically accompany a real estate purchase, such as examining urban planning rules, easements, or cadastral documents. To learn about official data related to natural, mining, or technological risks, you can consult the Géorisques information service. Zefir supports you at every step of your project with transparency and rigor, to help you progress calmly in your procedures. For any questions, contact Zefir at 07 57 91 70 93.This description has been automatically translated from French.
…By Zefir


Just minutes from downtown Angers, in a peaceful and natural setting, this remarkable equestrian property unfolds its charm across nearly 4.7 hectares. Behind its elegant, characterful facade and charming stone turret, the main house offers approximately 342 sqm of living space and immediately captivates with its exceptionally well-maintained condition. The owners have paid meticulous attention to every detail, resulting in a rare, move-in ready property requiring no further work. The welcoming spaces, the pervasive charm of authenticity, and the unobstructed views of the surrounding meadows create a particularly serene atmosphere. Each room connects seamlessly with nature, inviting you to fully enjoy this privileged lifestyle. Outside, the estate reveals its full potential. The swimming pool and completely renovated sanitation system provide added comfort and complete peace of mind for the future owners. Designed to accommodate a family equestrian activity in optimal conditions, the property boasts numerous facilities: an arena, a lungeing ring, paddocks, fenced pastures, outbuildings, storage areas, and two wells. The entire property ideally accommodates up to five horses while maintaining a harmonious balance between family life and equestrian pursuits. One of the most remarkable assets of the property lies in its location. Despite its exceptionally peaceful surroundings, the property is just a ten-minute walk from the Avrillé tram stop, providing easy access to Angers and offering true independence for teenagers and young adults. Rare on the Angers market, this property elegantly combines the charm of a period home, the functionality of a perfectly maintained equestrian estate, and the immediate proximity of urban amenities. Its C energy rating, particularly rare for a period property, is a testament to the quality of its upkeep and the improvements made over the years, notably its highly efficient heat pumps. A unique living space, ideal for nature lovers, horse enthusiasts, and those seeking authenticity, just minutes from the heart of Angers. Contact: Cédric Pinto - 33 6 26 13 45 41 - [email protected] Energy Performance Certificate (EPC): C (135 kWh/sqm/year) / Greenhouse Gas Emissions (GHG): C (11 kg CO?/m³/year) Agency fees are payable by the seller. Information on the risks to which this property is exposed is available on the Géorisques website.
…By Espaces Atypiques Angers


In the heart of the highly sought-after Domaine de l'Etang, this house of over 180 m² offers much more than just a place to live; it offers a rare and privileged lifestyle. From the moment you enter, its charm takes hold. The living room, over 60 m², bathed in light, opens generously onto the swimming pool and pond, offering a soothing view that accompanies every moment of daily life. Here, the seasons unfold like a living painting, between the reflections on the water and the surrounding greenery. The house has been decorated and furnished with great taste, in a style that is at once elegant, warm, and timeless. It offers five bedrooms designed for the comfort of the whole family. A master suite on the ground floor, ideal for single-level living. A second suite upstairs, with exceptional views of the pool and pond. Additional bedrooms perfectly suited for children, guests, or a home office. Outside, everything invites relaxation and the pleasure of entertaining, in a calm and unspoiled setting, just steps from the Parc des Poumons Verts, a true green lung for the neighborhood. Sports enthusiasts will also appreciate the estate's two private tennis courts. For added convenience, the house features a double garage and two parking spaces. This property is ideal for those seeking a rare living environment that combines nature, comfort, spaciousness, and serenity, without sacrificing proximity to amenities. A home that is as much about feeling as it is about seeing. I invite you to come and discover it and imagine your future life here. Les honoraires d'agence sont à la charge de l'acquéreur, soit 2,96% TTC du prix hors honoraires. Les informations sur les risques auxquels ce bien est exposé sont disponibles sur le site Géorisques : www. georisques. gouv. fr. ** ENGLISH SPEAKERS: please note that Capifrance has an international department that can help with translations. To see our range of 20,000 properties for sale in France, please visit our Capifrance website directly. We look forward to finding your dream home!
…By Capifrance - Elisabeth Le Razer


EXPERTIMO est le leader français des réseaux dédiés aux mandataires expérimentés
…By Expertimo


This beautiful property, located a stone's throw from the river in a lush green setting, features a majestic 19th-century private mansion of approximately 200 sq m of living space, and a separate pavilion of approximately 175 sq m. The entire estate, nestled within a beautifully landscaped park of over one hectare with magnificent century-old trees, is completely walled, ensuring peace and tranquility, ideal for inspiration and entertaining. The entire property has been renovated to the highest standards, using authentic and timeless materials, seamlessly blending modernity and authenticity. The private mansion, with its tufa stone and brick facades, boasts a reimagined interior with a refined designer touch. The entrance hall, with its intimate and refined atmosphere, reveals a ground floor with terracotta tile flooring, boasting impressive ceiling height and generous proportions. It leads to, on one side: a deep living room with a beautiful tufa stone fireplace, a large family kitchen, and a cellar in the basement. On the other side: a second living room with a fireplace, leading to a spacious dining room that connects to the kitchen. The elegant wooden staircase leads to the two upper floors, which offer a master suite with a dressing room and bathroom, as well as three other cozy bedrooms and a bathroom. A second dwelling, located in the former pavilion, offers approximately 175 square meters of living space, comprising a kitchen open to the dining room, a large living room of approximately 60 square meters with a grand fireplace, and upstairs, a hallway leading to a separate bathroom and three bedrooms, one of which has a dressing room and shower room. This beautiful property boasts a 9x12 meter indoor heated swimming pool with a pool house and bathroom facilities, a dovecote, two wells, an outdoor wine cellar, a woodshed, and a garden shed. Schools and amenities are just steps away, and Angers city center is only 20 minutes away! This unique location offers an ideal living environment for a family, with potential for a bed and breakfast/gîte project or rental income. Ref. 1086. Contact: Emmanuelle LEGO: +33 6 63 02 47 91, RSAC LAVAL 485 286 868. SAS KARACTERRE, an agency specializing in authentic properties, registered with the Angers Trade and Companies Register under number 899 365 811. We operate throughout the Pays de la Loire and Brittany regions. ANGERS CHATEAU-GONTIER LAVAL NANTES CHOLET SAUMUR LE MANS RENNES SAINT MALO Discover our properties, including Mansions, Townhouses, Lofts, Contemporary Houses, Private Mansions, Castles, Manors, Charming Longères, Character Apartments, Exceptional Properties, Luxury Properties, Charming Properties, and Investment Properties, directly on the Karacterre real estate website. Identification may be required before any visit, in accordance with Article L561-2-2. Mains drainage. Energy Performance Certificate (EPC) rating C (159 kWh/m²) and Greenhouse Gas Emissions (GHG) rating C (20 kg CO2/m²) - Estimated annual energy costs for standard use: €4,440 to €6,050/year - reference year 2021. Property tax: €2,653. Information on the risks to which this property is exposed is available on the Géorisques website: www.georisques.gouv.fr Including fees of 5% TTC to be paid by of the purchaser. Price excluding fees 947 619 €. Energy class C, Climate class C Estimated average amount of annual energy expenditure for standard use, based on the year's energy prices 2021: between 4461.00 and 6036.00 €. Information on the risks to which this property is exposed is available on the Geohazards website: georisques.gouv.fr.
…By Karacterre


In Saint Barthélemy-d'Anjou, in a quiet residential environment close to Angers, discover this fully renovated 1980s architect-designed house of 235 m² living space, on a plot of 1316 m².The renovation, carried out with care and using quality materials, now offers a particularly comfortable and bright contemporary home.On the ground floor, the cathedral entrance leads you to a 50 m² living room largely opened by large bay windows, onto a 100 m² terrace and the pool.The high-end kitchen combines aesthetics and functionality with many appliances and storage.On the same level, the sleeping area includes three bedrooms, including a master suite with direct access to the terrace, with a dressing room and private bathroom with shower. A second shower room and two independent toilets complete this level.Upstairs, the mezzanine is a beautiful space that can accommodate a reading lounge, office, or relaxation area. It leads to three beautiful bedrooms, a shower room with toilet, and an independent toilet.Outside, the house opens onto a beautiful tiled terrace, a private 9 m x 4.5 m pool, and a wooden terrace with a bioclimatic pergola. A particularly pleasant space to enjoy the sunny days.The property also includes a complete basement of over 100 m² with a 72 m² garage, a workshop, and a wine cellar. The garage allows for three indoor parking spaces, plus two outdoor parking spaces.In terms of comfort, the house benefits from many connected features: heat pump, intercom, motorized garage door, gate and garden gate, electric roller shutters.The renovation has combined the architectural character of the house with high-performance current equipment, offering excellent energy efficiency.This property of 235 m² living space, six bedrooms including a master suite, three bathrooms, pool, and complete basement, offers a high level of amenities on the doorstep of Angers.Contact your AXO agent - L'immobilier Actif at 06 76 94 63 72, Cécile PIETROPAOLI. More information at www.axo.immo (ref. 85002126755). Fees: 2.43% VAT included payable by the buyer. Price excluding agency fees: €820,000. Information on the risks to which this property is exposed is available on the Géorisques site: https://www.georisques.gouv.fr/This description has been automatically translated from French.
…By Axo Immobilier


Close to Angers and the Loire, this elegant 282 sqm property made of tuffeau stone and slate is set in the heart of a 7,700 sqm wooded park. Spacious and bright living room with fireplace, 5 bedrooms with bathrooms and shower rooms, separate kitchen, independent apartment. Terraces, swimming pool, large garage, storage spaces. 300 sqm multi-purpose hangar with 42 solar panels on its roof. School, shops, and bus nearby. A rare property just 1 h 30 from Paris or La Baule by TGV. Energy class: D/B.
…By Antoine Immobilier


The Exception in the Heart of Angers – Private Hotel with Garden, Pool, and Triple Garage. In the highly sought-after Madeleine district, a rare address hides, an exceptional private hotel where the elegance of yesterday meets the comfort of today. Upon entering, the magic begins: majestic volumes, abundant light, antique parquet floors, moldings, and stained glass tell the story of a timeless home. On the ground floor, the reception areas open onto the landscaped garden and its pool, inviting relaxation and shared moments. The contemporary kitchen and panoramic bay windows enhance the connection between indoors and outdoors. Upstairs, four bedrooms including a renovated suite, three elegant shower rooms: everything here exudes well-being and serenity. On more than 600 m² of land, in absolute calm, this property also attracts with its closed triple garage — a rare privilege in the heart of Angers. A unique place, designed for those seeking much more than a house: an Art of Living, a signature, an emotion. Private visit by appointment. An exceptional property reserved for lovers of beauty. Energy Class: D Climate Class: E Fees payable by the seller. Check the risks on georisques.gouv.frThis description has been automatically translated from French.
…By Vaneau Boulogne


Karacterre® est une agence spécialisée dans les biens Authentiques, Nous rayonnons sur les régions des PAYS DE LA LOIRE BRETAGNE ANGERS CHOLET SAUMUR RENNES SAINT MALO DécouKaracterre® Angers, in the heart of the Doutre, a historic and sought-after district of Angers, this exceptional, private loft offers 500 sq m of living space, combining spectacular volumes, abundant natural light, and a resolutely contemporary architectural style. Arranged around a lush garden and a patio with a swimming pool, this property offers an intimate and privileged living environment. A spacious entrance hall leads to a magnificent 157 sq m living area with impressive volume, bathed in natural light from above and featuring large bay windows. It seamlessly integrates a fully fitted and equipped kitchen with high-end finishes, open to a functional utility room. The sleeping area comprises five comfortable bedrooms, four bathrooms, including a spacious master suite with a mezzanine, a large dressing room, and a private bathroom, ensuring absolute comfort. A home cinema, a beautiful, adaptable space dedicated to sports or a games room, as well as a separate workshop and a rooftop solarium complete the property. A rare find close to shops, transport, the Maine River, the city center, and the TGV train station (4 km). Karacterre® is an agency specializing in authentic properties. We operate throughout the Pays de la Loire, Brittany, Angers, Cholet, Saumur, Rennes, and Saint-Malo regions. Discover our properties, including manor houses, townhouses, lofts, contemporary houses, private mansions, castles, mansions, charming farmhouses, character apartments, exceptional properties, luxury properties, charming properties, and investment properties, directly on the Karacterre real estate website. Free valuations available upon request. Proof of identity will be required before any viewing, in accordance with article L561-2-2.vrez nos biens tels que des Maisons de Maîtres, Maisons bourgeoises, Lofts, Maisons contemporaines, Hôtels particuliers, Châteaux, Manoirs, Longères de charme, appartements de caractère, biens d'exceptions, bien de luxe, bien de charme, immeuble de rapport, directement sur le site de Karacterre immobilier. Estimation gratuite sur demande. Une pièce d'identité sera demandée avant toute visite, conformément à l'article L561-2-2. Including fees of 4% TTC to be paid by of the purchaser. Price excluding fees 1 700 000 €. Energy class C, Climate class C Estimated amount of annual energy expenditure for standard use: between 4340.00 € and 5940.00 € for the years 2021, 2022, and 2023 (including subscriptions). Information on the risks to which this property is exposed is available on the Geohazards website: georisques.gouv.fr.
…By Karacterre


Less than a ten-minute walk from Angers train station, on a quiet, residential street, lies this distinctive 207 sqm house, completely redesigned with taste by an interior architect. The entrance opens directly into a functional and welcoming kitchen, designed as a true living space. Its particularly inviting central island naturally encourages you to linger, cook, or enjoy time with family and friends. Beyond the kitchen, the nearly 50 sqm living area reveals the full personality of the property: generous proportions, enhanced by a cathedral ceiling, clean lines and abundant natural light come together to create a warm loft-style atmosphere. For optimum everyday comfort, the ground floor benefits from underfloor heating, while a wood-burning stove provides gentle warmth and a particularly cosy atmosphere throughout the living spaces. The house has been designed to combine family life, privacy and dedicated workspaces. Two independent, enclosed offices provide comfortable spaces for working from home, each of which can also be adapted to suit the needs and preferences of its occupants. On the ground floor, a beautiful principal bedroom suite offers a private and comfortable sleeping area. Upstairs, the house unfolds into two distinct areas. The first, accessed directly from the entrance via its own staircase, comprises two bedrooms and a centrally located bathroom. A second area, accessed via another staircase, offers a bedroom with an adjoining bathroom, extended by an additional room. Currently used as a bedroom, this versatile space could easily be adapted to suit your needs and lifestyle: a playroom, studio, dressing room, leisure space or guest bedroom. Numerous carefully integrated storage solutions are found throughout the house, helping to maintain the clean lines and sense of flow across the different spaces. Outside, the atmosphere is one of tranquillity. Sheltered from view, the garden forms a true private haven in the city. An intimate space where you can picture a large table for summer meals, outdoor seating for evenings with friends, or simply enjoy the peace and quiet. A small swimming pool completes this outdoor area, designed as a natural extension of the home. For added convenience, it is possible to park a car within the property, while a bicycle shelter, large enough to accommodate a cargo bike, provides additional parking and storage options. Approximately a ten-minute walk from Place Lafayette, this home elegantly combines a loft-inspired feel, the tranquillity of a residential street and the privilege of a private outdoor space. ENERGY PERFORMANCE RATING: C / CLIMATE RATING: C ?Estimated average annual energy costs for standard use, based on average energy prices indexed for the years 2021, 2022 and 2023 (including subscriptions): between euros2,700 and euros3,760.' Contact : Emeline ROBERT ? +33 7 49 38 54 07\ Self-employed commercial agent registered with the Angers Trade and Companies Register (RSAC), no. 105 170 856. Agency fees are payable by the seller. Information regarding the risks to which this property is exposed is available on the Géorisques website for the relevant areas: www.georisques.gouv.fr
…By Espaces Atypiques Angers


Nestled in the vibrant and sought-after city of Angers, this elegant property offers approximately 267 sqm of living space, set within beautifully landscaped grounds of over 2,600 sqm. Full of character, this distinguished residence captivates with its generous proportions and abundant natural light throughout. An impressive outbuilding further enhances the property, offering a wealth of development opportunities and considerable potential. The main living area features bright and spacious interiors. It comprises a refined living room with high ceilings, original solid wood flooring and a period fireplace, creating a warm and elegant atmosphere. The adjoining dining room, together with a fully fitted and equipped kitchen, opens onto a terrace overlooking the landscaped garden and swimming pool. The upper floors are entirely dedicated to the sleeping quarters and are arranged over two levels. Each floor offers three comfortable bedrooms and a shower room. The top floor benefits from a practical layout but would benefit from some cosmetic updating. A laundry room could easily be converted into an additional shower room if required. The garden level completes the property with a range of versatile ancillary spaces. It currently comprises a boiler room, a wine cellar, a billiard room and a summer kitchen leading to a bright glazed room. This space is ideal as a winter lounge, fitness room or leisure area, with direct access to the swimming pool and gardens. The property also includes a traditional longère-style outbuilding offering approximately 140 sqm of ground-floor space, presenting numerous possibilities including storage, office conversion or a rental investment project. Extending from the building, a former open barn provides sheltered parking for a vehicle. Enjoying a peaceful setting with complete privacy, just 10 minutes from Angers city centre and the TGV high-speed rail station, this exceptional property is equally suited as an elegant family home, a rental investment, or the headquarters of a business. Energy Rating: D / Climate Rating: C Estimated annual energy costs (based on 1 January 2021 energy prices, including subscriptions): between euros2,750 and euros3,790. Contact Sales Consultant : Medhi Bougrine - +33 (0)6 50 22 64 71 Independent Sales Agent (EI), registered with the Angers Trade and Companies Register (RSAC) under number 844 792 069. Agency fees are payable by the seller. Information regarding the natural and technological risks to which this property may be exposed is available on the official Géorisques website: www.georisques.gouv.fr.
…By Espaces Atypiques Angers


Magnificent 5-hectare estate with a 19th-century manor house, farmhouse, cottage, caretaker's cottage, and numerous outbuildings. Features include a large reception hall with a professional kitchen, a terrace, and an open veranda ideal for events, as well as gîtes, bed and breakfast accommodation, and a restaurant. Ideally located in the heart of the Loir Valley, 20 minutes northeast of Angers, 270 km from Paris (accessible via the A11 motorway). Angers/Marcé airport is 15 minutes away, and motorway access is 10 minutes away. An equestrian center is 5 minutes away, a golf course is 20 km away, and hiking trails and canoeing are nearby. Nestled in lush greenery, at the heart of a regional estate encompassing forests, ponds, and a river, the manor house comprises a private section and a section used as a bed and breakfast. Numerous rooms await discovery across three levels, including a beautiful vaulted cellar. The outbuildings (red house, small farmhouse, barn, and caretaker's cottage) are intended for use as fully equipped holiday rentals. A workshop completes this ensemble, perfectly suited for an artistic activity. A large reception area (capacity 100-120 people) with disabled access and a professional kitchen, a large terrace, and an open veranda complete the property. The landscaped garden and park (featuring remarkable trees) includes a swimming pool on a wooden deck with a natural filtration system using plants. A cabin on stilts and other unusual accommodations are also available. A stream with a reservoir feeds turbines for electricity generation. Ideal for nature lovers seeking an authentic 19th-century estate with its manor house, park, and outbuildings. A truly remarkable site. Suitable for a family home or for event hosting, receptions, seminars, holiday rentals, or bed and breakfast. Agency fees are payable by the buyer, amounting to 4.00% including VAT of the price excluding fees. Property with excessive energy consumption: class F Les informations sur les risques auxquels ce bien est exposé sont disponibles sur le site Géorisques : www. georisques. gouv. fr. ** ENGLISH SPEAKERS: please note that Capifrance has an international department that can help with translations. To see our range of 20,000 properties for sale in France, please visit our Capifrance website directly. We look forward to finding your dream home!
…By Capifrance - Serge Pasquelin


A set of three houses renovated into a comfortable holiday estate on the banks of the Loire River near the city of Angers. From the lane that runs through the hamlet, two entrance gates lead into the property. The first one leads into a courtyard, from where you can enter the main house and the two secondary dwellings, which outbuildings adjoin. The main house is made of rubble schist with pointing. It has a ground floor and a first floor in the roof space. Its gabled slate roof is punctuated with dormers with triangular pediments. The quoins, cornices, and window and door surrounds are made of tuffeau-stone ashlar. An extension with large, workshop-style glazing on three sides takes up part of the western gable end. This extension is also crowned with a slate roof, which has three slopes. An outdoor flight of slate steps climbs up the western gable end too. A stone terrace edges the facade and another stone terrace edges the rear elevation. The second gate leads into another courtyard, where there is a car park. The grounds extend on the south side. A former orchard lies beyond the walls, which partly enclose the grounds.
…By Patrice Besse
'%20stroke='%23DDAA3A'%20stroke-width='1.909'%20stroke-linecap='square'%20stroke-linejoin='bevel'/%3e%3c/svg%3e)
Receive by email any new listing that may match your search criteria
Your criteria :
By validating this form, you accept the general conditions of use of Le Figaro Properties.
These agencies offer a selection of luxury properties vente at Tiercé. Feel free to contact them for personalized assistance.
As part of your search for a luxury property, discover our catalog of 2 luxury houses with a terrace in Tiercé, offered from $592,414. Outdoor meals or summer receptions, the terrace extends the house outdoors. The houses listed in our listings offer attractive living areas measuring between 212 m² and 280 m².


