Get early access to listings that match your criteria
Never miss an opportunity again. Our personalized alerts notify you instantly.

 English$ USD · m²


Seeing is believing! Come see this stunning home in the gated community of Harbour Walk and you will never want to leave. Live in this model-like home and enjoy all that upscale, waterfront living offers. Harbour Walk is known for its timeless beauty and easy water access. For boating enthusiasts, this property offers exceptional access to Florida's renowned waterways. The home includes a private boat dock with a 14,000 pound boat lift up to a 35 Ft boat capacity, electric and water. On a freshwater canal and lift capabilities to the Manatee River, this residence provides a gateway to the Gulf, Terra Ceia Bay, and Tampa Bay. Whether you're setting out for a day of sport fishing, cruising to waterfront dining, or exploring the area's scenic coastlines, the navigable waters surrounding Harbour Walk make it all possible. An entertainer's dream with updated gourmet kitchen, open living space with kitchen, dining and living areas all flowing together, high ceilings and split bedroom floorplan. The home is equipped with a fully integrated whole-house 22K kw gas Generac generator, providing seamless backup power and peace of mind year-round. This spacious home provides three bedrooms, two baths, office/den which could be a fourth bedroom, dining room and breakfast nook overlooking the pool area. Other great features include Ring doorbell and cameras, whole-house water filtration system, tankless water heater with recirculation line, plantation shutters throughout, living room electric fireplace with stone surround and built-in shelves, living room tray ceiling with lighting and floor electrical outlet, and crown molding. Open the pocket door disappearing sliders to your giant screened lanai, designed with LED lighting, plus a heated saltwater pool and spa (pre-plumbed to connect to gas) with self cleaning pool sweep, no-see-um pool cage screens, plus the covered lanai provides built-in ceiling speakers, a remote controlled motorized hurricane screen and is pre-plumbed with gas connected for an outdoor kitchen. The gourmet kitchen is outfitted for culinary enthusiast with quartz countertops, wood cabinets, new GE Profile stainless steel appliances with natural gas cooktop, subway tile backsplash, island with sink and pendant lighting, and walk-in pantry with custom built shelving. The kitchen is completely open to the family room for gatherings with family and friends. The beautiful primary suite overlooks and provides a door to the pool area, and includes dual custom-built closets, ensuite bathroom with tiled roman shower, luxurious garden tub, dual sinks, private toilet room and access to the office/den. The guest bedrooms, located on the other side of the home, offers your family and friends a shared bathroom and a pocket door for privacy. The laundry room provides plenty of storage cabinets with a gas or electric dryer hookup and leads into the 2 car garage, designed with epoxy flooring and multiple ceiling storage shelves. Harbour Walk amenities include a guard gated community, tennis court, fishing dock, playground, kayak launch, walking trails and no CDD fees. Plus your internet and cable are included with your HOA fees. Perfectly located close to I-75, just 5 minutes to downtown Bradenton restaurants, shopping, Sarasota, Tampa and St. Pete. Wake up each day knowing you are living your dream in this true Florida waterfront paradise. Schedule a private showing. CLICK ON THE TOUR TO VIRTUALLY WALK THROUGH THE HOUSE.
…By Premier Sotheby's International Realty


This exceptional three- bedroom, three bath home with private office in the sought-after Lorraine Lakes community of Lakewood Ranch is where refined design meets effortless Florida living. This beautifully appointed residence showcases elegant upgrades and thoughtfully curated finishes throughout with an added bonus of pre-paid pool maintenance through the end of 2026. A grand first impression begins with double-leaded glass front doors, opening to a light-filled interior defined by wood-inspired plank tile flooring, custom window treatments and sophisticated architectural details. The expansive great room serves as the heart of the home, featuring a custom-built entertainment wall, a cozy fireplace and tray ceilings enhanced by designer lighting, creating a warm yet elevated space ideal for everyday living and entertaining. The gourmet kitchen is equally impressive, offering a large center island, gas cooktop, built in wall oven, quartz countertops, stainless steel appliances and abundant cabinetry. A spacious dining area flows seamlessly from the kitchen, positioned for gatherings intimate and grand. The primary suite is a serene retreat, complete with private slider access to the lanai and tranquil outdoor views. The spa-inspired primary bath features an oversized dual-sink vanity and a generously sized walk-in shower. A split-bedroom floor plan ensures privacy for guests, with each bedroom offering its bath, including one that conveniently serves as a pool bath. Go outside to your oversized custom lanai, an entertainer's dream, expansive covered living space and a large pool overlooking a lush, private yard enhanced by newly installed, upgraded landscaping. This outdoor oasis offers a backdrop for enjoying Florida's year-round sunshine and peaceful surroundings with panoramic lake views, beautiful sunrises and majestic sunsets. In Lorraine Lakes, one of Lakewood Ranch's most amenity-rich gated communities, residents enjoy a resort-style lifestyle with a grand clubhouse with restaurant, fitness center, resort-style pools with poolside bar, tennis and pickleball courts, basketball, volleyball, a splash park, playground and a full calendar of social events led by an on-site lifestyle director. With beautifully maintained surroundings, scenic lakes and convenient access to Lakewood Ranch's premier shopping, dining and Gulf Coast beaches, this community offers luxury and connection in an unparalleled setting. This is more than a home, it's a lifestyle defined by comfort, elegance and the best of Lakewood Ranch living.
…By Premier Sotheby's International Realty


Just Reduced Over $30,000. Welcome to 10106 Glenmore Avenue, a beautifully maintained home located in the maintenance-free section of River Club, perfectly positioned on the 14th green offering stunning golf course views and your own private pool. This home has been thoughtfully updated, featuring a newer roof and HVAC system, newer pool cage with panoramic screen, Bosch appliances, accordion hurricane shutters and hurricane screen on the lanai are just some of the recent updates you will find in this home. Step inside to a bright and inviting floor plan offering two bedrooms, a den, and two baths. The den/office includes double doors, providing privacy for working from home or relaxing with your favorite shows. A formal dining room seamlessly connects to the spacious great room and kitchen, creating an ideal layout for entertaining. The open-concept great room showcases a built-in entertainment center and disappearing sliding glass doors that lead to the lanai. Enjoy a covered, shaded patio for peaceful outdoor living, along with a sparkling pool perfect for enjoying Florida's warm days and evenings. The kitchen is equipped with newer Bosch appliances, ample cabinetry, a casual dinette area and a breakfast bar for everyday convenience. The primary suite offers direct access to the pool area and features a large walk-in closet and an en-suite bath with dual sinks, a spacious vanity, a walk-in tiled shower and a separate commode room. Guests will appreciate the comfortable second bedroom located near a full bathroom. Additional highlights include freshly painted interior and exterior, a buried propane tank, a 2024 hot water heater, resurfaced pool with new tile, motorized interior window shades, laundry room with cabinetry and built-in laundry tub and more. River Club is a deed-restricted golf community with low HOA fees and no CDD fees. This home is ideally located within a short distance to the community pool, offering both convenience and a relaxed Florida lifestyle.
…By Premier Sotheby's International Realty


Perfectly positioned on an oversized ¼-acre waterfront homesite within the gated community of Sweetwater at Lakewood Ranch, this 2023 Crystal floor plan has been transformed far beyond builder grade with over $210,000 in custom and structural enhancements, creating a residence that rivals luxury custom homes. Offering three bedrooms, three full baths, a private office and an expansive open-concept design, every space was thoughtfully curated with timeless finishes, exceptional functionality and elevated craftsmanship. The heart of the home is a stunning designer kitchen that immediately commands attention. Anchored by a dramatic Cambria Southport quartz waterfall island, the space showcases Level 4 custom Timberlake cabinetry, premium Profile stainless gas appliances, a farmhouse apron sink, a designer vertical tile backsplash and an abundant workspace that effortlessly blends beauty with everyday functionality. The oversized island overlooks an impressive great room where custom built-ins, a sleek linear fireplace, soaring tray ceilings and expansive sliding glass doors create a seamless connection between indoor and outdoor living. Luxury continues throughout with premium Level 6 Bainbridge 8-by-48-inch tile flooring flowing continuously through the primary living areas, office, utility room and owner's suite without unsightly transition strips. The result is a clean, sophisticated aesthetic rarely found in new construction. The primary suite is a private retreat featuring tranquil water views, a custom built-in workspace and a spa-inspired bath designed with floor-to-ceiling Shaw Tranquility Matte (Golden Calacata) tile, river rock shower flooring, dual vanities, a quartz bench and a frameless matte black glass enclosure. A secondary en-suite bedroom offers the same elevated level of finish, making it ideal for guests or multigenerational living. Go outside to your 29-foot extended covered lanai, where disappearing 8-foot-tall sliders create true indoor-outdoor living. The upgraded 4-foot privacy wall is already pre-plumbed and pre-wired for the ultimate outdoor kitchen, including dedicated gas, hot and cold water, drain and electrical. This space is ready to become an incredible entertaining destination. An additional gas line has already been installed for a future fire pit, while the oversized backyard offers endless room for a custom pool without sacrificing green space. Practical luxury is equally impressive. The oversized garage includes a rare 4-foot extension, dual 220V outlets (50-amp and 40-amp) for electric vehicle charging or workshop equipment and a 200-amp generator transfer switch, providing both convenience and peace of mind. Every detail throughout this home reflects intentional design, from the custom drop zone and upgraded finishes to the premium structural enhancements that simply cannot be replicated at this price point today. Beyond the home itself, SweetWater delivers a true resort lifestyle. Residents enjoy a beautifully appointed clubhouse, modern fitness center, resort-style pool, pickleball and basketball courts, outdoor entertainment spaces with grills and a fireplace, plus a newly constructed sand volleyball court, all thoughtfully designed to encourage recreation, relaxation and connection within the community.
…By Premier Sotheby's International Realty


Virtually Staged. Space, style and a beautiful waterfront setting come together in this nearly new 2024 M/I Homes Juniper model in Sweetwater at Lakewood Ranch. With over 3,600 square feet under air, this impressive home offers four bedrooms, 3.5 baths, a private first-floor primary suite, dedicated office, oversized upstairs loft and an expansive three-car garage, all complemented by hurricane-impact windows and sliding glass doors throughout, a fully fenced backyard and peaceful pond views. A dramatic two-story entry welcomes you into a bright, open floor plan featuring luxury vinyl flooring throughout the main living areas, plantation shutters on every window and abundance of natural light. Thoughtfully designed for everyday living and entertaining, the first floor includes a dedicated office, powder bath, laundry room and spacious primary suite. The heart of the home is the stunning open-concept kitchen featuring an oversized center island, natural gas cooktop with modern vent hood, abundant cabinetry and counter space, new backsplash and a large walk-in pantry. The kitchen flows seamlessly into the dining and living areas, where large hurricane-impact sliding glass doors showcase the pond view and extend the living space outdoors. Privately on the first floor, the oversized primary suite features a tray ceiling, luxury vinyl flooring, multiple windows and a large walk-in closet. The spa-inspired en suite is beautifully appointed with an expansive dual-sink vanity, soaking tub and oversized frameless glass walk-in shower with floor-to-ceiling tile. Upstairs, the large loft provides a second living or entertainment space and includes a convenient built-in workstation. Three additional bedrooms offer plenty of room for family and guests, with carpet limited to the bedrooms for added comfort. One secondary bedroom features its own private en suite with an upgraded tiled shower, while an additional full guest bath offers dual vanities and an upgraded tub/shower surround. Go outside through the hurricane-impact sliders to the extended covered paver lanai and enjoy expansive pond views from the fully fenced backyard. With plenty of room for outdoor dining, lounging, entertaining or simply enjoying Florida weather, this outdoor space is an extension of the home rather than an afterthought. Additional highlights include a concrete tile roof, two five-ton Carrier HVAC systems, hurricane-impact protection throughout, and an exceptionally spacious three-car garage with finished flooring and an extended rear area providing valuable additional space for storage, a workshop, hobbies or recreational equipment. Sweetwater residents enjoy an impressive lineup of resort-style amenities including a clubhouse, resort pool, café, fitness center, playgrounds, pickleball courts, basketball court, pump track, festival lawn and additional recreational spaces. Conveniently near Lakewood Ranch shopping, dining, parks, schools and entertainment, this nearly new home combines exceptional square footage, a versatile floor plan, abundant storage and peaceful waterfront living in one of Lakewood Ranch's sought-after newer communities.
…By Premier Sotheby's International Realty

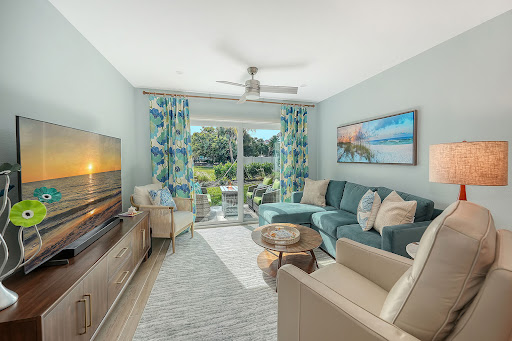


Completely renovated two-bedroom and two-bathroom walkout (no stairs to take) on Longboat Key! Welcome to coastal luxury living in Windward Bay, one of Longboat Key's most sought-after waterfront communities. Perfectly positioned between the sparkling waters of Sarasota Bay and the pristine Gulf beaches, this completely renovated 2-bedroom, 2-bath villa offers an exceptional blend of modern elegance, resort-style amenities, and the coveted island lifestyle buyers dream about. Fully reimagined and rebuilt from the studs, this stunning residence showcases high-end craftsmanship and designer finishes throughout. Every detail has been thoughtfully upgraded, including brand-new electrical systems, plumbing, drywall, insulation, kitchen, bathrooms, fixtures, and finishes—providing the peace of mind and comfort of essentially new construction within an established waterfront community. The bright, open-concept floor plan is flooded with natural light and designed for effortless indoor-outdoor living. The beautifully appointed chef's kitchen flows seamlessly into the living and dining areas, creating an inviting space ideal for entertaining, seasonal gatherings, or everyday enjoyment. A dedicated 220-volt outlet offers convenient electric vehicle charging, adding modern functionality and future-ready convenience. One of the villa's most desirable features is its easy ground-level access with no stairs, making everyday living simple and accessible. Pet lovers will appreciate Windward Bay's generous pet-friendly policy allowing up to two pets, a rare and highly desirable amenity on Longboat Key. Step outside to your private patio retreat surrounded by lush tropical landscaping and mature greenery. Enjoy peaceful mornings with coffee, spectacular sunset skies, and relaxing evenings gathered around the fire pit just moments from beach access. The Gulf of Mexico is only steps away, offering endless opportunities for shelling, beach walks, swimming, paddleboarding, and breathtaking sunsets. Residents of Windward Bay enjoy an unmatched collection of resort-style amenities set across nearly 27 acres of beautifully maintained waterfront property, including: Three beach access points to the powdery sand beaches of Longboat Key. Nearly one-half mile of scenic waterfront walking paths and nature trails. Two heated swimming pools. Six tennis and pickleball courts. Fitness center, sauna, clubhouse, library, and social gathering spaces. Two private marinas with boat slips and jet ski slips (for rent and subject to availability). Private fishing pier with panoramic bay views. Kayak storage and launch areas. Outdoor grilling stations, fire pits, and waterfront gathering areas. Lush park-like grounds with mature tropical landscaping. Whether you're searching for a primary residence, seasonal retreat, second home, snowbird escape, waterfront villa, beach getaway, or investment opportunity, this move-in-ready residence offers an unparalleled combination of location, lifestyle, and value. Ideally located minutes to St. Armands Circle, Sarasota's vibrant arts and dining scene, championship golf courses, boating destinations, waterfront restaurants, and world-renowned Gulf Coast beaches, this exceptional property delivers the very best of Longboat Key living. Experience the ultimate in island living where luxury, comfort, boating, beach access, and resort-style amenities come together in one extraordinary coastal retreat.
…By Premier Sotheby's International Realty


Set against a tranquil lake backdrop in the sought-after Polo Run community of Lakewood Ranch, this beautifully appointed residence brings together refined interiors, thoughtful upgrades and exceptional Florida outdoor living. Featuring three bedrooms, three baths, a private den, three-car garage, and a heated saltwater pool and spa, the home is designed to make the most of its picturesque setting and relaxed resort-style lifestyle. Professional landscape lighting and manicured landscaping create an inviting arrival. Go through the glass-inset front door into a bright, open interior where upgraded lighting and carefully selected finishes add character throughout. The expansive great room serves as the heart of the home, offering an effortless flow between the main living spaces and beautiful views toward the lanai and lake beyond. The spacious eat-in kitchen combines style and function with granite countertops, stainless steel appliances, a beautifully tiled backsplash, under-cabinet lighting, generous cabinetry and ample workspace. Open to the great room, it creates a welcoming setting for everyday living and entertaining. Double doors introduce the private den, where a distinctive diamond design shiplap ceiling adds architectural interest and creates an elevated space for a home office, library or additional sitting room. Electric blinds and upgraded lighting provide added convenience and sophistication throughout the residence, while a custom-designed laundry room offers style and practical storage. Privately positioned, the oversized primary suite provides a peaceful retreat with an en-suite bath and generous proportions. Two additional guest suites are thoughtfully arranged in a split-bedroom design, each with access to an en-suite bath, offering privacy and comfort for family and overnight guests. The centerpiece of the home awaits outdoors. An oversized, beautiful paver screened lanai creates an impressive extension of the living space, centered around a heated saltwater pool and spa. A clear-view pool screen showcases the serene lake views beyond, while Florida glass privacy screening and mature landscaping thoughtfully positioned along both sides of the lanai provide an added sense of privacy and seclusion. Whether enjoying a quiet morning overlooking the water, relaxing poolside or entertaining friends, this expansive outdoor retreat offers the ideal setting to enjoy Florida living year-round. Within Polo Run at Lakewood Ranch, this home offers the opportunity to enjoy the convenience and lifestyle of one of the area's desirable planned communities while returning home each day to your private waterfront retreat. With its spacious floor plan, three en-suite bedroom accommodations, extensive outdoor living area, three-car garage and carefully chosen upgrades, this exceptional residence captures the best of Lakewood Ranch living.
…By Premier Sotheby's International Realty


Virtually Staged. This home has options...it can be one large home for a multi-generational family or can be divided into a duplex with rental income opportunity. Beautiful move-in ready home with one of the most desirable floor plans in West Bradenton. This property offers the flexibility of one large home for a family with a connected in-law suite, or an investor with the ability to divide the front and back units for potential rental income. With an easy flow from room to room and 2,084 square feet of living area, the home offers a spacious split floor plan, providing four bedrooms, two full baths, one-car garage, parking pad for a boat/RV/company truck, screened-in swimming pool and spa with covered lanai, large open patio and fenced yard. Each unit offers two bedrooms, one bath, kitchen, living room, washer and dryer, and private access to the screened-in pool and spa. The front unit offers a one-car garage, plus there is plenty of extra driveway parking space for the back unit, which could be used to park a boat, RV, company truck or trailer. You will fall in love with the swimming pool and spa for fun pool parties, swimming laps or relaxing while soaking in the sun. The fenced backyard allows you to let your pets run freely and includes a private large patio for barbecues and entertaining. This property provides so many opportunities and could be ideal for someone who would like to entertain or create rental income. No rental restrictions, no pet restrictions, no HOA or deed restrictions and is not in a flood zone. Just a short distance to shopping, Fresh Market, Blake Hospital, post office, Publix, tasty restaurants, golfing, Robinson's Preserve, kayaking and beautiful beaches of Anna Maria Island. Make your appointment today to see this amazing home!
…By Premier Sotheby's International Realty


Luxury waterfront living with marina access in Tidewater Preserve! One of the most sought-after open floor plans in the community, this exceptional 2,725-square-foot waterfront residence, built in 2016, offers luxury, functionality and resort-style living on a picturesque lagoon with marina access to the Manatee River. A special opportunity exists to assume the seller's incredibly low 2.375% interest rate loan (subject to approval), making this home even more attractive in today's market. Designed with three bedrooms, a private office, four full baths and one half bath, this upgraded home provides a blend of elegance and everyday comfort. Every bedroom features its en-suite bath, while a full pool bath offers convenient access from the outdoor living area. From the moment you enter, you'll appreciate the light-filled, open concept design highlighted by soaring tray ceilings, expansive stacking sliding glass doors that blend indoor and outdoor living, and elegant tile flooring throughout. The chef's kitchen is beautifully appointed with Cambria quartz countertops, premium upgrades, a gas cooktop with electric oven and an oversized island that serves as the heart of the home. A private office provides the ideal work-from-home space, while custom closets, designer window coverings, and a built-in Murphy bed add style and versatility. The luxurious primary suite offers a spa-like retreat, complete with a premium rain head shower system in the beautifully appointed primary bath. The 2024 HVAC system, complete with an ultraviolet air purification light, and the fully integrated smart home system provide comfort and convenience. The water softener system enhances water quality. Built for luxury and peace of mind, the home features hurricane-rated windows, Kevlar hurricane screens for the sliding doors, a whole-house Generac generator, solar panels for improved energy efficiency, garage air conditioning systems, and blown insulation in both garages. The outdoor living space and landscaping are spectacular. The extended lanai was designed for entertaining and relaxation, showcasing a heated saltwater pool surrounded by elegant marble pavers, a fully equipped outdoor kitchen, and remote-controlled awnings that provide additional shade with the touch of a button. Whether you're hosting family and friends or enjoying a peaceful evening overlooking the tranquil lagoon, this backyard retreat embodies the Florida lifestyle. Within the desirable, guard-gated and maintenance-free community of Tidewater Preserve, residents enjoy an unparalleled waterfront lifestyle with resort-quality amenities, including available private marina slips, two hydraulic boat lifts and a lock system providing access to the Manatee River, two beautifully appointed clubhouses, two fully equipped fitness centers, a resort-style beach-entry pool, Har-Tru tennis courts, a dog park, playground, kayak and canoe launch, and scenic nature trails along the river. Boat slips are available to lease, and with low HOA fees and no CDD, Tidewater Preserve offers exceptional value just minutes from Interstate 75, Lakewood Ranch, Sarasota, UTC shopping and dining, and the world-renowned Gulf Coast beaches. Combining an exceptional open floor plan, luxury finishes, extensive upgrades, outstanding outdoor living and breathtaking sunsets over the water, this remarkable residence offers an exceptional opportunity to experience the best of Florida luxury waterfront living.
…By Premier Sotheby's International Realty


Virtually Staged. Waterfront and golf course views in the heart of Braden Woods community. This 2,002-square-foot, three-bedroom, two-bath pool and spa home offers a blend of functionality and opportunity, on over a half-acre lakefront lot in one of the area's desirable neighborhoods in Bradenton. From the moment you arrive, you'll be impressed by the lush, mature landscaping, with new Citra Blue St. Augustine sod, new roof (2025), new exterior Hardie board siding with fresh paint, and generous two-car garage, offering plenty of parking and curb appeal. Go inside and discover a completely updated beautiful home with new luxury vinyl plank flooring and recessed lighting throughout, high vaulted ceilings, and a well-designed floor plan with a formal living room with a wood-burning fireplace at the front of the home, ideal for entertaining or creating a quiet retreat. Just beyond, the open-concept kitchen and family room provide a bright and airy space overlooking the pool, lake and golf course. The remodeled kitchen is outfitted with new quartz counters, solid wood soft-close drawers and cabinets, kitchen sink, Frigidaire stainless steel appliances, and a spacious breakfast bar for casual meals, morning coffee or catching up with guests. The primary suite is a peaceful escape with a large walk-in closet, plus an updated spa-like en-suite bath featuring new vanity with quartz counters, dual sinks, a walk-in shower and a luxurious freestanding soaking acrylic bathtub. The bath also provides a private toilet room with an additional sink and access to the lanai and pool area. The split floor plan offers two additional bedrooms and a shared updated bath with quartz counters and dual sinks, ideal for guests and family. Out back, your Florida lifestyle awaits. Remodeled in 2025, the heated pool and spa are designed with an NPT pebble texture, new pavers and a pool cage with an amazing view of the lake and golf course directly behind the home. Relax under the enclosed lanai, take a dip in the sparkling pool, soak all your worries away in the spa with a glass of wine, and enjoy cookouts with family and friends. With over half an acre of land, you'll enjoy the privacy and serenity of this oversized lot, something hard to come by. Some additional updates include new impact windows in the front living room and both guest bedrooms, brand new water heater, ceiling fans, interior paint, irrigation system and exterior lighting. Braden Woods is admired for its low HOA fees, spacious lots and minimal restrictions, all while being conveniently close to top-rated schools, shopping, dining and only a few minutes to Interstate 75. Best of all, you're just about 45 minutes from the sugary sandy beaches of Anna Maria Island, ideal for spontaneous beach days or weekend getaways. Don't miss your chance to own a slice of paradise. Schedule your private tour today.
…By Premier Sotheby's International Realty


Experience effortless Florida living in this beautifully appointed three-bedroom, three-bath townhome in the sought-after Harmony community of Lakewood Ranch, offered furnished and move-in ready. With 1,728 square feet of thoughtfully designed living space, stunning water and preserve views, and a new HVAC system, this home combines comfort, style and peace of mind. The open-concept main living area is designed for everyday living and entertaining, featuring abundant natural light and picturesque views that create a serene backdrop throughout the home. The kitchen is a standout with stone countertops, neutral cabinetry and a functional layout that blends elegance with practicality. The spacious primary suite is conveniently on the first floor and serves as a private retreat, complete with a large walk-in closet and an en-suite bath featuring modern finishes, generous storage and a walk-in shower. A second bedroom and full bath on the main level allow flexibility for guests, a home office or additional living space. Upstairs, you'll find a versatile loft ideal for a media room, game room or second living area, along with a third bedroom and full bath, providing privacy and comfort for family and visitors. Spacious additional attic storage adds even more functionality. This home is enhanced with numerous upgrades, including custom Roman shades and electric hurricane-rated roller shutters for the lanai. Every detail has been thoughtfully selected to enhance convenience and style. Residents of Harmony enjoy access to exceptional amenities, including a resort-style pool, fitness center, clubhouse and scenic recreational trails. Ideally near University Town Center's premier shopping and dining, Mote Marine Laboratory & Aquarium, LECOM, and the world-renowned beaches of Siesta Key, Lido Key and Anna Maria Island, this home offers the ideal blend of luxury, location and lifestyle. Don't miss this opportunity to own a beautifully upgraded home in one of the nation's desirable planned communities. Schedule your private showing today.
…By Premier Sotheby's International Realty


Custom-designed and meticulously maintained by its original owner, this waterfront residence offers a rare opportunity to experience the coastal lifestyle of Anna Maria Island. Positioned on a saltwater canal with direct boating access with no bridge restrictions and just a short distance from the Gulf beaches, the property combines waterfront living with convenient access to the island's dining, shopping and recreational amenities. The home features three bedrooms, three baths, impact-rated windows, a central vacuum system serving all three levels and an elevator connecting each floor. Dual front balconies enhance the architectural character, while the ground level offers an expansive air-conditioned garage with space for multiple vehicles, a golf cart, watercraft equipment and beach gear. The main living level is designed for gathering and entertaining, featuring an open-concept great room with wet bar, dining area with built-in serving station and a spacious kitchen centered around a large island with cooktop and abundant workspace. A breakfast area opens to a balcony, while the adjoining sunroom provides additional space for dining, relaxing or working from home. An oversized guest suite on this level includes balcony access and a walk-in closet with an additional lockable storage area. The upper level is dedicated to two owner's suites, each featuring cathedral ceilings, generous walk-in closets and access to a spa-inspired bath with dual vanities. A conveniently located laundry room completes the level. Outdoor amenities are designed to support an active waterfront lifestyle. The private dock is equipped with electricity and water, a 10,000-pound boat lift and two Jet Ski lifts. The landscaped grounds include a pergola draped in bougainvillea, mature tropical plantings and a mango tree. A spiral staircase connects the outdoor living areas, while fenced and shelled grounds provide a low-maintenance setting. Located on Anna Maria Island, residents enjoy access to waterfront restaurants, boutique shopping, fishing, community events and the free island trolley. Nearby destinations include Pine Avenue, Bridge Street, the Bradenton Historic Street Pier and many of the region's well-known waterfront dining venues. Sarasota, Tampa and St. Petersburg are within convenient driving distance, along with cultural attractions including the John and Mable Ringling Museum of Art, Nathan Benderson Park, Mote Marine Laboratory & Aquarium and Robinson Preserve. Whether utilized as a primary residence, seasonal retreat or investment property, this thoughtfully designed waterfront home presents an exceptional opportunity to enjoy the boating and beach lifestyle of Anna Maria Island.
…By Premier Sotheby's International Realty


Welcome to 6008 113th Terrace E, a stunning residence in one of Parrish's desirable and fast-growing communities. Built in 2020 and offering over 3,100 square feet of thoughtfully designed living space, this exceptional home combines modern style, generous room sizes and convenience today's buyers are seeking. Featuring four spacious bedrooms on the second floor, multiple living areas on the first and second floors, and an open-concept layout, and 2023 built pool and spa, this home is suited for everyday living and entertaining. From the moment you arrive, you'll appreciate the home's attractive curb appeal and welcoming presence. Inside, expansive living spaces create a seamless flow between the kitchen, dining and family areas, providing the ideal setting for gatherings with family and friends. The spacious floor plan offers flexibility for a home office, media room, fitness area or play space, accommodating a variety of lifestyles and needs. Plus, enjoy peace of mind from the whole-house solar power system. One of the greatest advantages of this property is its location within the sought-after Willow Bend area of Parrish. Residents enjoy access to community amenities that encourage an active Florida lifestyle, including a clubhouse, resort-style pool, playgrounds, parks and recreational areas. Outdoor enthusiasts will appreciate being just a short drive from the Gulf Coast's world-famous beaches, boating destinations, golf courses, nature preserves and waterfront dining. The home's location also provides convenient access to Interstate 75 and U.S. 301, making commuting throughout the Tampa Bay and Sarasota regions simple and efficient. Just 30-45 minutes to the beaches, downtown Bradenton and Sarasota, and 45-60 minutes to St. Petersburg and Tampa. Beyond the home's impressive features, buyers will recognize the long-term appeal of investing in a newer home within a rapidly developing area of Manatee County. Parrish continues to benefit from strong demand driven by Florida's population growth, quality schools, expanding infrastructure and proximity to some of the state's desirable coastal destinations. The combination of modern construction, community amenities and strategic location makes this property an outstanding opportunity for homeowners seeking comfort and future value. Whether you're searching for more space, a newer home or a vibrant community close to everything the Gulf Coast has to offer, 6008 113th Terrace E delivers an exceptional lifestyle opportunity in one of Florida's promising residential markets.
…By Premier Sotheby's International Realty


Virtually Staged. This exceptional residence in the sought-after gated Miramar community within Lakewood Ranch Country Club, where elegant design, spacious living and breathtaking golf course views come together is a must see. Ideally positioned overlooking the sixth hole, this beautifully appointed four-bedroom, three-and-a-half-bath townhome with a private den offers more than 2,700 square feet of refined living space. Designed for everyday comfort and effortless entertaining, the open floor plan is highlighted by soaring coffered ceilings, rich architectural details, plantation shutters, upgraded flooring throughout and an abundance of natural light. The spacious great room flows seamlessly into the kitchen, featuring granite countertops, stainless steel appliances, solid wood cabinetry and a casual dining area overlooking the picturesque views beyond. Offering a flexible layout ideal for multigenerational living or guests, the home features two luxurious primary suites, including one conveniently on the main level. The upstairs primary retreat boasts tranquil golf and water views, a private sitting area and an elegant interior balcony overlooking the great room below. Two additional guest bedrooms provide generous accommodations for family and visitors. Enjoy peaceful mornings and spectacular sunsets from the screened lanai while taking in the serene pond and championship golf course views. Additional highlights include a two-car garage with epoxy flooring, paver driveway and mature landscaping. Residents of Miramar enjoy resort-style amenities including a heated pool and spa, fitness center, clubhouse and gated security, all with maintenance-free living. Ideally just minutes from University Town Center, Lakewood Ranch Main Street, fine dining, shopping, entertainment, SRQ Airport and world-renowned Gulf Coast beaches, this home offers a combination of luxury, convenience and the exceptional Florida lifestyle.
…By Premier Sotheby's International Realty


Welcome to 12287 Lavender Loop! With 2,136 square feet of one-level open-concept living space, this waterfront pool home sits tucked inside the 24-hour manned gates of the picturesque community of Greyhawk Landing. As you enter through the front door, you're immediately welcomed with unmatched natural light throughout, rear western exposure and large sliding doors that open directly onto the screened lanai and heated pool. The eat-in kitchen has been refreshed with white cabinetry, new cabinet and drawer hardware, upgraded stainless-steel appliances, a luxury induction cooktop, an under-sink water filtration system and under and above-cabinet lighting that warms the space at every hour. Additional notable upgrades include a brand-New shingle roof being installed in May 2026) a 2023 HVAC, a 2022 gas pool heater, whole-home hurricane shutters, updated landscaping and a newly painted front door. This home is also smart-home ready. Conveying with the property are Ring security cameras and doorbell, a Nest thermostat, Rachio smart irrigation, a smart garage opener, a smart pool timer, as well as wired fiber-optic internet. In front of the home, you'll find a large, versatile den/bonus room, upgraded with a double-door entry that works beautifully as a home office, playroom or guest space. The 14-by-19-square-foot. primary suite is its retreat, boasting beautiful tray ceilings, a private set of sliding glass doors for easy lanai access and a peaceful seating area below the oversized picture windows. As you enter the primary en-suite, you'll find dual walk-in closets, separate double vanities, a private water closet and a glass-enclosed walk-in shower with an integrated garden soaking tub. Two additional bedrooms share a well-appointed full bath at the opposite end of the home, with a convenient half bath off the main living area for guests. Outside, enjoy the screened lanai, equipped with a gas grill hookup for your future outdoor kitchen dreams. The backyard views only get better as the sun goes down and cotton-candy skies arrive nightly over the pond and the private preserve beyond. Life inside the resort-style community of Greyhawk Landing means two clubhouses with heated lagoon-style pools and spas, multiple children's splash zone areas, a spacious fitness center, tennis, pickleball, basketball courts, soccer and baseball fields, a fishing pier and nearly two miles of recreational and biking trails, all behind a guard-gated entry and one of the lowest HOA's in the area. Greyhawk Landing is in an A-rated school district and is minutes to the UTC Mall, Waterside at Lakewood Ranch, multiple hospitals and medical facilities, Interstate 75, golf courses/sports complexes as well as some of the top Gulf Coast beaches. Schedule your private showing today!
…By Premier Sotheby's International Realty


Price Improvement! Don't wait months for new construction—this exceptional home is move-in ready and available now. Thoughtfully enhanced with numerous high-quality post-closing upgrades, it offers features and finishes that go well beyond the builder's standard offerings, providing outstanding value and immediate enjoyment from day one. Welcome to Watercolor Place, an exclusive gated enclave in Bradenton celebrated for its low HOA fees and absence of CDD fees. Ideally on a premier lakefront homesite, this exceptional 2023-built residence offers 2,241 square feet of impeccably curated living space, where refined elegance meets modern comfort. Featuring three bedrooms, 2.5 baths, a private den, and a heated pool and spa overlooking tranquil water views, this home delivers an elevated Florida lifestyle. From the moment you arrive, the residence impresses with soaring 10-foot ceilings, 8-foot doors, expansive windows and an open-concept design bathed in natural light. At the heart of the home, the gourmet chef's kitchen is beautifully appointed with an oversized oval island, stacked oven and microwave, gas cooktop and an expansive prep sink area, creating the ideal setting for intimate gatherings and sophisticated entertaining. The adjoining great room and dining area flow seamlessly together, offering an inviting atmosphere with effortless indoor-outdoor connectivity. Complete with built-in cabinets and shelving. The luxurious main-level primary suite is a serene private retreat, thoughtfully designed with a spa-inspired bath featuring dual rain showers with a handheld fixture, an indulgent soaking tub and an ambient electric fireplace that enhances the tranquil ambiance. A custom walk-in closet offers abundant hanging space and shelving for elevated organization. Two generously sized guest bedrooms and a beautifully appointed guest bath with a spacious walk-in shower provide comfort and flexibility for family and visitors alike. Throughout the residence, designer upgrades abound, including elegant tile flooring throughout, French and sliding doors, a central vacuum system and exquisite Cambria quartz countertops. Outdoor living is exceptional with an extended lanai showcasing a smartphone-controlled heated saltwater pool and spa, covered lounge areas, and breathtaking lakefront sunrise views that create a private resort-like experience while enjoying the comforts of an outdoor pool bath. Additional exterior enhancements include a paver driveway and walkway, impact-rated doors and windows, exterior coach lighting, rain gutters, a tankless gas water heater, integrated irrigation system and a spacious two-car garage with keypad access. Plantation shutters and custom window treatments throughout the home add a sophisticated finishing touch while enhancing privacy and light control. Residents of Watercolor Place enjoy a maintenance-free lifestyle with HOA services that include lawn care, landscaping, Wi-Fi and cable. The newly completed amenity center offers a resort-style zero-entry pool, state-of-the-art fitness center, elegant social spaces and an outdoor grill station designed for entertaining. Ideally just minutes from premier shopping and dining, including the new Target and Costco plaza, Publix and the vibrant lifestyle destinations of Lakewood Ranch, this extraordinary residence offers a blend of privacy, sophistication and convenience. Discover an unparalleled opportunity to experience luxury lakefront living at its finest.
…By Premier Sotheby's International Realty


Stunning River Club Estate is set on almost three acres and backing to the tranquil Braden River, offering sweeping views of water, mature woods and abundant wildlife. Thoughtfully redesigned for modern living, this residence blends refined interior upgrades with exceptional outdoor spaces. At heart of the home is the completely remodeled kitchen, showcasing an impressive 5-by-10-foot center island, premium cabinetry, quartz and granite countertops, high-end appliances and open connection to the family room. Hurricane impact windows and disappearing sliders create seamless indoor–outdoor living and fill the home with natural light. Designed for year-round enjoyment, the home features two under-roof outdoor living areas, one with a full outdoor kitchen and dining space, and a second covered outdoor living room ideal for relaxing or entertaining. The screened lanai overlooks the gas-heated pool and spa, with peaceful views of the surrounding landscape. Inside, the split-open floor plan offers three bedrooms, each with its own private wing, along with a den/bonus room, formal living and dining areas, and a spacious family room, all finished with travertine flooring. The living room is enhanced by a gas fireplace with custom detailing. The primary suite offers direct access to the outdoor living area, two walk-in closets, and a luxurious bath with a walk-around double shower and separate soaking tub. Additional highlights include a recently painted exterior and an oversized three-car side-load garage with 93” inch high garage door to fit your large truck or suv and paver flooring, a rare and attractive feature in a garage. A new roof (2018) and new air conditioner (2019) provide added peace of mind. The home itself is in X flood zone, while portions of the expansive acreage extend into the AE zone, offering protection and scenic beauty. In desired River Club, a golfing community known for low HOA fees and no CDDs, this exceptional property is just minutes from Lakewood Ranch's shopping, dining, UTC Mall, the new Mote Marine Laboratory, top-rated schools, downtown Sarasota and Gulf beaches. A rare combination of luxury updates, privacy and breathtaking natural surroundings, this estate represents an extraordinary opportunity in one of the area's desirable communities.
…By Premier Sotheby's International Realty


Exquisite upgraded home, designed to impress from the moment you enter through the front door with water views of the beautiful lake. Built in 2022, the expansive open floor plan features elegant, upgraded luxury vinyl and ceramic tile flooring throughout. The highlight of this home is the open living space overlooking the lake directly behind the home, and a designer custom kitchen outfitted with granite counters, stainless steel appliances, center island with breakfast bar with pendent lighting, soft-close cabinets and drawers, built-in double oven, glass tile backsplash, under-cabinet lighting and walk-in pantry. The primary suite is a tranquil retreat with relaxing water views through large windows, tray ceiling and direct door access to your screened-in lanai. The en-suite luxurious primary bath boasts a spacious frameless glass Roman shower with built-in bench, dual rain shower heads, private toilet room, double vanity and dual sinks. A large walk-in closet enhances functionality and there is plenty of space to add additional shelving. At the front of the home, two spacious bedrooms feature ample closet space and share a luxurious hallway bath with a double vanity and bathtub. Across the hallway, a fourth bedroom with an en-suite private bath provides ideal accommodations for guests. There's also a versatile bonus room, ideal for a home office, playroom or fitness room. The spacious three-car garage is updated with epoxy floors and three ceiling storage shelves for all your holiday decorations. The unique feature for the location of the property is there is only one neighbor next door as other side of the home is unbuildable vacant land. Experience the best of Florida living with this exceptional home, ideal for relaxation and entertainment. Plenty of space in the backyard to add a swimming pool or install a fence. With no CDD fees and a low HOA ($100/month), residents can enjoy community amenities, within a short distance from home, including a community pool, tennis court, playground, park and recreational trails. Conveniently near top-rated schools, shopping and dining. Don't miss the opportunity to make this stunning home yours! Schedule your showing today.
…By Premier Sotheby's International Realty


This must-see hidden gem on the north end of Longboat Key offers a quintessential Florida lifestyle. Waterview's galore as you walk into your newly completed, renovated Florida paradise home, on a deepwater marina and canal, which epitomizes beauty and style. Boat lovers will want the location of this totally turnkey furnished 1,423-square-foot standalone two-bedroom, two-bath home, with your upgraded composite boat dock just 15 feet behind your villa. Completely remodeled, this home provides contemporary classic design features that create an open airy gorgeous living space. All new stainless appliances in 2026, air-conditioner 2025, roof 2019 and more. The open kitchen design with a large island, new quartz countertops, plenty of beautiful new cabinets with roll-out drawers and a contrasting white and gray classic color scheme. Great counter space makes the kitchen ideal for entertaining and enjoying the coastal casual lifestyle. Beautiful porcelain tile flows throughout the home, providing continuity from room to room. An oversized skylight in the great room with retractable shade provides lots of extra natural brightness. The large primary bedroom is complete with a fully refashioned en-suite bath with gorgeous granite countertops and custom-tiled shower. A spacious walk-in closet provides plenty of room for your coastal style wardrobe. The second bath mimics the maintained class and elegance of this home with granite counters and tiled shower. The lanai has been transformed into extra living space with a cozy study and separate office nook. The study is an ideal spot to curl up with a book or just sit privately and watch the beautiful white pelicans float by with dolphins and manatees alongside. This flexplace can also house extra sleepover guests. The double lanai facing the water allows a panoramic view and full access to your large, elevated brick paver patio and dock from floor-to-ceiling, impact-grade patio doors. Go outside to a private oasis that overlooks the wide-open canal, marina and bay views. Sit, dine, entertain or sunbathe while you enjoy the abundant wildlife from the comfort of your patio paradise, or hop in your boat secured to your 5-by-25-foot dock and head out to one of the many Longboat Key restaurants. Some of the best waters to explore in Sarasota for fishing, sandbar enjoyment, kayaking and swimming right in your backyard. You have direct access to the Intracoastal Waterway and a quick boat ride to the Gulf of Mexico. Impact windows and new hurricane-rated doors throughout. The Spanish Main maintenance-free community has a wonderful neighborhood feel with heated pool, deeded beach access, a 40-foot slip marina with social events galore, making every day feel like a vacation as you lounge in the sun poolside and enjoy the sea The deeded beach access is ideal for those numerous beach days and magnificent sunsets. Pet-friendly, maintenance-free, and an active 55-plus community are added benefits for your enjoyment. Only a short drive to fantastic shops and restaurants, including Anna Maria Island, plus cultural events Sarasota and St. Armands Circle have to offer. This villa has been fully renovated in compliance with FEMA standards due to hurricane flooding in 2024.
…By Premier Sotheby's International Realty


Available to the public for the first time since earning five awards during the 2023 Parade of Homes, including Best Overall Home and Best Kitchen and Bath Design. This custom Lee Wetherington model was designed as a showcase of what luxury living could be with over $700,000 in architectural design upgrades that are one of a kind. Now, it is offered as a rare opportunity to own what few have ever experienced. Imagine welcoming guests into your own private, modern, speakeasy-inspired bourbon room, complete with custom display shelving, rich wood finishes and seamless access to the lavish pool. Designed for unforgettable entertaining, the indoor-outdoor experience unfolds through retractable impact glass walls overlooking tranquil western lake views. Sunsets featured nightly here! Every inch was curated to feature craftsmanship, from marble flooring and architectural ceilings to the dramatic linear fireplace, sculptural kitchen with premium appliances and dedicated wine-tasting space. Yet, there is simply too much to mention, including a hidden safe room discreetly incorporated into the home for an added layer of privacy and functionality. Your primary retreat was envisioned as a true sanctuary, introduced through its own secluded hallway designed to create a sense of arrival. Soaring ceilings with wood beam accents frame the space, while the award-winning spa-inspired bath offers dual vanities, automatic accent lighting and a spacious two-person shower designed for relaxation and restoration. Dual walk-in closets complete the retreat, where everyday routines feel more like a luxury resort experience. Slip outside to your heated saltwater pool and spa, where the outdoor kitchen and fire pit create an effortless extension of the home, designed for entertaining or simply unwinding while taking in the peace and nature. Every element of this residence was conceived to embrace the indoor-outdoor lifestyle Florida is famous for. This is not simply a residence; it is an experience where award-winning design meets everyday living. Beyond the home, residents enjoy access to the #1 selling community in Lakewood Ranch, Star Farms, with their resort-style amenities. The community includes multiple swimming pools, lawn care, on-site dining, a coffee shop, pickleball, tennis, basketball, volleyball and wellness-focused recreation, all within the nation's #1 best-selling multigenerational master-planned community in the U.S., Lakewood Ranch! Ideally positioned between Sarasota, the renowned Siesta Key Beach and the Tampa Bay region, this location surrounds you with excellent medical care, schools, dining, arts, culture, sports, airports and coastal living, all within easy reach.
…By Premier Sotheby's International Realty


This stunning 2021-built single-story pool home is in an exclusive gated enclave of 30 residences, offering maintenance-free lawn care with low HOA fees and no CDD. Perfectly positioned on a private 0.36-acre cul-de-sac lot with no rear neighbors, this meticulously maintained four-bedroom, 2.5-bath home delivers the ideal blend of luxury, comfort and modern convenience. Inside, an open-concept design showcases soaring tray ceilings, recessed LED lighting and rich hardwood flooring throughout. The great room serves as a striking focal point, featuring a sleek electric fireplace with customizable lighting and a built-in surround sound system, with integrated speakers extending throughout the home and lanai for seamless indoor-outdoor living. Expansive triple sliding glass doors open to the screened lanai, creating an effortless connection to the outdoor space. The gourmet kitchen is both elegant and functional, featuring upgraded soft-close cabinetry, quartz countertops, a designer tile backsplash, and a spacious center island with counter-height seating and custom pendant lighting. A stylish dry bar with a beverage refrigerator enhances the space, while premium Samsung smart black stainless-steel appliances, including a gas cooktop with a vented hood, a built-in convection wall oven with a Flex Duo divider and a steam cooking and convection microwave, complete this chef-inspired kitchen. The private primary suite offers a peaceful retreat with an 11-foot tray ceiling, plantation shutters and two custom walk-in closets. The spa-like en-suite bath features a dual quartz vanity, an expansive double walk-in shower with frameless glass, and modern matte black fixtures. Secondary bedrooms are generously sized, each with 10-foot ceilings, plantation shutters, ceiling fans and in-ceiling speakers with individual controls. A well-appointed laundry room includes custom cabinetry, quartz countertops, a deep utility sink and a subway tile backsplash. Outdoor living is exceptional, featuring a covered and screened lanai with paver decking that opens to a heated saltwater pool, complete with a sun shelf, color-changing LED lighting, a waterfall and a bubbling fountain, all conveniently controlled from your smartphone. The custom summer kitchen is ideal for entertaining, offering marine-grade cabinetry, granite countertops, a gas grill, sink and a beverage refrigerator. Additional upgrades include smart home technology with a Ring doorbell and security, keyless entry, and Z-wave lighting; a two-car garage with epoxy flooring, built-in storage and an EV charging outlet; a whole-house water softener; and a tankless gas water heater. With HOA services covering lawn care, irrigation, cable, and high-speed internet, this home offers an effortless, luxury lifestyle. Don't miss the opportunity to own this exceptional, like-new residence.
…By Premier Sotheby's International Realty


This stunning custom four-bedroom residence with a private office and expansive bonus room in the Sweetwater neighborhood of Lakewood Ranch represents an exceptional blend of refined design, thoughtful upgrades and effortless Florida living. Every element of the home has been carefully curated to balance beauty with function, creating a residence that feels elevated and warmly inviting. Upon entering through the custom hurricane-rated glass panel front door, you are welcomed into a thoughtfully designed floor plan featuring three bedrooms conveniently on the main level, along with a private office framed by elegant double doors, ideal for working from home or creating a quiet retreat. Throughout the home, custom architectural wall and ceiling details, designer lighting and fine finishes reflect a level of craftsmanship and timeless sophistication rarely found. At the heart of the home, the main living areas flow seamlessly, offering an inviting setting for everyday comfort and gracious entertaining. The chef's kitchen is beautifully appointed with upgraded appliances, beautiful cabinetry and a custom-designed pantry, thoughtfully created to satisfy even the most discerning home chefs. The oversized primary suite serves as a serene sanctuary, offering generous proportions, custom-designed closets and a stunning spa-inspired en-suite bath with upscale finishes that elevate daily routines into moments of indulgence. Upstairs, a generously sized bonus room provides space for hosting guests or creating a secondary living area, complete with a dry bar and ample storage. This level also includes a spacious bedroom with a built-in desk area, walk-in closet and en-suite bath, offering comfort and privacy for guests or family members. Outdoor living is equally impressive. The expansive lanai is designed for year-round enjoyment and entertaining, featuring a fully equipped outdoor kitchen, a large resort-style pool accented by beautiful leathered pavers, and a custom built-in spa, all set within a private, beautifully landscaped setting. Modern conveniences enhance peace of mind and future-ready living, including a generator hookup, an EV charger and a whole-house water purifier and softener system, providing comfort, efficiency and quality throughout. In Sweetwater at Lakewood Ranch, residents enjoy proximity to world-class amenities, exceptional dining and shopping, top-rated schools and the lifestyle that has made Lakewood Ranch one of the desirable communities in Florida. This is a rare opportunity to own a home where architectural detail, modern luxury and an exceptional location come together seamlessly.
…By Premier Sotheby's International Realty


Under contract-accepting backup offers. One or more photo(s) has been virtually staged. Short Sale. Privately positioned at end of a tranquil cul-de-sac in the prestigious gated enclave of University Place, this distinguished estate occupies the largest homesite in the community, offering an uncommon sense of space, privacy and refinement. Designed for elevated Florida living, the residence seamlessly blends architectural sophistication with resort-inspired outdoor luxury. The expansive rear grounds have been masterfully curated to create an extraordinary private retreat. An award-winning pool anchors the setting, enhanced by cascading water features, sculptural fire bowls, a 10-person spa and an elegant fire pit. A fully appointed summer kitchen and additional under-building living area provide exceptional versatility for entertaining and relaxation, day or evening. The interior layout is equally thoughtful, accommodating multigenerational living with a private suite ideal for extended family or guests. A strategically placed bath also serves as a pool bath, reflecting the home's intuitive design and effortless indoor-outdoor flow. The expansive entertaining kitchen serves as heart of the home, anchored by a generous island and complemented by stainless steel appliances and an abundance of finely crafted wood cabinetry, designed to balance everyday functionality with effortless elegance. The primary suite is a private sanctuary, offering direct access to the pool terrace, bespoke dual built-in closets and a spa-inspired atmosphere designed for rest, comfort and quiet luxury. Residents of University Place enjoy access to two exclusive recreation centers featuring resort-style pools, fitness facilities, outdoor kitchens with natural gas grills and scenic walking trails winding around serene, fountain-lit lakes. The community's Charleston-inspired streetlamps and flowering baskets contribute to its timeless charm and impeccable presentation. Ideally in the heart of the Sarasota–Bradenton corridor, the home offers immediate access to the UTC lifestyle premier shopping, fine dining, cultural attractions and Benderson Park, along with proximity to Interstate 75, downtown Sarasota and Bradenton, and world-renowned beaches of Siesta Key and Longboat Key. Golf, tennis and pickleball are moments away. A rare offering in one of the region's sought-after gated communities, this exceptional residence represents the pinnacle of Florida living where privacy, elegance and location converge.
…By Premier Sotheby's International Realty


Pre-Construction. To be built. Build your dream waterfront home on North Longboat Key! Discover an exceptional opportunity to create your custom coastal retreat on this build-to-suit lot with 120 feet of waterfront frontage. The property is primed for development, with a permit filed and anticipated approval. Included in the price are complete architectural plans by Sweet Sparkman Architecture and Interiors, renowned for their innovative designs that harmonize modern luxury with beauty of Florida's coastal landscapes. The thoughtfully designed floor plan ensures a seamless flow for everyday living and entertaining, capturing breathtaking water views from key living areas. Whether you're relaxing indoors or going out to enjoy the vibrant outdoor spaces, this home has been envisioned to maximize its unparalleled waterfront location. Key features include a new seawall in 2023 that provides a solid foundation for waterfront living. Deeded beach access, just a short distance away, offers private enjoyment of pristine sandy shores on Longboat Key. Boating enthusiasts will appreciate the ample frontage for a dock and boat, providing easy access to Sarasota Bay and beyond. On sought-after North Longboat Key, the property offers proximity to acclaimed restaurants like Shore, Whitney's and Mar Vista, ensuring dining and entertainment are always nearby. This is your chance to bring a remarkable vision to life in one of Florida's desired locations. Schedule your private showing today and imagine the possibilities.
…By Premier Sotheby's International Realty


On a large waterfront homesite in the North Isles neighborhood of Whitfield Estates, this property offers the kind of Florida lifestyle buyers actively seek with sailboat water basin, boat dock, two remote-control boat lifts, quick access to Sarasota Bay, a screened heated pool and spa, and room to enjoy it all on nearly half an acre. The .43-acre lot is beautifully landscaped and features a screened food garden, irrigation well, brick paver walkways and a solar PV system. Inside, the residence was solidly upgraded in 2023 and well-finished with travertine tile flooring through the main living areas and baths, luxury vinyl plank in the bedrooms, crown molding and wood shutters throughout. The layout includes three bedrooms, three baths and a flexible bonus room. Wood cabinetry with soft-close doors and drawers, along with abundant storage, adds everyday function to the home's inviting interior. Notable features include hurricane-impact windows and doors, heated pool and spa, lightning protection, central vacuum and outdoor lights. For buyers seeking more than personal enjoyment, the property also offers a proven rental history, making it a compelling potential income investment as well as a waterfront retreat. North Isles is part of the historic Whitfield area, prized for its Old Florida character, spacious homesites and proximity to Sarasota Bay. The location is especially convenient. Just west of U.S. 41, near the airport, close to Sara Bay Golf and Country Club, and well positioned for an easy drive north into Bradenton or south to Sarasota.
…By Premier Sotheby's International Realty
'%20stroke='%23DDAA3A'%20stroke-width='1.909'%20stroke-linecap='square'%20stroke-linejoin='bevel'/%3e%3c/svg%3e)
Receive by email any new listing that may match your search criteria
Your criteria :
By validating this form, you accept the general conditions of use of Le Figaro Properties.
These agencies offer a selection of luxury properties vente in Manatee County. Feel free to contact them for personalized assistance.
