The agencies at Granville
These agencies offer a selection of luxury properties vente at Granville. Feel free to contact them for personalized assistance.

 English$ USD · m²


Wonderful villa, designed by Christophe Bachmann, architect, in exclusive environment, set in roughl 5 000 sqm of enclosed, landscaped grounds in luxury residential complex with tennis and squash courts. Elegant "Cape Cod" style property, built in 2016, with panoramic view of sea and îles Chausey. Roughly 340 sqm of generously proportioned, light-filled floor space equipped with high-end fixtures and fittings. 8 main rooms including 5 bedrooms plus bathrooms, ideal for family life or entertaining. Double garage, sauna and gym complete offer. Energy class: C/C.
…By Century 21 Royer Immo


Barnes Property and Châteaux offers you this historic villa "Villa Bonheur" built in 1800, located in Granville. This remarkable Norman villa elegantly embodies the golden age of the great seaside resorts of the Belle Époque. Originally built under the name "Les Pérelles," the property was acquired in 1918 by Georges Bonheur, before undergoing significant expansion and modernization works in 1924, entrusted to Auguste Bluysen, a well-known architect of the Société Hôtelière de Normandie. The property, with a living area of 780 m2, is set in the heart of a landscaped park of 1.4 hectares, which includes a linden tree alley, numerous species, a rose garden, as well as a pavilion for guests and a caretaker's house. Designed as a true luxurious and modern pleasure house for its time, it features a large basement and a ground floor organized around spacious reception rooms. On the first floor, there are six bedrooms and four shower rooms. A second floor completes this villa. A unique residence steeped in history, intended for lovers of heritage, architecture, and exceptional places.This description has been automatically translated from French.
…By Barnes Proprietes & Chateaux


In the Saint-Malo area, in the heart of Clos Poulet, between La Gouesnière and Saint-Guinoux, let yourself be captivated by this former water tower, transformed by an architect into an atypical and unique home, nestled in a peaceful and unspoiled setting. Benefiting from exceptional views of the Bay of Mont-Saint-Michel, this property, situated on a 660 m² walled plot, spans four levels. It offers single-level living on the ground floor, as well as three other levels with remarkable volumes and perspectives. You will find, in particular, four bedrooms, a dining room, two living rooms, and a fitted and equipped kitchen. A truly exceptional property, difficult to describe due to its unique character. A visit is essential to fully appreciate its potential and charm.
…By Square Habitat Bretagne
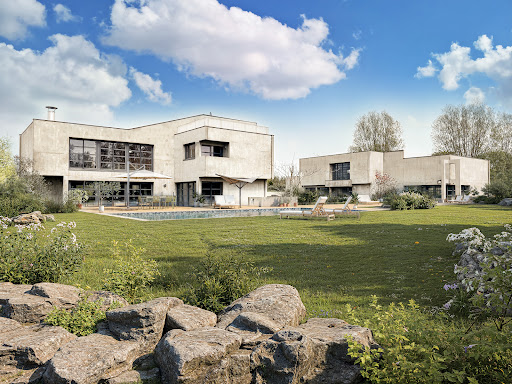
Remarkable property, comprising two buildings, designed by architect Nicolas Radonov, set in 4 580 sqm grounds. Main house with 346 sqm of bright floor space including vast living areas. Second 285 sqm building with lots of potential. Could be converted to gîte or well-being area. (Photo of landscaping - for illustration purposes only.) Energy class: B/A.
…By Century 21 Royer Immo


Superb character house located in the heart of the village of Saint-Suliac, classified among "The Most Beautiful Villages of France". Only 15 minutes from Saint-Malo, this fully renovated stone house designed by an architect will charm you with its authenticity, modern comfort, and privileged location just steps from the Rance, inviting you to stroll along the banks and relax on the beach during beautiful days. From the entrance, one perceives the care given to every detail: new roof, reinforced insulation, new woodwork, redesigned bathrooms and kitchen tailored to current standards, while preserving the soul of the place. Spread over three levels, the house offers a generous area of 152 m², ideal for accommodating a family or entertaining in a warm setting. The ground floor and upper floors consist of a lovely convivial living space, three comfortable bedrooms, a large dormitory that can be converted into two additional bedrooms according to your needs, as well as two modern shower rooms and a bathroom. At the back, an intimate garden with no overlooking neighbors forms a true cocoon of tranquility, perfect for sunny days or evenings among friends. The house is heated by an electric system and has an energy performance rating of C, ensuring thermal comfort all year round. Parking is reserved for village residents, thus offering a preserved and peaceful setting, conducive to a rare quality of life. Saint-Suliac, elected among The Most Beautiful Villages of France, offers an authentic, lively, and warm village life in an exceptional maritime environment. A rare opportunity for lovers of unique places, in immediate proximity to the sea and major roads. For more information or to arrange a visit, contact us. (4.80% fees including tax charged to the buyer.)This description has been automatically translated from French.
…By Maisons De Famille


In a quiet, idyllic setting in the heart of Ville-ès-Nonais, right on the banks of the Rance River and halfway between the beaches of Saint-Malo and Dinan. A beautiful family home dating from 1850, with approximately 250 m² of living space, that has undergone a high-quality architect-designed renovation while retaining its original charm and character. Spread over three levels, it comprises: a magnificent, light-filled living room with a fireplace, a dining room, a fully fitted and equipped kitchen, a pantry, a living room/library, a guest bedroom with a half-bath, and a laundry room. On the first floor: two generously sized master suites. The top floor features a spacious 40 m² office. There is a very pleasant, enclosed, tree-lined garden that is perfectly maintained. Spacious garage with ample storage.
…By Breteuil Dinard


In the sought-after Thalasso neighborhood of Dinard, just steps away from the beaches and shops of Saint-Énogat. A 2,020-square-foot home fully renovated by an architect in 2024, featuring high-quality finishes, an excellent floor plan, and plenty of natural light thanks to its numerous windows and favorable orientation. Entrance hall, spacious living area with an open-concept living-dining room and a fully equipped open kitchen, large furnished terrace, master suite with a bathroom and walk-in closet. Upstairs, two beautiful bedrooms, each with its own private bathroom. Garden level: office or bedroom, spacious playroom, gym, and shower room. Garage. Finally, a beautiful landscaped garden of 430 m². Additional information and photos available upon request.
…By Breteuil Dinard


Saint-Briac-sur-Mer -- Architect-designed property with pool, between beaches and golf. Located just a stone's throw from the beaches and the highly sought-after Saint-Briac Golf Course, this architect-designed property boasts remarkable features and offers an exceptional living environment, designed for entertaining in a convivial atmosphere. From the moment you enter, natural light floods the generous spaces. The inviting living room opens onto a high-end kitchen and extends onto a sun-drenched terrace. The ground floor also includes a separate office and a perfectly proportioned master suite with a dressing room and en-suite bathroom. A custom-built staircase leads to the upper floor, where an elegant mezzanine provides access to three beautiful suites, each with its own private bathroom. Outside, the landscaped garden features a superb, generously sized pool, ideal for relaxing in complete privacy. ENERGY RATING: A CLIMATE RATING: A Estimated average annual energy costs for standard use, based on 2024 energy prices: between EUR910 and EUR1260. Information on the risks to which this property is exposed is available on the Géorisques website: www.georisques.gouv.fr. More information and photos are available on our website: www.espaces-atypiques.com. Contact: Frédéric VERCEY Tel: 33 6 65 37 13 51 Independent Sales Agent RSAC 990 964 157 Saint-Malo
…By Espaces Atypiques Rennes


In a quiet, desirable neighborhood of Saint-Briac, close to downtown, shops, and beaches. A splendid 227 m² architect-designed home offering contemporary comfort and high-quality finishes, an excellent floor plan, and a landscaped 1,700 m² garden with a terrace and swimming pool. Entrance hall, large living area with a combined living and dining room opening onto the terrace and pool, spacious, fully equipped kitchen, master suite with ample storage, office, and laundry room. Upstairs: 3 bedrooms, 2 shower rooms, and a separate half-bath. Double garage and ample storage space.
…By Breteuil Dinard


Just 2 minutes by car from shops, discover this superb architect-designed house by Eugène LESENEY dating from the 1970s, fully renovated, offering a modern and warm atmosphere. Nestled in the heart of a wooded and landscaped park, this unique property is appealing for its spacious volumes and exceptional brightness. Large bay windows, quality materials, and a design optimized for everyday well-being. Ideal for families seeking both the tranquility of nature and proximity to amenities. A rare living environment to discover without delay!This description has been automatically translated from French.
…By Cabinet Faudais Saint-lo


EXPERTIMO est le leader français des réseaux dédiés aux mandataires expérimentés
…By Expertimo


FREEHOLD - Modern Five-Bedroom Residence with Stunning Woodland Views Ascend a private drive to discover this exquisite, modern five-bedroom, five-bathroom residence offering unparalleled privacy and breathtaking views over the surrounding fields and woodland. This thoughtfully designed home features a split-bedroom layout, with three bedrooms on the ground floor and two additional bedrooms, including a master bedroom on the upper level. The open-plan lounge, kitchen, and dining room on the upper level showcase architecturally designed spaces that seamlessly flow, creating an inviting atmosphere where each room reflects refined taste. Natural light floods the living areas, while the kitchen boasts a superb range of Miele appliances. A utility room off the kitchen is designed for efficiency without compromising on style. The lounge and kitchen on the upper level all have access to large sun terraces. These private spaces are perfect for relaxing, entertaining, and provide access to the pool level / south-facing garden. The master bedroom features a walk-in wardrobe offering ample storage space, complemented by a luxurious en-suite that combines contemporary design with functionality. Outside, the flat lawn area provides an ideal space for children to play, while the heated pool and expansive entertaining areas offer plenty of room for relaxation. Additional features include a large double garage and ample parking for six cars. Embrace a lifestyle that blends elegance with practical design in this architectural gem.
…By Annonceur International


NEW? The Right Address for Real Estate Elegance in the heart of Carteret, between the sea and shops. There are houses that possess a soul. Nestled in the heart of Carteret, just steps from shops, the port and the beaches, this characterful property will appeal to lovers of authenticity as much as to architecture enthusiasts. Designed with the inspiration of a local architect and completely renovated using high-quality materials, it perfectly blends the charm of stone with the comfort of a contemporary renovation. From the moment you enter, your eye is drawn to the travertine floors, which bring warmth, authenticity, and elegance to the light-filled living spaces. Designed for everyday comfort, the house offers true single-level living. It boasts spacious rooms with four bedrooms and two bathrooms, providing an ideal setting for entertaining family and friends or fully enjoying family life. Outside, the terrace naturally extends the living spaces into a pleasant garden, a true haven of tranquility in the heart of Carteret. Here, everything is within walking distance: the market, shops, port, and beaches become a natural extension of your daily life. To complement the amenities of this house, it is possible to rent a garage nearby, a welcome convenience in this particularly sought-after area. This property stands out for its meticulous renovation, the choice of timeless materials, and its exceptional location. A rare find where old-world charm meets refined modernization, in one of Carteret's most sought-after neighborhoods. Information on the risks to which this property is exposed is available on the Géorisques website: www.georisques.gouv.fr This real estate advertisement was prepared under the responsibility of Ms. Emmie LEVIEUX 07.83.29.29.01, independent real estate agent (without holding funds), sales agent for SAS LA BONNE ADRESSE, registered with the Cherbourg Trade and Companies Register under number 85373236... holder of the real estate canvassing card on behalf of the company SAS LA BONNE ADRESSE
…By La Bonne Adresse


In the rolling landscapes of Normandy, this beautiful rectory has undergone quality renovation by an architect, blending nature and ecology.On three levels, the ground floor of the house offers a small living room, a laundry room, and a cellar.The garden level features a large living area with a sitting room and kitchen.Upstairs: dormitory-style bedroom, shower room. Parental suite with a view and its private shower room.The outbuildings consist of two barns: the first offers beautiful volumes with a summer kitchen and lounge. The second is divided into workshops, an old bread oven, and wood shed.A 5700m2 park, densely wooded, completely walled, featuring a small wood, a young orchard, a well, and a pleasant view of the church...This description has been automatically translated from French.
…By Les Belles Maisons Du Perche


FOR SALE at BLOT immobilier in Cesson-Sévigné: Architect's house for sale in Cesson-Sévigné, this contemporary 150 m² home built in 2020 offers a comfortable and well-maintained living environment, nestled in a calm and sought-after area. Built on a 263 m² plot, it attracts with the quality of its amenities and its perfectly designed volumes for daily life. From the entrance, you discover a spacious living area bathed in light, with an open kitchen that is fitted and functional, designed for moments of sharing. A back kitchen complements this space and brings real organizational comfort. The ground floor also features an independent WC as well as direct access to the outdoors, where the heated swimming pool of 8 x 3 meters harmoniously integrates into the garden layout. The first floor hosts three bedrooms with closets, a bathroom with storage, and an independent WC, offering an ideal layout for a family. The top level is entirely dedicated to the parental space. Here you will find a comfortable bedroom, a dressing room, a private shower room, and a third independent WC, ensuring peace and privacy. This house for sale in Cesson-Sévigné also benefits from an air-conditioned outbuilding including a wine cellar and a technical room, a significant complementary asset for this property with high-end features. Located close to shops, transport, and schools, this recent residence combines modernity, functionality, and quality of life in a particularly appreciated area of Cesson-Sévigné. To discover this house and fully appreciate its features, contact us to arrange a visit. Ref: 5214PHB ENERGY CLASS: B / CLIMATE CLASS: B Information on the natural, mining, or technological risks to which these properties are exposed is available at www.georisques.gouv.fr *This property is presented to you by the BLOT IMMOBILIER agency in CESSON SEVIGNE, 1 bis place de l'Eglise - 02.99.83.22.11. Priced at 795,000 euros FAI including 3.60% VAT of fees payable by the buyer. Net selling price: 767,370This description has been automatically translated from French.
…By Blot Immobilier 44


Lovers of old stones and historic homes, let yourself be seduced by this character house that will not leave you indifferent. Cédric Guillec with 3G IMMO offers you this charming and historic house, ideally located in the sought-after Mabilais district of Rennes. Built in the 1920s and designed by architect Jean Gallacier, this residence with regionalist architecture will captivate lovers of beautiful stones and old houses. With an area of approximately 138 m², built on a plot of 469 m², it offers spacious volumes and has 5 bedrooms, comfortably accommodating a family. From the entrance, the charm of the old is very much present. You will discover, in particular, a large period living room, the true heart of the house, where the architecture and antique elements create a warm and unique atmosphere. The house also has two functional fireplaces, which contribute significantly to the character and authenticity of the place. Old stones, remarkable architecture, beautiful volumes, 5 bedrooms, and a garden in the heart of Rennes: a rare house that deserves to be discovered. A property destined for those who seek more than a house: a place with a history, an identity, and a true personality. For more information or to schedule a visit: Cédric Guillec - 3G IMMO 06 63 97 65 94 [email protected] Fees charged to the seller Your commercial agent 3G IMMO on-site EI - Cédric GUILLEC registered with the RSAC of RENNES n° 901 706 499 According to Article L.561.5 of the Monetary and Financial Code, for the organization of the visit, an identity document will be requested. Information on the risks to which this property is exposed is available on the Géorisques site: www.georisques.gouv.frThis description has been automatically translated from French.
…By 3g Immo Prestige


iad France - Olivier Malety offers you: PRIVATE DOMAIN - QUIET - SINGLE-LEVEL LIVING - POOL - ACCESS Enter the private domain of Cisé Blossac, the golf course is at the end of the garden. This property offers you tranquility with greenery and stunning views of the pond and golf course, just 15 minutes from Rennes. All services, shops, cinema, schools, colleges, and high schools are just a few minutes away, with a bus stop nearby. This architect-designed house welcomes you with its hall opening onto a very beautiful bright living space with large windows opening onto terraces and the pool. Single-level living. Open-plan kitchen equipped and furnished. A total of 5 bedrooms, 1 bathroom, 2 shower rooms, and 3 toilets. An independent entrance provides the opportunity for an apartment for a liberal profession, workshop, rental, etc. A back kitchen, a laundry room, a boiler room, a garage, and a carport complete this property for everyday use. A tennis court is accessible just a few steps away for residents. ITS STRONG POINTS: Brightness, single-level living, functionality, quiet environment, direct access to the golf course while remaining close to amenities. Agency fees are the responsibility of the buyer. Price including fees: 618,000 euros. Price excluding fees: 600,000 euros. Fees including tax charged to the buyer (3.00% of the property's price excluding fees): 18,000 euros. A valid identification document will be required during the visit, in accordance with article L.561-5 of the Monetary and Financial Code. Information on the risks to which this property is exposed, including the legal obligation to clear brush, is available on the Géorisques website: http://www.georisques.gouv.fr. This real estate advertisement was written under the editorial responsibility of Mr. Olivier Malety, independent real estate representative (without holding funds), commercial agent of SAS I@D France registered with the SAINT NAZAIRE RSAC under number 106667405, holder of the real estate canvassing card on behalf of I@D France SAS. This description has been automatically translated from French.
…By Iad France


Architect-designed house built with poured concrete, offering a robust and durable construction. It also benefits from a geothermal heating system for optimal thermal comfort. Just 150 meters from Rosaires beach, discover this remarkable contemporary house of approximately 244 m², providing an exceptional living environment between architecture, volumes, and a maritime panorama. Spread over three levels served by a private elevator, the house offers a direct and breathtaking view of the sea from every floor. The main level features a spacious living area of approximately 70 m², flooded with light and largely open to a southeast-facing terrace, ideal for fully enjoying the view and the outdoors. The property has 5 bedrooms, including a beautiful master suite, as well as 3 bathrooms. Outside, you can enjoy a landscaped garden providing a pleasant and preserved environment. The house also benefits from a garage, a cellar, and a centralized vacuum system. A rare property in Rosaires, ideal for a primary or secondary residence, in immediate proximity to the beach and offering a unique comfort and living environment.This description has been automatically translated from French.
…By Plerin Immobilier


Facing the sea, this contemporary architect-designed house of 335 sq m offers generous living spaces spread over three levels, set on approximately 1,200 sq m of land. Conceived as a true living space open to the horizon, this unique property captivates with its large bay windows and uninterrupted sea views from every floor. A swimming pool with a lap lap spa and expansive terraces seamlessly extend the living areas, creating an elegant and tranquil atmosphere. The light-filled main living area boasts high ceilings and a fluid flow between the lounge, dining room, and contemporary kitchen. The entire space offers a warm ambiance and a strong connection to the outdoors. The house features seven bedrooms, four shower rooms and bathrooms, and three separate WCs. A media room, a gym, a laundry room, ample storage space, and a wine cellar complete the amenities of this prestigious property. A large, deep double garage completes the ensemble. Outside, wooden terraces surround the pool and spa in a peaceful and secluded setting, close to amenities and main access roads. A rare find on the market for unique properties, this contemporary villa combines family comfort, modern architecture, and exceptional views. Available from January 2027. ENERGY RATING: A / CLIMATE RATING: A. Estimated average annual energy costs for standard use and average indexed energy prices for 2021, 2022, and 2023: between EUR1,240 and EUR1,730. Information on the risks to which this property is exposed is available on the Géorisques website: [Géorisques](https://www.georisques.gouv.fr?utm_source=chatgpt.com)
…By Espaces Atypiques Côtes-d'armor


Near Mayenne, a 480 m² neo-Gothic château with outbuildings and riverside grounds of over 5 ha. A gateway flanked by a caretaker's house and a small annex gives onto a drive that leads to the château and its grounds. Louis Marchal, an architect from Laval, built the château in the early 20th century for the Marquis Robert de Négroni, owner of the neighbouring former ropeworks. It stands on the site of an earlier house. It is built of sandstone and granite rubble stone under a slate roof and has around 480 m² of floor area on four levels. Its neo-Gothic architecture is a composition of differentiated massing and rooflines. Corner turrets are capped with pepperpot roofs, chimney stacks stand in groups, and dormers have Gothic pediments. A cross and a weathervane top a small bell-turret. The château stands on slightly higher ground above the Mayenne, on an east-west axis, and overlooks the grounds, which slope down to the river.
…By Patrice Besse


Ref.4668 : Chateau and caretaker's cottage set in 13 acres for sale in Mayenne Situated near the town of Mayenne, close to the river and in the eponymous department, stands this neo-medieval château. Mayenne town centre is 2 km away by car, and easily accessible on foot or by bike. Laval, 30 km away, has a TGV train station that takes you to Paris in 1 hour 15 minutes. The capital is 280 km away by car. The historic town of Mayenne, which has been awarded the ‘Pays d'art et d'histoire’ label, has a population of 12,000 and boasts an 11th-century castle, as well as a full range of shops and services (hospital, doctors, chemists, supermarkets, secondary schools, etc.). Laval (Train and motorway) is a 35-minute drive away. The countryside around the town is beautiful and undulating, as evidenced by the nearby Alps Mancelles and the department's highest peak: Mont des Avaloirs. There are many fine tourist attractions and historic sites within easy reach in Nord Mayenne, including the Notre Dame de Pontmain basilica, the village of Lassay-les-Châteaux, which has been awarded the ‘Petite cité de caractère’ label, and the Gallo-Roman town of Jublains. Built at the very beginning of the 20th century, this château stands on the site of an earlier château that burnt down. The original property had its own spinning mill. The retired battalion commander who owned the old building had it rebuilt in 1899 until 1902, when it was sold to an industrialist who reused the spinning mill buildings as a foundry. The building was designed by the Laval architect Louis Marchal, using sandstone rubble and a slate roof. The windows are made of beige granite ashlar. Several volumes stand out from the building, giving the château a neo-medieval appearance: ‘The complex arrangement of volumes and roofs reflects the interior layout’. (Demeures en bord de Mayenne, 303 editions). The east/west-facing castle spans a floor surface area of approx. 480 sqm (120 sqm per storey) and comprises : Garden level (semi-buried): entrance, landing with stairway, lounge/library (44 sqm), kitchen (34 sqm), boiler room (14 sqm), cellar (21 sqm), stairway in a turret. Ground floor (raised): entrance, landing with stairway, large lounge (44 sqm), dining room (29 sqm), small lounge (21 sqm), study (14 sqm), back stairway in the turret. First floor : a corridor leads to 4 bedrooms (36, 19, 18, 14 sqm), one of which has a wash-hand basin, 1 shower room with wc, 1 bathroom, kitchen (6.6 sqm), wc and wash-hand basin, back stairway in the turret. Above: living room/bedroom, kitchen, 2 bedrooms, bathroom, toilet and washbasin, back staircase in the turret. Belvedere accessed via the service stairway turret. It gives access to a large attic on the building's right-of-way. The outbuildings comprise : A/ A caretaker's cottage of approx. 70 sqm in need of restoration; with independent water and electricity meters; attached garage and outbuilding; B/ 2 wells; C/ A riverside boathouse. The grounds comprise a beautiful driveway leading up to the chateau surrounded by parklands and meadows. Below, the river Mayenne flows past and is easily accessible. There is also a small beach. The park around the château is planted with large, beautiful ornamental trees. The total surface area is 13 acres. Cabinet Le Nail: +33.(0)2.43.98.20.20 CPI 5301 2018 000 028 835 - CCI de la Mayenne We invite you to visit our website Cabinet Le Nail to browse our latest listings or learn more about this property.
…By Cabinet Le Nail


EXCLUSIVELY AT VITALEPARGNE IMMOBILIERArchitect house in the heart of a natural environment, on the outskirts of CaenJust a few minutes from the center of Caen, this architect-designed house is set in a rare environment, both preserved and close to the main hubs of the city. Nestled in nature, it notably benefits from the proximity of the Caen golf course and the university hospital.Built with quality materials and clad in elegant wooden cladding, the house stands out for its contemporary architecture, generous volumes, and beautiful natural light.The entrance, equipped with a dressing room, opens to a spacious living area combining a dining room, open kitchen, and lounge with a fireplace. The spaces are designed for both daily living and entertaining.The ground floor also includes a laundry room, a pantry, guest toilets, as well as an area fully dedicated to leisure with a billiards room and cinema. A wine cellar completes this ensemble.Upstairs, a master suite adjoins a mezzanine and three other bedrooms. Two bathrooms are available, one of which is equipped with a sauna, as well as independent toilets.From the lounge, a beautiful south-facing terrace extends into a loggia and offers a pleasant connection with the garden and its natural surroundings.The property also features particularly functional outbuildings, with a very large garage and a carport. Access is secure with an electric gate and served by a meticulously arranged driveway.A unique house due to its architecture and setting, offering an unusual balance between proximity to the city, quality of life, and immersion in nature with its 3500m2 of wooded land.The indicated price includes the fees payable by the buyer: 5% of the selling price excluding fees. Selling price excluding fees: 1,100,000 euros. Information on the risks to which this property is exposed is available on the Géorisques website.DPE: B 102 kWh/m²/year GES: A 3 kWh/m²/yearEstimated amount of annual energy expenses for standard use: between €1940 and €2670 per year. Average energy prices indexed to the year 2021 (subscriptions included)This description has been automatically translated from French.
…By Vitalepargne Immobilier


In Normandy, in a sought-after residential environment between Caen and the beaches of the Côte de Nacre, a rare contemporary single-story house of about 408 m² of living space. The property is organized around a spectacular loft-style reception room of about 180 m², flooded with light and largely open to the garden. It includes several living areas, a lounge with a fireplace, a dining room, and a fitted and equipped kitchen. The sleeping area features five spacious bedrooms, several bathrooms, a dressing room, as well as a living area with a wood stove and a winter garden. Hidden from view, a large patio-style garden, fully landscaped, wooded, and flowering, allows you to extend the house privately. Amazing! The landscaped garden, over 1,000 m², facing southwest, features a swimming pool. The house also has a partial basement with a wine cellar and technical amenities. Daniel Féau presents to you for sale an architect-designed property with rare volumes, completely single-story; ideal for elegant family living close to Caen and the sea.
…By Daniel Féau

Receive by email any new listing that may match your search criteria
Your criteria :
By validating this form, you accept the general conditions of use of Le Figaro Properties.
These agencies offer a selection of luxury properties vente at Granville. Feel free to contact them for personalized assistance.
For your search for an exceptional property, select from our luxury houses with panoramic views in Granville, starting at $1,917,234. Offering exceptional panoramas, these 2 residences overlook the city and its surroundings. As the seasons pass, the spectacle is renewed without ever becoming tiresome. Depending on the area you are looking for, the living areas may vary and start at a minimum of 265 m².
As part of your search for a luxury property, discover our catalog of 14 luxury houses with a terrace in Granville, offered from $1,003,464. Outdoor meals or summer receptions, the terrace extends the house outdoors. The houses listed in our listings offer attractive living areas measuring between 131 m² and 780 m².
As part of your search for properties of excellence, browse our privileged selection of 3 luxury houses with a pool in Granville available from $1,003,464. Whether the architecture of these houses incorporates a covered indoor aquatic space or a vast outdoor pool, each property flourishes amid remarkably landscaped grounds measuring between 903 m² and 3 ha.
Your receptions deserve a setting to match: discover 4 luxury houses with a reception room in Granville, starting at $726,531. These residences combine family privacy with spaces dedicated to major events. Family gatherings, business dinners or parties with friends naturally find their place there. Depending on the property, the property area extends up to 3 ha.
The beach as an extension of the garden: this is the spirit of 9 luxury houses by the sea in Granville, for sale from $726,531. Your life there will be organized to the rhythm of the coastline, between sea bathing and walks. In these residences, the minimum recorded living area is 131 m².
The sea horizon as a guiding thread: explore the 11 luxury houses with sea views in Granville, with prices starting at $1,323,003. The sea accompanies your days, from sunrise to the last light. A daily privilege that few addresses can claim. In terms of dimensions, the living areas start at a minimum of 131 m² and the grounds at 531 m².
Anchor your daily life at the water's very edge: this is what the 2 luxury houses right on the water in Granville allow, for sale from $3,587,806. These rare residences provide direct access to the shore, with no obstacle to cross. The average price per square meter stands at $11,574. Expect living areas measuring 310 m². In our selection of listings, a property can have up to 10 rooms.


