Get early access to listings that match your criteria
Never miss an opportunity again. Our personalized alerts notify you instantly.
Barnes Propriétés et Châteaux is delighted to present this exceptional architect- designed residence, ideally located on the doorstep of Saint-Pair-sur-Mer. Offering approximately 310 sqm of living space, this remarkable beachfront property enjoys a prime seafront position with breathtaking panoramic views over the Chausey islands and the bay of Granville. The garden level revolves around a magnificent light-filled living area, enhanced by expansive floor-to-ceiling windows opening onto the sea. The fully fitted and equipped open-plan kitchen blends seamlessly with the reception space, while a central fireplace creates a warm and inviting atmosphere, allowing you to enjoy the stunning coastal scenery all year round. This level also includes a first suite with its own private shower room, a study, separate guest toilets and direct access to the landscaped garden.Upstairs, the impressive principal suite offers exceptional confort, featuring its own bathroom, shower room and two spacious dressing rooms. Three additional bedrooms complete the sleeping quarters, each benefiting from direct access to a shower room. The fully fitted lower ground floor includes a spacious homme cinema lounge, a dormitory with three single beds, a double bedroom, a shower room, an additional shower and a sauna. outside, magnificent terraces extend the living spaces and provide direct access to the beach. A large garage completes this outstanding waterfront property, an exceptional opportunity for buyers seeking a truly rare home on the Normandy coast. Presented by Vincent Le Guern : + 33 (0) 6 08 34 50 56 Agent commercial EI Information regarding the potential risks to which this property is exposed is available on the Georisques website : www.georisques.gouv.fr
…By Barnes Proprietes & Chateaux
iad France - Marie-Eve Tier offers you: EXCEPTIONAL PROPERTY ON THE WATERFRONT – PANORAMIC VIEW AND DIRECT ACCESS TO THE BEACHSome houses provide a living environment. Others provide an emotion. This property undoubtedly belongs to the second category.Ideally located in a privileged environment, this characterful residence benefits from a spectacular sea view and direct access to the beach, a particularly rare privilege on the market.From the entrance, the generous volumes, the quality of the fittings, and the omnipresent brightness immediately seduce. The living spaces were designed to fully enjoy the panorama, offering an elegant, warm atmosphere that is decidedly oriented towards the outside.The house offers beautiful reception rooms bathed in light (living area of over 75m2), two comfortable bedrooms, perfectly maintained spaces, as well as high-end fittings made with quality materials.Outside, the terraces and garden allow you to fully enjoy the daily spectacle offered by the tides and sunsets.Advantages:• Exceptional sea view• Direct access to the beach• High-end fittings• Premium materials• Remarkable brightness• Calm and sought-after environment• Rare property on the marketThis property is aimed at clients looking for a unique living space where comfort, elegance, and a privileged location come together perfectly.Photos No. 3 and No. 4 have been subject to virtual staging to help you better envision a landscaped garden.Agency fees are to be borne by the seller. A valid form of identification will be requested during the visit, in accordance with article L.561-5 of the Monetary and Financial Code. Information on the risks to which this property is exposed, including the legal obligation of clearing, is available on the Géorisques site: http://www.georisques.gouv.fr. This real estate announcement has been written under the editorial responsibility of Mrs. Marie-Eve Tier, independent real estate agent (without holding funds), commercial agent of SAS I@D France registered at the COUTANCES RSAC under the number 853074649, holder of the real estate canvassing card on behalf of I@D France SAS.
…By Iad France
The Barnes Properties and Castles agency offers you this architect-designed house in VEFA (sale in the future state of completion) located in Donville-Les-Bains. It benefits from a privileged location in a highly sought-after area, just a few steps from the beach and shops. Spanning a generous area of about 230 m2, this single-storey villa will charm you with its volumes and brightness. It will feature a large living room with an open kitchen, a welcoming entrance, an independent WC, as well as a space composed of two large master suites and three additional bedrooms. A lounge area, as well as a large games room that can be adapted to your needs, and a large garage, will complete this harmonious ensemble. Outside, a magnificent 133 m2 terrace will extend the living spaces and offer an exceptional sea view over the Chausey Islands. A swimming pool will enhance this rare property, ideal for fully enjoying this unique environment. The construction finishes will match the quality of this house. A rare property combining modern comfort and a beautiful living environment.This description has been automatically translated from French.
…By Barnes Proprietes & Chateaux
On the immediate border of Saint-Pair-sur-Mer, this architect-designed villa for sale benefits from a rare location, very close to the sea, in a privileged residential environment.The property is located in the municipality of Granville, in its southern part, precisely on the border with Saint-Pair-sur-Mer. This location allows it to benefit from the attractiveness and infrastructure of Granville while enjoying, just a few steps away, the beach atmosphere, family-friendly vibe, and unspoiled environment of Saint-Pair-sur-Mer. Here, the sea becomes a true component of daily life. The coastline, walks, water activities, and beach pleasures are directly accessible from the property, which has private access to the beach through a gate from the garden.This situation thus offers a particularly sought-after balance: living in Granville while being immediately in contact with Saint-Pair-sur-Mer and its seaside environment. Granville, with its port, shops, cultural infrastructure, schools, and train station, offers all the services necessary for year-round living. In the immediate vicinity, Saint-Pair-sur-Mer attracts with its village spirit, fine sandy beach, sea front walks, and family atmosphere.The property is located in the heart of a particularly prized coastal sector, easily accessible from major urban centers, about an hour from Caen and three hours from Paris by road.Sotheby’s International Realty presents this seaside architect villa for sale, built in 2007 and fully renovated in 2024. Elevated on a garden level, one floor, and partial basement, it covers approximately 310 m², of which 245.57 m² is Loi Boutin, and offers currently eight main rooms. Designed around light, volume, and a permanent relationship with the outside, the house benefits from numerous bay windows that extend the reception spaces and bedrooms towards the terraces and garden.The distribution, particularly generous, is perfectly suited for family living, with several suites, bedrooms, work and leisure spaces, as well as numerous annex spaces.The entrance opens onto a welcoming area with a wardrobe and guest toilets with a sink, leading to a spacious open-plan kitchen, designed as a true living space. This directly opens onto a terrace with a dining area and enjoys a dominant position over the outdoor areas. Adjacent to this, the house offers a large triple reception area that is particularly bright.The double living room is enhanced by a bow window with a bench, library elements, and a central open fireplace, constituting a strong architectural feature of the room. A dining area completes this ensemble. The various reception rooms benefit from large bay windows opening onto the terraces and garden.This design creates a true continuity between inside and outside and allows full enjoyment of light and the maritime environment.This level also accommodates a corner suite, which includes a large bedroom that opens widely onto the terrace through large bay windows and an attached bathroom with a sink, shower, and toilet. A hallway leads to a laundry room and the access to the double garage.The upper floor is accessible by an original staircase adorned with a play of glass tiles, bringing light and character to circulation. At the landing, independent toilets, a master suite, ideally located in front of the sea, is equipped with a spacious bedroom with large sea-facing bay windows. It extends to a dressing room opening onto a balcony/terrace, as well as a large bathroom equipped with double sinks, a bathtub, a shower, and toilets.A second generously-sized bedroom, also facing the sea, opens onto a terrace. It has an attached bathroom, an integrated wardrobe, and library elements. Two additional bedrooms complete the sleeping area; the first, intended for children, is located on the gable and features exposed beams, adding a lot of character. The fourth bedroom, also situated at the back, reuses the presence of the exposed structure and has two integrated office spaces. An additional bathroom, benefiting from natural light provided by a porthole, includes a double sink and an Italian shower.The whole makes up a floor particularly suited for a large family or for hosting friends, with a harmonious separation between the parents' areas and those of the children.The basement features several complementary spaces that further enhance the family character of the property; a hallway leads to a good-sized service bedroom, currently interior, with an attached bathroom, as well as independent toilets. A large room dedicated to home cinema, organized around a play of levels, constitutes a privileged relaxation space and another large room, designed as a dormitory for children, benefiting from zenithal light and has independent toilets as well as a shower area, and an office space. A sauna completes this wellness area. The basement also includes a technical and machinery room, formerly linked to the pool.Below the garage, and directly accessible by an internal staircase, a large storage room provides extra volume that is particularly practical. It houses the electrical panel and the boiler room.Outside, the property benefits from a garden located at the front, enhanced by several terrace areas allowing enjoyment of various orientations and creating several outdoor living spaces. A parking area and a wood shed complete the outdoor arrangements.But the most exceptional element remains undoubtedly the direct relationship with the coastline: from the garden, a gate allows direct access to the beach. This immediate proximity truly transforms the relationship with the house: swimming, walking, shore fishing, or simple contemplation become pleasures accessible daily, without the hassle of a car. A rare address in Granville and the Normandy coast.Its architecture, generous volumes, multiple terraces, suites and bedrooms, leisure spaces, and especially its direct access to the beach make it an extraordinary family property. A house designed to host, share, and live fully in rhythm with the seasons while benefiting from the services and attractiveness of Granville.
…By Deauville Sotheby's International Realty
Barnes Properties and Châteaux offers you this architect-designed house located in Regnéville-sur-Mer, in a privileged setting, providing an exceptional location with a clear view of the sea and its harbor. This 140 m² house has been built with high-end materials, Douglas pine cladding, ensuring tranquility, comfort, and elegance. On the ground floor, you will discover a vast living room bathed in light, including a living area with a fireplace insert, a dining room, and an open kitchen, fully fitted and equipped. A bedroom or office with a shower room completes this level. Upstairs, a beautiful staircase leads you to three large bright bedrooms, one of which is a master suite arranged with a dressing room, a shower room, some of which offer breathtaking views of the sea and the harbor, as well as a bathroom and a laundry room. The house opens onto a landscaped garden featuring a spacious Douglas pine deck terrace, ideal for enjoying sunny days. A large garage completes the ensemble.This description has been automatically translated from French.
…By Barnes Proprietes & Chateaux
Historic residence with panoramic view - Granville, "The Monaco of the North"The Cabinet Faudais presents for sale this rare 18th-century property, an old private mansion of a shipowner, overlooking the port and bay of Granville.Discover the charm and authenticity of a character house built in the early 18th century for a prestigious family of shipowners. Located in the heart of Granville, a seaside resort nicknamed "the Monaco of the North", this unique property offers an exceptional panoramic view of the port and bay.Main features:Living area: 277 m212 rooms spread over several levels offering spacious, bright volumesPlot of 538 m2Authentic architecture, preserved antique elements: parquet flooring, fireplaces, staircases, woodwork...Well-maintained building, although it requires some upgrading work to regain its former splendor.This historic residence is a rare opportunity for heritage lovers, sea view enthusiasts, and high-end renovation projects. It can be suitable for both a prestigious primary residence and a tourist or artistic project (guest rooms, gallery...)Advantages:Unobstructed sea viewCity center and beach within walking distanceHistoric setting and preserved environment.Unique potential in one of the most sought-after neighborhoods of Granville.This description has been automatically translated from French.
…By Cabinet Faudais Saint-lo
REF 8554: CENTURY 21 Royer Immo offers you this charming character house under a CONFIDENCE MANDATE, ideally located in the historic district of Granville, just 50 meters from the sea and close to Mont-Saint-Michel.Spread over three levels, it offers generous spaces with four bedrooms, two spacious living areas enhanced by fireplaces, a separate fitted kitchen, as well as two shower rooms.You will enjoy a privileged living environment that combines the charm of the old, the immediate proximity to the coast, and the amenities of the city center. The lively and sought-after neighborhood allows for easy access to shops, restaurants, and schools within walking distance.An ideal address for lovers of the sea, heritage, and a peaceful life in the heart of Granville.This description has been automatically translated from French.
…By Century 21 Royer Immo
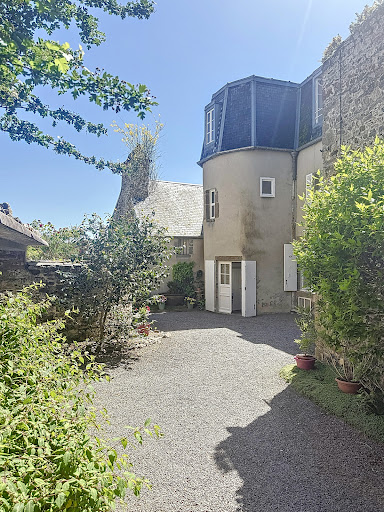
In a village in Cotentin, by the sea, a manor, its outbuilding, and its 2-hectare park have been restored. In a hamlet a few hundred meters from the town, a small road runs along the low hedge of the property’s garden. In the distance, a turret topped with a slate roof watches over a white wooden gate. Once passed, a gravelled path runs alongside a bench wall topped with a gate. After a second gate, the path leads to the house and an inner courtyard. The house, made of exposed white stone, has two levels plus an attic, under a recently renovated slate roof crowned with tall chimneys. The facades are rhythmically spaced with regular bays, featuring consistent openings and restored white wooden shutters. A pediment adorned with cabbages and Renaissance heraldic figures is pierced by a window, decorated with a bracket and a coat of arms. The oldest part includes the remnants of a chapel of a 12th-century presbytery. The house consists on the garden level of an entrance, a kitchen and its service rooms, a dining room, two living rooms, a bedroom, and a bathroom; on the upper floor, a master bedroom, four other bedrooms, a shared bathroom, toilets, and a washroom; in the attic, a loft and two uninsulated rooms. The main building is extended by various more recent extensions. At the back, a volume punctuated with large windows is topped with stone balusters. A returned wing and outbuildings close off the inner courtyard. The latter houses a garage, a workshop, and storage spaces, while the upper floor is divided into two apartments and a large common lounge. The roof is slate. Beyond the courtyard, the land forms a large enclosed park of 2 hectares, comprising meadows, gardens, and vast lawns bordered by large trees of varied species planted in the 1950s. Around the house, the lawns, vegetable garden, and flower beds structure an ornamental garden that gradually opens onto the landscape.This description has been automatically translated from French.
…By Patrice Besse
In the heart of Granville, a famous seaside resort nicknamed "the Monaco of the North", in a particularly sought-after residential environment, just 300 meters from the Plat Gousset beach, 200 meters from shops, the casino, and about five minutes from the SNCF train station (Paris–Granville line), Bayeux Sotheby's International Realty exclusively offers this remarkable villa from the Belle Époque dating back to the early 1900s. Built on a walled plot of approximately 755 m², this elegant property benefits from a landscaped garden, a parking area, and garages. It immediately charms with its authenticity, preserved character, and the warm atmosphere typical of large family homes, where one happily imagines summer vacations by the sea, intergenerational reunions, and moments of conviviality. From the entrance, the majestic balustrade staircase announces the timeless charm of the house. The spacious reception room, bathed in light, offers beautiful volumes, a magnificent bow window, a French-style ceiling, and a superb period fireplace with an open hearth, creating a warm ambiance suitable for winter evenings as well as summer receptions. An inviting veranda extends this space, providing a true additional living area. It offers an exceptional panoramic view of the sea, the ports, and the walled garden, creating a perfect continuity between the interior and exterior. The fully fitted kitchen partly opens onto the veranda, favoring a friendly daily life and the pleasure of sharing meals with family facing the garden. The house also allows for single-level living thanks to a ground floor bedroom, which has a hallway with closets and direct access to the terrace through a French door. A shower room with toilets, compliant with PMR standards, completes this space. The two upper floors each distribute two large bedrooms with beautiful unobstructed views of the sea. From the second floor, the panorama extends to the Chausey archipelago, the tip of Carolles, and Cancale. Each level also has its own shower room with toilets. For storage, the house offers a dressing-laundry room on the first floor as well as a second dressing area on the second floor. On the garden level, a vast basement of over 100 m² complements the amenities. It includes two garages equipped with motorized doors, one of which is spacious enough to accommodate a small sailboat, as well as a shower room ideal for beach returns, a pantry, a laundry room, and a boiler room. Outside, the charm operates just as effectively. The carefully landscaped garden, adorned with numerous plant species, as well as the various terraces, offer an intimate setting where both young and old can fully enjoy the beautiful days. A true green oasis in the heart of Granville, this space perfectly extends the spirit of this property: that of an elegant, welcoming, and timeless family home, destined to be passed down and to create precious memories. Rare on the market, this characterful residence combines the charm of Belle Époque seaside villas, generous volumes, remarkable sea views, and a privileged location, just a few steps from the beaches and all the amenities of Granville. An exceptional property, where the art of living by the sea is expressed in the most authentic spirit of great family homes. To be discovered without delay.This description has been automatically translated from French.
…By Bayeux Sotheby's International Realty
IN VAINS - SAINT LEONARD, the CABINET FAUDAIS presents this beautiful stone family home, offering life on one level and enjoying a breathtaking view of Mont Saint-Michel and its shores. From the entrance, you will be seduced by a pleasant stay with fireplace, bathed in light and open on a terrace offering this exceptional panorama. The house also has a kitchen, two bedrooms, a bathroom, separate toilets and an attached garage. Upstairs, the sleeping area consists of three additional bedrooms, a dressing room, a bathroom and toilet. Outside, you will enjoy a closed and raised ground of 1 640 m 2, offering a framework of peaceful and privileged life. The advantages of this property: View on the Mont-Saint-Michel. Quick access on foot to the hiking trails of the bay and the iconic landscapes of the strikes. Life on one level. 5 bedrooms. Living room with fireplace and terrace. An ideal home to host a family or enjoy a second home in an exceptional environment.
…By Cabinet Faudais Saint-lo
Exclusively: CAROLLES – Baie du Mont St Michel Just 1 km from the seaStunning contemporary architect-designed house of 250 m², with bold American lines, featuring rotundas, columns, and large bay windows. Built on approximately 1,400 m² of enclosed landscaped garden, it offers a south-facing terrace of 120 m², as well as an annex with a double garage.The property opens onto a vast, light-filled living area of 80 m², extended by a high-end Mobalpa kitchen. Additionally, a ground-floor suite with shower room and dressing room provides rare comfort.Upstairs, there is a 40 m² living room with a mini-bar, three bright bedrooms, a large bathroom, a shower room, as well as balconies and terraces that extend the living spaces outdoors.The features are of exceptional quality: geothermal heating, aluminum shutters by Bouvet, pink Italian marble staircase, Italian tiles with brushed stainless steel cabochons, alarm system with cameras, motorized gate, and patinated zinc roofing.A rare, high-quality house, ready to accommodate a pool. An exceptional opportunity, a must-see.CAROLLES (Normandy) – Just 1 km from the beach, discover this contemporary architect-designed house of 250 m², a unique creation inspired by American style, playing on the elegant shapes of rotundas, columns, large balconies, and open volumes.Built on a beautifully landscaped enclosed plot of approximately 1,400 m², this property stands out for its rare architecture, high-end materials, and warm, modern interior ambiance.⸻LIVING SPACES• Living room/dining room of 80 m², bathed in light thanks to large bay windows opening onto the garden• Italian tiling with brushed stainless steel cabochons• Mobalpa kitchen with central island and Neff appliances• Rotunda marble staircase, a true centerpiece• 40 m² TV lounge – mini bar upstairs• Heating by geothermal energy (3 boreholes) with underfloor heating⸻NIGHT SPACEUpstairs:• 3 bright bedrooms with large bay windows• One shower room, two bathrooms, 3 WCs• Parquet imitation tiling, cascade tap, modern lighting• Landing with panoramic bar⸻MATERIALS & FEATURES• Brick construction: very good insulation• Bouvet aluminum joinery• Aluminum shutters, electric gate and garage doors• Waxed concrete, high-end tiling with brushed stainless steel• Naturally patinated old zinc roofing• Rosière oak interior doors• Design metal railings• Dog-compatible alarm system, video cameras⸻EXTERIORS• South-facing terrace of 40 m²• 20 m² annex, attic, two garages + parking spaces• Real oak chalet planned to accommodate the technical room of a pool• Mixed fence: wall + flowering hedgerow⸻A UNIQUE HOUSEPerfectly maintained, modern, and comfortable, this house offers features that are rarely offered in the Carolles area. An ideal property for a high-end primary or secondary residence, within immediate proximity to the sea.This description has been automatically translated from French.
…By Kretz & Partners
Close to Granville, on the seafront, an Art Deco-inspired villa and its garden. Built in the early 1930s, the 255 m² villa is elevated over three levels. The west facade faces the sea, the north side offers an unobstructed view of the dunes and beaches, and the south part overlooks the garden, which is bordered by a similarly sized villa. The main entrance is located at the mid-level, providing access to the upper floor and the lower garden level. The latter is also accessible via an independent door at the bottom of the street, on the north side. The garden is structured into several terraces, each connected by wide stairs. An isolated outbuilding at the end of the garden and facing the street allows for parking a vehicle. A complete renovation took place in 2022. The foundations and retaining walls have been reinforced, the roof structure and copper covering are new, and the windows are made of aluminum. The finishing work, equipment, and interior design are yet to be undertaken, including a potential redefinition of the spaces.This description has been automatically translated from French.
…By Patrice Besse
EXCLUSIVITY POZZO REAL ESTATE - At the gates of Saint-Pair-sur-Mer, in a sought-after environment just a few steps from the beach and shops, discover this elegant early 20th-century house, fully renovated with care and offering quality amenities.Built on four levels, it comprises on the ground floor a welcoming entrance hall, a fitted and equipped kitchen, a bright living room, a warm lounge with a fireplace, a veranda, an office as well as independent toilets.The first floor serves two bedrooms each with their own shower room, a bathroom, a toilet, and an office.On the second floor, a landing distributes four additional bedrooms, a shower room, and a toilet.A complete basement completes the whole.Outside, you will enjoy a pleasant plot of approximately 1,100 m², as well as an outbuilding of about 75 m² and a garage of 34 m².The charm of the old, generous volumes, and a privileged location make this property a rare opportunity.Guaranteed favorite.This description has been automatically translated from French.
…By Pozzo Immobilier
Ref.4375 : 10 MINUTES FROM THE BEACHES : Elegant 18th C. House for sale North of Agon-Coutainville, this charming 18th-century bourgeois house is set in its own parklands, a veritable jewel case of greenery. All shops are within walking distance, and the town boasts a full range of services (shops, health centre, etc.). The beaches are just 10 minutes from the property. This charming 18th century house of approx. 246 sqm comprises: -On the ground floor, an entrance hall with a beautiful carved staircase, to the right the two lounges and the study, these rooms are adorned with beautiful fireplaces, to the left the dining room, the spacious kitchen and a succession of utility rooms. -The first floor is accessed via a charming carved wooden staircase. The long corridor leads to 3 bedrooms, 1 bathroom and 2 shower rooms. -The second floor has been converted and includes 1 bedroom and a large dormitory. The house has large windows that let in plenty of light. The whole property has the warm, reassuring feel of a welcoming family home. The property benefits from a series of outbuildings that are in perfect harmony with the main house. They include : -2 studios with shower rooms and kitchens, -A garage, -A covered area with space for 3 cars, -Various utility rooms. The grounds of circa 5,700 sqm are a veritable treasure trove of greenery, planted with beautiful ornamental trees, fruit trees and a wealth of flowers, as well as a pond that is home to a few ducks. This bucolic setting gives the property a rare calm for a town house. Cabinet LE NAIL – Normandy, Cotentin - Bessin : Mr Jérôme RENAUD : +33(0)2.43.98.20.20 CPI 1401 2018 000 036 072 - CCI de Caen We invite you to visit our website Cabinet Le Nail to browse our latest listings or learn more about this property.
…By Cabinet Le Nail
A true gem steeped in history, ideally located after the iconic passage of the Grande-Porte, in the heart of the most sought-after area of the upper town of Granville. Nestled on a plot of about 540 m², this rare property of approximately 280 m² elegantly combines the charm of the old with the potential for a custom renovation, perfectly harmonizing with your most demanding aspirations. The property is accessible via two independent entrances. An intimate courtyard enhanced by a shelter dedicated to parking, a tree-lined garden, and a large terrace facing southwest compose an enchanting setting, offering breathtaking panoramic views of the sea. The ultimate luxury of a preserved outdoor space within a unique heritage environment. The ground floor, highlighted by period fireplaces, hosts a living room and a dining room bathed in light, ideal for moments of conviviality in a refined and warm atmosphere. The independent kitchen, with direct access to the outside, is complemented by a bedroom. The noble floor features a landing serving a majestic master suite offering a spectacular view of the sea, as well as a second bedroom overlooking the garden. A laundry room with direct access to the garden via an outdoor staircase and an elegant shower room complete this level. On the second floor, a landing serves five additional bedrooms, three of which are equipped with a water point. A suite with a private bathroom offers ideal comfort for hosting family and guests in a spirit of hospitality. The incomparable charm of this property extends to the basement with a cellar on two levels of about 10 m² featuring an ancient well, adding a touch of authenticity and mystery to this exceptional property. Just a few steps from the city center, this prestigious address enjoys a privileged location, combining proximity to amenities with absolute tranquility. With agency fees: €1,732,500 Excluding agency fees: €1,650,000 Agency fees 5% payable by the buyer. Property presented by Vincent Le Guern. Commercial agent EI "Information on the risks to which this property is exposed is available on the Géorisques website: www.georisques.gouv.fr"This description has been automatically translated from French.
…By Barnes Proprietes & Chateaux
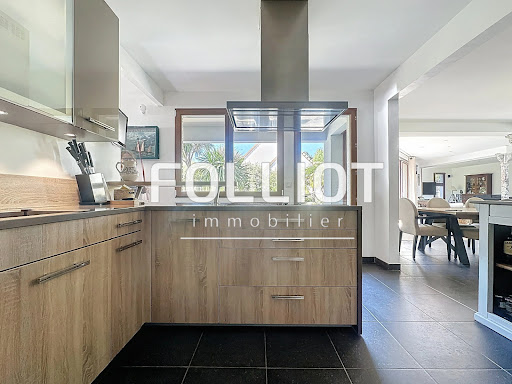
For sale, in the heart of Carteret, just 5 minutes on foot from shops and the port, located at the entrance of a path leading to the HATAINVILLE dunes, discover this exceptional property combining charm, comfort, and generous volumes. Composed of two wings connected by a spacious living room bathed in light, this property stands out for its unique architecture and quality features. In the first wing, the ground floor offers a large entrance, a cozy living room with a fireplace, a bedroom, a shower room, separate toilets, as well as a modern, fully equipped kitchen that opens onto an office with a view of the garden. Upstairs, you will find three large bedrooms and a bathroom. The central living room, the true centerpiece of the house, features large bay windows providing stunning views of the landscaped exteriors and offering direct access to the terrace and garden. A functional laundry room with access to the garden completes this living space. The second, more recent wing invites you to discover an elegant master suite consisting of a bedroom, a dressing room, and a spacious bathroom. On the top floor of this wing, an additional room offers numerous layout possibilities according to your desires. Outside, the garden is a true landscaped gem, designed to offer a peaceful and enchanting living environment. It extends around the house with a wide variety of local and exotic species. Every corner of the garden has been thoughtfully arranged to create distinct atmospheres: shaded areas perfect for reading, colorful flowerbeds changing with the seasons, sun-drenched relaxation spaces. Everything has been planned to enjoy your exteriors throughout the day, in complete privacy, away from prying eyes. An outbuilding and a garage complete this rare ensemble, a true haven of peace in the heart of one of the most sought-after neighborhoods on the coast. A unique opportunity to live in Carteret in a property with exceptional charm. This house has an energy class of C(126kWh/m²/year). As for the climate class, it is rated C(27KG CO2/m²), indicating a greenhouse gas emissions rate. The estimated annual energy expenses for standard use range between €3,192 and €4,318 in 2021. Information about the risks to which this property is exposed is available on the Géorisques website: www.georisques.gouv.fr. For more information or to arrange a visit, do not hesitate to contact Anissa ARNONE RSAC 941 571 515 at 06 98 85 06 48 or by email at [email protected] description has been automatically translated from French.
…By Cabinet Folliot
Cliffside house with 240 m² of living space on 3 levels, built in the 1920s in coated stone and in very good condition. All external joinery is double glazed and the slate roof has been reinforced with insulation installed in 2024. Beautiful landscaped garden with paths, small terraces, and direct access to the sea via the Chemin du Sol Roc. Parking for two cars. Driveway leading to the house via a gravel path with a gate. Beautiful landscaped garden with paths, small terraces, and a direct access to the sea via the Chemin du Sol Roc. On the garden level, there is a small 27 m² studio equipped with a kitchen/dining room and a bedroom with a bathroom. There is also a boiler room, a laundry room, a workshop and a room serving as a vestibule. Breathtaking panoramic view of the bay. The ground floor is accessible directly from the parking lot via a large 17 m² entrance hall and a storage area serving as a dressing room. A 65 m² south facing dining room/living room with breathtaking sea views with three large windows and a bow window is also facing Mont Saint Michel. A 20 m² fitted kitchen provides an access to a 20 m² terrace overlooking the bay. A 15 m² bedroom has a small 3 m² bathroom and a window with a sea view. On the first floor there is a 23 m² bedroom with a 7.8 m² bathroom and toilet, a 20 m² bedroom with shower room and toilet, and a 25 m² room used as an attic (which could be converted into a bedroom). Partially convertible attic space of approximately 20 m². Landscaped garden of 3,418 square feet with a small terrace, a path with a stone wall providing direct access to Sol Roc beach. The small village of Champeaux has a mini-market, a bar with entertainment, and an organic and artisanal market. Selling price: €1,200,000 Fees payable by the vendor Energy rating: E Climate rating: E Estimated annual energy costs for standard use: between €5,520 and €7,520 per year. Average energy prices indexed for the years 2021, 2022, and 2023. Information on the risks to which this property is exposed is available on the Géorisques website: www.georisques.gouv.fr
…By Agence Mercure Normandie
Located in the heart of Agon-Coutainville and close to the sea and shops, Cabinet FAUDAIS presents to you a charming stone property nestled in a natural setting, in absolute tranquility.This rare property consists of a main house of approximately 112 m², accompanied by two independent gîtes of 48 m² and 22 m², as well as two workshops and a garage, all on a vast green lot of over 14,000 m² traversed by a small stream, offering a true natural haven of peace.The main house, equipped with a heat pump and a thermodynamic water heater, offers modern comfort while preserving the authenticity of the old stones. A fireplace completes the warm atmosphere of the living room.The first gîte also has its own fireplace, making it ideal for hosting family, friends, or for a rental project.The exteriors charm with their bucolic environment and immediate proximity to the coast, allowing for a unique living space between sea and nature.This description has been automatically translated from French.
…By Cabinet Faudais Saint-lo
Located in an exceptional location, with a panoramic view of the sea and almost direct access to the beach, Cabinet FAUDAIS presents this family home spread over 3 levels, characterized by the 1930s, covering approximately 235 m², built on a plot of about 962 m².It offers 7 bedrooms distributed over 3 levels, ideal for hosting family and friends in a rare seaside setting.The interior, cozy and warm, is in usable condition but would benefit from renovation to regain a more modern comfort and reveal the full potential of this character home. A double garage completes this property.An extremely rare property for sale, distinguished mainly by its privileged location and exceptional sea view, in the heart of the seaside resort of Agon-Coutainville.To seize this rare opportunity, contact Clément LEVAVASSEUR, commercial agent RSAC 988 285 169 at 06.28.47.00.13 or 02.33.75.65.01This description has been automatically translated from French.
…By Cabinet Faudais Saint-lo
The Faudais Agency presents to you exclusively this house just steps away from the beautiful Pirou beach and shops! Come discover this family home with its four bedrooms and its beautiful bright living space. Do you have guests or wish to start a rental activity? The garden-level studio is perfect. The yard is ideal for parking and enjoying beautiful summer evenings.This description has been automatically translated from French.
…By Cabinet Faudais Saint-lo
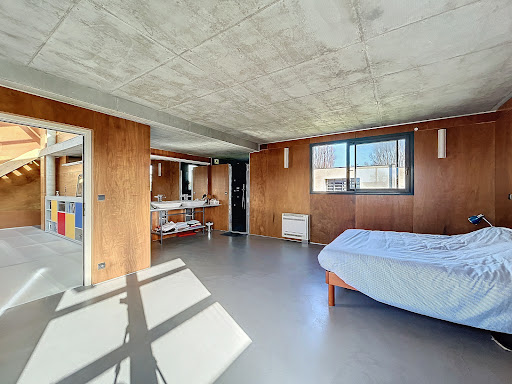
In Gouville, close to shops and the beautiful Gouville beach with its famous cabins, Le CABINET FAUDAIS presents exclusively this exceptional property, atypical and unique in the region. Come discover this incredible house designed by a renowned architect which, with its beautiful spaces bathed in natural light, offers both comfort and functionality. The interior features a living space built of wood and poured concrete. If you are looking for a family home, let yourself be charmed by its beautiful fitted and equipped kitchen, its living room oriented towards nature, its one-level living, its mezzanine, and its four additional bedrooms, one of which has an en-suite shower room. 345 m² with minimalist aesthetics to discover on a plot of about 3200 m² facing south! Do you love architecture and wish to live in a house that looks unlike any other? Contact us quickly to discuss this property with contemporary and rare design for sale located in our beautiful Cotentin region. Contact Angélique Poulain RSAC 892 485 574 at 06 12 61 72 89 to discuss Or at 0233479000. Information about the risks to which this property is exposed is available on the Géorisques website: www.georisques.gouv.frThis description has been automatically translated from French.
…By Cabinet Faudais Saint-lo
CENTURY 21 Royer Immo offers you A JULLOUVILLE IN FRONT OF SEA: This house on three levels, comprising 5 main rooms including on the ground floor: An entrance with cupboards, a spacious living room/ living room overlooking a sea view, an independent kitchen fitted and equipped, a cellar and a bathroom with toilet. On the floor: A clearing, a corridor serving two bedrooms, one with terrace, a shower with a toilet. On the second level: a corridor serving two bedrooms, a bathroom and a toilet. An independent garage. All on a closed ground of 564 m2 approximately.
…By Century 21 Royer Immo
Receive by email any new listing that may match your search criteria
Your criteria :
By validating this form, you accept the general conditions of use of Le Figaro Properties.
These agencies offer a selection of luxury properties vente in the Manche. Feel free to contact them for personalized assistance.
For your search for an exceptional property, select from our luxury houses with panoramic views in Manche (50), starting at $635,495. Offering exceptional panoramas, these 14 residences overlook the city and its surroundings. As the seasons pass, the spectacle is renewed without ever becoming tiresome. Depending on the area you are looking for, such as Granville, Tourlaville and Agon-Coutainville, the living areas may vary and start at a minimum of 127 m². The largest properties rise to 388 m².
As part of your search for a luxury property, discover our catalog of 68 luxury houses with a terrace in Manche (50), offered from $317,747. Outdoor meals or summer receptions, the terrace extends the house outdoors. Property listings are found in particular in Granville, Agon-Coutainville and Barneville-Carteret. The apartments listed in our listings offer attractive living areas measuring between 61 m² and 52,000 m².
Set down your suitcases without waiting: our catalog brings together 2 furnished luxury houses in Manche (50), with a starting price of $1,457,035. From the living room to the bedrooms, each residence is tastefully furnished and ready to live in. Property listings are particularly numerous in the following areas: Airel and Barfleur. The average price of this furnished stock stands at $3,035 per square meter. Living areas reach 480 m² for our largest properties.
As part of your search for properties of excellence, browse our privileged selection of 15 luxury houses with a pool in Manche (50) available from $351,378. These exceptional residences enjoy prime locations, particularly in Granville, Le Ham or Mézidon Vallée d'Auge. Whether the architecture of these houses incorporates a covered indoor aquatic space or a vast outdoor pool, each property flourishes amid remarkably landscaped grounds measuring between 736 m² and 3.1 ha.
Your receptions deserve a setting to match: discover 3 luxury houses with a reception room in Manche (50), starting at $1,026,301. These residences combine family privacy with spaces dedicated to major events. Family gatherings, business dinners or parties with friends naturally find their place there. The fashionable addresses are located in Coutances, Granville and Saint-lo. Depending on the property, the property area extends up to 14 ha.
The sea horizon as a guiding thread: explore the 14 luxury houses with sea views in Manche (50), with prices starting at $635,495. The sea accompanies your days, from sunrise to the last light. A daily privilege that few addresses can claim. Browse the listings in Granville, Agon-Coutainville or Anneville-sur-Mer first. In terms of dimensions, the living areas start at a minimum of 127 m² and the grounds at 510 m².
Anchor your daily life at the water's very edge: this is what the 4 luxury houses right on the water in Manche (50) allow, for sale from $496,335. These rare residences provide direct access to the shore, with no obstacle to cross. In the geographical area, Agon-Coutainville, Granville and Jullouville account for a significant share of our listing catalog. The average price per square meter stands at $6,796. Expect living areas measuring between 145 m² and 310 m². In our selection of listings, a property can have up to 10 rooms.
Within our catalog, 5 luxury houses listed as historic monuments in Manche (50) are for sale, starting at $802,486. These residences perpetuate exceptional architectural expertise. Acquiring one means continuing a story that began long before you. Your search can focus on Valognes, Agneaux and Avranches. The properties recorded in our listings have between 4 and 10 bedrooms. The grounds in our collection measure 450 m². This can rise to 22.3 ha depending on the property.