Get early access to listings that match your criteria
Never miss an opportunity again. Our personalized alerts notify you instantly.

 English$ USD · m²


2 kilometers from the sea, near Carentan, on the route of the D-Day beaches, Normandie Privilège offers a manor farm from the 16th and 18th centuries, its tourist accommodations, its pond, and its 3.5 hectares of land.The property unfolds its buildings around a central courtyard closed by a monumental stone gate. Restored with exemplary care, the property now offers an authentic and comfortable living environment, coupled with a thriving tourist activity.The manor, built of dressed stone and covered with slate, has approximately 320 m² of living space. It includes several reception rooms with preserved old features, five bedrooms, three bathrooms, as well as partially converted attics. The restoration has successfully combined respect for the original structure—woodwork, fireplaces, period staircases, cement tiles—with modern comfort, notably provided by central heating and double-glazed windows.Around the manor, several outbuildings have been converted into tourist accommodations. Three independent gîtes (94 m², 92 m², and 56 m² respectively) with a total capacity of seventeen guests are currently operational. A family guest room, located on the first floor of the manor, completes the offer. The facilities, elegantly decorated, feature modern amenities (satellite internet, electric vehicle charging station, extended wifi, remote-programmable heating). The activity enjoys an excellent reputation and very high ratings.The property extends over nearly 3.5 hectares of meadows and landscaped gardens. It includes a romantically charming pond, a paved terrace hidden behind the manor, a pétanque court, and a large parking area.The ancillary buildings consist of an old press, storage sheds, a garage, and a silo tower. Some have potential for further development.Benefiting from a privileged natural setting, this property constitutes a well-rounded ensemble, both a character residence and an immediately operational business tool.The price of this property is €1,150,000. The agency fees are borne by the seller.Information on the risks to which this property is exposed is available on the Géorisques website www.georisques.gouv.fr.The energy performance certificate (DPE) mentioned in this advertisement is representative only of the main dwelling (manor). Please consult us for the other accommodations.For reasons of discretion, the location of the property is indicated approximately.The information provided in this description results from our visit to the premises as well as information gathered from the current owner. The surface areas and construction dates, in particular, are given for informational purposes, have no contractual value, and cannot engage our liability in case of inaccuracies or omissions.Photographs may be retouched.Agency reference: 280This description has been automatically translated from French.
…By Normandie Privilège


Centre Manche, 3 hours from Paris and 30 minutes from the beaches, the Faudais office presents this superb 16th-century character Château in the heart of La Manche.Only 3 hours from Paris and 15 minutes from an SNCF train station that connects to the capital, this remarkable end of 16th-century castle elegantly combines heritage, authenticity, and quality of life.Built in a preserved environment, in the heart of the rolling countryside of La Manche and just 30 minutes from the Normandy coast, this estate captivates with its bucolic setting of rare serenity.With approximately 365 m2 of living space, the property has received regular maintenance and is now presented in very good condition. Upon entering, a majestic monumental stone staircase attests to the historical character of the place. The generous volumes, preserved antique materials, and numerous monumental fireplaces give the whole a warm and refined atmosphere.The ground floor hosts two elegant reception rooms of about 40 m2 each, ideal for hosting family and friends in a prestigious setting. The upper floors offer six beautiful bedrooms and four bathrooms, providing a living comfort perfectly suited for a family residence or a high-end hospitality project.Outside, the landscaped park of 1.5 hectares, bordered by a charming stream, creates a particularly enchanting greenery. The outbuildings harmoniously complement the whole.This rare property brings together all the sought-after attributes of a prestigious residence: history, authenticity, comfort, accessibility, and high-quality natural environment.This description has been automatically translated from French.
…By Cabinet Faudais Saint-lo


The advertiser did not provide an english description for this listing.
…By Regine Villedieu Immobilier


LE FRANC Agency, 32 Albert Mahieu Street in CHERBOURG en COTENTIN, offers you: In the heart of CHERBOURG, an Architectural Masterpiece, signed by René LEVAVASSEUR. Preserved elegance and the art of living in one of Cherbourg's most sought-after neighborhoods. Step through the doors of history and let yourself be seduced by this exceptional home, built in 1909 by the famous architect René Levavasseur (the visionary of the transatlantic station). Located in the city center, in a particularly sought-after area, this unique property embodies the perfect balance between the prestige of the past and the comfort of today. The love at first sight is immediate: the current owner has enhanced the place while preserving all its original charm (parquet, moldings, volumes) without ever distorting it. An interior with generous and authentic volumes: • The spirit of the Winter Garden: The vast living room, bright and warm, opens onto a sumptuous bow-window. A true cocoon of light to contemplate nature in all seasons. • Space and family life: Spread over the floors, discover 7 spacious bedrooms and 3 bathrooms, offering everyone absolute comfort and perfect intimacy. • Workspace: An office located on the ground floor offers an ideal place for remote work. • The technical plus: A large basement accessible from the house or the garden houses a workshop, a wine cellar, a laundry room, and a vast storage space. The soul of this house is even found in this space. An unsuspected greenery in the city center: Outside, the magic continues with a beautiful enclosed and wooded garden, a true green lung protected from prying eyes. You will enjoy a terrace perfect for your summer meals and a charming period greenhouse, which will delight botany enthusiasts or lovers of unusual places. Our opinion: A rare gem on the Cherbourg market. Finding an architect-designed house with so much charm, such a bucolic garden, and 7 bedrooms in the city center is a unique opportunity. An architectural signature, a soul, a guaranteed love at first sight. Information on the risks to which this property is exposed is available on the Géorisques website (www.georisques.gouv.fr) and will be provided during the first visit. For any inquiries or visits, please contact the CHERBOURG Agency at 02 .33 .97 .30 . 00. Price: 887,250 € * *Including fees of 5% VAT payable by the buyer Net Selling Price: 845,000 €- Estimated amount of annual energy expenses for standard use: Between €2,540 and €3,480 per year. Average energy prices indexed as of January 1, 2021 (subscription included)
…By Agence Le Franc


Côté France Immobilier - Réseau Immobilier Franco Belge International - Des conseillers du Nord au Sud de la France et 4 agences à votre service www.cotefranceimmo.fr
…By Cote France


The advertiser did not provide an english description for this listing.
…By Safti


Rare in the city center of SAINT LO.In the city center of SAINT LO, the CABINET FAUDAIS presents to you this magnificent stone property, combining authenticity, charm, and excellent maintenance, located close to shops and schools in a calm and privileged environment. From the entrance, the charm takes hold: period fireplace, old terracotta tiles, a superb spiral staircase, warm wooden floors—these elements give this home a unique and timeless atmosphere.The house offers bright and harmonious living spaces, perfectly maintained, allowing immediate occupancy with no work required, featuring a living room, dining room, equipped kitchen, and laundry room.Upstairs: master bedroom with dressing room and shower room, 4 other bedrooms with a bathroom. Attic space offering additional potential.Outside, you will enjoy a lovely wooded plot of approximately 1,490 m², a true green oasis suitable for relaxation and family moments, complete with garages, cellar, parking space, and terrace.A rare property, full of charm and authenticity, ideal for lovers of beautiful stone seeking to combine tranquility, proximity to amenities, and quality of life.This description has been automatically translated from French.
…By Cabinet Faudais Saint-lo


The advertiser did not provide an english description for this listing.
…By La Bonne Adresse


The notary office TILMANT and associates, SELARL offers you: House / villa for sale in interactive real estate - - - - - - - - - - - - - - - - - - - - - - Address of the property: Rue Barré 50560 GOUVILLE SUR MER - - - - - - - - - - - - - - - - - - - - - - A property consisting of: 1°) a house including: - on the ground floor: Entrance with closets, fitted and equipped kitchen - living room, bathroom, bedroom with closet, office. - on the 1st floor: 3 bedrooms, a landing and shower room with toilet. Two garages. Terrace. Garden shed. Pellet stove. 2°) a dependency including: - on the ground floor: kitchen/living room, shower room with toilet. - upstairs: two bedrooms. 600m from the beach - - - - - - - - - - - - - - - - - - - - - - Visits: Contact: 02.32.57.91.31 - - - - - - - - - - - - - - - - - - - - - - Sale conditions: The property is presented in interactive real estate for bidding: - First possible offer: starting from 250,000 euros (negotiation fees included) - Subsequent offers: multiples of 5,000 euros. - Reception of offers from 04/08/2026 at 12:00 to 05/08/2026 at 12:00 on the Immo-interactif® site. - - - - - - - - - - - - - - - - - - - - - - Announcement from the TILMANT and associates study, SELARL - Notaries in Lieurey - SIRET No: 85206687700014 - - - - - - - - - - - - - - - - - - - - - - Immo-interactif®: the constraint-free, transparent, and secure real estate auction system, offered by your notary.This description has been automatically translated from French.
…By Immo-interactif


Your residence on Cap de Carteret, located just 1000 meters from the Beach of Vieille Eglise, La Potinière and the village with its shops, or its marina. This superb contemporary pavilion, set in greenery, built in 2022 by a renowned local builder, offers you two habitable levels with single-storey accessibility, top-quality finishes and equipment. 146 m² of living space spread across the ground floor, entrance, beautiful living space including a living room/dining room/open kitchen, laundry room, WC, bedroom with dressing area and private shower room, and on the upper floor, a landing serving two bedrooms with dressing areas and private shower rooms, terraces, and WC. Finally, this house features a large garage of 53 m² in the basement and a plot of 1300 m². You just have to drop your bags and enjoy this bright, peaceful, and beautifully landscaped place, where everyone will find their place in intimacy as well as in family life.Regulatory information on Geo-risks provided at the first visit and available at www.georisques.gouv.frFor any inquiries or visits, please contact the LE FRANC Agency in Carteret O2 .33 .21 .18 .19 - [email protected]: 694,500 € **Including fees of 4.97% VAT at the buyer's expenseNet Seller Price: 660,000 €Estimated amount of annual energy expenses for standard use: Between 650 € and 890 € per year. Average energy prices indexed as of January 1, 2021 (subscription included).This description has been automatically translated from French.
…By Agence Le Franc


The Barnes Properties and Castles agency offers you this architect-designed house in VEFA (sale in the future state of completion) located in Donville-Les-Bains. It enjoys a privileged location in a highly sought-after area, just a few steps from the beach and shops. With a generous surface area of approximately 230 m2, this single-storey villa will delight you with its spaciousness and brightness. It will feature a large living room with an open kitchen, a welcoming entrance, an independent toilet, as well as a space consisting of two large master suites and three additional bedrooms. A cozy lounge and a large games room, which can be arranged according to your needs, and a large garage will complete this harmonious set. Outside, a magnificent terrace of 133 m2 will extend the living spaces and offer an exceptional sea view of the Chausey Islands. A swimming pool will enhance this rare property, ideal for fully enjoying this unique environment. The construction features will match the quality of this house. A rare property that combines modern comfort with a beautiful living environment.This description has been automatically translated from French.
…By Barnes Proprietes & Chateaux


The Barnes Properties & Châteaux agency is pleased to exclusively offer this elegant contemporary house of approximately 220 m2, set in the heart of a green and preserved environment. Built on a magnificent landscaped garden of 8000 m2, the property also extends to adjacent lands, for a total area of 3.6 hectares, providing an ideal setting for nature lovers or equestrian projects. Located in Quettreville-sur-Sienne, this house, renovated in 2020, captivates with its generous volumes and brightness. The ground floor opens onto a spacious entrance hall leading to a magnificent living room with a living area and fully equipped and fitted open kitchen, bathed in light thanks to large bay windows offering an unobstructed view of the garden and direct access to two beautiful terraces. A back kitchen completes this space, along with a double garage and a large room with two very large workshop-style windows facing the outside. This level also offers a sleeping area composed of two bedrooms, each with its own bathroom, as well as an office, a laundry room, and separate toilets. On the first floor, you will find a third bedroom with a mezzanine, accompanied by its bathroom. The basement houses three spacious cellars as well as a boiler room. A property with contemporary lines, combining comfort, elegance, and serenity, in a privileged environment.This description has been automatically translated from French.
…By Barnes Proprietes & Chateaux


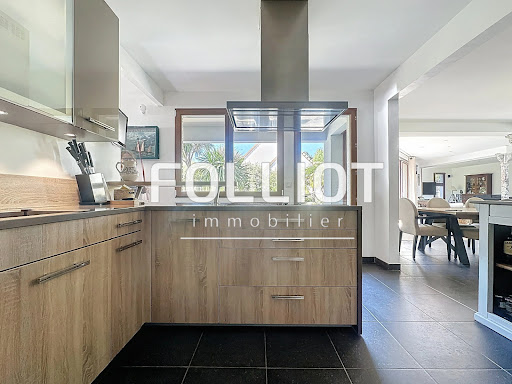

For sale, in the heart of Carteret, just 5 minutes on foot from shops and the port, located at the entrance of a path leading to the HATAINVILLE dunes, discover this exceptional property combining charm, comfort, and generous volumes. Composed of two wings connected by a spacious living room bathed in light, this property stands out for its unique architecture and quality features. In the first wing, the ground floor offers a large entrance, a cozy living room with a fireplace, a bedroom, a shower room, separate toilets, as well as a modern, fully equipped kitchen that opens onto an office with a view of the garden. Upstairs, you will find three large bedrooms and a bathroom. The central living room, the true centerpiece of the house, features large bay windows providing stunning views of the landscaped exteriors and offering direct access to the terrace and garden. A functional laundry room with access to the garden completes this living space. The second, more recent wing invites you to discover an elegant master suite consisting of a bedroom, a dressing room, and a spacious bathroom. On the top floor of this wing, an additional room offers numerous layout possibilities according to your desires. Outside, the garden is a true landscaped gem, designed to offer a peaceful and enchanting living environment. It extends around the house with a wide variety of local and exotic species. Every corner of the garden has been thoughtfully arranged to create distinct atmospheres: shaded areas perfect for reading, colorful flowerbeds changing with the seasons, sun-drenched relaxation spaces. Everything has been planned to enjoy your exteriors throughout the day, in complete privacy, away from prying eyes. An outbuilding and a garage complete this rare ensemble, a true haven of peace in the heart of one of the most sought-after neighborhoods on the coast. A unique opportunity to live in Carteret in a property with exceptional charm. This house has an energy class of C(126kWh/m²/year). As for the climate class, it is rated C(27KG CO2/m²), indicating a greenhouse gas emissions rate. The estimated annual energy expenses for standard use range between €3,192 and €4,318 in 2021. Information about the risks to which this property is exposed is available on the Géorisques website: www.georisques.gouv.fr. For more information or to arrange a visit, do not hesitate to contact Anissa ARNONE RSAC 941 571 515 at 06 98 85 06 48 or by email at [email protected] description has been automatically translated from French.
…By Cabinet Folliot


The advertiser did not provide an english description for this listing.
…By Regine Villedieu Immobilier


The advertiser did not provide an english description for this listing.
…By Regine Villedieu Immobilier


CENTURY 21 ROYER IMMO offers you, under an exclusive mandate, this property in Coutances, in a sought-after residential area and in a prime location. This contemporary house of approximately 300 sq m is appealing thanks to its peaceful setting and unobstructed views of the city and its cathedral, set on a 2,478 sq m landscaped plot. Built in 1990 with quality materials, it is organized around a large, glazed interior garden, the true heart of the home, bringing light and a sense of flow to the spaces. The warm and well-designed living areas open generously onto a south-facing terrace. It offers five bedrooms, including a master suite on the ground floor with a dressing room, bathroom, and direct access to the garden. Upstairs, there are four additional bedrooms, one with an en-suite shower room, as well as a second bathroom. A basement, cellars, laundry room, ample storage, and a double garage complete the property. In addition, it is possible to acquire a second plot of land, adjacent to the first one.
…By Century 21 Royer Immo


Ref. 4280: Listed Manor, late 17th / early 18th century in Manche department, for sale. Built in a commanding position on the borders of Ille-et-Vilaine, Orne and Mayenne, this 17th/18th century manor house enjoys an extraordinary view over the Normandy bocage. The first village is 2 km away, and nearest town, 20 km away, which provides comprehensive services, including a railway station. Access to the motorway is only 20 minutes away. This listed manor house was constructed at the end of the 17th century and underwent remodeling at the close of the 19th century, with the north pediment raised to form a high 4-sloped roof. It offers approximately 275 sqm of living space, comprising: on the ground floor, an entrance hall leading on one side to two lounges retaining their 18th-century paneling adorned with intricately carved wood and a marble fireplace, and on the other side to a dining room featuring a granite fireplace and a kitchen also with a granite fireplace. The wooden staircase ascends to the 1st floor, where a long north-facing corridor leads to the four bedrooms and bathroom. The layout of these rooms, though largely in place, requires final completion. A spacious attic occupies the entire second floor. The outbuildings consist of: • -A guest house with a large kitchen featuring a fireplace, living room, two bedrooms, and a bathroom. • -A bungalow currently housing a sports hall. • -Another outbuilding containing a workshop, garage, and room upstairs. • An old stable on a portion of the farmland that is rented out. The property is surrounded by just over 32 acres, comprising: • -Parkland adorned with beautiful trees, including a cedar of Lebanon—a true monument planted in the mid-19th century—and a long terraced garden overlooking the bocage, offering a breathtaking view stretching to the borders of the department. • Approximately 2.50 acres of woodland. • About 19 acres under rental agreements. The following elements are listed on the Supplementary Inventory of Historic Monuments: The facades and roofs of the dwelling, along with its interior decorations (staircase, doors, paneling in the drawing room and dining room on the ground floor), and the garden area with its boundary walls (cad. ZD 55), as per a 1998 decree. This property is registered on the additional inventory of historic monuments, allowing for fiscal tax deductions for those paying taxes in France. Cabinet LE NAIL - Border of Brittany & South Manche : Mr Nicolas de LA VIGNE : +33 (0)2.43.98.20.20 Nicolas de LA VIGNE ,Individual company, registered in the Special Register of Commercial Agents, under the number 920 814 274. We invite you to visit our website Cabinet Le Nail to browse our latest listings or learn more about this property.
…By Cabinet Le Nail


The advertiser did not provide an english description for this listing.
…By Regine Villedieu Immobilier


Century 21 Royer Immo presents this ideally situated villa in Agon-Coutainville, just minutes from the beach and shops. Combining comfort and modern amenities, the ground floor comprises an entrance hall with a dressing room, a separate WC, an office, a spacious and bright living/dining room opening directly onto a magnificent swimming pool, and a fitted and equipped kitchen with a pantry. The sleeping area includes two bedrooms with direct access to the pool, one with a private dressing room, as well as a bathroom with a bathtub and shower, and a separate WC. Upstairs, a landing leads to two further bedrooms, a shower room, a separate WC, and an unused room. Finally, this property boasts a large garage, a southwest-facing swimming pool, and a sumptuous terrace offering complete privacy. All of this is set on a fully landscaped plot of 736 m².
…By Century 21 Royer Immo


The advertiser did not provide an english description for this listing.
…By Regine Villedieu Immobilier


Only available at Sotheby's. Ideally located in the parish of Champeaux close to the seaside resort of Julouville, this property is a collector's piece...It's rare and domineering location on the cliff provides a spectacular and panoramic view of the sea with the emblematic Mont Saint-Michel in the distance. Accessible by a private path which goes directly to the beach, the whole property combines elegance, intimacy and a unique natural surrounding. The house has been designed to enhance light and panorama and provides plenty of personal space over 3 floors. At garden level, a 1 bedroom apartment and a bathroom. On the ground floor, an entrance, a dining area with a kitchenette with view of the sea, an office also with sea view. On the upper floor, 1 large bedroom with sea view with a bathroom gives one the amazing feeling of being suspended while facing the immensity. A confidential and previous address for those searching for exceptional sites...
…By Côte D'emeraude Sotheby's Realty


More information or a visit at: 06.33.94.61.20 or 02.33.01.20.20. The LE FRANC agency at 56 rue Centrale in LES PIEUX offers you: FLAMANVILLE: In a rural setting and close to all amenities, a charming master house of approximately 132 m² of living space, fully renovated with noble and quality materials, having preserved all its authenticity (fireplaces, beams, terracotta tiles "Fauvel"), offering you three bright living spaces in a row. A very beautiful, maintained park planted with trees and cared for by a passionate individual, with a stone outbuilding, a well, and an independent double garage. New natural slate roof, convertible attic. Ground floor: veranda entrance, kitchen/dining room with fireplace, living room, lounge with a wood stove, shower/laundry room with toilet. 1st floor: landing, spacious mezzanine, hallway, three bedrooms, and shower room with toilet. For more information, please contact the LES PIEUX agency at: 02.33.01.20.20. Price: €402,676 * *Including fees of 5.97% VAT to be borne by the buyer Net Seller Price: €380,000 - Estimated amount of annual energy expenses for standard use: Between €1610 and €2240 per year. Average energy prices indexed as of January 1, 2021 (including subscription fees).This description has been automatically translated from French.
…By Agence Le Franc


Located in the heart of Agon-Coutainville and close to the sea and shops, Cabinet FAUDAIS presents to you a charming stone property nestled in a natural setting, in absolute tranquility.This rare property consists of a main house of approximately 112 m², accompanied by two independent gîtes of 48 m² and 22 m², as well as two workshops and a garage, all on a vast green lot of over 14,000 m² traversed by a small stream, offering a true natural haven of peace.The main house, equipped with a heat pump and a thermodynamic water heater, offers modern comfort while preserving the authenticity of the old stones. A fireplace completes the warm atmosphere of the living room.The first gîte also has its own fireplace, making it ideal for hosting family, friends, or for a rental project.The exteriors charm with their bucolic environment and immediate proximity to the coast, allowing for a unique living space between sea and nature.This description has been automatically translated from French.
…By Cabinet Faudais Saint-lo


CABINET FAUDAIS presents this house with a full basement. Located in a calm and green environment, it offers beautiful volumes and a privileged living space.Its main features:- Full basement with double garage;- Large paved courtyard facilitating parking;- Well-maintained tree-filled garden;- Superb veranda opening onto a terrace with a breathtaking view of the countryside and the Anglo-Norman islands;- Bright living room/lounge with fireplace;- Functional independent kitchen;- 4 comfortable bedrooms;- 1 shower room;- Attic offering great potential for development.A property in excellent condition, ideal for a family looking for space and tranquility, while remaining close to amenities.This description has been automatically translated from French.
…By Cabinet Faudais Saint-lo


In the center of Valognes, Normandie Privilège offers you a private hotel from the 18th century, listed as a historic monument.The elegant building has undergone exemplary restoration carried out over nearly ten years. Each intervention has been designed with meticulous respect for the architectural style of the Age of Enlightenment, in order to restore the building to its original balance and the quality of its decor.The interior layout has maintained its original plan, with vast reception rooms on the ground floor and more intimate spaces on the upper floors. This distribution allows, if necessary, for a mixed-use, residential and professional, without altering the harmony of the places.The composition is as follows: On the ground floor, a cross entrance distributes the salons. The large corner lounge (37 m²), treated like a gallery, features parquet flooring, woodwork, and a fireplace in particularly elegant proportions. An office of 20 m², paved with Valognes stone and equipped with woodwork and a fireplace, offers a refined work environment. A small lounge and a storage room complete this level. The staircase, listed as a historic monument, is one of the main features of the house: built of Valognes stone, it is adorned with a finely wrought iron railing.On the first floor, daily life is organized around an equipped kitchen, a dining room, and a library-living room. A bedroom and a bathroom also make up this level.The second floor accommodates three bedrooms and a shower room.A loft above offers potential for additional development.The building is built on a complete basement with four vaulted cellars, one of which houses the boiler room.The whole presents many character elements: stone slabs, parquet flooring, woodwork, fireplaces. The contemporary fittings – kitchen and bathrooms – have been designed in a spirit that respects the 18th century.At the back, accessible by a double revolution staircase, a French garden extends the perspective and offers an ordered greenery setting, in harmony with the facade.It is possible to acquire, additionally, an extra plot including a garden and a double garage.A 3D virtual tour is available upon request.The price of this property is €798,000. The agency fees are the responsibility of the seller.Property exempt from DPE (Historic Monument).Information about the risks to which this property is exposed is available on the Géorisques website www.georisques.gouv.fr.For the sake of discretion, the location of the property is indicated approximately.The information provided in this description results from our visit to the premises as well as information gathered from the current owner. The surface areas and construction dates, in particular, are given as an indication, have no contractual value, and cannot engage our responsibility in the event of inaccuracy or omission.The photographs may be retouched.Agency reference: 5933This description has been automatically translated from French.
…By Normandie Privilège
'%20stroke='%23DDAA3A'%20stroke-width='1.909'%20stroke-linecap='square'%20stroke-linejoin='bevel'/%3e%3c/svg%3e)
Receive by email any new listing that may match your search criteria
Your criteria :
By validating this form, you accept the general conditions of use of Le Figaro Properties.
These agencies offer a selection of luxury properties vente in the Manche. Feel free to contact them for personalized assistance.