Get early access to listings that match your criteria
Never miss an opportunity again. Our personalized alerts notify you instantly.

 English$ USD · m²


Côté France Immobilier - Réseau Immobilier Franco Belge International - Des conseillers du Nord au Sud de la France et 4 agences à votre service www.cotefranceimmo.fr
…By Cote France


An Art Deco-inspired villa and garden, on the seafront near Granville. Built in the early 1930s, this 255 m² villa has three storeys. The west-facing facade faces the sea, the north-facing side offers uninterrupted views of the dunes and beaches, while the south-facing side overlooks the garden, which has a similarly sized villa next to it. The main entrance is located on the intermediate plateau that provides access to the upper floor and the garden level below. The latter is also accessible via a separate door at the bottom of the street, on the north side. The garden is divided into several terraces, each linked by wide steps. A detached outbuilding at the end of the garden, facing the street, provides parking for one vehicle. A complete renovation was undertaken in 2022. The foundations and retaining walls have been reinforced, the roof structure and copper roofing are new, and the joinery is aluminium. The finishing work remains to be done, including a possible redefinition of the spaces.
…By Patrice Besse


Just 2 hours 30 minutes from Paris and 35 minutes from the sea, come and discover this superb character property that offers a peaceful living environment and quality features. It consists of a master house (252 m²), several outbuildings, and an independent gîte. Set on a large, wooded plot of over 7,000 m², this bourgeois residence reveals beautiful reception spaces designed for conviviality. The fitted and equipped kitchen opens onto a bright veranda overlooking the garden, while several living rooms with fireplaces create a warm and authentic atmosphere. An office and a shower room complete this ground floor. Importantly, it is entirely possible to transform the second living room into a bedroom to enjoy single-storey living. The upper floors host the sleeping area consisting of five bedrooms and two additional shower rooms. The house displays excellent energy performance (DPE A/A) thanks to a geothermal heat pump. Perfectly maintained, it requires no work. An independent gîte of about 50 m² allows for hosting family, friends, or travelers with complete autonomy. A structure dedicated to parking and wintering caravans complements the services offered and provides numerous possibilities for tourist or rental projects. You will also benefit from several stone outbuildings, ideal for storage, a workshop, or housing animals. The exteriors, perfectly landscaped and maintained, are designed to welcome animals in a calm and green environment. This unique property will appeal to buyers in search of space, tranquility, and authenticity, while remaining close to amenities, schools, and main roads. (4.00% fees included at the buyer's expense.)This description has been automatically translated from French.
…By Côté Particuliers Saint-lô


Located in the heart of the Norman countryside, 3 hours from Paris and 40 minutes from the beaches, the Château de la Roque is much more than a property; it is an exceptional estate, a true life project. The estate consists of four main buildings: the Château (approx. 800m2), the Barn (approx. 350m2), the Farm (approx. 250m2), and the Orangery (approx. 400m2). The Château is an elegant dwelling made of schist stone from the 16th and 17th centuries. It includes several reception rooms, lounges, and a kitchen on the ground floor, as well as 14 bedrooms, each with its own private bathroom. All are equipped to host guests as guest rooms or hotel accommodations. The basement of the Château, which consists of former vaulted cellars, has been fully converted into a wellness space (Jacuzzi, steam room, sauna, chromotherapy pool, tea room, massage room for beauticians, etc.). The Barn, located opposite the Château, includes a restaurant room (92m2) with fully equipped professional kitchens (56m2), as well as a bar. Upstairs, you will find four bedrooms, each with its own private bathroom. The Farm, on the other hand, consists of a meeting room (70m2) that is also used as a nursery for children during various events, a kitchen, and five bedrooms upstairs, each with its own private shower room. It also includes several outbuildings for storage. Finally, the Orangery, the centerpiece of this estate, is an elegant glass structure in the style of a baltaire pavilion, measuring 400 m², with cooking space and toilets. It is ideal for all exceptional events (weddings, anniversaries, seminars, etc.). The Château and its outbuildings have been designed for this purpose: to host, receive, and accommodate. The entire estate is set in an exceptional environment of approximately 14 hectares, offering both privacy, nature, and a privileged setting to welcome clients in complete tranquility. The Château de la Roque is a true life project, a unique place full of history, ready to use and just waiting to be further developed thanks to its strong potential.This description has been automatically translated from French.
…By Côté Particuliers Saint-lô


Your residence on Cap de Carteret, located just 1000 meters from the Beach of Vieille Eglise, La Potinière and the village with its shops, or its marina. This superb contemporary pavilion, set in greenery, built in 2022 by a renowned local builder, offers you two habitable levels with single-storey accessibility, top-quality finishes and equipment. 146 m² of living space spread across the ground floor, entrance, beautiful living space including a living room/dining room/open kitchen, laundry room, WC, bedroom with dressing area and private shower room, and on the upper floor, a landing serving two bedrooms with dressing areas and private shower rooms, terraces, and WC. Finally, this house features a large garage of 53 m² in the basement and a plot of 1300 m². You just have to drop your bags and enjoy this bright, peaceful, and beautifully landscaped place, where everyone will find their place in intimacy as well as in family life.Regulatory information on Geo-risks provided at the first visit and available at www.georisques.gouv.frFor any inquiries or visits, please contact the LE FRANC Agency in Carteret O2 .33 .21 .18 .19 - [email protected]: 694,500 € **Including fees of 4.97% VAT at the buyer's expenseNet Seller Price: 660,000 €Estimated amount of annual energy expenses for standard use: Between 650 € and 890 € per year. Average energy prices indexed as of January 1, 2021 (subscription included).This description has been automatically translated from French.
…By Agence Le Franc


Ref.4375 : 10 MINUTES FROM THE BEACHES : Elegant 18th C. House for sale North of Agon-Coutainville, this charming 18th-century bourgeois house is set in its own parklands, a veritable jewel case of greenery. All shops are within walking distance, and the town boasts a full range of services (shops, health centre, etc.). The beaches are just 10 minutes from the property. This charming 18th century house of approx. 246 sqm comprises: -On the ground floor, an entrance hall with a beautiful carved staircase, to the right the two lounges and the study, these rooms are adorned with beautiful fireplaces, to the left the dining room, the spacious kitchen and a succession of utility rooms. -The first floor is accessed via a charming carved wooden staircase. The long corridor leads to 3 bedrooms, 1 bathroom and 2 shower rooms. -The second floor has been converted and includes 1 bedroom and a large dormitory. The house has large windows that let in plenty of light. The whole property has the warm, reassuring feel of a welcoming family home. The property benefits from a series of outbuildings that are in perfect harmony with the main house. They include : -2 studios with shower rooms and kitchens, -A garage, -A covered area with space for 3 cars, -Various utility rooms. The grounds of circa 5,700 sqm are a veritable treasure trove of greenery, planted with beautiful ornamental trees, fruit trees and a wealth of flowers, as well as a pond that is home to a few ducks. This bucolic setting gives the property a rare calm for a town house. Cabinet LE NAIL – Normandy, Cotentin - Bessin : Mr Jérôme RENAUD : +33(0)2.43.98.20.20 CPI 1401 2018 000 036 072 - CCI de Caen We invite you to visit our website Cabinet Le Nail to browse our latest listings or learn more about this property.
…By Cabinet Le Nail


The Barnes Properties & Châteaux agency is pleased to offer you exclusively this elegant contemporary house of approximately 220 m2, set in the heart of a lush and preserved environment. Built on a magnificent landscaped garden of 8000 m2, the property also extends over adjacent lands, for a total area of 3.6 hectares, offering an ideal setting for nature lovers or equestrian projects. Located in Quettreville-sur-Sienne, this house renovated in 2020 charms with its generous volumes and brightness. The ground floor opens onto a vast entrance hall leading to a magnificent living room with a fully equipped open kitchen, bathed in light thanks to large bay windows offering stunning views of the garden and direct access to two lovely terraces. A back kitchen complements this space, along with a double garage and a large room with two very large workshop-style windows overlooking the outside. This level also offers a night area consisting of two bedrooms, each with its own bathroom, as well as an office, a laundry room, and separate toilets. Upstairs, you will find a third bedroom with a mezzanine, accompanied by its own bathroom. The basement houses three spacious cellars and a boiler room. A property with contemporary lines, combining comfort, elegance, and serenity, in a privileged environment.This description has been automatically translated from French.
…By Barnes Proprietes & Chateaux


Located 10 minutes from Saint-Lô - Imagine living in an authentic stone house, where the charm of the old meets exceptional renovation. This rare property in the area offers a privileged living environment, designed for those seeking elegance, comfort, and space.From the entrance, you will be charmed by generous volumes. On the ground floor, you will discover an entrance hall, a cozy office or sitting room with exposed beams and a fireplace, leading to a vast living area with an open kitchen. The whole opens onto a magnificent fully glazed veranda, a true extension of the house, offering an unobstructed view of the pool and the garden. A back kitchen/laundry room completes this level.On the upper floor, the sleeping area consists of a superb master suite with shower room and WC, three other bedrooms, including one with its own shower room, as well as an independent bathroom, a WC, and an office, ideal for remote work or a versatile space.The entire property is enhanced by high-end features and absolute comfort thanks to underfloor heating, present both on the ground floor and upstairs. Completely renovated with quality materials, the house requires no work.Outside, the favorite aspect is immediate: a superb landscaped garden, slightly elevated, hosts an elegant 12 x 4 meters pool, a perfectly arranged terrace for entertaining, and a dedicated wood shelter for relaxation with a 7-seat jacuzzi. A true wellness space, intimate.The property extends over approximately 1.5 hectares of land, offering an ideal setting for nature and animal lovers. A wooden barn easily allows for the setup of boxes for horses or other projects.In terms of practicality, a double garage completes the ensemble.This unique property combines character, upscale features, and a privileged environment. A rare gem, where every detail has been thought out to offer an exceptional art of living. (4.00% fees including tax to be borne by the purchaser.)This description has been automatically translated from French.
…By Côté Particuliers Saint-lô


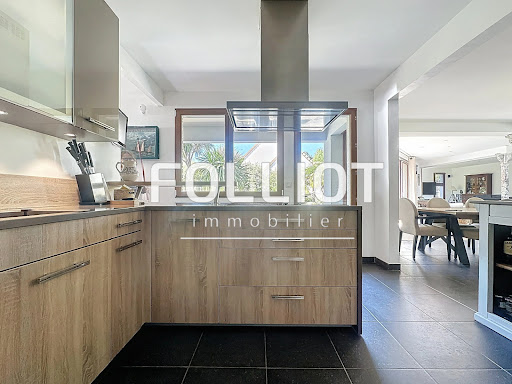
For sale, in the heart of Carteret, just 5 minutes on foot from shops and the port, located at the entrance of a path leading to the HATAINVILLE dunes, discover this exceptional property combining charm, comfort, and generous volumes. Composed of two wings connected by a spacious living room bathed in light, this property stands out for its unique architecture and quality features. In the first wing, the ground floor offers a large entrance, a cozy living room with a fireplace, a bedroom, a shower room, separate toilets, as well as a modern, fully equipped kitchen that opens onto an office with a view of the garden. Upstairs, you will find three large bedrooms and a bathroom. The central living room, the true centerpiece of the house, features large bay windows providing stunning views of the landscaped exteriors and offering direct access to the terrace and garden. A functional laundry room with access to the garden completes this living space. The second, more recent wing invites you to discover an elegant master suite consisting of a bedroom, a dressing room, and a spacious bathroom. On the top floor of this wing, an additional room offers numerous layout possibilities according to your desires. Outside, the garden is a true landscaped gem, designed to offer a peaceful and enchanting living environment. It extends around the house with a wide variety of local and exotic species. Every corner of the garden has been thoughtfully arranged to create distinct atmospheres: shaded areas perfect for reading, colorful flowerbeds changing with the seasons, sun-drenched relaxation spaces. Everything has been planned to enjoy your exteriors throughout the day, in complete privacy, away from prying eyes. An outbuilding and a garage complete this rare ensemble, a true haven of peace in the heart of one of the most sought-after neighborhoods on the coast. A unique opportunity to live in Carteret in a property with exceptional charm. This house has an energy class of C(126kWh/m²/year). As for the climate class, it is rated C(27KG CO2/m²), indicating a greenhouse gas emissions rate. The estimated annual energy expenses for standard use range between €3,192 and €4,318 in 2021. Information about the risks to which this property is exposed is available on the Géorisques website: www.georisques.gouv.fr. For more information or to arrange a visit, do not hesitate to contact Anissa ARNONE RSAC 941 571 515 at 06 98 85 06 48 or by email at [email protected] description has been automatically translated from French.
…By Cabinet Folliot


The Régine Villedieu Real Estate Agency in Cherbourg-en-Cotentin offers you: An architect-designed, new house with an elevator. On land offering a breathtaking view of the Cherbourg harbor, the house includes: - On the ground floor: a very large parking space that can be closed, an entrance hall with an elevator (accessible to people with reduced mobility) and ample storage under a beautiful staircase with stone steps, a laundry room that can accommodate a shower. - On the first level: a landing where the elevator arrives, a suspended toilet with a washbasin, a superb living room with a balcony and a large sliding bay window providing access to the terrace and a panoramic view of the city, an unfit kitchen space. - On the second level: a landing (elevator access), a hallway, a master suite with a shower room (double sink) and dressing room, two bedrooms with harbor view, a fourth bedroom, an individual shower room, a separate toilet. The exterior has been arranged taking into account the topography of the land with terrace access from the lower part, the living room, and the bedrooms. This exceptional property offers quality equipment: elevator, heat pump with underfloor heating and radiators, backup gas boiler, rainwater recovery tank (5000L), aluminum joinery. It complies with RT2012 standards and is therefore very energy-efficient. 17 min from NAVAL GROUP / Cherbourg-en-Cotentin (24 min by bike) 38 min from ORANO / La Hague 38 min from EPR / Flamanville Fees are the responsibility of the seller. Energy class A, Climate class A The average estimated amount of annual energy expenses for standard use, based on energy prices from the year 2021: between €710.00 and €1030.00. Information on the risks to which this property is exposed is available on the Géorisques website: georisques.gouv.fr.This description has been automatically translated from French.
…By Regine Villedieu Immobilier


The Régine Villedieu Real Estate Agency in Cherbourg-en-Cotentin offers you: A new architect-designed house with an elevator. On a plot providing an unobstructed view of all of Cherbourg, the house includes: - On the ground floor: a very large parking space that can be closed off, an entrance hall with an elevator (accessible to people with reduced mobility) and ample storage under a beautiful staircase with stone steps, a laundry room that can accommodate a shower. - On the first level: a landing where the elevator arrives, a suspended toilet with a washbasin, a superb living room with two large sliding bays offering access to the terrace and a panoramic view of the city, a kitchen space that has not been fitted. - On the second level: a landing (elevator access), a hallway, a master suite with a shower room (double sink) and dressing area, two bedrooms with a view of the city, a fourth bedroom, an individual shower room, a separate toilet. The exterior has been arranged taking into account the topography of the land with terrace access from the lower part, the living room, and the bedrooms. A wooded plot of 750m2 (constructible) touching the property can be acquired to create a small private park. This exceptional property offers quality equipment: elevator, heat pump with underfloor heating and radiators, backup gas boiler, rainwater recovery tank (5000L), aluminum joinery. It complies with the RT2012 standard and is therefore very energy-efficient. 17 minutes from NAVAL GROUP / Cherbourg-en-Cotentin (24 minutes by bicycle) 38 minutes from ORANO / La Hague 38 minutes from EPR / Flamanville Fees payable by the seller. Energy class A, Climate class A Average estimated amount of annual energy expenses for standard use, based on energy prices from 2021: between €810.00 and €1160.00. Information on the risks to which this property is exposed is available on the Géorisques website: georisques.gouv.fr.This description has been automatically translated from French.
…By Regine Villedieu Immobilier


Stone house offering a living area of 126 m2, ideally located in Marcey-les-Grèves, close to schools and shops, just 5 minutes from Avranches. Nestled in a peaceful and green setting, it enjoys a south-facing exposure. On the ground floor, you will find a fitted and equipped kitchen with dining area, a cozy living room featuring an open fireplace, a pantry, a bathroom, and toilets. Upstairs, a landing leads to a master suite with dressing room and bathroom, as well as a bedroom with its own bathroom and toilets. On the top floor, a bedroom with bathroom and WC. An attached room of 50 m² offers additional development potential according to your needs. The property also includes an outbuilding that can serve as a workshop, as well as a covered area. All set on a landscaped plot of 1606 m². Underfloor aerothermal heating (new energy performance diagnostic underway).This description has been automatically translated from French.
…By Me Philippe Polidori


CENTURY 21 ROYER IMMO offers you, under an exclusive mandate, this property in Coutances, in a sought-after residential area and in a prime location. This contemporary house of approximately 300 sq m is appealing thanks to its peaceful setting and unobstructed views of the city and its cathedral, set on a 2,478 sq m landscaped plot. Built in 1990 with quality materials, it is organized around a large, glazed interior garden, the true heart of the home, bringing light and a sense of flow to the spaces. The warm and well-designed living areas open generously onto a south-facing terrace. It offers five bedrooms, including a master suite on the ground floor with a dressing room, bathroom, and direct access to the garden. Upstairs, there are four additional bedrooms, one with an en-suite shower room, as well as a second bathroom. A basement, cellars, laundry room, ample storage, and a double garage complete the property. In addition, it is possible to acquire a second plot of land, adjacent to the first one.
…By Century 21 Royer Immo


Régine Villedieu Immobilier, a real estate agency in Cherbourg, offers you: In order to respect the owners' wish for discretion, we will provide you with the complete file and visuals after an initial privileged contact. This beautiful stone property has undergone a complete restoration and elegantly marries the authenticity of the old with contemporary fittings. This exceptional longère of over 220 m2 of living space is located just 5 minutes from Les Pieux and 12 minutes from Sciotot beach, allowing you to enjoy the proximity of the coast while benefiting from the calm and space of a large property in the countryside. After entering, the house reveals a new, fitted, and equipped kitchen. Adjacent to it is a spacious, light-filled living room that is ideally positioned. The wood stove adds a friendly and warm touch, while an elegant mezzanine with a glass railing overlooks the whole, adding light and perspective to the living spaces. A ground-level bedroom of 23 m2 completes this level. Practically, the ground floor has a large functional laundry room, a separate toilet, and a boiler room with a convertible attic. A remarkable granite staircase leads to the upper level, where you will discover three bedrooms, one of which benefits from its private terrace of 30 m2, a bathroom with a toilet, a shower room with a double shower and toilet, as well as a beautiful landing area to be arranged according to your wishes (relaxation area, office, library, etc.). Equipped with a heat pump supplying underfloor heating throughout both levels and recent windows, the house guarantees excellent energy efficiency and low daily consumption. Classified B for its energy performance (consumption: 101 kWh/m²/year) and classified A for greenhouse gas emissions (3 kg CO₂/m²/year). The estimated annual energy expenses for standard use range between €1,440 and €2,000, including subscription (average prices indexed on the years 2021, 2022, and 2023). The large plot of about 1.3 hectares offers a real feeling of space and privacy and allows for the possibility of keeping animals (horses, donkeys...). You will be charmed by the calm and bucolic environment of this property while remaining close to amenities and Cherbourg-en-Cotentin. A double garage with motorized doors completes this rare property. The advantages of the property: - Possible single-level living and very nice volumes - Authenticity and modern comfort - Remarkable energy performance - Large quiet plot 32 minutes from NAVAL GROUP / Cherbourg-en-Cotentin 27 minutes from ORANO / La Hague 13 minutes from the EPR / Flamanville Fees paid by the seller. Energy class B, Climate class A. Average estimated annual energy expenses for standard use, established from energy prices from the year 2021: between €1,440.00 and €2,000.00. Information on the risks to which this property is exposed is available on the Géorisques website: georisques.gouv.fr.This description has been automatically translated from French.
…By Regine Villedieu Immobilier


For sale, charming house made of local granite stones, located in the municipality of Saint-Jean-du-Corail-des-Bois, in a calm and green environment, about 7 minutes from Brécey, 10 minutes from Villedieu-les-Poêles (SNCF train station), 15 minutes from the A84, 25 minutes from Avranches, and 35 minutes from Saint-Lô and Granville. The house includes a spacious sunny living room with a study area, a lounge with a wood stove, a fitted and fully equipped kitchen, a WC, and an entrance hall on the ground floor. Upstairs, you will find three bedrooms, a bathroom with a WC, and an additional room to be developed. A garage. A wooden and tiled terrace surrounded by trees and well-exposed. At the back, several outbuildings, one used as a workshop and boiler room (pellet boiler installed less than 5 years ago), a second outbuilding with a large room (studio or office), and a third outbuilding to complete. All set on a landscaped plot of 1,880 m² featuring a courtyard, terraces, garden, vegetable patch, and chicken coop. Outdoor swimming pool with a shelter and solarium, fully fenced. Peaceful living environment, providing access to beautiful walking trails in the forest.This description has been automatically translated from French.
…By Me Philippe Polidori


iad France - Guillaume Manikowski offers you: A STUNNING SEASIDE VILLA providing comfort, design, and a breathtaking panoramic view of the bay of Regnéville and the Chausey islands.Completely renovated with care, this villa offers an exceptional living environment, both in terms of the quality of materials and facilities as well as the beauty of the landscape.The ground floor is organized around a spacious open living area of approximately 80 m², benefiting from a beautiful ceiling height. It includes a fully equipped American kitchen, a dining room, a large living room, and an office. All these spaces enjoy remarkable brightness thanks to large bay windows offering a 180-degree view.Two bedrooms with dressing rooms as well as a bathroom with a bathtub and shower complete this level, allowing for single-level living.Upstairs, the atmosphere becomes cozier: a large bedroom with a sitting area that can accommodate two sleeping spaces, a second more intimate bedroom, and a shower room with an Italian shower.On the garden level: a spacious entrance, a wine cellar, a large laundry room, and two garages with electric doors.The house is equipped with electric shutters managed by home automation, centralized vacuuming, and carefully designed indoor/outdoor lighting to create a warm atmosphere, summer and winter. It benefits from cutting-edge renovation, notably with the installation of a geothermal energy system, giving it an energy performance rating of B.The south-west facing garden is meticulously maintained and landscaped with various tree and plant species. A path runs through it and leads to a vast terrace, ideally located to enjoy summer and its magnificent sunsets over the harbor of Regnéville-sur-Mer.Agency fees to be paid by the seller. A valid form of identification will be requested during the visit, in accordance with article L.561-5 of the Monetary and Financial Code. Information on the risks to which this property is exposed, including the legal obligation for clearing brush, is available on the Géorisques site: http://www.georisques.gouv.fr. This real estate advertisement was drafted under the editorial responsibility of Mr. Guillaume Manikowski, independent real estate agent (without holding funds), commercial agent of SAS I@D France registered with the COUTANCES RSAC under number 505021618, holder of the real estate solicitation card on behalf of I@D France SAS.
…By Iad France


In SENOVILLE, Le Cabinet Faudais presents to you, located in the heart of a calm and green environment, this stone longère offers a peaceful living environment, combined with great potential for your future projects.The main living house offers on the ground floor:A welcoming dining room with a pantry,Access to the laundry room and an office that, after renovation, could provide single-story living;A spacious and bright living area comprising a living room and a lounge,Four bedrooms,A shower room with a toilet.Outside, an agricultural operation with its 13 hectares of free land awaits you for an agricultural, equestrian, or any other activity requiring large spaces.Wintering buildings are also present, providing a source of income or can be reconfigured according to your needs.Rare advantage: the possibility to create a second dwelling of more than 150 m², ideal for accommodating family and friends, or for developing a gîte business.Highlights:Charming stone longère13 hectares of adjoining and free landExisting wintering activityGreat potential for development and expansionCalm and natural environmentIt is possible to separate the living area from the storage sheds from the agricultural part with its building, so another project may be available to you!Don’t miss this opportunity, and for any further information, contact us as soon as possible.This description has been automatically translated from French.
…By Cabinet Faudais Saint-lo


In the heart of Valognes, Normandie Privilège presents an 18th-century townhouse listed as a Historic Monument. This elegant residence has undergone an exemplary restoration carried out over nearly ten years. Each intervention was undertaken with scrupulous respect for the architectural language of the Age of Enlightenment, restoring the building's original balance and the refinement of its decorative features. The interior retains its original layout, with generous reception rooms on the ground floor and more intimate quarters above. This arrangement allows for a potential mixed residential and professional use, should one wish, without compromising the harmony of the property. The layout is as follows: On the ground floor, a through entrance hall leads to the reception rooms. The grand corner salon (approximately 400 sq ft), conceived in the manner of a gallery, features hardwood floors, paneled walls, and a fireplace in particularly elegant proportions. A 215 sq ft study, paved in Valognes stone and appointed with wood paneling and a fireplace, provides a distinguished working environment. A smaller sitting room and a storage room complete this level. The staircase, itself listed as a Historic Monument, is one of the residence's defining features: built in Valognes stone, it is enhanced by a finely crafted wrought-iron balustrade. The first floor accommodates everyday living, with a fully equipped kitchen, a dining room, and a library-sitting room. A bedroom and a bathroom are also located on this level. The second floor comprises three bedrooms and a shower room. An attic above offers additional conversion potential. The property stands over a full basement including four vaulted cellars, one of which houses the boiler room. Throughout, numerous original features have been preserved: stone flagging, hardwood floors, wood paneling, and fireplaces. Contemporary amenities — including the kitchen and bathrooms — have been designed in a spirit respectful of the 18th century. To the rear, accessed by a double-return staircase, a formal French garden extends the perspective and provides an ordered green setting in harmony with the façade. An additional parcel including a garden and a double garage may be acquired separately. A virtual 3D tour is available on request --- The price of this property is €895,000. Agency fees are payable by the vendor. Information on the risks to which this property is exposed is available on the Géorisques website www.georisques.gouv.fr. For reasons of discretion, the location of the property is given approximately. The information given in this description is based on our visit to the property and on information obtained from the current owner. The surface areas and dates of construction, in particular, are given for information only. They have no contractual value and we cannot be held liable for any inaccuracies or omissions. Photographs may be modified Référence agence : 5933
…By Normandie Privilège


The LE FRANC Agency proposes to you: This sumptuous architect-designed Residence, ideally located near the village of Barneville and all its amenities like the beaches. Built in 2019 by a renowned constructor in the region, this contemporary house offers high-quality features and equipment within a living area of 254 m² and a landscaped plot of 2800 m². This exceptional property will charm you with its large volumes and its single-story layout, ensuring comfort and space for the whole family while preserving the privacy of its 3 luxurious Suites. A very large living room of 105 m² bathed in light with its modern equipped kitchen, comfortable living room, and cozy lounge, extended by a parental suite, a laundry room, a large double garage, and a terrace of over 100m². You will also enjoy this light on the first floor, on a vast landing serving two Suites with terraces of 30m² and 16m², benefiting from sunny exposure at all times of the day. A perfect property for lovers of space and comfort. Don't waste any time, visit as soon as possible! Regulatory information provided at the first visit and available at www.georisques.gouv.fr. For any inquiries or visits, please contact: Carteret Agency: O2 .33 .21 .18 .19 - [email protected]. Price: 995,000 Euros * *Including fees of 3.82% VAT at the buyer's expense. Net Selling Price: 957,000 Euros. Estimated amount of annual energy expenses for standard use: Between 780 Euros and 1100 Euros per year. Average energy prices indexed as of January 1, 2021 (subscription included). Price: 995,000 € * *Including fees of 3.82% VAT at the buyer's expense. Net Selling Price: 957,000 €. Estimated amount of annual energy expenses for standard use: Between 780 € and 1100 € per year. Average energy prices indexed as of January 1, 2021 (subscription included).This description has been automatically translated from French.
…By Agence Le Franc


CENTURY 21 Royer Immo offers you, under a CONFIDENCE MANDATE, this characterful house located in LA HAYE-PESNEL, immediately close to the village, shops, and primary schools and a college. It consists of a spacious entrance, a bright living/lounge area enhanced by a central fireplace, a fitted kitchen, a shower room with WC, a bedroom, as well as a laundry room and a boiler room. On the first floor, you will find five bedrooms, one of which has its own private shower room, as well as a bathroom with WC. Outside, enjoy a pleasant garden, well-exposed, enclosed, and landscaped. The property also includes two garages and an outbuilding.This description has been automatically translated from French.
…By Century 21 Royer Immo


Located 4 kilometers from Port-Bail and just a few minutes from the sea, in a peaceful environment, Normandie Privilège offers a completely restored stone property. Set on nearly 5,000 m² of land, this former farmhouse of about 600 m² of living space consists of four independent houses and outbuildings arranged around a paved courtyard.The location is appealing due to its tranquility, while providing quick access to sandy beaches, the port, and the authentic charms of the west coast of Cotentin: wild landscapes, changing light, charming villages, and maritime lifestyle.A place designed to welcome and host: Perfectly suited for a high-end tourist project or mixed use, the property can accommodate up to five guest rooms and three gîtes. Privacy is preserved: each house has its own entrance, terrace, and private garden.The main house: The main house, with about 330 m² of living space, is distinguished by its generous volumes and careful arrangements. The entrance opens onto a large living room with an open kitchen of nearly 90 m² benefiting from numerous openings. In addition, there are six bedrooms, including five suites, as well as a wellness area with a jacuzzi and sauna. A fully equipped back kitchen meets the requirements of hosting activities or organized receptions.The secondary houses: The second house, about 140 m², consists of a living room and four bedrooms. The two additional houses, about 65 m² each, offer a living room and two bedrooms. They are ideal for gîte activities or for hosting family and friends in comfort equivalent to that of the main house.An exemplary renovation: The entire property underwent a complete renovation between 2019 and 2020. Particular attention was paid to the quality of the installations and comfort. Aluminum carpentry, high-performance insulation, and air-source heating provide top-notch energy performance (DPE B – GES A). A connection to the mains sewage and fiber-optic internet complement these features. The charm of the old stone is here combined with a perfectly mastered contemporary finish.Outbuildings and exteriors: The outbuildings further enrich the potential of the place: – In the courtyard of the main house, an annex building hosts a large garage of about 70 m² and a gym. – An independent garage is adjacent to house no. 4. – A storage shed is located in the garden.The exteriors, carefully arranged, are organized around the paved courtyard and maintained gardens. The garden of the main house is equipped with a robotic lawnmower.A way of life between land and sea: Rare for its size, the quality of its renovation, and its privileged location near Port-Bail, this property embodies a certain idea of contemporary Norman elegance. A place offering multiple possibilities, where one can fully enjoy the charms of Cotentin and the sweetness of living between countryside and coastline.The price of this property is €2,250,000. Agency fees are the responsibility of the seller.Information on the risks this property is exposed to is available on the Géorisques website www.georisques.gouv.fr.For reasons of discretion, the location of the property is indicated approximately.The information provided in this description results from our visit to the site as well as information gathered from the current owner. The areas and dates of construction, in particular, are given as an indication, have no contractual value, and cannot engage our liability in case of inaccuracy or omission.The photographs may be retouched.Agency reference: 261This description has been automatically translated from French.
…By Normandie Privilège


Ref.4316 : Manor house for sale in Normandy (South of La Manche department). The first manor house was built in the 17th century on the borders of the Manche, Orne and Mayenne departments. It is set in the Normandy bocage, just 2 km from the village, which offers all amenities. (all shops, health centre, pharmacy, etc.). The manor house currently has 510 sqm of living space and comprises : Ground floor: main entrance and service entrance, large lounge, former billiard room, small lounge, dining room, kitchen, study and orangery. Utility rooms, toilet, laundry room and shower room. The main rooms benefit from original decorative features (fireplaces, wood panelling, parquet flooring) that give them charm and character. 1st floor: 6 bedrooms, bathroom, library, study, toilet, utility room, attic. 2nd floor: attic The whole property has the feel of a warm and welcoming family home. The property has been used as a farm for many years and has numerous outbuildings: Former chapel ; Garage ; Shed ; Former farmer's house in need of complete restoration; Former cowshed; Former livestock building. The property comprises around 37 acres (15 hectares) of land, of which 29 acres (11.76ha) are rented. Cabinet LE NAIL - Border of Brittany & South Manche : Mr Nicolas de LA VIGNE : +33 (0)2.43.98.20.20 Nicolas de LA VIGNE ,Individual company, registered in the Special Register of Commercial Agents, under the number 920 814 274. We invite you to visit our website Cabinet Le Nail to browse our latest listings or learn more about this property.
…By Cabinet Le Nail


CENTURY 21 Royer Immo offers you A JULLOUVILLE IN FRONT OF SEA: This house on three levels, comprising 5 main rooms including on the ground floor: An entrance with cupboards, a spacious living room/ living room overlooking a sea view, an independent kitchen fitted and equipped, a cellar and a bathroom with toilet. On the floor: A clearing, a corridor serving two bedrooms, one with terrace, a shower with a toilet. On the second level: a corridor serving two bedrooms, a bathroom and a toilet. An independent garage. All on a closed ground of 564 m2 approximately.
…By Century 21 Royer Immo

CENTURY 21 Royer Immo presents this exceptional seafront villa in Coutainville, Normandy, a rare property offering contemporary architecture, high-end finishes and uninterrupted sea views. Built to RE 2020 standards, the villa offers approximately 292 sqm of living space. The elegant 61 sqm reception room opens onto a 30 sqm sea-facing terrace, complemented by a luxurious master suite. Upstairs, two further suites/bedrooms include one with a private sea-view balcony, alongside an additional bedroom, study and shower room. The promenade level features a spacious utility room, a versatile room ideal for a home cinema, gym or games room, an independent studio, technical room and wine cellar/storage room. A rare seafront residence in Normandy, combining contemporary elegance, exceptional amenities and a privileged setting overlooking the sea.
…By Century 21 Royer Immo


An 18th century mansion house and its garden, both listed as French Historic monuments, in the so-called 'Little Norman Versailles' on the Cotentin Peninsula. Administrative capital of the Cotentin Peninsula from the Middle-Ages through to the 18th century, Valognes is a royal town and an important legal centre. As of the reign of Louis XIV, the flourishing town saw the construction of a large number of mansion houses, of which about forty or so still exist today. The 'Hôtel Dorléans' stands slightly set back off a square, on the corner of a street. On the side, a large gateway, decorated with protruding quoins, opens into a paved courtyard that borders the rear facade and a stairway tower. Two stairways provide access to a garden laid out on a higher level than the house. A double garage can be reached via an adjacent street.
…By Patrice Besse

Receive by email any new listing that may match your search criteria
Your criteria :
By validating this form, you accept the general conditions of use of Le Figaro Properties.
These agencies offer a selection of luxury properties vente in the Manche. Feel free to contact them for personalized assistance.
For your search for an exceptional property, select from our luxury houses with panoramic views in Manche (50), starting at $614,074. Offering exceptional panoramas, these 10 residences overlook the city and its surroundings. As the seasons pass, the spectacle is renewed without ever becoming tiresome. Depending on the area you are looking for, such as Granville, Tourlaville and Agon-Coutainville, the living areas may vary and start at a minimum of 145 m². The largest properties rise to 388 m².
Set down your suitcases without waiting: our catalog brings together 2 furnished luxury houses in Manche (50), with a starting price of $526,670. From the living room to the bedrooms, each residence is tastefully furnished and ready to live in. Property listings are particularly numerous in the following areas: Airel and Denneville. The average price of this furnished stock stands at $3,072 per square meter. Living areas reach 480 m² for our largest properties.
As part of your search for properties of excellence, browse our privileged selection of 24 luxury houses with a pool in Manche (50) available from $268,938. These exceptional residences enjoy prime locations, particularly in Granville, Saint-lo or Coutances. Whether the architecture of these houses incorporates a covered indoor aquatic space or a vast outdoor pool, each property flourishes amid remarkably landscaped grounds measuring between 759 m² and 9.1 ha.
Your receptions deserve a setting to match: discover 34 luxury houses with a reception room in Manche (50), starting at $235,320. These residences combine family privacy with spaces dedicated to major events. Family gatherings, business dinners or parties with friends naturally find their place there. The fashionable addresses are located in Coutances, Granville and Agon-Coutainville. Depending on the property, the property area extends up to 14 ha.
The beach as an extension of the garden: this is the spirit of 18 luxury houses by the sea in Manche (50), for sale from $386,598. Your life there will be organized to the rhythm of the coastline, between sea bathing and walks. Granville, Agon-Coutainville and Barfleur enliven the local market. In these residences, the minimum recorded living area is 76 m².
The sea horizon as a guiding thread: explore the 18 luxury houses with sea views in Manche (50), with prices starting at $614,074. The sea accompanies your days, from sunrise to the last light. A daily privilege that few addresses can claim. Browse the listings in Granville, Saint-Pair-sur-Mer or Agon-Coutainville first. In terms of dimensions, the living areas start at a minimum of 118 m² and the grounds at 160 m².
Anchor your daily life at the water's very edge: this is what the 5 luxury houses right on the water in Manche (50) allow, for sale from $1,049,978. These rare residences provide direct access to the shore, with no obstacle to cross. In the geographical area, Granville, Agon-Coutainville and Fermanville account for a significant share of our listing catalog. The average price per square meter stands at $8,980. Expect living areas measuring between 145 m² and 310 m². In our selection of listings, a property can have up to 10 rooms.
Within our catalog, 5 luxury houses listed as historic monuments in Manche (50) are for sale, starting at $775,437. These residences perpetuate exceptional architectural expertise. Acquiring one means continuing a story that began long before you. Your search can focus on Valognes, Agneaux and Avranches. The properties recorded in our listings have between 4 and 10 bedrooms. The grounds in our collection measure 960 m². This can rise to 22.3 ha depending on the property.


