The agencies at Fountain Hills
These agencies offer a selection of luxury properties vente at Fountain Hills. Feel free to contact them for personalized assistance.

 English$ USD · m²


Newly constructed in 2020, this meticulous 4 BD | 3.5 BA home in a private gated community, offers luxury, versatility, and is exceptionally cared for with only one owner, and shows like a model home! All bedrooms are ensuite, providing comfort and privacy for family and guests. Throughout the home, you'll find updated designer fixtures in every room, plantation shutters, and wood-like tile flooring that enhances both style and functionality. The family room is filled with natural light, highlighted by dramatic open corner walls of glass that seamlessly connect to the chef's kitchen. The kitchen boasts a large quartz island with bar top seating, Wolf appliance suite with a premium 6-burner gas cooktop, a spacious walk-in pantry, bar storage complete with a wine/beverage fridge, and eat-in kitchen storage complete with a wine/beverage fridge, and eat-in kitchen. The backyard is a private desert oasis with a north facing covered patio with automated shades for year-round enjoyment and shade. The outdoor area boasts a custom fire pit with additional patio space, built-in BBQ, easy-to-maintain turf and spa perfect for Arizona evenings. The spacious primary suite is filled with light and offers a relaxing bath with dual vanities, a large walk-in shower, separate toilet room, and a walk-in closet. This move-in-ready home combines modern luxury, thoughtful design, and an unbeatable Scottsdale location within a desirable gated community. A rare opportunity in a community where homes are not often on the market, this truly should not to be missed! Come see for yourself today!
…By Russ Lyon Sotheby's International Realty


Wait until you see this amazing freshly remodeled home surrounded by the beautiful MOUNTAINS & DESERT landscape & one that aligns a lifestyle of tranquility & positive energy! The BOLD Iron entry door, vaulted ceilings, upgraded fixtures & cantera stone finishes around the fireplace truly makes a statement throughout the home. Full home theatre, Total of three Master BR's, custom kitchen features 42'' wood cabinetry, granite stone countertops, custom fan hood, built-in SS fridge, WOLF cooktop & dual ovens sure to please the pickiest of chefs. The 1350 SF detached casita features a master suite, three additional bedrooms, bathroom and kitchen area perfect for guests or as an income opportunity. The backyard features a resort style pool and landscape perfect for outdoor entertaining.
…By Annonceur International


Completely reimagined custom estate in the highly desirable Ancala Country Club! Situated on a private half-acre lot with desert and mountain views, this home is perfect for enjoying the Arizona lifestyle. The open-concept layout was designed for effortless entertaining, with floor-to-ceiling windows that frame sweeping mountain views and flood the living space with natural light. The exquisite kitchen features custom cabinetry, high end appliances, a large island, and an oversized pantry with its own prep counter that keeps the kitchen show-ready, all flowing seamlessly into the open-concept great room. The primary suite is a true oasis with mountain views, while the spa-like bathroom features a soaking tub, oversized shower, dual vanity, and designer lighting for a true sense of zen. Four additional bedrooms offer designer baths and custom closets, plus an additional media/family room provides plenty of space to spread out. The garage's half-bay is currently set up as an air-conditioned home gym, with the flexibility to convert back to garage space. Outside, a large sparkling saltwater pool and spa with a water feature, lush landscaping, and multiple lounging areas create the perfect setting for indoor-outdoor living. The outdoor kitchen includes a built-in grill, Blackstone, and meat smoker -- the ultimate setup for entertaining, all framed by unobstructed mountain views.
…By Russ Lyon Sotheby's International Realty


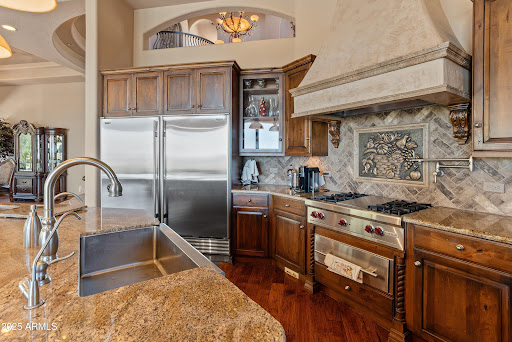
Ever want to live in the Sonoran Preserve? Endless views. Complete privacy. Located at the highest point in McDowell Mountain Ranch's prestigious, guard-gated 100 Hills. This property offers jaw-dropping, expansive views of sculpted mountain peaks, vibrant sunsets, and a sparkling city skyline after dark, all from one of the highest residential vantage points in the whole Valley. On the 1.25-acre property is a 2-bedroom guest home sitting some distance below the main home. Set behind its own private security gate, this Green Certified, steel frame residence was designed with purpose, precision, and timeless elegance. A grand entrance leads you into the spacious great room with fireplace, bar, formal dining room, and great room with an open kitchen concept Soaring ceilings and oversized windows showcase the picture-perfect views of the preserve and valley below. Chef's kitchen features Sub-zero and Wolf appliances, granite countertops and walk-in pantry. The main home has 4 ensuite bedrooms and 4.5 bathrooms across 4,388 sq ft, with one ensuite accessible from the front pathway, useful for a private home office or mother- in-law suite. The detached 1,200 sf. guest casita with separate parking has 2 bedrooms, 2 bathrooms, full kitchen, dining area, living room with fireplace, and full laundry - ideal for visitors, long-term guests, or multigenerational living. Outdoor living is a highlight, with a heated saltwater pool and spa, built-in Viking BBQ with seating around, firepit, multiple patios for relaxing or entertaining, and a backdrop that stuns from sunrise to nightfall. Additional features include Cantera stone fireplaces, travertine and wood floors throughout, power shades, central vac., outdoor shower, a 3.5 car garage, Control4 smart home system, and CCTV video surveillance. This ultra-private lot offers a secluded feel while still being part of the vibrant and welcoming McDowell Mountain Ranch community with access to resort-style amenities including six pickleball courts, tennis, an Olympic-sized pool and spa, a variety of hobby clubs and community-wide special events, nearby golf, scenic hiking and biking trails, and much more. This home sits as high as properties in Silverleaf Horseshoe Canyon or any other home in the Valley but offers greater value! Come for a sunset showing and experience the magic for yourself. This is desert living at its finest.
…By Annonceur International


Views! Views! Views! Backing up to open desert w/ breathtaking McDowell Mnt views, sparkling city lights, & unforgettable Arizona sunsets. Beautifully updated home offers the privacy, tranquility, & lifestyle that define North Scottsdale living. Designed to embrace the beauty of its surroundings, the light-filled floor plan features spacious living areas & an open-concept kitchen that flows seamlessly into the great room, creating an inviting space for everyday living and effortless entertaining. Thoughtful updates t/o make this home truly move-in ready. Step outside to your own private desert oasis where a sparkling pool & spa, expansive patio, & unobstructed desert backdrop create the perfect setting for morning coffee, relaxing afternoons, or evenings under the Arizona sky. With natur area open space directly behind, you'll enjoy a rare sense of peace and privacy while taking in panoramic mountain vistas, colorful sunsets, and twinkling city lights. Located in the award-winning community of McDowell Mountain Ranch, residents enjoy resort-style amenities including heated pools and spas, tennis, pickleball and basketball courts, parks, playgrounds, a community center, and miles of scenic hiking, biking, and walking trails just moments from home. Combining an exceptional homesite, spectacular views, thoughtful updates, and one of North Scottsdale's most desirable locations, this is a rare opportunity to experience the very best of Arizona desert living.
…By Russ Lyon Sotheby's International Realty


Set on an expansive lot with mountain views stretching beyond, this newly built 2024 residence was designed with a combination of formal and casual settings to host intimate gatherings and large social events. The kitchen, living, and gathering spaces were designed to bring people together-layered with custom cabinetry, natural stone, and thoughtful details that feel both refined and livable. Every finish was selected with intention, balancing warmth, durability, and timeless design. The primary suite offers a true retreat-private, quiet, and spacious-while each additional ensuite bedroom provides comfort and privacy for family or guests. A separate guest house extends the experience, ideal for hosting or multi-generational living without compromise. Vaulted ceilings draw your eye upward while natural light moves through each space, creating a sense of calm and scale. Multi-sliding doors that blur the line between indoors and out, inviting you to step into evenings by the firepit, weekends by the pool, and mornings that begin with stillness and desert light. Beyond what you see, this home was built with a level of care that's felt more than it's noticed-from whole-home automation and integrated sound to high-efficiency systems and full-property infrastructure designed for longevity and ease. Outside, the living continues. A newly added Baja shelf and tile to the existing pool, a newly added spa, an outdoor kitchen, and dedicated spaces for both entertaining and everyday life create a setting that adapts to any moment-whether it's a lively gathering or a quiet night under the stars. Separate game room, theater with sliding doors, dedicated AV room, hidden pantry, 2 laundry rooms-the amenities go on. Located in a highly sought-after neighborhood with NO HOA! This is more than a home-it's a place designed to support how you live, host, and unwind. Thoughtful, intentional, and ready to be experienced. Close to the 101, shopping, and walking/bike paths. Seller/Agent owned.
…By Annonceur International


An exceptional opportunity to own a legacy estate now under construction with anticipated completion in April 2027. Blending warm traditional architecture with timeless design, this privately gated residence offers 6 bedrooms, 6 full baths, 2 powder rooms, a detached guest casita, and a 6-car garage. Thoughtfully crafted with impeccable attention to detail, the home opens to a resort-caliber backyard with a north-facing orientation framing breathtaking mountain views. Surrounded by newly built luxury estates, this rare offering delivers exceptional privacy, enduring architecture, and a lifestyle defined by elegance, comfort, and uncompromising quality.
…By Annonceur International


Some homes impress with the finishes. This one stands out for the way it lives. Designed for Scottsdale's indoor-outdoor lifestyle with soaring ceilings, European white oak floors, and expansive living spaces. The chef's kitchen features quartzite counters, an extended island, custom cabinetry, Wolf and Sub-Zero appliances, and a butler's pantry. Resort-style backyard with remodeled pool and spa, outdoor kitchen, fire pit, putting green, and bocce ball. Private primary suite with spa-inspired bath and custom closets. A 1,320 SF rooftop deck captures mountain views. A 9-car garage, temperature-controlled supercar garage, RV parking, smart-home technology, and whole-home water filtration complete this exceptional home.
…By Annonceur International


Premium north/south-facing lot with nothing but natural open space behind it--no homes in the rear, just pure privacy and sweeping mountain views. This beautifully updated 3-bedroom, 2-bath Scottsdale home is truly move-in ready. Recent upgrades include brand-new flooring, appliances, countertops, vanities, fixtures, plus fresh interior and exterior paint. Step outside your front door and you're on the McDowell Mountain community trails. The community pool and recreation center are just a short stroll away. Whether you're looking for year-round family living or an easy lock-and-leave seasonal retreat, this home delivers the best of both worlds.
…By Russ Lyon Sotheby's International Realty


Razzle Dazzle! Welcome to this modern organic desert retreat, completely reimagined with a full DOWN-TO-THE-STUDS RENOVATION completed in July 2026. Perfectly positioned in the heart of MCDOWELL MOUNTAIN RANCH, this exceptional 5-BEDROOM, 4.5-BATHROOM residence offers a rare opportunity to own a FULLY RENOVATED LUXURY HOME. From the moment you arrive, the attention to detail is undeniable. A newly designed exterior showcases PROFESSIONAL DESERT LANDSCAPING, CUSTOM LANDSCAPE LIGHTING, and a CUSTOM IRON FRONT DOOR, setting the stage for the elevated finishes found throughout. Inside, REAL WHITE OAK HARDWOOD FLOORING flows seamlessly throughout the home, while expansive living spaces, an elegant electric fireplace, and OVERSIZED MULTI-PANEL SLIDING GLASS DOOR The heart of the home is an entertainer's dream, anchored by a breathtaking 11-FOOT NATURAL QUARTZ ISLAND WITH SEATING FOR UP TO 10 GUESTS. The chef's kitchen is beautifully appointed with a BOSCH BUILT-IN REFRIGERATOR, NXR PROFESSIONAL GAS RANGE, built-in refrigerator drawers, premium cabinetry, and designer finishes that blend warmth with modern sophistication. Retreat upstairs to the luxurious primary suite, where a private balcony captures BEAUTIFUL CITY and MOUNTAIN VIEWS-the perfect place to enjoy your morning coffee or unwind at sunset. The spa-inspired bathroom features DUAL VANITIES, a FREESTANDING SOAKING TUB, an OVERSIZED WALK-IN SHOWER WITH A RAINFALL and BODY SPRAY SYSTEM, and a spacious walk-in closet complete with a built-in safe. Designed for Arizona living, the private backyard is your own RESORT-STYLE ESCAPE with a NEWLY RESURFACED PEBBLETEC POOL, BRAND-NEW ARTIFICIAL TURF, an OUTDOOR KITCHEN WITH A BUILT-IN BBQ, a covered patio, custom landscape lighting, and plenty of space to entertain while enjoying the peaceful desert surroundings. No detail was overlooked during the renovation. This home was COMPLETELY REBUILT DOWN TO THE STUDS, featuring ALL-NEW PLUMBING, LOW-E DUAL-PANE WINDOWS and SLIDING GLASS DOORS, fresh interior paint, new irrigation, and thoughtfully selected designer finishes throughout, creating a truly TURNKEY LUXURY RESIDENCE. Beyond the home, enjoy everything that makes MCDOWELL MOUNTAIN RANCH one of Scottsdale's premier communities, including TWO RECREATION CENTERS, HEATED POOLS and SPAS, TENNIS COURTS, BASKETBALL COURTS, SAND VOLLEYBALL, PLAYGROUNDS, AND MILES OF SCENIC HIKING, BIKING and WALKING TRAILS. Ideally located just minutes from TPC SCOTTSDALE, GRAYHAWK GOLF CLUB, SCOTTSDALE QUARTER, KIERLAND COMMONS, THE GATEWAY TRAILHEAD, LOOP 101, ICE DEN SCOTTSDALE, and some of North Scottsdale's finest dining and shopping. Families will also appreciate proximity to NOTRE DAME PREPARATORY and GREAT HEARTS ACADEMY. LUXURY, LIFESTYLE, AND LOCATION come together in one extraordinary home. Opportunities like this are rare; experience the very best of North Scottsdale living.
…By Annonceur International


Beautifully updated home located with open fencing, NAOS and city light views. Three (3) bedrooms, 2 baths single story with no steps has fantastic custom cabinets, chandeliers and flooring As you enter the living room and formal dining with a gorgeous glass chandelier. you will appreciate the attention to details. Two custom chandeliers are over the breakfast bar island with granite counter, gold faucets and Farmers sink. Custom cabinets, stainless refrigerator,stove, microwave, and refrigerator.. Eat-in-kitchenl is open to the family room with a gas fireplace, built-in cabinets, wine and beverage refrigerators. Custom lighting and gold faucets in the master and hall baths that include custom cabinets and granite counters. Wood flooring and carpeting enhance the home.3 Car Garage.
…By Russ Lyon Sotheby's International Realty
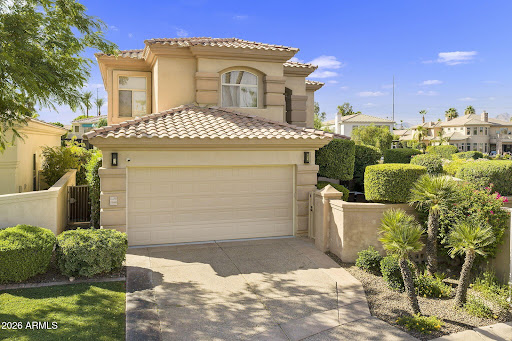


Welcome to WATERFRONT luxury living in The Landings at Scottsdale Ranch, one of Scottsdale's most coveted gated lake communities. This completely REMODELED 4 bedroom, 3.5 bath home sits directly on the shores of Lake Serena, offering an unmatched blend of designer finishes and resort style living. A grand front courtyard welcomes you home and sets the stage for outdoor dining and entertaining before you even step inside. The main level is anchored by a stunning primary suite, offering privacy and convenience rarely found in lakefront homes. Upstairs, three spacious guest bedrooms provide flexible space for family and visitors, including one with its own ensuite bathroom. Step out onto the second-floor balcony and take in sweeping vistas of Lake Serena and the iconic McDowell Mountains. A custom iron stair railing serves as a dramatic design centerpiece connecting the two levels. Every inch of this home has been thoughtfully curated in today's modern style, from the designer light fixtures and European style light switches throughout to the luxury vinyl plank flooring that flows seamlessly across every room. This smart home is fully wired for today's technology, offering seamless connectivity and modern convenience at every turn. The chef's kitchen features a professional ZLine gas cooktop and opens beautifully to the living areas for effortless entertaining. The backyard oasis offers a full outdoor kitchen, sparkling private pool, and your own boat dock on Lake Serena. Scottsdale Ranch amenities include 5 miles of shoreline, boating, fishing, tennis, parks, and the Mercado. Easy access to the 101 and world-class dining and shopping complete this rare lakefront opportunity.
…By Annonceur International


Welcome to this beautifully updated Scottsdale Ranch residence, where timeless French Country charm meets thoughtful modern upgrades. Warm, inviting living spaces, abundant natural light, and quality craftsmanship create an atmosphere that feels both refined and comfortable. At the heart of the home, the remodeled kitchen features refinished cabinetry, updated countertops, and premium Viking appliances. Updated wood-look flooring, custom lighting, designer finishes, and a stunning fireplace add character and warmth throughout the home. The spacious primary suite offers a private retreat with a beautifully renovated bath featuring a freestanding soaking tub, custom floor-to-ceiling tile work, a custom vanity, and elegant finishes. Generously sized secondary bedrooms and renovated baths offer both comfort and versatility. Outside, the reimagined backyard embraces Arizona's indoor-outdoor lifestyle with mature landscaping, turf, a pergola-covered gathering space, and expansive patio areas designed for relaxing and entertaining. Combining timeless style, quality updates, and an exceptional Scottsdale Ranch location, this move-in ready residence is one not to be missed!
…By Russ Lyon Sotheby's International Realty


This 2023 newly built desert contemporary residence captures iconic views in every direction. Located within one of North Scottsdale's premier guard-gated communities, Sereno Canyon, the home seamlessly blends modern architecture with the beauty of the surrounding Sonoran Desert. Expansive glass walls draw the outdoors in, while the open-concept living spaces are designed for both everyday comfort and effortless entertaining. At the heart of the home, the chef's kitchen showcases dramatic quartzite countertops, custom cabinetry, a generous island, walk-in pantries, and a full suite of Wolf and Sub-Zero appliances. Thoughtful upgrades throughout include advanced whole-home water filtration, a premium water softening system, and individual programmable thermostats. The owner's retreat offer a peaceful escape, a luxurious bath featuring a freestanding soaking tub, oversized walk-in shower, dual vanities, and a spacious custom closet. A dedicated office provides flexibility for remote work or hobbies and can easily function as an additional bedroom. The detached casita creates a private space for guests, extended family, or a separate home office. The covered outdoor living area is perfectly positioned to take advantage of the stunning Four Peaks backdrop, offering an ideal setting for morning coffee or evening gatherings. Residents enjoy access to the renowned Mountain House Lodge, featuring resort-style pools, a state-of-the-art fitness center, spa facilities, dining venues, firepit gathering areas, and an active social calendar. Adding to the lock-and-leave convenience, the HOA maintains the roof and front landscaping while also providing access to the community clubhouse, restaurant, wine cellar, and event spaces that rival many of Arizona's finest luxury resorts. Golf enthusiasts will appreciate that Sereno Canyon residents receive a complimentary Troon Premium+ card, an exclusive membership valued at $399 per year. The card delivers 15% off every round, up to 50% off tee times booked within 78 hours, six guest passes, $150 in shop credits, and Gold Status with accelerated points earning across Troon's celebrated portfolio of courses. A rare opportunity to enjoy new construction, exceptional amenities, and breathtaking mountain views in one of North Scottsdale's most sought-after communities.
…By Russ Lyon Sotheby's International Realty


Move-In Ready in the Heart of North Scottsdale! This beautifully maintained home lets you skip the to-do list and start living. The seller has already invested in every big-ticket item- newer (2023) AC, roof, and water heater. Inside, enjoy upgraded 42'' kitchen cabinets for ample storage space and granite counters throughout. A spacious 3-car garage adds everyday convenience, while the private backyard backs to a wash with no rear neighbors! A removable pool fence adds peace of mind, perfect for peaceful mornings or entertaining under the stars. Set in a prime 85260 location within the Scottsdale Unified School District, this home is just a short walk to AJ's, and minutes from WestWorld, HonorHealth, Notre Dame Prep, top dining, shopping, hiking trails, golf, and easy 101 freeway access
…By Russ Lyon Sotheby's International Realty


Commanding pristine panoramic views of desert and mountain vistas, including Camelback Mountain, Red Mountain and Usery Pass, this exceptional newly constructed home reimagines Spanish Revival architecture through a modern lens--crafted to meet today's conveniences and desires while honoring the romance of old-world design. Timeless elements such as arched passageways and windows, rich architectural details, and the use of natural materials are paired with a refined, updated aesthetic, while a welcoming front courtyard with breathtaking mountain views, intricate tilework and an outdoor fire feature create a warm first impression. Inside, a light-filled open layout reveals soaring ceilings and seamless indoor-outdoor living, all thoughtfully designed to showcase the home's breathtaking surroundings. The chef's kitchen is appointed with a 30-inch Sub-Zero refrigerator, 30-inch Sub-Zero freezer, Wolf wall ovens, beverage refrigerator, two Bosch dishwashers and a PITT integrated gas cooktop. Designer-selected cabinetry, timeless quartz countertops and an oversized 13-foot island are complemented by a visually stunning copper hood element, blending performance with thoughtful design. A fully finished butler's pantry offers additional counter and storage space for culinary pursuits and effortless organization and includes an automated multi-level service lift for convenient transport of groceries, luggage and household items between floors. Just beyond the kitchen, a main-level walkout deck is the perfect place to dine al fresco or add an outdoor kitchen, complete with a natural gas hookup. A curated mix of wood, stone and distinctive tile flooring adds warmth and texture throughout, while integrated smart-home technology and energy-efficient systems deliver seamless, elevated living. The great room and adjacent living area share a dual-sided gas fireplace, offering the best of both worlds--expansive open living and a more intimate sanctuary for relaxing and entertaining. Glass accordion-style folding doors connect the interior to the expansive covered patio overlooking the lush desert surroundings beyond. The backyard retreat features a stone-paved patio, resort-style pool and spa, gas firepit seating and a putting green, creating a serene setting to unwind while taking in the surrounding desert and mountain views. The primary suite offers a private retreat with a spa-inspired bath, pass-through shower with floor-to-ceiling tile and an expansive walk-in closet. In a separate wing, guest quarters include a kitchenette, private bath and separate entrance to the front courtyard--ideal for extended stays. A grand wood staircase wraps around a turret showcasing iconic mountain views and connects all three levels, leading to a stunning upper-level wellness retreat complete with a wet bar, powder bath and rooftop deck. Expansive elevated decking extends the living space outdoors, creating an extraordinary vantage point for sweeping views and unforgettable Arizona sunsets--perfect for both relaxation and elevated entertaining. At the heart of the main level, an open-air atrium with an intimate fireplace and private staircase provides additional connection to the upper and lower levels. The lower level expands the home's versatility with a spacious garage offering parking for up to six vehicles, along with LED lighting, a 50-amp outlet and built-in speakers. An adjacent media and wine room is pre-wired for customized temperature control and surround sound. Nearby, a vestibule with stairway and elevator access provides additional flexible living space, including a full bathroom and an additional bedroom or secondary office. A separate exterior exit creates a true away-from-it-all retreat within the home. Blending old-world charm with modern refinement, this residence delivers an elevated living experience defined by thoughtful design, comfort and unforgettable views. The home is ideally located just a few hundred feet from Las Sendas
…By Russ Lyon Sotheby's International Realty


A Distinguished French Estate in Silverleaf's Upper Canyon. Privately positioned on 2.22 acres within the prestigious Upper Canyon of Silverleaf, this exceptional French-inspired estate is a rare expression of timeless architecture, extraordinary craftsmanship, and resort-caliber living. Designed by Candelaria, built by Argue Custom Homes, and thoughtfully enhanced by Allhaus, the residence enjoys a secluded setting along a private road with commanding views of the McDowell Mountains and the Valley beyond. A serene fountain and grand limestone entry set the tone upon arrival, introducing interiors defined by rich wood-beamed ceilings, hand-selected finishes, generous proportions, and a sophisticated warmth that carries throughout the home. Expansive walls of disappearing glass create an effortless connection to the surrounding courtyards, gardens, terraces, and mountain views. The thoughtfully composed floor plan balances impressive entertaining spaces with intimate everyday living. The west wing is dedicated to the primary retreat and executive office, while three additional en-suite bedrooms occupy the east wing, providing privacy for family and guests. Formal living and dining spaces open completely to the outdoors, where a resort-style pool, expansive lawn, and beautifully landscaped grounds create a private desert oasis. At the heart of the home, the light-filled French-inspired kitchen pairs timeless design with exceptional functionality. Premium appliances, dual private pantries, and generous preparation space accommodate everything from quiet mornings to large-scale entertaining. The kitchen flows seamlessly into the grand family room, where soaring ceilings, an elegant wet bar, breakfast nook, and fireplace create a refined yet comfortable gathering space. The primary suite is a destination unto itself. The oversized bedroom overlooks a private spa and outdoor fireplace, while two completely separate bathrooms provide individual retreats. One is light and serene, centered around a freestanding soaking tub and fireplace; the other embraces richer tones and classic Ralph Lauren-inspired detailing. Dual walk-in closets and a private study or fitness room complete the suite. Upstairs, an impressive entertainment level captures panoramic views across the Valley and includes a secondary bar, billiards room, and private theater with balcony seating. An additional en-suite bedroom with its own kitchenette and separate entrance offers exceptional flexibility for extended-stay guests. A short walk through the grounds leads to the estate's 1,218-square-foot detached guest house, designed to provide the same level of comfort and finish as the main residence. Two bedrooms, two baths, a beautifully appointed French-inspired kitchen with a La Cornue range, living room, laundry, and private outdoor dining patio create an entirely independent retreat for family and guests. The grounds have been designed as an extension of the architecture, with intimate courtyards, covered patios, balconies, fireplaces, and gathering spaces positioned to embrace Scottsdale's celebrated indoor-outdoor lifestyle. A gated motor court, approached through the porte cochère, provides five garage bays, including one transformed into a climate-controlled golf simulator for year-round play. Private, timeless, and remarkably complete, this Upper Canyon estate offers a level of scale and livability that is increasingly difficult to replicate. From its secluded 2.22-acre setting and sweeping views to its exceptional guest accommodations and extensive entertaining spaces, every element has been considered for a lifestyle of effortless sophistication. An extraordinary opportunity to own one of Silverleaf's most distinguished private estates.
…By Russ Lyon Sotheby's International Realty


Welcome to this beautiful single-level home in the desirable Casa Privada neighborhood! You'll love the soaring vaulted ceilings, upgraded wood-look tile flooring, bright and spacious rooms, and inviting floor plan. The kitchen opens to the family room, making it a great space for entertaining, with a cozy fireplace adding extra warmth. The primary bedroom features a recently updated bathroom with a separate shower and tub, plus access to the backyard. Enjoy your outdoor oasis with a covered patio, grassy area, and additional patio space perfect for dining or gathering around the fire pit. Complete with a three-car garage and a convenient location near dining, shopping, and the 101 freeway.
…By Russ Lyon Sotheby's International Realty


Enjoy mountain views and refined living in the guard-gated master-planned community of Windgate Ranch in North Scottsdale. This beautifully appointed residence features a highly desirable floor plan with the primary suite and an additional bedroom conveniently located on the main level, offering comfort, privacy, and flexibility for everyday living. The backyard retreat captures the beauty of the surrounding desert landscape with scenic mountain views, a covered patio ideal for outdoor dining and lounging, and a fire pit gathering area--creating an inviting setting for relaxing evenings or effortless entertaining. Positioned just off the eat-in kitchen, the backyard enhances the home's seamless indoor-outdoor living experience. At the heart of the home, a sleek, modern kitchen opens gracefully to the dining area and family room, creating a natural gathering space. Thoughtfully designed with quartz countertops, chic black shaker cabinetry, a five-burner gas cooktop, built-in oven and microwave, and generous prep space, the kitchen blends style and functionality. Low-maintenance wood-look tile flooring extends throughout the main living areas, complementing the home's clean, contemporary aesthetic, while the cozy dining space is anchored by a gas fireplace and opens directly to the covered patio. The spacious primary retreat offers a peaceful private escape, featuring a spa-inspired bath with an oversized soaking tub, separate walk-in shower, dual vanities, and a generous walk-in closet. Upstairs provides exceptional additional living space with a large loft and separate game or bonus room, along with two additional bedrooms and a spacious shared secondary bath. A convenient built-in hall desk area offers the perfect space for studying, working, or staying organized. Residents of Windgate Ranch enjoy access to exceptional community amenities including a 10,000-square-foot clubhouse, resort-style pools, lap pool, children's pool and spa, along with tennis, pickleball, basketball, and sand volleyball courts. Parks, playgrounds, walking paths, and shaded ramadas provide inviting spaces to gather and enjoy the outdoors, while the nearby Gateway Trailhead of the McDowell Sonoran Preserve offers miles of scenic hiking and biking trails. Located in a sought-after North Scottsdale setting just minutes from dining, golf, and shopping, this home combines a thoughtful layout, modern finishes, inviting outdoor spaces, and the exceptional lifestyle of Windgate Ranch--an exceptional offering in one of North Scottsdale's most desirable communities.
…By Russ Lyon Sotheby's International Realty


Magnificent home, nestled in the sought-after gated community of Wildhorse Estates in North Scottsdale. Built by Pulte Homes, this modern estate-style residence offers luxury living with high-end finishes and a spacious, open-concept floor plan. With approximately 3,144 sq. ft. of beautifully designed living space, the home features 3 bedrooms, 3.5 bathrooms, and a 3-car garage, perfect for both comfort and functionality. Step through a sleek, contemporary entryway into a bright and airy living area ideal for entertaining or relaxing with family. The chef-inspired kitchen boasts premium appliances, designer touches, and seamless flow into the dining and living spaces. Each bedroom is generously sized, offering privacy and comfort, including a luxurious primary suite with spa-like amenities. Located just minutes from premier shopping, dining, and entertainment, this residence offers both convenience and tranquility. Situated within the top-rated Scottsdale Unified School District, this is a rare opportunity to own a nearly new home in one of North Scottsdale's most exclusive neighborhoods with limited homesites remaining, experience luxury living at its finest in Wildhorse Estates.
…By Annonceur International


Welcome to this beautifully updated single-level desert oasis in the desirable non-HOA community of Summit in Northeast Mesa, where breathtaking mountain views of Usery Pass provide the perfect backdrop for Arizona living. A standout feature of this property is its exceptional parking, with three separate driveways, including an extra-long RV driveway complete with sewer, water and 30-amp power--ideal for RV owners, outdoor enthusiasts, or anyone needing additional space. Inside, you'll find a light-filled, open floor plan with soaring ceilings, fresh interior paint, partial exterior paint, and brand-new plush gray carpeting throughout. The thoughtfully designed split-bedroom layout offers three spacious bedrooms and two bathrooms, providing privacy and functionality for family and guests. A welcoming living room greets you upon entry before flowing seamlessly into the expansive great room. The kitchen features timeless off-white cabinetry, striking black granite countertops, updated appliances, and easy access to the backyard, making it perfect for everyday living and entertaining. Step outside to your private backyard retreat, where newly sealed flagstone stamped concrete creates a charming outdoor seating area beneath the covered patio. The beautifully refreshed landscape includes brand-new sod, mature succulent and fruit trees, new shrubs, updated irrigation, and freshly painted retaining walls, creating a lush, low-maintenance oasis. Additional improvements throughout the home provide added peace of mind, along with a one-year home warranty included for the new owner. Perfectly situated near the Summit community park with convenient freeway access, this home is just minutes from hiking and biking trails, the Salt River, Usery Mountain Regional Park, and countless outdoor recreation opportunities. Experience the best of Northeast Mesa living in a home that truly offers comfort, convenience, and adventure.
…By Russ Lyon Sotheby's International Realty


Located in the highly desirable guard gated community of Windgate Ranch, this beautifully designed home blends comfort and modern style in the heart of Scottsdale. Built in 2017, the open concept floor plan features light filled living spaces, soaring ceilings, and seamless flow between the great room and kitchen, ideal for everyday living and entertaining. The spacious kitchen offers abundant cabinetry, generous counter space, and a large center island. The private primary suite includes a spa like bath with dual vanities, soaking tub, separate walk-in shower, and walk-in closet. Enjoy Arizona living in the backyard with a covered patio with outdoor heater, BBQ, & private pool/spa. Community amenities include resort-style pools, fitness center, parks, pickleball, tennis, and walking paths
…By Russ Lyon Sotheby's International Realty


An extensive interior and exterior 2025 remodel awaits in guard-gated Windgate Ranch, where resort amenities, McDowell Sonoran Preserve access and everyday North Scottsdale convenience creates an exceptional lifestyle. Set on a premium homesite backing to preserve, this freshly painted single-level Villaga design by Toll Brothers offers tranquil privacy, mountain views and a thoughtfully designed split floor plan. Two guest suites with a shared Jack-and-Jill bath are separated from the primary retreat, which features dual walk-in closets, dual vanities, a dedicated dressing station and an oversized spa-inspired shower with dual rain showerheads. A fourth ensuite bedroom is privately positioned near the primary suite, offering versatility as a guest room or dedicated office. The light, contemporary interior showcases a new custom entry door, new hardwood flooring, modern wide-plank baseboards, designer lighting and a fresh neutral palette. A spacious great room with a custom media wall for entertainment and display of collections, flows seamlessly into the fully remodeled chef's kitchen, creating an inviting setting for both everyday living and entertaining. The stunning kitchen features an expansive quartzite island with seating, new premium appliances - including a dedicated ice maker - new Shaker cabinetry with modern hardware, and beautifully coordinated quartzite countertops and backsplash. Nearby, a custom dry bar adds a sophisticated finishing touch with glass display cabinetry, beverage refrigerators, illuminated floating shelves and a dramatic quartzite backdrop. Dramatic three-panel stacking sliders extend the living experience outdoors to an exceptional backyard designed for year-round enjoyment. Multiple gathering spaces include a covered pergola with built-in barbeque, raised travertine firepit lounge, sun and shade seating areas, a covered patio with electronic roll-down sunscreen and a 3-hole putting green. At the heart of the outdoor oasis is a heated PebbleTec pool with sun shelf and elevated spillover spa, accented by glass fire bowls and integrated water features. The west-facing orientation captures memorable Arizona sunsets and striking McDowell Mountain views. Windgate Ranch residents enjoy multiple pools, tennis, pickleball, basketball, playgrounds, a clubhouse, and miles of nearby trails. With quick access to the Loop 101, premier shopping and dining, and top-rated schools, this move-in-ready residence is perfectly positioned to experience the very best of North Scottsdale living.Buyer to verify all material facts. All material information must be verified during the inspection period.
…By Annonceur International


Enjoy breathtaking mountain views from this beautifully remodeled residence in the Parks at Silverleaf. Set on a premier oversized lot, the reimagined backyard is designed for exceptional outdoor living featuring a dramatic ramada with outdoor kitchen, waterfall island and lounge with fireplace, a large pool and spa, and turf lawn area. The extensive interior renovation includes a new kitchen with custom cabinetry, quartz countertops and an oversized island, wide-plank wood flooring, a redesigned staircase and butler's area, stunning office/den, beautifully updated bathrooms, and custom window treatments throughout. Numerous French doors connect the main living spaces to the backyard, creating effortless indoor/outdoor living. The primary suite, all guest bedrooms, and laundry room are are conveniently located on one level. An air-conditioned three-car garage with additional storage completes this thoughtfully updated Silverleaf home.
…By Russ Lyon Sotheby's International Realty


IMMEDIATE SILVERLEAF GOLF MEMBERSHIP AVAILABLE. A rare and distinguished opportunity in Scottsdale's most prestigious enclave. Experience the pinnacle of Silverleaf living in this Salcito Custom Estate. Situated on a 1.95-acre lot with no immediate neighbors, this home offers a sanctuary of ultimate silence backing directly to the McDowell Mountain Preserve. The estate overlooks Silverleaf's premier park and is Ideally positioned, offering seamless golf cart connectivity to the entirety of DC Ranch. The architecture exudes ''Old World'' charm with modern functionality, featuring an executive office, detached guest house, and 7 total suites, offering unmatched flexibility for family and guests. The sprawling gourmet kitchen seamlessly transitions to an outdoor oasis that rivals the world's finest resorts. The grounds are an entertainer's dream & effortless with a heated pool/spa, private putting green, BBQ kitchen, multiple courtyards, misting systems, and sweeping mountain views. Designed to echo the timeless elegance of the Silverleaf Clubhouse itself, the home is furnished and turn-key, curated with bespoke designer pieces that define "grandeur." A rare chance to skip the waitlist and step directly into the Silverleaf Club. This is not just a homeit is an invitation to the ultimate Scottsdale lifestyle.
…By Russ Lyon Sotheby's International Realty
'%20stroke='%23DDAA3A'%20stroke-width='1.909'%20stroke-linecap='square'%20stroke-linejoin='bevel'/%3e%3c/svg%3e)
Receive by email any new listing that may match your search criteria
Your criteria :
By validating this form, you accept the general conditions of use of Le Figaro Properties.
These agencies offer a selection of luxury properties vente at Fountain Hills. Feel free to contact them for personalized assistance.
