Get early access to listings that match your criteria
Never miss an opportunity again. Our personalized alerts notify you instantly.

 English$ USD · m²


Incredible 5 bedroom, 7 bathroom lock and leave in the Heart of Paradise Valley! Spectacular Camelback Mountain views welcome you in this light and bright floor plan with 4 en-suite bedrooms, spacious primary suite with sitting area and spa-like bathroom as well as a bonus room! Stunning kitchen perfect for entertaining with Viking, Wolf and Sub Zero appliances. The very private backyard offers large patio spaces, covered ramada with outdoor kitchen and fireplace, putting green and all tile pool and spa!
…By Annonceur International


Another brand new move-in ready masterpiece built by Lux Estate Development! Offering world class finishes and stunning Camelback, Phoenix Mountain Preserve and Mummy Mountain views, this stately residence boasts 5 bedrooms, 8 bathrooms + a theater room and sprawling guest house! The gorgeous primary bedroom offers tall ceilings, cozy fireplace + a spa-like primary bathroom with dual vanities, soaking tub, large shower, coffee bar with sauna and 2 spacious closets! Separate office with built-in cabinetry and french doors lead to the front patio. Incredible Kitchen with double islands, Wolf and Sub Zero appliances, coffee maker and a back up kitchen. Stunning backyard with large covered patio with BBQ, sparkling pool and spa with baja shelf, fire pit and outdoor shower.
…By Annonceur International


Occasionally, a legacy property comes to market that captures some of the very best views Paradise Valley has to offer. Nestled in nature, this incredible hillside home w/private detached guest house below offers peace and tranquility on the highest point of prestigious Hummingbird Lane. Features include: Floor to ceiling glass, expansive window walls thru-out with premium quality construction & finishes: Double wall design w/15'' thick steel & concrete exterior walls + int. framing, the latest tech-engineering propelled the design. Wired for full automation; Hi-speed Tesla chargers in His & Her garages. Circular Entry court that allows Parking for 6+ cars. The 5600 sq ft main home is one of a kind. Cradled by Mummy Mountain, it blends into the landscape seamlessly with unobstructed views of Pinnacle Peak, the McDowell's, Four Peaks and Superstition's. The newly constructed lower level 1016 sq ft private guest casita mirrors the style and finish of the main home. The pool and outdoor entertaining areas are surrounded by native desert landscape providing a one of a kind setting. An opportunity to acquire a very special property in one of Paradise Valley's best enclaves.
…By Annonceur International


ONCE IN A LIFETIME OPPORTUNITY to own a flat mountain top TROPHY PROPERTY on 2.8 ACRES with STATELY Views, eye level with - CAMELBACK MOUNTAIN, MUMMY MOUNTAIN, the PHOENIX MOUNTAIN PRESERVE and MCDOWELL MOUNTAINS -with sensational CITY NIGHT LIGHTS & Enjoy watching Planes Landing in the distance! It is extremely rare to have a mountain property with a wide easy to drive private road and a wide private driveway with a gentle slope up to an extremely flat mountain top estate with a large yard! This is a once in a lifetime opportunity. The innovative Mountain Top compound draws from the Award Winning Development team comprised of NORTON LUXURY HOMES, STRATTON ARCHITECTS, HOLLY WRIGHT DESIGN & STATELY DEVELOPMENT.
…By Annonceur International


Possibly the finest spec home ever built in Arizona, this one-of-a-kind estate in Paradise Valley is a true generational offering. Renowned architect Matt Thomas, interior designer Lauren Wallace, and Berghoff Design have collaborated to create a masterpiece set on arguably the best lot in Paradise Valley.Perched atop Indian Bend on a rare non-hillside, flat parcel, the property captures unobstructed, head-to-tail views of Camelback Mountain, with surrounding homes positioned so far below that rooftops nearly disappear from sight, delivering unmatched privacy and visual dominance.No expense has been spared in this 9 bedroom estate featuring 10 full bathrooms, 3 half baths, and a 14 car garage. Designed for both grand scale entertaining and everyday luxury living, the home includes every imaginable amenity: a dedicated wellness suite with sauna and cold plunge, a full gym, dual chef's kitchens, an expansive game room and bar, golf simulator, private theater, and ensuite staff quarters. A detached two-bedroom guest house offers additional privacy for visitors.Outdoors, the estate is equally extraordinary, featuring a pickleball court, two full-size pools, and expansive manicured lawns ideal for hosting at any scale. All this on hands down the finest view lot in Paradise Valley. Breaking ground Summer 2026.
…By Annonceur International


Experience Paradise Valley living in the highly coveted, guard-gated community of Cheney Estates—known for its serene setting and friendly neighborhood feel. This modern, single-level home with soaring ceilings has been meticulously maintained and thoughtfully updated. The split floor plan offers 5 bedrooms plus a dedicated office, chef's kitchen with high end appliances and full size wine fridge. Floor to ceiling sliding glass doors and expansive windows fill the living areas with natural light and views to the backyard. Step outside to enjoy an expansive patio area leading out to sleek dipping pool and low-maintenance turf. Combining style, sustainability, and a premier Paradise Valley location, this home offers an exceptional opportunity in one of the area's most desirable communities.
…By Annonceur International


Desert Contemporary Living in Paradise Valley Set on nearly an acre in Paradise View Estates, this beautifully reimagined Paradise Valley residence blends relaxed desert contemporary design with elevated everyday comfort. Thoughtfully redesigned by Candice Quinn of London Pierce Design, the home was created for seamless indoor-outdoor living in one of the Valley's most desirable settings - Paradise Valley. The relaxed laid back vibe of this home blends perfectly into the luxurious Paradise Valley lifestyle with nearby Paradise Valley Country Club, hiking at Camelback Mtn and Piestawa Peak, and is a short Uber to shopping, happy hours and fine dining along the Lincoln Ave and Camelback Rd corridors. Framed by unobstructed views of Camelback, Mummy Mountain, and the and the Phoenix Mountain Preserve, the open floor plan centers around a chef's kitchen with premium Bosch and GE Monogram appliances, dual waterfall islands, and inviting spaces designed for gathering. Unlike many larger estate properties, this home embraces a more intentional footprint--offering refined luxury without unnecessary scale. Designed for those who value simplicity, comfort, and connection to their surroundings, it delivers a lock-and-leave lifestyle well suited for active living, seasonal ownership, or a more relaxed everyday pace. The spacious primary suite offers a private retreat with a spa-inspired bath and direct access to a secluded patio where a picturesque sunrise unfolds across Mummy Mountain each morning. Three additional ensuite bedrooms and a stylish powder room provide comfort and flexibility for guests. Outside, the grounds transition effortlessly from sun-filled afternoons by the pool and spa to relaxed evenings around the fire pit beneath desert skies. An outdoor kitchen, covered dining areas, and multiple lounge spaces create an atmosphere that feels both private and effortlessly refined. Offered fully furnished curated and designed by Candice Quinn and Londan Pierce's luxury furnishings, the property has also proven itself as a high-performing luxury short-term rental, presenting a rare opportunity for buyers seeking either a turnkey residence or an investment with long-term vision. Distinctly different with elevated luxury, make this home on Desert Park Place, and Paradise Valley your new lifesyle!
…By Annonceur International


Completely reimagined in 2018, this meticulously updated Paradise Valley estate sits on a QUIET CUL-DE-SAC w/GATED entry on a unique lot capturing CAMELBACK MTN and MUMMY MTN VIEWS. Built to showcase both art and views, the 5,920sqft COMPOUND includes 5,062sqft main residence + REMOTE 1 bd/1.5ba GUEST HOUSE with full livingrm, kitchen, laundry, patio, and 2 garages-accessed by a LONG TREE-LINED DRIVE offering exceptional privacy. The main residence also includes an internal casita w/ private lounge and patio, ideal for 2nd primary, office, or gym. Large pocketing glass walls open to a modern pool + spa. Chef's kitchen, large wine room, manicured desert landscaping, solar w/Tesla battery backup, EV charging, Control4 lighting and AV, + air-conditioned main garage in a premier location.
…By Annonceur International


Perched between two mountain peaks, the Upper Ridge Residence is an exquisite 8,000 +/- sf custom home, designed and built by The Construction Zone www.czphx.com. The home is a modern steel and glass pavilion that reaches the highest level of fit and finish in the industry. The home's double height entry is flooded with natural light from the overhead skylights which highlight the finished materials and house the handcrafted steel and glass staircase leading up to the main level. The primary spaces occupy the upper level which is clad almost entirely in glass and offers panoramic views of the Valley of the Sun. The lower level of the exterior is clad in rusticated limestone, giving a sense of solidity and grounding the house into the rocky site. The interior palette presents a serene contrast to the raw desert. A smooth, oversized neolith floor echo's the creamy tones of the stone walls and crisp interior steel detailing outlines the white walls. An overhead planked oak ceilings adds warmth to the space and ties into the custom millwork throughout the home. Sliding glass walls open to maximize the indoor/outdoor livability of the space. Whether entertaining by the fire under the steel and wood shade structure or floating in the rooftop pool, spectacular views of the city and distant mountains beyond can be appreciated year round. The primary bedroom has two separate walk-in closets with lighted cabinets and bronze mirrors. The two primary bathrooms include custom floating vanities by Ak Studio. One bathroom features a sculptural soaker tub by Boffi and the other features and unbelievable indoor/outdoor shower with starlight and city views. The detached private home office is accessed through custom sliding glass doors which lead you into the ebony wood clad space. It has 360-degree views, a lounge with custom fireplace and an amazing steel-clad bar. The home is Crestron fully automated with lighting, shade, climate, audio and video controls. To make the home accessible to all, the home is equipped with a a fully finished elevator located in close proximity to the staircase. The home theater room features a 135-inch projection screen with Dolby Atmos surround sound and 4k video. When not in use the blackout shades open to a stunning downtown city view. In addition to the home theater and fully outfitted gym on the lower level there is also a separate laundry room as well as two en suite guest rooms each with views spanning across the Valley. The four-car garage will showcase the finest of automobiles in a highly finished, conditioned space. At one end you'll find a specialty room accessed thru a custom sliding glass door. This steel-clad room could serve as a hobby space, art studio or an additional unique living space. Upper Ridge Way sits on 3.45 acres. This listing also includes the 3.334 acre lot next door. Total acreage is 6.785 which offers an extreme level of privacy. Finished in 2022, this exquisite home took almost 4 years to build and millions in excavation alone. It is incredibly unique and is sure to appeal to those with the most discerning of tastes. Completely furnished by John Brooks with Liaigre and Holly Hunt furnishings.
…By Annonceur International


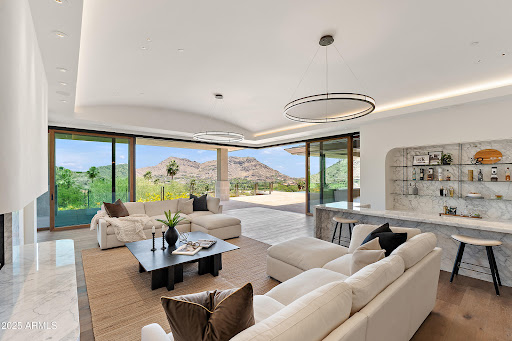

Perched high in the prestigious Tatum Canyon, this modern organic estate by MDF Development has been masterfully reimagined to blend bold architecture, unrivaled seclusion, and sweeping views of Mummy Mountain and beyond. Perfectly positioned in the heart of Paradise Valley, the residence strikes the ideal balance between striking design and effortless livability.From the very first impression, the home commands attention. A dramatic approach unfolds into a gated six-car motor court, framed by native desert landscaping and the clean, timeless lines of its contemporary façade. The arrival experience is unmistakable—elevated, private, and uncompromisingly exclusive. Inside, the home opens to soaring ceilings, wide open spaces, and walls of glass that frame panoramic desert views. Designed for both elegance and ease, the layout offers four en suite bedrooms, each with custom closets and private baths finished in timeless, natural materials. The primary suite is a private retreat with generous proportions, serene views, and a spa-like bathroom that connects effortlessly to the outdoors.The main living spaces are designed around seamless indoor-outdoor flow, anchored by a dramatic great room and retractable glass walls that open to expansive patios and lounging areas. The chef's kitchen is outfitted with Gaggenau and Sub-Zero appliances, custom cabinetry, and a large central islandperfect for entertaining or casual everyday living.A temperature-controlled wine room adds a refined touch, offering elegant storage and display for curated collections. Lutron smart home integration allows for intuitive control of lighting and shades, tailored to every mood and moment.Behind the scenes, the home is built to a commercial standard with a robust mechanical system that ensures long-term performance and comfort. A 500-gallon reserve water supply provides added peace of mindrarely seen in residential design at this level.Discreet security features include a full walk-in bank vault safe, offering secure storage for high-value items or collections.Every element of this propertyfrom its commanding entry to its thoughtful systemshas been designed for those who expect more. With world-class views, resort-style livability, and top-tier finishes throughout, this is one of Paradise Valley's true modern desert gems.
…By Annonceur International


Tucked at the base of revered Camelback Mountain, Ascent is a private residential enclave adjacent to The Phoenician Resort - one of Arizona's premier luxury resort destinations. This community incorporates the Sonoran Desert landscape directly into its design, at the most enviable location in Scottsdale. Ascent offers views overlooking the Valley & Camelback Mountain. Home designs feature contemporary architecture integrating warm, natural materials, expansive windows, and large outdoor patios. Thoughtfully designed by Nelsen Architects and Vallone Interior Design. Luxury finishes include exquisite Bulthaup Kitchens, Provenza wood floors, Sub-Zero Wolf appliances & 10' ceilings.
…By Russ Lyon Sotheby's International Realty


2 Bedrooms + Den/Office!! Tucked at the base of revered Camelback Mountain, this exceptional residence in the exclusive guard-gated community of Ascent at The Phoenician offers a rare combination of modern design, privacy, and effortless resort living. Set within one of Scottsdale's most coveted enclaves - where Arcadia, Scottsdale, and Paradise Valley meet - and adjacent to The Phoenician Resort, Ascent was thoughtfully envisioned by Nelsen Architects with interiors by Vallone Interior Design, seamlessly integrating the natural beauty of the Sonoran Desert into its contemporary architecture. Residence #208 is filled with natural light, featuring expansive glass, 10-foot ceilings, and a refined palette of warm, modern finishes. Thoughtfully designed with a clean, timeless aesthetic, the interiors offer a sophisticated backdrop that feels both current and enduring. At the heart of the home, a beautifully upgraded Bulthaup kitchen showcases clean European design, Sub-Zero and Wolf appliances, and an oversized island that anchors the living space. The great room opens to a generous private terrace, where wide-open sky and striking mountain views create a peaceful connection to the surrounding landscape--an ideal setting for both quiet mornings and relaxed evenings. The primary suite offers a tranquil retreat with a spa-inspired bath and generous walk-in closet, while a well-appointed secondary bedroom and separate den/office provide flexibility for guests, remote work, or additional living space. Residents enjoy access to resort-style amenities including a heated pool and spa, fitness center, and elegant gathering spaces--all just moments from The Phoenician, Old Town Scottsdale, and the premier dining and shopping of Arcadia and the Biltmore area. A refined lock-and-leave opportunity in one of the Valley's most sought-after luxury communities.
…By Russ Lyon Sotheby's International Realty


Welcome to effortless elegance and timeless design by Cullum custom homes in the prestigious, guard-gated community of The Ascent at The Phoenician, located at the base of iconic Camelback Mountain. The detached residence offers the perfect blend of luxury, convenience, and privacy in one of Scottsdale's most coveted addresses. Boasting over 3,000 square feet, this contemporary-organic two-story home features a private elevator, dramatic entryway, and an open great room floor plan designed for easy living and entertaining. The chef's kitchen showcases Wolf appliances, a striking waterfall island, walk-in pantry, and seamless indoor-outdoor flow through retractable glass walls to a spacious covered patio with built-in Wolf BBQ ideal for al fresco dining and relaxing with mountain views. This impeccably maintained home offers 2 generously sized en-suite bedrooms, including a luxurious primary suite with spa-like bath, soaking tub, walk-in shower, dual vanities, and custom walk-in closet. A powder room for guests, large laundry room with storage, and a 3-car garage complete the home. Enjoy exclusive access to the private Mountainside Club, featuring a state-of-the-art fitness center, resort-style lap pool, and elegant gathering spaces. As a resident, you'll also have the option to join the Phoenician® Amenity Access Program, offering preferred access and discounts to the award-winning spa, tennis facilities, athletic club, and resort pools. All of this just moments from Scottsdale Fashion Square, Old Town dining and nightlife, major freeways, and Sky Harbor Airport. This is luxury living redefined. All furnishings, Artwork, linens, kitchenware are available in a separate bill of sale for a fully furnished for a turn key experience.
…By Russ Lyon Sotheby's International Realty


Residence 1304 is a 3-bedroom + den, 3.5-bath residence offering 3,218 sq ft indoors and an expansive 826 sq ft terrace with sweeping views of Camelback Mountain. The chef's kitchen, spa-like baths, and seamless indoor-outdoor living make this a true architectural retreat.
…By Russ Lyon Sotheby's International Realty


Residence 1105 is a 2-bedroom + den, 3-bath residence offering 2,453 sq ft indoors and an expansive 622 sq ft terrace with sweeping views of Camelback Mountain. The chef's kitchen, spa-like baths, and seamless indoor-outdoor living make this a true architectural retreat.
…By Russ Lyon Sotheby's International Realty


Welcome to Residence 1110, an architectural jewel within the exclusive Ascent at The Phoenician® where iconic design meets luxury desert living. This one bedroom + den, two bathroom residence offers 1,602 square feet of impeccably designed interior space, plus a generous 517 square foot private terrace that frames stunning views of the surrounding Sonoran landscape. Crafted through a signature Olson Kundig design, the residence centers around a refined and functional kitchen with a large island and integrated wood bar-top, ideal for casual dining or entertaining. Premium finishes and features include: Sub-Zero and Wolf Contemporary Series appliances with a black finish gas cooktop and wall ovens, Cove dishwasher, integrated bulthaup sink, floor-to-ceiling windows and stacking doors.
…By Russ Lyon Sotheby's International Realty


Residence 2104 is a 1-bedroom + den, 1.5-bath residence offering 1583 sq ft indoors and an expansive 546 sq ft terrace with sweeping views of Camelback Mountain. The chef's kitchen, spa-like baths, and seamless indoor-outdoor living make this a true architectural retreat.
…By Russ Lyon Sotheby's International Realty


Residence 2109 is a 3-bedroom + den, 3.5-bath residence offering 2,915 sq ft indoors and an expansive 601 sq ft terrace with sweeping views of Camelback Mountain. The chef's kitchen, spa-like baths, and seamless indoor-outdoor living make this a true architectural retreat.
…By Russ Lyon Sotheby's International Realty


Residence 1305 is a 2-bedroom + den, 3-bath residence offering 2,442 sq ft indoors and an expansive 588 sq ft terrace with sweeping views of Camelback Mountain. The chef's kitchen, spa-like baths, and seamless indoor-outdoor living make this a true architectural retreat.
…By Russ Lyon Sotheby's International Realty


Welcome to this summer price to sell home beautifully updated Scottsdale residence located in the highly desirable Scottsdale House community in the heart of Old Town Scottsdale. This light and bright unit offers an open-concept layout with spacious living areas, two updated covered patios, one with a full view of Camelback mountain to enjoy sunsets, there are many upgrades from Anderson windows and doors, Classy Closets in the master and guest bedrooms Hunter Douglas drapes and shutters, and many more items. The community is guard gated community 24/7 with community pool and spa, fitness workout room, on site restaurant and bar, hair and nail salon, massage therapy, facials. Walking distance to Fashion Square, fine dining and so much more, bring your buyers to this hidden gem!
…By Russ Lyon Sotheby's International Realty


At the base of Camelback Mountain, Ascent at The Phoenician is a guard-gated luxury condominium community adjacent to The Phoenician Resort in Scottsdale. Residence A309 is a never-occupied 2-bedroom plus den, 3-bath, 2,294 sq ft single-level condo with floor-to-ceiling glass and dramatic mountain views of Camelback and the Valley beyond. Retractable glass walls open to an oversized covered patio with over 400sq.ft. of outdoor living space and a built-in barbecue. Designed by Nelsen Architects with interiors by Vallone Interior Design, the home includes a Bulthaup kitchen, Sub-Zero and Wolf appliances, and Provenza wood flooring. Community amenities include a heated lap pool, fitness center, concierge, EV charging, billiards room, private dining room, and conference room. A 5-minute drive to Old Town Scottsdale, walking distance to The Phoenician Resort, 15 minutes from Sky Harbor, and 20 minutes to Scottsdale Airport. Ideal as a primary residence or lock-and-leave second home.
…By Annonceur International


Ascent Camelback Residence A107 combines modern design and seamless indoor-outdoor living with 20-foot ceilings and expansive windows that showcase Camelback Mountain views. One of only 4 lofts in Ascent, this 1-bedroom with a den and 2 full bathrooms offers 1538 sf of interior living and 732 sf of outdoor living, including a private lower garden with gated street access. The layout features a flexible den that can convert to a guest room, an upstairs office/TV area and 2 entrances. Multi-slide doors open the indoor to outdoor living. One-of-a-kind very sophisticated kitchen with Black Oak cabinetry, walnut and quartz counters, charcoal gray island base cabinets, a Gaggenau induction cooktop and Sub-Zero full height wine tower. Super chic and modern. Ready for immediate occupancy!
…By Russ Lyon Sotheby's International Realty


Welcome to this updated townhome with a great room floor plan and abundant natural light The refrigerator is 2024, stove, microwave and water heater were new last year, farmers sink, quartz kitchen counter-tops, custom closet with a barn door in master bedroom, custom remote control shades on patio door. Walking distance to the clubhouse with full restaurant and bar, hair salon, aesthetician, massages and nail salons, workout room, community pool and spa. This hidden gem with 24 hour security is walking distance to Fashion Square, old town restaurants and entertainment.
…By Russ Lyon Sotheby's International Realty


There is nothing like Scottsdale House in the Valley! This guard-gated resort-style garden community offers a lock 'n leave 'all ages' lifestyle with over-the-top amenities that include a very active clubhouse with a restaurant/bar, fitness center, pool/spa, hair/nail salon, massage studio, library and social activities. Downtown Scottsdale with world-class shopping and restaurants is within walking distance. This charming, cozy and updated unit (steps from the clubhouse) offers solid block construction, lots of light, a laundry room, a storage pantry and an eat-in kitchen and dining area. The covered patio enjoys views out to a spacious lawn surrounded by mature trees. In addition to 'location, location, location' this is a great opportunity for empty-nesters or a seasonal resident.
…By Russ Lyon Sotheby's International Realty


Nestled in one of Scottsdale's most coveted neighborhoods on the border of Paradise Valley, this beautifully updated Rancho Vista residence offers the perfect blend of luxury, comfort, and unbeatable location. Situated on a generous homesite, this property boasts a 4-bedroom, 3 bath main home along with an attached casita complete with a kitchenette and full bath--ideal for guests, a home office, multigenerational living, or income-producing opportunities. The home spans over 3,200 square feet with an open, light-filled floor plan designed for effortless indoor-outdoor living. Located just minutes from Old Town Scottsdale, Scottsdale Fashion Square, world-class dining, premier golf courses, luxury resorts, and some of Arizona's best hiking, including Camelback Mountain, this exceptional home delivers the lifestyle buyers dream about. With no HOA, low property taxes, and a location that places everything Scottsdale has to offer within easy reach, this home is a rare opportunity to own a timeless desert retreat in the heart of Scottsdale at a great price in a neighborhood with multiple $2.5-3m+ properties. This home is currently a second home/short term rental, so there is not a yard sign. Please do not disturb guests. Furniture is negotiable via separate bill of sale.
…By Annonceur International
'%20stroke='%23DDAA3A'%20stroke-width='1.909'%20stroke-linecap='square'%20stroke-linejoin='bevel'/%3e%3c/svg%3e)
Receive by email any new listing that may match your search criteria
Your criteria :
By validating this form, you accept the general conditions of use of Le Figaro Properties.
These agencies offer a selection of luxury properties vente at Paradise Valley. Feel free to contact them for personalized assistance.
