The agencies at Forest Knolls
These agencies offer a selection of luxury properties vente at Forest Knolls. Feel free to contact them for personalized assistance.

 English$ USD · m²


Tucked among the trees in the heart of Forest Knolls, this enchanting cottage is the kind of home that instantly makes you exhale. Filled with character and thoughtfully curated, every space has been designed to feel warm, inviting, and effortlessly livable. Morning light pours through the kitchen, creating an inspiring place to gather over coffee or prepare meals while surrounded by nature. The kitchen leads out to one of two decks offering an inviting setting for entertaining family and friends, while the other is perfectly positioned to soak up the sunshine, creating a peaceful retreat to relax with a book or simply listen to the sounds of the surrounding redwoods. Extensively improved for peace of mind, the home features a newer septic system (2021), new support piers, refreshed landscaping, and numerous additional upgrades that make everyday living as easy as it is beautiful. Whether you're searching for a full-time residence, a peaceful retreat for two, or the perfect weekend escape from the city, this is a home where life naturally slows down. It's the kind of place where mornings begin with coffee on the deck, afternoons are spent exploring nearby trails, and evenings end under the stars. Forest Knolls and the greater West Marin community continue to blossom into one of Marin's most beloved destinations. Spend your mornings at Pump Espresso Bar, pick up local provisions at the Lagunitas Market or the Farm Stand, then explore the endless hiking and biking trails or spend the day in nearby Samuel P. Taylor State Park. As the day winds down, enjoy live music and cocktails at the iconic Papermill Creek Saloon. Best of all, you're just about eight minutes from the vibrant shops, restaurants, and conveniences of downtown Fairfax—offering the perfect balance of peaceful retreat and everyday accessibility. For those seeking a simpler pace, a stronger connection to nature, or an inspiring weekend getaway, this is more than a home—it's a place to recharge, entertain, and truly unwind. This is West Marin living at its most charming: timeless, tranquil, and connected to everything that makes the area so special.
…By Golden Gate Sotheby's International Realty


Enchanting country compound set on approximately twenty gated acres includes five buildings of enduring style. In the main house, whitewashed exposed timbers rise above cherry floors, while the stainless kitchen features a Bertazzoni range and scullery. Distinctive details include a turret-topped meditation garret, lofts in every bedroom, two fireplaces for seasonal warmth, and a redwood sauna. French doors open to new decks, patios, and property trails. A black Malm fireplace is the focal point in the separate cottage. The tiled greenhouse includes a dog-washing station and floor drain for easy cleanup. There's a barnlette, surrounding pen, and terraced garden beds. Conveniently located just 6.5 miles from Highway 101 in San Rafael and 10 miles from Fairfax.
…By Golden Gate Sotheby's International Realty


Set within the southern edge of the Olema Valley in Bolinas, in the historic hamlet of Dogtown, once known as Woodville, this four-acre generational property is being offered for the first time in over six decades. The farmhouse, dating to the early 1900’s reflects early West Marin ranch houses, defined by high ceilings, gabled roofs, and porches. The land is sunlit and bordered by a seasonal creek, surrounded by the protected parklands of Point Reyes National Seashore and the Golden Gate National Recreation Area, with nearby trail systems including the Olema and McCurdy trails. Zoned Agricultural Residential and set on approximately four acres, the property offers the opportunity to return to a way of living connected to the land. Pastoral meadows, mature fruit trees, a vintage ranch windmill, and multiple outbuildings reflect the property’s ranching history. A 7,000 square foot pole barn horse arena, once used for roping and sheltering horses, remains a central feature of the property. The formal entry begins at the porch, where the front door opens directly into an inviting kitchen with a wood-burning fireplace, soaring ceilings, hardwood floors, and tucked away cabinetry. A large window draws the eye outward, framing a beautiful view of the Inverness Ridge. A hallway extends from the kitchen, creating a gentle transition between spaces. Along this corridor are two bedrooms and a full bathroom and a family room that meets an additional wing, where another bedroom, full bathroom, laundry area, and a larger room are offered, lending to many possibilities. A separate structure on the property offers an additional living space, thoughtfully configured with one bedroom, a full bathroom, loft space, a wood-burning stove, and an open kitchen and living area. Private within its setting, it features a large sliding glass door that opens to a deck with beautiful views across the surrounding landscape and pasture. A collection of outbuildings including a two-car carport, tool shed, and workshop serve as just a few of the property’s ancillary structures. The expansive pole barn includes a paddock. A vintage windmill, a private well and additional water tanks provide water service to the property, offering a notable advantage over many Bolinas homes that rely on metered water with use limitations. Throughout the grounds, a mature and diverse canopy of trees such as oak, cedar, redwood, willow, eucalyptus, and fruit trees all creates a natural balance across the landscape. Time seems to dissolve here, as light moves from morning through evening, tracing the contours of the land and where wildlife moves freely through the valley. Deer, migratory birds, and the constant presence of the Pacific flyway, all while Anna’s hummingbirds remain year-round. Just beyond the house, through a stand of willows, lies the “Willow Kingdom,” a place where generations have wandered, built, and explored from morning until dusk. This property exists within one of the most ecologically and historically significant coastal landscapes in California, including the traditional homelands of the Coast Miwok. This special Dogtown property remains a landscape that invites a slower pace, where one can simply let go.
…By Golden Gate Sotheby's International Realty


Peacefully set in the Fairfax hills yet just minutes from town, 200 Tamalpais blends privacy, architectural character, and an easy indoor-outdoor lifestyle. Redesigned around an iconic A-frame structure, the home pairs soaring ceilings and industrial-modern elements with warm, natural surroundings. The open main level connects the kitchen, dining, and living spaces and opens directly to a sunny deck with beautiful hillside views. Thoughtful updates throughout include refreshed flooring, bathrooms, cabinetry, and backsplash, while a spiral staircase adds an unexpected touch of character. Outside, enjoy a private hot tub and turf patio designed for relaxing and entertaining. A remodeled ADU with its own separate entrance adds valuable flexibility for guests, work, or additional living space. All of this in a peaceful setting close to downtown Fairfax, endless trails, and everything that makes Marin living special.
…By Golden Gate Sotheby's International Realty


There's something special about 43 Creek Road — a home that feels like a deep breath the moment you walk in. This great entertaining home in the heart of San Anselmo, blends the soul of its 1916 origins with the ease of modern living. Vaulted ceilings stretch overhead, hardwood floors glow underfoot, and light spills through oversized windows framing the garden at every turn. At the center of it all is the light filled family room opening to a kitchen made for real life: crisp white cabinets with warm gold hardware, quartz counters, stainless appliances, a gas cooktop, built-in wall oven, and a sweet breakfast nook that opens right out to a deck - a perfect gathering spot. With 2,800+ square feet, the layout gives everyone room to breathe. Complementing the family room, the main level features a formal dining room framed by a classic colonnade entry, and a living room anchored by a striking slate-surround gas fireplace. Downstairs, a comfortable primary suite offers a spa-inspired ensuite bath with frameless glass shower and granite vanity, alongside two additional bedrooms sharing a beautifully appointed full bath. Up top, a versatile separate bonus space with dramatic vaulted ceilings and a rooftop terrace makes a dreamy office, studio, or sunset hangout. Outside is where this property really shines. Multi-level decks step down toward a level lawn edged in white picket fencing, with stone pathways winding through flowering trees. Soak in the hot tub under the stars, host long dinners on the deck, or let the kids and dogs loose on the lawn — the 8,050 sq ft lot has room for it all. With downtown San Anselmo and Fairfax just minutes away and Marin's natural beauty at your doorstep, this is a home you settle into and never want to leave. A nearby trail puts you in downtown Fairfax in 10 minutes – no car needed!
…By Golden Gate Sotheby's International Realty


Perched among majestic oaks and redwoods in Sleepy Hollow with sweeping views of Mount Tamalpais, this exceptional San Anselmo retreat embodies the relaxed elegance and natural beauty that define Marin living. Sunlight pours through walls of windows, framing ever-changing vistas and creating a warm, inviting atmosphere throughout the home. Designed for both everyday comfort and effortless entertaining, the thoughtfully updated residence offers the main area of single level living, seamless indoor-outdoor flow, and an unparalleled sense of privacy. At the heart of the home, the designer chef's kitchen features dual ovens, a generous walk-in pantry, and beautiful finishes that inspire gathering and connection. Hardwood floors, updated baths, and a light-filled sunroom enhance the home's timeless appeal, while the finished lower level offers approximately 525± square feet of additional space perfect for a media room, creative studio, fitness area, or hobbies. Step outside to expansive decks and intimate patio spaces surrounded by mature landscaping, where morning coffee is accompanied by birdsong and evenings are spent watching the sun set over Mount Tamalpais. Every room feels connected to the natural landscape, creating a sense of tranquility that is increasingly rare. An additional approximately 8,000-square-foot parcel expands the property's privacy and natural buffer, offering a unique opportunity to enjoy an extraordinary setting in one of Marin's most sought-after communities. Just moments from downtown San Anselmo's charming boutiques, restaurants, acclaimed schools, and endless hiking and biking trails, 77 Martling Road is more than a home—it's a place to experience the very best of Marin County living.
…By Artisan Sotheby's International Realty


Once-in-a-lifetime opportunity to live in this iconic San Anselmo property. The Church is an architecturally sensitive residential conversion of one of Marin's most storied recording studios. Before its deconsecration and musical chapter, the building originally comprised two Presbyterian churches with 22-foot ceilings. In the mid-20th century, the congregation outgrew the original sanctuary and constructed a second building next door. What began as a place of worship later evolved into a sought-after recording studio in the 1960s, '70s, and '80s, hosting renowned artists such as Van Morrison, Boz Scaggs, Jefferson Starship, and Huey Lewis, among many others. Meticulously renovated, this home blends industrial-chic style with modern flair to create a truly one-of-a-kind living experience. Upon entry, you're welcomed into an inspiring great room featuring soaring vaulted ceilings, exposed steel beams, and stained concrete floors. Renowned for its exceptional acoustics, this space once served as the setting for many live musical performances. The downstairs bedroom once housed The Beatles' instrument storage ahead of their final San Francisco performance. Today, it serves as a charming bedroom featuring an updated bathroom and generous closet space. Ascending the steel-reinforced, glass-encased staircase, you're immersed in natural light as you arrive at an expansive open-concept living, dining, and kitchen area. This stunning space showcases vaulted, exposed-beam ceilings, rich hardwood floors, a gas fireplace, custom cabinetry, a Sub-Zero refrigerator, and wall-to-wall sliding glass doors that open to a beautiful patio, perfect for seamless indoor-outdoor entertaining. The upper level includes two bedrooms, highlighted by the primary suite, which features vaulted ceilings, a beautifully updated en suite bathroom, and a versatile nook ideal for reading or a private office. Elegant glass doors provide light and direct access to the patio. The loft bedroom offers a flexible layout, ideal as a guest bedroom or study, and includes its own remodeled en suite bathroom with ample built-in storage. An additional structure on the property, rich with its own history, is The Rectory, a charming cottage set in a magical setting, offering two bedrooms and one bath. It also holds a unique place in cycling lore as an early hub in the birth of the mountain bike, when Gary Fisher and Charlie Kelly lived there while working as roadies for bands recording at the studio.
…By Sotheby's International Realty - San Francisco Brokerage


The oldest and most historically significant house in Bolinas is available for the first time in 55 years. Set on 7.5 acres in the temperate Horseshoe Hill neighborhood, this seasoned house is built with old growth redwood harvested from the primeval forest in nearby future Dogtown about 175 years ago. Pine Gulch Creek winds through the property as native vegetation lines its perimeter; a central meadow offers a gentle rise capturing an ocean water glimpse. Holding a rare use permit for three residences, the property is replete with possibilities. In addition to the original house, there’s a rustic Cabin and a two-story one-bedroom Cottage and another two-room Studio. This is an idyllic multi-residence retreat. In exchange for logging rights on Rancho Las Baulines - former land of the indigenous Coast Miwok people - early lumberjacks built the house for rancho-owner Gregoria Briones and his wife Ramona Garcia. With only four major owners in its some 175+/- years, the Briones House and property are ready for the next stewards of an enchanting Bolinas original.
…By Golden Gate Sotheby's International Realty


Framed by the natural beauty of the Lucas Valley ridgeline, this thoughtfully designed atrium-style Eichler captures the essence of California modernism with a rare combination of architectural character, indoor-outdoor living, and exceptional community amenities. A luminous central atrium forms the heart of the residence, creating a seamless connection between the home’s interior spaces and the surrounding landscape. Floor-to-ceiling glass invites abundant natural light throughout, while multiple outdoor terraces and gathering spaces provide an effortless setting for morning coffee, al fresco dining, or relaxed evenings beneath the stars. Beautiful outlooks and a sense of privacy further enhance the connection to the outdoors. Inside, the kitchen is designed for both everyday living and entertaining, with abundant workspace and a walk-in pantry. The adjoining living and dining areas unfold naturally toward the backyard through expansive walls of glass, creating a wonderfully fluid sense of space. The primary suite enjoys direct access to the garden and features a walk-in closet, while three additional bedrooms provide flexibility for family, guests, or a home office. A versatile office and laundry area just off the kitchen adds another layer of functionality. Beyond the property itself, the setting offers an enviable lifestyle just minutes from local trailheads and the highly regarded Miller Creek School District. Residents also enjoy an impressive collection of resort-inspired amenities, including a swimming pool, clubhouse, tennis and pickleball courts, and equestrian facilities with horse stables. A distinctive expression of Eichler design in one of Marin’s most amenity-rich communities, this is a home that celebrates light, landscape, and the effortless indoor-outdoor lifestyle that defines Northern California living. • Four Bedrooms • Two Bathrooms • Office / Laundry room • Two-Car Garage • Atrium • Arcadia Sliding Glass Doors • Radiant Flooring • Skylights • Quartz Countertops • Large Kitchen Pantry • Brick Fireplace • Multiple Terraces • Fruit Treats (Peaches, Plums, Figs • Low Maintenance Landscaping • Sweeping Views of the Lucas Valley Ridgeline • Foam Roof • Solar Panels • Pool and Clubhouse • Tennis and Pickleball Courts • Walking distance to Lucas Valley Elementary School
…By Golden Gate Sotheby's International Realty


Ideally located in coveted Sorich Park and privately set at the end of a gated driveway, 56 Miwok Drive is a distinctive Mediterranean-style estate offering exceptional privacy, generous scale, and a remarkable connection to its natural surroundings. Set on just over an acre, the residence was built in 1998 and offers approximately 4,475 square feet of spacious, highly functional living space with six bedrooms and four full bathrooms, including a separate one-bedroom, one-bath guest apartment. Inside, soaring open-beamed ceilings adds architectural interest and volume, while the open-concept floor plan and multiple living areas create an easy sense of connection throughout the home. A beautiful living and dining room opens directly to the outdoors, while the kitchen with high-end appliances and adjoining family room provide a comfortable setting for everyday living. A spacious first-floor room offers valuable flexibility as an optional main-level primary suite, guest bedroom, or dedicated home office. Upstairs, the stunning primary suite features an ensuite bath, dual walk-in closets, and a private viewing terrace. A second family room, three additional guest bedrooms, and a full bath complete the upper level, allowing the home to accommodate a variety of living arrangements with ease. Thoughtfully positioned on the property to maximize privacy, the home enjoys beautiful views across the surrounding hills, ridgelines, and valley. The main residence is positioned in a “U” shape within a gentle basin strategically oriented to face open natural views while blocking out any sightlines to adjacent properties. Multiple custom French doors open to expansive outdoor living spaces, including a large bluestone terrace surrounding the impressive infinity-edge pool and spa with waterfall. Mature olive trees, gardens, fruit trees, extensive stonework, patios, decks, and a series of outdoor rooms create an exceptional setting for both relaxed everyday living and entertaining, giving the property a distinctly resort-like character. Despite its wonderfully secluded setting, the property is conveniently located nearby hiking trails, neighborhood schools, the shops and restaurants of Red Hill Shopping Center, and downtown San Anselmo, offering an exceptional combination of privacy, natural beauty, and everyday convenience.
…By Golden Gate Sotheby's International Realty


Italianate grandeur and modern design are one at this world-class estate located in one of the country's most prestigious and sought-after communities. 27 Upper Road in Ross, California presents a rare chance to live life at the top of it all, with panoramic views of Mount Tamalpais, the verdant hills of Marin, and the San Pablo Bay. Located on grounds adorned with Ron Herman designed gardens and an Italian style pool with an Olympic-length swim lane, hanging gardens, fountain, spa, and surrounding verdant lawns, the approximately 10,228 square foot residence features five en suite bedrooms, a resort-like primary suite, and a private staff/in-law/au pair suite in the main residence. A separate guest cottage features a bedroom, bathroom, living area, kitchenette, and home gym. Driving through the property's gates, and up to the grand motor court, you are graced by Cypress and Olive trees, beautifully complementing the house's terra cotta tiling and Tuscan arches. A dramatic triple-height foyer with wrought iron doors and inlaid marble floors commands attention, setting the tone of refined elegance and grandeur celebrated throughout the home. Gracious living and entertaining spaces include a formal living room with frescoed ceilings and limestone fireplace, a dining room with stone columns and coffered ceiling, a family room with limestone fireplace, beamed ceilings and French doors to a terrace with majestic views. Recently updated, the home’s timeless design is complemented by sleek interiors, contemporary finishes, and high design. Additional amenities include home theatre/music room, and a temperature-controlled wine cellar for approximately 30,000 bottles. Full Crestron automation and Lutron lighting throughout the home. AV and sound systems with 25+ zones. Over 20 security cameras, secure vault and safety mechanisms complete this world-class estate situated on 2.84± acres. Marin's famous hiking and biking trails are in walking distance, including picturesque Phoenix Lake. Add to that the nation's top award-winning schools, 27 Upper Road offers a once-in-a-lifetime opportunity for a fortunate family or the entertainer extraordinaire.
…By Golden Gate Sotheby's International Realty


This isn't just a home, it's a front-row seat to California's most iconic coastal lifestyle, wrapped in history, creativity, and rare exclusivity. Welcome to 99 Brighton, a surfer's paradise and an extraordinary opportunity to own one of Northern California's most legendary oceanfront estates. Offered for the first time in 30 years, you are invited to step into a legacy property that has long served as a sanctuary for artists, visionaries, and ocean-lovers seeking something truly special. Set along nearly 400 feet of pristine Pacific coastline in the coveted enclave of Bolinas, this private, gated retreat captures the essence of effortless coastal living just moments from San Francisco. The setting is nothing short of breathtaking - sweeping views stretch from Stinson Beach across the horizon and up the rugged Bolinas coastline, with the city skyline shimmering in the distance. Previously owned by Jefferson Starship's Grace Slick, the property reflects a rich cultural legacy, having hosted icons like Jerry Garcia and David Crosby. The spirit of creativity still lingers, most notably in the expansive family room, once home to late-night jam sessions and musical collaboration that helped shape an era. The grounds are equally unforgettable: a rare, guitar-shaped pool, sprawling flat lawn, hot tub, sauna, and multiple decks and patios designed for front-row views of the crashing surf below. Every room is oriented toward the ocean, immersing you in the rhythm and beauty of the coast. This is more than a residence, it's a legacy offering, a lifestyle, and a chance to own a meaningful piece of California history. Opportunities like this don't just come along - they're passed down. The owner will also consider selling 1/4, 1/3 or 1/2 shares in the property and fractional ownership paperwork is ready if needed.
…By Golden Gate Sotheby's International Realty


It's a feeling, not just a house. With a glimpse of the ocean from the main residence to stunning views from the top deck, this quintessential Bohemian refuge is an ideal spot to recharge. Here, days are measured by the tides and changing light, while the simple pleasures of life by the sea are amplified. A handcrafted brick patio outside a bejeweled front door is the perfect spot for slow mornings, hot coffee, and soothing sea air. Inside, warm knotty pine walls, seasoned fir floors, wood ceilings, corbels and selected vintage stained glass are calming. Warm yourself by the wood-burning fireplace in the main living area where there's space for both gathering and quiet retreat. The lower level provides private guest quarters, full bath, sauna, a whimsical turret and a hand-carved door depicting whales. The top level offers two detached cabins on a roomy deck where a hot tub is positioned for optimal viewing of daytime surfers or nighttime twinkling lights across the sea.
…By Golden Gate Sotheby's International Realty


Very rare offering in one of Terra Linda's most sought-after neighborhoods! This spacious five-bedroom, four-bathroom home offers exceptional flexibility for today's lifestyles, making it an outstanding opportunity for growing or multigenerational families, or professionals working from home. Situated on a desirable corner cul-de-sac lot, the home welcomes you into a spacious living room with vaulted ceilings, generously sized bedrooms, a dining/family room, and an updated kitchen. The main level features a primary suite, two additional bedrooms, a full bathroom, and a laundry room, providing comfortable everyday living. Upstairs, a private second primary suite with vaulted ceilings and a walk-in closet is complemented by an additional bedroom and bath with a separate entrance—ideal for extended family, guests, an au pair, home office, or potential rental income. The level backyard is perfect for entertaining, weekend barbecues, outdoor dining, and play, creating the indoor-outdoor lifestyle Marin buyers love. With potential for an ADU (buyer to verify), the property also offers exciting opportunities for future expansion or additional income. Located within the highly regarded Miller Creek School District and just minutes from Terra Linda's scenic open space trails, parks, shopping, dining, and commuter routes, this home combines space, versatility, and an exceptional location. Rarely does a home of this size and flexibility become available in Terra Linda—don't miss this opportunity to make it your forever home.
…By Golden Gate Sotheby's International Realty


Brand new build. This coastal retreat was designed for effortless, enduring enjoyment. From the ground up, it emphasizes durability and ease. The open-concept living area features resilient oak floors, light-filled high ceilings, and expansive windows. A custom wood banister highlights the home's quality craftsmanship. The kitchen, ideal for the discerning cook, includes a chef's-grade six-burner range with pot-filler, premium stainless-steel appliances, and finely crafted cabinetry perfect for both entertaining and everyday living. Expansive sliding doors create seamless indoor-outdoor flow to a sunlit deck and back Bluestone patio, ideal for relaxing or gathering with friends. The wraparound yard offers ample room for a garden, fire pit, or hot tub. Upstairs, the private primary suite features dual closets and an en-suite bath with a double vanity. Two additional bedrooms and a full bath complete the second level, each capturing views of Mount Tam or the Pacific horizon. Additional highlights include a den or media room, laundry room, and two-car garage. A rare opportunity on the Bolinas coast, this brand new build, custom home blends enduring craftsmanship with timeless, relaxed coastal style.
…By Golden Gate Sotheby's International Realty

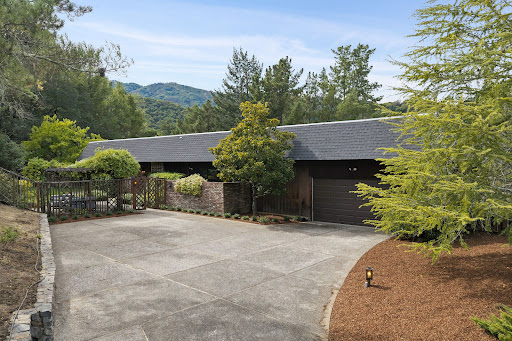


Rare opportunity in Marin Country Club to reimagine a truly distinctive architectural gem. Situated on an expansive half-acre lot just one home off Fairway Drive, this exceptional single-level residence was designed by a Hawaiian architect, with only three of these unique homes ever built. Offering 3,352 square feet of living space, the home features four bedrooms and three bathrooms within an open-concept floor plan designed for effortless indoor-outdoor living. At its heart is a stunning interior courtyard complete with a tranquil koi pond, creating a private sanctuary filled with natural light. The dramatic living area is anchored by a large firepit topped with a striking copper hood, adding warmth and architectural character. Partial golf course views enhance the setting, while the generous footprint and remarkable design provide the perfect canvas for a sophisticated modern transformation. Whether preserving its iconic mid-century-inspired elements or creating a contemporary masterpiece, this is a rare chance to craft your dream home in one of Marin's most desirable communities.
…By Golden Gate Sotheby's International Realty


This multi generational, storybook Ross residence was originally built in 1925 and has been enjoyed by the same family for the better part of six decades! GREAT flexible floorplan with four bedrooms on the upper level, and two additional bedrooms on the main level, offering the option for main level living. Inspired by classic cottage style architecture, the home blends warm, original Redwood panelling, vintage lighting, and great flexibility in use of public rooms throughout. The heart of the house is a kitchen with adjacent brick and glass sun/family room that opens directly to a grand scale deck. Large formal living and dining rooms are ideal for hosting holiday events. Secondary family room on lower level. 4 car detached garage + ample turn around space in parking court. Stunning, mature +- 1/2 acre mostly level park like grounds include beautiful rose gardens, a sweeping level lawn, fruit trees, meditation garden & above ground hot tub. South facing with all day sun. Reach out and touch Mt Tam and surrounding hillside views. This is a magical property not available for the past +- 60 years in Ross! Property includes 3 parcel numbers.
…By Annonceur International


Rare move-in ready opportunity in one of Novato's most prestigious and sought-after communities Marin Country Club Estates. This impressive, contemporary 4-bedroom, 2.5-bath, 2800 sq. ft residence is tucked on a private cul-de-sac and an elevated .68 acre lot, offering privacy and expansive outdoor space including a large rear deck with hot tub and built-in seating. Interior highlights include oversized pivot front door, soaring vaulted ceilings, hardwood floors, and updated kitchen with premium appliances, center island, coffee bar and recently renovated bathrooms throughout. The primary suite features direct backyard access thru large slider, luxurious renovated bathroom with deep soaking tub, and large walk-in closet. Efficiency upgrades include owned solar, vehicle charger, newer ducting, whole house fan, and newer roof. With membership enjoy exclusive private club community amenities golf, clubhouse dining, three pools, tennis, pickleball, social and gymwhile remaining minutes from College of Marin Indian Valley Campus, Pacheco Plaza shopping and dining, loads of outdoor trails and recreation. Exceptional southern Novato location with swift access to Highway 37 for wine country and Highway 101 north or south commutes.
…By Annonceur International


Tucked into San Rafael's coveted Sun Valley neighborhood, 28 Windsor Avenue offers a peaceful setting, hillside views, and the flexibility today's buyers are looking for. Filled with natural light, the home enjoys beautiful outlooks from the kitchen and expansive back deck, perfect for morning coffee, outdoor dining, or simply taking in the surrounding greenery. The permitted junior ADU on the lower level adds valuable versatility, making it ideal for guests, extended family, a private home office, or potential rental income. The home's private setting offers a welcome sense of privacy while still being just moments from everything that makes Sun Valley so special. Just around the corner, you'll find neighborhood favorites like Andy's Local Market, Sun Valley Park, West End Nursery, and the vibrant West End with local cafes, restaurants, breweries, and boutiques. Miles of nearby hiking and biking trails, easy access to downtown San Rafael, and Highway 101 make everyday living as convenient as it is enjoyable. Offering privacy, flexibility, and an exceptional location in one of Marin County's most sought-after neighborhoods, 28 Windsor Avenue presents a wonderful opportunity to experience the best of Sun Valley living.
…By Golden Gate Sotheby's International Realty


An iconic super-sized home overlooks a stellar perspective of Duxbury Reef where waves rhythmically wash the rocky shoal below while sounds of the surf play like a symphony. A mesmerizing sweeping view takes in the horizon and twinkling San Francisco lights across the water. It's a stone's throw to Agate Beach where winter sunsets are legendary and summer tide pooling is celebrated. A friends-and-family coastal compound with five bedrooms plus additional roomy window seats, lofts and hidden spaces. Five-plus full bathrooms and more than one half-bath in almost 5000 square feet, including an approved Accessory Dwelling Unit (ADU). Two garages, wine room, laundry, lots of storage. A separate little building called the Mermaid Room features an interior stone fountain and a fireplace. Hand-selected construction materials incorporate repurposed San Francisco cobblestones, hand-crafted copper details, whimsical faucets and handles, and quirky light fixtures. The yard is festooned with art, statues, water features, and specimen plants. An outdoor grill area has food-prep cabinetry and running water. A view deck is ideal for outdoor dining and relaxing by the sea.
…By Golden Gate Sotheby's International Realty


Tucked into the hills of Sun Valley on a private lot, this beautifully reimagined residence offers more than 2,300 square feet of thoughtfully designed living space, perfectly positioned to showcase captivating views of Mount Tamalpais. From the moment you enter, the mountain becomes the backdrop, shifting with the light, drifting fog and changing seasons. The spacious living room is anchored by a striking stone fireplace while open-beam ceilings add architectural interest. New wide-plank flooring throughout brings a refined feel. Sliding glass doors extend the living space onto an expansive deck, where sweeping Mount Tam views and mesmerizing sunsets create an extraordinary backdrop to everyday life. The adjoining dining room is well suited for holiday gatherings or intimate dinners with friends. Recently renovated, the kitchen serves as the home’s central gathering place, with upgraded soft-close cabinetry, new quartz countertops and a brand-new refrigerator creating a fresh, highly functional space for the aspiring chef. A framed opening maintains a sense of connection to the living room beyond, while a charming breakfast nook is ideal for morning coffee. The adjacent front deck is easily accessed from here, offering an effortless connection between indoors and out and a great spot for play within view. Down the hall, a bedroom sits opposite a full bath with a floating vanity, shower and linen closet. Beyond, the serene primary suite enjoys mountain vistas, a substantial double closet and an en-suite bath with a sleek dual-sink vanity, shower-over-tub, separate water closet and abundant storage. Downstairs, a family room with adjacent kitchenette opens to a sizable deck with stunning views, an inviting setting for movie nights, game days and relaxed weekends at home. Down the hall are a third generous bedroom with walk-in closet and a full bath with attached spacious laundry room. This level offers extraordinary flexibility as a playroom, home office or private space for guests or an au pair. A storage room, additional crawlspace storage with wine racks and a detached two-car garage complete the home. Set along a one-way street in coveted Sun Valley, the home is near Sun Valley Park, highly regarded Sun Valley Elementary, Andy’s Market and scenic trails, with the restaurants and boutiques of the West End and San Anselmo just beyond. Commanding Mount Tam views, gracious scale and the best of Marin close at hand make this an exceptional place to call home.
…By Golden Gate Sotheby's International Realty

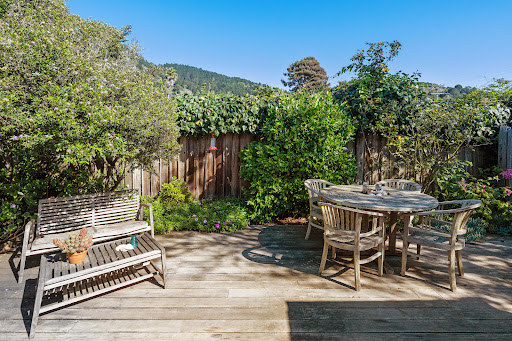


Two Cottages (two-bed/one-bath and one-bed/one bath) share uniquely private, fenced and gated, flat lot in town with two+ car parking. One block to beach, Dipsea Trail, grocery, shops, village green playground and basketball court, and Parkside Cafe! No need for your car until you leave. Originally owned by Nathan Stinson, these 1914 cottages have been updated without losing their historic charm. Amenities: Bosch Dishwashers, Fisher & Paykel refrigerators, propane gas stoves (one is Bertazzoni), on-demand gas water heaters, modern electric wall heaters, full-size washer/gas dryers, wood floors, propane hookups for barbecues, outdoor showers, and #42 has a Softub Spa. The cottages have private redwood decks with Mount Tam views for dining and entertaining, along with sitting areas to have a private read or sunbathe. The Red Shed has three areas: 1) Beach toys, wetsuits, boogie boards, chairs, and a chest with towels. 2) Storage for bikes, cushions, etc. 3) Exercise Room with spin bike, bench, mirrored wall. Plum and apple trees, hydrangeas, roses, fuchsia, trumpet, honeysuckle, nasturtium and jasmine vines, bulbs, and majestic Black Walnut Tree provide the beauty of nature and privacy. Buy with friends/family to share, or keep it all to yourself! Guests loved their stays for six years. VRBO reviews 9.8 rating.
…By Golden Gate Sotheby's International Realty


Space, privacy and a flexible floor plan come together in San Rafael's desirable West End neighborhood. Located in a newer section of the neighborhood, this three-bedroom, three-bath home offers 3,173 square feet on a nearly half-acre lot with a private, park-like setting. A generous entry opens to a dedicated home office, thoughtfully separated from the main living areas. High ceilings and abundant windows bring exceptional natural light while central air conditioning provides year-round comfort. The main level features a spacious living room, formal dining room, kitchen and eating area, plus an expansive media room. Both the living room and eating area open directly to the deck and surrounding landscape, creating an easy connection to the outdoors. All three bedrooms are located together on the lower level. Close to open space, hiking and biking trails with downtowns, San Anselmo and San Rafael and Highway 101 all within easy reach.
…By Golden Gate Sotheby's International Realty


Nestled in San Rafael's coveted Forbes neighborhood, 21 Eye Street is a custom-built single-level residence completed in 2014, offering the rare combination of newer construction, timeless design, and exceptional indoor-outdoor living. Just moments from Marin Academy, this five-bedroom, four-bathroom home was thoughtfully designed for both everyday comfort and effortless entertaining. At the heart of the home, a chef's kitchen is outfitted with Thermador appliances, multiple ovens, a warming drawer, and steamer, flowing seamlessly into an expansive great room with a gas fireplace. Hardwood floors, designer finishes, and abundant natural light create a warm yet refined atmosphere throughout. The luxurious primary suite serves as a private retreat, complete with its own fireplace, spa-inspired bath, dual California Closets walk-in wardrobes, and an adjoining bonus room ideal for a home office, gym, or sitting room. Designed to embrace Marin's indoor-outdoor lifestyle, the grounds feature flagstone patios, a hot tub, sauna, outdoor kitchen, breakfast bar, and mature landscaping with apricot, fig, pomegranate, lemon, apple, and pear trees. Additional amenities include a 1,200-bottle wine cellar, surround sound, EV charging station, multi-zone HVAC, and owned solar with approximately 39 panels on a grandfathered PG&E plan, resulting in minimal utility costs.
…By Golden Gate Sotheby's International Realty


Rarely available in coveted Los Ranchitos, 4 Ranch Road is a truly exceptional property offering privacy, scale, versatility, and resort-style amenities across approximately one level acre. Framed by mature landscaping and open surroundings, the property has the rare feeling of a private country retreat, peaceful, expansive, and seemingly miles away from it all, while remaining remarkably close to everyday conveniences. The single-level residence spans approximately 2,428 square feet with three bedrooms and two bathrooms, featuring gracious living spaces, abundant natural light, and seamless access to the surrounding grounds. Not included in the stated square footage, the detached pool house with a bathroom offers exceptional flexibility as guest quarters, an au pair suite, private office, wellness space, or sophisticated poolside retreat. The land is one of the property's defining features. Approximately one acre of remarkably level, highly usable grounds creates an extraordinary sense of openness and privacy, with beautiful outlooks across the property and multiple areas to entertain, relax, play, and gather. A separate driveway leads to an expansive, beautifully level open area, offering an additional sense of space, access, and versatility. A sparkling swimming pool, volleyball court, bocce ball court, outdoor wine cellar, expansive entertaining areas, mature landscaping, and generous open space come together to create a true resort-like setting. An oversized four-car garage is complemented by dedicated office and workshop space, and exceptional additional parking for multiple vehicles, guests, recreational equipment, or a car collection. What makes 4 Ranch Road especially compelling is the contrast, it feels like a secluded country estate surrounded by space, privacy, and tranquility, yet it is just minutes from Highway 101 and approximately 20 miles from the Golden Gate Bridge. Shopping, dining, recreation, and surrounding communities are all effortlessly accessible, creating the rare luxury of feeling worlds away while remaining remarkably close to everything. A singular Los Ranchitos retreat where privacy, views, extraordinary usable land, resort-style amenities, and effortless accessibility come together in one remarkable setting.
…By Annonceur International
'%20stroke='%23DDAA3A'%20stroke-width='1.909'%20stroke-linecap='square'%20stroke-linejoin='bevel'/%3e%3c/svg%3e)
Receive by email any new listing that may match your search criteria
Your criteria :
By validating this form, you accept the general conditions of use of Le Figaro Properties.
These agencies offer a selection of luxury properties vente at Forest Knolls. Feel free to contact them for personalized assistance.
