The agencies at Maurupt-le-Montois
These agencies offer a selection of luxury properties vente at Maurupt-le-Montois. Feel free to contact them for personalized assistance.

 English$ USD · m²


Bryan Rostant offers you an exceptional property in Maurupt-le-Montois, equidistant from Bar-le-Duc, Saint-Dizier, and Vitry-le-François: a true ranch in the heart of nature, both rare, spacious, and full of potential. Built in the 2000s and to be renovated inside in 2025, this exceptional property offers you 900 m² on the ground, including 300 m² of living space, all on a plot of 6,000 m² with a pond and unobstructed views. Perfect for a residential project, tourist accommodation, professional activity, or atypical investment. The living area consists of: - An open kitchen leading to a spacious 90 m² living room - A bathroom - Two separate toilets - A practical laundry room - An office ideal for remote work - Four comfortable bedrooms - An independent studio of 80 m², perfect for hosting family, friends, or tenants. The outbuildings provide you with incredible space to exploit according to your projects: - Two wings with 150 m² garages each, equipped with motorized doors - Two additional garages of 60 m² each, also motorized - A 100 m² party room, ideal for your events or to be converted (housing, professional activity...) An immense potential for development to create several accommodations, professional spaces, a guesthouse, workshops… let your imagination run wild. On the technical side: - Double glazing throughout - Two heating modes: heat pump and pellet stove - House classified B and A on the energy scale Roof, structure, and exterior in excellent condition, you just need to personalize the interior. Located in Maurupt-le-Montois, in a peaceful, natural, and central setting, this unique property is just waiting for you to reveal its full potential. Fees payable by the seller. Energy class B, Climate class A Estimated annual energy expenses for standard use: between €1602.00 and €2168.00 for the years 2021, 2022, and 2023 (subscriptions included). Information on the risks to which this property is exposed is available on the Géorisques website: georisques.gouv.fr. This property is offered by a commercial agent (Individual business). Your advisor We Invest France: Bryan Rostant Commercial agent (Individual business) RSAC 879 495 463 BAR LE DUC. Information on the risks to which this property is exposed is available on the Géorisques website: www.georisques.gouv.frThis description has been automatically translated from French.
…By We Invest Real Estate France


iad France - Anne-Sophie Noel offers you: Luxury property with panoramic views – Côte Saint-Barthélemy, Verdun In the sought-after residential area of Côte Saint-Barthélemy, this character property benefits from a dominant position, southern exposure, and open views of the valley. Set on a landscaped and enclosed park of 3,546 m², the house offers a particularly privileged environment, both calm, green, and close to the center of Verdun. With approximately 239 m² of habitable space, this house stands out for its timeless architecture, generous volumes, brightness, and quality materials. The vast entrance hall is one of the architectural signatures of the house: made of Comblanchien stone, it is extended by an elegant staircase in the same material and a wrought iron railing. The reception rooms, widely opened onto the park, benefit from beautiful natural light and views. They offer particularly suitable volumes for family living as well as for entertaining. The main level includes the reception areas of 75 m², an independent kitchen, and a single-story suite. On the upper floor, a large mezzanine serves four spacious bedrooms and offers additional space that can accommodate a library, office, or relaxation area. The property also has a complete basement, with a triple garage, laundry room, wine cellar, and numerous storage spaces. The park, enclosed and treed, serves as a true setting around the house. Its mature vegetation, remarkable trees, and perspectives over the valley all contribute to the unique character of the property. A rare property in Verdun, combining a privileged location, views, exceptional park, character architecture, and generous volumes. Key features and specifications: Location & Setting: Verdun – Côte Saint-Barthélemy (very sought-after residential area), dominant position with panoramic views of the valley. Areas: 238.86 m² of habitable space on an enclosed and landscaped park of 3,546 m². Materials & Character Elements: Entrance hall and staircase in Comblanchien stone, artisanal wrought iron railing. Ground Floor Layout: 75 m² reception areas oriented to the south, independent kitchen, single-story master suite. Upper Floor Layout: Large mezzanine (office/library space) serving 4 bedrooms. Complete basement & Annexes: Triple garage, wine cellar, laundry room, and numerous storage spaces. Remarkable Arboriculture: North side (street): Mature lime, Boxwood. South side: Blue Cedar, Pyramidal Maple, Oaks, Yews. Other species: Tulip Tree (Liriodendron tulipifera), Liquidambar, Atlas Cedar, Red Oak. Technical Information: Built in the 1970s, Energy Performance Certificate class D, very well-maintained house. Agency fees are the responsibility of the seller. A valid identification document will be required during the visit, in accordance with Article L.561-5 of the Monetary and Financial Code. Information about the risks to which this property is exposed, including the legal obligation to clear brush, is available on the Géorisques site: http://www.georisques.gouv.fr. This real estate advertisement has been drafted under the editorial responsibility of Ms. Anne-Sophie Noel, an independent real estate agent (without holding funds), commercial agent of SAS I@D France registered with RSAC of BAR LE DUC CEDEX under number 922553052, holder of the real estate canvassing card for the company I@D France SAS.This description has been automatically translated from French.
…By Iad France


Contemporary elegance & art of living in Verdun, close to school and shops.Larisa and Julien from Imperium Immobilier agency are pleased to present this exceptional villa:In a sought-after environment, this property with modern lines embodies a perfect balance between refinement, comfort, and serenity. From the entrance, the house reveals a superb living space with generous volumes, enhanced by a polished concrete floor and omnipresent brightness, offering a setting that is both warm and resolutely contemporary. The kitchen, elegant and perfectly integrated, extends this reception area designed for sharing special moments, all complemented by reversible underfloor heating, ensuring optimal comfort in both summer and winter.The ground floor features two comfortable bedrooms, ideal for accommodating family or guests, a bathroom, a functional laundry room, and a garage, providing true daily comfort.Outside, the property stands out with an exceptional living space featuring a heated pool that can be enjoyed year-round, a pétanque court for convivial moments, as well as a perfectly integrated outdoor shower, all set in a landscaped garden, with no overlooking neighbors, conducive to relaxation.Upstairs, the house offers a master suite designed as a true private space, with a dressing room and bathroom, complemented by direct access to a large private terrace, a true extension of the bedroom, ideal for savoring moments of calm in complete intimacy.A rare property in the Verdun area, aimed at a clientele seeking modernity, comfort, and a privileged living environment.Information and visits upon request.Real estate advisor Ms. Manfreo Larisa RSAC: 899 292 965Real estate advisor Mr. Hattabi Julien RSAC: 899 455 992This description has been automatically translated from French.
…By Imperium Immobilier


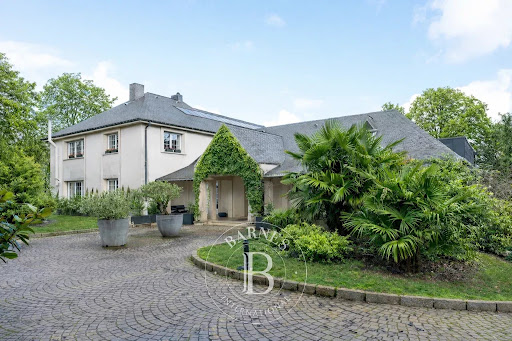
Built in 1850, this character property offers approximately 250 sqm of living space, set within a fully enclosed 6-hectare estate, including one hectare of woodland. This secluded property combines architectural heritage, expansive grounds and equestrian facilities in a privileged natural setting. The house opens onto an entrance hall leading to a spacious living area of over 65 sqm, comprising a lounge, dining area and fully equipped open-plan kitchen. The sleeping quarters include four bedrooms, one of which is a master suite, as well as a study that could serve as a fifth bedroom. A shower room with a walk-in shower, three toilets and a large convertible attic complete the interior accommodation. The property benefits from a range of modern amenities, including aluminium double-glazed windows throughout, electrically operated shutters with individual or centralised controls, an air-to-water heat pump, a wood-burning stove, a water softener and fibre-optic internet connectivity. The roof, renovated approximately fifteen years ago, features concrete tiles and blown-in glass wool insulation. Solar panels further enhance the property's energy equipment. The outdoor spaces have been thoughtfully arranged to make the most of the estate. Two terraces extend the living areas, while a heated 10 × 5.50 m swimming pool, fitted with a protective cover, blends into the landscaped surroundings. The grounds also feature an orchard with approximately twenty fruit trees, a vegetable garden, two greenhouses and a truffle plantation. The well-maintained meadows and approximately one hectare of woodland create a particularly attractive natural environment. The outbuildings offer numerous possibilities, including a 72 sqm garage, two barns measuring 75 sqm and 50 sqm, a workshop, storage areas and a double vaulted cellar. The equestrian facilities comprise two 9 sqm horse stalls and four additional 5 sqm stalls. Two rainwater collection tanks supply water to the stables and outdoor areas. Located approximately fifteen minutes from the A31 motorway access at Bulgnéville, the property enjoys convenient connections to major routes leading to Nancy, Épinal, Metz, Dijon and Luxembourg. A versatile estate combining the charm of a 19th-century residence, modern comforts and 6 hectares of natural surroundings, ideally suited to a family home or an equestrian project. This property is offered for sale by Hugo Conerardy, real estate consultant at BARNES Nancy-Vosges. Information on the risks to which this property is exposed is available on the Géorisques website: [www.georisques.gouv.fr](http://www.georisques.gouv.fr).
…By Barnes Proprietes & Chateaux


In a rare and preserved environment, discover this magnificent property offering a unique living environment on the edge of a private 13-hectare lake. Built in the heart of a landscaped park with no overlooking neighbors, this house is charming for its generous volumes and brightness. The large living room of about 80 m² opens onto a spectacular cathedral-style lounge over 5 meters high, creating an elegant and warm atmosphere. The house offers 4 bedrooms, including 2 on the ground floor, as well as 2 shower rooms and a bathroom equipped with a spa bathtub. A large mezzanine completes the set and can accommodate, according to your wishes, a home office, a home cinema, a playroom, or a library. Outside, a large west-facing terrace will allow you to enjoy each evening beautiful sunsets over the surrounding nature. The assets of this property are exceptional: Direct access to a private 13-hectare lake Swimming, fishing, windsurfing, and non-motorized water sports allowed Calm and secure environment No overlooking neighbors Remarkable natural setting Private wooded park with rare species accessible to co-owners, ideal for walks, jogging, and outdoor activities A rare property on the market, intended for lovers of nature, tranquility, and privileged spaces, only 30 minutes from Reims. -Horizontal co-ownership -Property tax: 1800 euro (including TOM) -Annual co-ownership charges: 55 euros -No ongoing procedures -Energy performance: B Greenhouse Gas Emissions: A Information on the risks to which this property is exposed is available on the Géorisques website Ad written by , Specialized Real Estate Advisor registered with the RSAC of REIMS EI number RSAC 429 063 928 Phone +33 Email: [email protected]
…By Concilio-immobilier Luxury


A 17th-century stone residence, with a garden boasting panoramic views of the vines, in the Champagne vineyards, half an hour to the west of Reims. The residence is in the peace and quiet of the upper part of the village, far from the main road below that runs through the village, at the corner of a small street and the square on which a 12th-century Romanesque church stands. It stood against the walls of the feudal castle which has virtually disappeared today, though a watchtower and some remains of walls give it the impression of somewhat being a fortress. The entrance to the entirely walled, tree-lined and flowery garden is via a gate near to the gable end facing the street. There is an outbuilding at the bottom of the garden behind which there is a lawn where an old well stands. The residence is currently run as a holiday let that can be rented in its entirety for ten people or split into two, to welcome groups of six and four people, thanks to two separate entrances, from the square and from the garden.
…By Patrice Besse


51260 MARCILLY SUR SEINE SERENO offers you a French community of 650 inhabitants (ST. FERREOL CHURCH from the 15th CENTURY) located in the Marne department in the GRAND EST region, 122 km from PARIS, 45 km from TROYES (HISTORICAL AND CULTURAL CITY OF CHAMPAGNE), 34 km from PROVINS (HISTORICAL MEDIEVAL TOWN), 22 km from NOGENT SUR SEINE (CAMILLE CLAUDEL museum), 4.7 km from ROMILLY SUR SEINE (HAT MUSEUM) (14,500 inhabitants, SNCF TER station, PARIS EST in 01 H 09). A CALIFORNIAN ARCHITECTURAL VILLA OF 400 m² (1,487 euros per m²) living space on a TREE-FILLED PARK OF CENTURY-OLD TREES OF 1.2 HA, in a protected site, POSITIONED AT THE TOP OF A HILL, with an exceptional view, no overlooking, vast south-facing terraces. COMPOSED ON THE FIRST LEVEL: A VERY LARGE RECEPTION OF 100 m², a large distribution corridor of 50 m², equipped kitchen of 25 m² + back kitchen of 8 m², 3 bedrooms of 25, 20 and 18 m² (possibility of creating 3 more) each with a shower room or bathroom, toilets, dressings. GROUND FLOOR, very large reception of 130 m² with bar, kitchenette, game room, billiards, ON THE GROUND FLOOR: wine cellar, technical room, laundry room, electrical panels, large room, outside, aviary, chalet-workshop with electricity, well with submerged pump, large boat garage 10 X 4. HEATING WITH HEAT PUMP, double glazing (anti-burglary), electric shutters, main sewer, VMC throughout the house, excellent diagnostics. THE MAIN STRUCTURE is in perfect condition: the construction of the foundations, the sanitation of the building, the construction of the substructures, the elevation of the walls and the realization of the roof (warm roof with metal frame). IT SHOULD BE NOTED that the property is inhabited all year round. EXCEPTIONAL PROPERTY: its location without any overlooking, no noise pollution, its contemporary architecture and its proximity to ROMILLY SUR SEINE, 14,500 inhabitants, all the daily amenities and transport. IDEAL FOR A LARGE FAMILY (mixed family and professional activity) or for commercial exploitation in the event sector (receptions, meetings, weddings, etc.) Price of the property with agency fees included at the seller's expense: 595,000 euros. ENERGY INFORMATION: DPE 218 index D and GES 23 index D Estimated amount of annual energy expenses for standard use: heating 4257 TTC, hot water 546 TTC, subscriptions 262 TTC Energy consumption for the listed uses: 5065 TTC. THIS ANNOUNCEMENT has been written under the editorial responsibility of Mr. Guy LAHOURDE, commercial agent, independent real estate representative (RSAC) of the commercial court of CRETEIL under number 431990571, holder of the collaborator card on behalf of the company SERENO.This description has been automatically translated from French.
…By Sereno


Located in the heart of the Bel Air estate, this 339-square-meter former sheepfold has been beautifully restored, blending the authenticity of the historic structure with seamlessly integrated contemporary extensions. Set on two hectares of landscaped grounds featuring two ponds, this exceptional property stands out for its generous spaces and a privileged natural setting, just minutes from urban amenities. The main entrance opens onto a seamless ground floor where living spaces flow seamlessly into one another. A cozy living room/bar leads to a spacious dining room with a fireplace, complemented by a fully equipped kitchen and a functional pantry. These reception areas open directly onto a large terrace offering panoramic views of the surrounding fields. Overlooking the dining room, a mezzanine houses a second living room/library, ideal for relaxation. The sleeping area on this level features two comfortable bedrooms and a powder room. The lower level, more intimate, has two additional bedrooms, a bathroom, a cellar, and a utility room. The quality of the materials chosen and the preservation of the original features lend the entire space a serene and elegant atmosphere. The exterior proves to be a true sanctuary of biodiversity. The park extends into a wooded area where fallow deer roam, adding a magical touch to the setting. A hunting lodge and a ruin with great potential round out the offerings of this unique estate. Although nestled in a bucolic setting, the property remains connected to the bustling city center of Pont-à-Mousson, with its shops, schools, and train station just a three-minute drive away. This immediate proximity facilitates daily commutes to major highways and the region's economic hubs. With its unique layout and location within a small co-ownership comprising two renovated farmhouses, this rare property on the market is equally suited to a fulfilling family life as it is to establishing a luxury bed-and-breakfast business. A visit is essential to fully appreciate the magic of this timeless retreat. ENERGY RATING: D / CLIMATE RATING: D Estimated average annual energy costs for standard use, based on average energy prices indexed for the years 2021, 2022, and 2023 (including utility bills): between euros8,040 and euros10,930 Contact: Laurence 0631193091
…By Espaces Atypiques Lorraine


Dive into a haven of peace 25 minutes south of Nancy in a sought-after area, offering an unobstructed 180° view of the surrounding countryside, the Colline de Sion, and the blue line of the Vosges! This property (a former horse farm) has preserved its old-world charm with a hint of Provence. It is just waiting to be revitalized. The property consists of a main house of 200 m². The central fireplace sets the tone in the living room facing the newly renovated kitchen. Two bathrooms, four bedrooms, a mezzanine, a library space, and a dining room can accommodate a large family or many friends. A vaulted cellar and a small 'bread oven' outbuilding complete the property and offer the possibility of organizing great moments. The magnificent sheltered area built in 2011 with exposed stone walls and old slabs provides a lovely relaxation and dining space that lingers into the evening. Two terraces surround the house: one extending from the kitchen and the other adjoining the living room dining room. Not to forget the small fish pond! A different ambiance, with the old horse stalls transformed into a 60 m² apartment (two bedrooms, a main room with an integrated kitchen and a desk area). From there, the most beautiful view of all of Saintois! A few steps lower, a large plot of over 1000 m² offers a true haven of greenery and relaxation: pool (9x4m), fruit trees (fig trees, mirabelle plum tree, and prune tree), and vines lining the fence bordering the property. For an atypical gîte activity or just to welcome your loved ones, a bohemian caravan offers a 'chalet' style interior with a nook bed, kitchen area, and a real bathroom and toilet. A little paradise! (with reversible air conditioning). The former horse riding arena has evolved over time into a barn (375 m²). It can still be used as storage or parking space. This property is more than just a residence; it is a heartthrob for a family that will continue the transformation of this site: for an entrepreneur/craftsman, a liberal profession, a gîte activity, or simply a family seeking tranquility, the countryside, and a magnificent view. Fees are the responsibility of the seller. Energy rating D, Climate class D. Estimated amount of annual energy expenses for standard use: between €4373.00 and €5917.00 for the years 2021, 2022, and 2023 (including subscriptions). Information on the risks to which this property is exposed is available on the Géorisques website: georisques.gouv.fr. This property is offered to you by a commercial agent (sole proprietorship). Your consultant Renoir & Valoris Ravinelle: Simon Jablanczy Commercial agent (sole proprietorship) RSAC 517 445 045 RCP 302141642008This description has been automatically translated from French.
…By Renoir Et Valoris


Nestled away from prying eyes, in a peaceful environment where time seems to stand still, this charming property unfolds its allure in the heart of a vibrant village, while offering quick access to major roads. Set within a landscaped park of over 4,000 m², this property is a true green haven, open to the surrounding countryside and conducive to serenity. The estate comprises two distinct dwellings, designed as a place for living and sharing. The first independent house, approximately 95 m², offers a comfortable and functional space, ideal for hosting family and friends or developing a rental activity. The master house, revealing its elegance over 270 m², boasts ample, light-filled spaces, a harmonious layout, and a warm atmosphere behind its characterful façades. A magnificent central staircase structures the areas and affirms the standing of the property, while a rare and inspiring former 'chapel' space gives the estate a unique identity and remarkable potential for development. Outside, the park invites relaxation and contemplation in total privacy. This property opens up a world of possibilities: a prestigious main residence, a family home, a guest house project, or an activity focused on the art of living. Attached outbuildings complete the ensemble. Renovation work is to be expected, which will fully reveal the nobility and potential of this exceptional place. The property benefits from quick access to major roads, allowing you to reach Luxembourg in about 2 hours and 30 minutes, as well as Paris and Lyon in just over 3 hours. The renowned spa resorts of Vittel and Contrexéville are located just 30 minutes away, enhancing the attractiveness of the area. Agency fees are charged to the buyer. Information on the risks to which this property is exposed is available on the Géorisques website: www.georisques.gouv.fr. This real estate announcement has been drafted under the editorial responsibility of Laurent Thiébaut (EIRL), real estate negotiator (without holding funds) and commercial agent of the SARL Bonne étoile, registered with the RSAC of Chaumont under the number 519489819, holder of the real estate canvassing card for the account of the Bonne étoile company. Some photos have been slightly retouched (brightness, colorimetry, and removal of temporary objects) to improve their readability. These retouches do not alter the characteristics, volumes, or the actual state of the property presented. Fees included of 4.17% VAT at the buyer's expense. Price excluding fees €240,000. Housing with excessive energy consumption: Energy class G, Climate class G Estimated annual energy expenses for standard use: between €11,750.00 and €15,940.00 over the years 2021, 2022, and 2023 (subscriptions included). Information on the risks to which this property is exposed is available on the Géorisques website: georisques.gouv.fr. This property is offered to you by a commercial agent (Individual enterprise). Your advisor at Bonne Etoile Immobilier: Laurent Thiébaut, Commercial agent (Individual enterprise) RSAC 519489819 RCP ACI27049. Information on the risks to which this property is exposed is available on the Géorisques website...
…By Bonne Etoile


Situated on the highly sought-after heights of Bois-le-Duc, this prestigious contemporary house for sale in Vandœuvre-lès-Nancy enjoys an absolute commanding position, with no overlooking neighbors and a spectacular panoramic view over Nancy and its metropolitan area. Set in the heart of a fully walled and landscaped 8,600 m² park with a motorized gate, this property offers 675 m² of living space (approximately 900 m² built). The architecture emphasizes generous volumes, abundant natural light, and premium materials, combining timeless elegance with meticulous attention to detail. The entrance, marked by an Art Nouveau door and ironwork – inspired by the École de Nancy – immediately establishes the identity of the place. Elaborate vegetal motifs in relief lend a strong artistic dimension, in harmony with Nancy’s architectural heritage. Integrated cloakroom, high-end finishes, underfloor heating throughout: every detail contributes to overall comfort. The reception areas open through full-height windows, seamlessly extending the living spaces onto double-level terraces with glass railings. These outdoor areas accommodate a lounge, dining area, and jacuzzi, all oriented towards the commanding view. This property with panoramic views of Nancy offers a rare continuity between interior and exterior. The custom-designed kitchen, with high-end fittings, integrates fluidly into the main space. A glass-enclosed wine cellar underlines the property’s reception-oriented design. A secondary lounge is enhanced by a sculptural stone staircase adorned with Art Nouveau ironwork in organic lines. On the upper level, a magnificent stained glass window depicting a Tree of Life defines the decorative identity of the home. The wellness level represents a particularly sought-after feature on the high-end Nancy real estate market: indoor pool with monumental stained glass at the pool’s end, bar area, mosaic shower, and dedicated facilities. An adjoining fully equipped gym completes this private universe. On the upper floor, three suites each feature their own bathroom and toilets. The master suite includes a large dressing room, a bathroom with sauna, and a spacious shower opening onto a dominant terrace with complete privacy. In the basement, an independent chalet-style space entirely lined with wood offers a living room, open kitchen, bedroom, and bathroom. A discreet stone-floor bar enhances the intimate atmosphere of this level. A closed garage completes the property. Thanks to its commanding position in Bois-le-Duc, premium features, indoor pool, and total privacy, this exceptional villa ranks among the rarest properties currently available on the Nancy real estate market. This property is offered by Hugo Conerardy. Full documentation available on request.
…By Barnes Proprietes & Chateaux

Receive by email any new listing that may match your search criteria
Your criteria :
By validating this form, you accept the general conditions of use of Le Figaro Properties.
These agencies offer a selection of luxury properties vente at Maurupt-le-Montois. Feel free to contact them for personalized assistance.
As part of your search for a luxury property, discover our catalog of 1 luxury house with a terrace in Maurupt-le-Montois, offered from $560,536. Outdoor meals or summer receptions, the terrace extends the house outdoors. The house listed in our listing offers an attractive living area measuring 215 m².
Set down your suitcases without waiting: our catalog presents 1 furnished luxury house in Maurupt-le-Montois, with a starting price of $560,536. From the living room to the bedrooms, this residence is tastefully furnished and ready to live in. The price of this furnished property stands at $2,607 per square meter. Its living area reaches 215 m².
